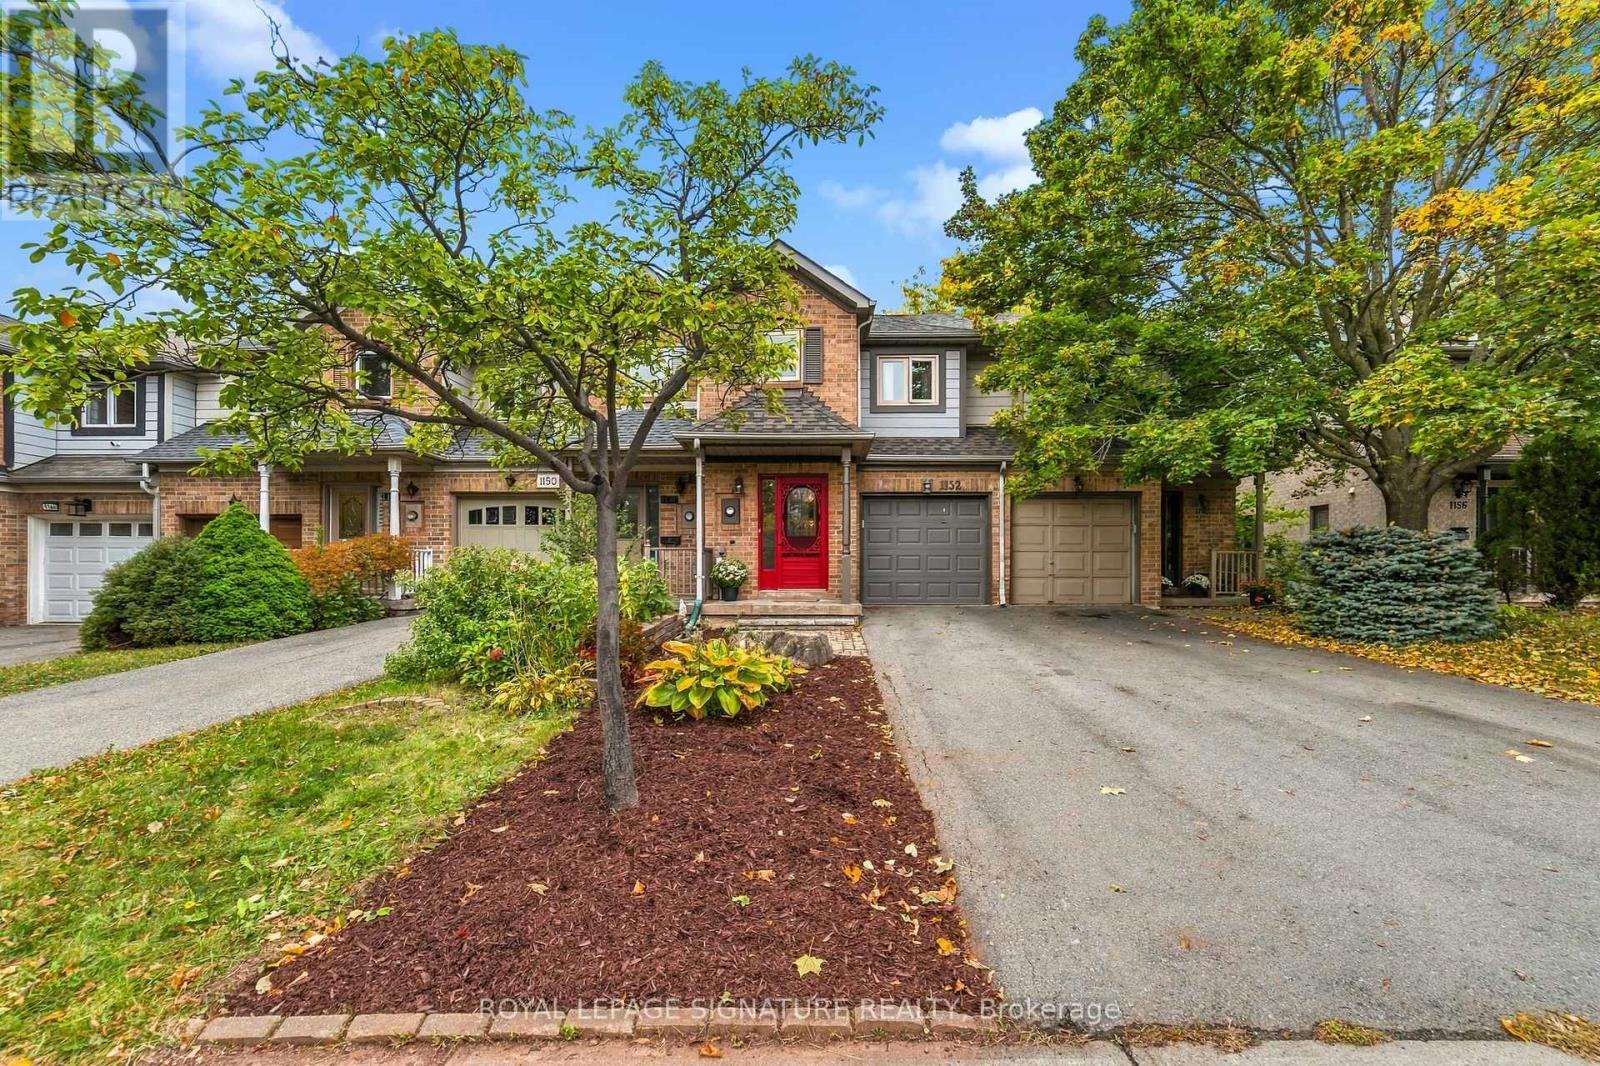
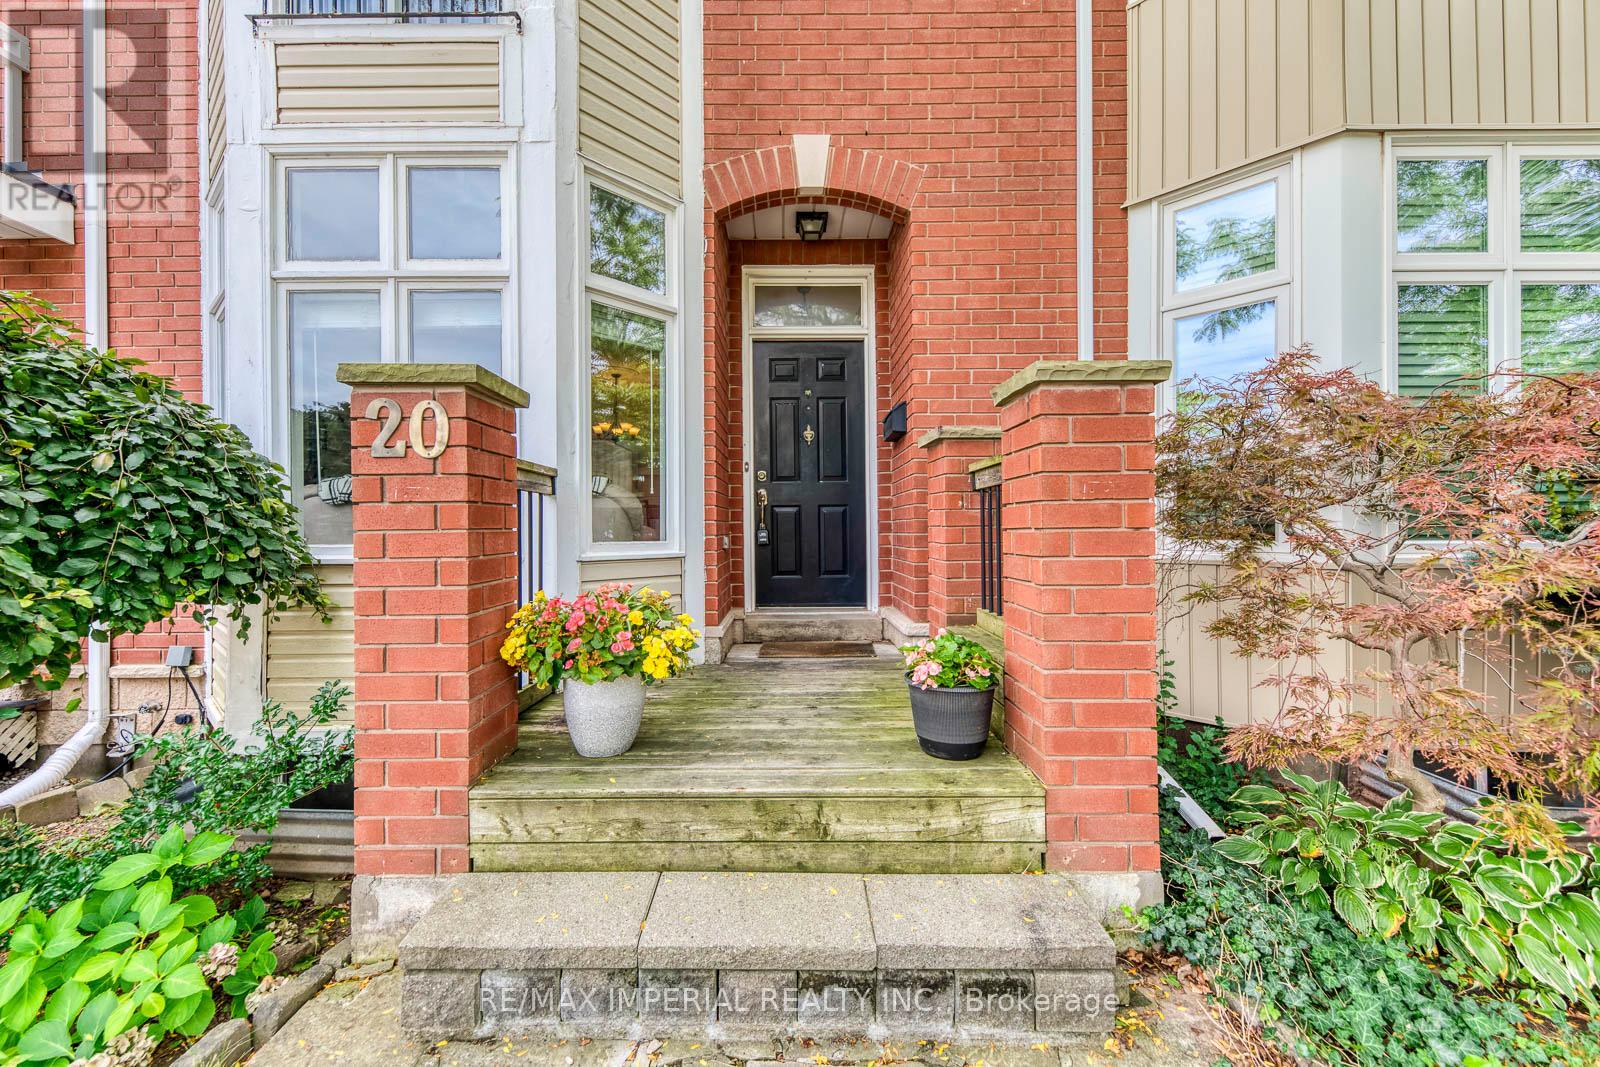
66- 1240 Westview Terrace
Oakville, ONCondo Townhouse
$899,800
MLS® W13706348
Condo Townhouse3 beds2 baths2 total
66- 1240 Westview Terrace, Oakville, ON photo 1
66- 1240 Westview Terrace, Oakville, ON photo 2
66- 1240 Westview Terrace, Oakville, ON photo 3
66- 1240 Westview Terrace, Oakville, ON photo 4
66- 1240 Westview Terrace, Oakville, ON photo 5
66- 1240 Westview Terrace, Oakville, ON photo 6
66- 1240 Westview Terrace, Oakville, ON photo 7
66- 1240 Westview Terrace, Oakville, ON photo 8
66- 1240 Westview Terrace, Oakville, ON photo 9
66- 1240 Westview Terrace, Oakville, ON photo 10
66- 1240 Westview Terrace, Oakville, ON photo 11
66- 1240 Westview Terrace, Oakville, ON photo 12
66- 1240 Westview Terrace, Oakville, ON photo 13
66- 1240 Westview Terrace, Oakville, ON photo 14
66- 1240 Westview Terrace, Oakville, ON photo 15
66- 1240 Westview Terrace, Oakville, ON photo 16
66- 1240 Westview Terrace, Oakville, ON photo 17
66- 1240 Westview Terrace, Oakville, ON photo 18
66- 1240 Westview Terrace, Oakville, ON photo 19
66- 1240 Westview Terrace, Oakville, ON photo 20
66- 1240 Westview Terrace, Oakville, ON photo 21
66- 1240 Westview Terrace, Oakville, ON photo 22
66- 1240 Westview Terrace, Oakville, ON photo 23
66- 1240 Westview Terrace, Oakville, ON photo 24
66- 1240 Westview Terrace, Oakville, ON photo 25
66- 1240 Westview Terrace, Oakville, ON photo 26
66- 1240 Westview Terrace, Oakville, ON photo 27
66- 1240 Westview Terrace, Oakville, ON photo 28
66- 1240 Westview Terrace, Oakville, ON photo 29
66- 1240 Westview Terrace, Oakville, ON photo 30
66- 1240 Westview Terrace, Oakville, ON photo 31
66- 1240 Westview Terrace, Oakville, ON photo 32
66- 1240 Westview Terrace, Oakville, ON photo 33
66- 1240 Westview Terrace, Oakville, ON photo 34
66- 1240 Westview Terrace, Oakville, ON photo 35
66- 1240 Westview Terrace, Oakville, ON photo 36
66- 1240 Westview Terrace, Oakville, ON photo 37
66- 1240 Westview Terrace, Oakville, ON photo 38
66- 1240 Westview Terrace, Oakville, ON photo 39
1 / 39

BUYER ADVANTAGE

Buy with confidence

Get a full-service approach built on strategy, strong negotiation, and clear guidance from offer to close.

  • Local Market Expertise
  • Broker-level Negotiation
  • Transparent Process
  • No-pressure Guidance

The right strategy depends on your goals, timing, budget, and the type of home you are buying. Get Your Buyer Snapshot.

About This Property

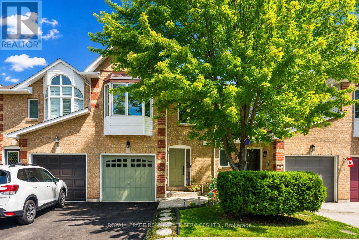
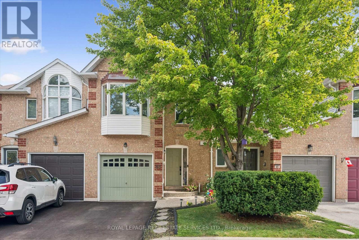
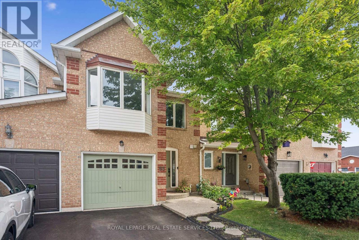
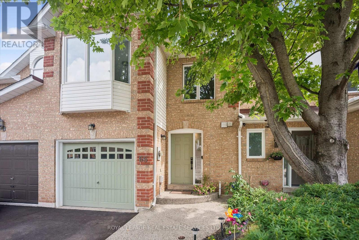
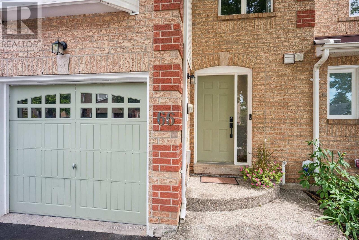
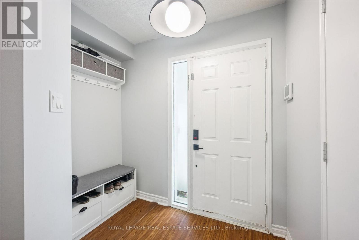
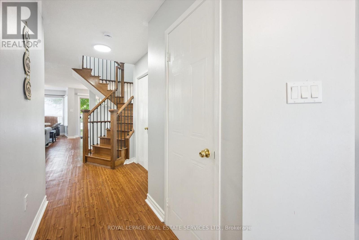
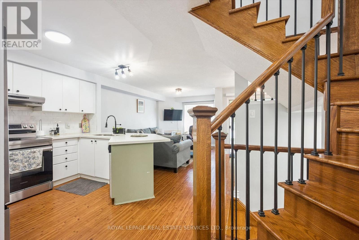
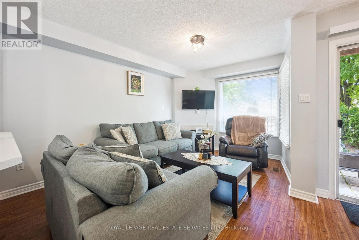
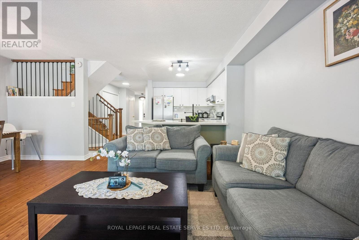
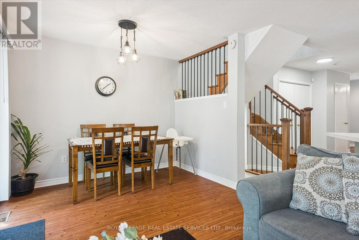
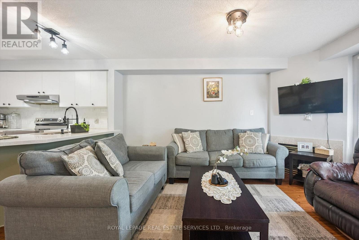
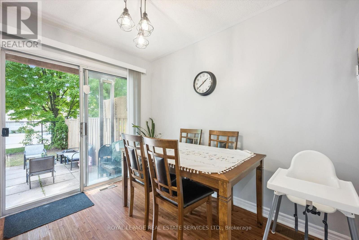
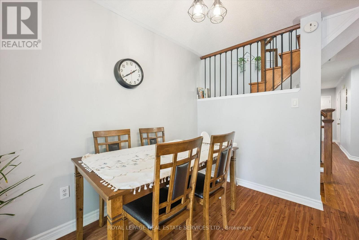
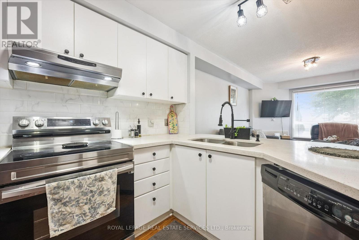
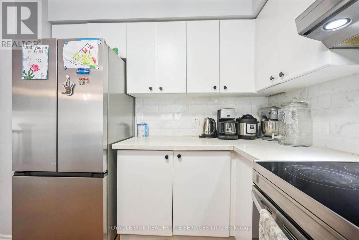
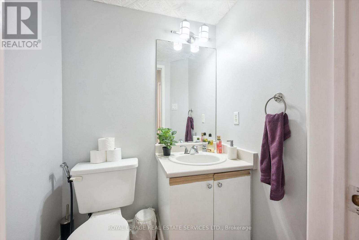
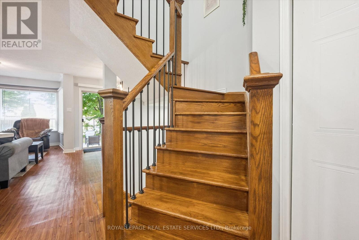
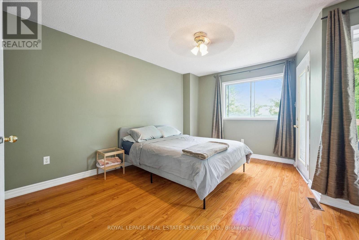
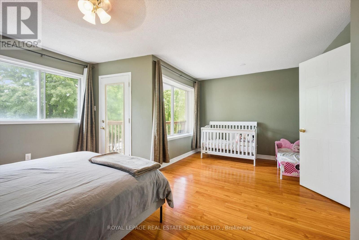
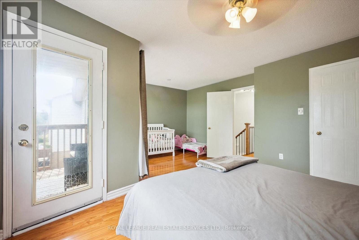
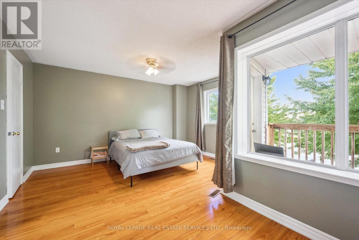
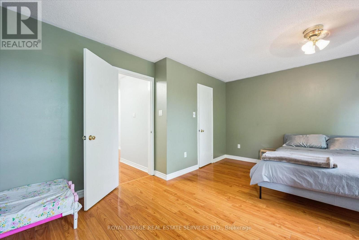
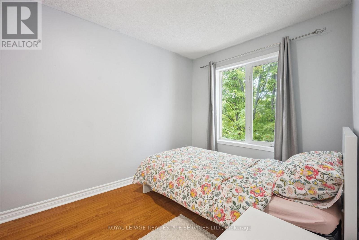
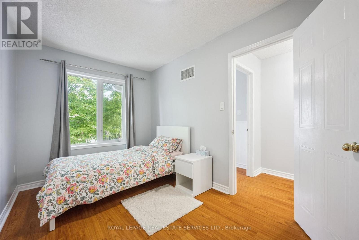
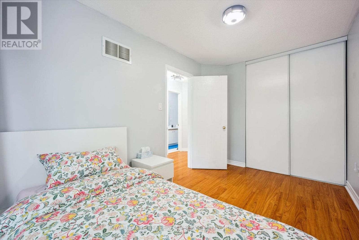
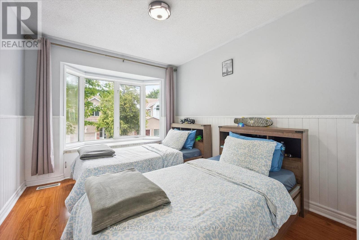
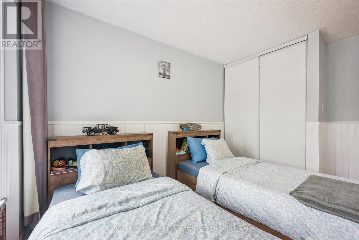
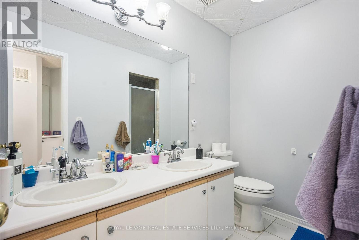
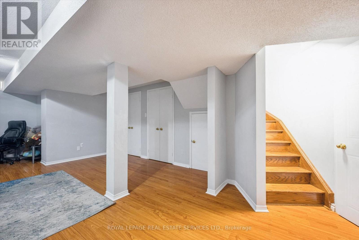
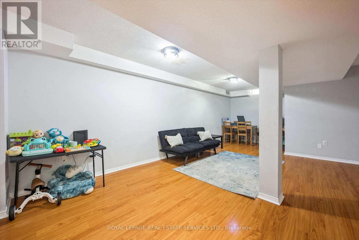
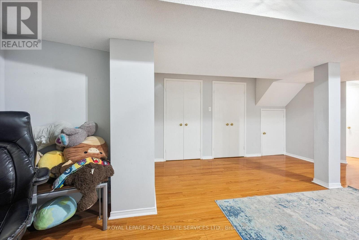
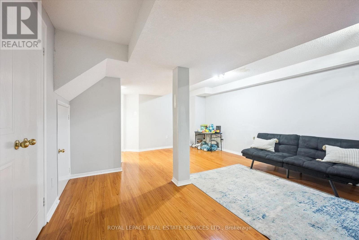
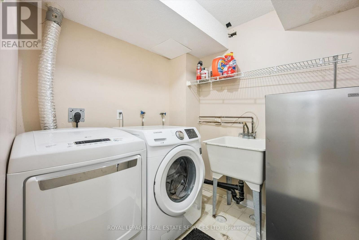
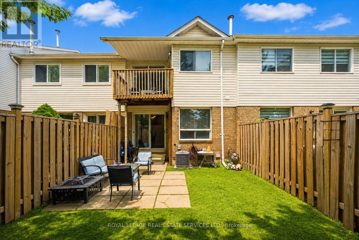
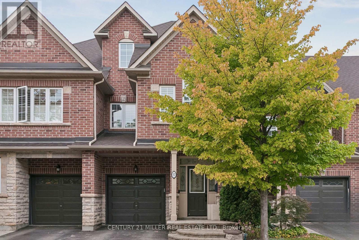
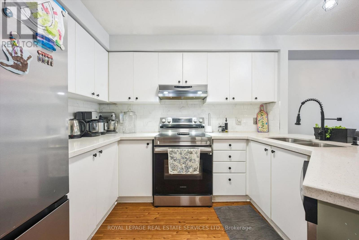
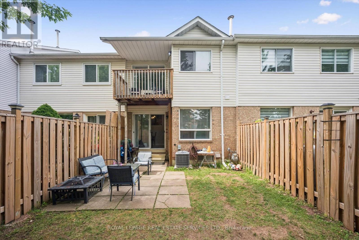
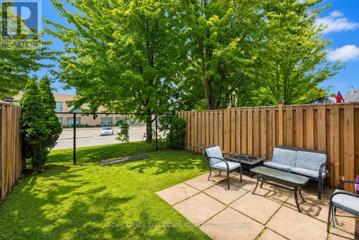
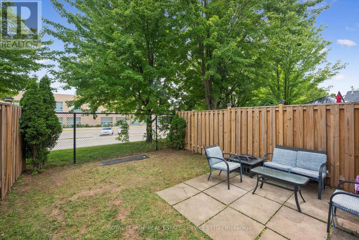
INCREDIBLE VALUE! JUST STEPS FROM WEST OAK PUBLIC SCHOOL, ST. TERESA OF CALCUTTA CATHOLIC ELEMENTARY SCHOOL, AND ST. IGNATIUS OF LOYOLA CATHOLIC SECONDARY SCHOOL! Welcome to 1240 Westview Terrace, #66 - an exceptionally well-maintained three bedroom, 1+1 bathroom condominium townhome nestled in the heart of the popular West Oak Trails community. Designed for modern family living, the open concept main level features a living room with gas fireplace, dining area with sliding door walkout to the patio, powder room, and a functional kitchen updated in 2024 with quartz countertops, custom backsplash, stainless steel appliances, and a breakfast bar for casual dining. Upstairs, the spacious primary bedroom boasts a walk-in closet and walkout to a private balcony. Completing the upper level are two additional bedrooms and a five-piece bathroom with dual sinks and a soaker tub. The finished basement adds valuable living space with a large recreation room, laundry room, and ample storage. Highlights include a freshly paved driveway (2026), an aggregate front walkway and porch, laminate flooring throughout all three levels (upper level and basement floors were installed in 2019), refinished hardwood staircase (2024) with wrought iron spindles, inside entry from the attached garage, newer garage door (2024), and plenty of visitor parking for guests. Ideal for commuters with easy access to public transit, major highways, and GO Train. Enjoy close proximity to the hospital, Glen Abbey Community Centre, Glen Abbey Golf Club, Monastery Bakery, shopping, restaurants, and everyday amenities. Surrounded by parks, Sixteen Mile Creek, Lions Valley Park, and nature trails, this family-friendly community offers an exceptional lifestyle. Turnkey, stylish, and exceptionally well-located, don't miss this wonderful opportunity to enjoy all that West Oak Trails has to offer! (Certain exterior images have been digitally enhanced to depict summer conditions.) (id:63604)
Key Facts

Type
Condo Townhouse
Beds
3
Baths
2
Size
1,200 sqft
Parking
2 total
Condo fee
$139

Highlights

  • Washer
  • Refrigerator
  • Dishwasher
  • Stove
  • Dryer
  • Window Coverings
  • Garage door opener
  • Garage door opener remote(s)
Property Details 15 details
Bedrooms
3 bedrooms
3 above grade
Bathrooms
2 bathrooms
1 partial
Parking
2 parking spaces
Attached Garage · Garage · Inside Entry
Living area
1,200 - 1,399 sq. ft.
Property
Single Family · Condo/Strata · Attached
Property subtype
Single Family
Structure type
Row / Townhouse
Ownership
Condo/Strata
Attached status
Attached
Storeys
2
Basement
Finished, Full
Heating
Forced air, Natural gas
Cooling
Central air conditioning
Fireplace
1 fireplace
Taxes
$3,706.00 (2,026)
Zoning
R8-545

Interior features

WasherRefrigeratorDishwasherStoveDryerWindow CoveringsGarage door openerGarage door opener remote(s)TileLaminateFireplace(s)Visitor Parking

Exterior features

BrickVinyl siding

Systems and association

Common Area MaintenanceParking

Lot and water

BalconyCarpet Free
Rooms 11 rooms
Level
Room
Dimensions
Main level
Living room
4.5 m x 3.02 m
Basement
Utility room
3.07 m x 1.22 m
Main level
Dining room
3.02 m x 2.54 m
Main level
Kitchen
3 m x 2.69 m
Main level
Bathroom
1.55 m x 1.22 m
Second level
Primary Bedroom
4.65 m x 5.56 m
Second level
Bedroom 2
4.04 m x 2.44 m
Second level
Bedroom 3
3.91 m x 2.95 m
Second level
Bathroom
4.09 m x 2.41 m
Basement
Recreational, Games room
7.57 m x 4.29 m
Basement
Laundry room
4.39 m x 2.31 m

Virtual Tour & Media

Mortgage & Affordability Estimate monthly costs
Purchase price$899,800
Down paymentNot available
Mortgage amountNot available
Principal & interestNot available
Property taxesNot available
Condo/HOA feeNot available
Insurance/OtherNot available
UtilitiesNot available
Est. monthly totalNot available
Income needed (GDS 32%)Not available
Estimates only. Not financial advice. Rates, taxes and fees vary by lender and municipality.

Saved Properties

Keep This One Handy

Save this listing, compare it later, or open your saved properties dashboard.

Manage Saved Searches
Map is approximate.

Neighbourhood

Area
WT West Oak Trails
City
Oakville
Postal code
L6M 3M4
Nearby
Cross Streets: Upper Middle Road West AND Fourth Line. ** Directions: Upper Middle Road West / Fourth Line / Westview Terrace.