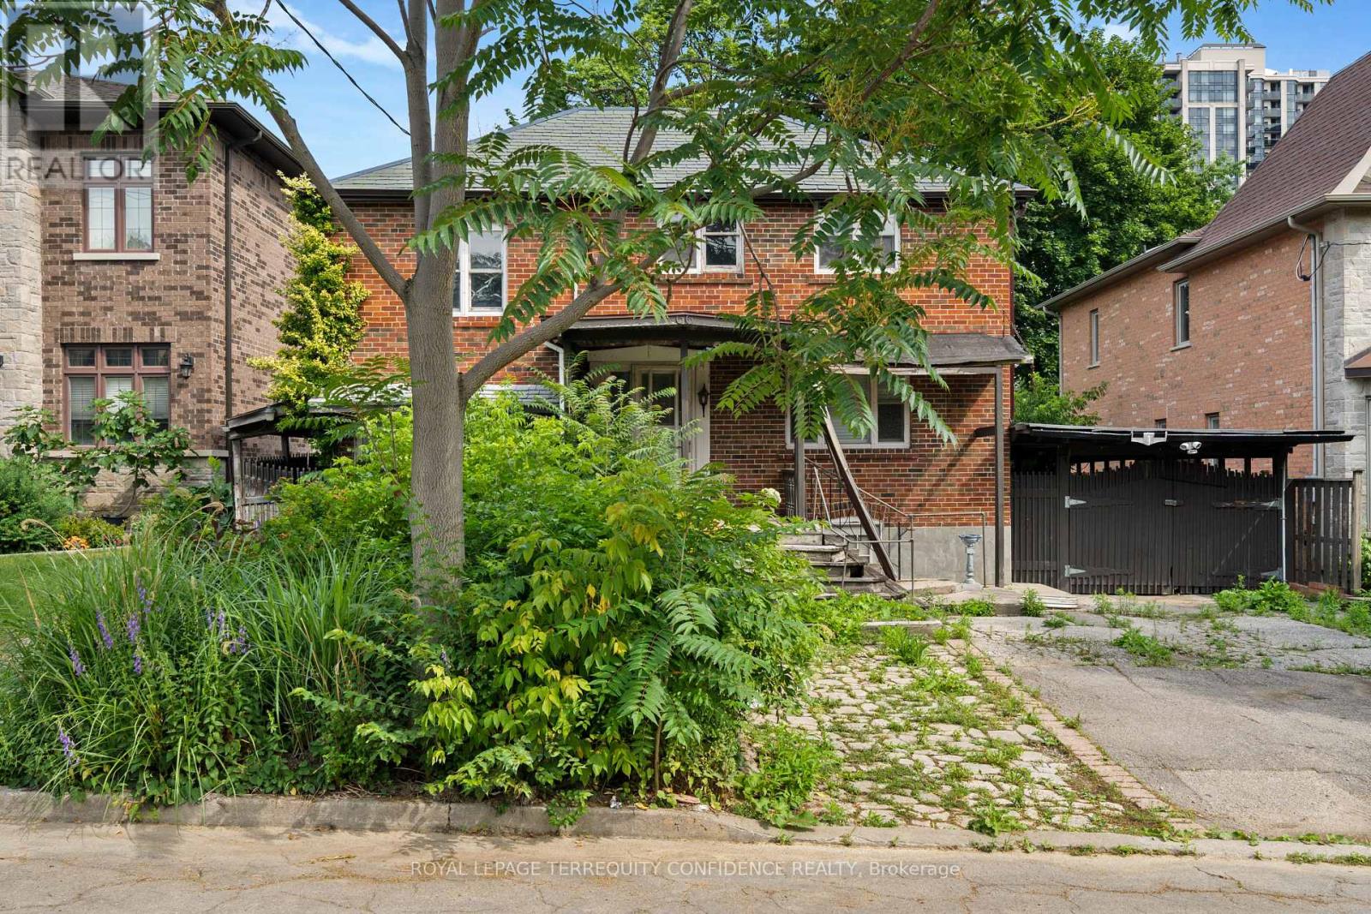
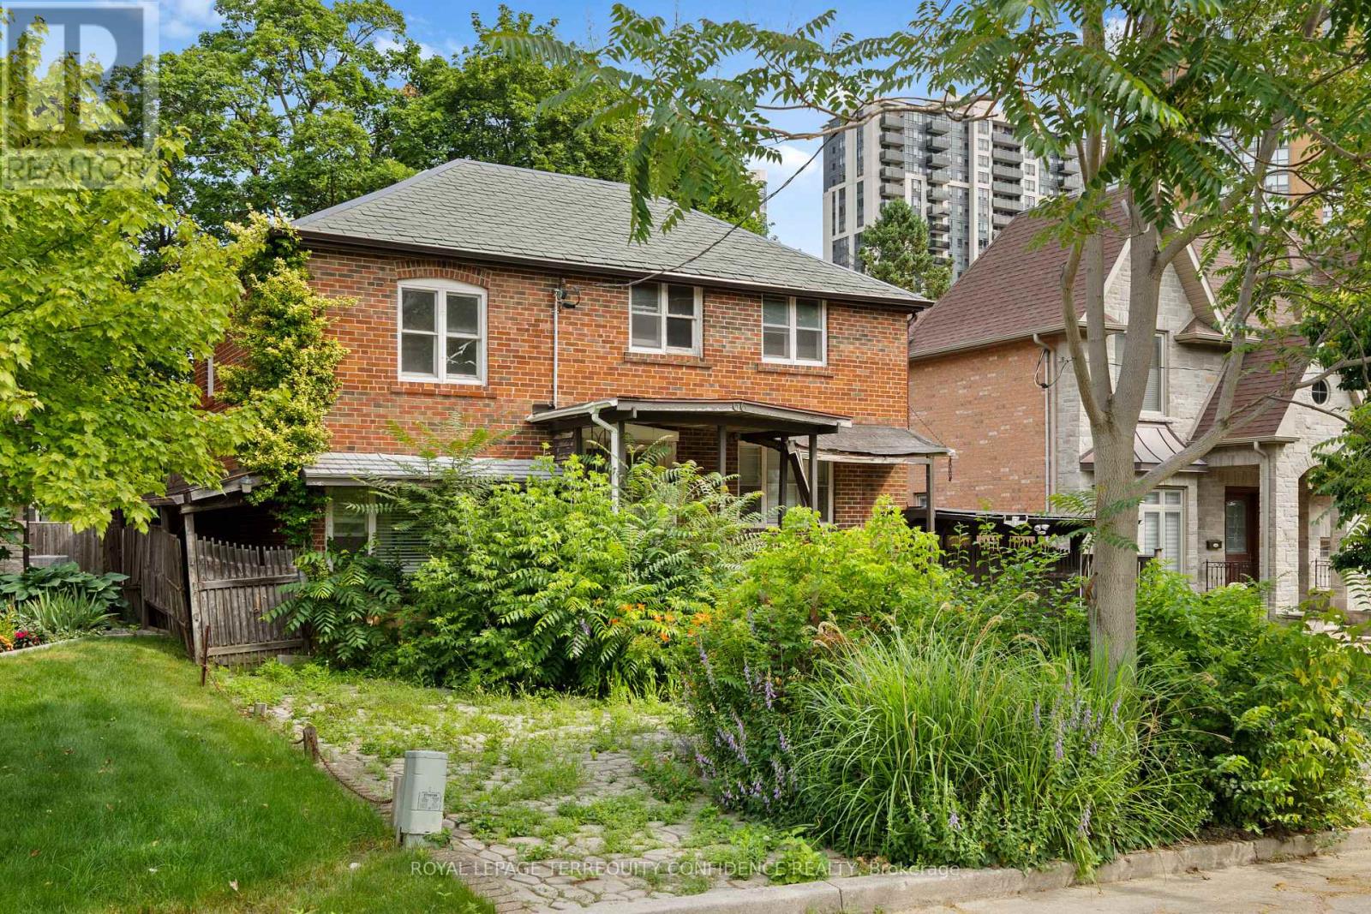
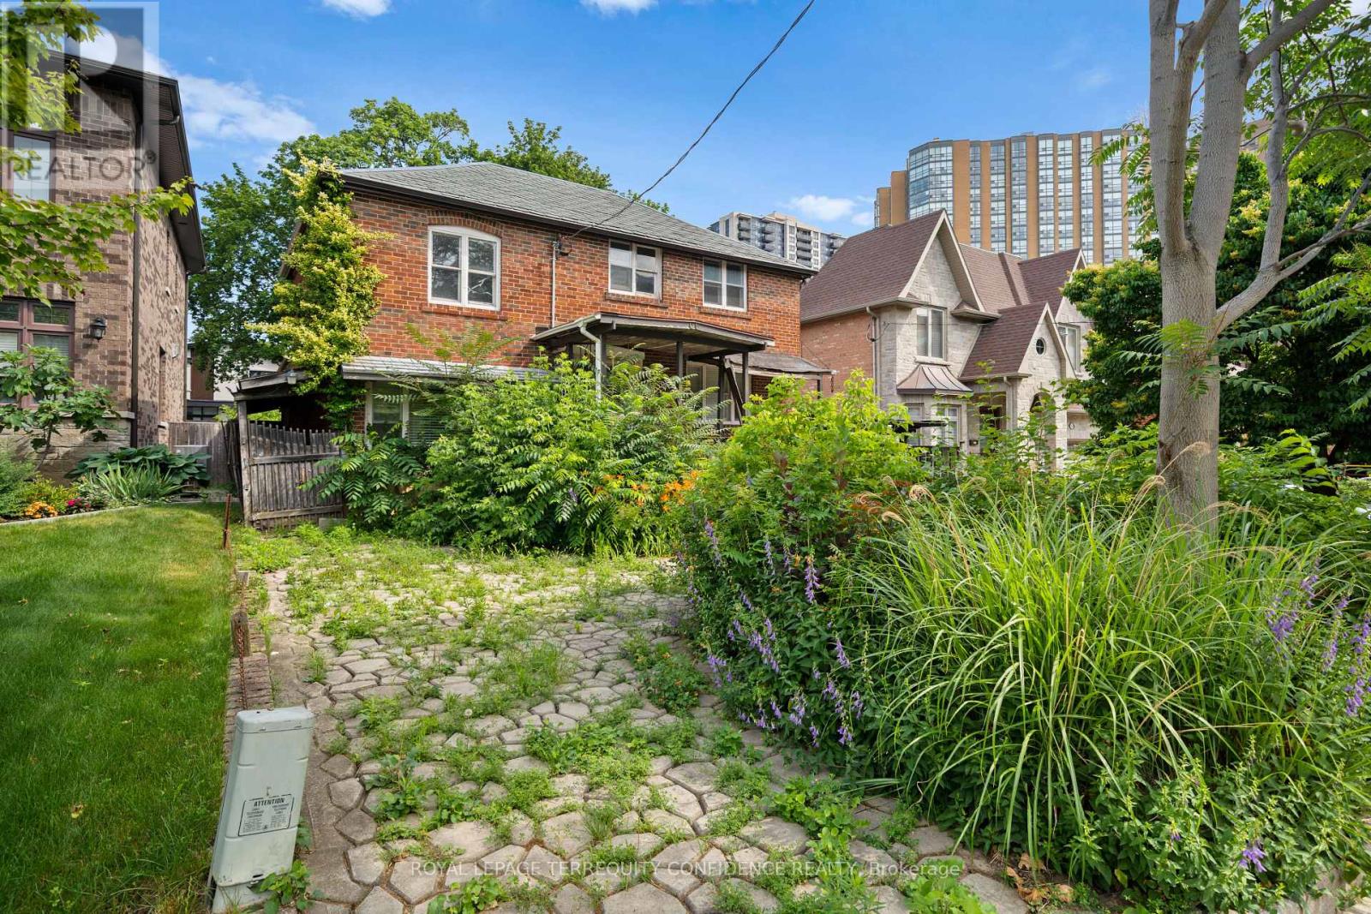
66 Burndale Avenue
BUYER ADVANTAGE
Buy with confidence
Get a full-service approach built on strategy, strong negotiation, and clear guidance from offer to close.
- Local Market Expertise
- Broker-level Negotiation
- Transparent Process
- No-pressure Guidance

The right strategy depends on your goals, timing, budget, and the type of home you are buying. Get Your Buyer Snapshot.
About This Property
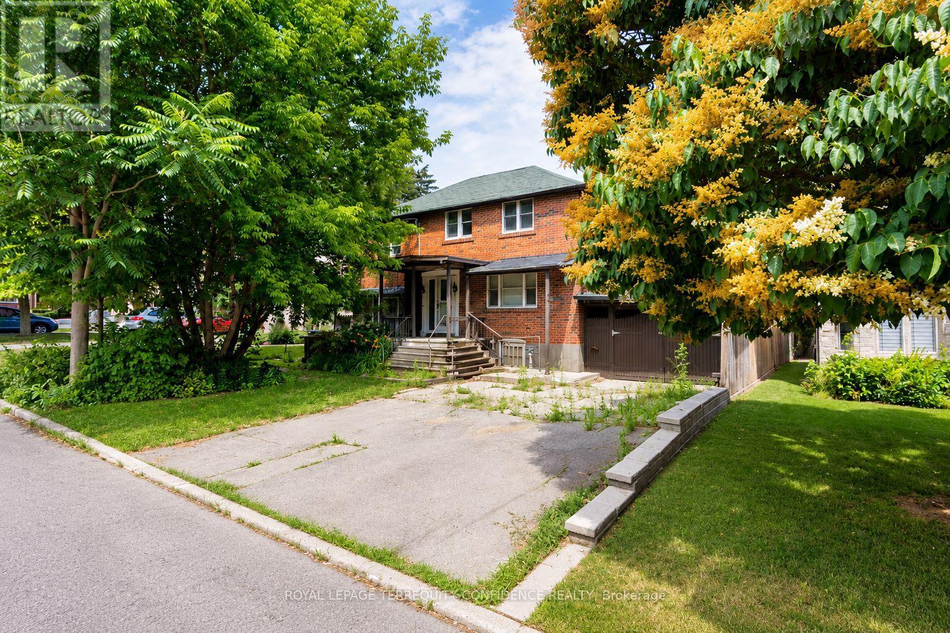
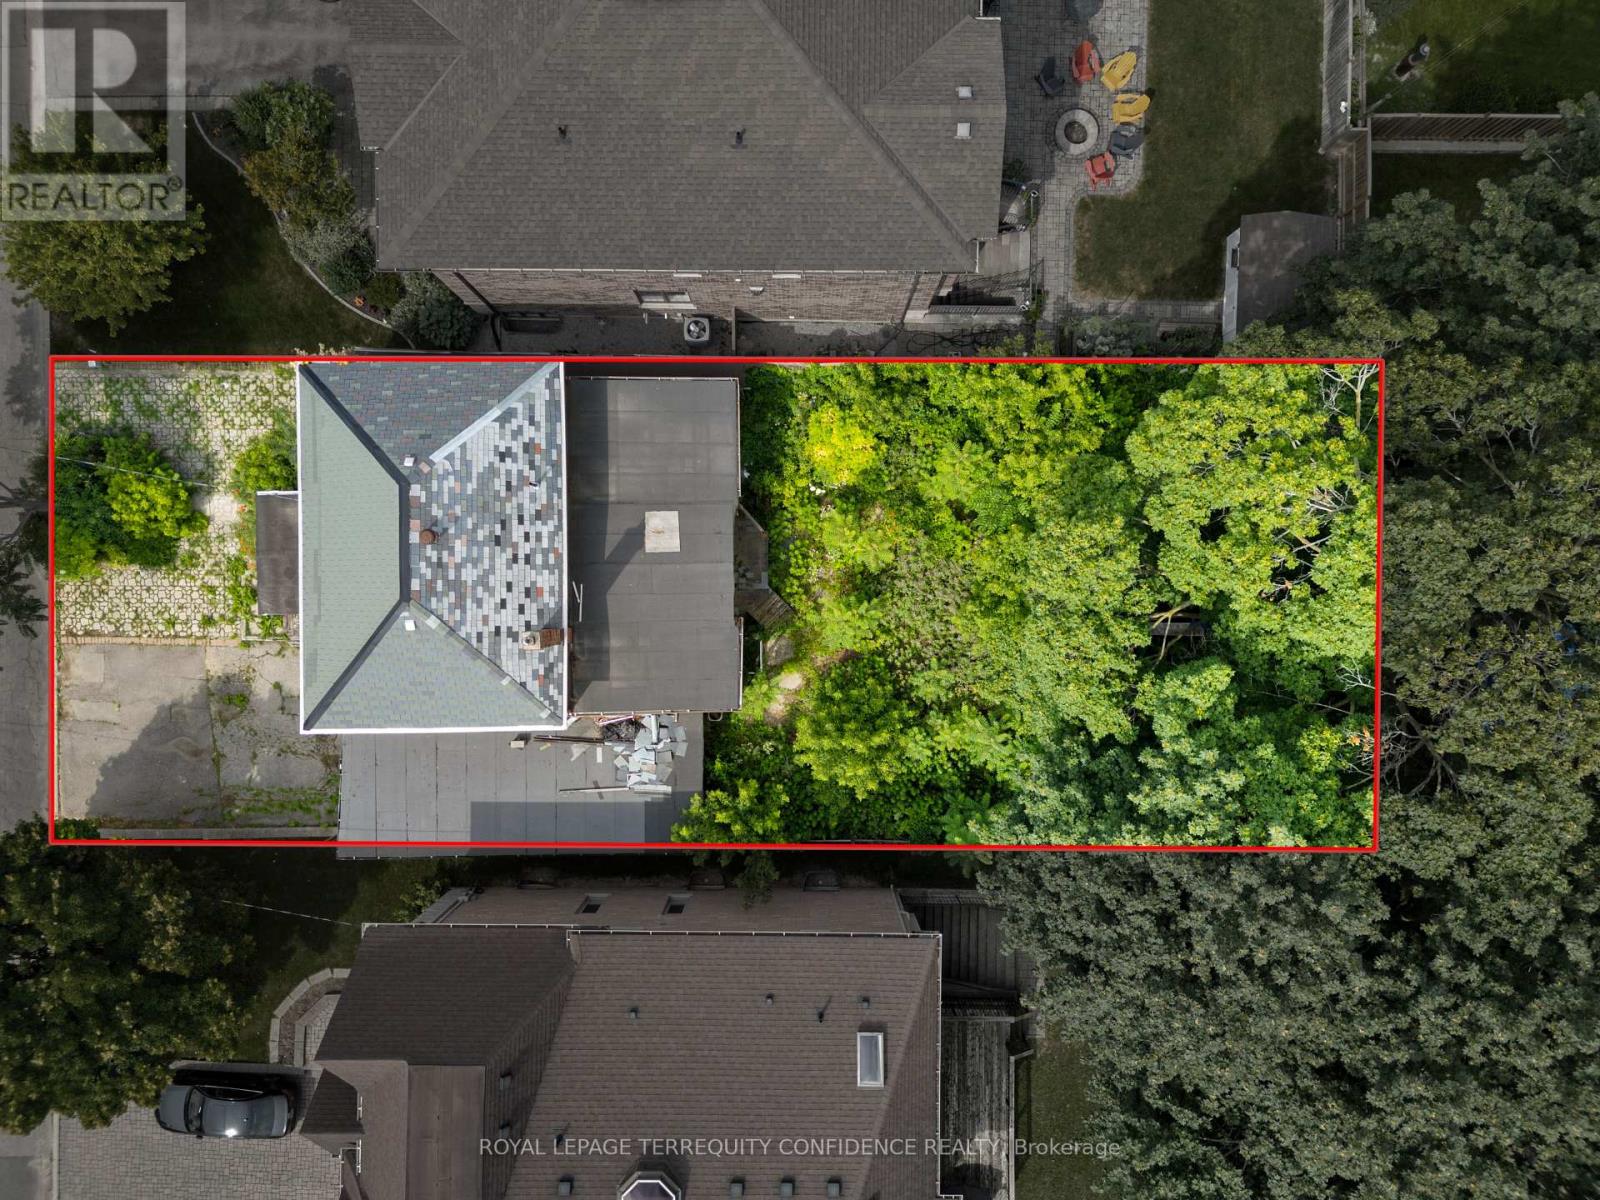
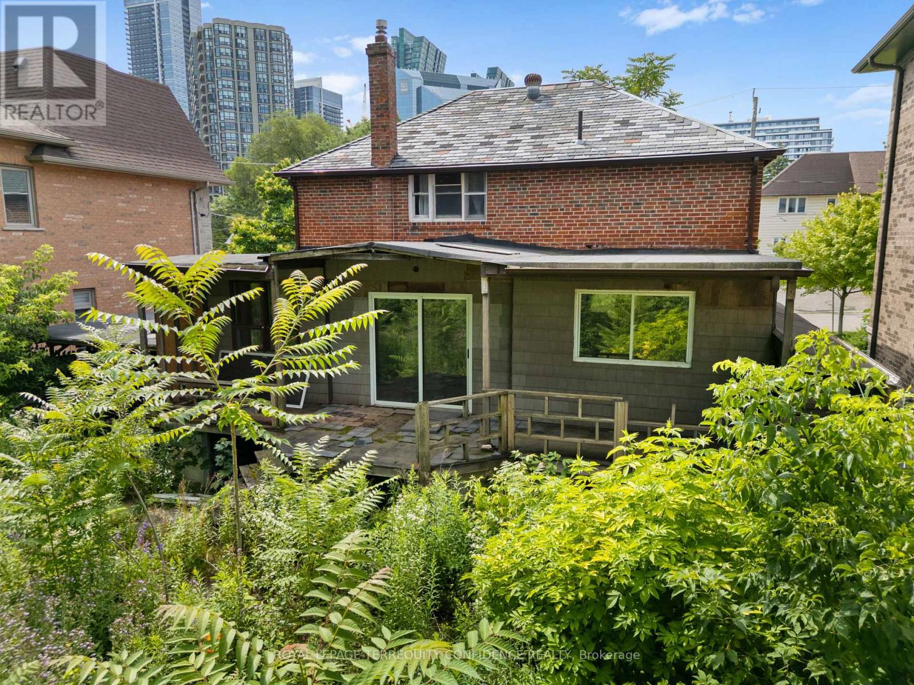
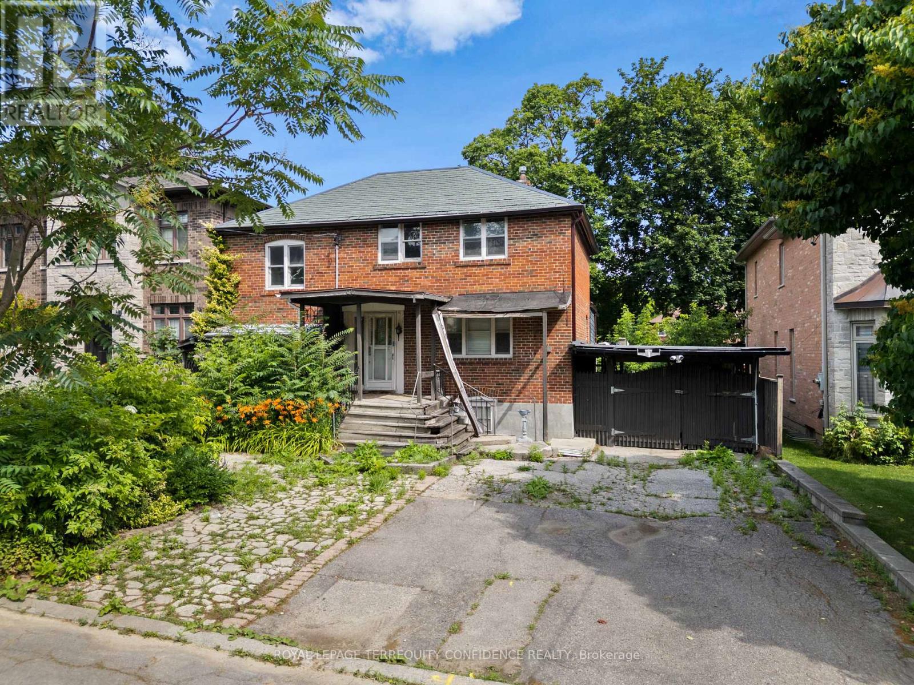
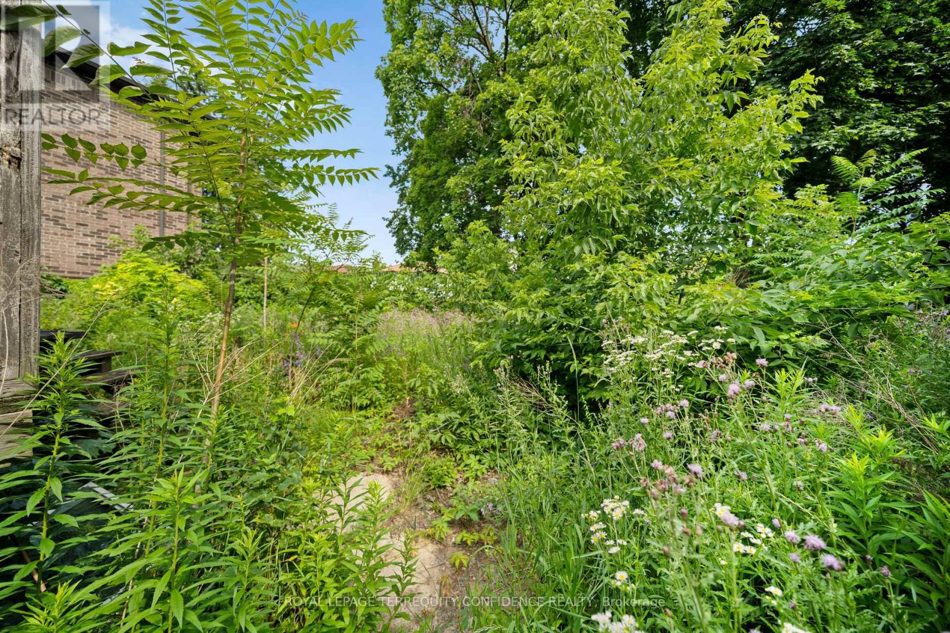
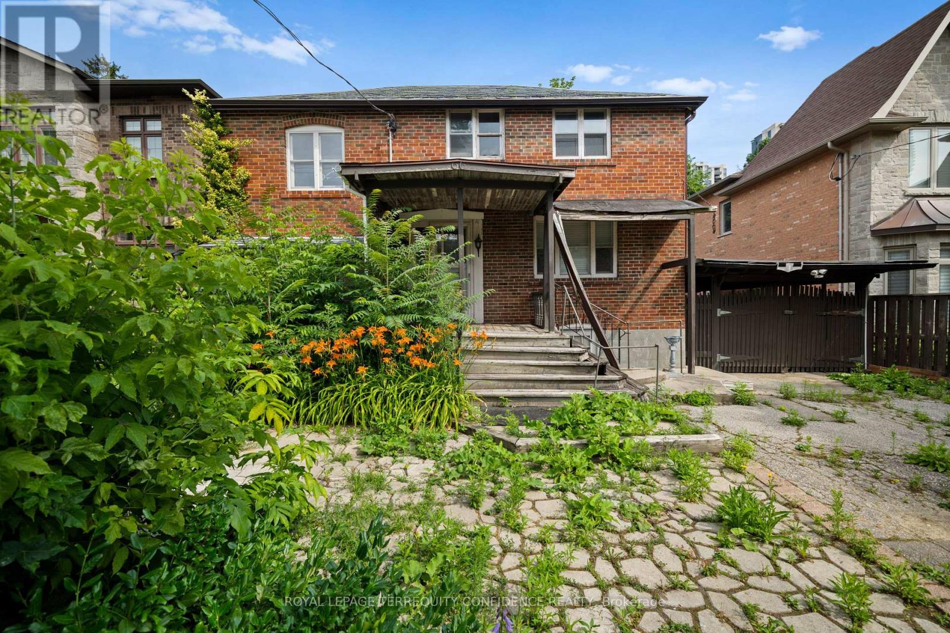
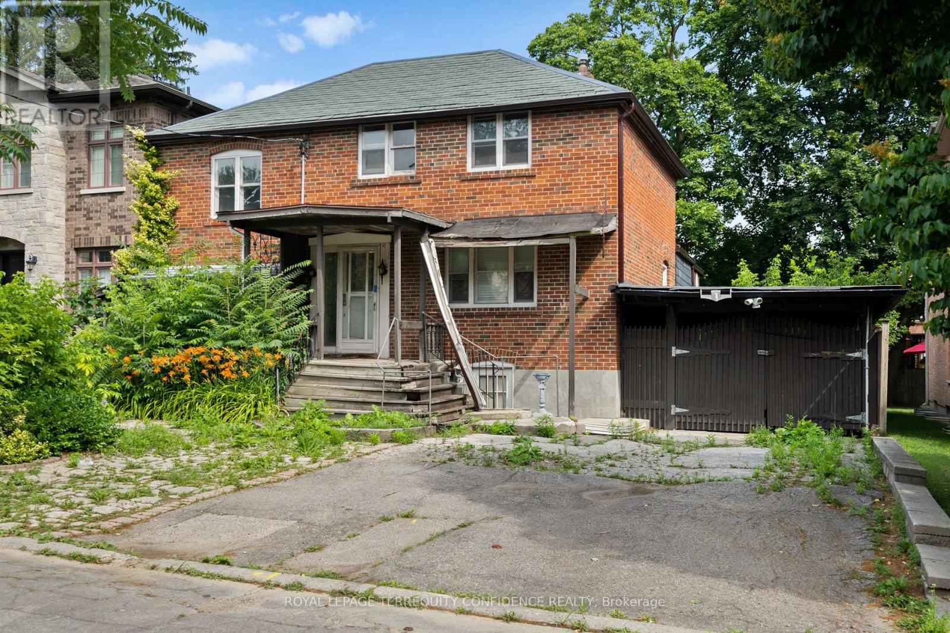
Calling All Builders -- Major Opportunity for Investment & New Home Build!! Welcome to 66 Burndale Avenue, a prime lot located in the highly desirable Lansing neighborhood in North York, Toronto. Build your dream home OR income-producing multi-plex , on a property with a VERY short distance to Yonge St. Excellent access to public transit, located just a 5-minute walk to Sheppard-Yonge subway station. Features a walk score of 95! Enjoy living close to an abundance of fine dining, cafes, multiple parks, Meridian Arts Centre, recreation/sports facilities, and schools: including Cameron Public School, Willowdale Middle School, and Loretto Abbey Catholic Secondary School. Exceptional opportunity for a new build in a Toronto hotspot of convenience. Experience living in a vibrant and connected neighborhood, while enjoying the privacy of a quiet street. (id:63604)
Key Facts
Highlights
- Window Coverings
Property Details
Interior features
Exterior features
Rooms
Mortgage & Affordability
Saved Properties
Keep This One Handy
Save this listing, compare it later, or open your saved properties dashboard.
Neighbourhood
- Area
- Lansing-Westgate
- City
- Toronto
- Postal code
- M2N 1S7
- Nearby
- Cross Streets: Yonge & Sheppard. ** Directions: Head west from Sheppard & Yonge. Turn right onto Bangor Rd, and right onto Burndale Ave.
Save This Property
Keep this home handy, return to it anytime, and let us know how to reach you about this listing.
We use this email only to connect your saved properties and saved searches.
Other Available Options
Similar Listings
Listings from our database that match closely.