
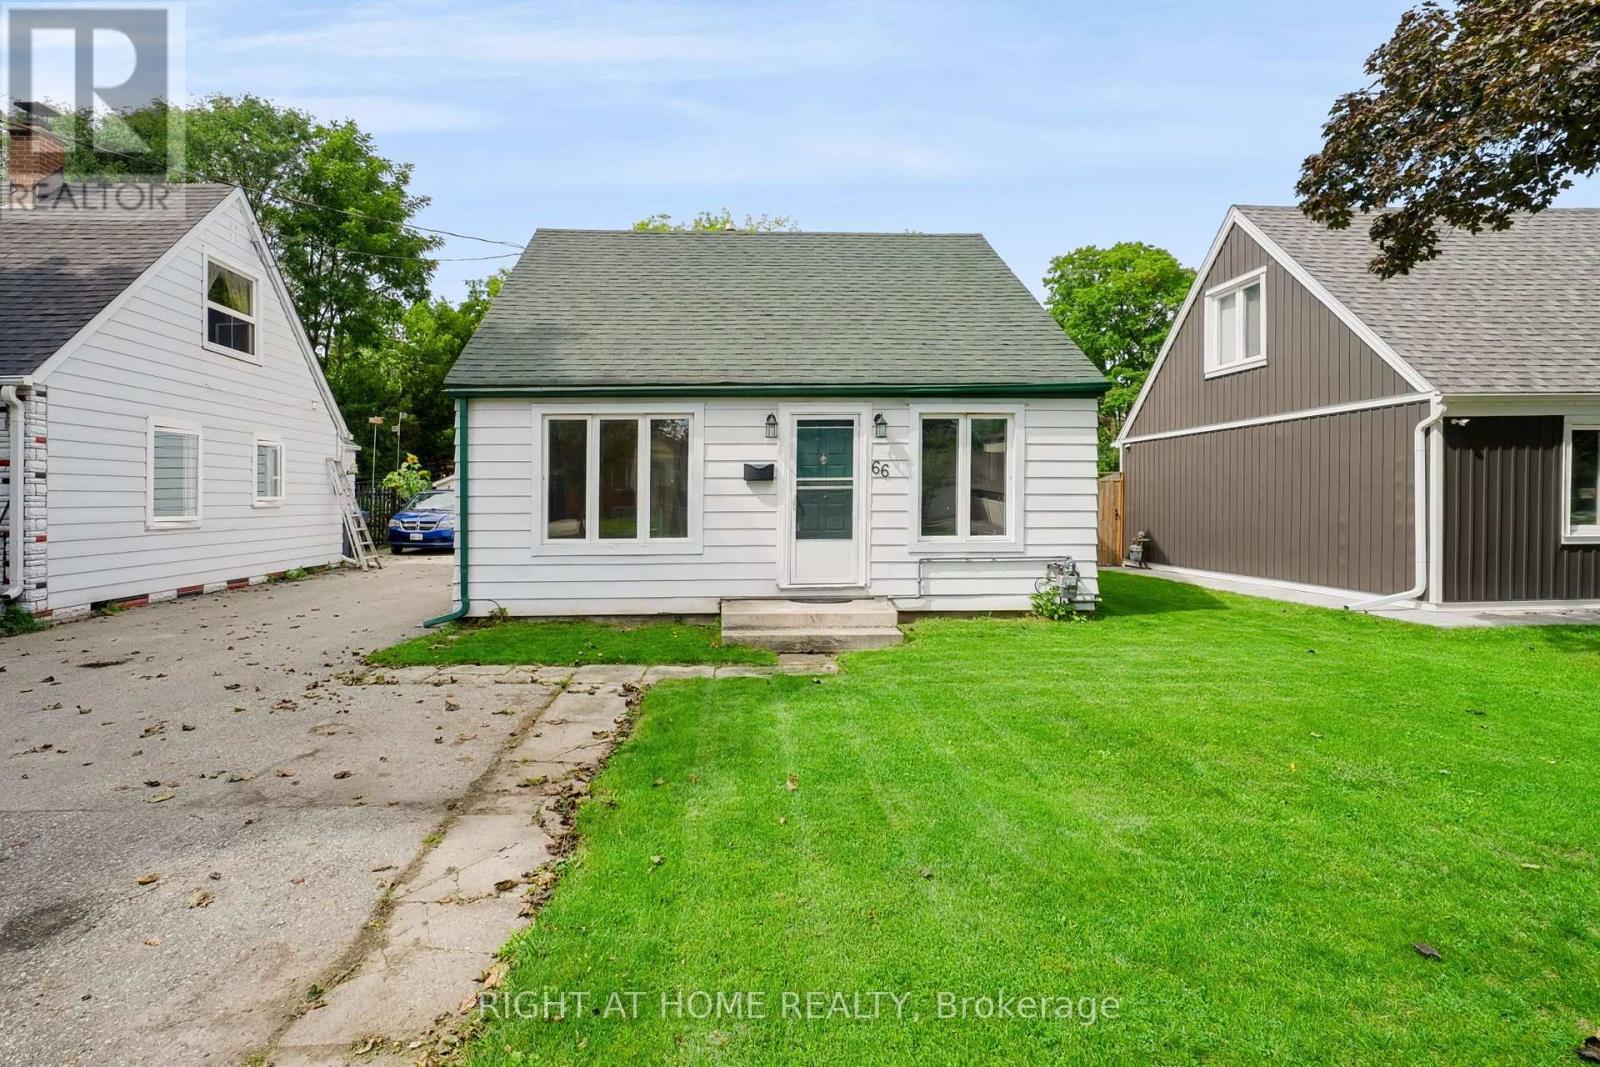
66 Frederick Street

BUYER ADVANTAGE
Buy with confidence
Get a full-service approach built on strategy, strong negotiation, and clear guidance from offer to close.
- Local Market Expertise
- Broker-level Negotiation
- Transparent Process
- No-pressure Guidance

The right strategy depends on your goals, timing, budget, and the type of home you are buying. Get Your Buyer Snapshot.
About This Property
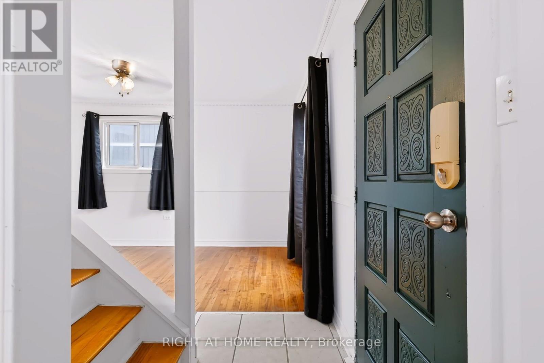
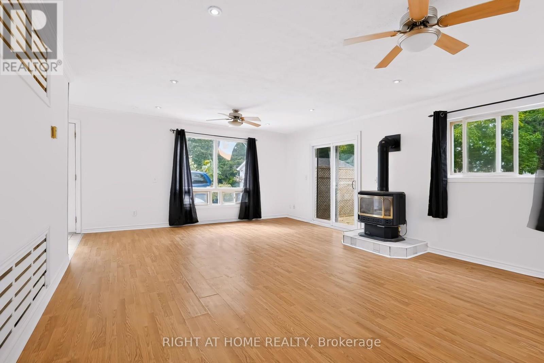
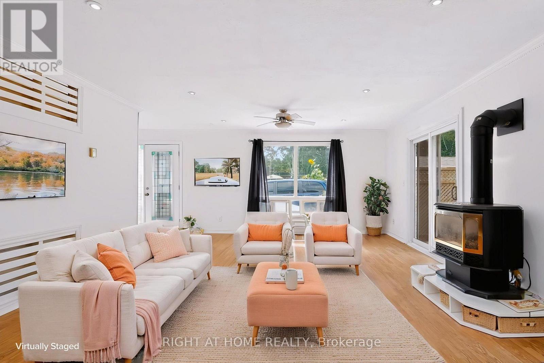
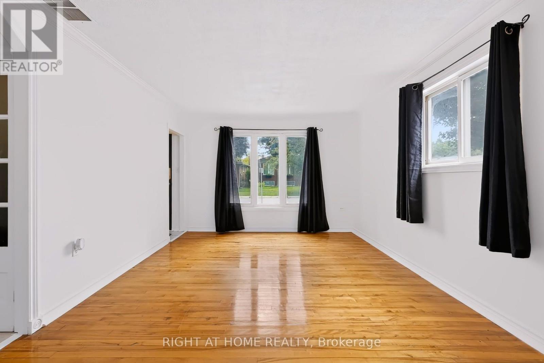
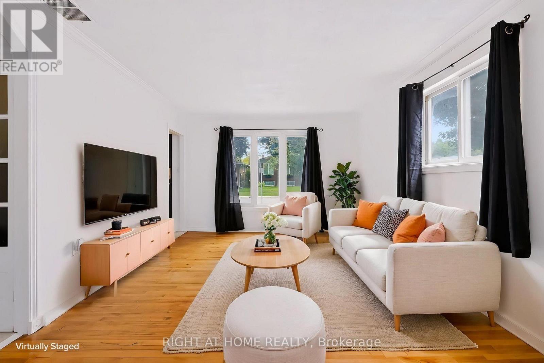
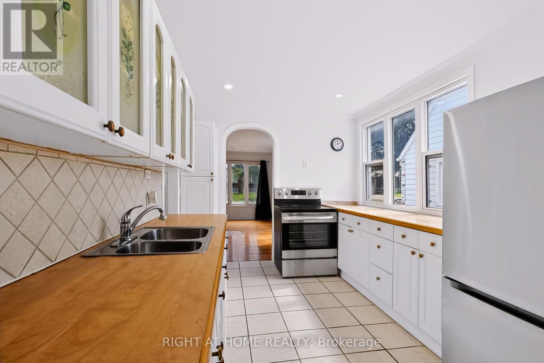
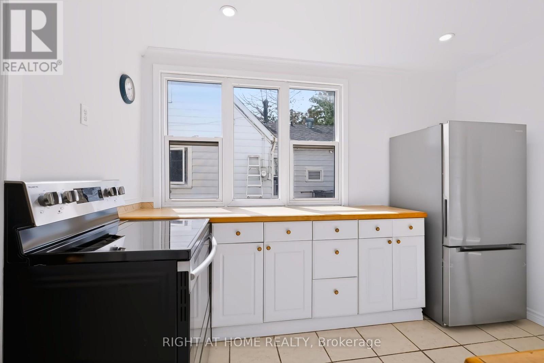
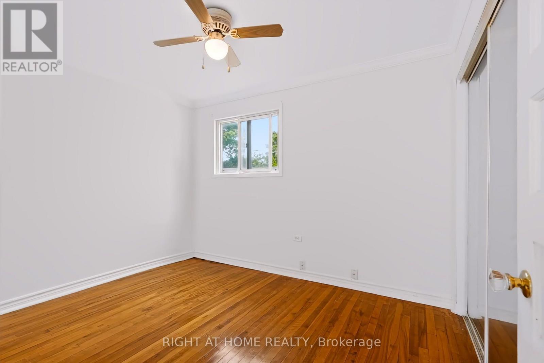
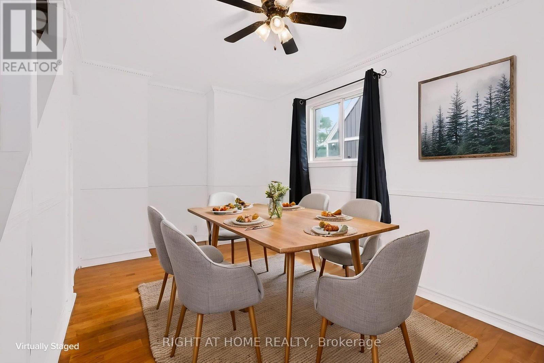
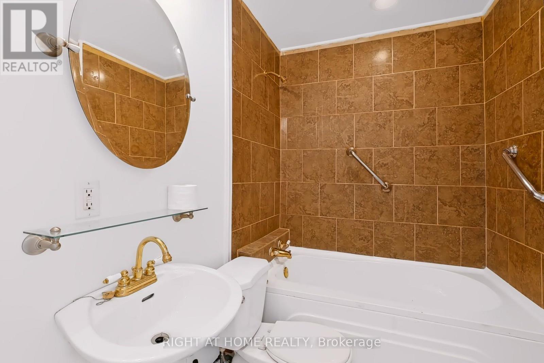
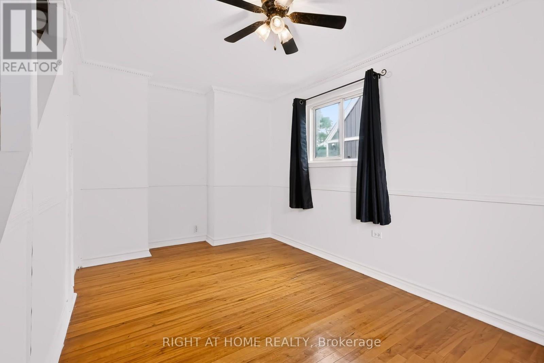
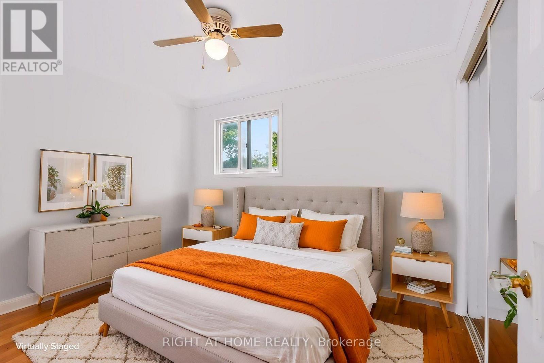
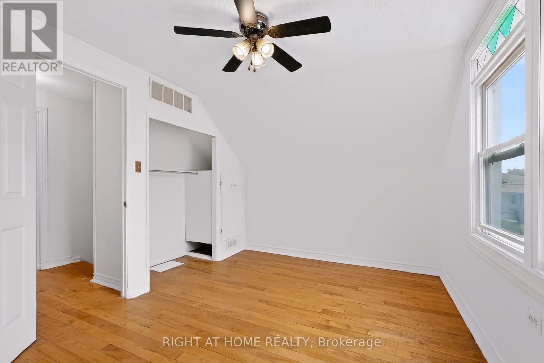
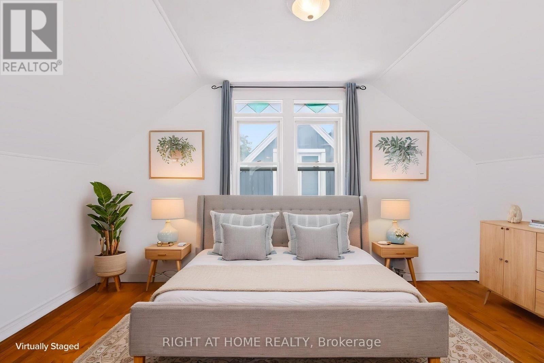
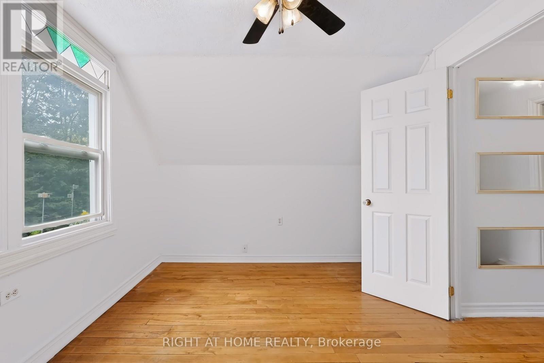
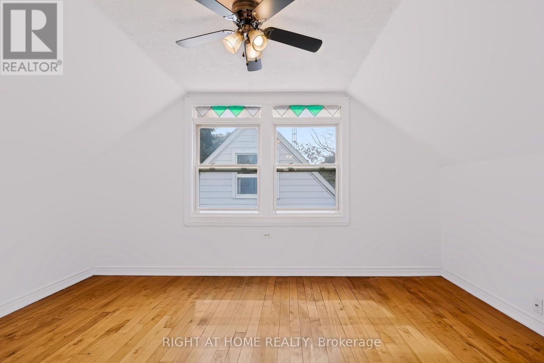
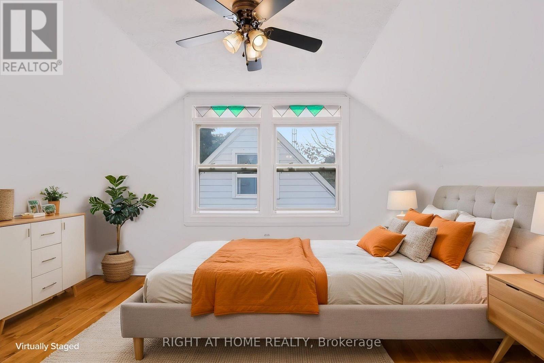
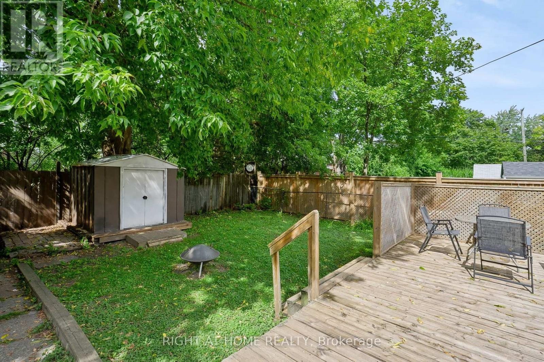
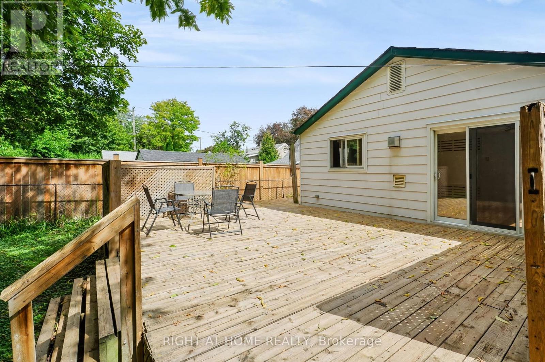
Welcome to this charming 1-storey home, ideally located just minutes from downtown Brampton! Freshly painted and ready for its next chapter, this home offers a surprisingly spacious and flexible layout. The main floor features a primary bedroom, separate living and dining rooms, plus a bonus family room-giving you plenty of space to live, work and unwind. Upstairs, you'll find two additional bedrooms, perfect for kids, guests or a home office. Step outside to a large backyard with plenty of room to entertain, garden, play or simply enjoy your own outdoor space. A fantastic opportunity for first-time buyers looking to get into the market and make a home their own, all while being close to the shops, restaurants, transit and amenities of downtown Brampton. Estate sale - closing subject to probate. Some rooms have been digitally staged. (id:63604)
Key Facts
Highlights
- Washer
- Refrigerator
- Stove
- Dryer
- Window Coverings
- Water Heater
Property Details
Interior features
Exterior features
Rooms
Virtual Tour & Media
Mortgage & Affordability
Saved Properties
Keep This One Handy
Save this listing, compare it later, or open your saved properties dashboard.
Neighbourhood
- Area
- Downtown Brampton
- City
- Brampton
- Postal code
- L6Y 1G8
- Nearby
- Cross Streets: Main St. and Queen St. ** Directions: Main St. to Frederick St.
Save This Property
Keep this home handy, return to it anytime, and let us know how to reach you about this listing.
We use this email only to connect your saved properties and saved searches.
Other Available Options
Similar Listings
Listings from our database that match closely.







