
66 Leggott Avenue

Barrie, ONDetached
$699,000
MLS® S13615474
Detached3 beds4 baths4 total
66 Leggott Avenue, Barrie, ON photo 1
66 Leggott Avenue, Barrie, ON photo 2
66 Leggott Avenue, Barrie, ON photo 3
66 Leggott Avenue, Barrie, ON photo 4
66 Leggott Avenue, Barrie, ON photo 5
66 Leggott Avenue, Barrie, ON photo 6
66 Leggott Avenue, Barrie, ON photo 7
66 Leggott Avenue, Barrie, ON photo 8
66 Leggott Avenue, Barrie, ON photo 9
66 Leggott Avenue, Barrie, ON photo 10
66 Leggott Avenue, Barrie, ON photo 11
66 Leggott Avenue, Barrie, ON photo 12
66 Leggott Avenue, Barrie, ON photo 13
66 Leggott Avenue, Barrie, ON photo 14
66 Leggott Avenue, Barrie, ON photo 15
66 Leggott Avenue, Barrie, ON photo 16
66 Leggott Avenue, Barrie, ON photo 17
66 Leggott Avenue, Barrie, ON photo 18
66 Leggott Avenue, Barrie, ON photo 19
66 Leggott Avenue, Barrie, ON photo 20
66 Leggott Avenue, Barrie, ON photo 21
66 Leggott Avenue, Barrie, ON photo 22
66 Leggott Avenue, Barrie, ON photo 23
66 Leggott Avenue, Barrie, ON photo 24
66 Leggott Avenue, Barrie, ON photo 25
66 Leggott Avenue, Barrie, ON photo 26
66 Leggott Avenue, Barrie, ON photo 27
66 Leggott Avenue, Barrie, ON photo 28
66 Leggott Avenue, Barrie, ON photo 29
66 Leggott Avenue, Barrie, ON photo 30
66 Leggott Avenue, Barrie, ON photo 31
66 Leggott Avenue, Barrie, ON photo 32
66 Leggott Avenue, Barrie, ON photo 33
66 Leggott Avenue, Barrie, ON photo 34
66 Leggott Avenue, Barrie, ON photo 35
66 Leggott Avenue, Barrie, ON photo 36
66 Leggott Avenue, Barrie, ON photo 37
66 Leggott Avenue, Barrie, ON photo 38
66 Leggott Avenue, Barrie, ON photo 39
66 Leggott Avenue, Barrie, ON photo 40
1 / 40

BUYER ADVANTAGE

Buy with confidence

Get a full-service approach built on strategy, strong negotiation, and clear guidance from offer to close.

  • Local Market Expertise
  • Broker-level Negotiation
  • Transparent Process
  • No-pressure Guidance

The right strategy depends on your goals, timing, budget, and the type of home you are buying. Get Your Buyer Snapshot.

About This Property

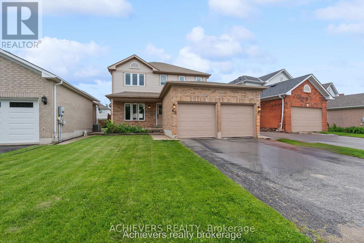
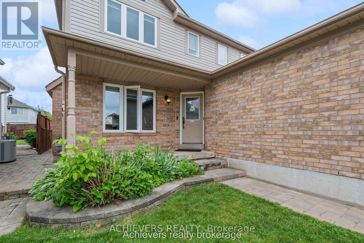
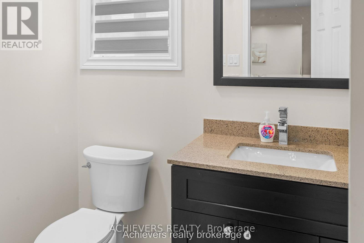
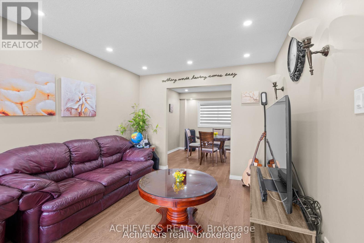
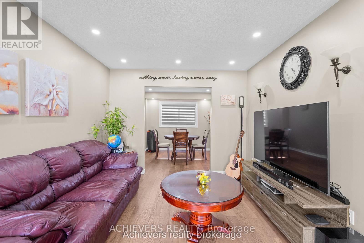
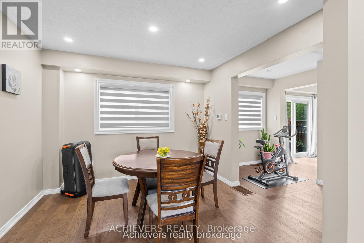
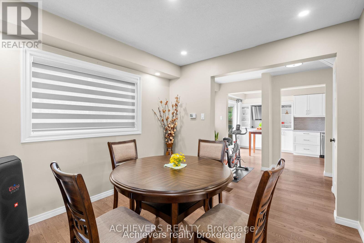
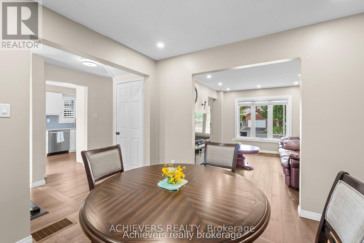
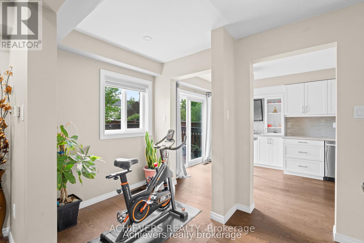
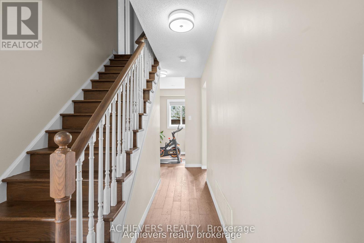
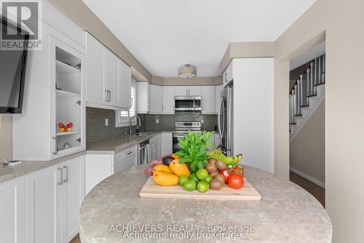
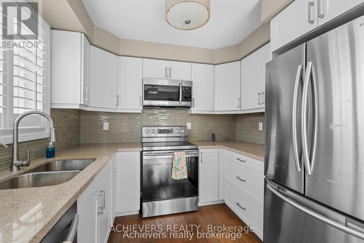
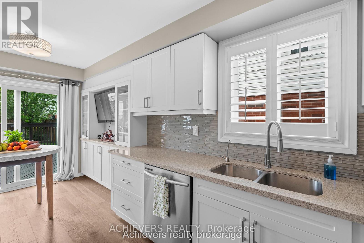
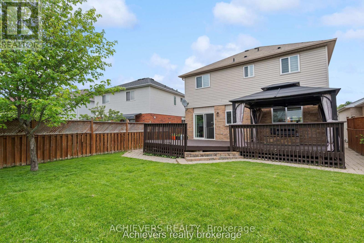
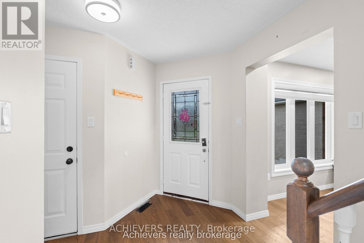
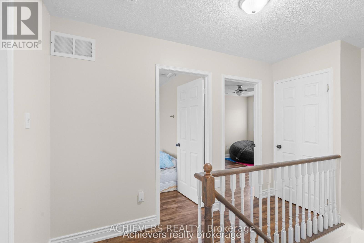
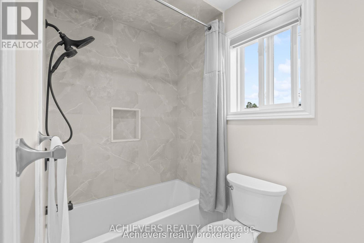
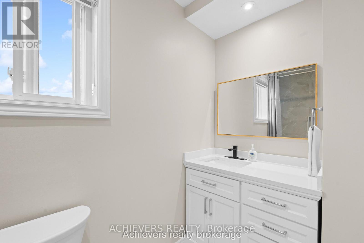
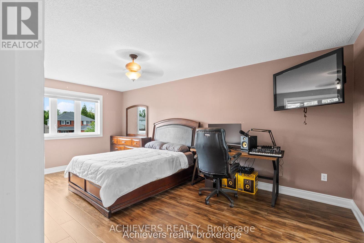
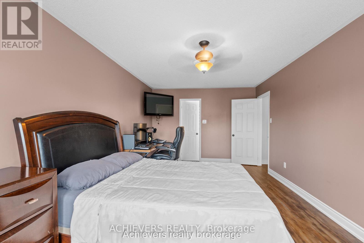
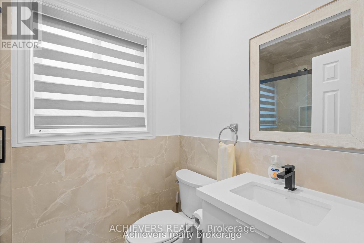
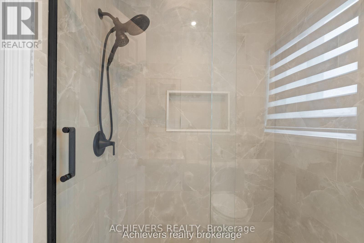
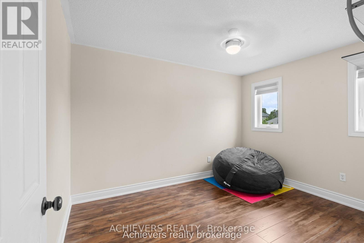
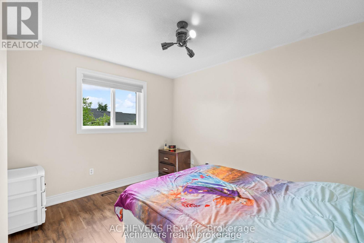
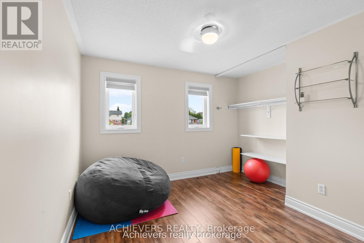
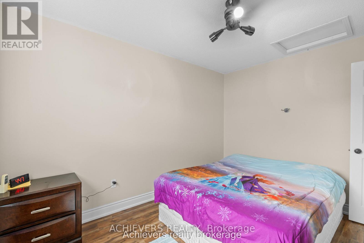
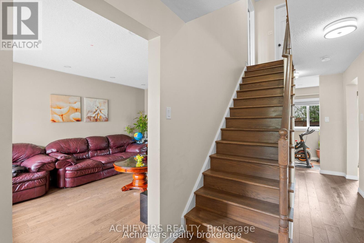
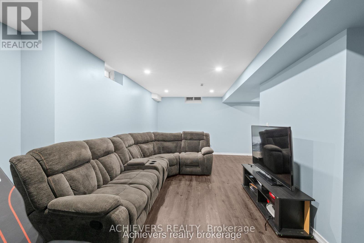
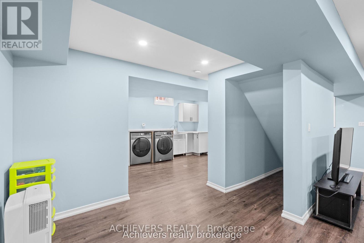
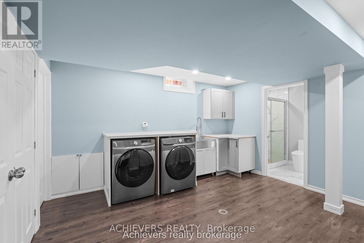
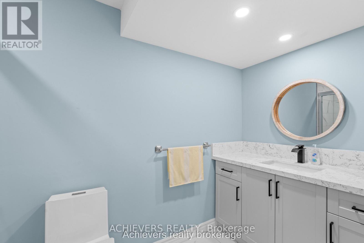
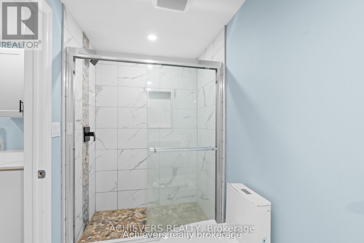
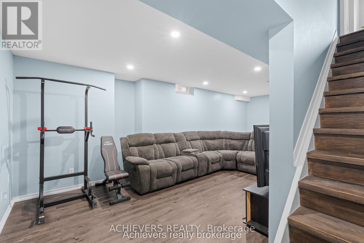
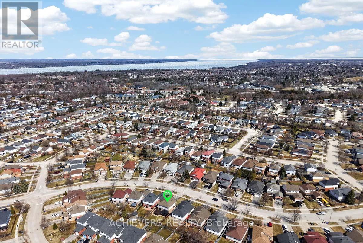
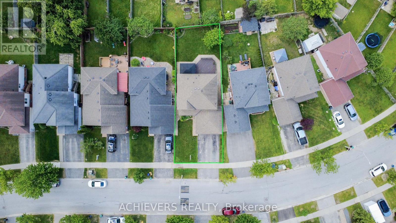
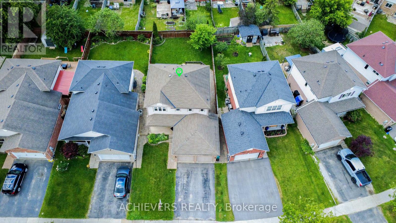
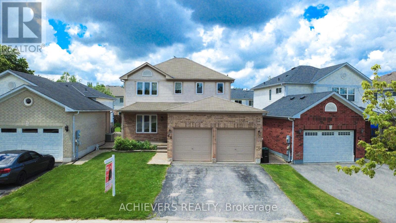
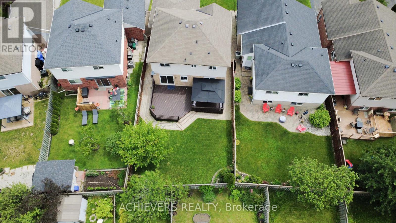
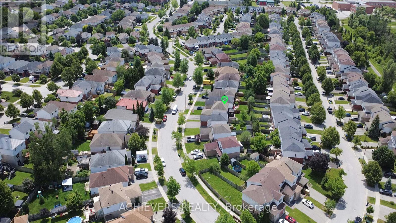
WELCOME TO YOUR TURN-KEY DREAM HOME AT 66 LEGGOTT AVENUE! This impeccably updated detached 2-storey residence is situated in a "park heaven" pocket of family-friendly Painswick North. Modernized where it counts, this home features fresh neutral paint, designer pot lights, and new flooring throughout the second floor and the professionally finished basement. The main level offers an inviting, nicely maintained kitchen that flows seamlessly into a bright living space. Upstairs, enjoy a spacious primary suite with a walk-in closet and a newly renovated 4-piece ensuite. The fully finished basement adds incredible value and versatility, featuring a big REC room and a brand-new full washroom-perfect for guests or in-law potential. Enjoy ultimate peace of mind with significant mechanical and infrastructure investments, including complete house window replacement, a new high-efficiency furnace, and a new water softener. Step outside to your private, fully-fenced backyard oasis featuring an expansive deck, a new gas line for your BBQ, and a premium gazebo with an gas connected bonfire included! SCHOOLS: Ideally located within the designated catchment for Willow Landing PS (PK-8), Warnica PS, E Elem La Source, and Innisdale SS (9-12) PARKS & RECREATION: Just steps from Huronia North Park (3 min walk), D'Ambrosio Park (6 min walk), and Lennox Park (9 min walk).Enjoy access to 4 playgrounds, 3 tennis courts, and scenic trails all within a 20-minute walk. COMMUTING & TRANSIT: Effortless travel with the Herrell Avenue transit stop just a 6-minute walk away, Minutes to Highway 400 and the GO Station for a stress-free commute. (id:63604)

Key Facts

Type
Detached
Beds
3
Baths
4
Size
1,100 sqft
Lot
40.3 x 113.9 FT
Parking
4 total

Highlights

  • Washer
  • Water softener
  • Dryer
  • Blinds
  • Garage door opener remote(s)
  • Water Heater
Property Details 19 details
Bedrooms
3 bedrooms
3 above grade
Bathrooms
4 bathrooms
1 partial
Parking
4 parking spaces
Attached Garage · Garage
Living area
1,100 - 1,500 sq. ft.
Property
Single Family · Freehold · Detached
Property subtype
Single Family
Structure type
House
Ownership
Freehold
Attached status
Detached
Storeys
2
Basement
Finished, Full
Heating
Forced air, Natural gas
Cooling
Central air conditioning
Fireplace
No
Lot dimensions
40.3 x 113.9 FT
Frontage
40.30 feet
Taxes
$4,800.00 (2,026)
Zoning
R3
Water source
Municipal water
Sewer
Sanitary sewer

Interior features

WasherWater softenerDryerBlindsGarage door opener remote(s)Water HeaterHardwoodCarpeted

Exterior features

BrickVinyl sidingPoured ConcreteFenced yard

Systems and association

Smoke Detectors

Lot and water

GazeboGuest Suite
Rooms 12 rooms
Level
Room
Dimensions
Second level
Primary Bedroom
3.38 m x 5.84 m
Second level
Bathroom
1.5 m x 2.25 m
Second level
Bathroom
1.49 m x 2.9 m
Second level
Bedroom 2
2.87 m x 3.66 m
Second level
Bedroom 3
2.87 m x 3.69 m
Main level
Living room
2.98 m x 4.11 m
Main level
Kitchen
2.71 m x 5.46 m
Main level
Pantry
1.62 m x 1.96 m
Main level
Dining room
3.03 m x 3.19 m
Basement
Recreational, Games room
6.93 m x 7.8 m
Basement
Bathroom
1.99 m x 3.35 m
Main level
Bathroom
1.4 m x 1.9 m
Mortgage & Affordability Estimate monthly costs
Purchase price$699,000
Down paymentNot available
Mortgage amountNot available
Principal & interestNot available
Property taxesNot available
Condo/HOA feeNot available
Insurance/OtherNot available
UtilitiesNot available
Est. monthly totalNot available
Income needed (GDS 32%)Not available
Estimates only. Not financial advice. Rates, taxes and fees vary by lender and municipality.

Saved Properties

Keep This One Handy

Save this listing, compare it later, or open your saved properties dashboard.

Manage Saved Searches
Map is approximate.

Neighbourhood

Area
Painswick North
City
Barrie
Postal code
L4N 8B7
Nearby
BIG BAY POINT/LEGGOT AVE








