
66 Old Mill Road

Toronto, ONDetached
$5,000,000
MLS® W14154750
Detached3 beds2 baths9 total
66 Old Mill Road, Toronto, ON photo 1
66 Old Mill Road, Toronto, ON photo 2
66 Old Mill Road, Toronto, ON photo 3
66 Old Mill Road, Toronto, ON photo 4
66 Old Mill Road, Toronto, ON photo 5
66 Old Mill Road, Toronto, ON photo 6
66 Old Mill Road, Toronto, ON photo 7
66 Old Mill Road, Toronto, ON photo 8
66 Old Mill Road, Toronto, ON photo 9
66 Old Mill Road, Toronto, ON photo 10
66 Old Mill Road, Toronto, ON photo 11
66 Old Mill Road, Toronto, ON photo 12
66 Old Mill Road, Toronto, ON photo 13
66 Old Mill Road, Toronto, ON photo 14
66 Old Mill Road, Toronto, ON photo 15
66 Old Mill Road, Toronto, ON photo 16
66 Old Mill Road, Toronto, ON photo 17
66 Old Mill Road, Toronto, ON photo 18
66 Old Mill Road, Toronto, ON photo 19
66 Old Mill Road, Toronto, ON photo 20
66 Old Mill Road, Toronto, ON photo 21
66 Old Mill Road, Toronto, ON photo 22
66 Old Mill Road, Toronto, ON photo 23
66 Old Mill Road, Toronto, ON photo 24
66 Old Mill Road, Toronto, ON photo 25
66 Old Mill Road, Toronto, ON photo 26
66 Old Mill Road, Toronto, ON photo 27
66 Old Mill Road, Toronto, ON photo 28
66 Old Mill Road, Toronto, ON photo 29
66 Old Mill Road, Toronto, ON photo 30
66 Old Mill Road, Toronto, ON photo 31
66 Old Mill Road, Toronto, ON photo 32
66 Old Mill Road, Toronto, ON photo 33
66 Old Mill Road, Toronto, ON photo 34
66 Old Mill Road, Toronto, ON photo 35
66 Old Mill Road, Toronto, ON photo 36
66 Old Mill Road, Toronto, ON photo 37
66 Old Mill Road, Toronto, ON photo 38
66 Old Mill Road, Toronto, ON photo 39
66 Old Mill Road, Toronto, ON photo 40
66 Old Mill Road, Toronto, ON photo 41
66 Old Mill Road, Toronto, ON photo 42
66 Old Mill Road, Toronto, ON photo 43
66 Old Mill Road, Toronto, ON photo 44
66 Old Mill Road, Toronto, ON photo 45
66 Old Mill Road, Toronto, ON photo 46
66 Old Mill Road, Toronto, ON photo 47
66 Old Mill Road, Toronto, ON photo 48
66 Old Mill Road, Toronto, ON photo 49
66 Old Mill Road, Toronto, ON photo 50
1 / 50

BUYER ADVANTAGE

Buy with confidence

Get a full-service approach built on strategy, strong negotiation, and clear guidance from offer to close.

  • Local Market Expertise
  • Broker-level Negotiation
  • Transparent Process
  • No-pressure Guidance

The right strategy depends on your goals, timing, budget, and the type of home you are buying. Get Your Buyer Snapshot.

About This Property

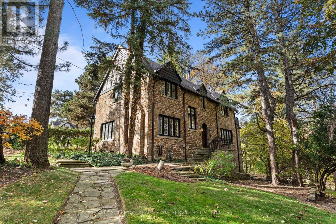
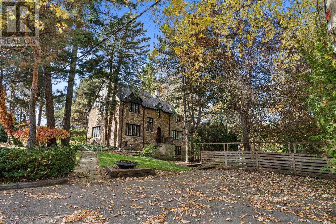
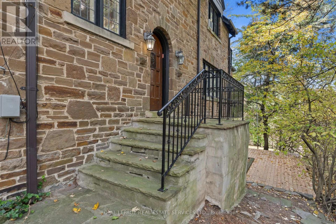
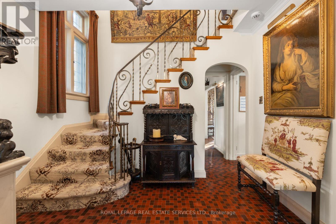
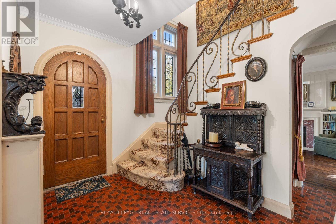
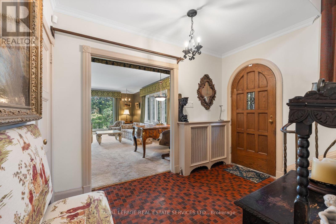
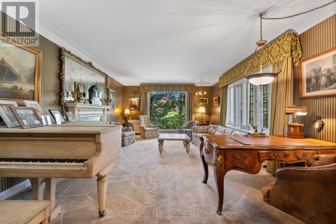
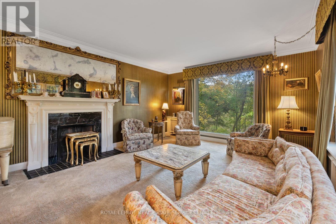
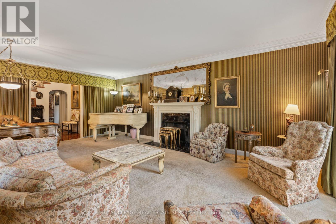
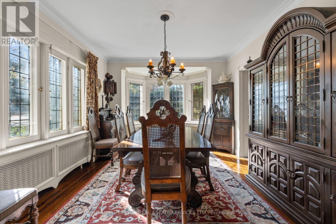
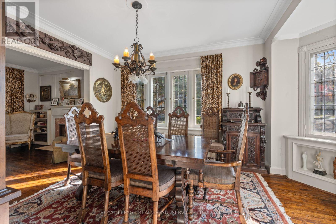
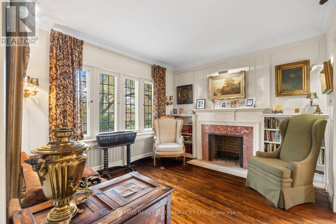
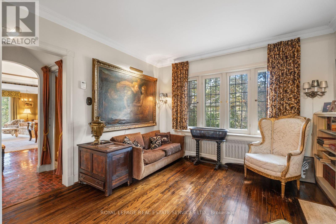
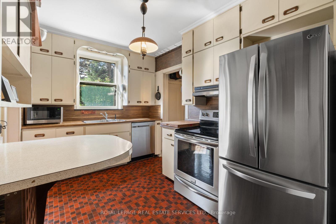
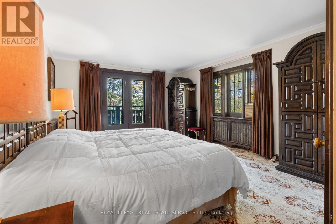
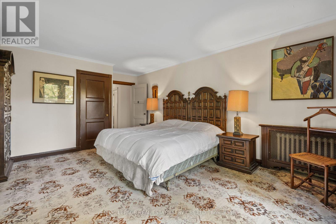
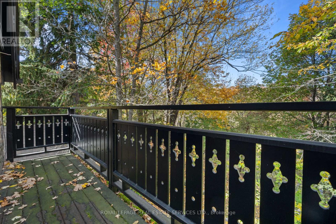
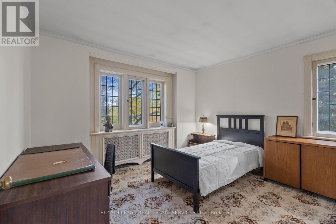
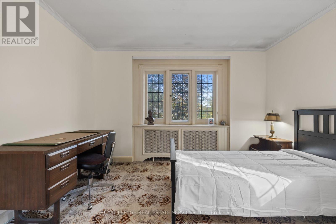
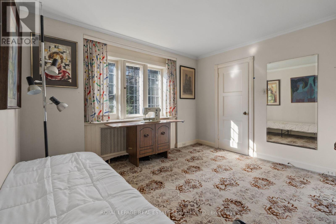
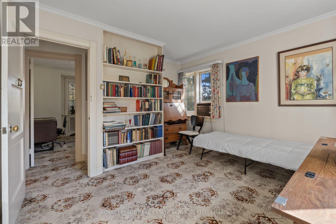
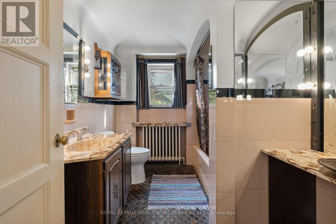
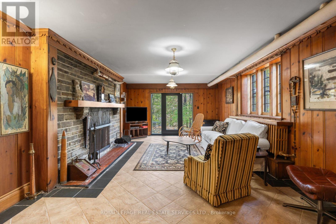
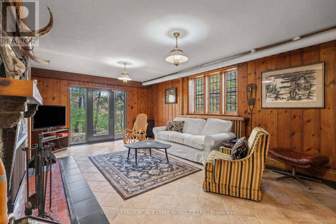
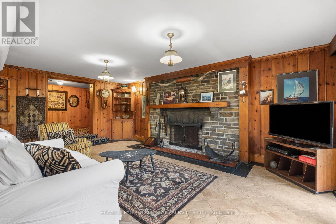
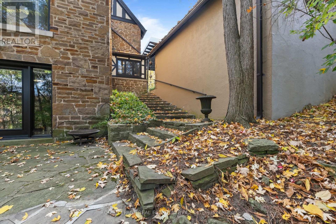
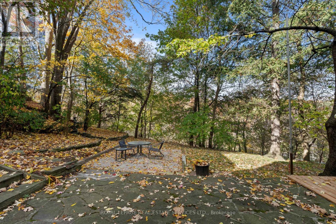
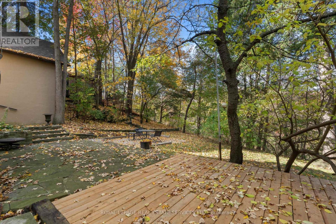
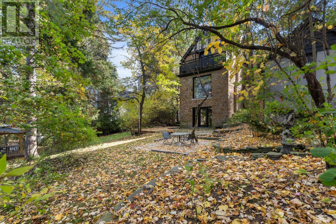
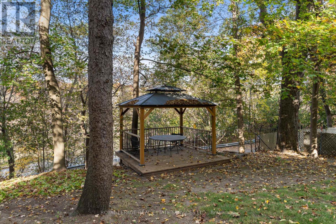
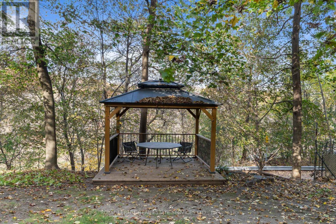
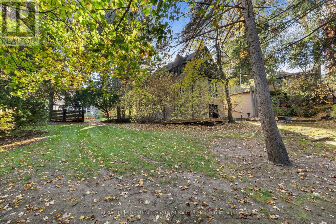
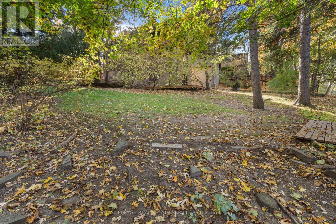
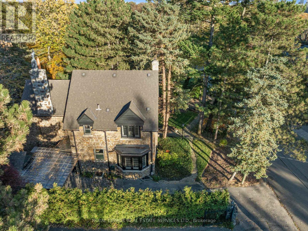
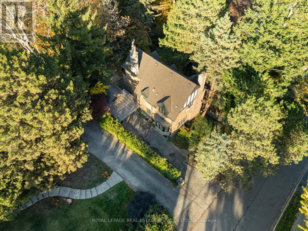
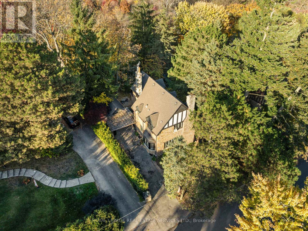
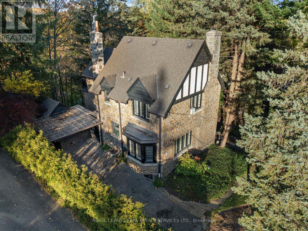
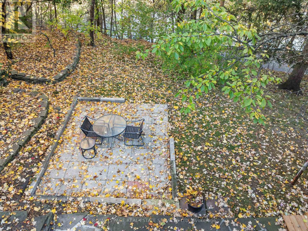
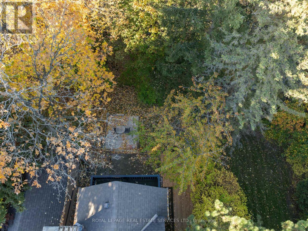
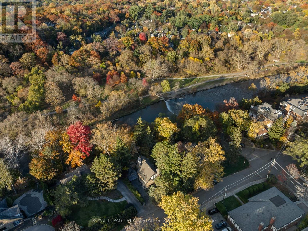
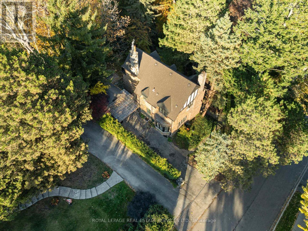
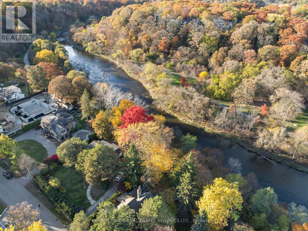
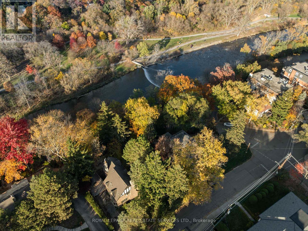
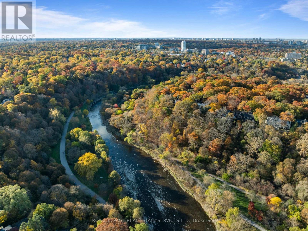
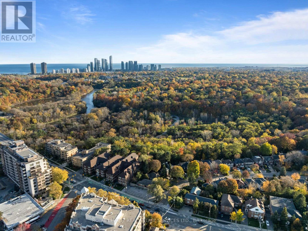
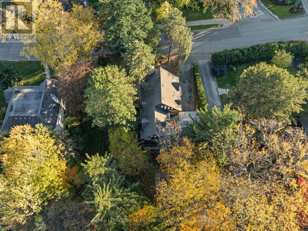
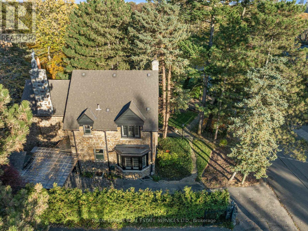
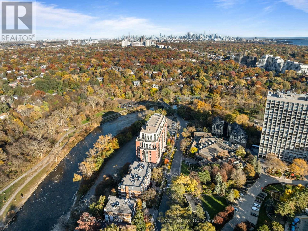
Nestled within Robert Home Smith's master-planned "Bridge End" and "Old Mill" subdivisions of the Humber Valley Surveys, 66 Old Mill Road is a rare piece of architectural history. Built in 1946, this original 3-bedroom, 2-bathroom stone home exemplifies Home Smith's strict design principles, showcasing iconic elements including striking stone accents, prominent gables, and classic leaded glass windows. Set on an exceptional plot featuring 100 feet of frontage directly on Old Mill Road, the property boasts abundant tableland overlooking breathtaking views of the Humber River. Inside, the home retains its rich character and original craftsmanship. Highlights include a bright primary bedroom with a separate dressing room and a walkout to a private balcony overlooking the river, as well as a finished lower-level family room with a seamless walkout to the grounds. A blank canvas with incredible original and charming details, ready for your unique touch! Complete with two private driveways and detached garage, this prime address offers an unmatched setting just steps from the Old Mill Subway Station, the historic Old Mill, and the scenic trails of Humber River Parkland. (id:63604)

Key Facts

Type
Detached
Beds
3
Baths
2
Size
1,500 sqft
Lot
100 x 126 FT; East: 102.69', Rear: 109.12'
Parking
9 total

Highlights

  • Washer
  • Refrigerator
  • Dishwasher
  • Stove
  • Dryer
  • Window Coverings
  • Water Heater
Property Details 18 details
Bedrooms
3 bedrooms
3 above grade
Bathrooms
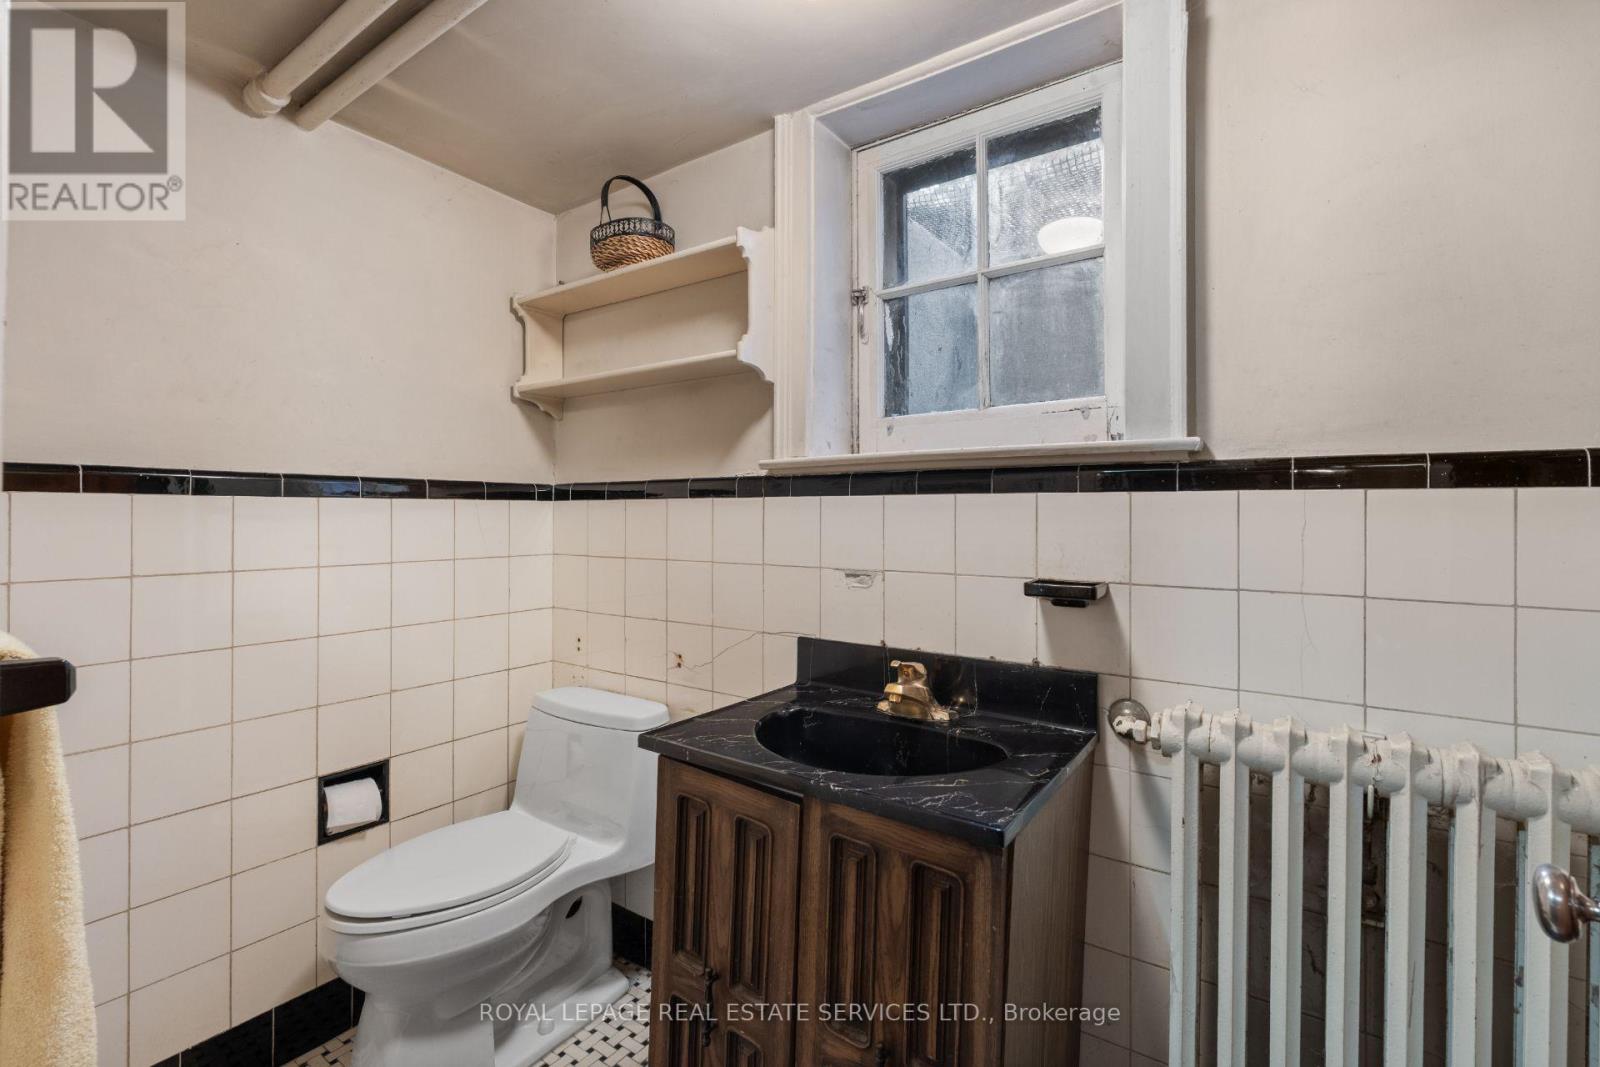
2 bathrooms
Parking
9 parking spaces
Detached Garage · Garage
Living area
1,500 - 2,000 sq. ft.
Property
Single Family · Freehold · Detached
Property subtype
Single Family
Structure type
House
Ownership
Freehold
Attached status
Detached
Storeys
2
Basement
Finished, Walk out
Heating
Natural gas
Fireplace
3 fireplaces
Lot dimensions
100 x 126 FT; East: 102.69', Rear: 109.12'
Frontage
100 feet
Taxes
$18,553.58
Water source
Municipal water
Sewer
Sanitary sewer
Views
River view

Interior features

WasherRefrigeratorDishwasherStoveDryerWindow CoveringsWater HeaterTileHardwoodCarpetedCeramicFireplace(s)

Exterior features

StoneBlock

Systems and association

Alarm system

Lot and water

Irregular lot sizeGazebo
Rooms 11 rooms
Level
Room
Dimensions
Main level
Foyer
3.3 m x 2.34 m
Main level
Living room
6.76 m x 4.27 m
Lower level
Laundry room
7.92 m x 3.58 m
Main level
Dining room
4.57 m x 3.58 m
Flat
Den
3.58 m x 3.3 m
Main level
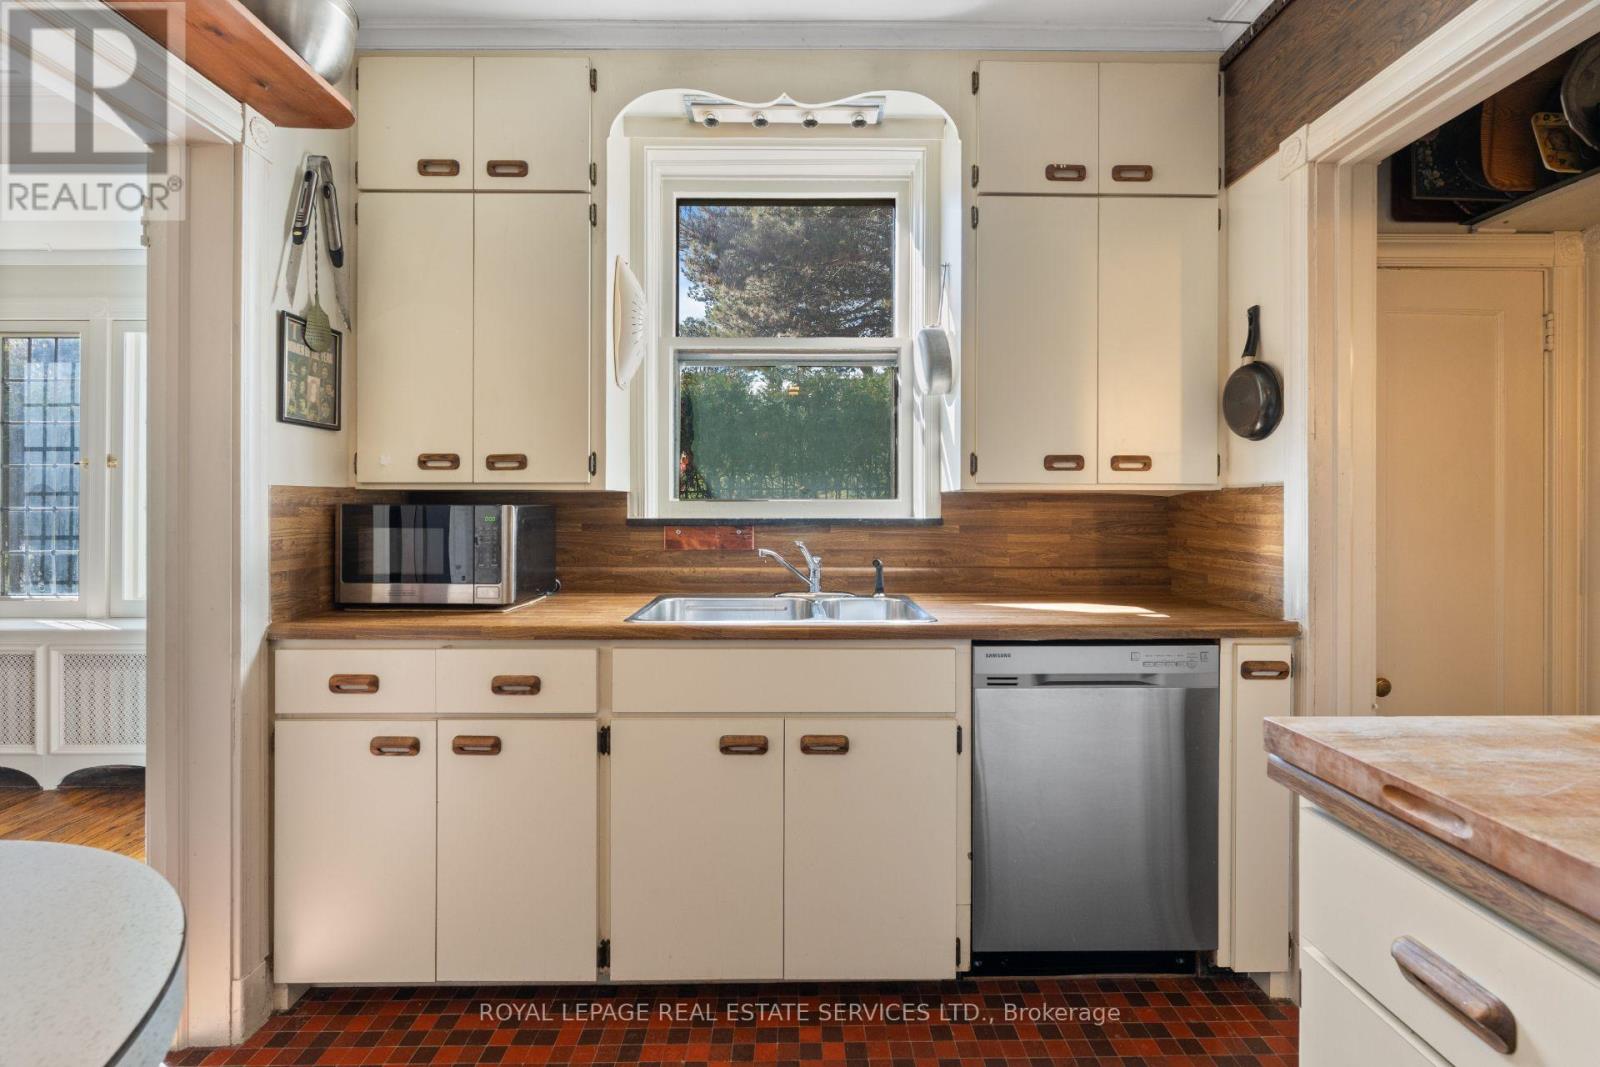
Kitchen
3.58 m x 2.51 m
Second level
Primary Bedroom
4.72 m x 3.94 m
Second level
Other
2.59 m x 1.88 m
Second level
Bedroom
3.61 m x 2.82 m
Second level
Bedroom
3.61 m x 2.97 m
Lower level
Family room
6.55 m x 4.22 m

Virtual Tour & Media

Mortgage & Affordability Estimate monthly costs
Purchase price$5,000,000
Down paymentNot available
Mortgage amountNot available
Principal & interestNot available
Property taxesNot available
Condo/HOA feeNot available
Insurance/OtherNot available
UtilitiesNot available
Est. monthly totalNot available
Income needed (GDS 32%)Not available
Estimates only. Not financial advice. Rates, taxes and fees vary by lender and municipality.

Saved Properties

Keep This One Handy

Save this listing, compare it later, or open your saved properties dashboard.

Manage Saved Searches
Map is approximate.

Neighbourhood

Area
Kingsway South
City
Toronto
Postal code
M8X 1G8
Nearby
Cross Streets: Old Mill/Bloor Street West/Humber River. ** Directions: North from Bloor Street West on Old Mill Trail, west on Old Mill Road.








