66 Thorncrest Road

Toronto, ONDetached
$5,998,000
MLS® W13726854
Detached5 beds7 baths8 total
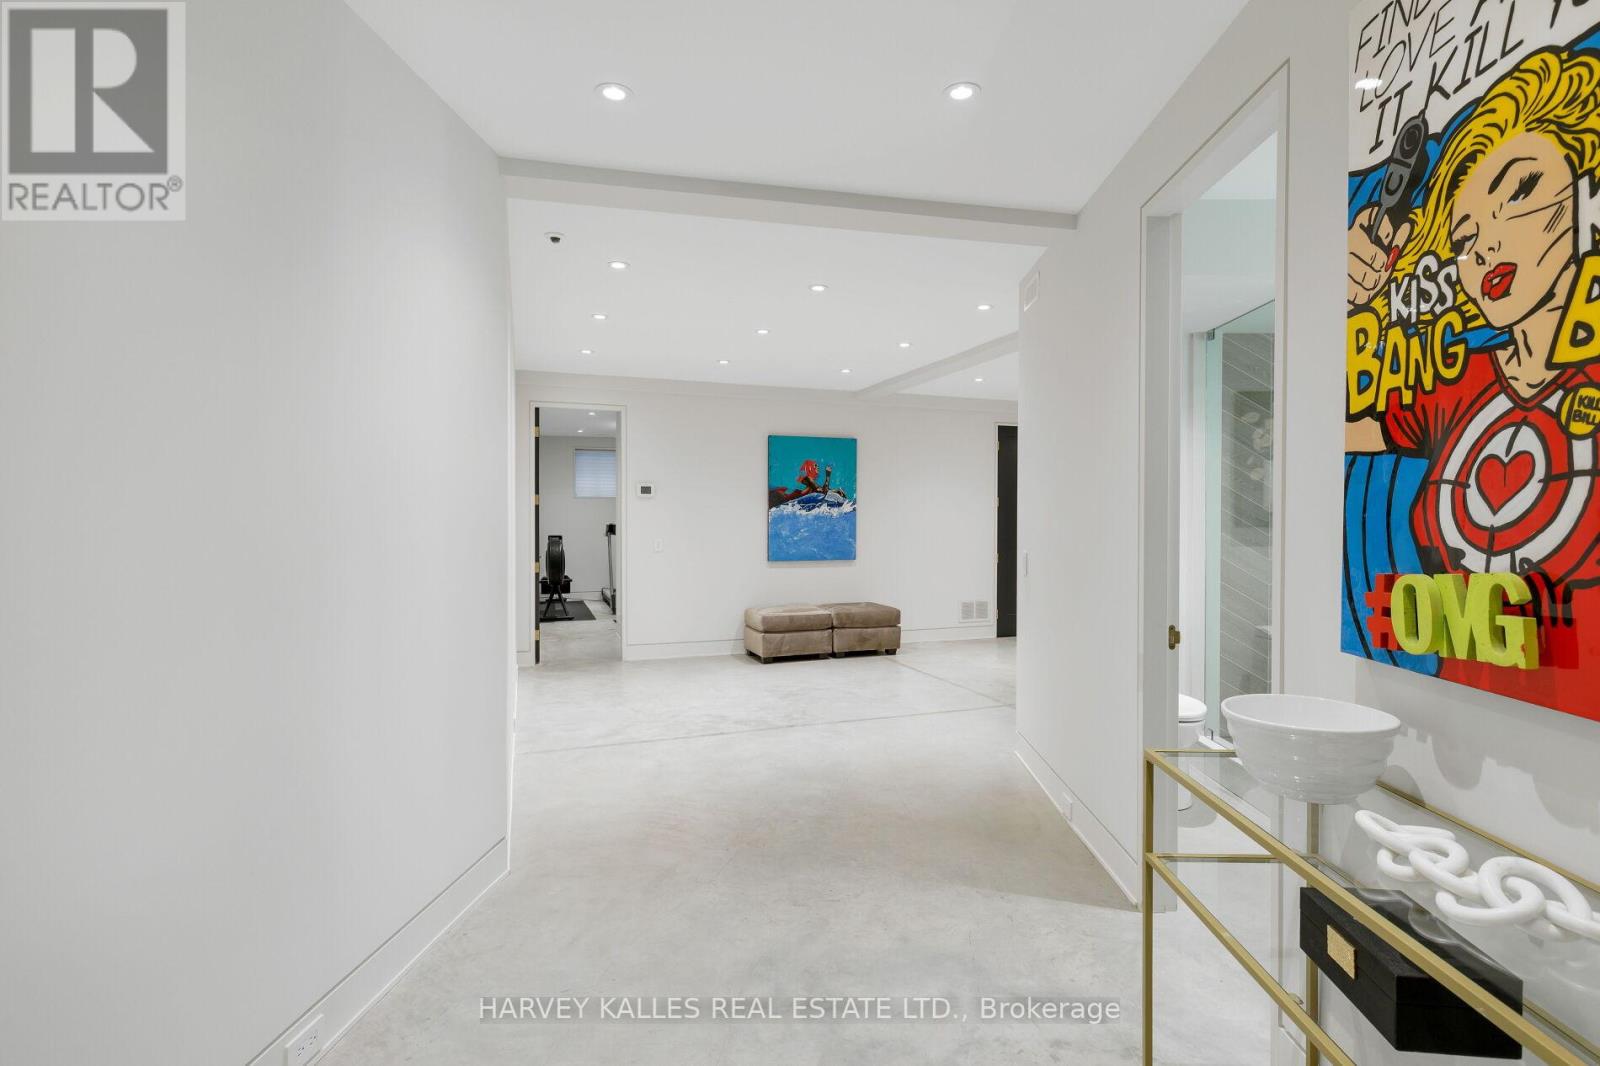
66 Thorncrest Road, Toronto, ON photo 1
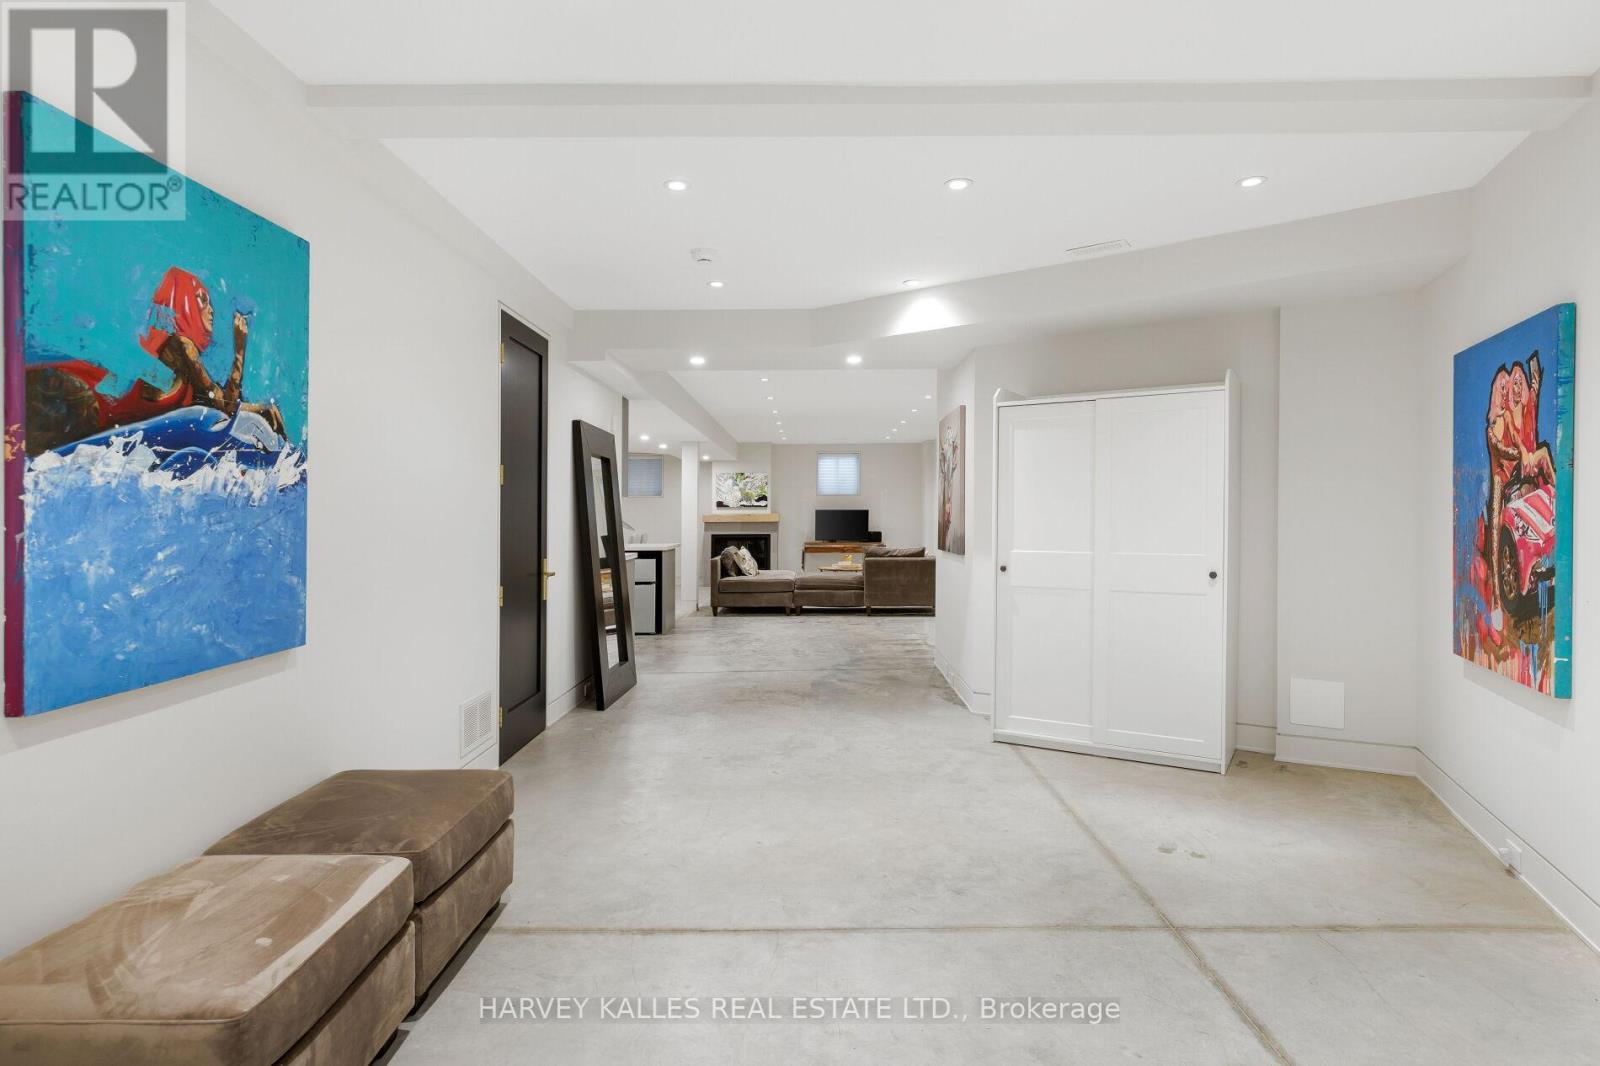
66 Thorncrest Road, Toronto, ON photo 2
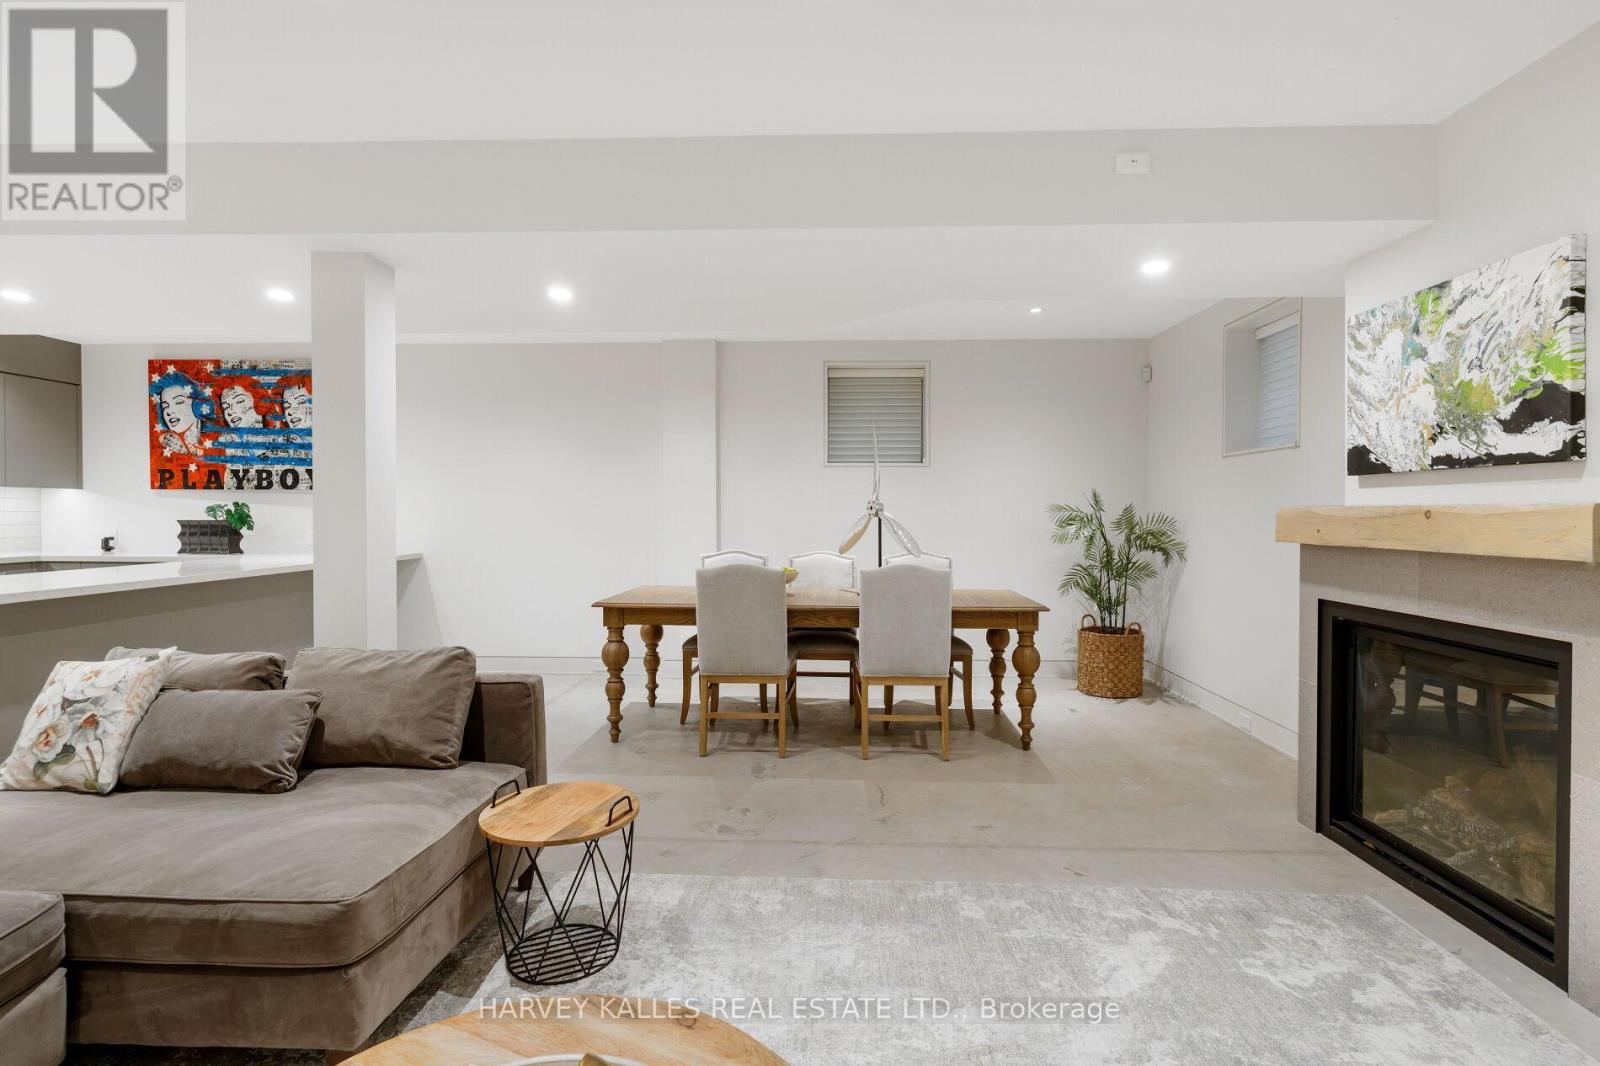
66 Thorncrest Road, Toronto, ON photo 3
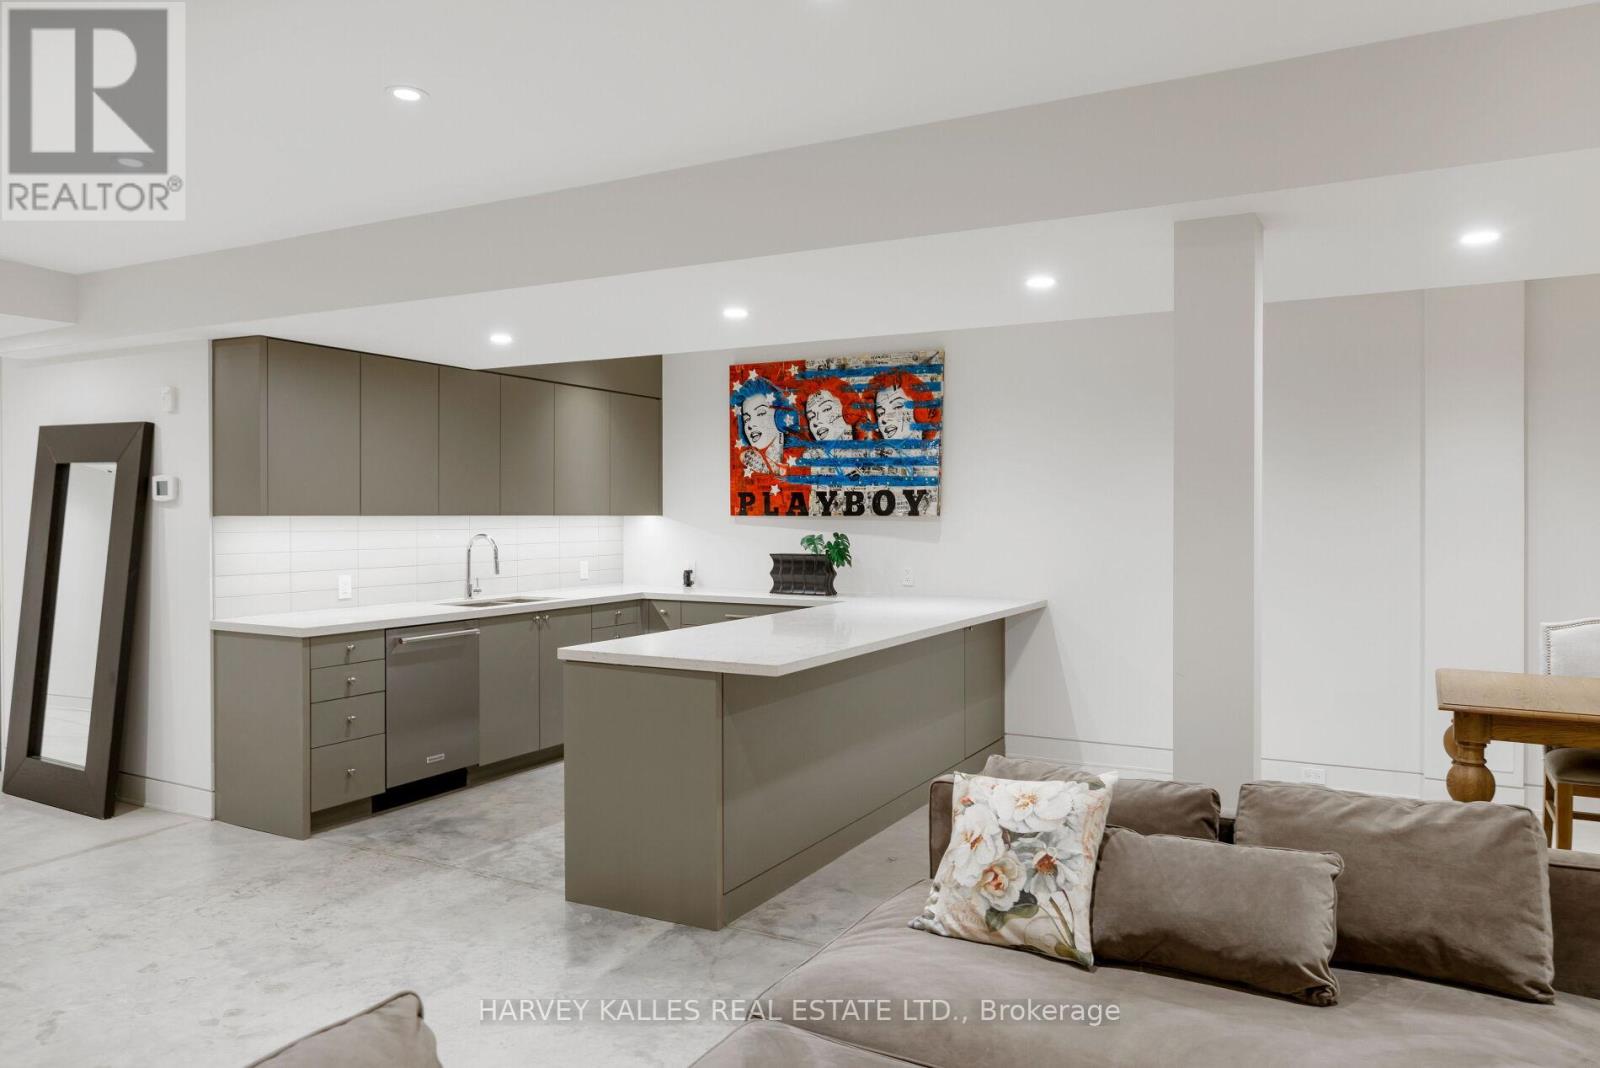
66 Thorncrest Road, Toronto, ON photo 4
66 Thorncrest Road, Toronto, ON photo 5
66 Thorncrest Road, Toronto, ON photo 6
66 Thorncrest Road, Toronto, ON photo 7
66 Thorncrest Road, Toronto, ON photo 8
66 Thorncrest Road, Toronto, ON photo 9
66 Thorncrest Road, Toronto, ON photo 10
66 Thorncrest Road, Toronto, ON photo 11
66 Thorncrest Road, Toronto, ON photo 12
66 Thorncrest Road, Toronto, ON photo 13
66 Thorncrest Road, Toronto, ON photo 14
66 Thorncrest Road, Toronto, ON photo 15
66 Thorncrest Road, Toronto, ON photo 16
66 Thorncrest Road, Toronto, ON photo 17
66 Thorncrest Road, Toronto, ON photo 18
66 Thorncrest Road, Toronto, ON photo 19
66 Thorncrest Road, Toronto, ON photo 20
66 Thorncrest Road, Toronto, ON photo 21
66 Thorncrest Road, Toronto, ON photo 22
66 Thorncrest Road, Toronto, ON photo 23
66 Thorncrest Road, Toronto, ON photo 24
66 Thorncrest Road, Toronto, ON photo 25
66 Thorncrest Road, Toronto, ON photo 26
66 Thorncrest Road, Toronto, ON photo 27
66 Thorncrest Road, Toronto, ON photo 28
66 Thorncrest Road, Toronto, ON photo 29
66 Thorncrest Road, Toronto, ON photo 30
66 Thorncrest Road, Toronto, ON photo 31
66 Thorncrest Road, Toronto, ON photo 32
66 Thorncrest Road, Toronto, ON photo 33
66 Thorncrest Road, Toronto, ON photo 34
66 Thorncrest Road, Toronto, ON photo 35
66 Thorncrest Road, Toronto, ON photo 36
66 Thorncrest Road, Toronto, ON photo 37
66 Thorncrest Road, Toronto, ON photo 38
66 Thorncrest Road, Toronto, ON photo 39
66 Thorncrest Road, Toronto, ON photo 40
66 Thorncrest Road, Toronto, ON photo 41
66 Thorncrest Road, Toronto, ON photo 42
66 Thorncrest Road, Toronto, ON photo 43
66 Thorncrest Road, Toronto, ON photo 44
66 Thorncrest Road, Toronto, ON photo 45
66 Thorncrest Road, Toronto, ON photo 46
66 Thorncrest Road, Toronto, ON photo 47
66 Thorncrest Road, Toronto, ON photo 48
66 Thorncrest Road, Toronto, ON photo 49
66 Thorncrest Road, Toronto, ON photo 50
1 / 50

BUYER ADVANTAGE

Buy with confidence

Get a full-service approach built on strategy, strong negotiation, and clear guidance from offer to close.

  • Local Market Expertise
  • Broker-level Negotiation
  • Transparent Process
  • No-pressure Guidance

The right strategy depends on your goals, timing, budget, and the type of home you are buying. Get Your Buyer Snapshot.

About This Property

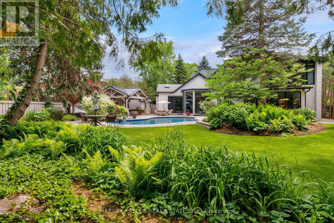
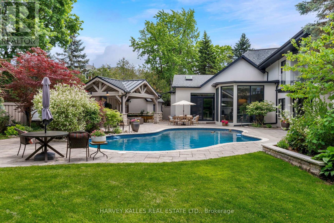
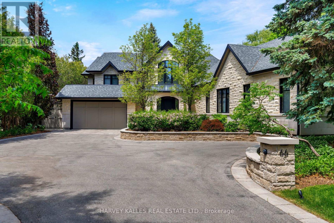
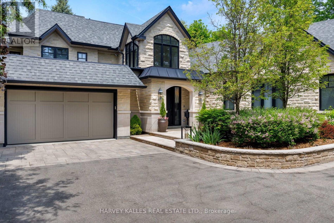
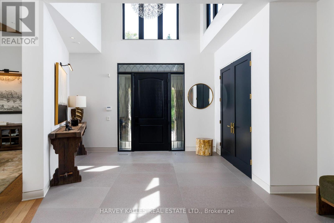
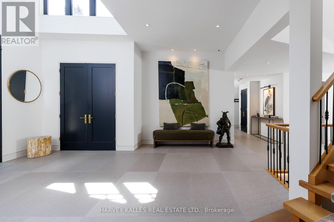
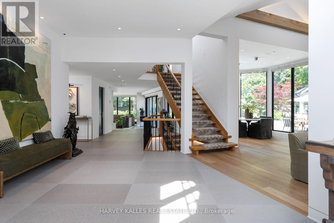
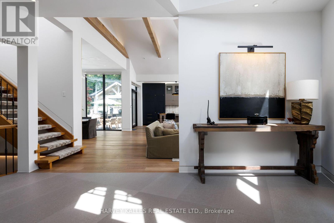
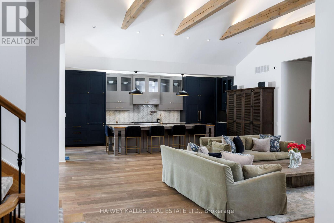
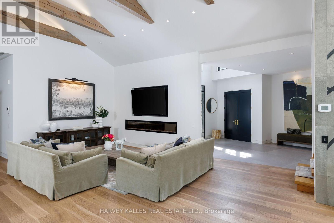
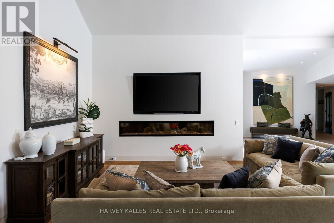
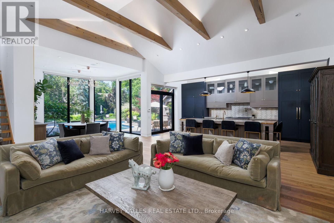
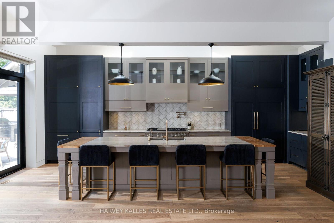
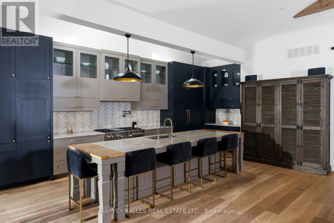
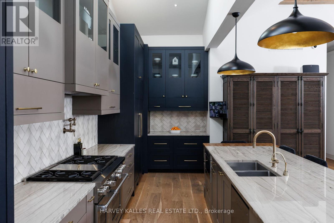
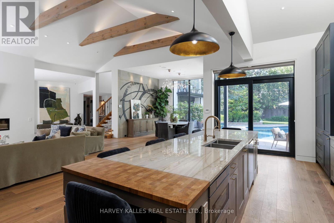
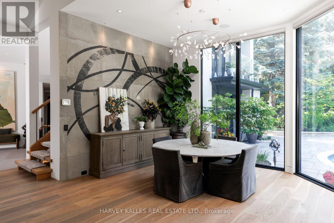
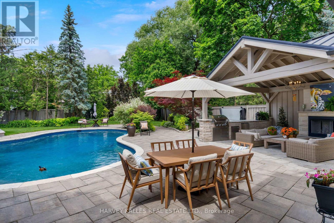
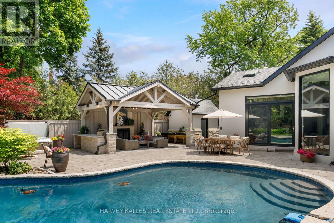
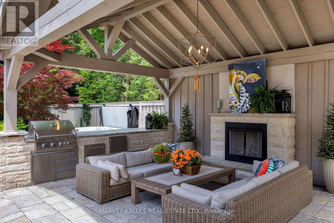
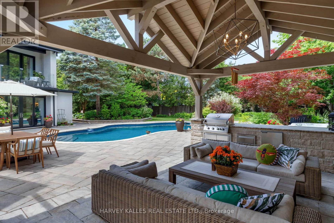
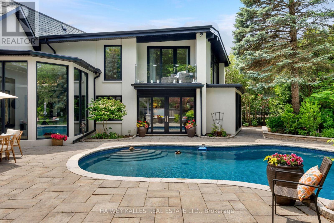
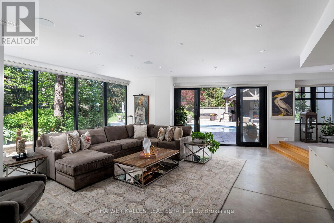
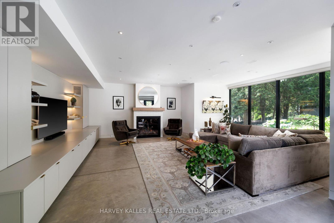
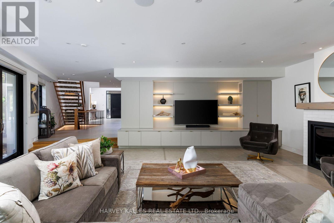
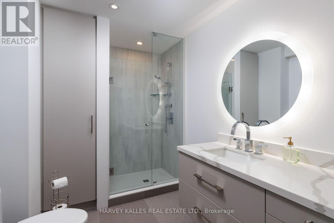
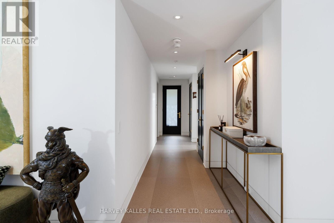
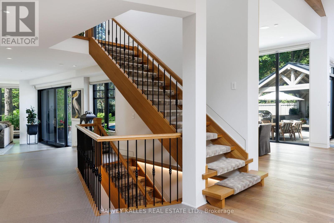
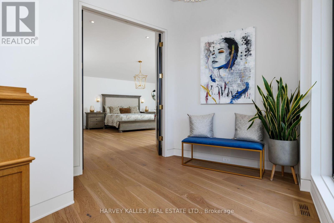
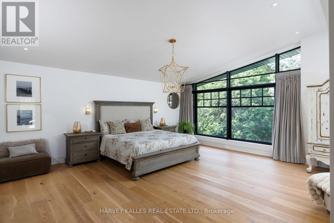
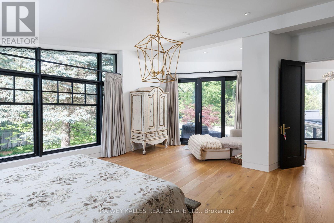
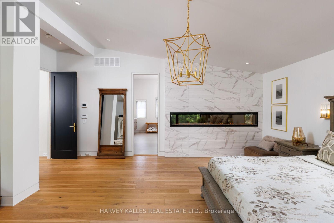
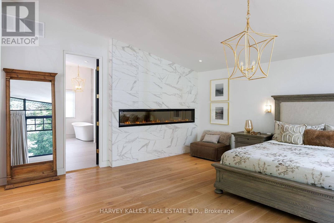
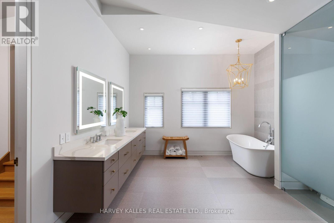
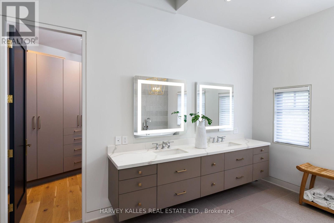
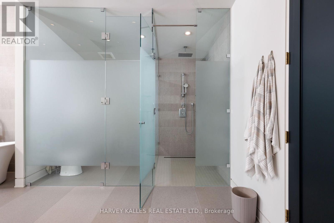
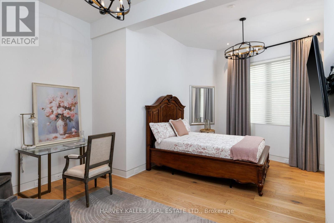
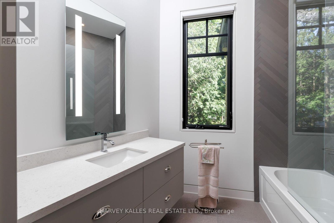
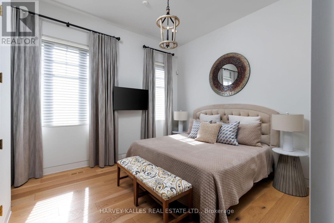
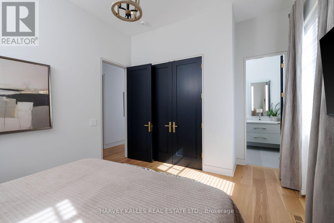
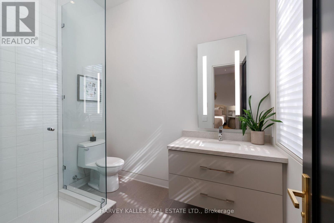
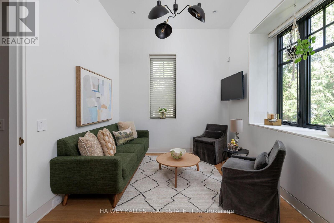
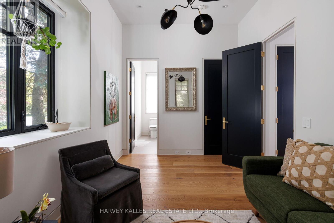
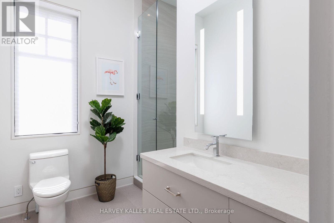
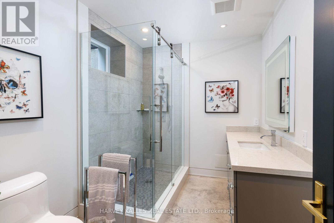
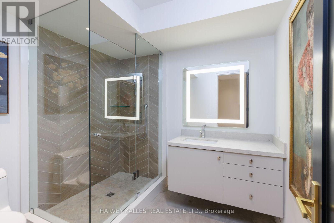
Set far back from a quiet, residential road, 66 Thorncrest Road is a fully-renovated home offering an exceptional lifestyle blending luxury and the utmost privacy on a lavish, 95ft x 200ft lot. Surrounded by lush trees and meticulous landscaping, this stately residence feels like it's nestled in the quiet countryside rather than in the heart of Thorncrest Village, one of Etobicoke's most sought-after and exclusive neighbourhoods. From the grand foyer with 20' ceilings to the rustic, warm, and welcoming family room complete with authentic timber beams, this completely custom built, architecture-designed home feels modern yet classic, perfect for homeowners seeking an everlasting stylish abode with an endless array of modern amenities. The home boasts seamless flow for contemporary living with a sprawling, open-concept floor plan. Sophisticated touches like the fully customized kitchen suitable for a Michelin-Star chef and top-of-the-line appliances add to the quality and depth of this exquisite family home. Wall-to-wall, floor-to-ceiling windows stream natural light all day long while giving you views of the professionally re-done landscaping, renovated saltwater pool, and outdoor living space. Every bedroom boasts its own en suite, providing a spa-like environment for everyone in your house. The primary suite upstairs is like nothing you have ever seen with beautiful details and luxurious finishes throughout. 66 Thorncrest is not only an aesthetic marvel. Having been renovated right down to the brick, the home boasts new insulation, new electrical, mechanical, security features, and more. See official feature sheet for full details. (id:63604)

Key Facts

Type
Detached
Beds
5
Baths
7
Size
3,500 sqft
Lot
95.4 x 200.3 FT
Parking
8 total

Highlights

  • Central Vacuum
Property Details 19 details
Bedrooms
5 bedrooms
4 above grade + 1 below grade
Bathrooms
7 bathrooms
Parking
8 parking spaces
Attached Garage · Garage
Living area
3,500 - 5,000 sq. ft.
Property
Single Family · Freehold · Detached
Property subtype
Single Family
Structure type
House
Ownership
Freehold
Attached status
Detached
Storeys
1.50
Basement
Finished
Heating
Forced air, Natural gas
Cooling
Central air conditioning
Fireplace
Yes
Pool
Inground pool
Lot dimensions
95.4 x 200.3 FT
Frontage
95.40 feet
Taxes
$20,036.09
Water source
Municipal water
Sewer
Sanitary sewer

Interior features

Central Vacuum

Exterior features

StoneStuccoConcreteFenced yard

Systems and association

Generator

Lot and water

Sump Pump
Mortgage & Affordability Estimate monthly costs
Purchase price$5,998,000
Down paymentNot available
Mortgage amountNot available
Principal & interestNot available
Property taxesNot available
Condo/HOA feeNot available
Insurance/OtherNot available
UtilitiesNot available
Est. monthly totalNot available
Income needed (GDS 32%)Not available
Estimates only. Not financial advice. Rates, taxes and fees vary by lender and municipality.

Saved Properties

Keep This One Handy

Save this listing, compare it later, or open your saved properties dashboard.

Manage Saved Searches
Map is approximate.

Neighbourhood

Area
Princess-Rosethorn
City
Toronto
Postal code
M9A 1S9
Nearby
Rathburn/Islington