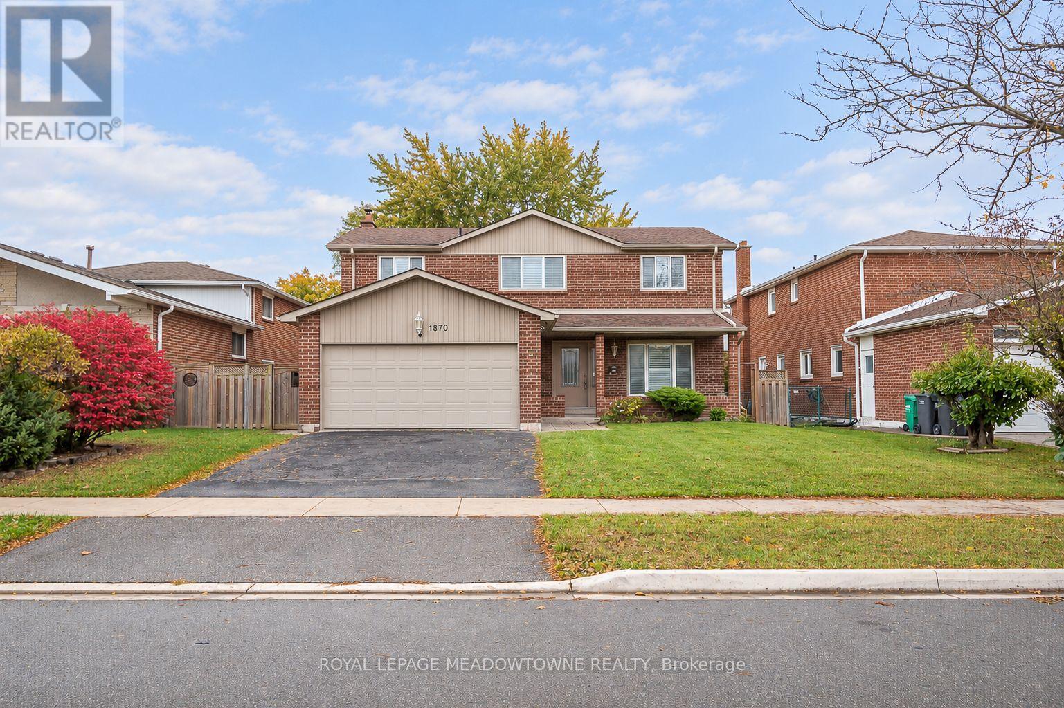
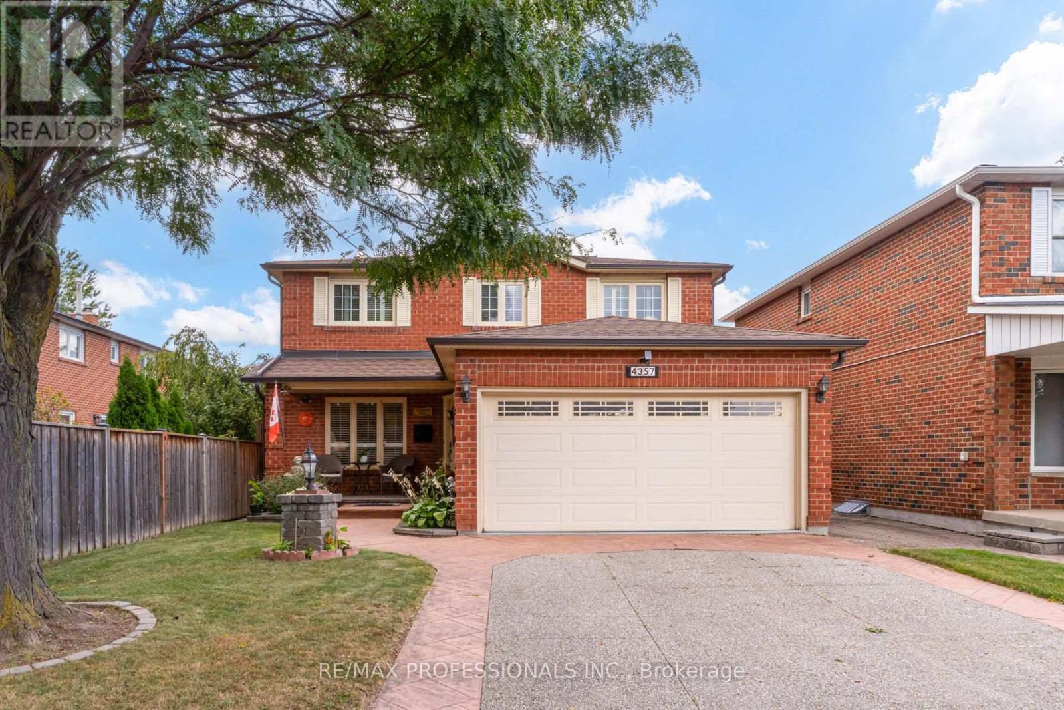
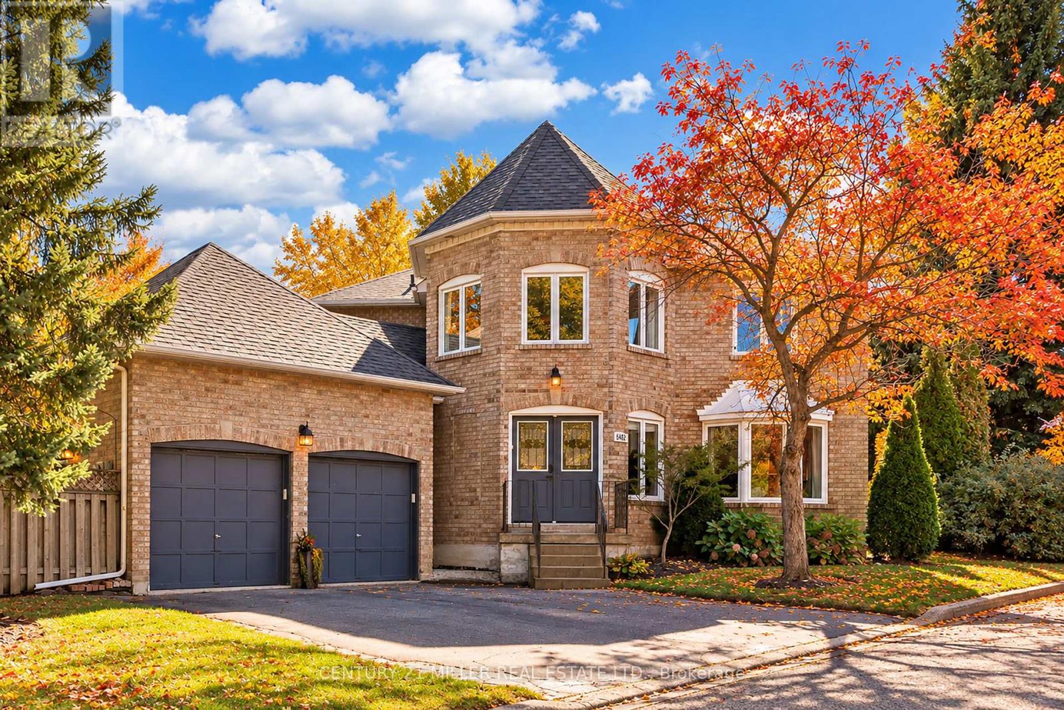
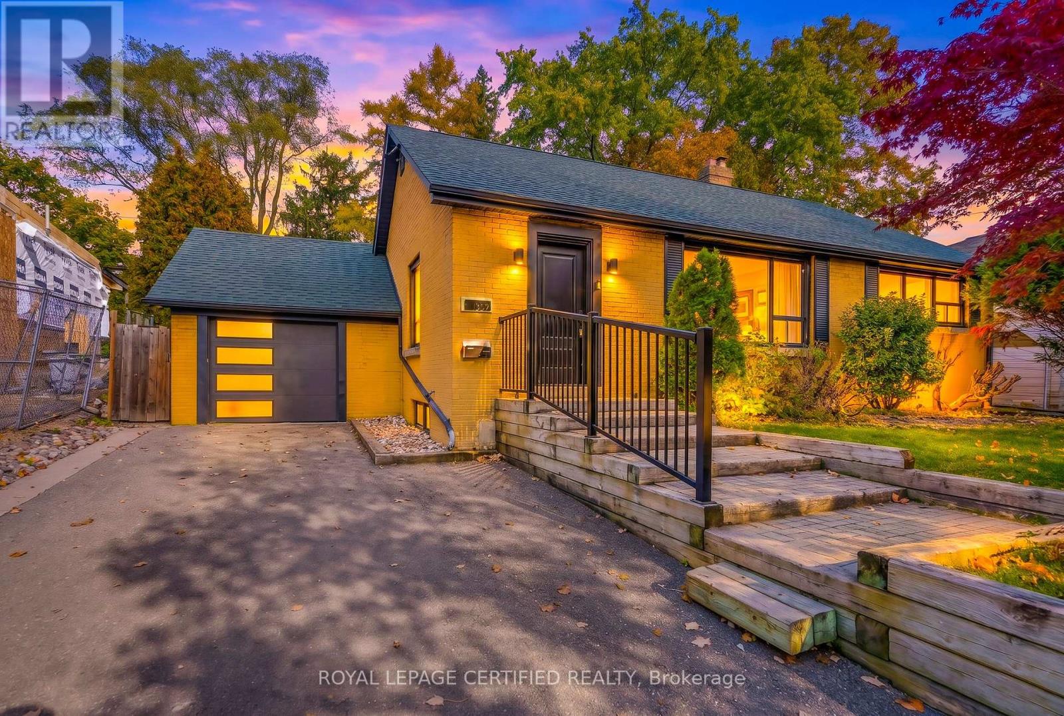
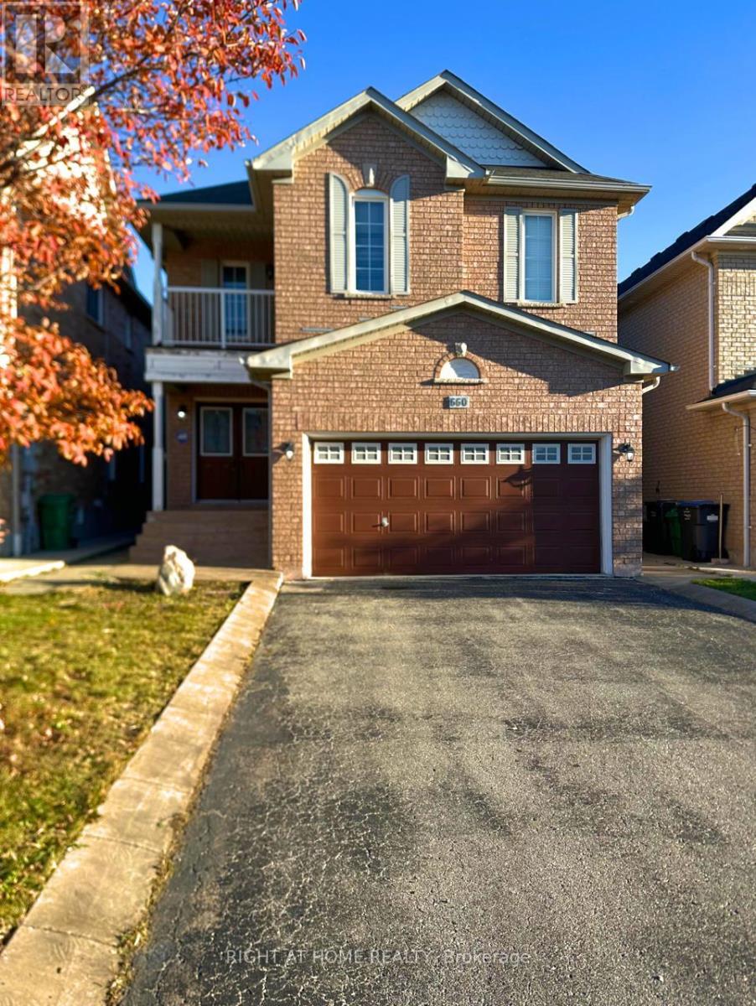
660 Garden Walk
BUYER ADVANTAGE
Buy with confidence
Get a full-service approach built on strategy, strong negotiation, and clear guidance from offer to close.
- Local Market Expertise
- Broker-level Negotiation
- Transparent Process
- No-pressure Guidance

The right strategy depends on your goals, timing, budget, and the type of home you are buying. Get Your Buyer Snapshot.
About This Property
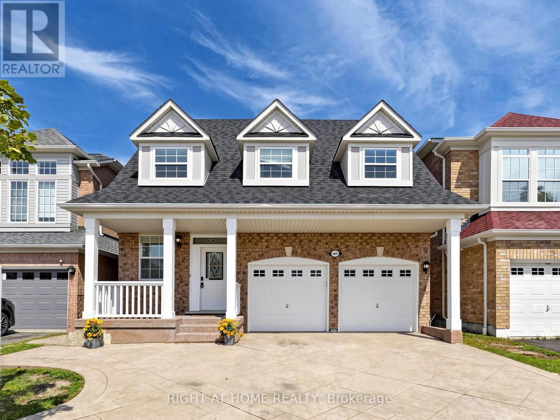
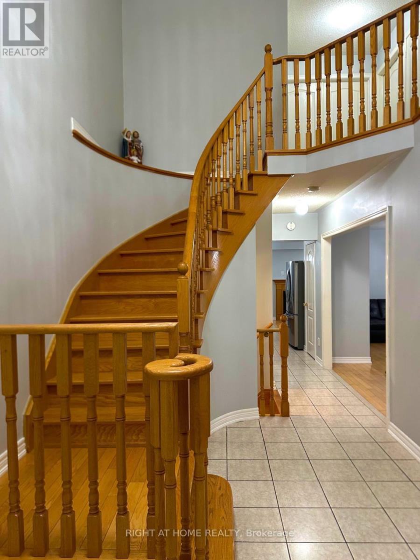
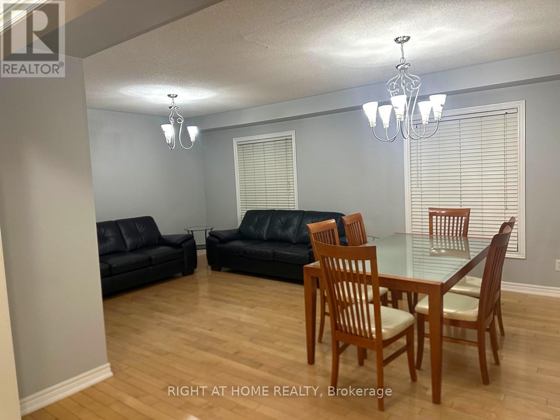
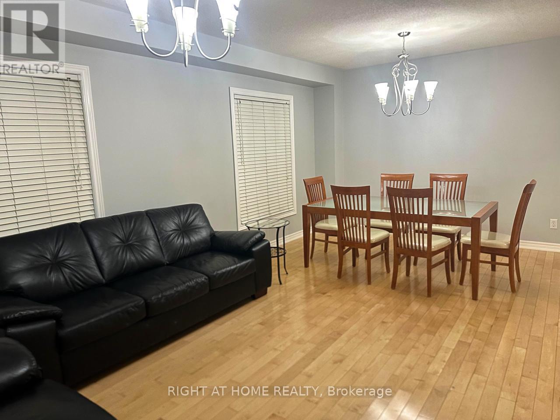
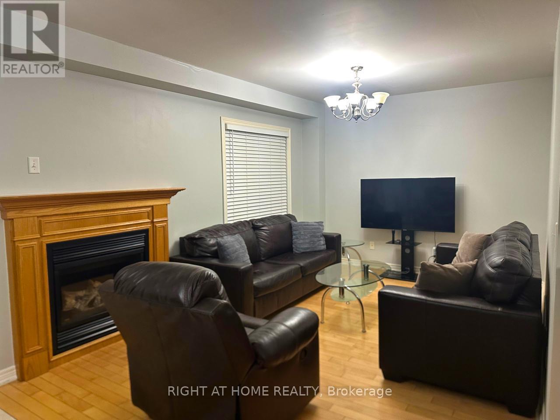
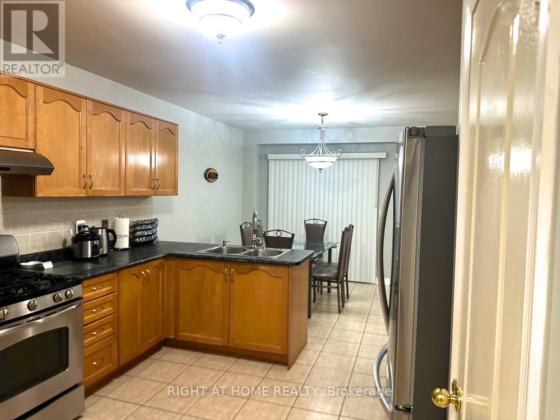
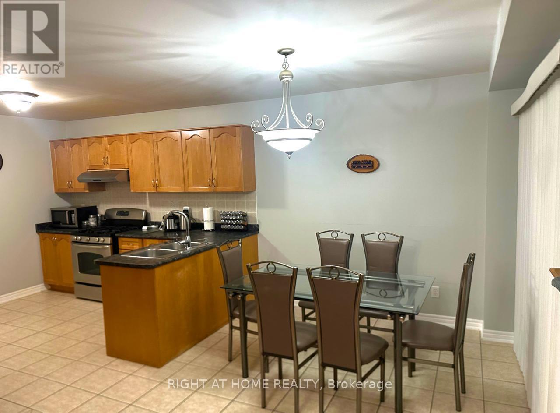
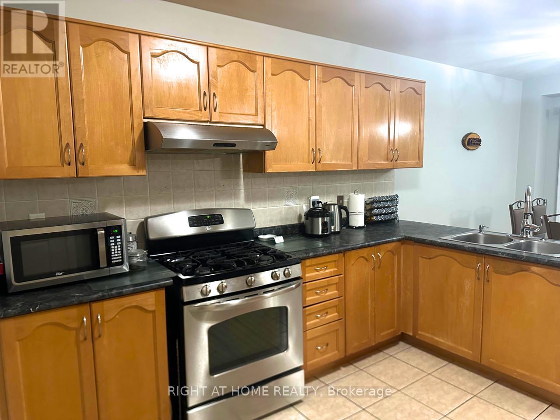
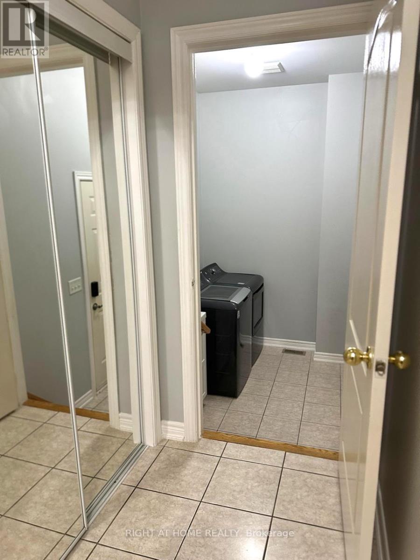
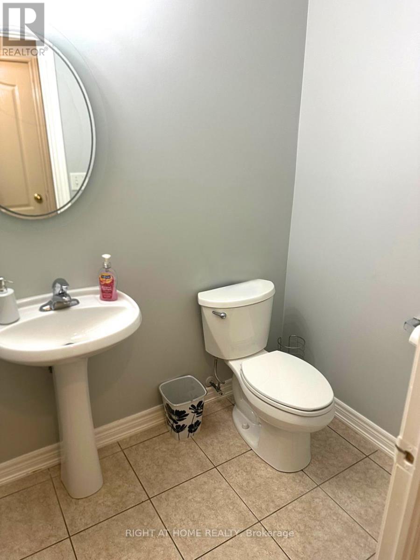
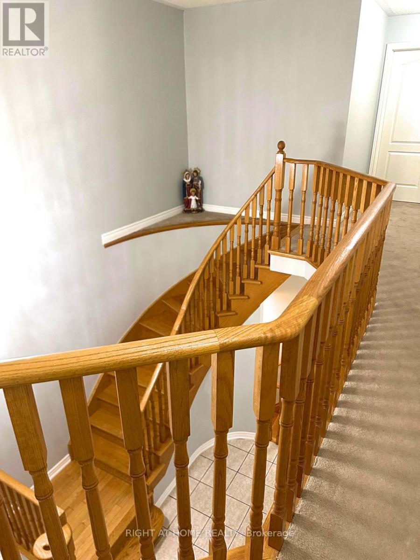
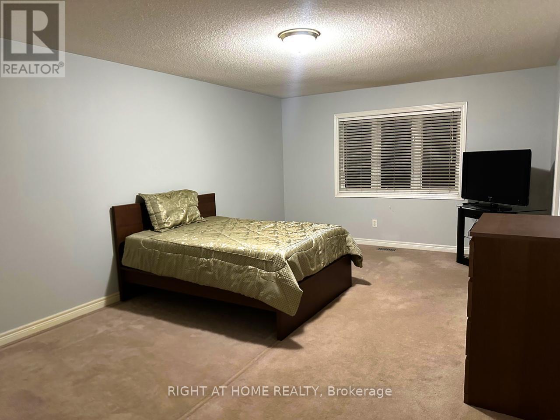
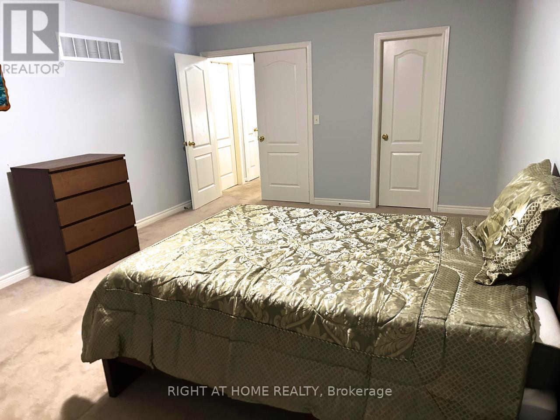
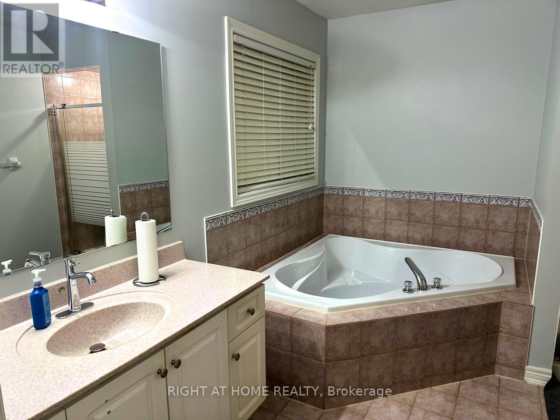
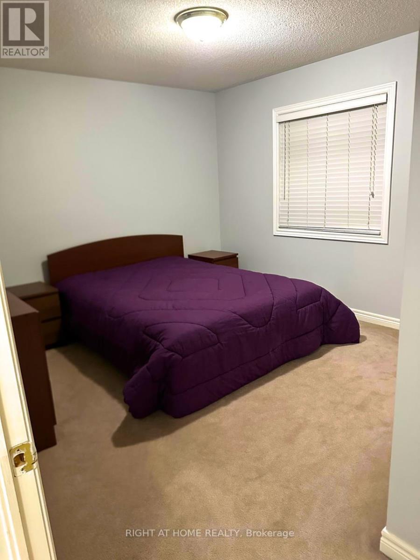
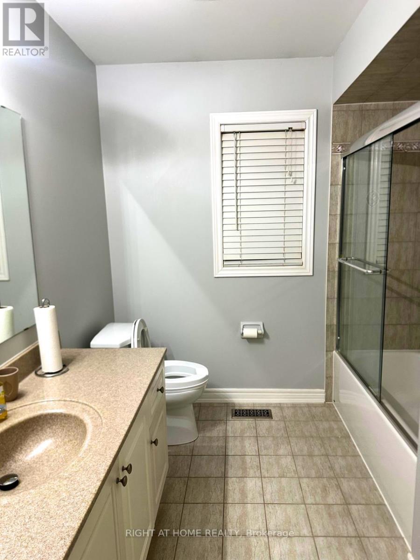
Welcome to 660 Garden Walk, a spacious 4-bedroom, 3-bathroom home in the sought-after Meadowvale Village community of Mississauga. Offering approximately 2,200-2,500 sq. ft. of living space, this well-appointed home features generous principal rooms, a functional kitchen, main-floor laundry, and a spacious primary bedroom with a private 4-piece ensuite. Enjoy an exceptional location with convenient access to Highways 401, 407 and 410, making travel throughout the GTA a breeze. Just minutes from Heartland Town Centre, Meadowvale GO Station, schools, parks, trails and the scenic Meadowvale Conservation Area. Complete with a double-car garage and parking for up to six vehicles, this is a fantastic opportunity to own a spacious family home in a well-connected Mississauga neighbourhood. (id:63604)
Key Facts
Highlights
- Central Vacuum
Property Details
Interior features
Exterior features
Rooms
Mortgage & Affordability
Saved Properties
Keep This One Handy
Save this listing, compare it later, or open your saved properties dashboard.
Neighbourhood
- Area
- Meadowvale Village
- City
- Mississauga
- Postal code
- L5W 1V9
- Nearby
- Cross Streets: McLaughlin Rd / Derry Rd W. ** Directions: Derry Rd W to McLaughlin Rd, north on McLaughlin Rd, then east on Navigator Dr to Garden Walk.
Save This Property
Keep this home handy, return to it anytime, and let us know how to reach you about this listing.
We use this email only to connect your saved properties and saved searches.
Other Available Options
Similar Listings
Listings from our database that match closely.