6605 Highway 523 Highway
South Algonquin, ONHouse
$2,890,000
MLS® X13102634
House7 beds5 baths10 total
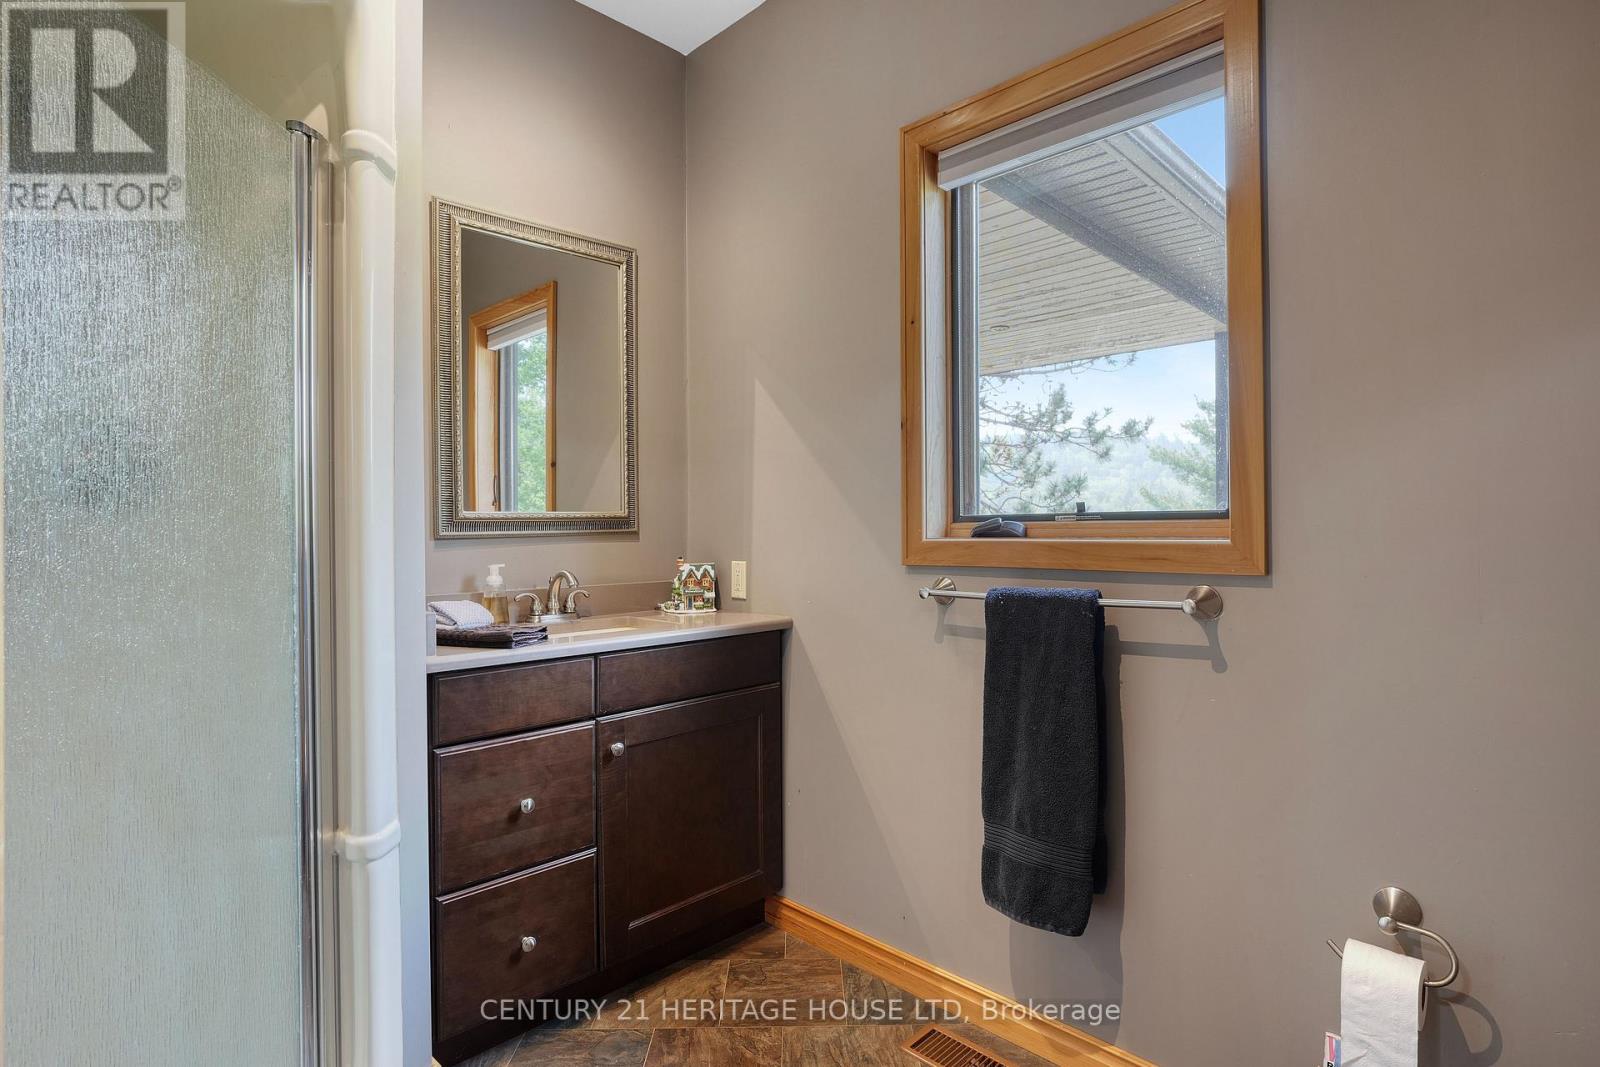
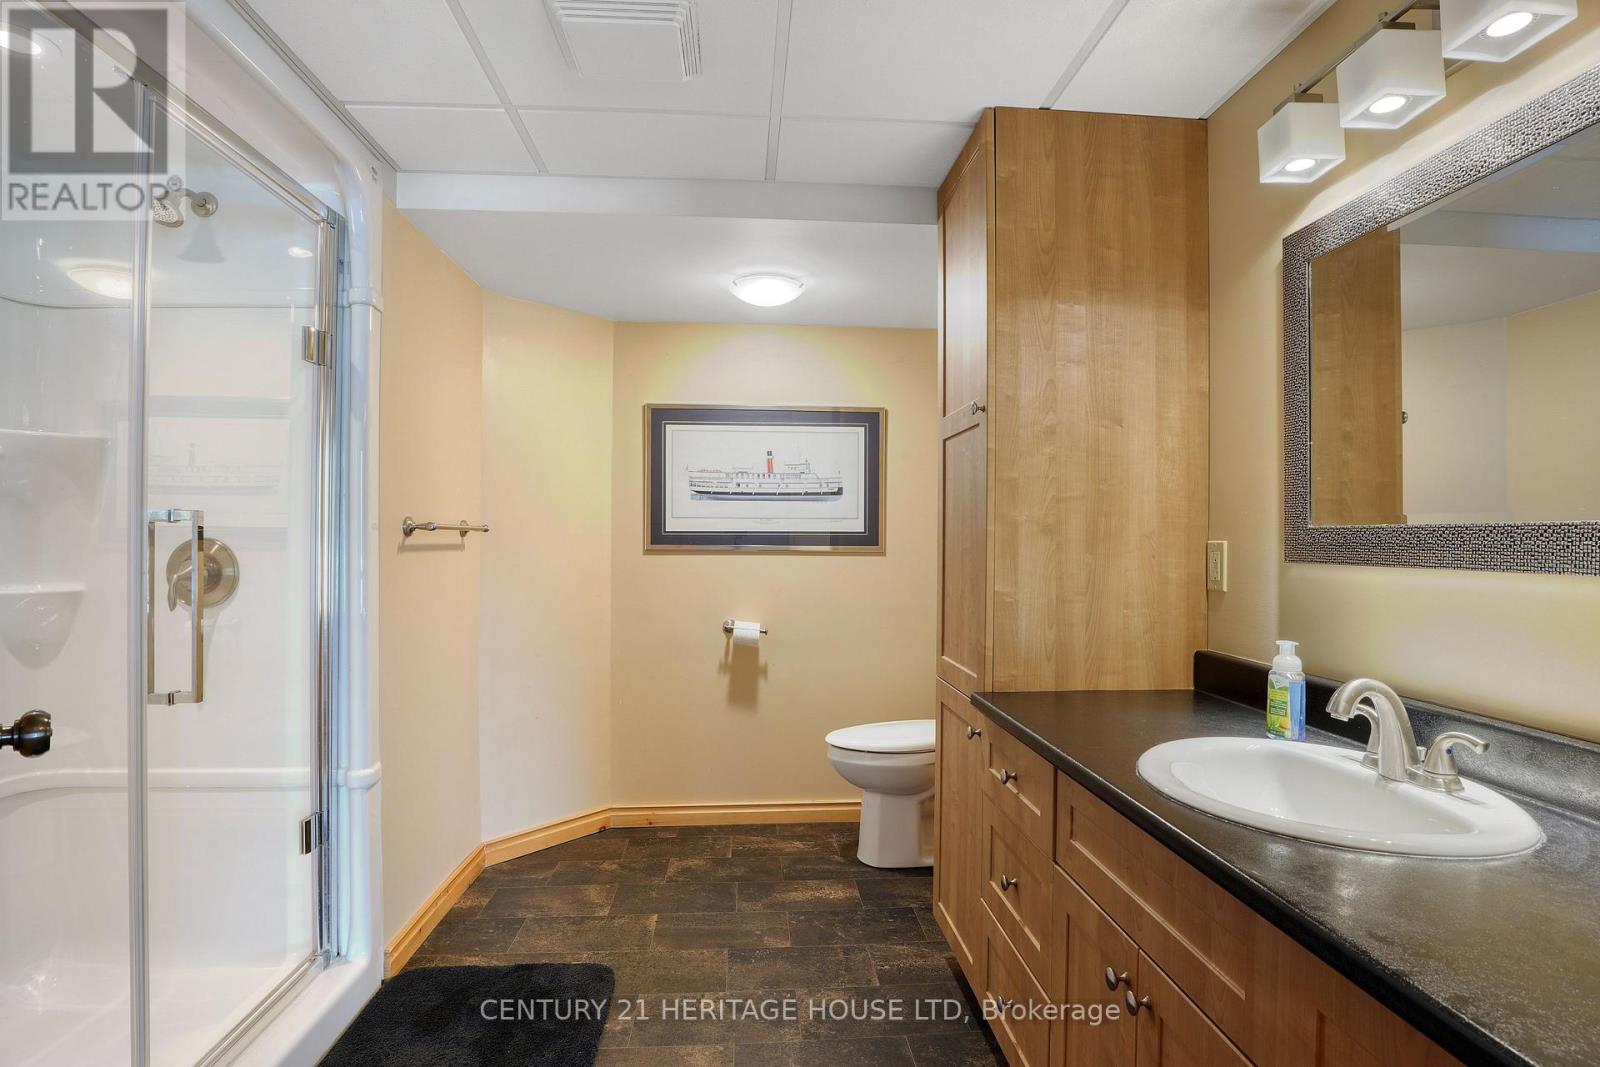
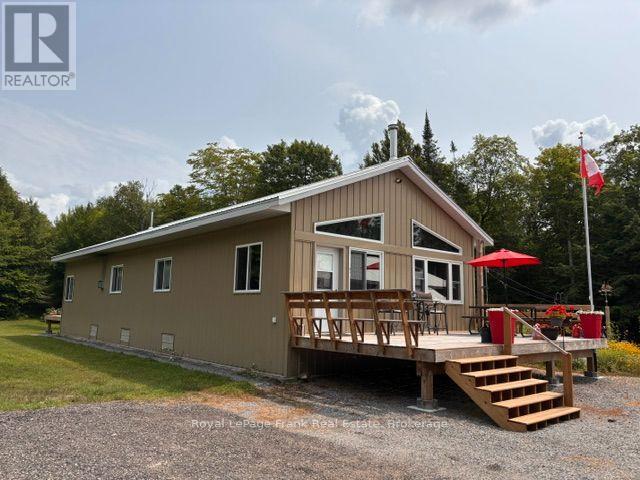
6605 Highway 523 Highway, South Algonquin, ON photo 1
6605 Highway 523 Highway, South Algonquin, ON photo 2
6605 Highway 523 Highway, South Algonquin, ON photo 3
6605 Highway 523 Highway, South Algonquin, ON photo 4
6605 Highway 523 Highway, South Algonquin, ON photo 5
6605 Highway 523 Highway, South Algonquin, ON photo 6
6605 Highway 523 Highway, South Algonquin, ON photo 7
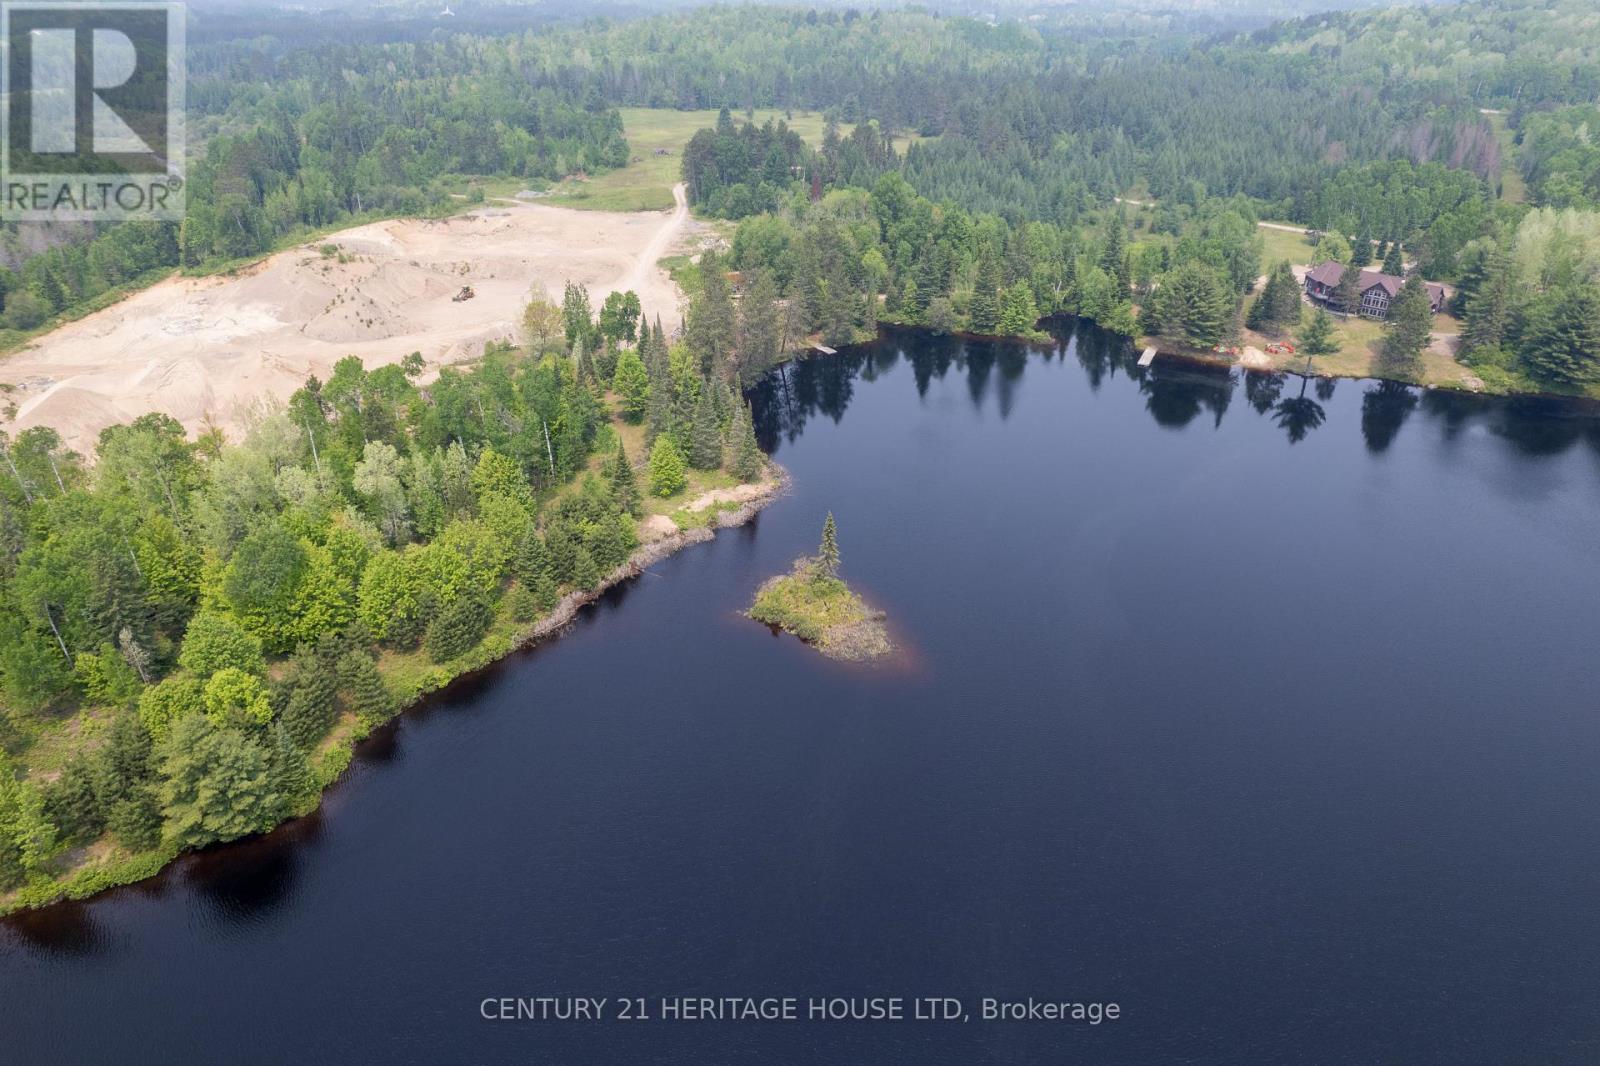
6605 Highway 523 Highway, South Algonquin, ON photo 8
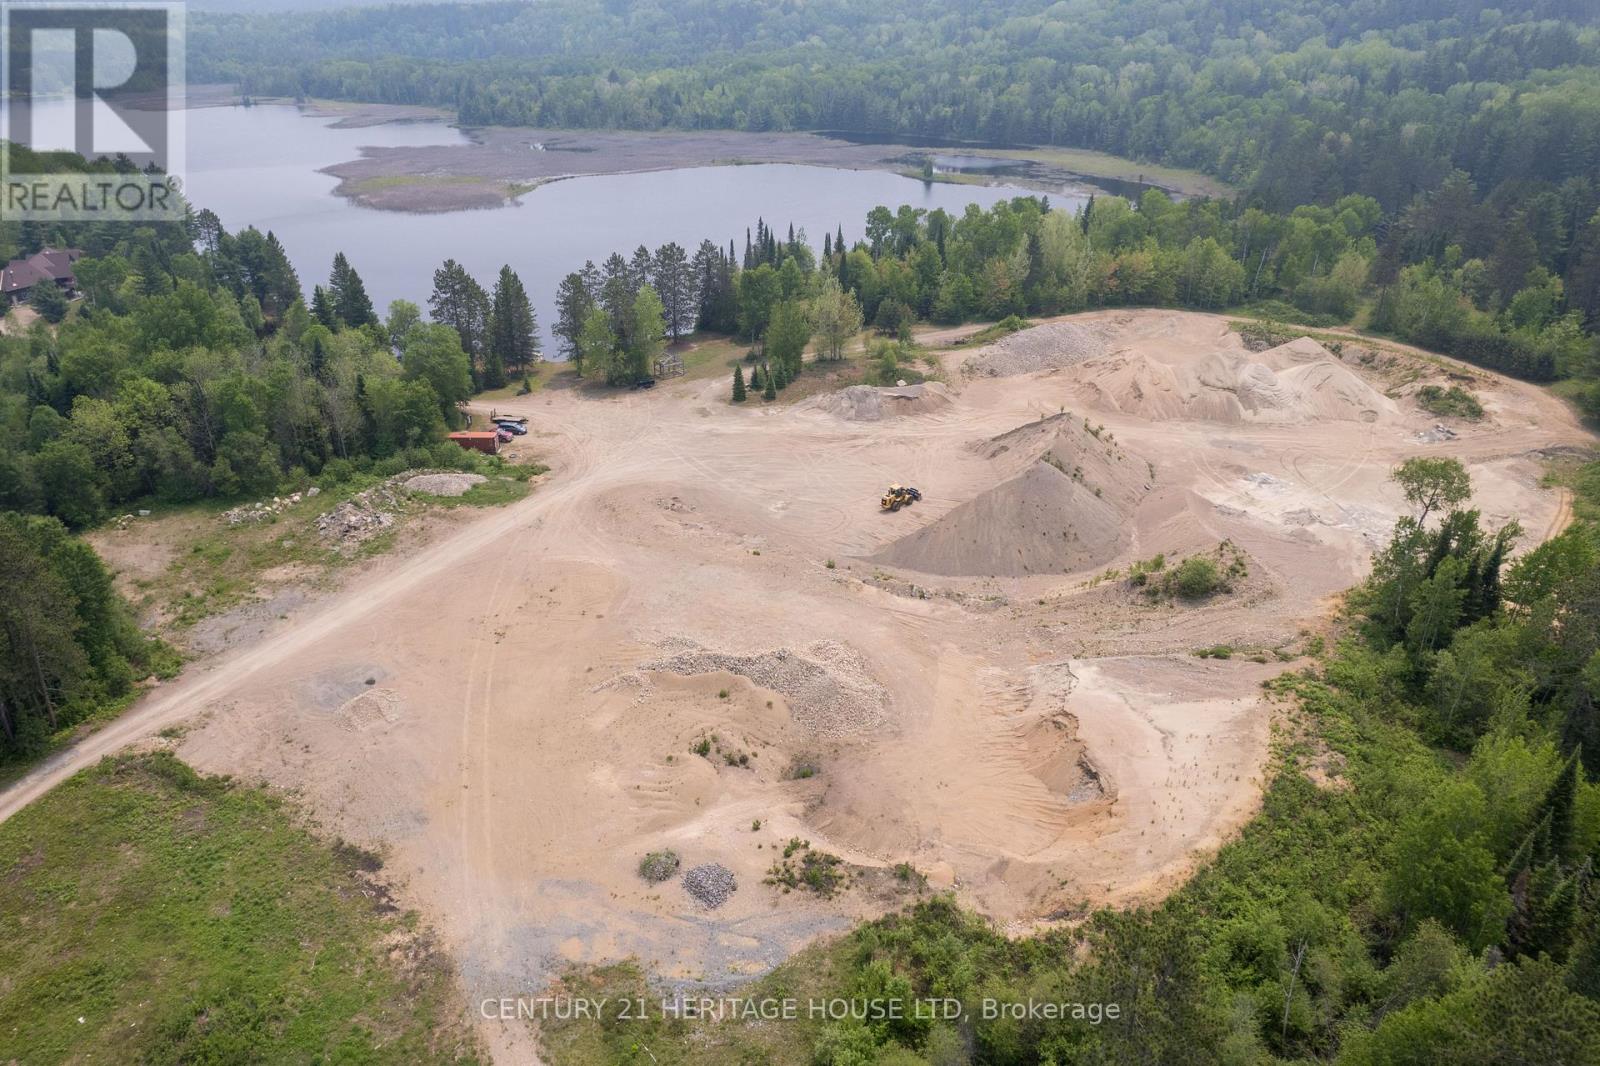
6605 Highway 523 Highway, South Algonquin, ON photo 9
6605 Highway 523 Highway, South Algonquin, ON photo 10
6605 Highway 523 Highway, South Algonquin, ON photo 11
6605 Highway 523 Highway, South Algonquin, ON photo 12
6605 Highway 523 Highway, South Algonquin, ON photo 13
6605 Highway 523 Highway, South Algonquin, ON photo 14
6605 Highway 523 Highway, South Algonquin, ON photo 15
6605 Highway 523 Highway, South Algonquin, ON photo 16
6605 Highway 523 Highway, South Algonquin, ON photo 17
6605 Highway 523 Highway, South Algonquin, ON photo 18
6605 Highway 523 Highway, South Algonquin, ON photo 19
6605 Highway 523 Highway, South Algonquin, ON photo 20
6605 Highway 523 Highway, South Algonquin, ON photo 21
6605 Highway 523 Highway, South Algonquin, ON photo 22
6605 Highway 523 Highway, South Algonquin, ON photo 23
6605 Highway 523 Highway, South Algonquin, ON photo 24
6605 Highway 523 Highway, South Algonquin, ON photo 25
6605 Highway 523 Highway, South Algonquin, ON photo 26
6605 Highway 523 Highway, South Algonquin, ON photo 27
6605 Highway 523 Highway, South Algonquin, ON photo 28
6605 Highway 523 Highway, South Algonquin, ON photo 29
6605 Highway 523 Highway, South Algonquin, ON photo 30
6605 Highway 523 Highway, South Algonquin, ON photo 31
6605 Highway 523 Highway, South Algonquin, ON photo 32
6605 Highway 523 Highway, South Algonquin, ON photo 33
6605 Highway 523 Highway, South Algonquin, ON photo 34
6605 Highway 523 Highway, South Algonquin, ON photo 35
6605 Highway 523 Highway, South Algonquin, ON photo 36
6605 Highway 523 Highway, South Algonquin, ON photo 37
6605 Highway 523 Highway, South Algonquin, ON photo 38
6605 Highway 523 Highway, South Algonquin, ON photo 39
6605 Highway 523 Highway, South Algonquin, ON photo 40
6605 Highway 523 Highway, South Algonquin, ON photo 41
6605 Highway 523 Highway, South Algonquin, ON photo 42
6605 Highway 523 Highway, South Algonquin, ON photo 43
6605 Highway 523 Highway, South Algonquin, ON photo 44
6605 Highway 523 Highway, South Algonquin, ON photo 45
6605 Highway 523 Highway, South Algonquin, ON photo 46
6605 Highway 523 Highway, South Algonquin, ON photo 47
6605 Highway 523 Highway, South Algonquin, ON photo 48
6605 Highway 523 Highway, South Algonquin, ON photo 49
6605 Highway 523 Highway, South Algonquin, ON photo 50
1 / 50

BUYER ADVANTAGE

Buy with confidence

Get a full-service approach built on strategy, strong negotiation, and clear guidance from offer to close.

  • Local Market Expertise
  • Broker-level Negotiation
  • Transparent Process
  • No-pressure Guidance

The right strategy depends on your goals, timing, budget, and the type of home you are buying. Get Your Buyer Snapshot.

About This Property

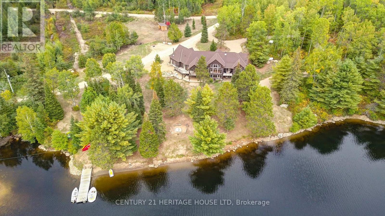
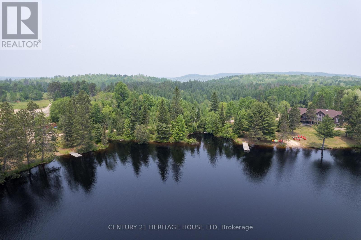
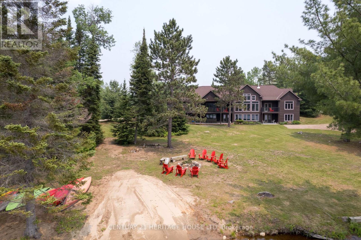
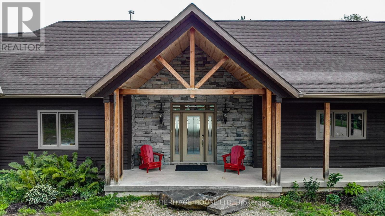
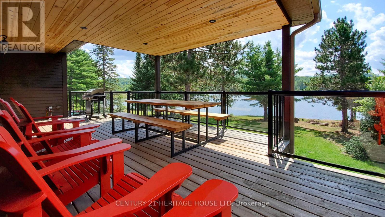
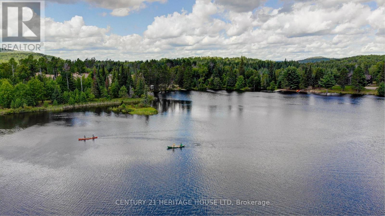
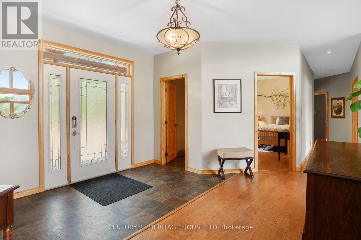
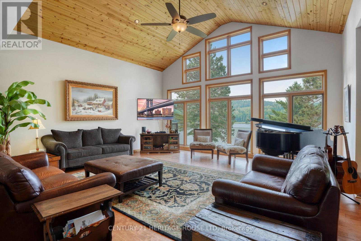
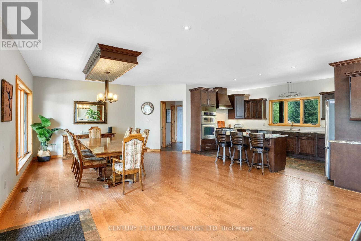
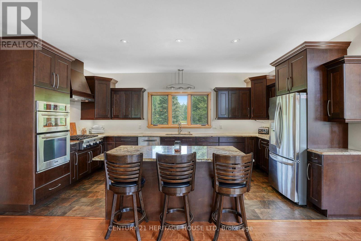
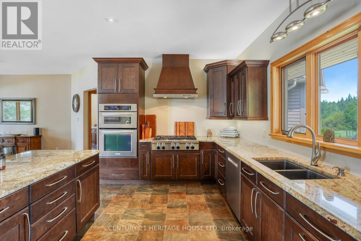
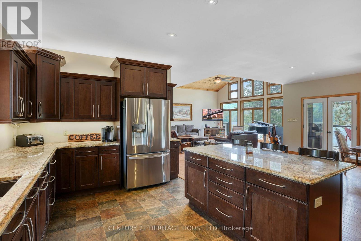
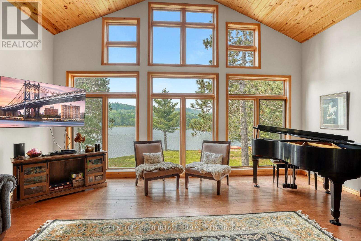
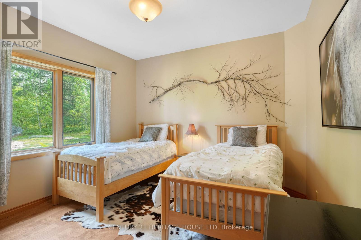
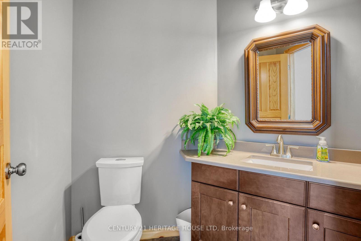
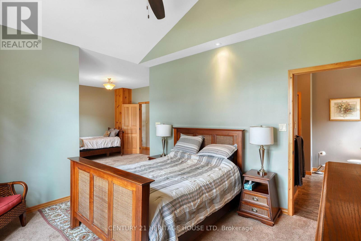
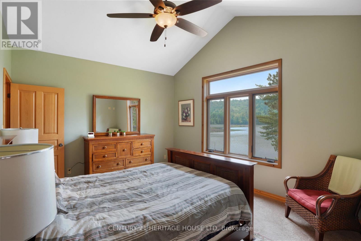
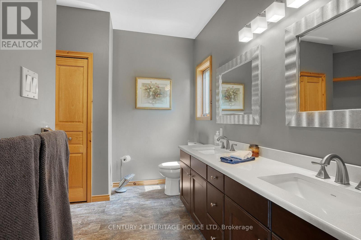
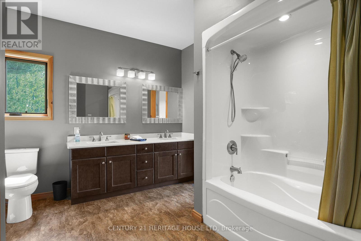
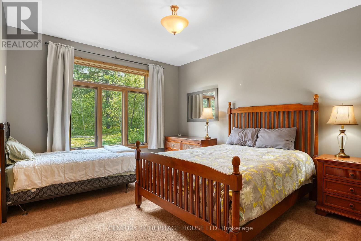
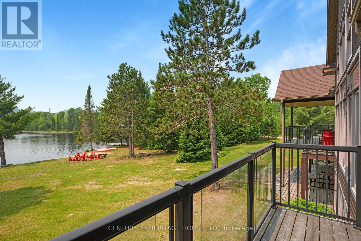
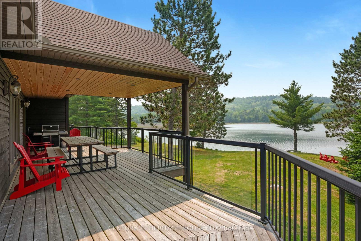
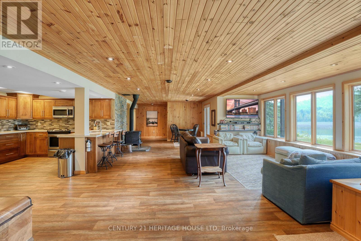
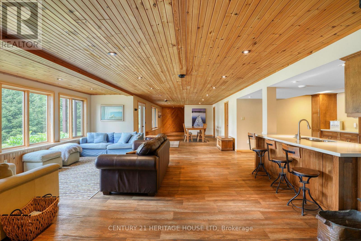
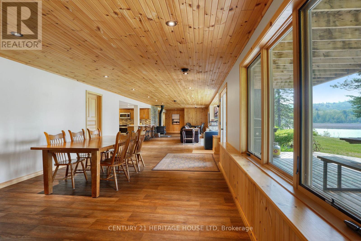
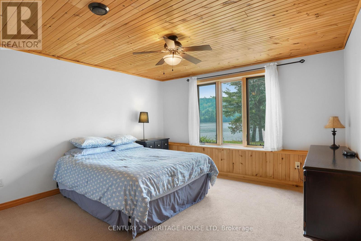
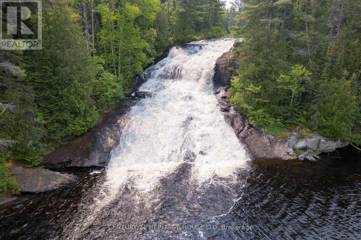
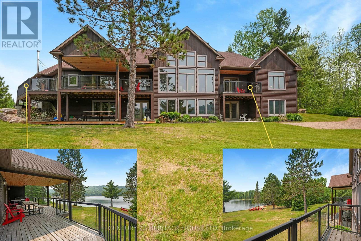
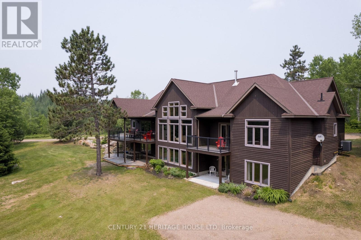
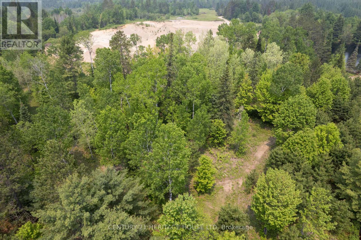
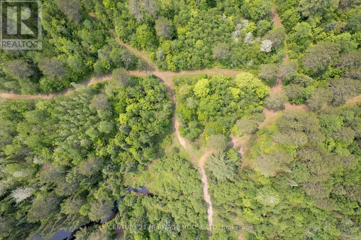
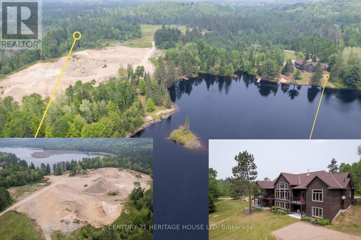
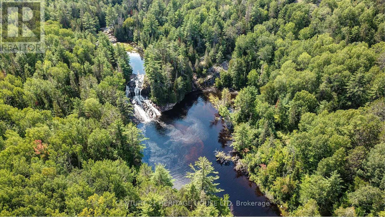
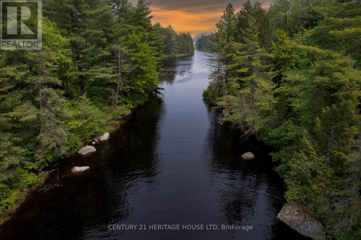
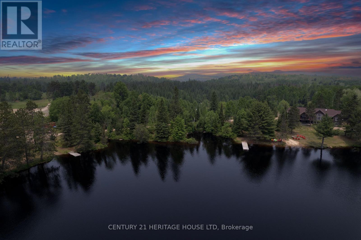
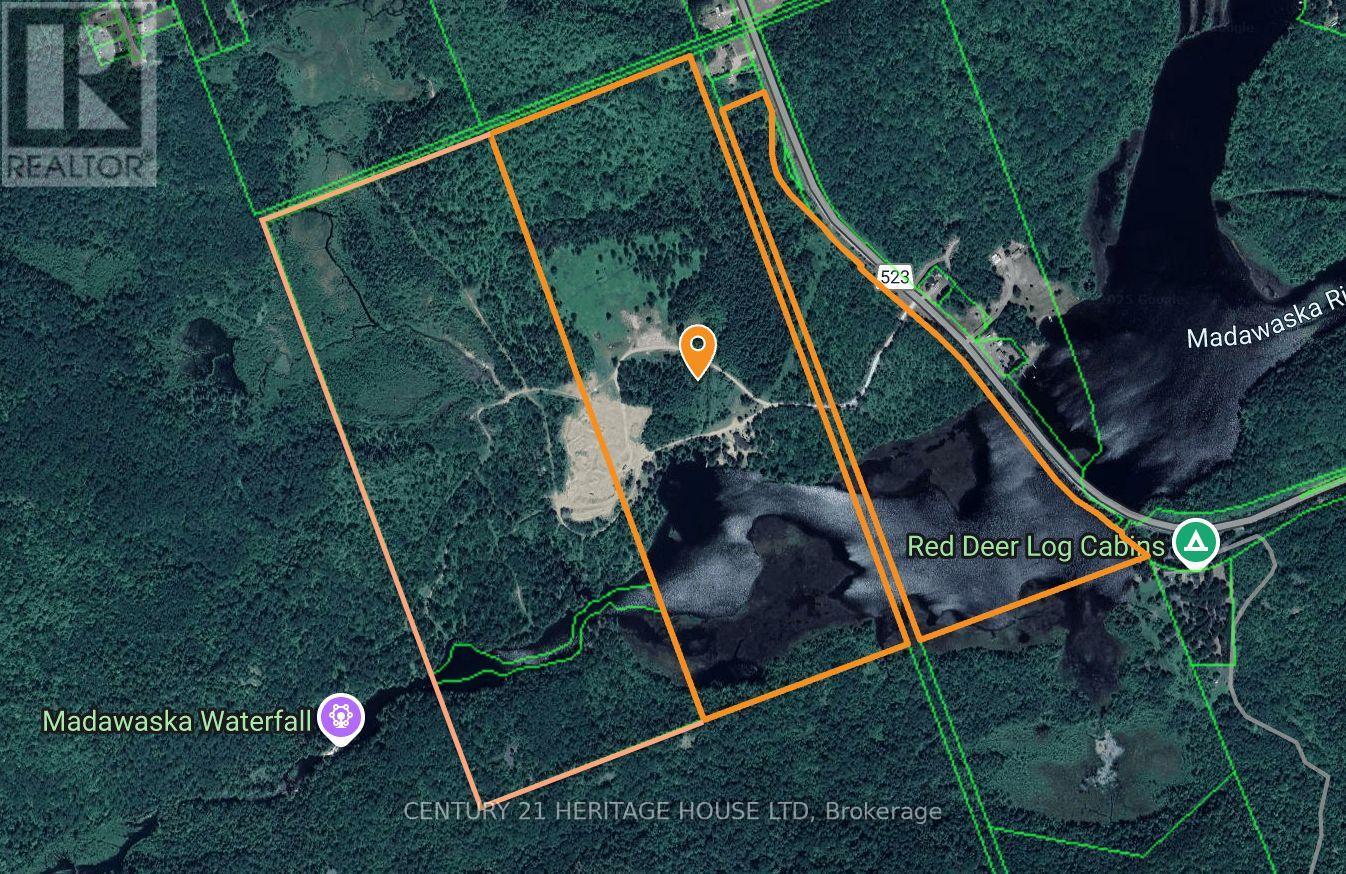
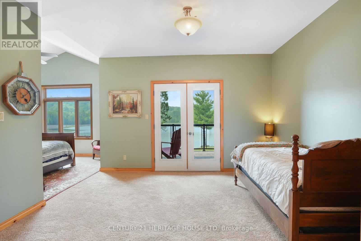
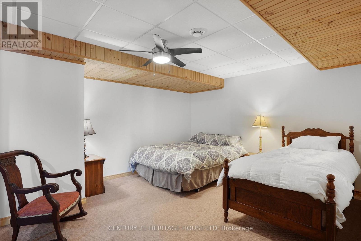
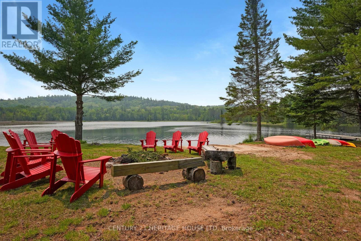
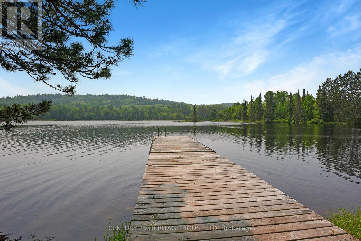
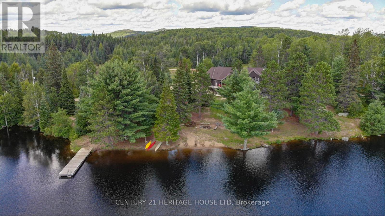
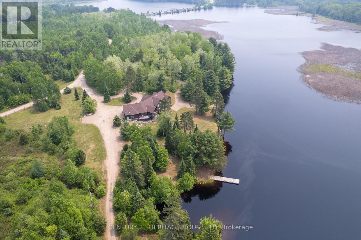
A once-in-a-lifetime waterfront estate - 240+ acres of unspoiled natural beauty with over 6,000 feet of private shoreline, over 5000 ft of idyllic living space, and endless recreational potential. This 5-bedroom, 5-bath custom home blends timeless craftsmanship with thoughtful design, offering open-concept living, two full kitchens, main-floor primary suite, and stunning water views from nearly every room. The grounds are a true sanctuary: miles of private ATV and hiking trails, your own sand beach, two docks, a private boat launch ramp, and located next to a neighbouring 80-foot waterfall - all creating an unmatched outdoor lifestyle. The shoreline features a mix of sandy coves and rugged natural rock, ideal for swimming, boating, and exploring. Boaters paradise and you can explore over 42km of waterways and lake. There is also a licensed 34Ha class A aggregate pit on the property which can be offered with lease in place for passive income. Whether you're seeking a family compound, a four-season retreat, business income, or a future development opportunity, this rare offering combines privacy, scale, and natural splendor in a way few properties ever do. (id:63604)

Key Facts

Type
House
Beds
7
Baths
5
Size
5,000 sqft
Lot
240.5 x 3444.1 FT
Parking
10 total

Highlights

  • Washer
  • Refrigerator
  • Satellite Dish
  • Central Vacuum
  • Gas stove(s)
  • Dishwasher
  • Dryer
  • Microwave
  • Oven - Built-In
  • Water Treatment
  • Hood Fan
  • Window Coverings
Property Details 20 details
Bedrooms
7 bedrooms
5 above grade + 2 below grade
Bathrooms
5 bathrooms
1 partial
Parking
10 parking spaces
Attached Garage · Garage
Living area
5,000 - 100,000 sq. ft.
Property
Single Family · Bungalow
Property subtype
Single Family
Structure type
House
Architectural style
Bungalow
Storeys
1
Basement
Finished, Full, Separate entrance, Walk out
Heating
Forced air, Propane
Cooling
Central air conditioning, Air exchanger
Fireplace
2 fireplaces
Lot dimensions
240.5 x 3444.1 FT
Frontage
240.60 feet
Taxes
$9,129.18 (2,026)
Zoning
RU, EP, MX1
Water source
Drilled Well
Sewer
Septic System
Waterfront
Waterfront on lake · Bark Lake
Views
River view, View, View of water, Direct Water View, Unobstructed Water View

Interior features

WasherRefrigeratorSatellite DishCentral VacuumGas stove(s)DishwasherDryerMicrowaveOven - Built-InWater TreatmentHood FanWindow Coverings

Exterior features

StoneHardboardConcretePoured Concrete

Systems and association

Smoke DetectorsElectricityWirelessElectricity Connected

Lot and water

Wooded areaIrregular lot sizeBacks on greenbeltFlat siteConservation/green beltCountry residentialGuest SuiteIn-Law SuiteWaterfront on lake
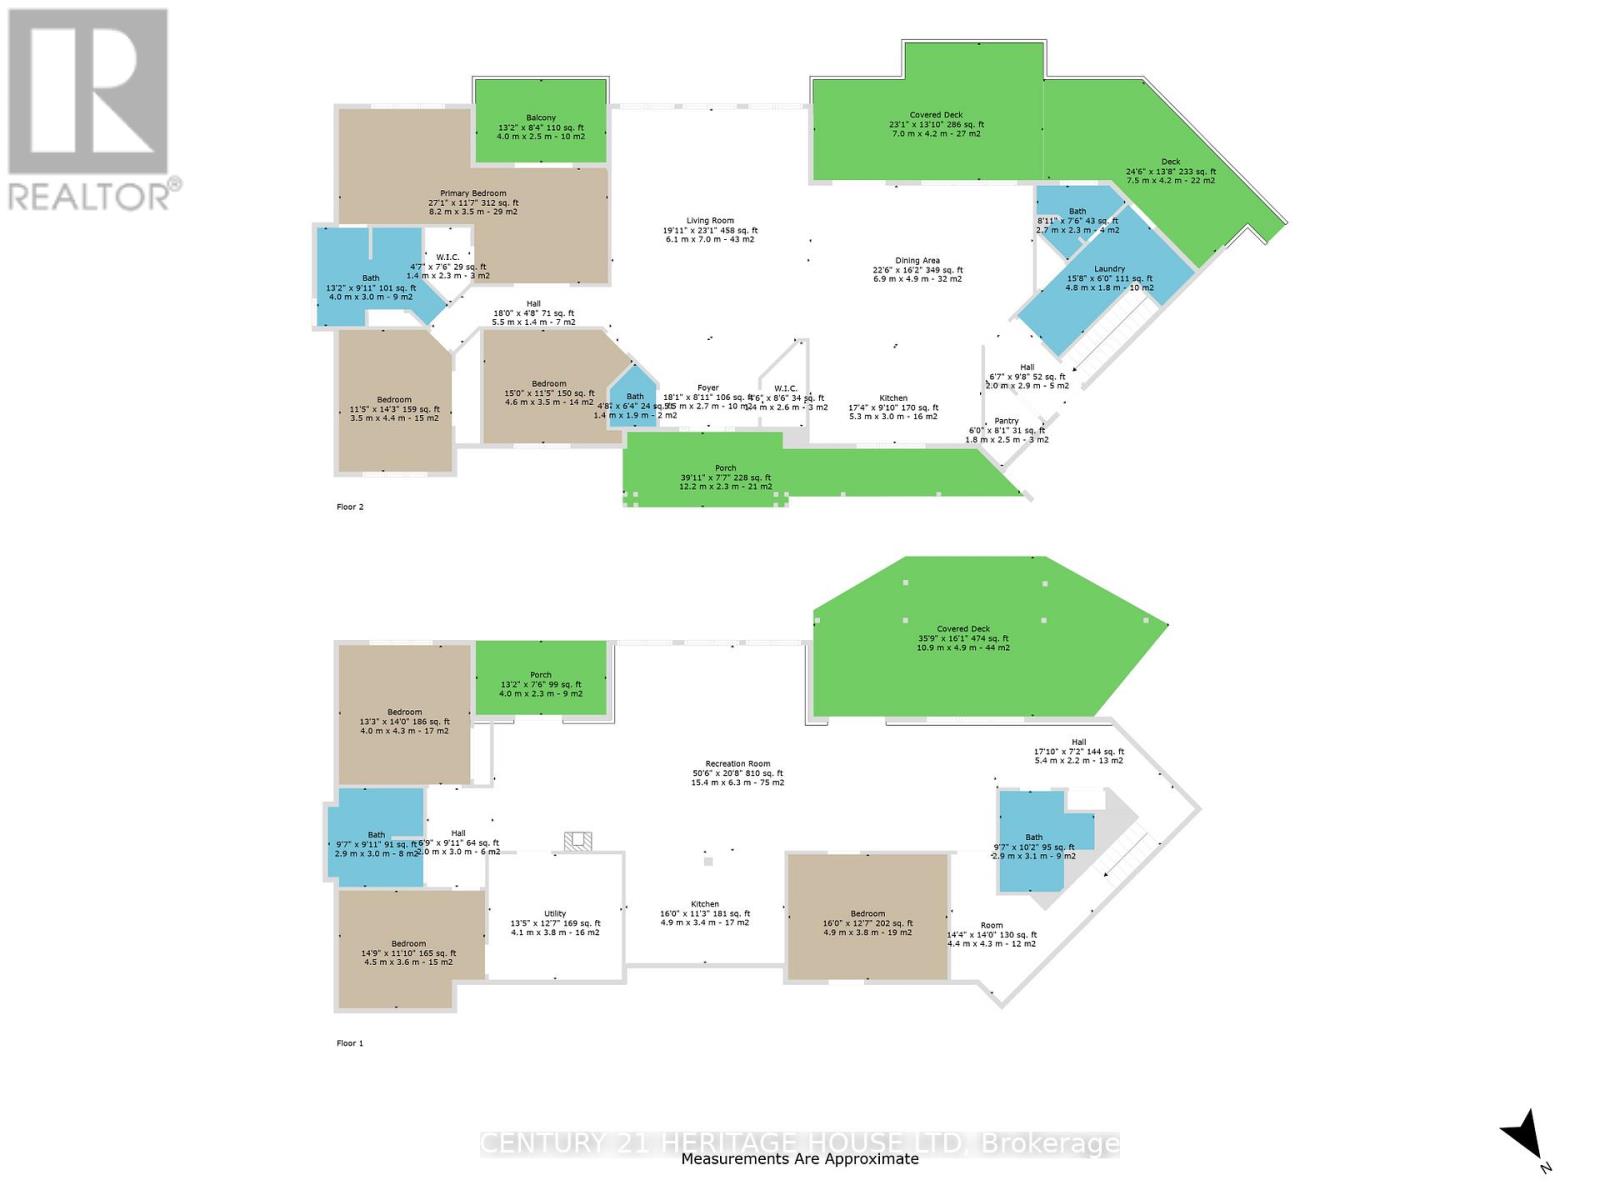
Rooms 14 rooms
Level
Room
Dimensions
Main level
Living room
6.1 m x 6.88 m
Lower level
Bedroom 5
4.5 m x 3.61 m
Lower level
Office
4.88 m x 3.43 m
Lower level
Utility room
4.37 m x 4.27 m
Other
Cold room
9.75 m x 1.4 m
Main level
Dining room
5.05 m x 6.83 m
Main level
Kitchen
3.15 m x 5.31 m
Main level
Primary Bedroom
3.58 m x 8.31 m
Main level
Bedroom 2
3.58 m x 3.51 m
Main level
Bedroom 3
3.68 m x 4.19 m
Main level
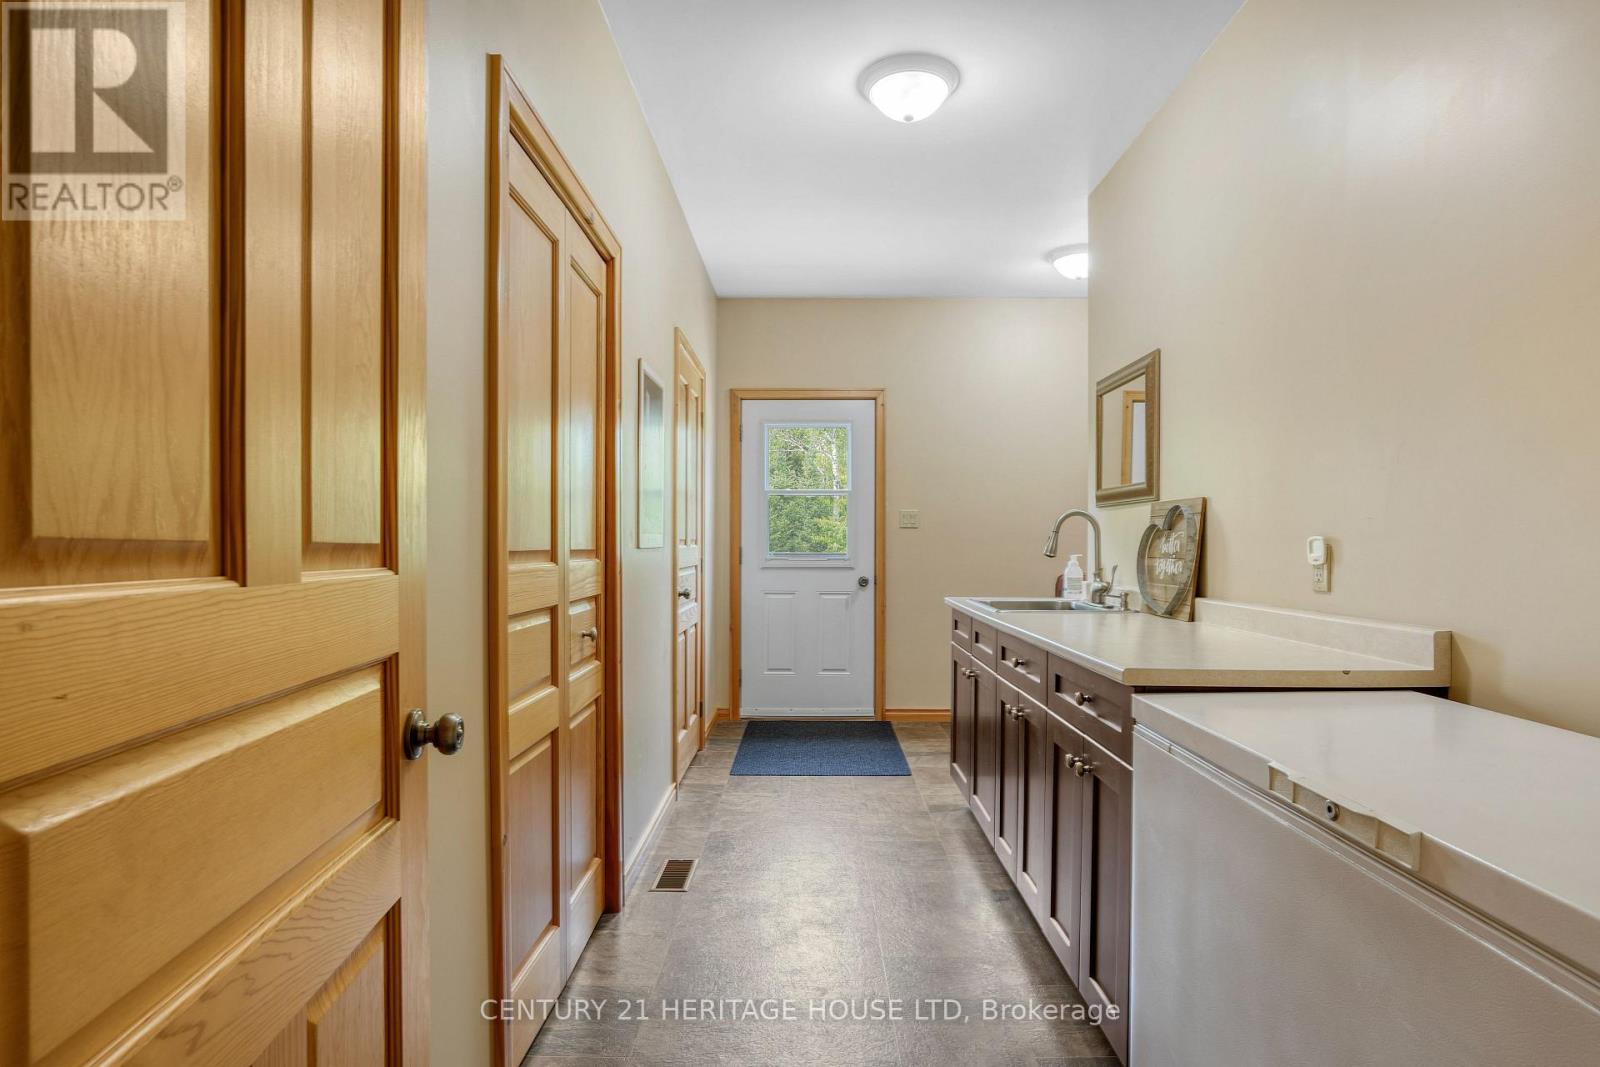
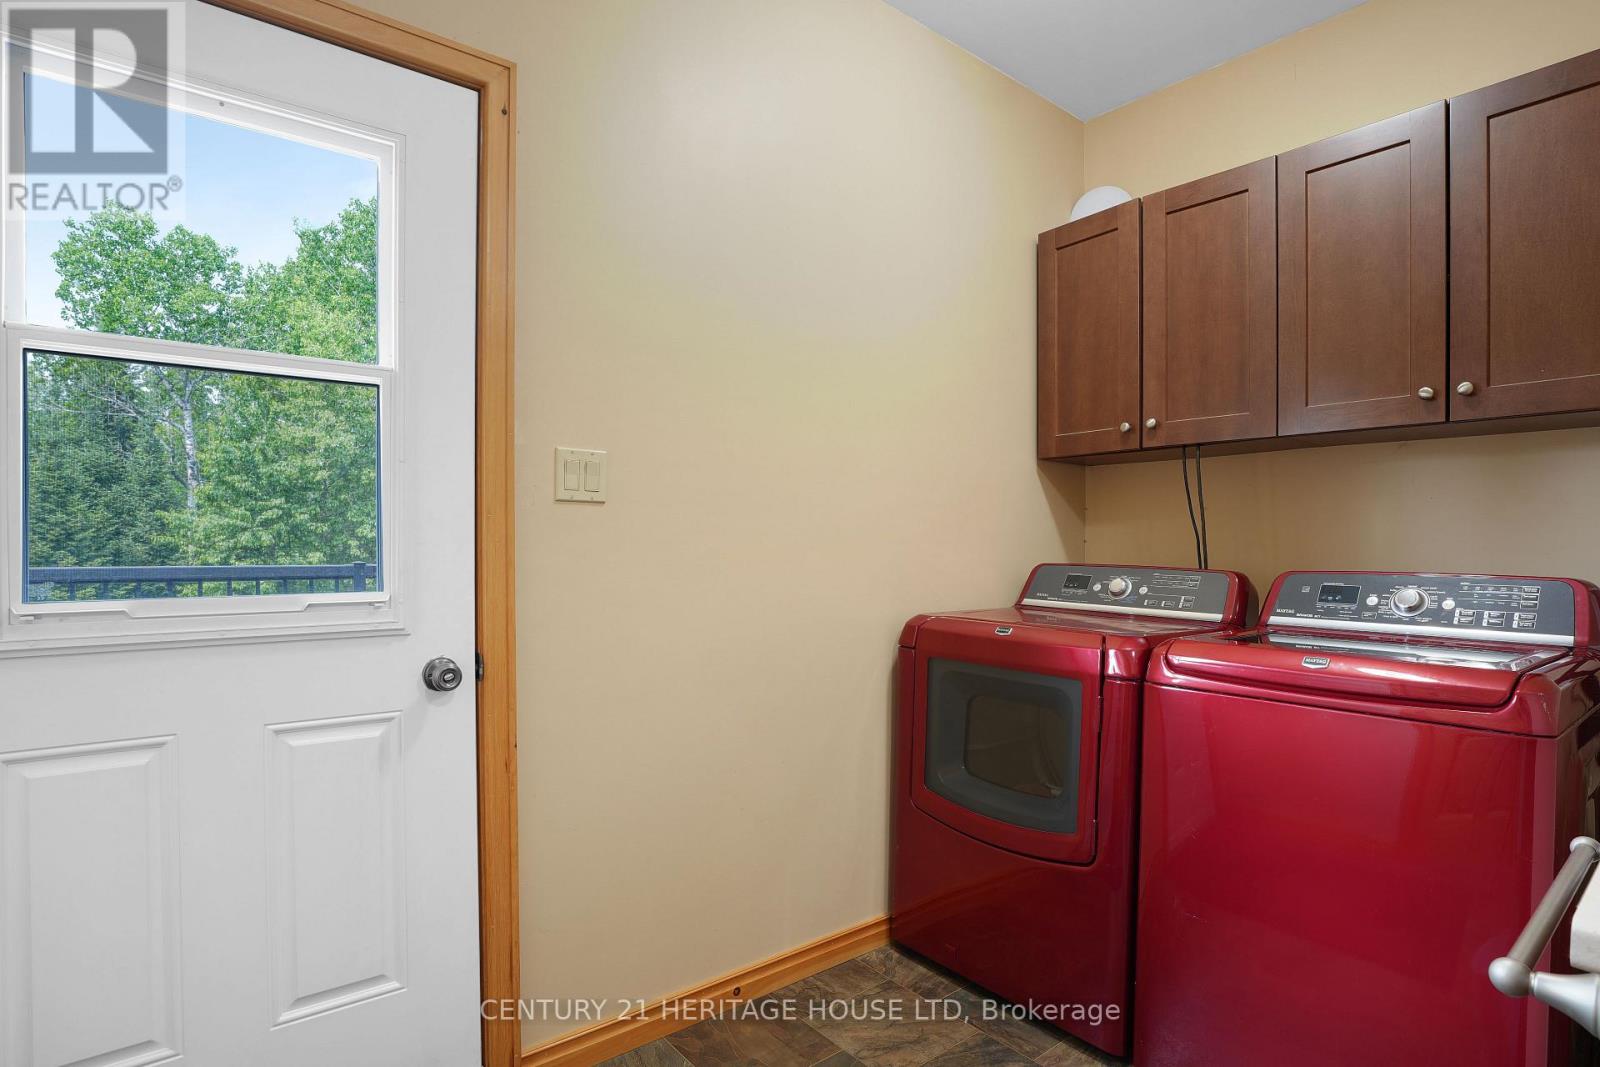
Laundry room
1.55 m x 3.15 m
Lower level
Kitchen
4.88 m x 3.43 m
Lower level
Recreational, Games room
15.39 m x 6.3 m
Lower level
Bedroom 4
4.04 m x 4.27 m

Virtual Tour & Media

Mortgage & Affordability Estimate monthly costs
Purchase price$2,890,000
Down paymentNot available
Mortgage amountNot available
Principal & interestNot available
Property taxesNot available
Condo/HOA feeNot available
Insurance/OtherNot available
UtilitiesNot available
Est. monthly totalNot available
Income needed (GDS 32%)Not available
Estimates only. Not financial advice. Rates, taxes and fees vary by lender and municipality.

Saved Properties

Keep This One Handy

Save this listing, compare it later, or open your saved properties dashboard.

Manage Saved Searches
Map is approximate.

Neighbourhood

Area
South Algonquin
City
South Algonquin
Postal code
K0J 2C0
Nearby
Cross Streets: Highway 60. ** Directions: hwy 60-523 (south), 1km.