6608 Highway 28

North Kawartha, ONDetached
$1,175,000
MLS® X13717420
Detached3 beds3 baths21 total
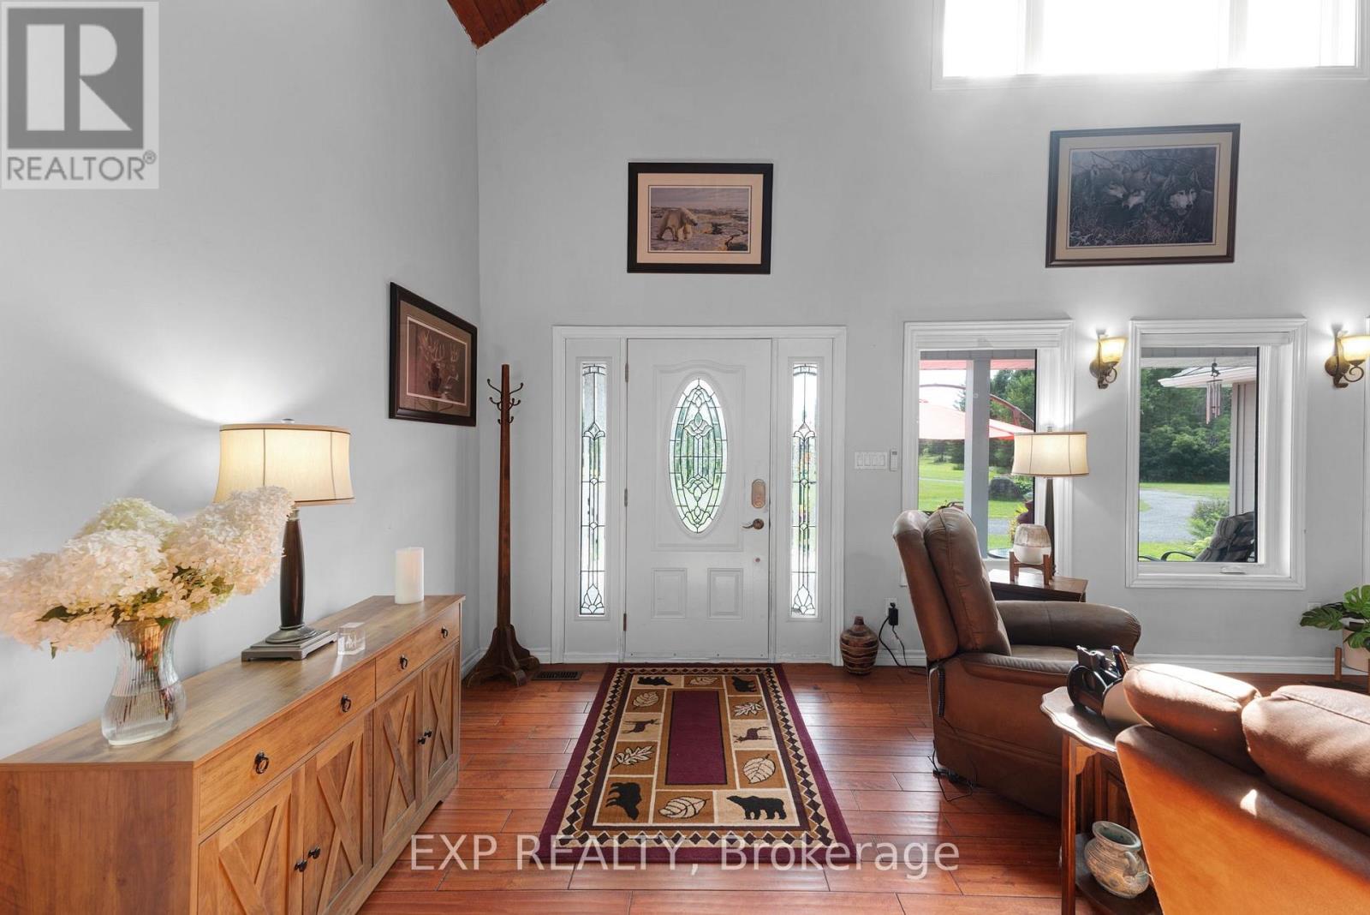
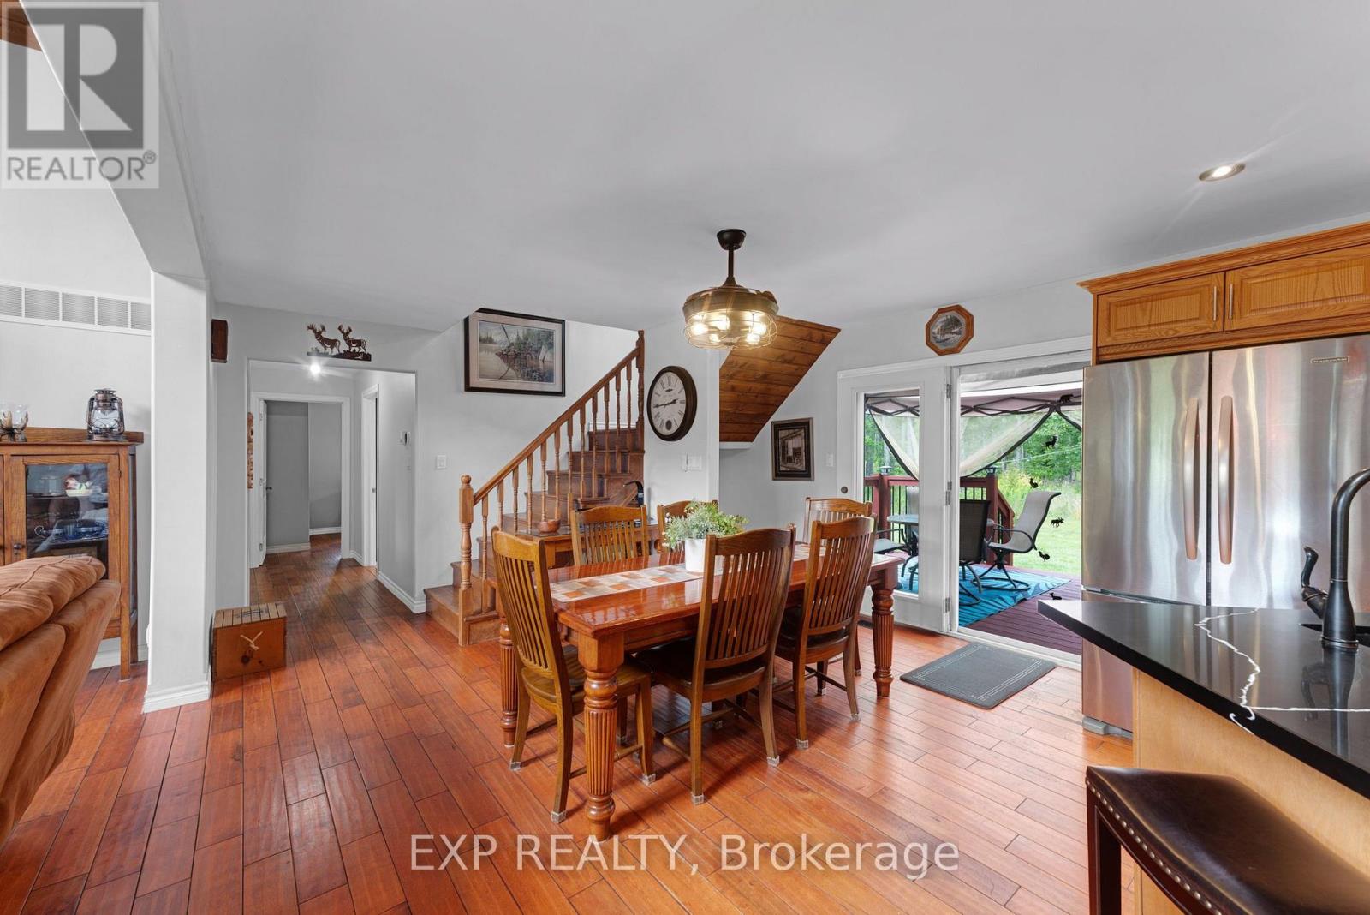
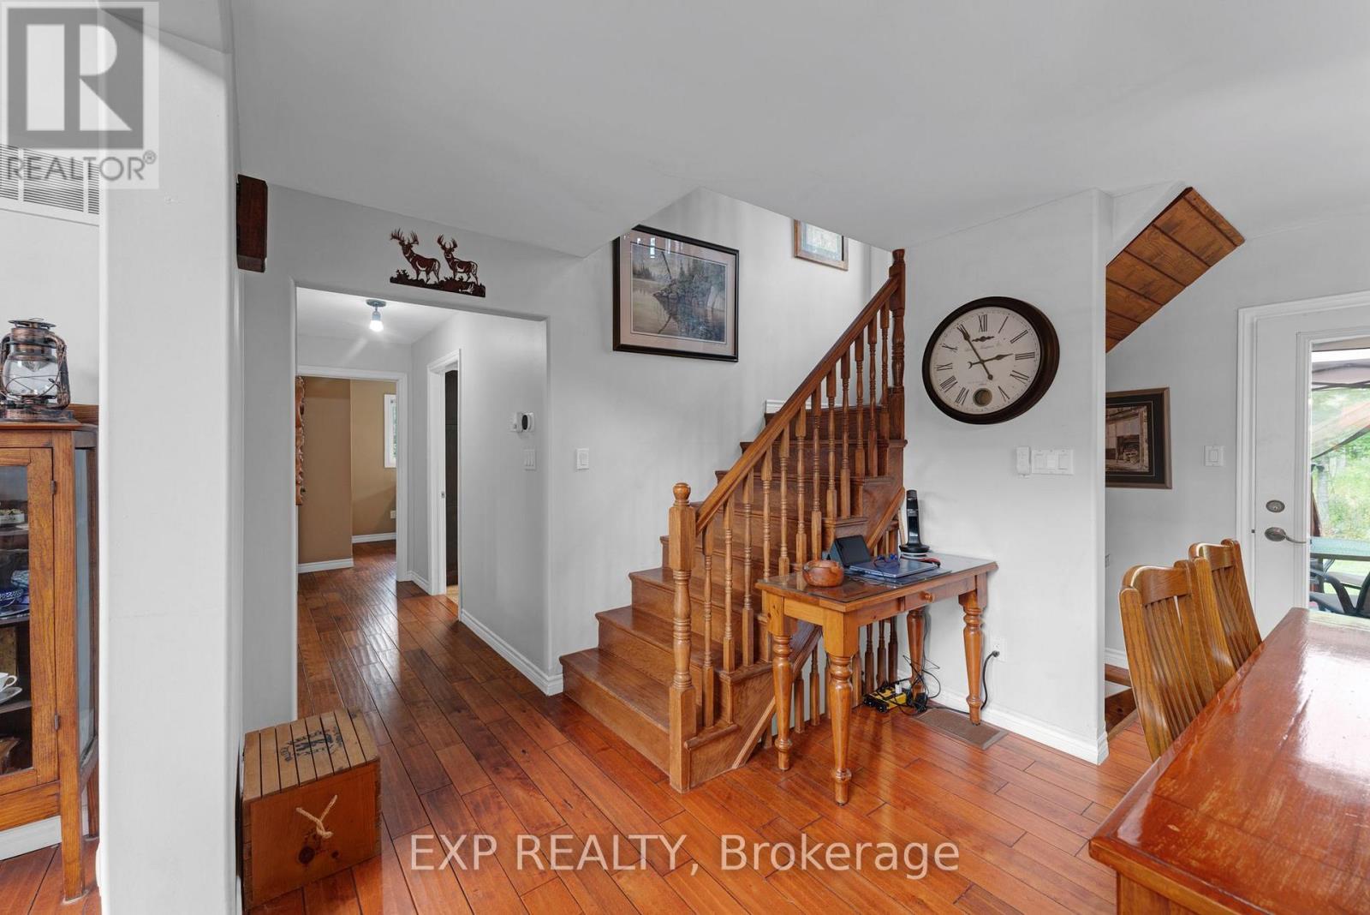
6608 Highway 28, North Kawartha, ON photo 1
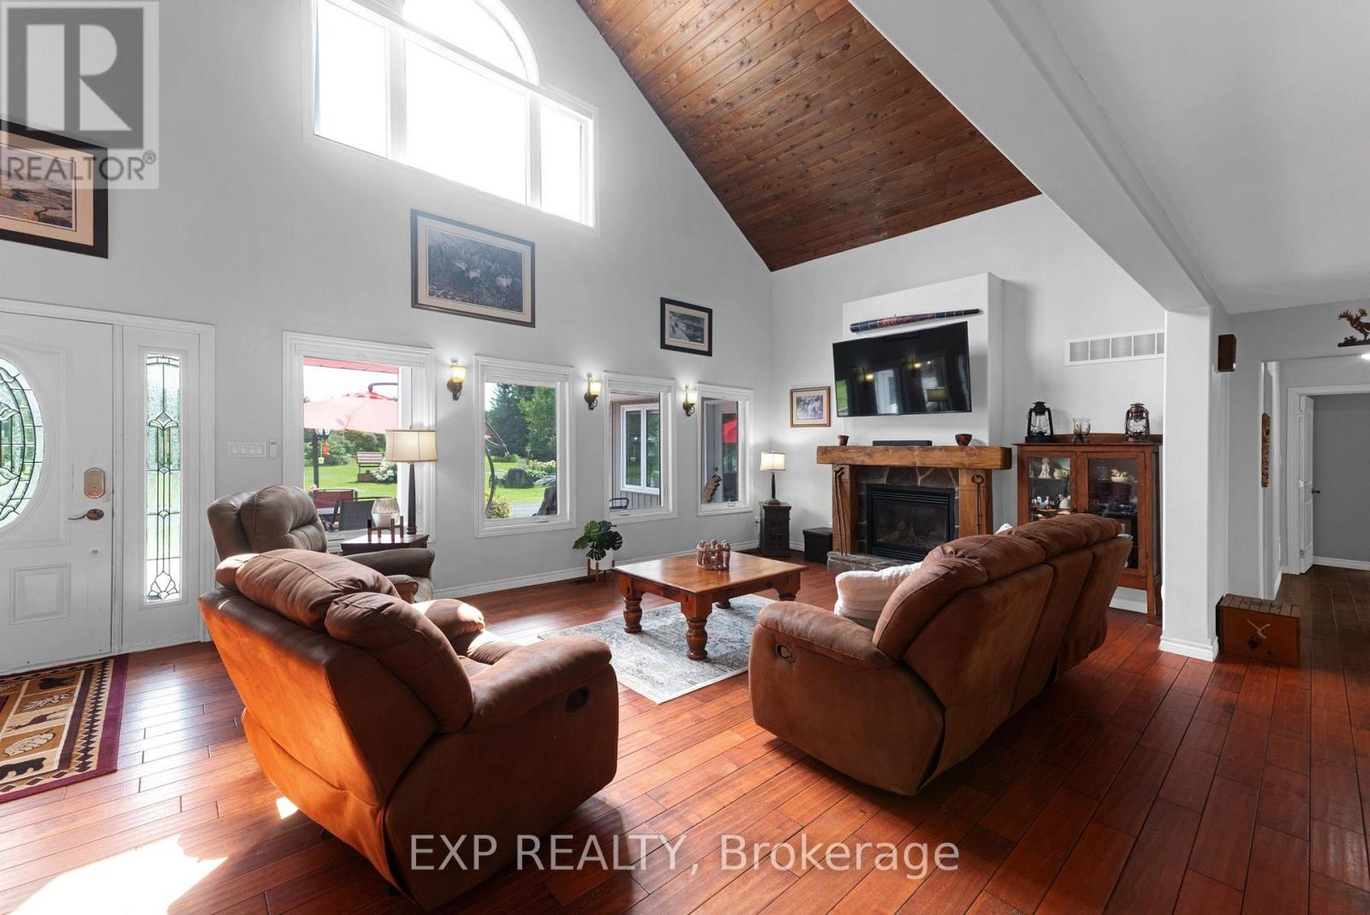
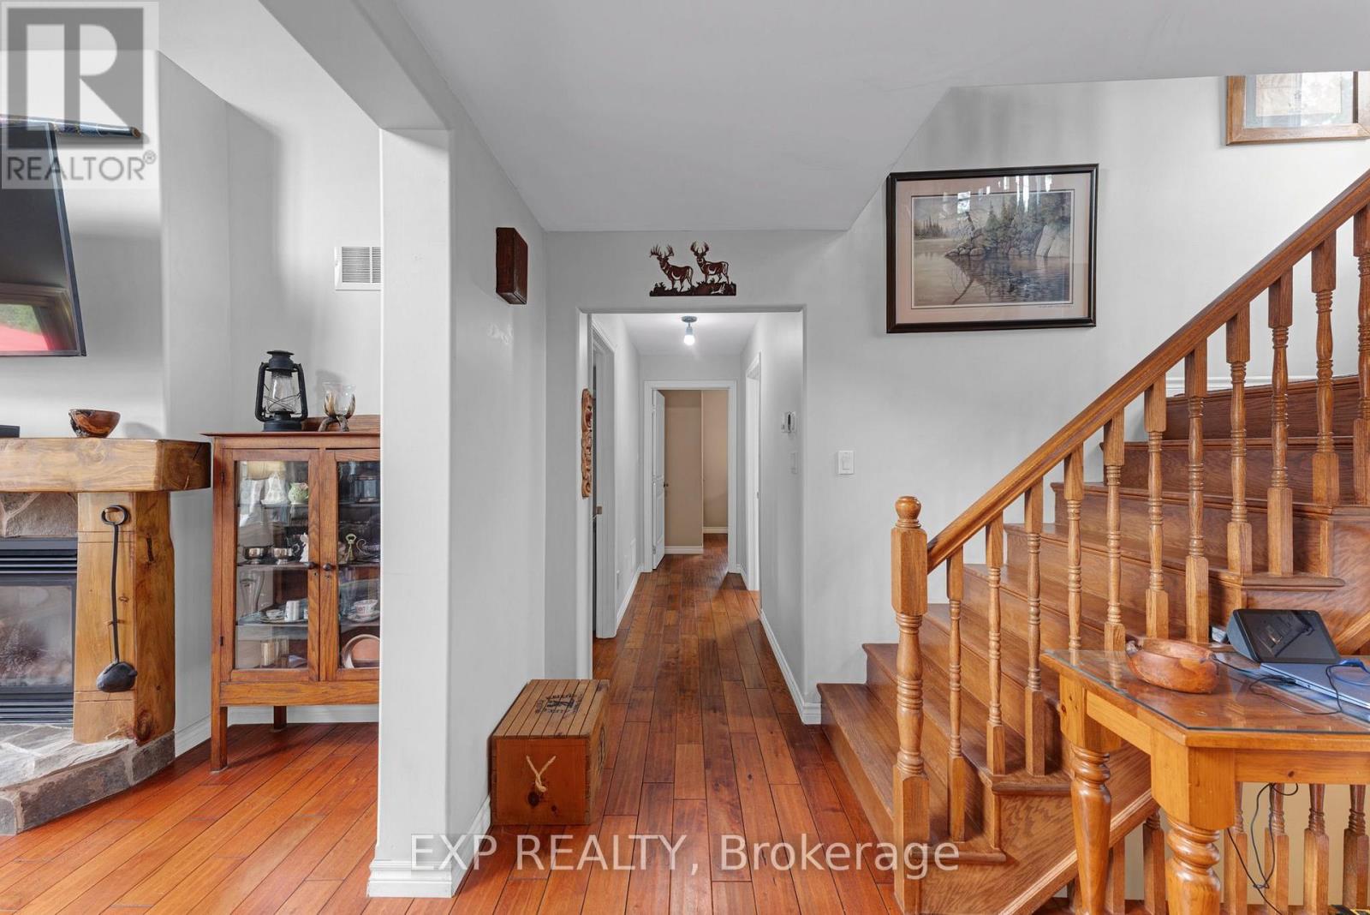
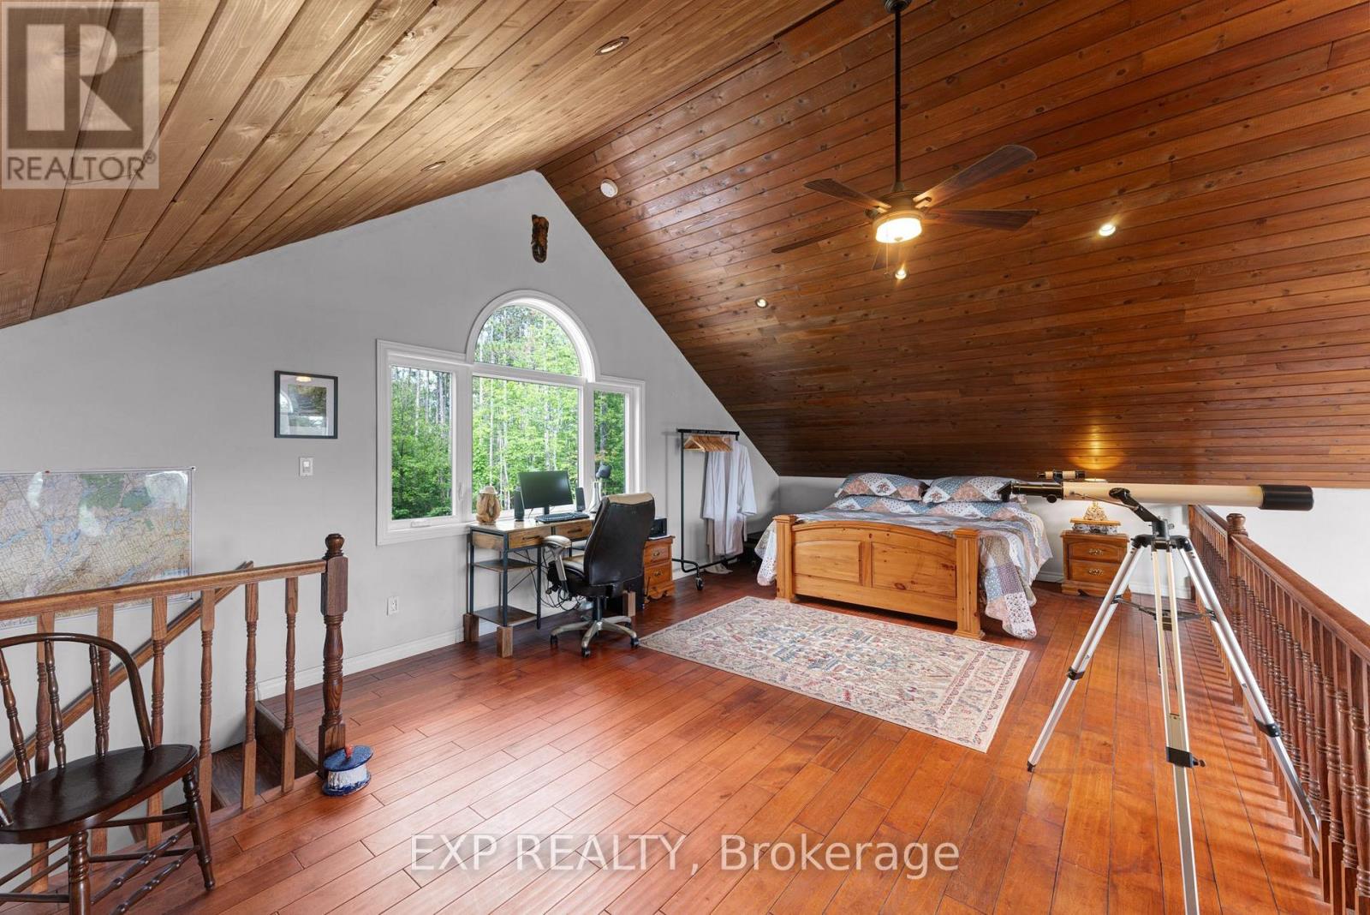
6608 Highway 28, North Kawartha, ON photo 2
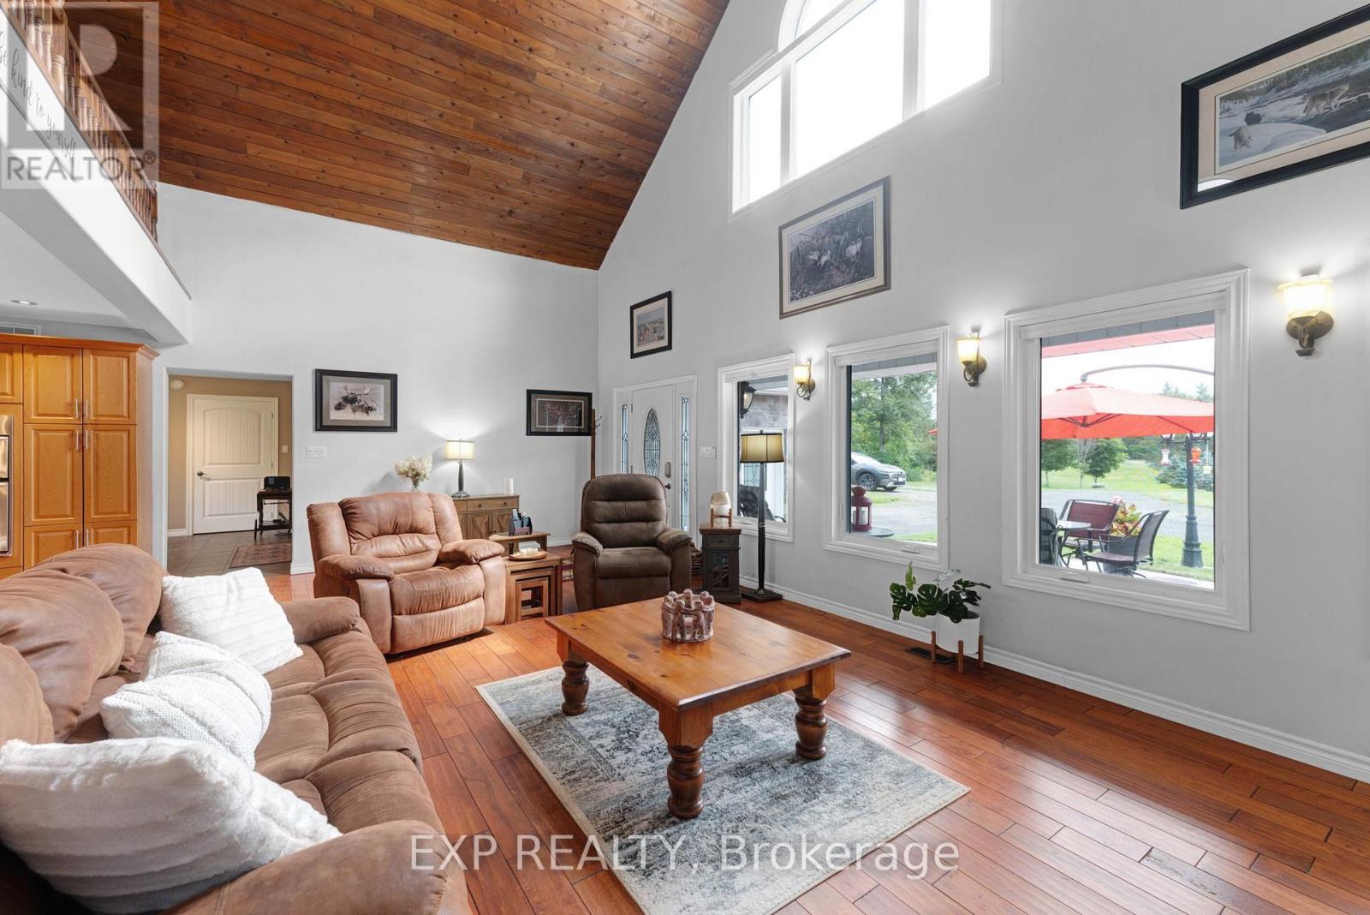
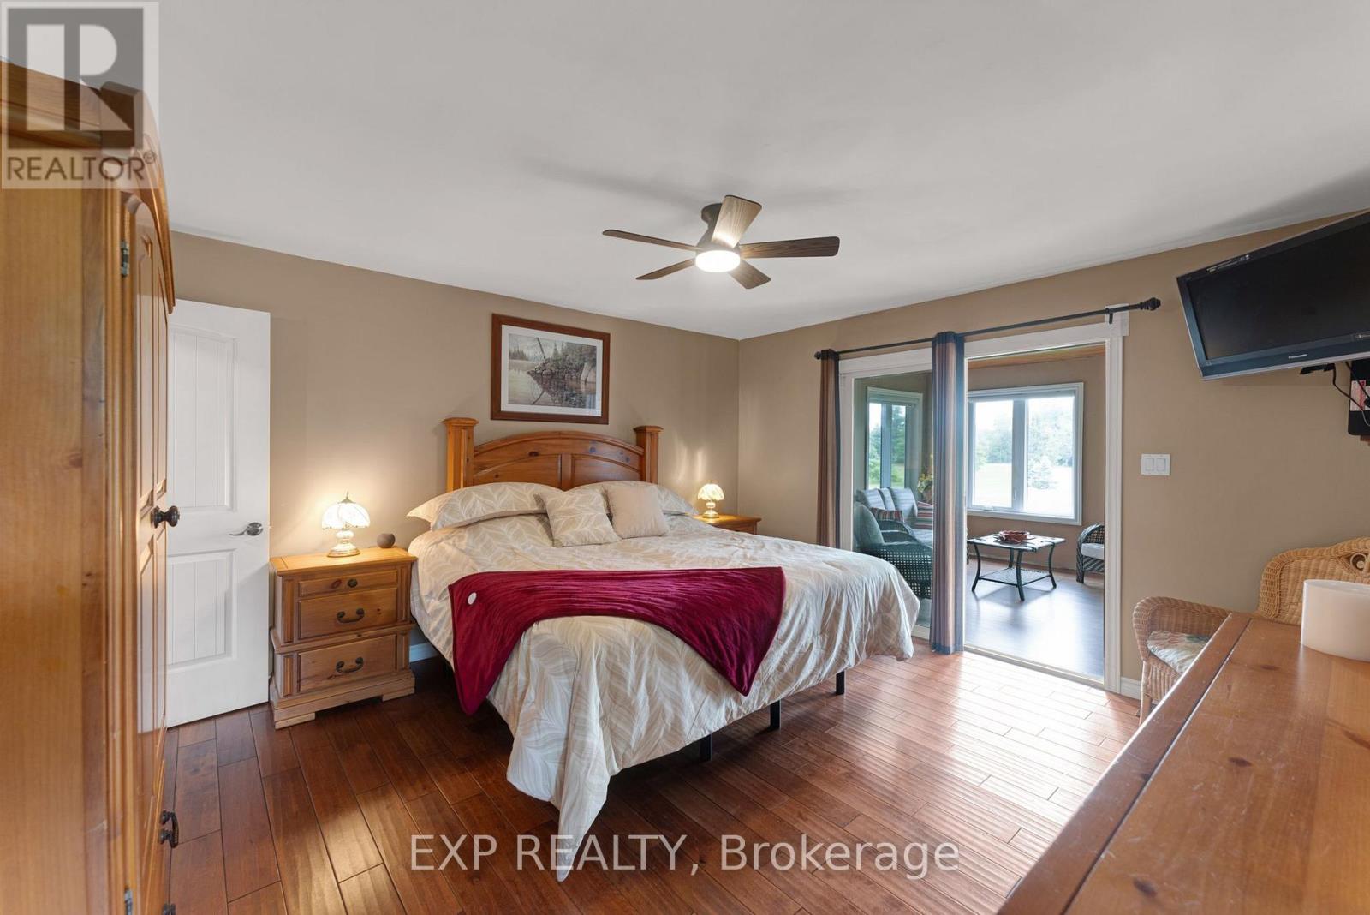
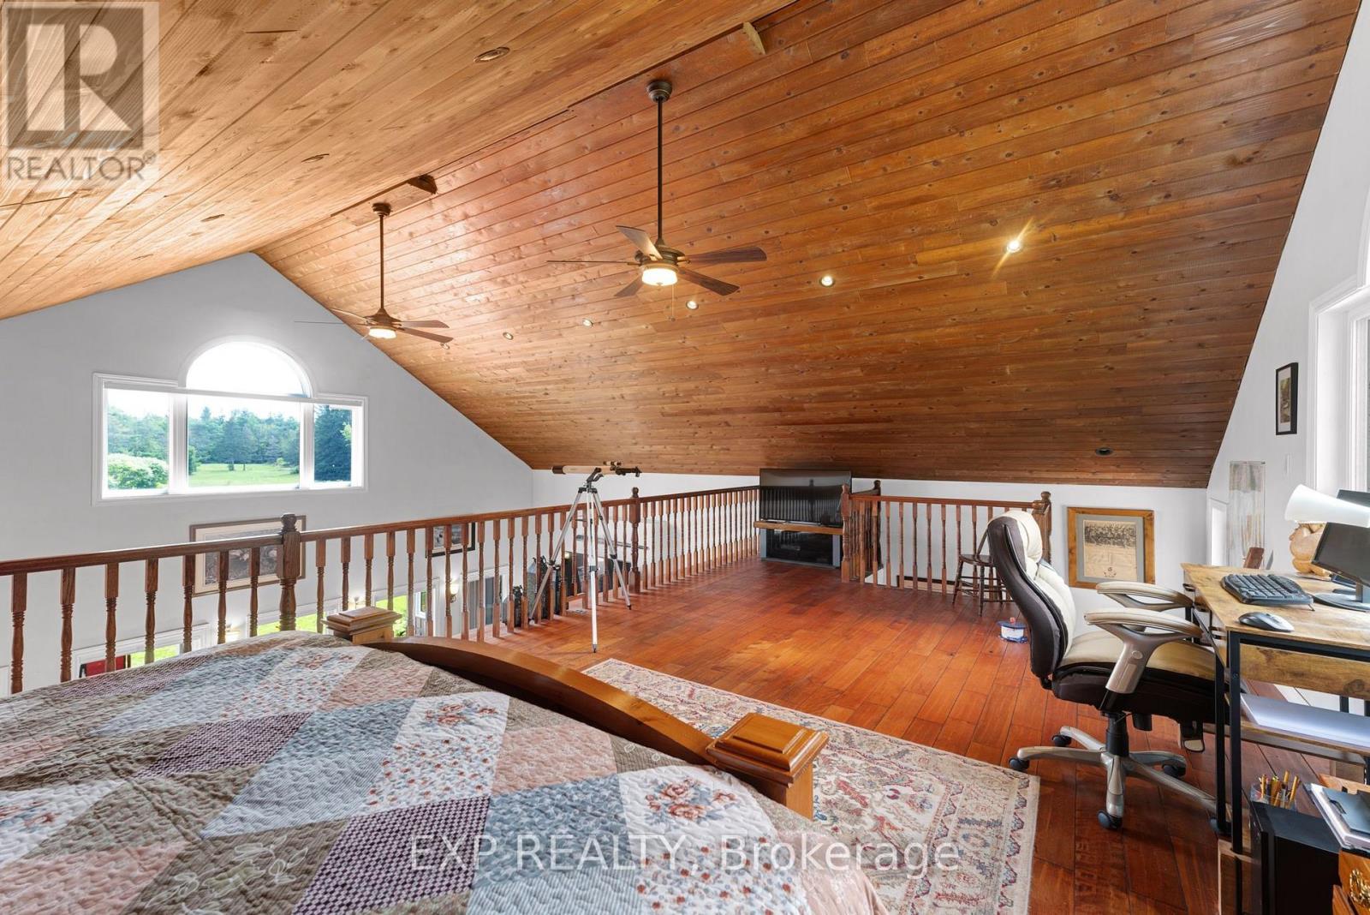
6608 Highway 28, North Kawartha, ON photo 3
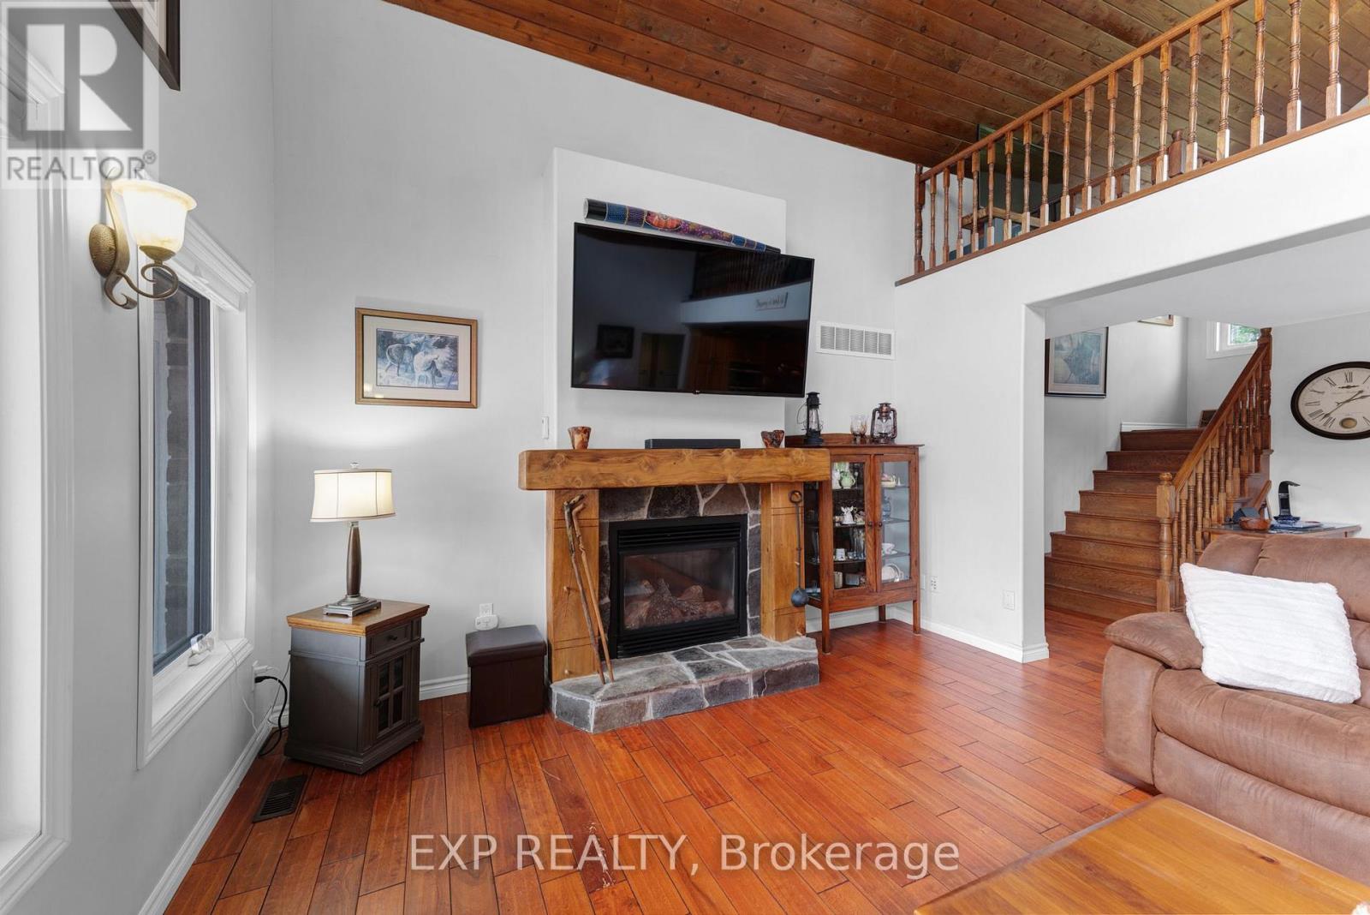
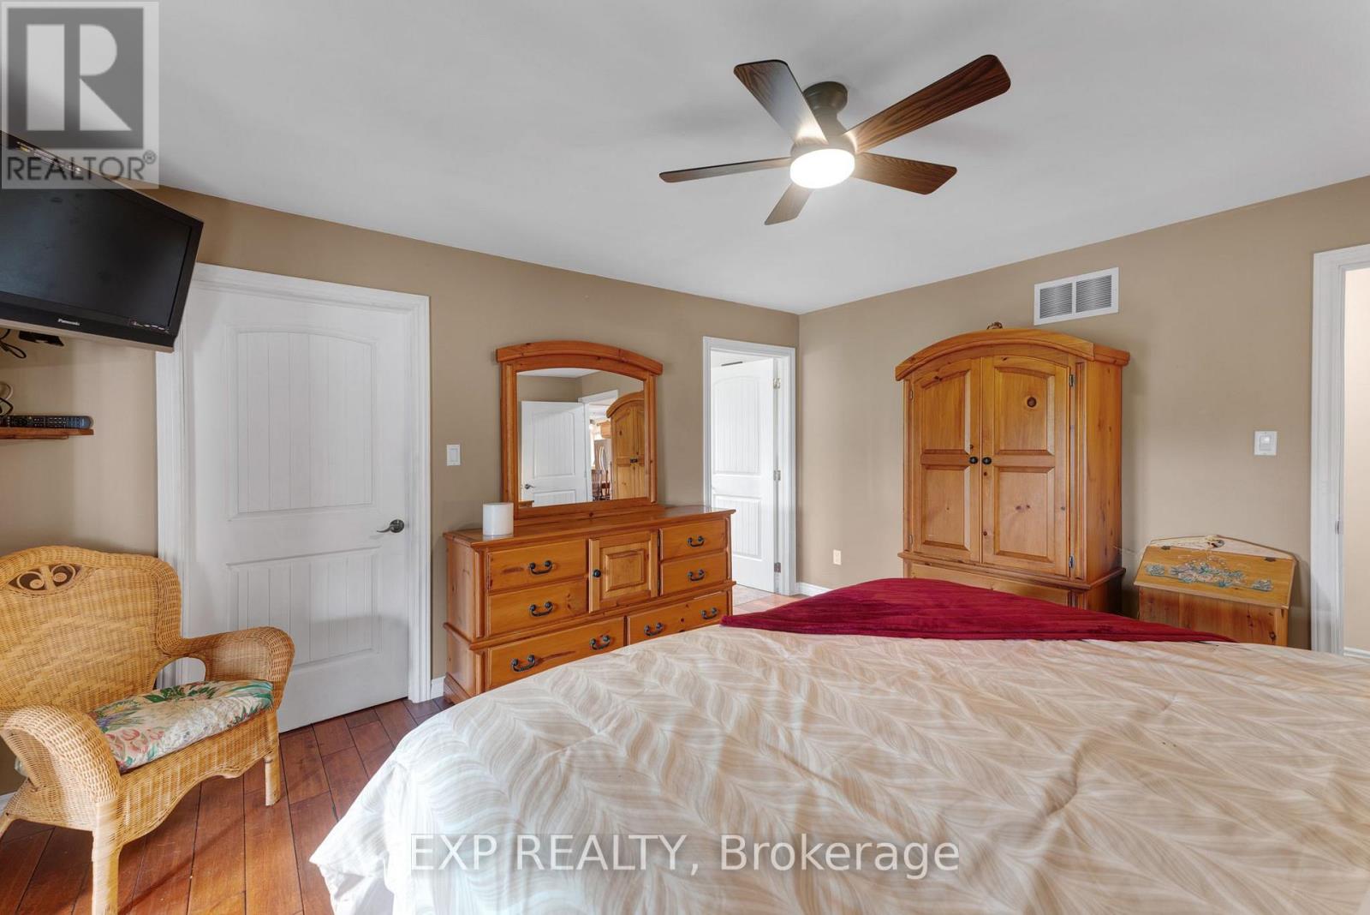
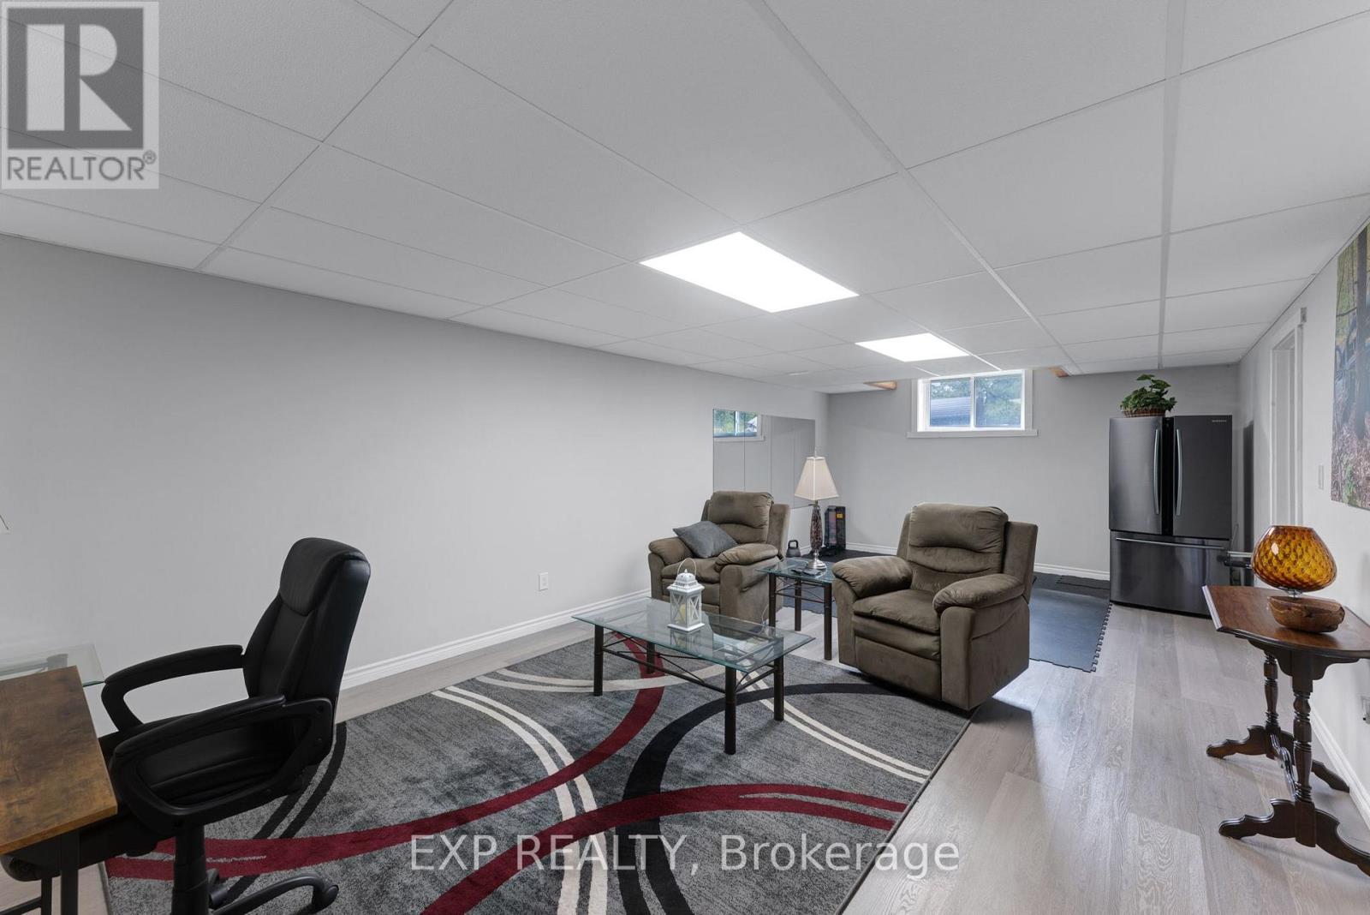
6608 Highway 28, North Kawartha, ON photo 4
6608 Highway 28, North Kawartha, ON photo 5
6608 Highway 28, North Kawartha, ON photo 6
6608 Highway 28, North Kawartha, ON photo 7
6608 Highway 28, North Kawartha, ON photo 8
6608 Highway 28, North Kawartha, ON photo 9
6608 Highway 28, North Kawartha, ON photo 10
6608 Highway 28, North Kawartha, ON photo 11
6608 Highway 28, North Kawartha, ON photo 12
6608 Highway 28, North Kawartha, ON photo 13
6608 Highway 28, North Kawartha, ON photo 14
6608 Highway 28, North Kawartha, ON photo 15
6608 Highway 28, North Kawartha, ON photo 16
6608 Highway 28, North Kawartha, ON photo 17
6608 Highway 28, North Kawartha, ON photo 18
6608 Highway 28, North Kawartha, ON photo 19
6608 Highway 28, North Kawartha, ON photo 20
6608 Highway 28, North Kawartha, ON photo 21
6608 Highway 28, North Kawartha, ON photo 22
6608 Highway 28, North Kawartha, ON photo 23
6608 Highway 28, North Kawartha, ON photo 24
6608 Highway 28, North Kawartha, ON photo 25
6608 Highway 28, North Kawartha, ON photo 26
6608 Highway 28, North Kawartha, ON photo 27
6608 Highway 28, North Kawartha, ON photo 28
6608 Highway 28, North Kawartha, ON photo 29
6608 Highway 28, North Kawartha, ON photo 30
6608 Highway 28, North Kawartha, ON photo 31
6608 Highway 28, North Kawartha, ON photo 32
6608 Highway 28, North Kawartha, ON photo 33
6608 Highway 28, North Kawartha, ON photo 34
6608 Highway 28, North Kawartha, ON photo 35
6608 Highway 28, North Kawartha, ON photo 36
6608 Highway 28, North Kawartha, ON photo 37
6608 Highway 28, North Kawartha, ON photo 38
6608 Highway 28, North Kawartha, ON photo 39
6608 Highway 28, North Kawartha, ON photo 40
6608 Highway 28, North Kawartha, ON photo 41
6608 Highway 28, North Kawartha, ON photo 42
6608 Highway 28, North Kawartha, ON photo 43
6608 Highway 28, North Kawartha, ON photo 44
6608 Highway 28, North Kawartha, ON photo 45
6608 Highway 28, North Kawartha, ON photo 46
6608 Highway 28, North Kawartha, ON photo 47
6608 Highway 28, North Kawartha, ON photo 48
1 / 48

BUYER ADVANTAGE

Buy with confidence

Get a full-service approach built on strategy, strong negotiation, and clear guidance from offer to close.

  • Local Market Expertise
  • Broker-level Negotiation
  • Transparent Process
  • No-pressure Guidance

The right strategy depends on your goals, timing, budget, and the type of home you are buying. Get Your Buyer Snapshot.

About This Property

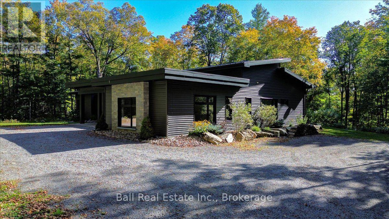
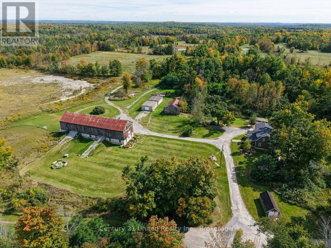
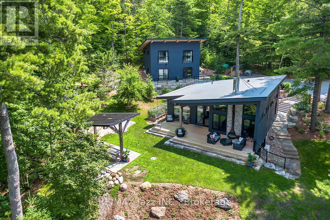
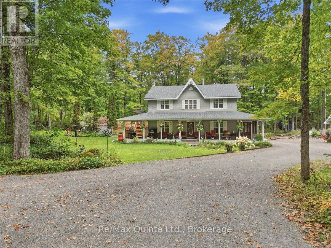
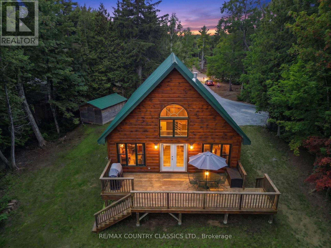
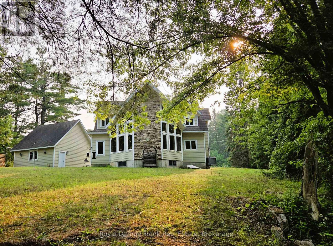
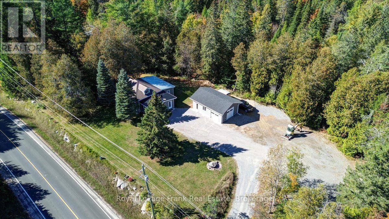
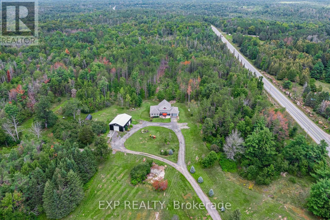
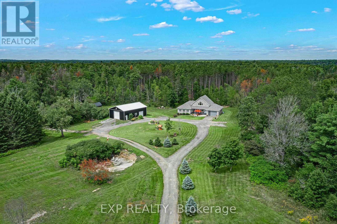
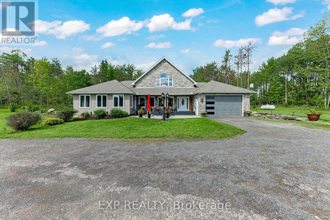
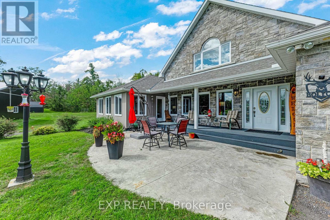
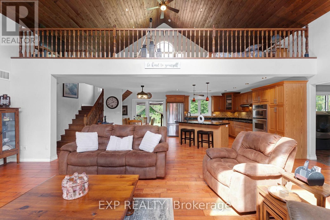
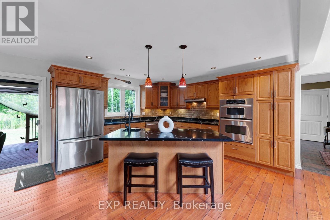
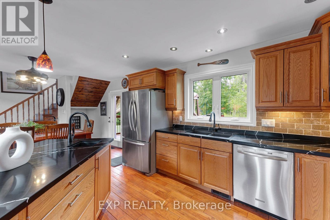
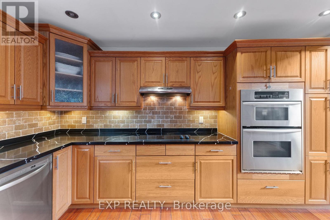
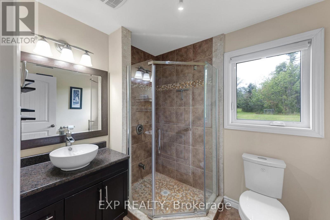
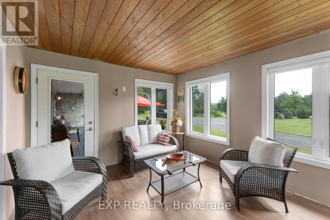
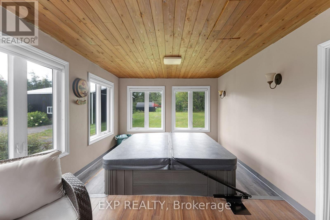
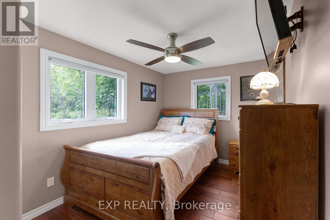
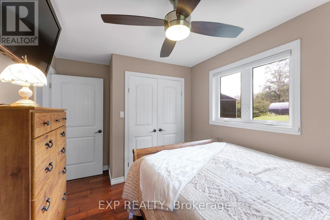
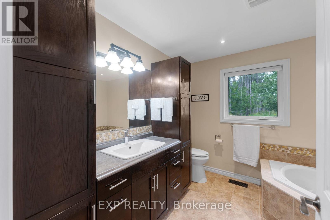
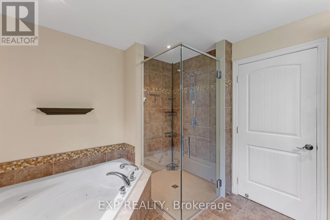
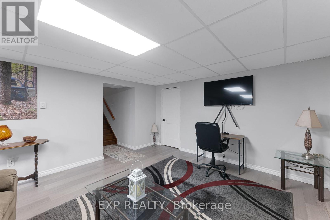
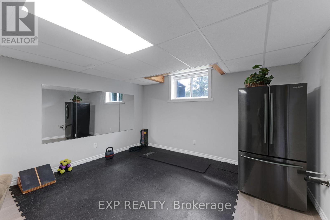
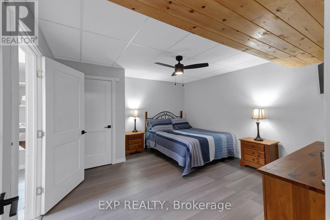
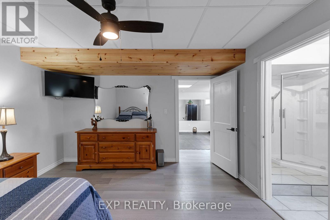
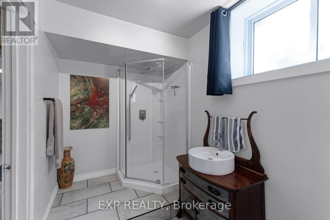
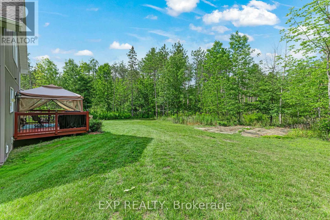
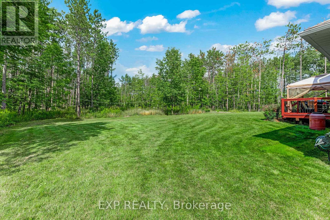
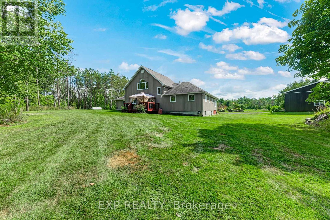
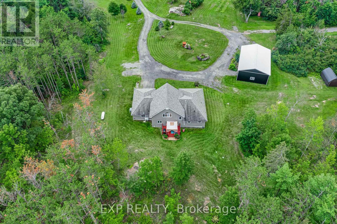
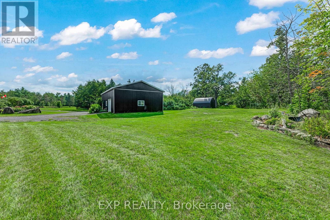
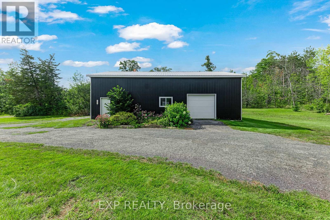
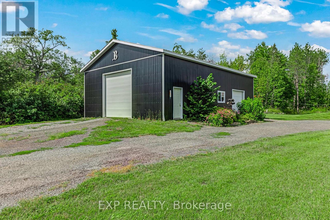
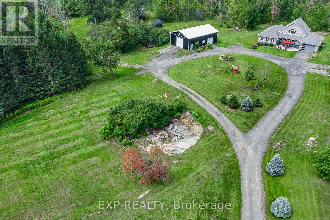
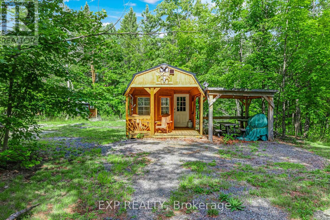
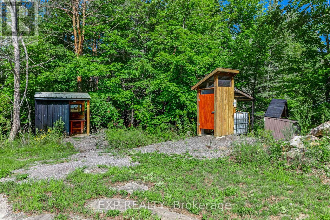
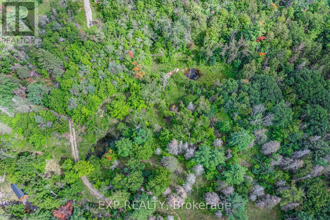
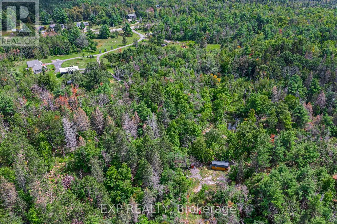
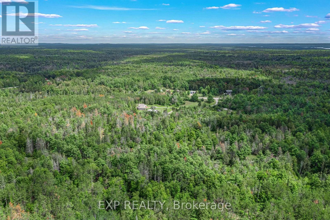
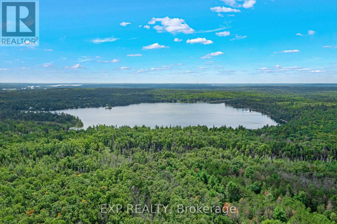
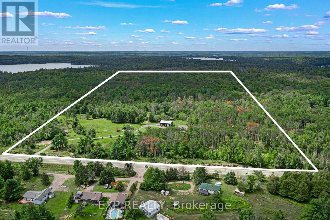
Experience unparalleled seclusion at this extraordinary 80-acre private sanctuary, featuring manicured grounds that seamlessly merge with untouched Crown Land. This masterful custom-built bungaloft radiates sophisticated country elegance, offering an elite outdoor lifestyle with an exclusive network of scenic trails, all while positioned just moments from the pristine waters of Stoney, Big Cedar, and Julian Lakes, as well as local amenities. Inside, the thoughtfully curated main level boasts an expansive open-concept culinary and living space anchored by a warm fireplace, alongside a well-appointed primary suite that flows effortlessly into a gorgeous three-season sunroom featuring a private hot tub and sweeping terrace access. Radiant heated floors elevate the impeccably finished lower-level entertainment lounge and private guest suite, while a versatile, airy upper loft serves as an inspired canvas for an executive office, studio or bedroom. Entertain effortlessly on the private back deck or the front porch area overlooking panoramic landscape vistas, with complete peace of mind assured by a premium hard-wired Honeywell backup generator and an attached garage. This magnificent estate is perfected by a massive 50' x 30' steel workshop-an absolute dream space for restoring vehicles, outfitting a full-scale carpentry and woodworking shop, or tackling ambitious hands-on projects. Tucked away in the nearby forest, an enchanting cedar guest cabin showcases tongue-and-groove detailing, an outdoor shower, and a secluded firepit-providing the ultimate rustic-chic retreat for visiting family and friends. (id:63604)

Key Facts

Type
Detached
Beds
3
Baths
3
Size
2,000 sqft
Lot
1470.7 x 2512.5 FT; 1947.11' Deep South 1573.33' Wide Rear
Parking
21 total

Highlights

  • Washer
  • Refrigerator
  • Hot Tub
  • Central Vacuum
  • Dishwasher
  • Stove
  • Range
  • Dryer
  • Oven - Built-In
  • Window Coverings
  • Garage door opener remote(s)
  • Water Heater
Property Details 18 details
Bedrooms
3 bedrooms
3 above grade
Bathrooms
3 bathrooms
Parking
21 parking spaces
Attached Garage · Garage
Living area
2,000 - 2,500 sq. ft.
Property
Single Family · Freehold · Detached
Property subtype
Single Family
Structure type
House
Ownership
Freehold
Attached status
Detached
Storeys
1.50
Basement
Finished
Heating
Heat Pump, Forced air, Electric, Propane
Cooling
Central air conditioning
Fireplace
Yes
Lot dimensions
1470.7 x 2512.5 FT; 1947.11' Deep South 1573.33' Wide Rear
Frontage
1,470.80 feet
Taxes
$3,905.00
Water source
Drilled Well
Sewer
Septic System

Interior features

WasherRefrigeratorHot TubCentral VacuumDishwasherStoveRangeDryerOven - Built-InWindow CoveringsGarage door opener remote(s)Water Heater

Exterior features

StoneVinyl sidingBlock

Systems and association

Electricity

Lot and water

Wooded areaIrregular lot sizePartially clearedOpen spaceCarpet FreeSump Pump
Rooms 10 rooms
Level
Room
Dimensions
Main level
Living room
8.12 m x 4.31 m
Main level
Dining room
4.26 m x 4.12 m
Main level
Kitchen
4.26 m x 3.97 m
Main level
Primary Bedroom
4.39 m x 4.03 m
Main level
Bedroom 2
4.1 m x 2.82 m
Main level
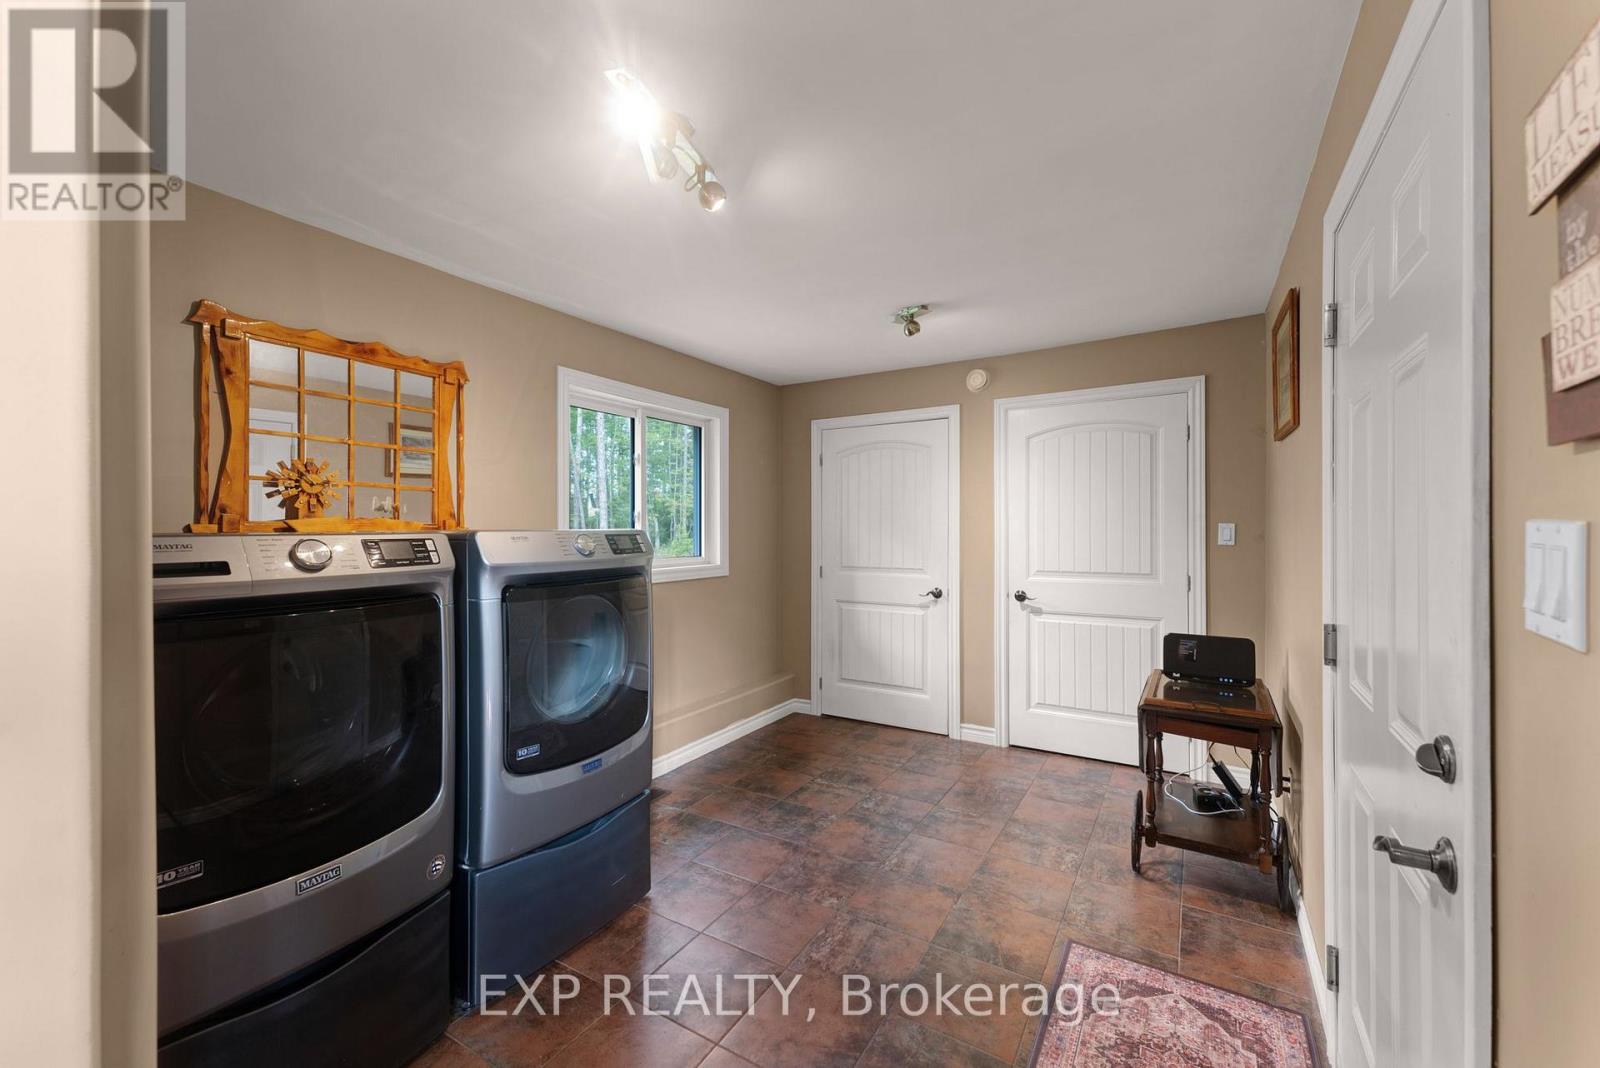
Laundry room
3.95 m x 2.99 m
Second level
Bedroom 3
8.12 m x 4.26 m
Basement
Recreational, Games room
8.59 m x 8.02 m
Basement
Bedroom
4.2 m x 3.95 m
Basement
Utility room
8.59 m x 4.23 m

Virtual Tour & Media

Mortgage & Affordability Estimate monthly costs
Purchase price$1,175,000
Down paymentNot available
Mortgage amountNot available
Principal & interestNot available
Property taxesNot available
Condo/HOA feeNot available
Insurance/OtherNot available
UtilitiesNot available
Est. monthly totalNot available
Income needed (GDS 32%)Not available
Estimates only. Not financial advice. Rates, taxes and fees vary by lender and municipality.

Saved Properties

Keep This One Handy

Save this listing, compare it later, or open your saved properties dashboard.

Manage Saved Searches
Map is approximate.

Neighbourhood

Area
North Kawartha
City
North Kawartha
Postal code
K0L 1A0
Nearby
Hwy 28 & Northey's Bay Road