661 Beresford Avenue
Toronto, ONDetached
$1,298,800
MLS® W13756582
Detached3 beds2 baths6 total
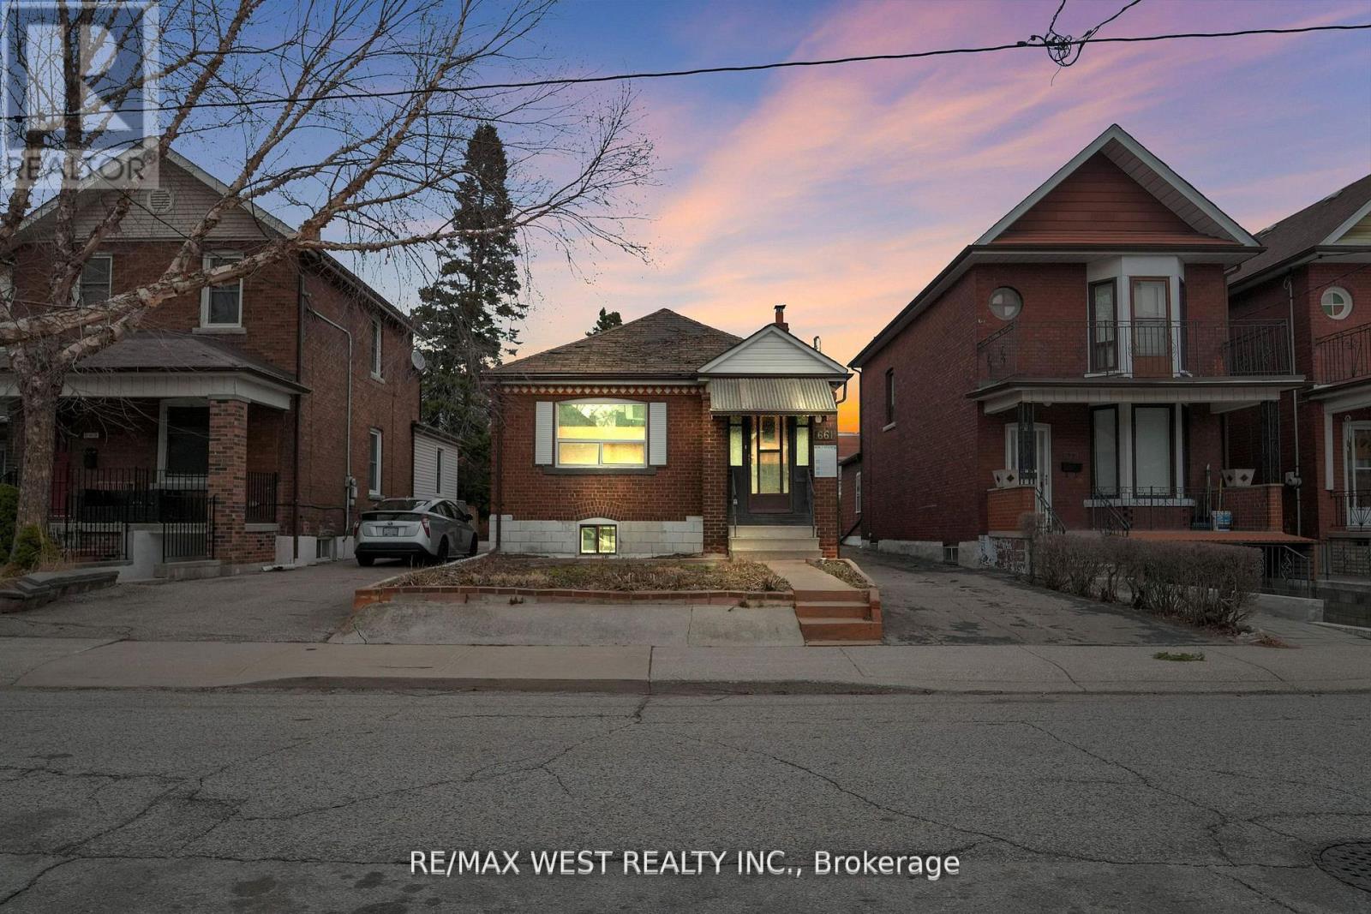
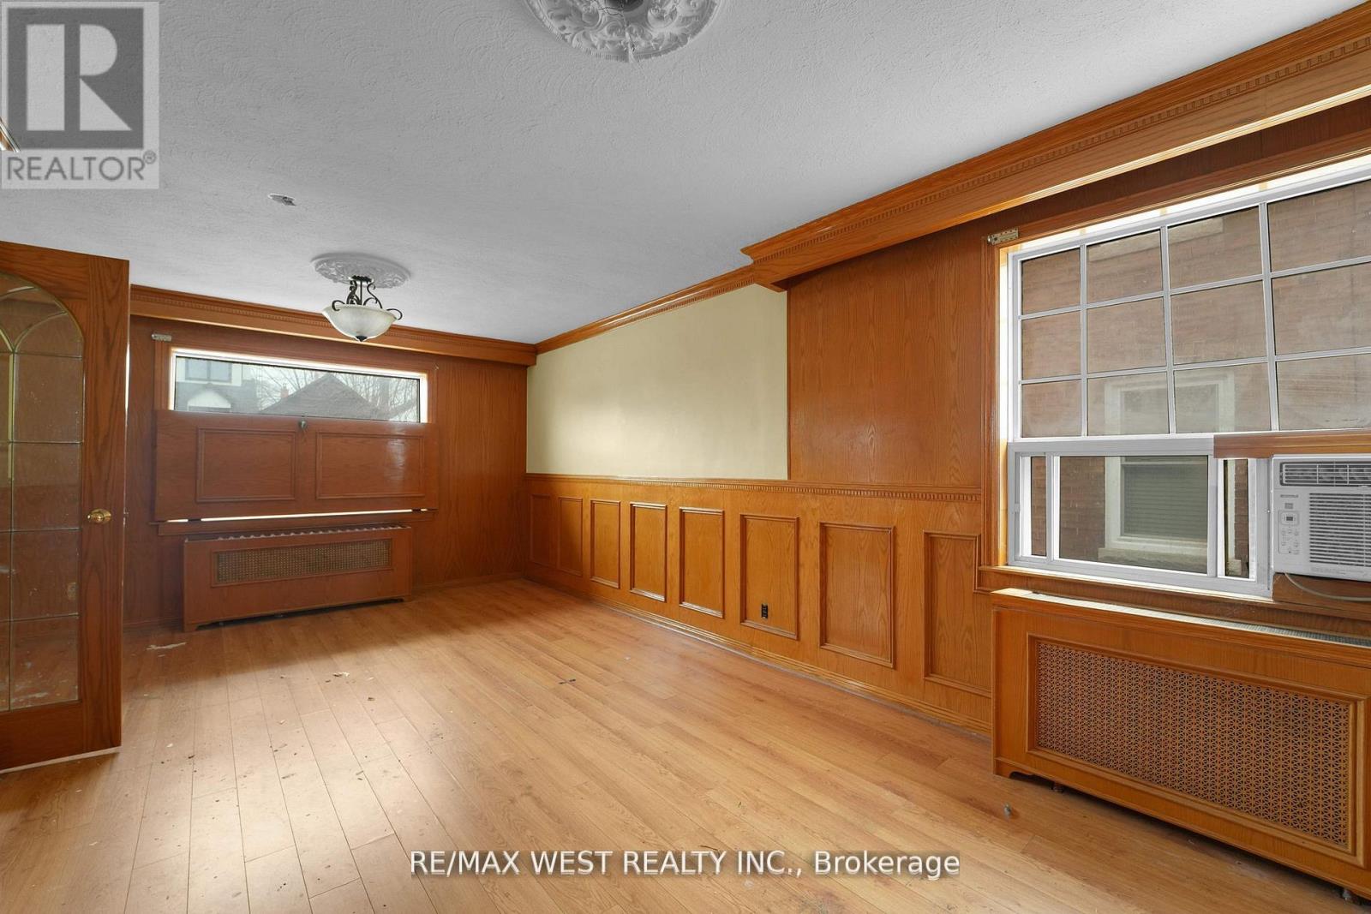
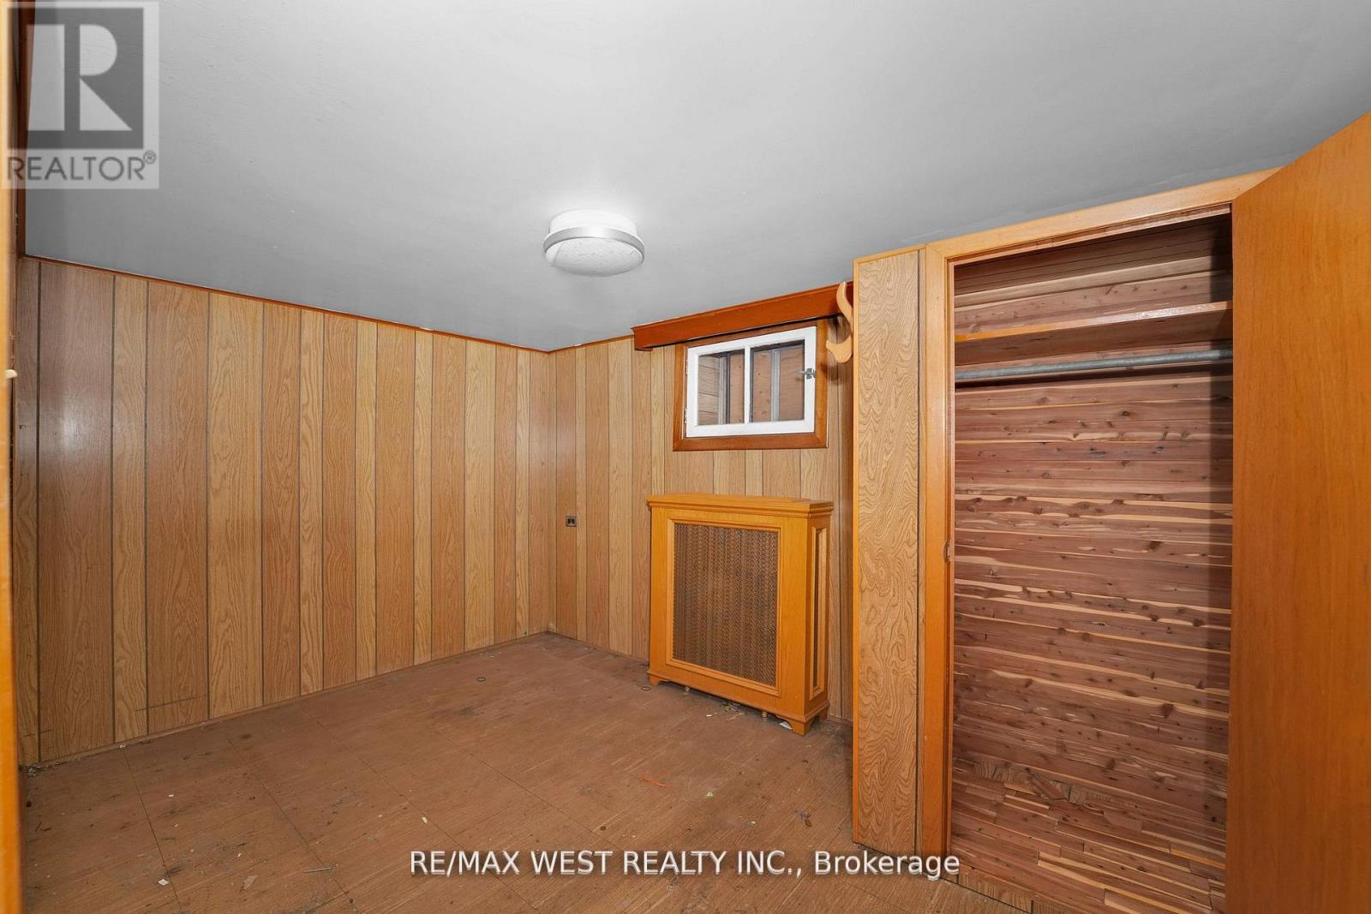
661 Beresford Avenue, Toronto, ON photo 1
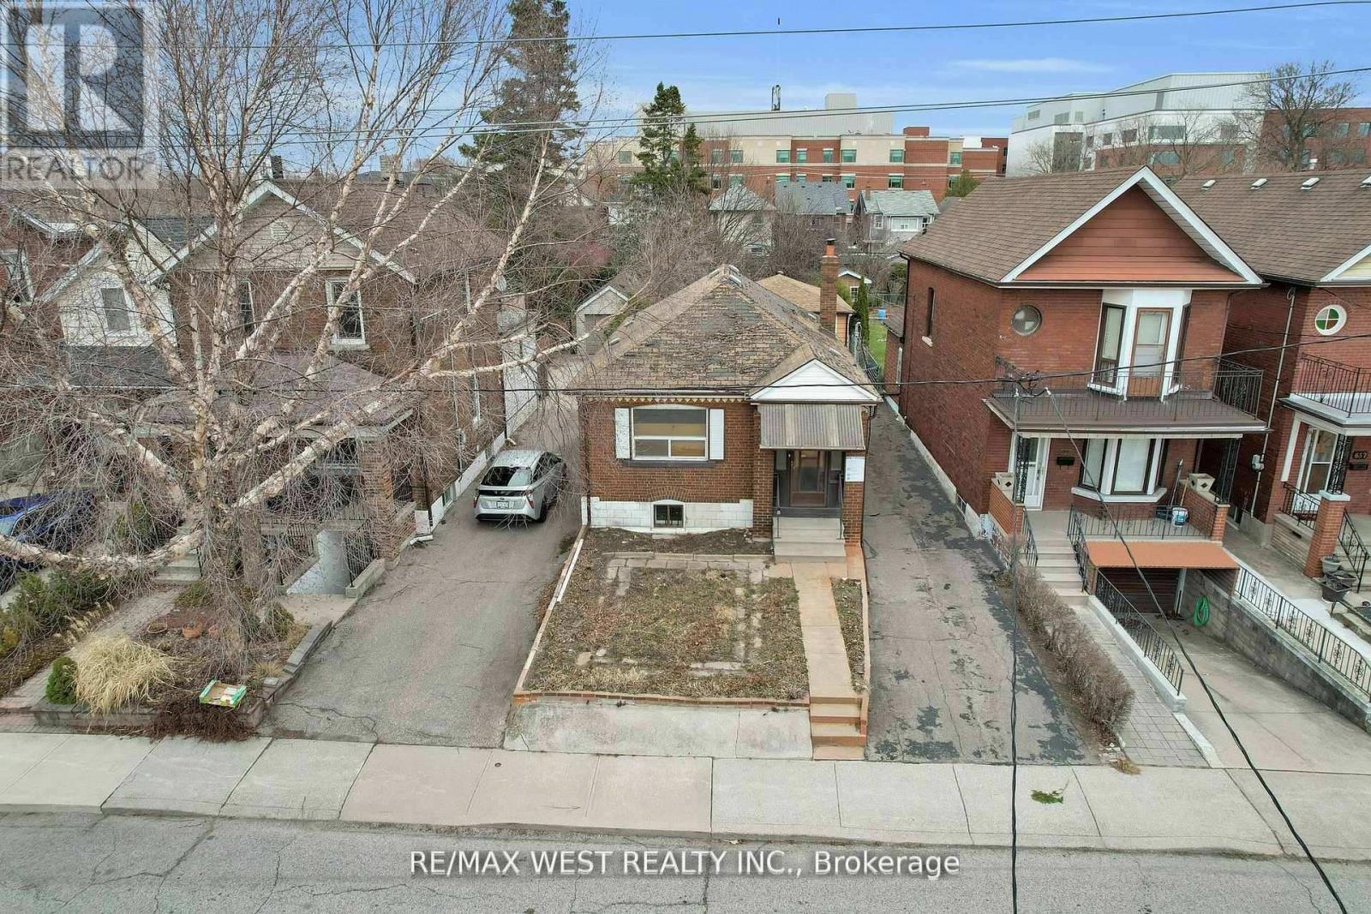
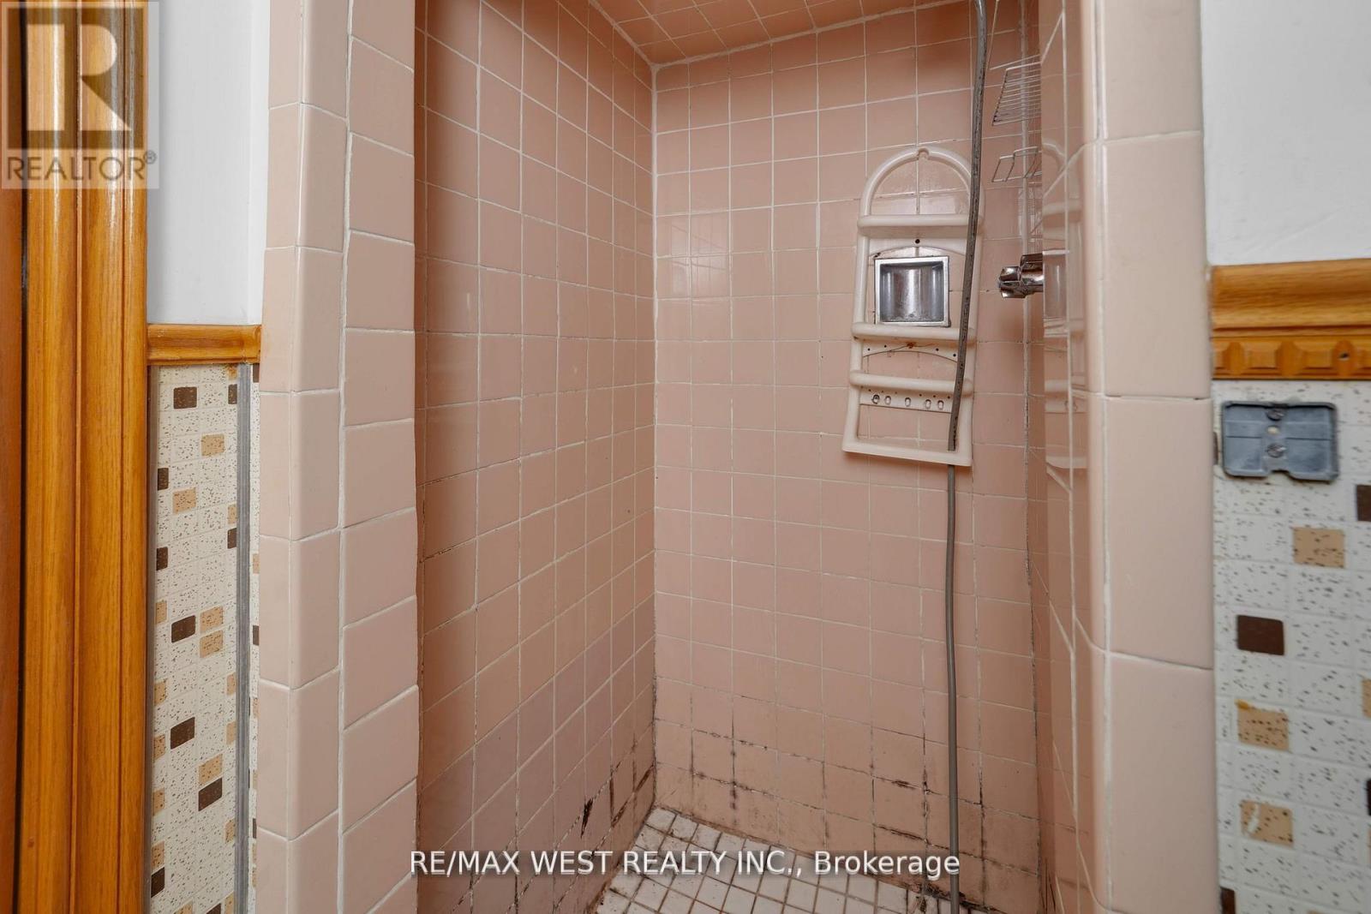
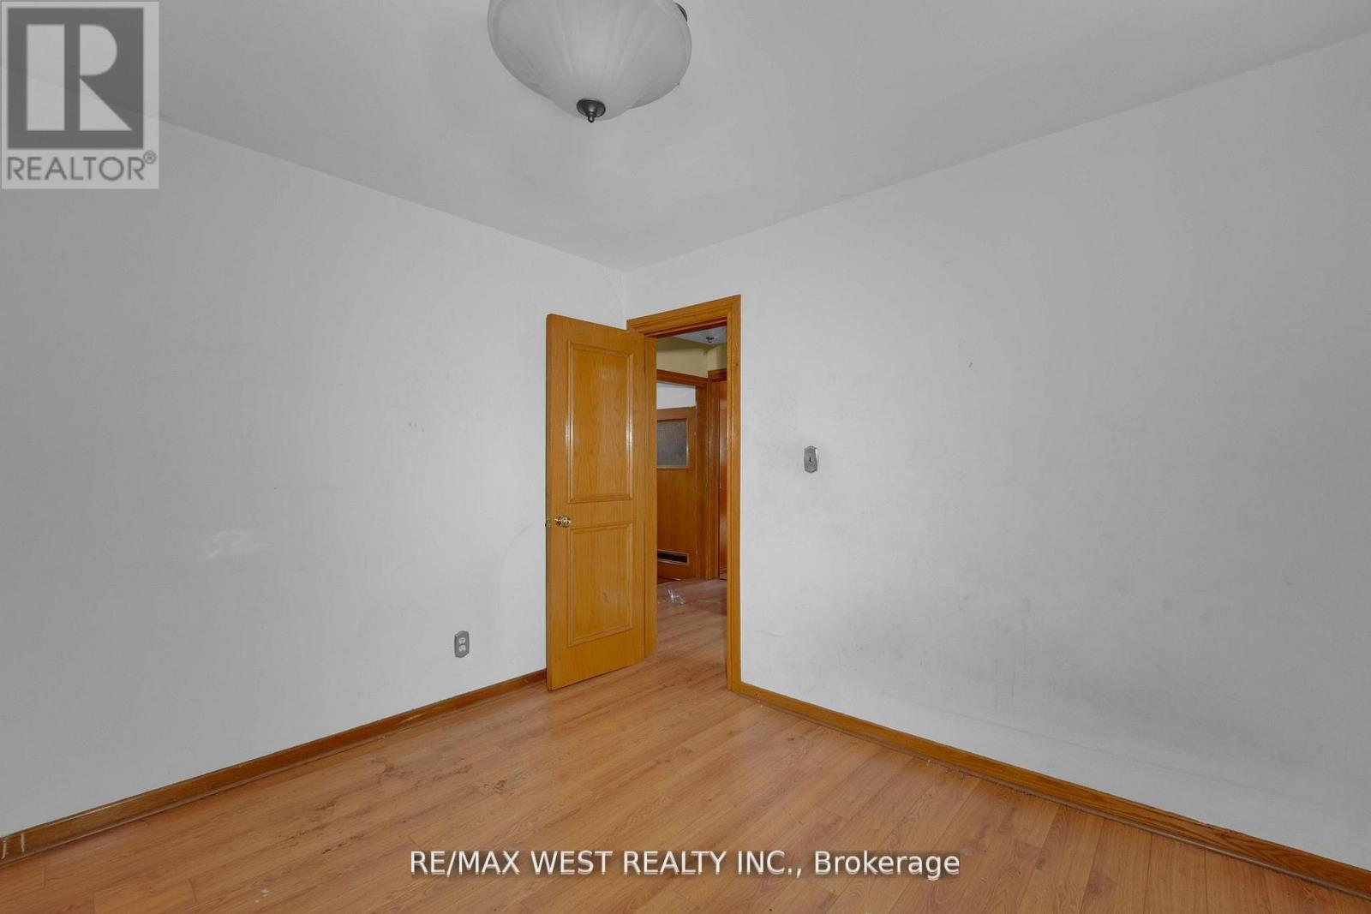
661 Beresford Avenue, Toronto, ON photo 2
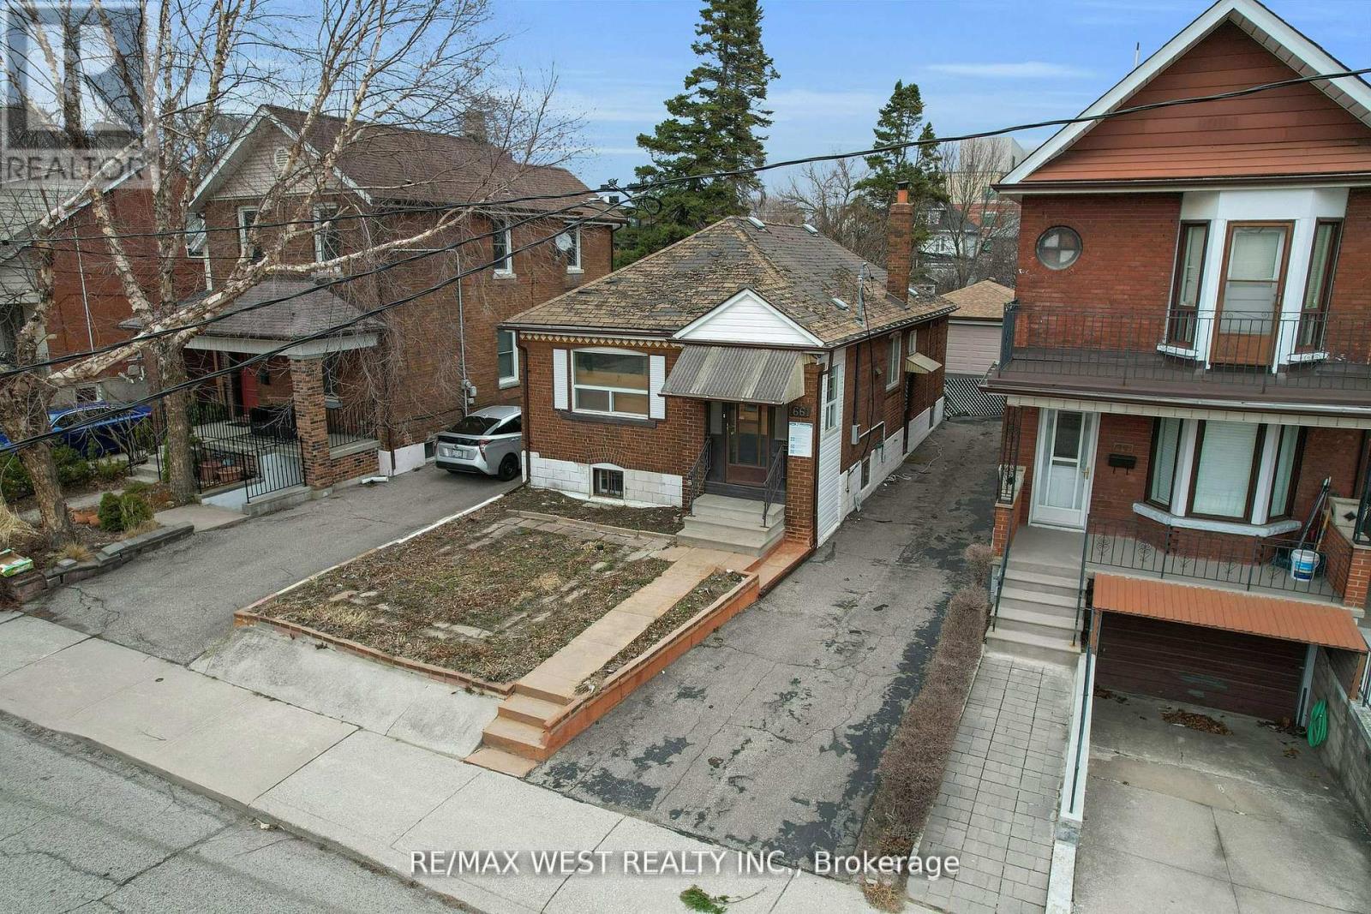
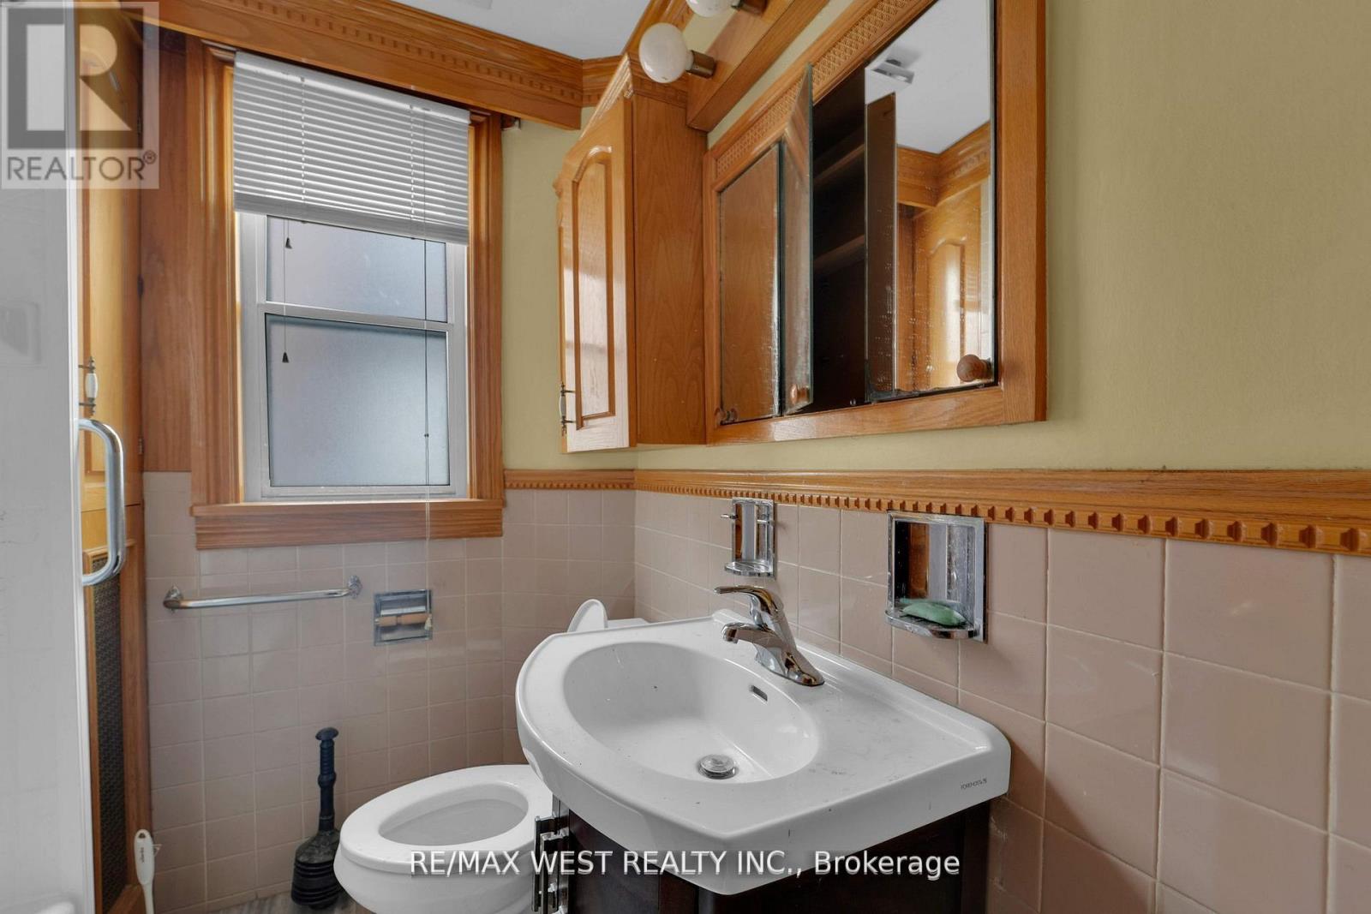
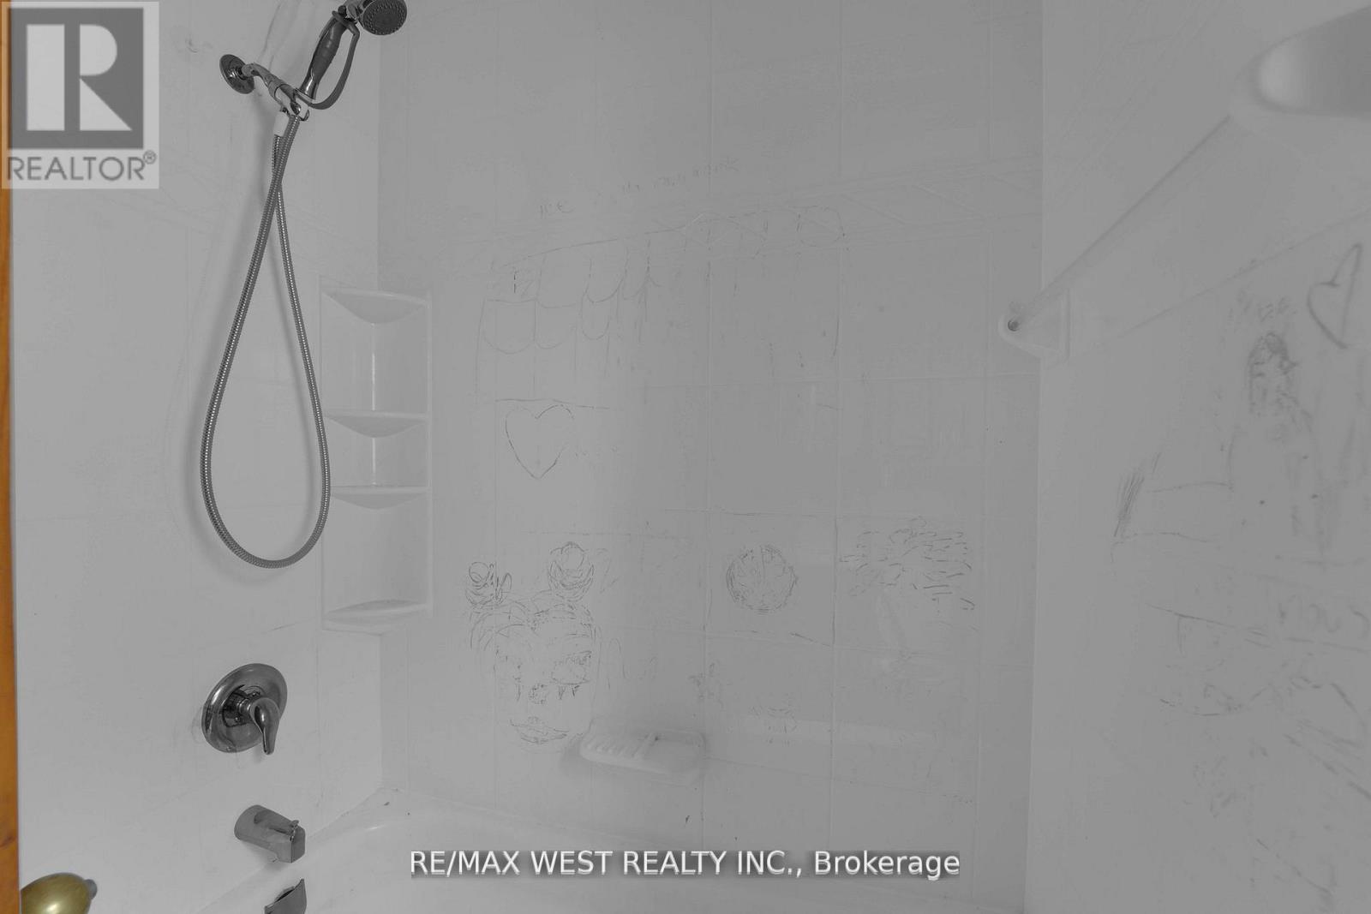
661 Beresford Avenue, Toronto, ON photo 3
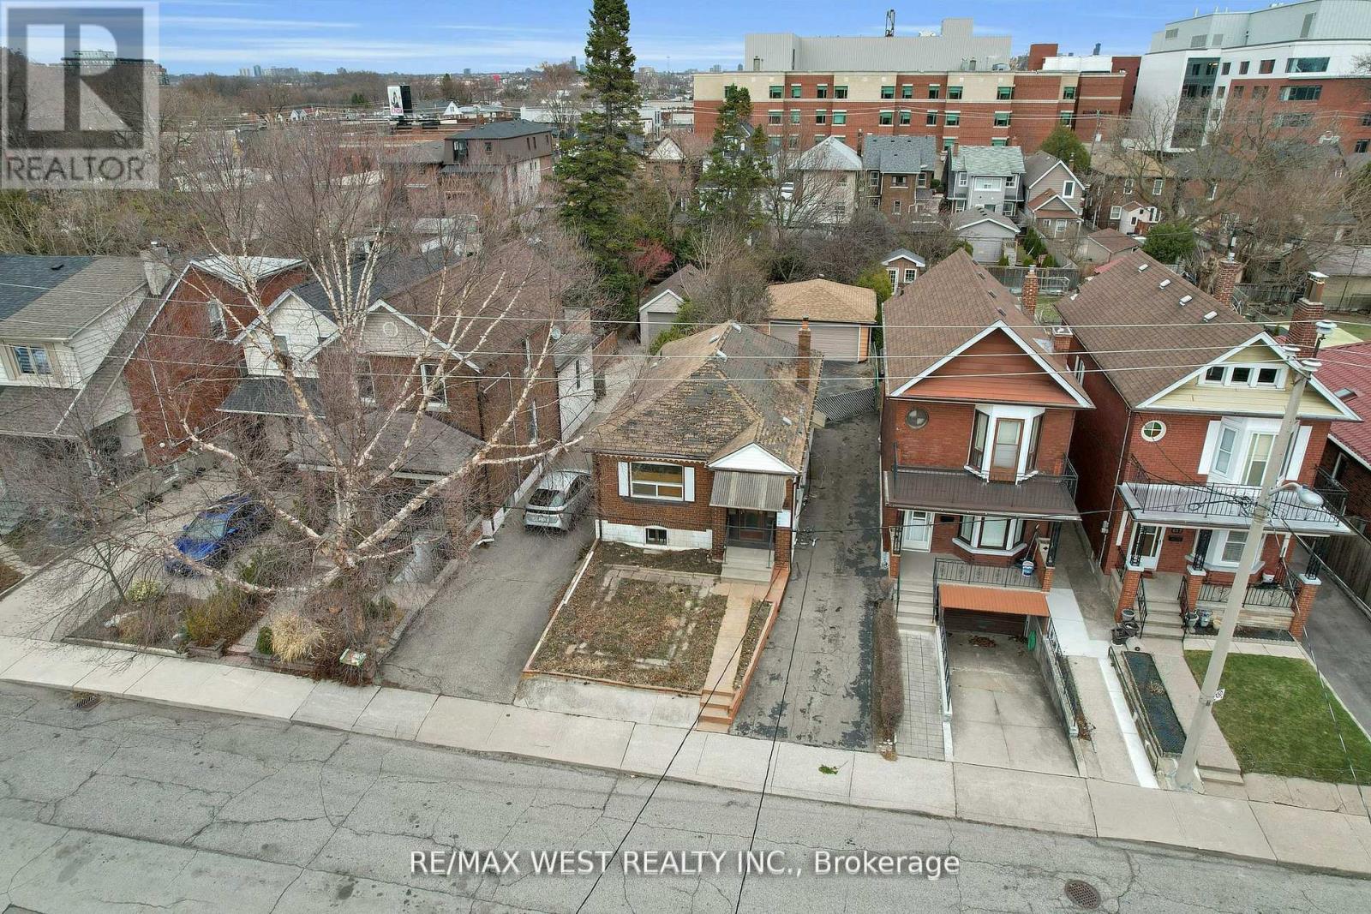
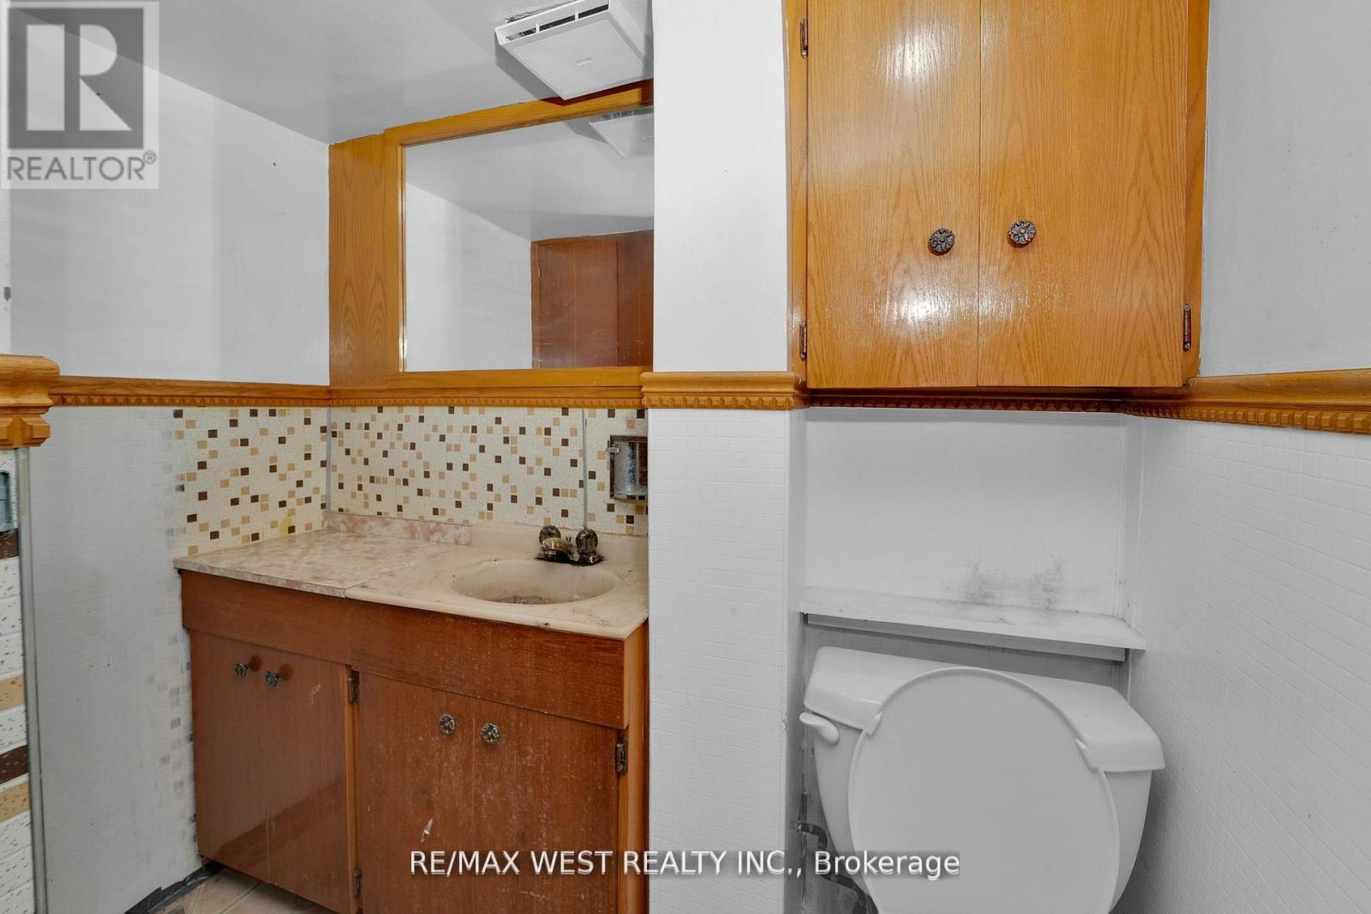
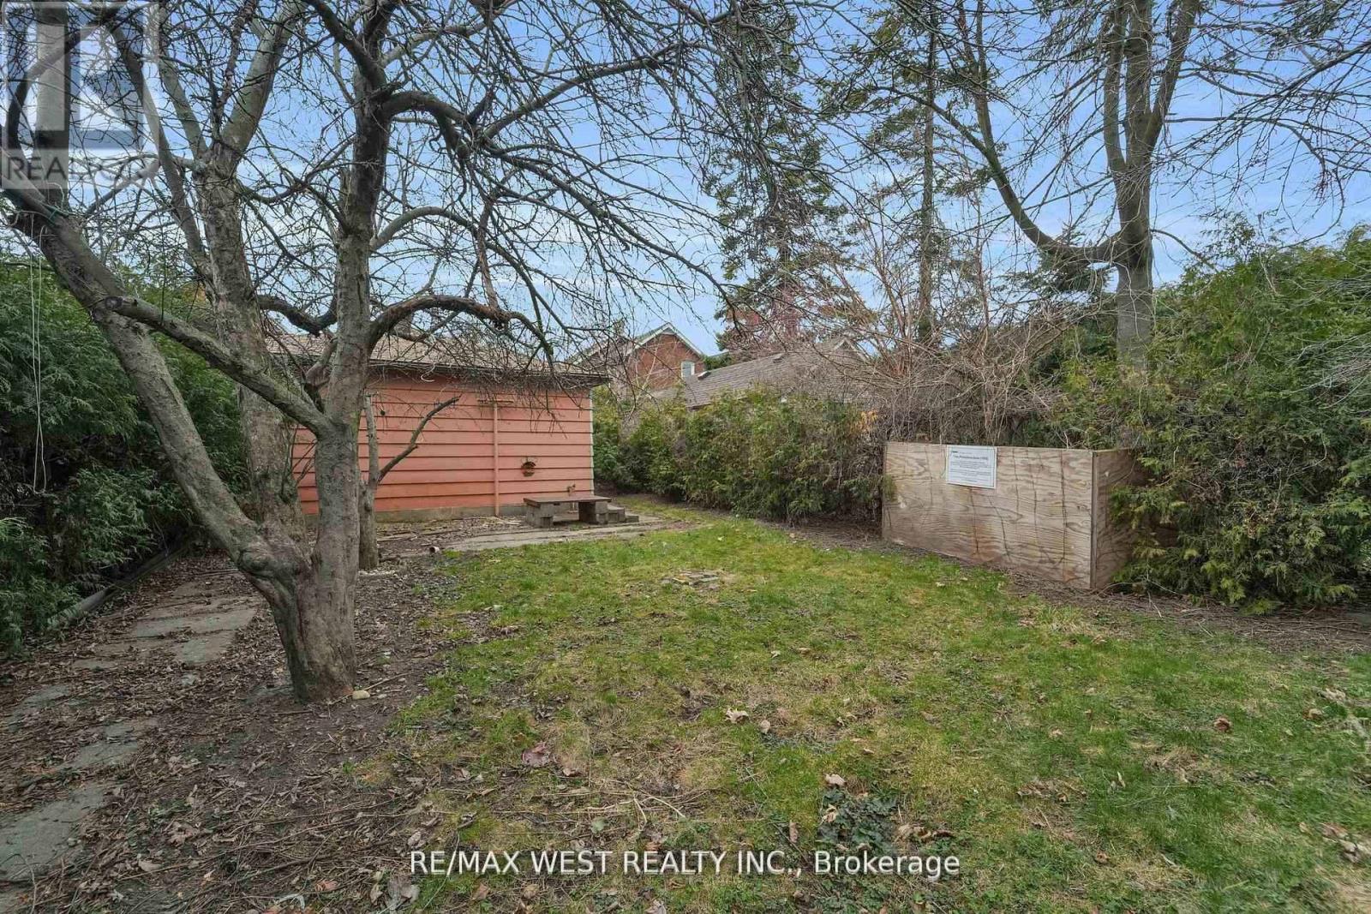
661 Beresford Avenue, Toronto, ON photo 4
661 Beresford Avenue, Toronto, ON photo 5
661 Beresford Avenue, Toronto, ON photo 6
661 Beresford Avenue, Toronto, ON photo 7
661 Beresford Avenue, Toronto, ON photo 8
661 Beresford Avenue, Toronto, ON photo 9
661 Beresford Avenue, Toronto, ON photo 10
661 Beresford Avenue, Toronto, ON photo 11
661 Beresford Avenue, Toronto, ON photo 12
661 Beresford Avenue, Toronto, ON photo 13
661 Beresford Avenue, Toronto, ON photo 14
661 Beresford Avenue, Toronto, ON photo 15
661 Beresford Avenue, Toronto, ON photo 16
661 Beresford Avenue, Toronto, ON photo 17
661 Beresford Avenue, Toronto, ON photo 18
661 Beresford Avenue, Toronto, ON photo 19
661 Beresford Avenue, Toronto, ON photo 20
661 Beresford Avenue, Toronto, ON photo 21
661 Beresford Avenue, Toronto, ON photo 22
661 Beresford Avenue, Toronto, ON photo 23
661 Beresford Avenue, Toronto, ON photo 24
661 Beresford Avenue, Toronto, ON photo 25
661 Beresford Avenue, Toronto, ON photo 26
661 Beresford Avenue, Toronto, ON photo 27
661 Beresford Avenue, Toronto, ON photo 28
661 Beresford Avenue, Toronto, ON photo 29
661 Beresford Avenue, Toronto, ON photo 30
661 Beresford Avenue, Toronto, ON photo 31
661 Beresford Avenue, Toronto, ON photo 32
661 Beresford Avenue, Toronto, ON photo 33
661 Beresford Avenue, Toronto, ON photo 34
661 Beresford Avenue, Toronto, ON photo 35
1 / 35

BUYER ADVANTAGE

Buy with confidence

Get a full-service approach built on strategy, strong negotiation, and clear guidance from offer to close.

  • Local Market Expertise
  • Broker-level Negotiation
  • Transparent Process
  • No-pressure Guidance

The right strategy depends on your goals, timing, budget, and the type of home you are buying. Get Your Buyer Snapshot.

About This Property

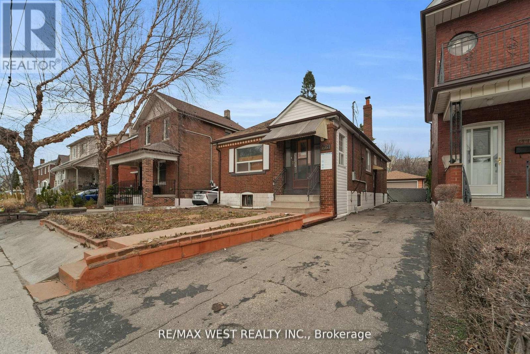
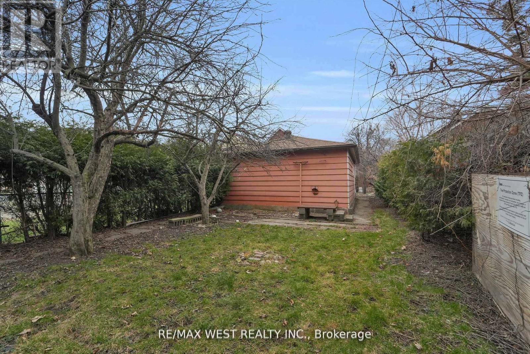
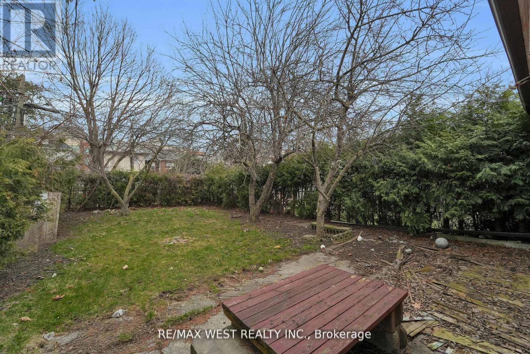
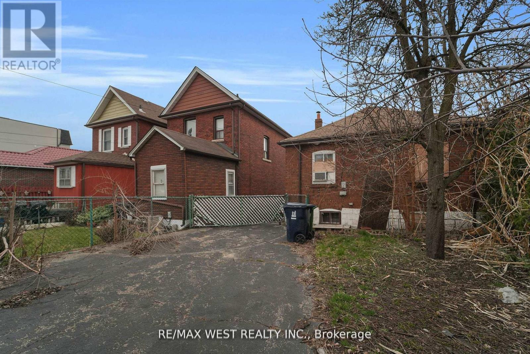
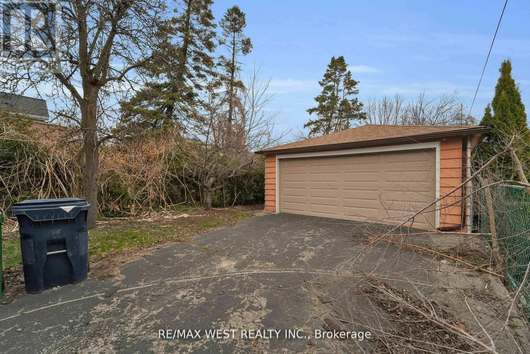
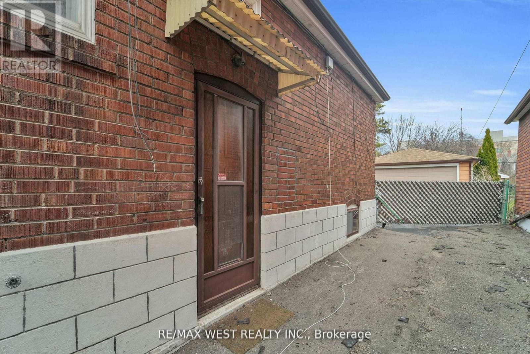
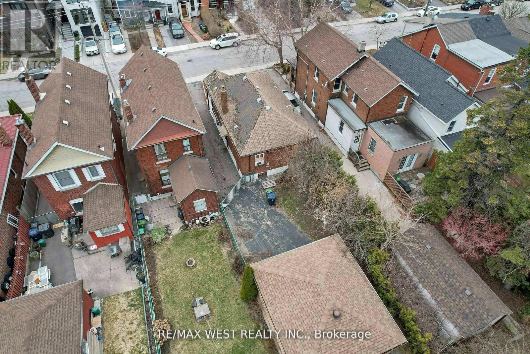
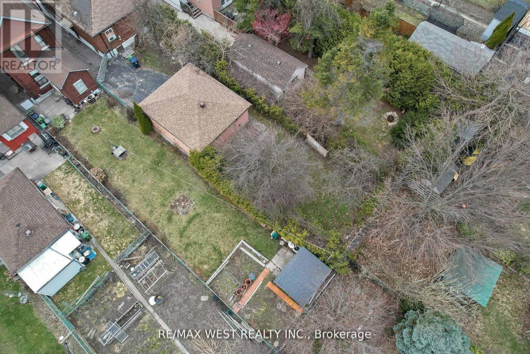
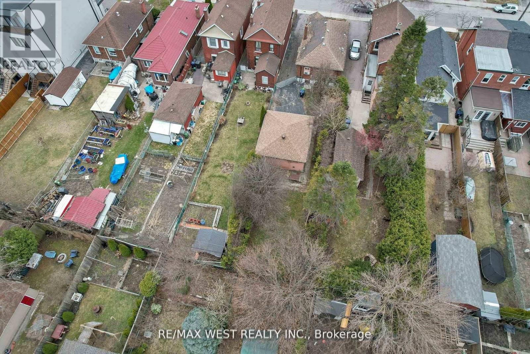
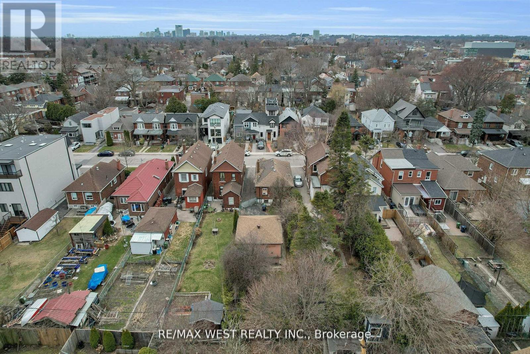
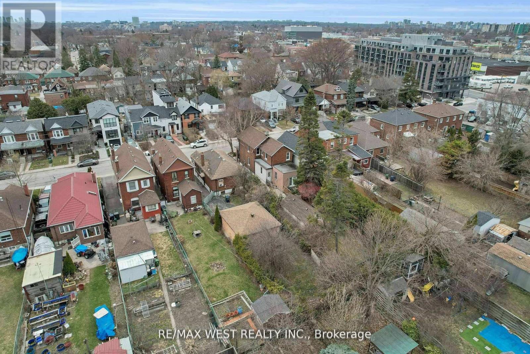
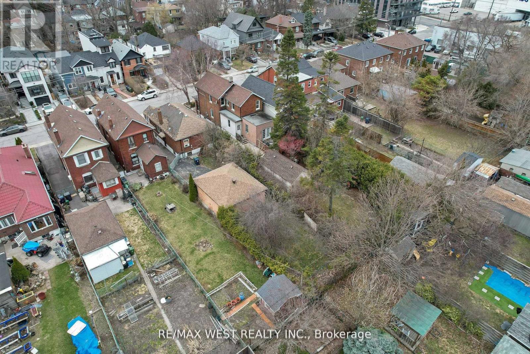
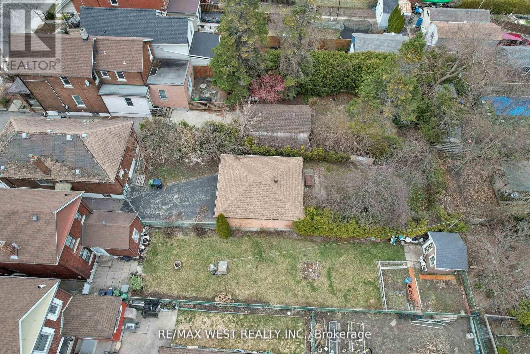
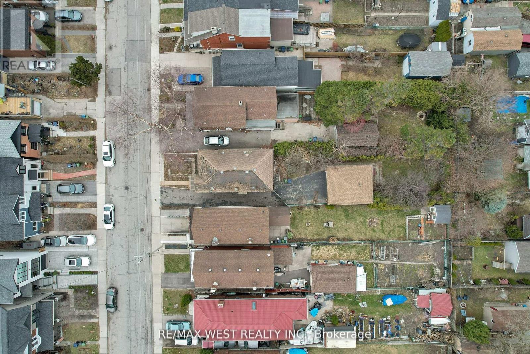
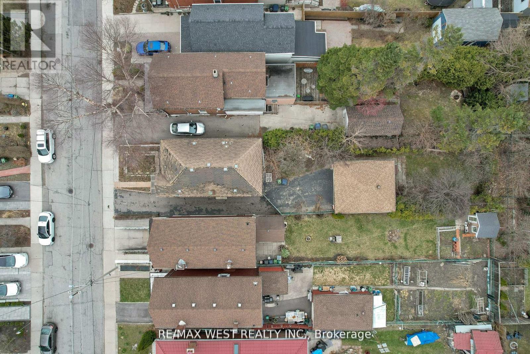
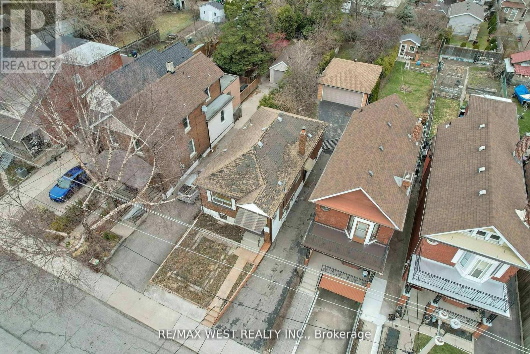
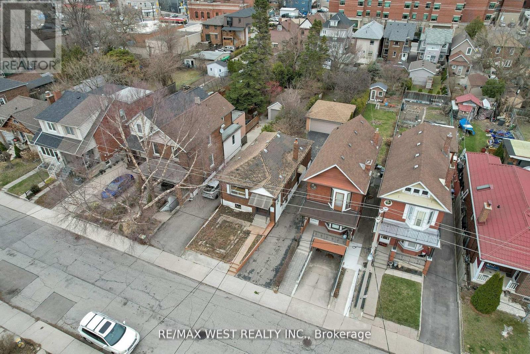
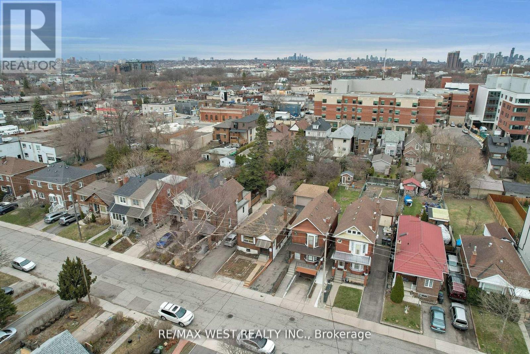
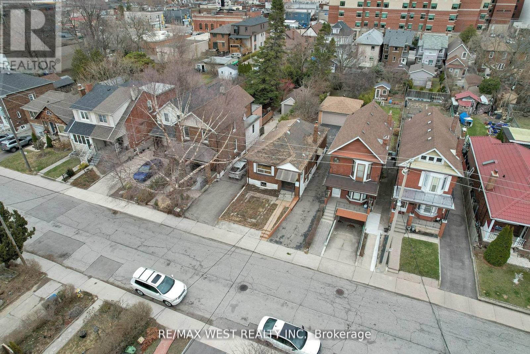
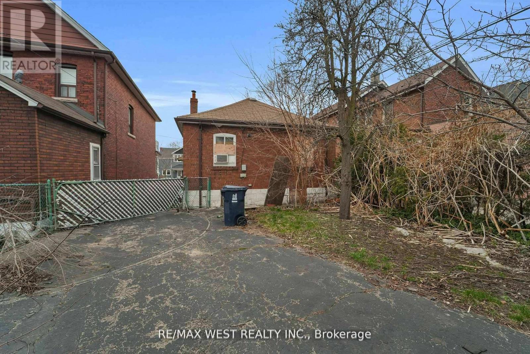
Outstanding opportunity in prime Junction! **Approved and rare oversized lot with opportunity to build 2 fourplexes side by side on each 16 ft lot, with plans in place. Lots 661A and 661B severance approval notice of decision is complete** Spacious bungalow, great for handy end user or renovator/investor. Solid brick bungalow on 32' x 154' lot, offering rare oversized frontage and depth, along with a private driveway and a detached two-car garage. Ideal for investors or first-time home buyers. Ideal for builder to build to fourplex units side by side or go back in to city to modify plans to make single family homes side by side on 16 ft lots. Severance is approved by city. Seller has paid all planner cost, severance cost, survey and various other city fees. Buyer to pay development charges when build takes place *dwelling and property in as is condition. (id:63604)

Key Facts

Type
Detached
Beds
3
Baths
2
Size
700 sqft
Lot
32 x 154 FT
Parking
6 total
Property Details 15 details
Bedrooms
3 bedrooms
2 above grade + 1 below grade
Bathrooms
2 bathrooms
Parking
6 parking spaces
Detached Garage · Garage
Living area
700 - 1,100 sq. ft.
Property
Single Family · Bungalow · Freehold · Detached
Property subtype
Single Family
Structure type
House
Architectural style
Bungalow
Ownership
Freehold
Attached status
Detached
Storeys
1
Basement
Finished, Separate entrance
Heating
Oil
Fireplace
No
Lot dimensions
32 x 154 FT
Frontage
32 feet
Taxes
$6,265.93
Water source
Municipal water
Sewer
Sanitary sewer

Exterior features

BrickConcrete
Mortgage & Affordability Estimate monthly costs
Purchase price$1,298,800
Down paymentNot available
Mortgage amountNot available
Principal & interestNot available
Property taxesNot available
Condo/HOA feeNot available
Insurance/OtherNot available
UtilitiesNot available
Est. monthly totalNot available
Income needed (GDS 32%)Not available
Estimates only. Not financial advice. Rates, taxes and fees vary by lender and municipality.

Saved Properties

Keep This One Handy

Save this listing, compare it later, or open your saved properties dashboard.

Manage Saved Searches
Map is approximate.

Neighbourhood

Area
Runnymede-Bloor West Village
City
Toronto
Postal code
M6S 3C4
Nearby
Beresford and St Johns