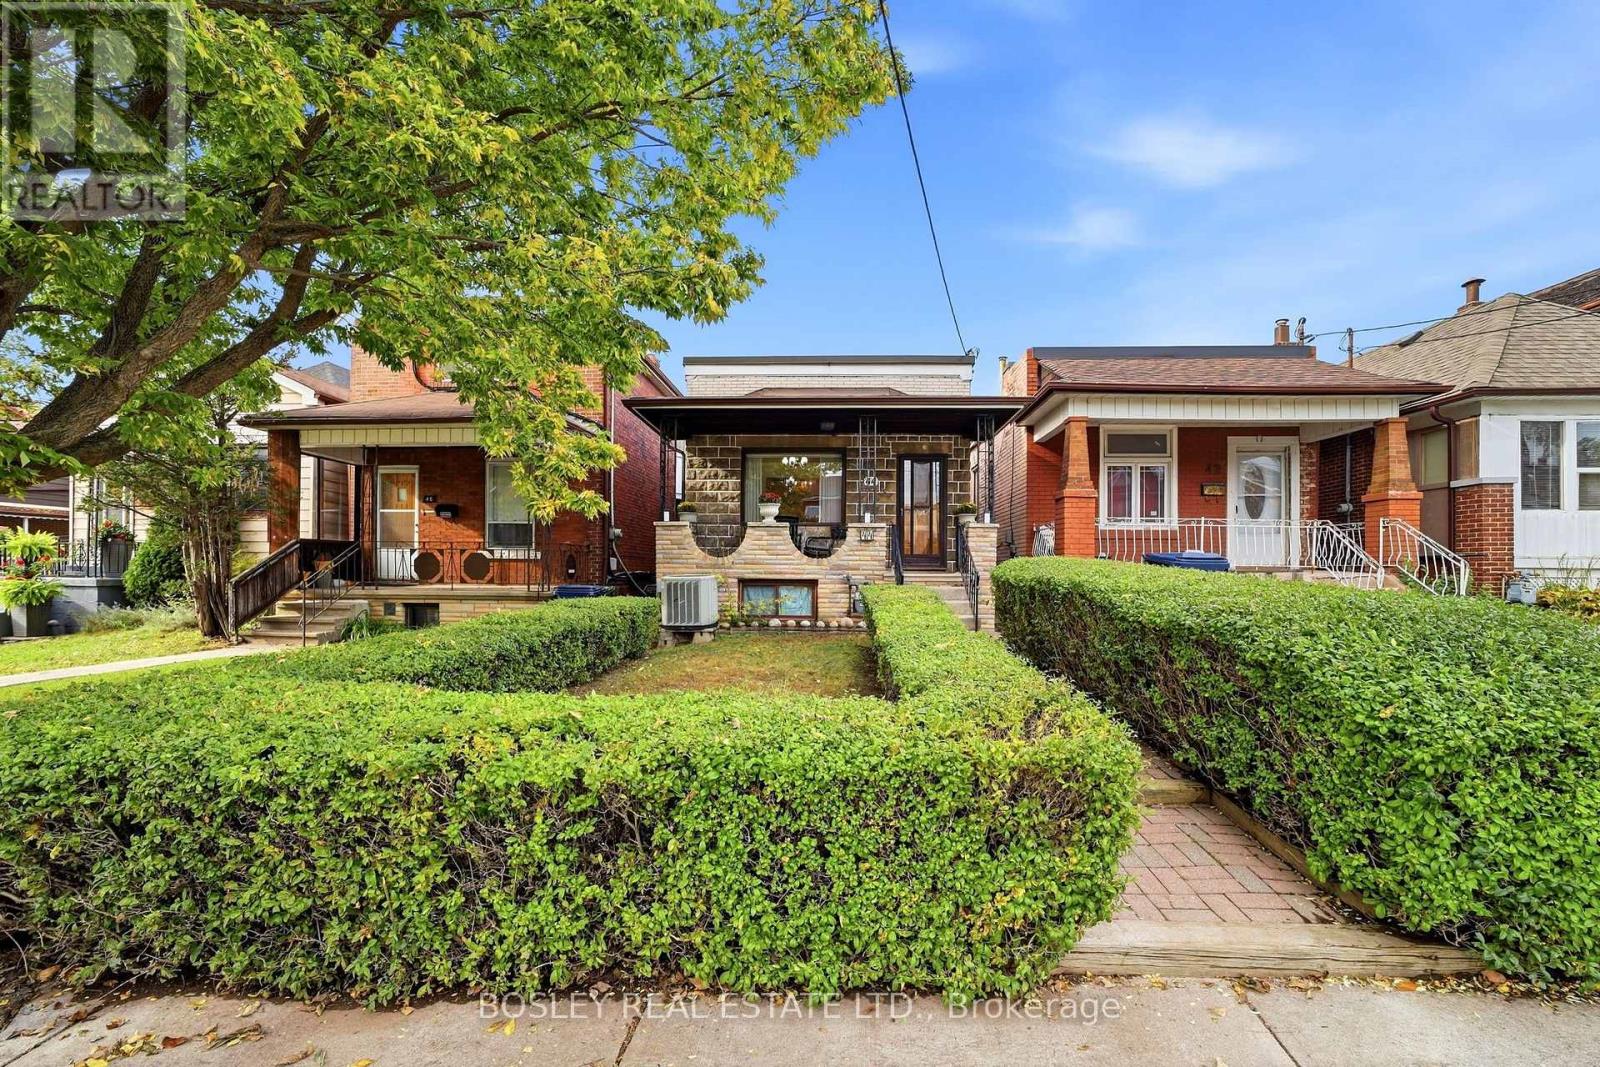
663 Eglinton Avenue East
BUYER ADVANTAGE
Buy with confidence
Get a full-service approach built on strategy, strong negotiation, and clear guidance from offer to close.
- Local Market Expertise
- Broker-level Negotiation
- Transparent Process
- No-pressure Guidance

The right strategy depends on your goals, timing, budget, and the type of home you are buying. Get Your Buyer Snapshot.
About This Property
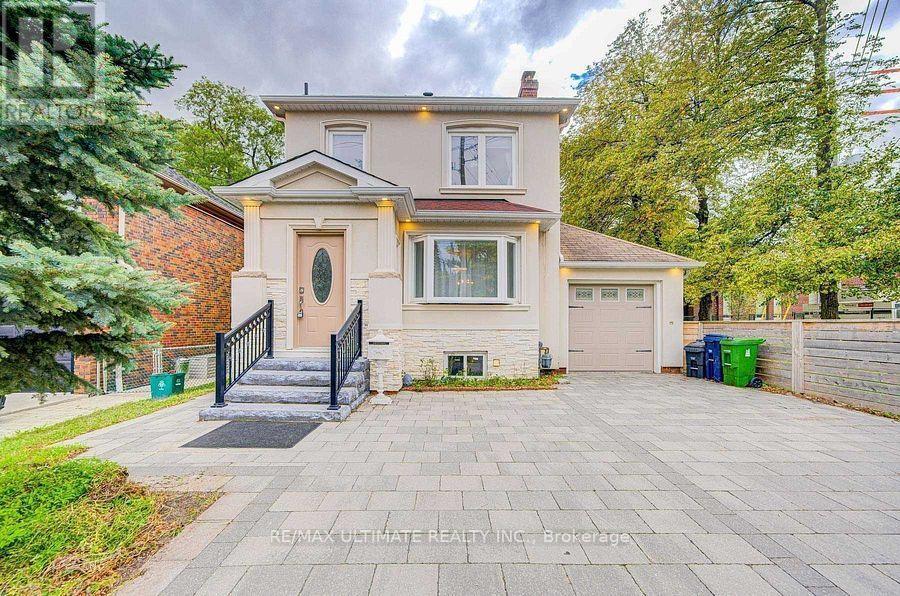
Terrific opportunity to own a well-priced, detached home in prestigious Leaside. 3+1 bedrooms, 2 full baths. Generous-sized living & dining rooms. Beautifully renovated kitchen. Main floor family room addition with walkout to large deck, spacious backyard with interlocking patio and mature trees. 2nd floor bath features an extra-large, glass enclosed shower, modern designer-look vessel sink. Spacious finished basement offers more living space. Features wainscoting, French doors, built-in shelves. 4th bedroom. Updated 4-pc bath with vessel sink. Walk up from basement to backyard. Wide, interlocking private driveway. Property backs onto highly ranked Leaside High School and Howard Talbot Park. Short walk to new Leaside-Eglinton LRT station at Bayview, 5-minute ride to Yonge St. This high demand neighbourhood offers great shops, cafes, schools in a well-established central Toronto location. (id:63604)
Key Facts
Property Details
Interior features
Exterior features
Rooms
Mortgage & Affordability
Saved Properties
Keep This One Handy
Save this listing, compare it later, or open your saved properties dashboard.
Neighbourhood
- Area
- Leaside
- City
- Toronto
- Postal code
- M4G 2K3
- Nearby
- Cross Streets: Eglinton Ave E/Bayview Ave. ** Directions: Eglinton Ave E & Bayview Ave.
Save This Property
Keep this home handy, return to it anytime, and let us know how to reach you about this listing.
We use this email only to connect your saved properties and saved searches.
Other Available Options
Similar Listings
Listings from our database that match closely.