6653 Opera Glass Crescent
Mississauga, ONAttached
$1,050,000
MLS® W14141132
Attached6 beds4 baths5 total
6653 Opera Glass Crescent, Mississauga, ON photo 1
6653 Opera Glass Crescent, Mississauga, ON photo 2
6653 Opera Glass Crescent, Mississauga, ON photo 3
6653 Opera Glass Crescent, Mississauga, ON photo 4
6653 Opera Glass Crescent, Mississauga, ON photo 5
6653 Opera Glass Crescent, Mississauga, ON photo 6
6653 Opera Glass Crescent, Mississauga, ON photo 7
6653 Opera Glass Crescent, Mississauga, ON photo 8
6653 Opera Glass Crescent, Mississauga, ON photo 9
6653 Opera Glass Crescent, Mississauga, ON photo 10
6653 Opera Glass Crescent, Mississauga, ON photo 11
6653 Opera Glass Crescent, Mississauga, ON photo 12
6653 Opera Glass Crescent, Mississauga, ON photo 13
6653 Opera Glass Crescent, Mississauga, ON photo 14
6653 Opera Glass Crescent, Mississauga, ON photo 15
6653 Opera Glass Crescent, Mississauga, ON photo 16
6653 Opera Glass Crescent, Mississauga, ON photo 17
6653 Opera Glass Crescent, Mississauga, ON photo 18
6653 Opera Glass Crescent, Mississauga, ON photo 19
6653 Opera Glass Crescent, Mississauga, ON photo 20
6653 Opera Glass Crescent, Mississauga, ON photo 21
6653 Opera Glass Crescent, Mississauga, ON photo 22
6653 Opera Glass Crescent, Mississauga, ON photo 23
6653 Opera Glass Crescent, Mississauga, ON photo 24
6653 Opera Glass Crescent, Mississauga, ON photo 25
6653 Opera Glass Crescent, Mississauga, ON photo 26
6653 Opera Glass Crescent, Mississauga, ON photo 27
6653 Opera Glass Crescent, Mississauga, ON photo 28
6653 Opera Glass Crescent, Mississauga, ON photo 29
6653 Opera Glass Crescent, Mississauga, ON photo 30
6653 Opera Glass Crescent, Mississauga, ON photo 31
6653 Opera Glass Crescent, Mississauga, ON photo 32
6653 Opera Glass Crescent, Mississauga, ON photo 33
6653 Opera Glass Crescent, Mississauga, ON photo 34
6653 Opera Glass Crescent, Mississauga, ON photo 35
6653 Opera Glass Crescent, Mississauga, ON photo 36
6653 Opera Glass Crescent, Mississauga, ON photo 37
6653 Opera Glass Crescent, Mississauga, ON photo 38
6653 Opera Glass Crescent, Mississauga, ON photo 39
6653 Opera Glass Crescent, Mississauga, ON photo 40
6653 Opera Glass Crescent, Mississauga, ON photo 41
6653 Opera Glass Crescent, Mississauga, ON photo 42
6653 Opera Glass Crescent, Mississauga, ON photo 43
6653 Opera Glass Crescent, Mississauga, ON photo 44
6653 Opera Glass Crescent, Mississauga, ON photo 45
6653 Opera Glass Crescent, Mississauga, ON photo 46
6653 Opera Glass Crescent, Mississauga, ON photo 47
6653 Opera Glass Crescent, Mississauga, ON photo 48
6653 Opera Glass Crescent, Mississauga, ON photo 49
6653 Opera Glass Crescent, Mississauga, ON photo 50
1 / 50

BUYER ADVANTAGE

Buy with confidence

Get a full-service approach built on strategy, strong negotiation, and clear guidance from offer to close.

  • Local Market Expertise
  • Broker-level Negotiation
  • Transparent Process
  • No-pressure Guidance

The right strategy depends on your goals, timing, budget, and the type of home you are buying. Get Your Buyer Snapshot.

About This Property

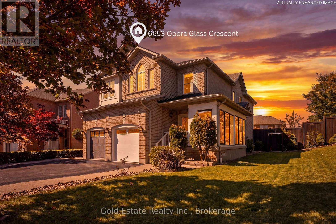
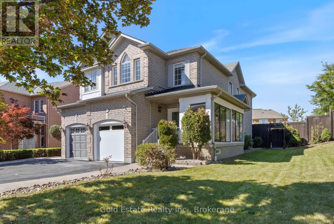
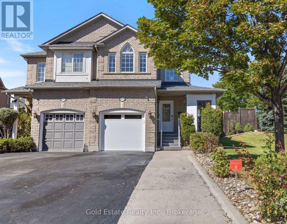
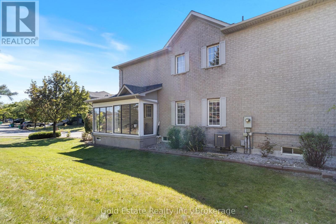
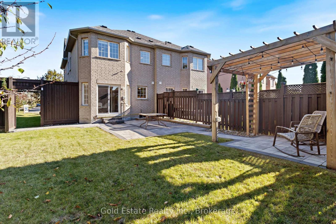
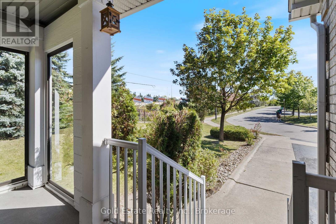
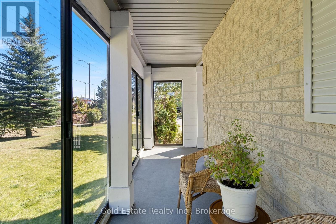
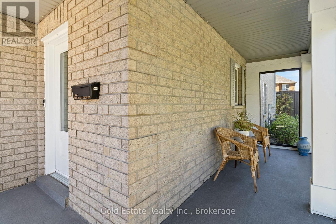
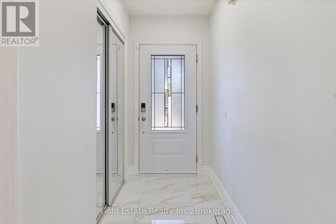
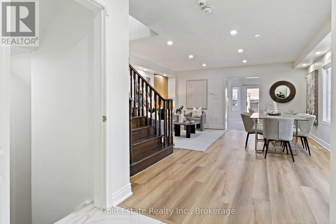
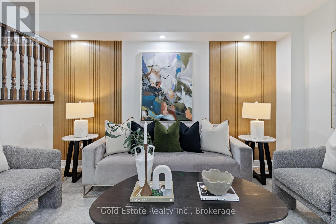
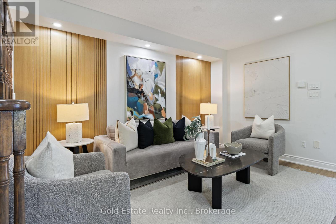
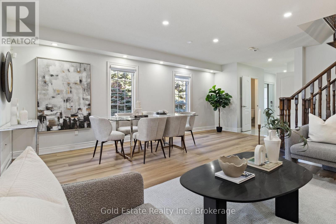
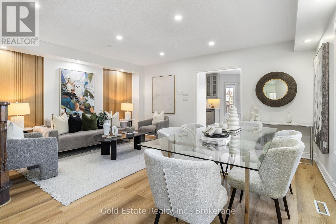
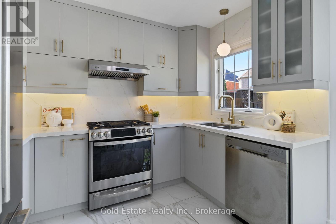
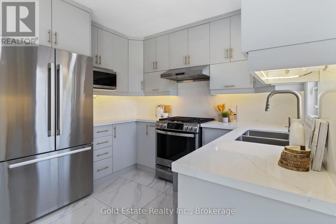
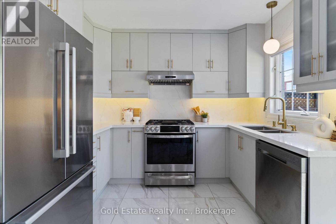
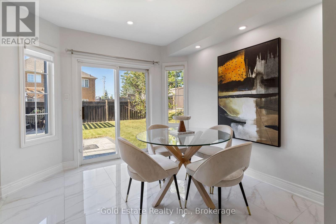
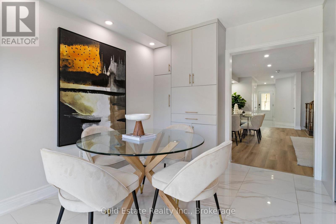
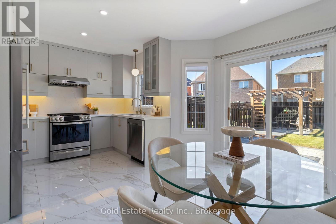
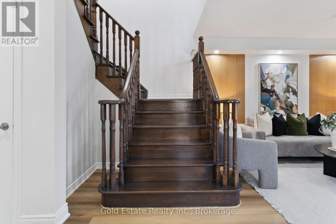
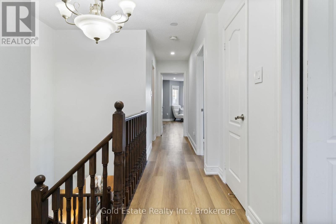
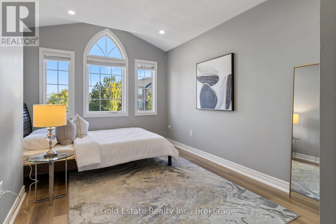
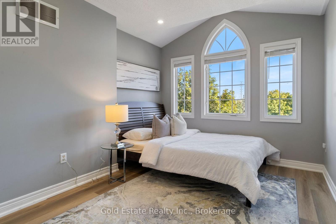
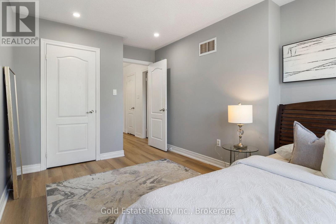
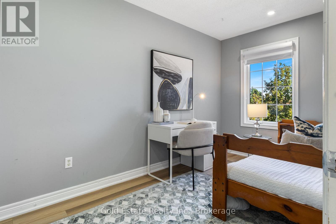
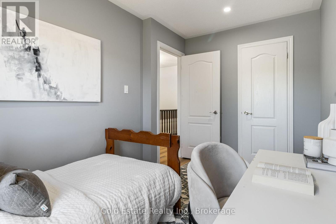
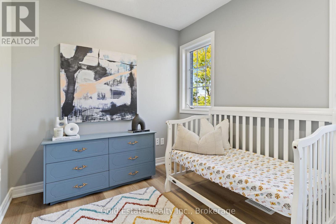
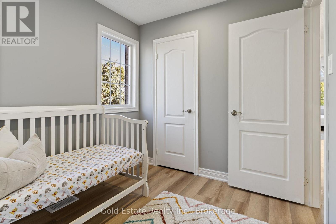
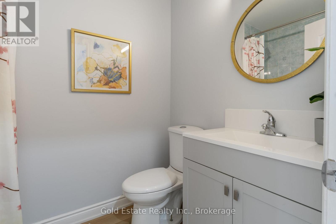
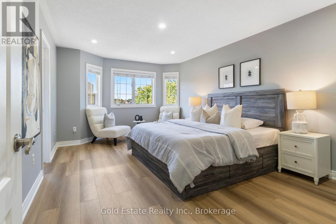
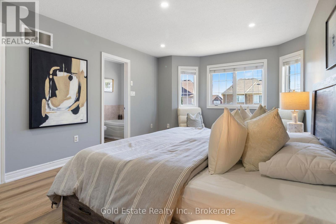
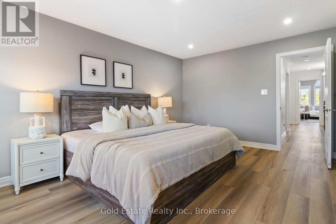
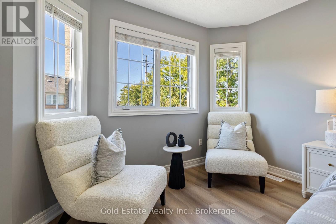
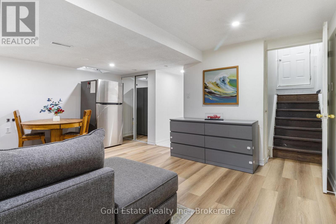
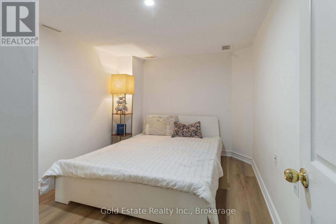
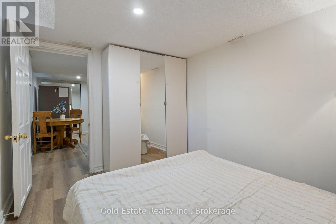
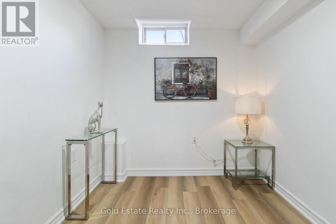
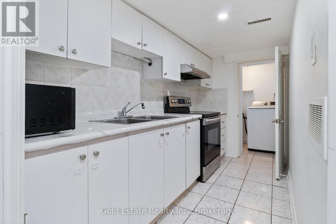
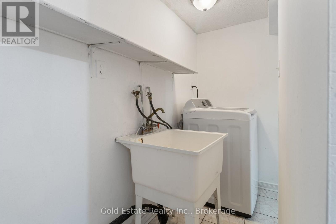
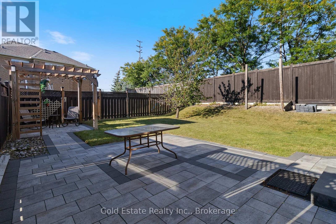
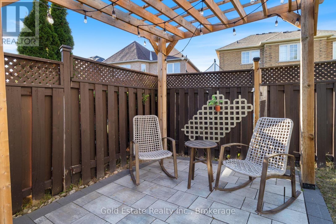
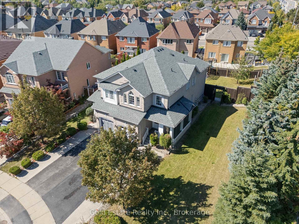
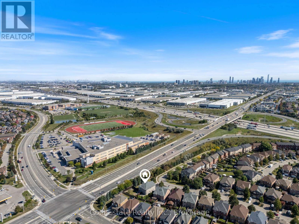
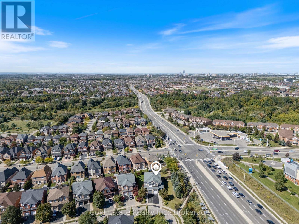
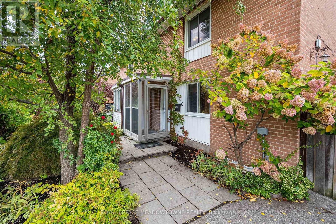
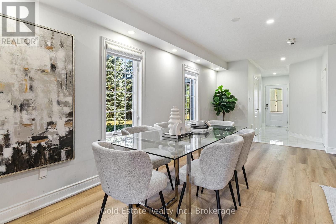
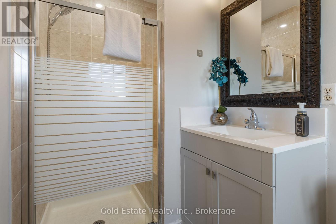
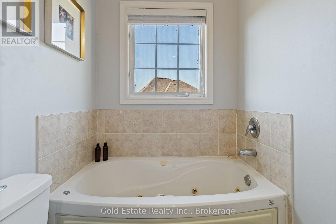
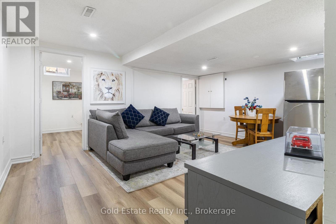
LOCATION! LIFESTYLE! Some homes simply make it easy to picture everyday life unfolding. In sought-after Meadowvale Village, this rare all-brick end-unit semi-detached bright home offers four bedrooms upstairs, two more in the finished basement and an exceptional 48 x 122 ft lot. Step in from the glass-covered front porch to a bright, open-concept main floor with fresh 2026 flooring and neutral finishes. The generous living and dining area invites everything from quiet evenings to lively gatherings, with plenty of room to settle in together. At the heart of it all, the renovated 2024 kitchen pairs modern cabinetry and ample workspace with a sunny breakfast area-made for unhurried mornings, homework breaks and meals shared around the table. Upstairs, four well-proportioned bedrooms offer room to rest, recharge, study or create a peaceful work-from-home space. The spacious primary retreat features a private ensuite with a jetted tub, while distinctive arched and vaulted windows bring character and natural light to select rooms. The finished basement adds two bedrooms, a second kitchen, a four-piece bath and a separate entrance from the garage, offering versatile space for guests, extended household living, hobbies or a quiet place to work. Outside, the generous side yard and deep backyard invite play, gardening and relaxed afternoons. Gather beneath the custom pergola or dine on the 2023 interlocking patio; the enclosed side porch and covered front porch offer welcoming places to enjoy the changing seasons. Updates include 2026 flooring; 2024 kitchen; 2025 garage door; owned A/C and tankless water heater (2021); owned furnace (2020); water softener (2022); attic insulation (2021); roof (2017); and rain-sensing automatic sprinkler system (2023). Close to schools, parks, sports facilities, library, shopping, transit and major highways, this is a home with room to gather, grow and make your own! (id:63604)
Key Facts

Type
Attached
Beds
6
Baths
4
Size
1,500 sqft
Lot
48 x 122 FT
Parking
5 total

Highlights

  • Washer
  • Refrigerator
  • Water meter
  • Water softener
  • Gas stove(s)
  • Dishwasher
  • Dryer
  • Microwave
  • Window Coverings
  • Garage door opener remote(s)
  • Water Heater - Tankless
  • Water Heater
Property Details 19 details
Bedrooms
6 bedrooms
4 above grade + 2 below grade
Bathrooms
4 bathrooms
1 partial
Parking
5 parking spaces
Garage
Living area
1,500 - 2,000 sq. ft.
Property
Single Family · Freehold · Attached
Property subtype
Single Family
Structure type
House
Ownership
Freehold
Attached status
Attached
Storeys
2
Basement
Apartment in basement, Separate entrance
Heating
Forced air, Natural gas
Cooling
Central air conditioning
Fireplace
No
Lot dimensions
48 x 122 FT
Frontage
48 feet
Taxes
$6,919.05
Zoning
Residential
Water source
Municipal water
Sewer
Sanitary sewer

Interior features

WasherRefrigeratorWater meterWater softenerGas stove(s)DishwasherDryerMicrowaveWindow CoveringsGarage door opener remote(s)Water Heater - TanklessWater Heater

Exterior features

BrickConcreteFenced yard

Systems and association

SewerElectricity

Lot and water

Carpet FreeIn-Law Suite
Rooms 12 rooms
Level
Room
Dimensions
Main level
Living room
6.1 m x 5.33 m
Basement
Bedroom
2.92 m x 2.31 m
Basement
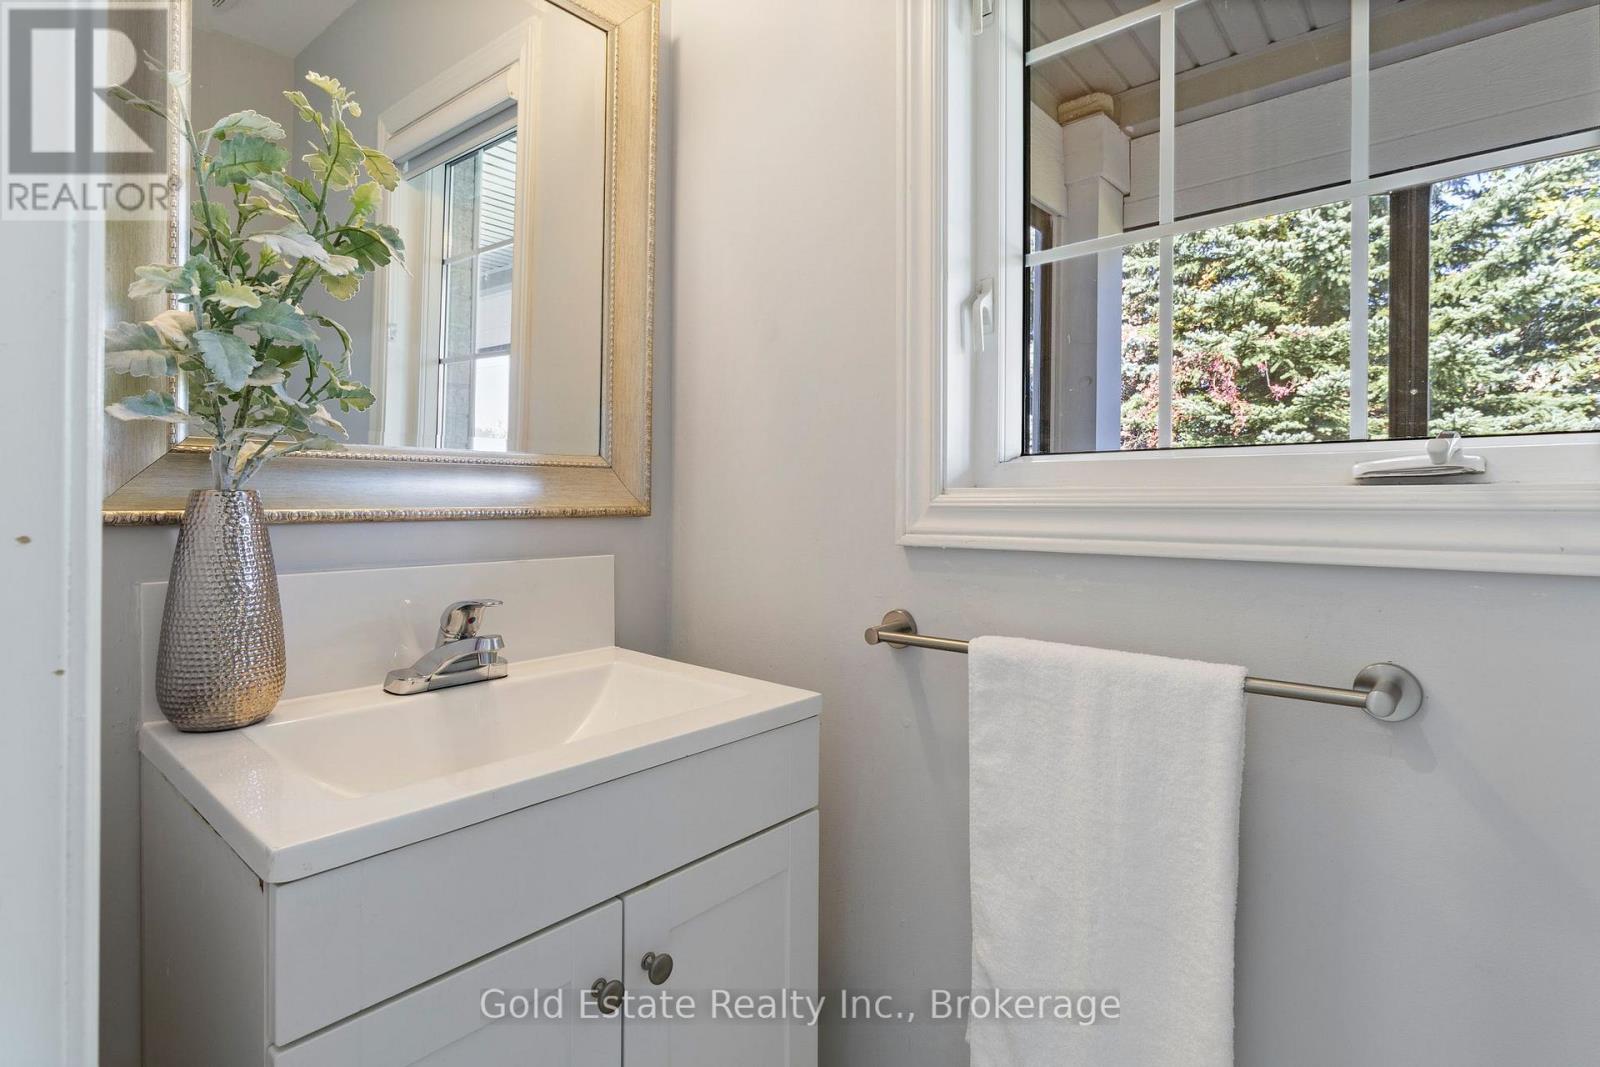
Bathroom
2.76 m x 1.42 m
Main level
Dining room
6.1 m x 5.33 m
Main level
Kitchen
3.27 m x 2.43 m
Main level
Eating area
3.68 m x 2.66 m
Second level
Primary Bedroom
5.58 m x 3.68 m
Second level
Bedroom 2
4.17 m x 3.12 m
Second level
Bedroom 3
3.86 m x 2.45 m
Second level
Bedroom 4
3.06 m x 2.45 m
Main level
Foyer
4.24 m x 2.74 m
Basement
Bedroom 5
3.42 m x 2.59 m

Virtual Tour & Media

Mortgage & Affordability Estimate monthly costs
Purchase price$1,050,000
Down paymentNot available
Mortgage amountNot available
Principal & interestNot available
Property taxesNot available
Condo/HOA feeNot available
Insurance/OtherNot available
UtilitiesNot available
Est. monthly totalNot available
Income needed (GDS 32%)Not available
Estimates only. Not financial advice. Rates, taxes and fees vary by lender and municipality.

Saved Properties

Keep This One Handy

Save this listing, compare it later, or open your saved properties dashboard.

Manage Saved Searches
Map is approximate.

Neighbourhood

Area
Meadowvale Village
City
Mississauga
Postal code
L5W 1R8
Nearby
Mavis And Hwy 401