667- 38 Stadium Road

BUYER ADVANTAGE
Buy with confidence
Get a full-service approach built on strategy, strong negotiation, and clear guidance from offer to close.
- Local Market Expertise
- Broker-level Negotiation
- Transparent Process
- No-pressure Guidance

The right strategy depends on your goals, timing, budget, and the type of home you are buying. Get Your Buyer Snapshot.
About This Property
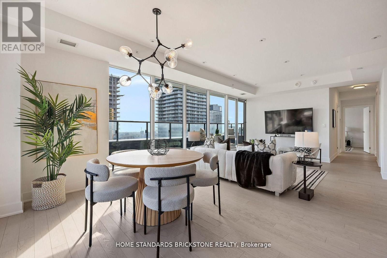
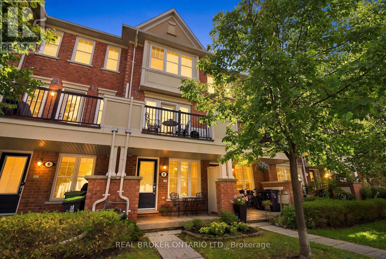
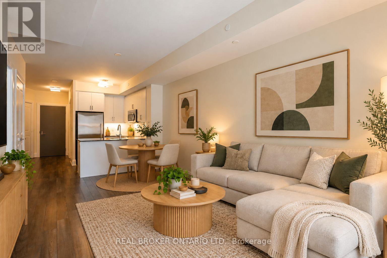
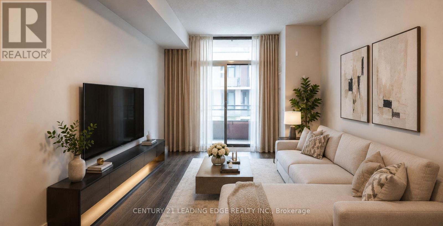
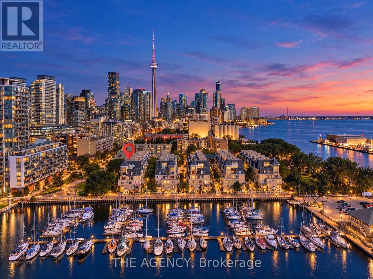
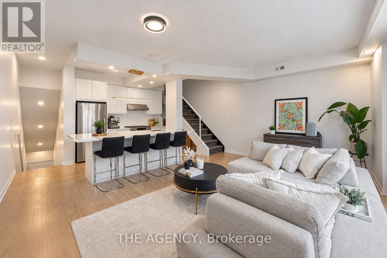
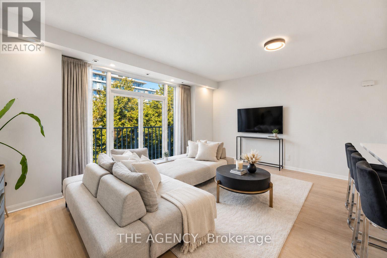
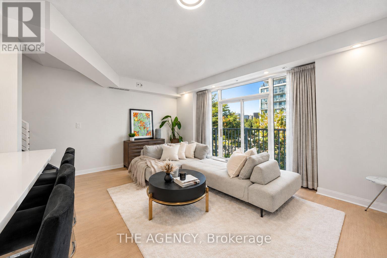
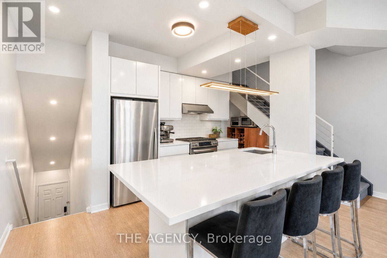
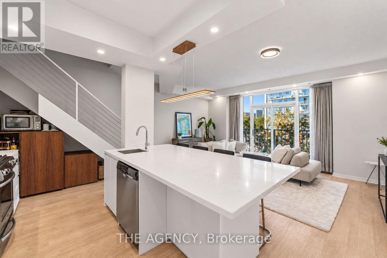
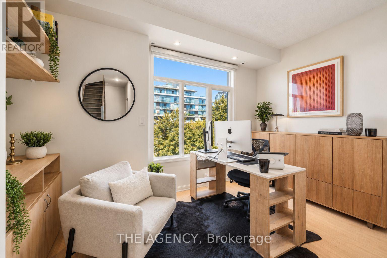
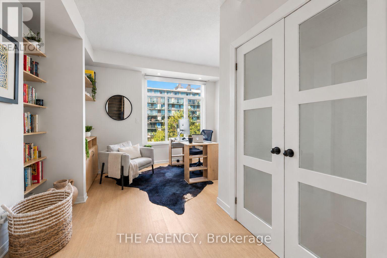
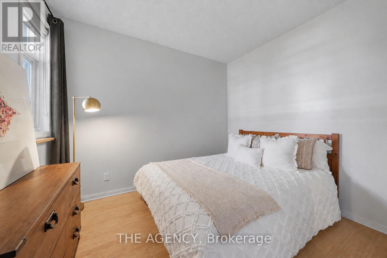
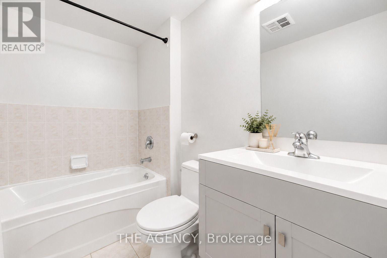
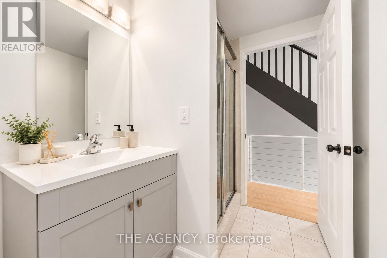
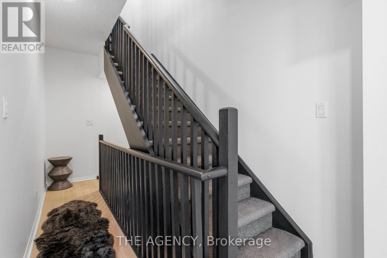
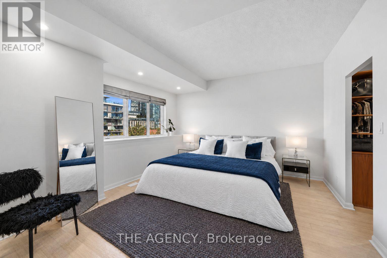
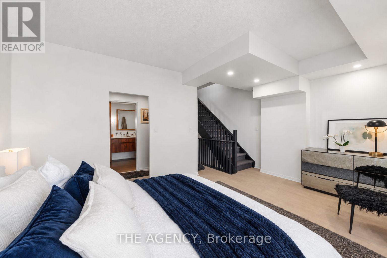
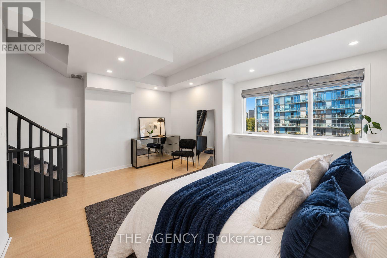
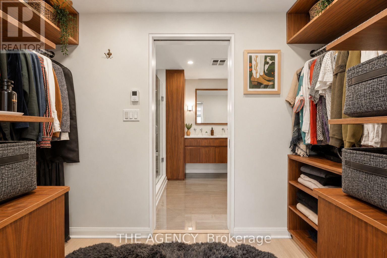
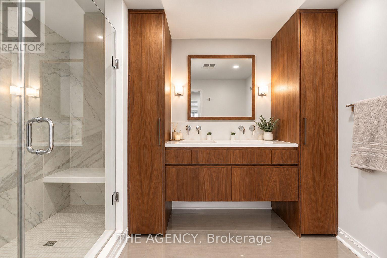
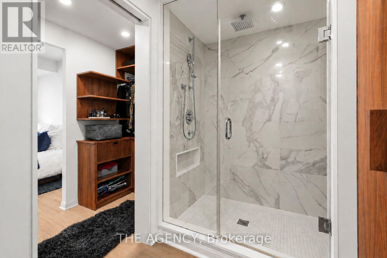
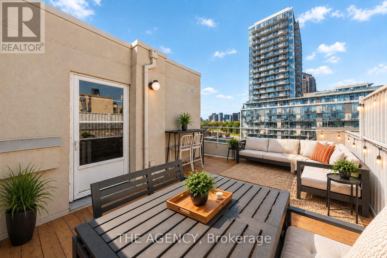
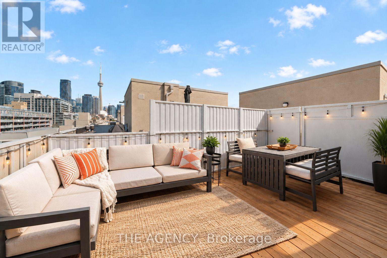
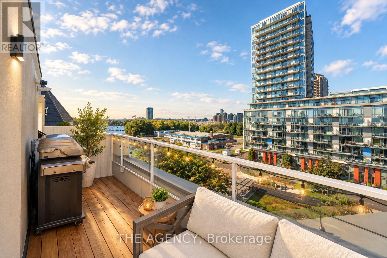
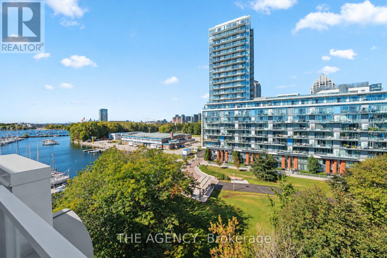
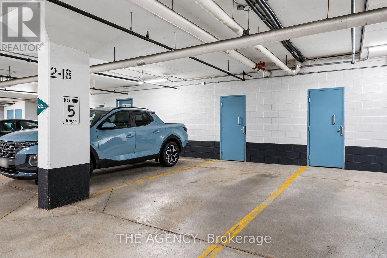
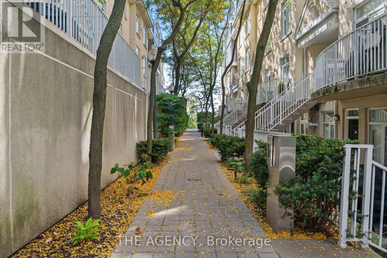
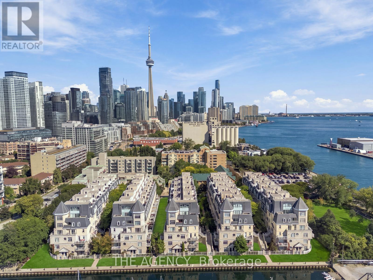
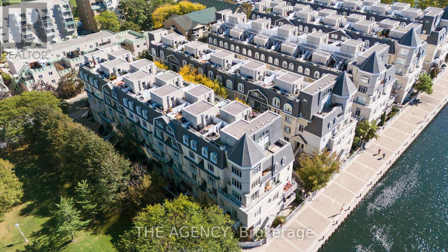
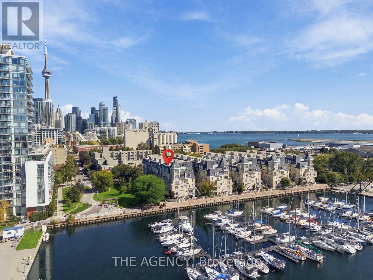
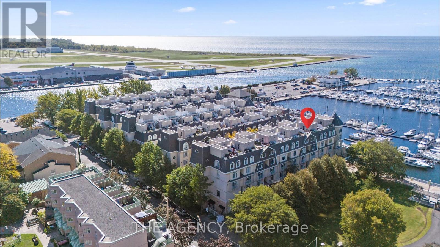
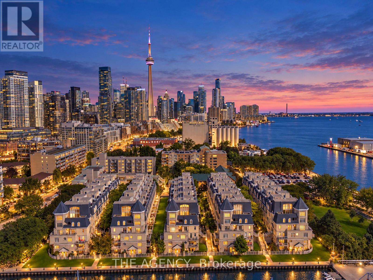
This rarely offered 3 story townhouse sits in a gated community in Toronto's Niagara neighbourhood, looking out over the lake and the marina. Your morning coffee comes with a view of the marina and evenings end on a private rooftop with the CN Tower lit up in front of you. The boats, the lights and the sunsets become part of everyday life, from inside and out. Over $20,000 in recent upgrades have done the work for you: new pot lights, new light fixtures in the hallways and living room, and fresh paint throughout a bright, open concept main floor. In the kitchen, a KitchenAid gas range and Fisher Paykel fridge lead a full line of stainless steel appliances. The layout gives you options. Originally a 3 bedroom, the home is now 2 bedrooms plus a den/sitting room, and it can be converted back to a true 3 bedroom as your family or needs grow. The large primary suite has pot lights on dimmers, a spa style 4 piece ensuite and a walk in closet, and the second bathroom offers both a soaker tub and a separate stand up shower. Then head to the top. The private rooftop terrace has brand new wood flooring, a gas BBQ hookup, and sweeping views of the CN Tower and the marina. It's made for summer dinners, slow weekend mornings and skyline nights. Underground parking with an owned attached locker completes the package. Outside your door are Coronation Park, Stadium Road Park, the National Yacht Club, the Toronto Music Garden, top restaurants and miles of waterfront trails, with Billy Bishop Airport minutes away when you need a quick escape. Waterfront homes like this don't wait long, and this one is ready for you to move in. (id:63604)
Key Facts
Highlights
- Washer
- Refrigerator
- Central Vacuum
- Range
- Dryer
Property Details
Interior features
Exterior features
Systems and association
Lot and water
Rooms
Mortgage & Affordability
Saved Properties
Keep This One Handy
Save this listing, compare it later, or open your saved properties dashboard.
Neighbourhood
- Area
- Niagara
- City
- Toronto
- Postal code
- M5V 3P4
- Nearby
- Queens Quay W & Stadium Rd
Save This Property
Keep this home handy, return to it anytime, and let us know how to reach you about this listing.
We use this email only to connect your saved properties and saved searches.
Other Available Options
Similar Listings
Listings from our database that match closely.