668 Florence Road

Innisfil, ONDetached
$1,989,000
MLS® N14100826
Detached5 beds5 baths8 total
668 Florence Road, Innisfil, ON photo 1
668 Florence Road, Innisfil, ON photo 2
668 Florence Road, Innisfil, ON photo 3
668 Florence Road, Innisfil, ON photo 4
668 Florence Road, Innisfil, ON photo 5
668 Florence Road, Innisfil, ON photo 6
668 Florence Road, Innisfil, ON photo 7
668 Florence Road, Innisfil, ON photo 8
668 Florence Road, Innisfil, ON photo 9
668 Florence Road, Innisfil, ON photo 10
668 Florence Road, Innisfil, ON photo 11
668 Florence Road, Innisfil, ON photo 12
668 Florence Road, Innisfil, ON photo 13
668 Florence Road, Innisfil, ON photo 14
668 Florence Road, Innisfil, ON photo 15
668 Florence Road, Innisfil, ON photo 16
668 Florence Road, Innisfil, ON photo 17
668 Florence Road, Innisfil, ON photo 18
668 Florence Road, Innisfil, ON photo 19
668 Florence Road, Innisfil, ON photo 20
668 Florence Road, Innisfil, ON photo 21
668 Florence Road, Innisfil, ON photo 22
668 Florence Road, Innisfil, ON photo 23
668 Florence Road, Innisfil, ON photo 24
668 Florence Road, Innisfil, ON photo 25
668 Florence Road, Innisfil, ON photo 26
668 Florence Road, Innisfil, ON photo 27
668 Florence Road, Innisfil, ON photo 28
668 Florence Road, Innisfil, ON photo 29
668 Florence Road, Innisfil, ON photo 30
668 Florence Road, Innisfil, ON photo 31
668 Florence Road, Innisfil, ON photo 32
668 Florence Road, Innisfil, ON photo 33
668 Florence Road, Innisfil, ON photo 34
668 Florence Road, Innisfil, ON photo 35
668 Florence Road, Innisfil, ON photo 36
668 Florence Road, Innisfil, ON photo 37
668 Florence Road, Innisfil, ON photo 38
668 Florence Road, Innisfil, ON photo 39
668 Florence Road, Innisfil, ON photo 40
668 Florence Road, Innisfil, ON photo 41
668 Florence Road, Innisfil, ON photo 42
668 Florence Road, Innisfil, ON photo 43
668 Florence Road, Innisfil, ON photo 44
668 Florence Road, Innisfil, ON photo 45
668 Florence Road, Innisfil, ON photo 46
668 Florence Road, Innisfil, ON photo 47
668 Florence Road, Innisfil, ON photo 48
668 Florence Road, Innisfil, ON photo 49
1 / 49

BUYER ADVANTAGE

Buy with confidence

Get a full-service approach built on strategy, strong negotiation, and clear guidance from offer to close.

  • Local Market Expertise
  • Broker-level Negotiation
  • Transparent Process
  • No-pressure Guidance

The right strategy depends on your goals, timing, budget, and the type of home you are buying. Get Your Buyer Snapshot.

About This Property

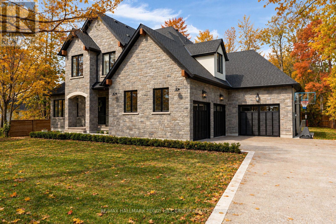
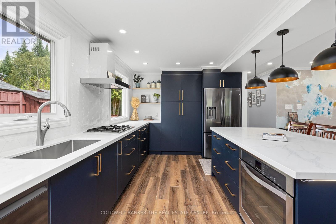
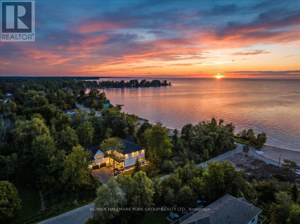
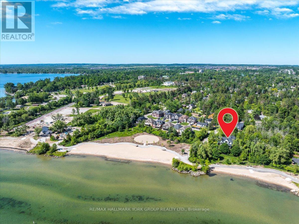
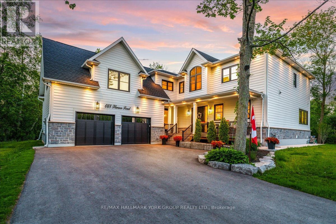
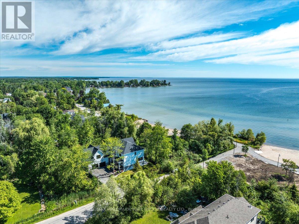
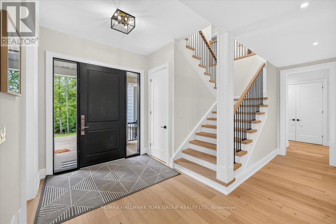
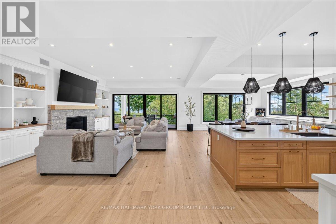
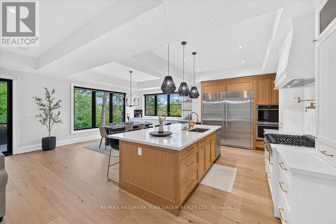
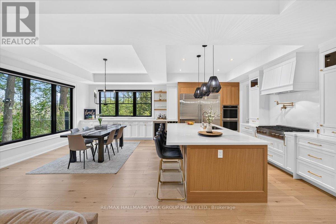
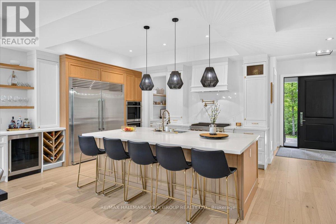
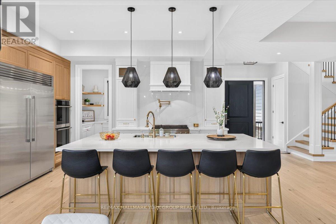
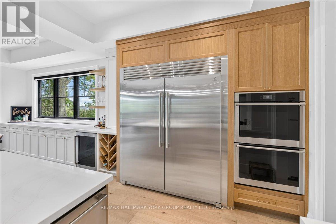
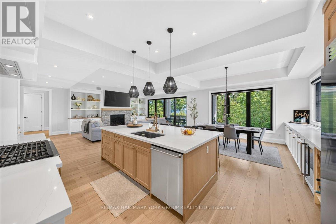
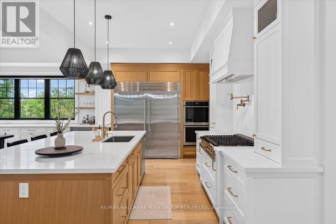
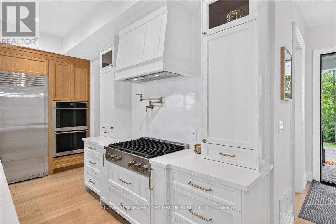
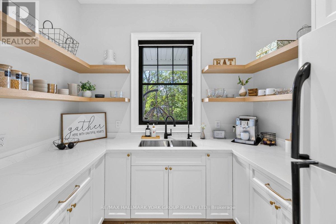
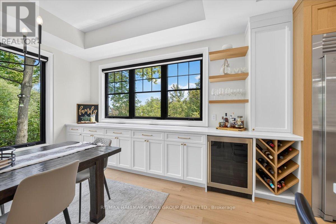
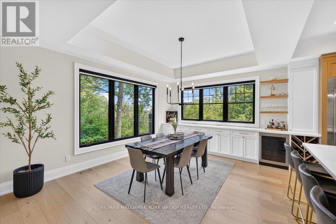
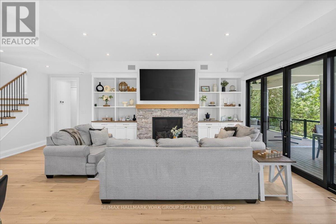
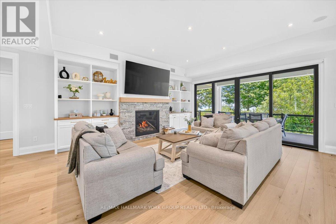
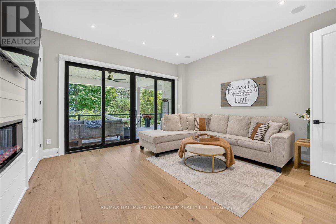
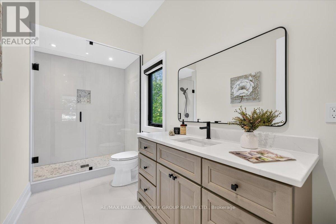
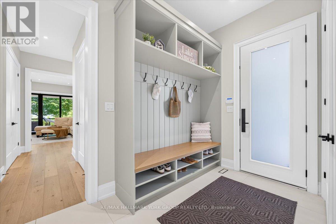
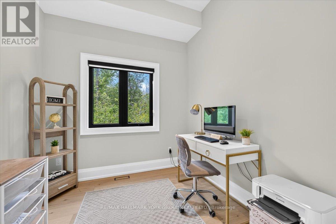
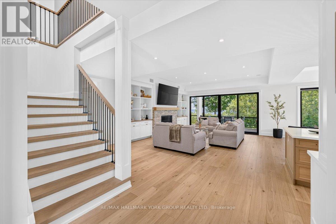
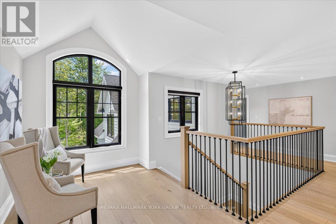
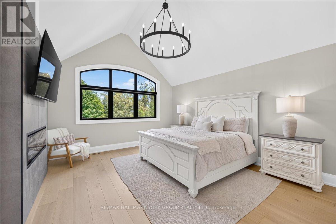
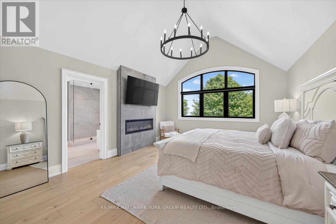
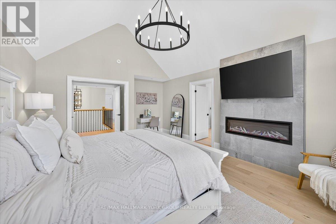
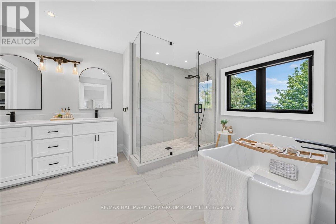
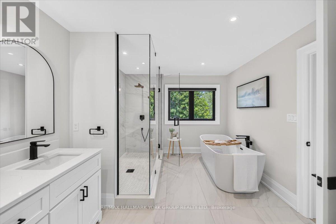
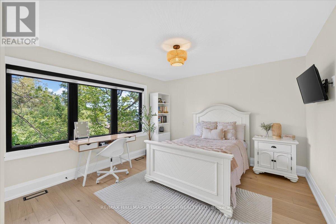
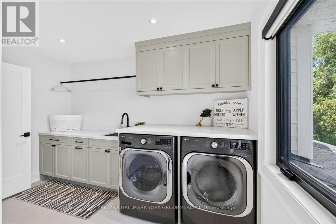
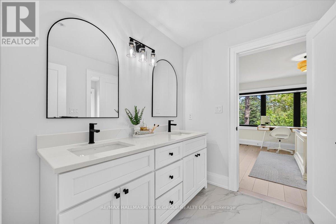
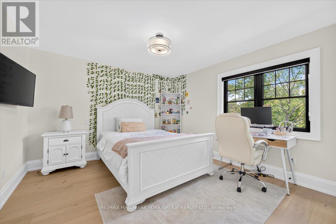
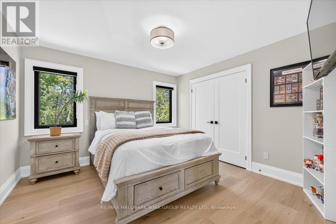
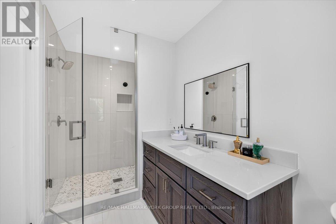
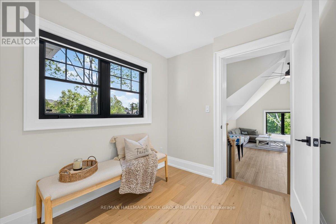
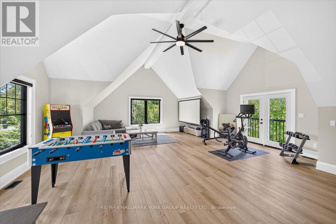
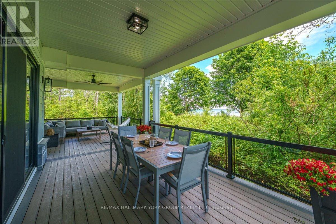
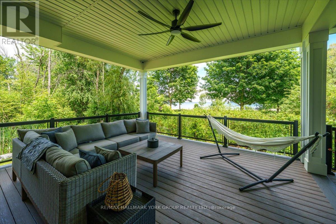
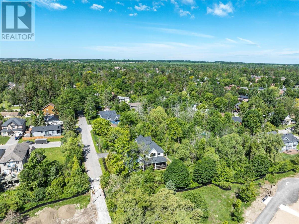
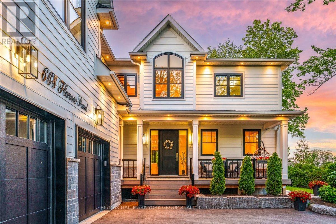
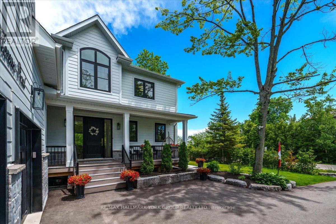
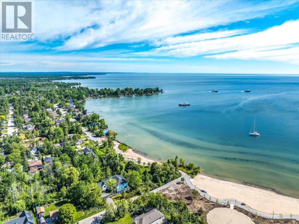
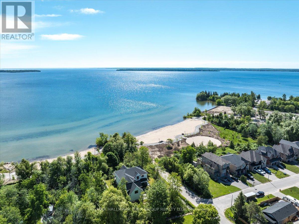
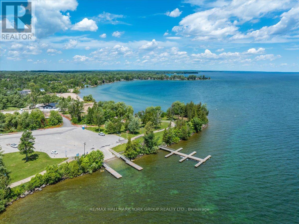
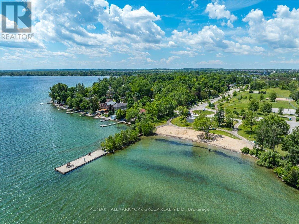
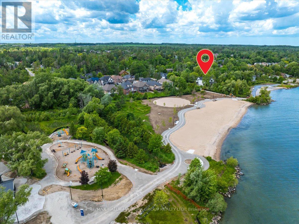
Imagine celebrating Christmas in your dream home, hosting an unforgettable New Year's Eve party, and waking up to breathtaking Lake Simcoe sunrises every morning. Picture crisp autumn walks along the shoreline, cozy winter evenings with family and friends, and when spring arrives, you're already settled into the lake lifestyle everyone else is dreaming about! Why escape to the cottage on weekends when you can live the lifestyle every day?Welcome to 668 Florence Road, a spectacular custom-built luxury residence completed in 2024, positioned directly beside Innisfil Beach Park, with no road separating you from the lakefront park. Enjoy sandy beaches, boating, paddleboarding, kayaking, walking trails, volleyball, soccer fields and a nearby public boat launch, all just steps from home.Offering over 4,400 sq. ft. of luxurious living space on a premium 100 x 99 ft lot, this exceptional 5-bedroom home showcases 10-ft main-floor ceilings, dramatic vaulted ceilings, wide-plank hardwood flooring, expansive windows, designer lighting, custom millwork and exquisite finishes throughout.Imagine entertaining in the stunning open-concept living spaces, creating memorable meals in your chef-inspired kitchen, or unwinding in your luxurious primary retreat with a fireplace, two walk-in closets and a spa-inspired ensuite. An impressive vaulted loft offers endless possibilities for a home office, guest retreat, gym or recreation space.The holidays are approaching, winter adventures await, and another beautiful summer on Lake Simcoe will be here before you know it.Don't just dream about lake living. Make it your everyday reality!Full list of upgrades available in the property brochure. (id:63604)

Key Facts

Type
Detached
Beds
5
Baths
5
Size
3,500 sqft
Lot
99.1 x 100 FT
Parking
8 total

Highlights

  • All
  • Garage door opener remote(s)
  • Water Heater
Property Details 19 details
Bedrooms
5 bedrooms
5 above grade
Bathrooms
5 bathrooms
1 partial
Parking
8 parking spaces
Attached Garage · Garage
Living area
3,500 - 5,000 sq. ft.
Property
Single Family · Freehold · Detached
Property subtype
Single Family
Structure type
House
Ownership
Freehold
Attached status
Detached
Storeys
2
Basement
Crawl space
Heating
Forced air, Natural gas
Cooling
Central air conditioning
Fireplace
3 fireplaces
Lot dimensions
99.1 x 100 FT
Frontage
99.10 feet
Taxes
$12,173.00
Water source
Municipal water
Sewer
Sanitary sewer
Waterfront
Waterfront · Lake Simcoe
Views
Lake view, View, Direct Water View

Interior features

AllGarage door opener remote(s)Water HeaterHardwoodFireplace(s)

Exterior features

StoneHardboardPoured Concrete

Lot and water

Carpet FreeWaterfront
Rooms 12 rooms
Level
Room
Dimensions
Main level
Dining room
5.21 m x 3.75 m
Second level
Laundry room
3.66 m x 3.14 m
Second level
Bedroom 4
3.75 m x 3.66 m
Main level
Office
2.56 m x 2.59 m
Main level
Bedroom
4.42 m x 4.66 m
Second level
Primary Bedroom
5.18 m x 4 m
Second level
Bedroom 5
3.87 m x 3.66 m
Main level
Kitchen
4.02 m x 3.66 m
Second level
Games room
8.69 m x 7.32 m
Main level
Living room
5.55 m x 7.38 m
Second level
Bedroom 3
3.66 m x 3.39 m
Main level
Other
2.74 m x 2.44 m

Virtual Tour & Media

Mortgage & Affordability Estimate monthly costs
Purchase price$1,989,000
Down paymentNot available
Mortgage amountNot available
Principal & interestNot available
Property taxesNot available
Condo/HOA feeNot available
Insurance/OtherNot available
UtilitiesNot available
Est. monthly totalNot available
Income needed (GDS 32%)Not available
Estimates only. Not financial advice. Rates, taxes and fees vary by lender and municipality.

Saved Properties

Keep This One Handy

Save this listing, compare it later, or open your saved properties dashboard.

Manage Saved Searches
Map is approximate.

Neighbourhood

Area
Alcona
City
Innisfil
Postal code
L9S 2E3
Nearby
Cross Streets: Florence / Park. ** Directions: 25th side Rd / Park / Florence.