
67- 121 L'amoreaux Drive
BUYER ADVANTAGE
Buy with confidence
Get a full-service approach built on strategy, strong negotiation, and clear guidance from offer to close.
- Local Market Expertise
- Broker-level Negotiation
- Transparent Process
- No-pressure Guidance

The right strategy depends on your goals, timing, budget, and the type of home you are buying. Get Your Buyer Snapshot.
About This Property
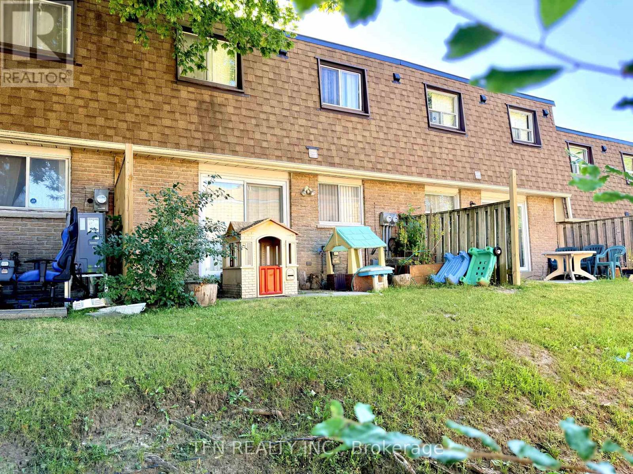
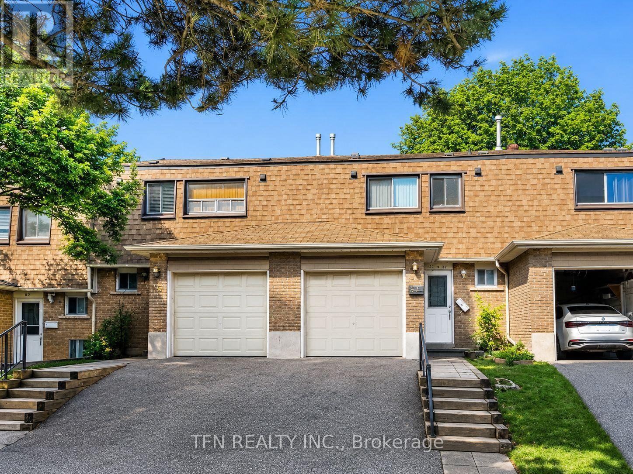
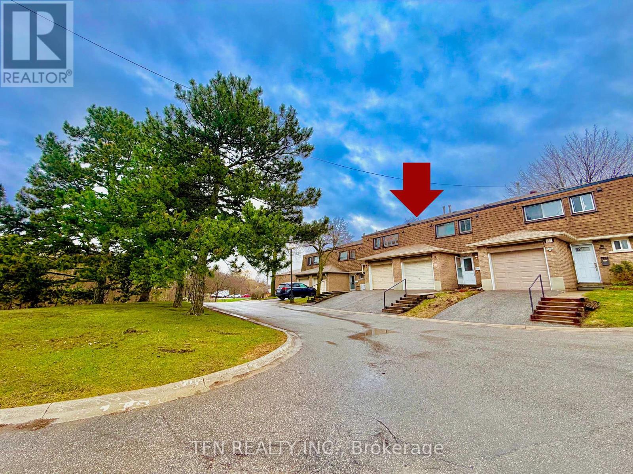
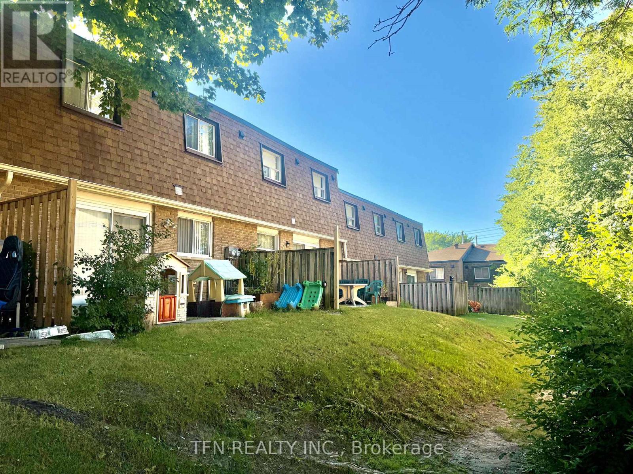
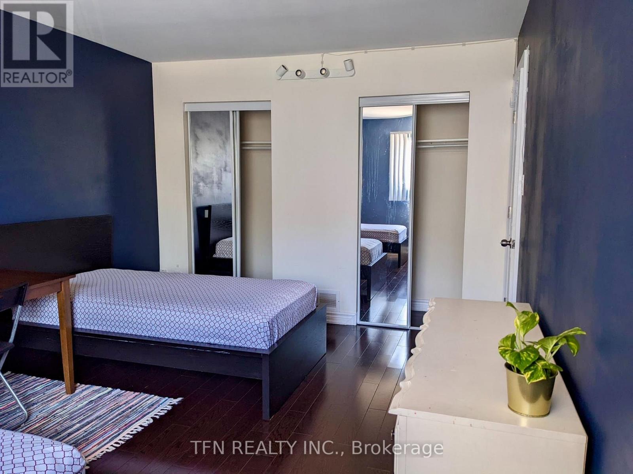
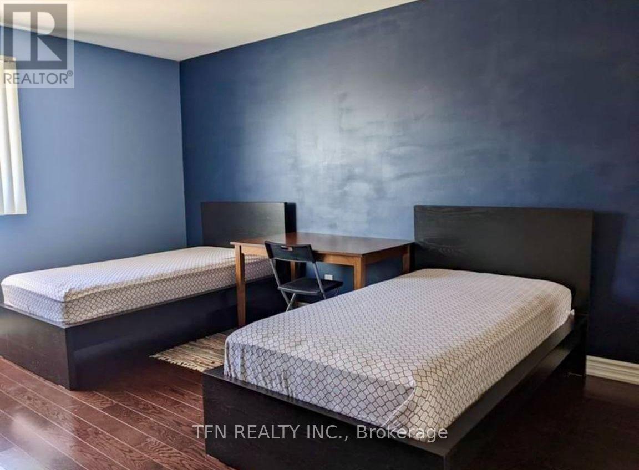
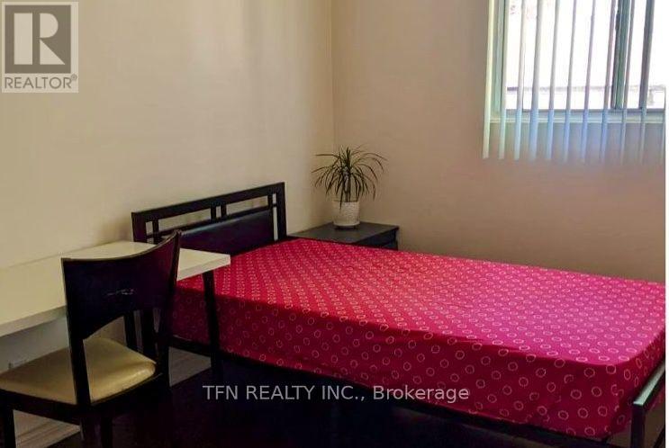
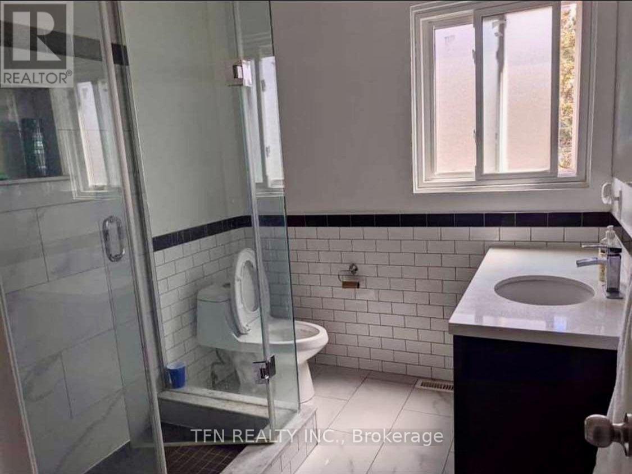
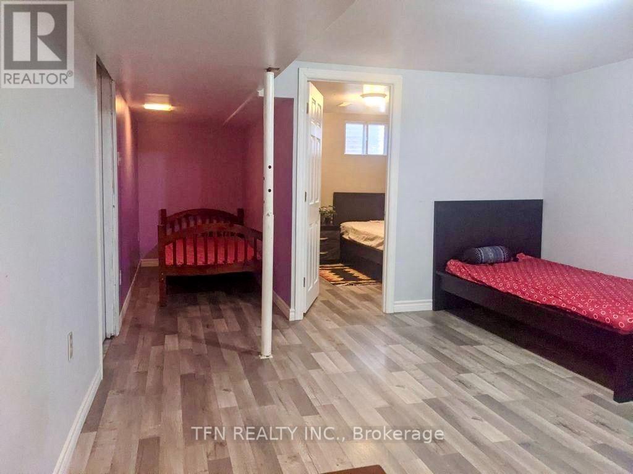
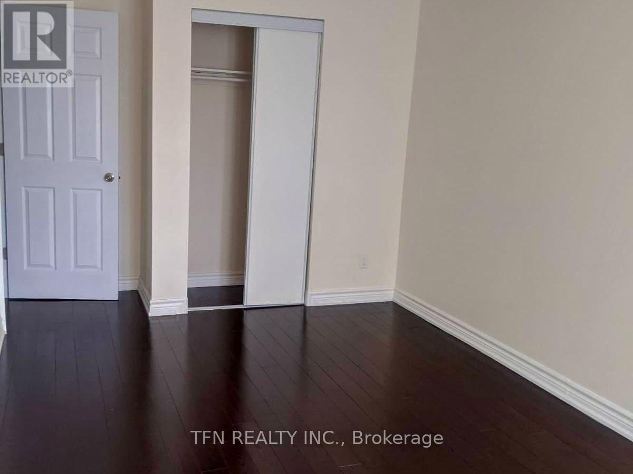
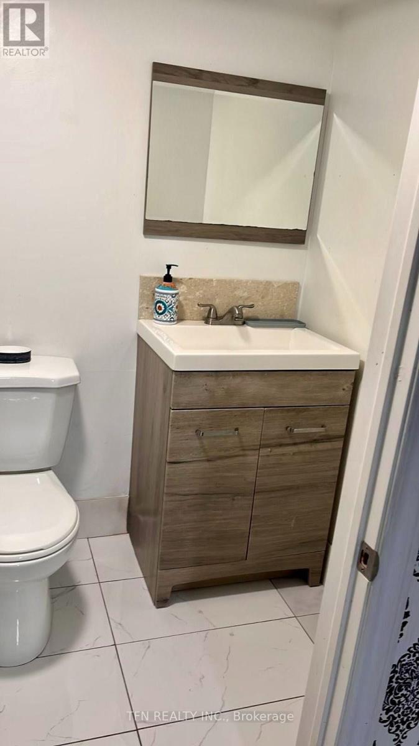
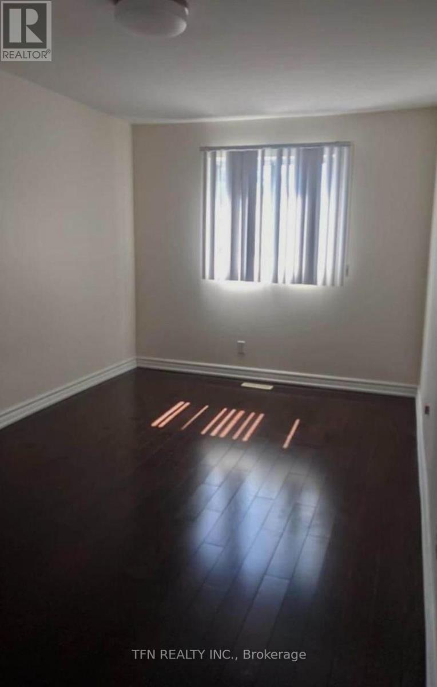
Whether you're a first-time buyer, growing family, downsizer, or investor looking for rental income and great value, this one is for you. This townhouse features a finished basement, attached garage, and a backyard. Currently operating as an income-generating rental property, ideal for buyers seeking immediate rental income. Situated in a prime Scarborough location, everything is within walking distance: mins away from parks, schools, grocery stores, cafes, and bus stops easily connecting to subway line. Maintenance fees include snow removal, grass landscaping, and all exterior repairs. *****Property is rented to multiple tenants sharing common areas and is generating $3,900/month in rental income not including one main unit on main level. Potential Upside: additional income of $1,500+ from main level vacant unit. (id:63604)
Key Facts
Property Details
Interior features
Exterior features
Systems and association
Lot and water
Rooms
Mortgage & Affordability
Saved Properties
Keep This One Handy
Save this listing, compare it later, or open your saved properties dashboard.
Neighbourhood
- Area
- L'Amoreaux
- City
- Toronto
- Postal code
- M1W 2J9
- Nearby
- Cross Streets: Birchmount Rd/Finch Ave E. ** Directions: NA.
Save This Property
Keep this home handy, return to it anytime, and let us know how to reach you about this listing.
We use this email only to connect your saved properties and saved searches.
Other Available Options
Similar Listings
Listings from our database that match closely.







