67 Banting Avenue
BUYER ADVANTAGE
Buy with confidence
Get a full-service approach built on strategy, strong negotiation, and clear guidance from offer to close.
- Local Market Expertise
- Broker-level Negotiation
- Transparent Process
- No-pressure Guidance

The right strategy depends on your goals, timing, budget, and the type of home you are buying. Get Your Buyer Snapshot.
About This Property
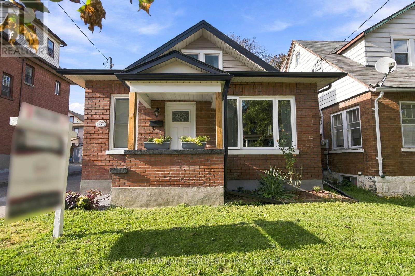
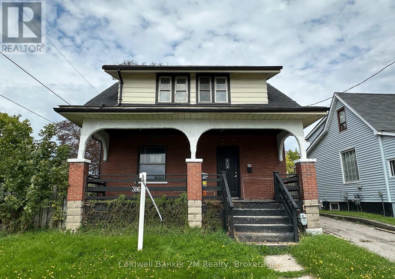
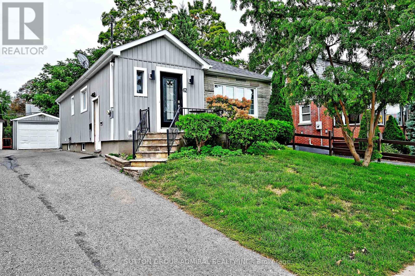
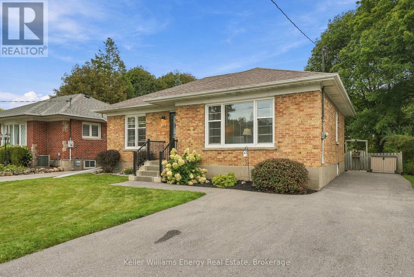
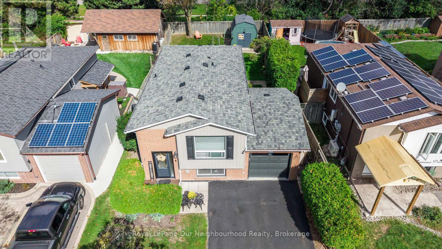
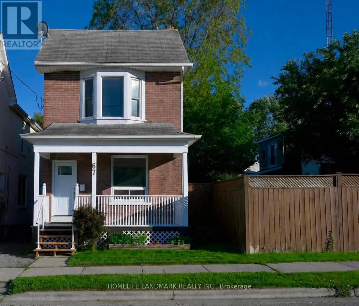
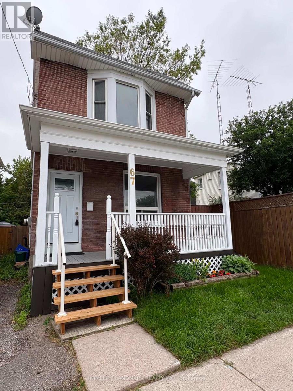
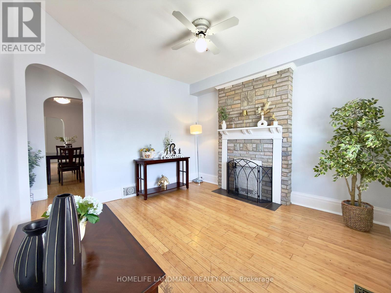
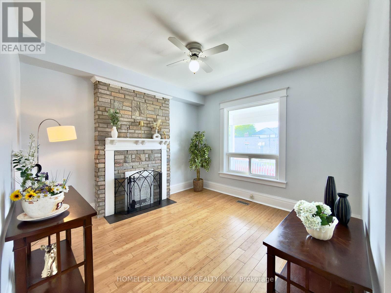
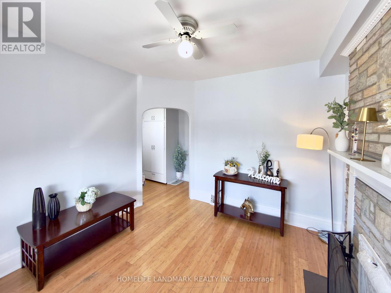
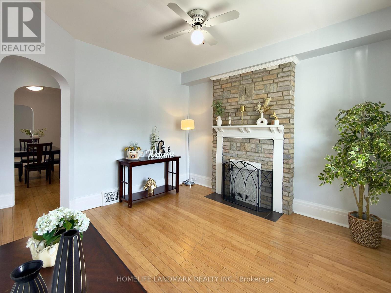
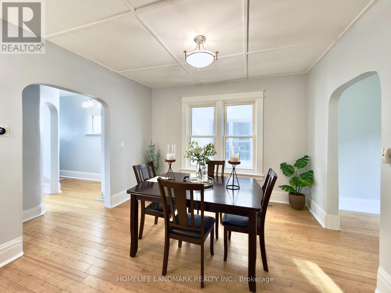
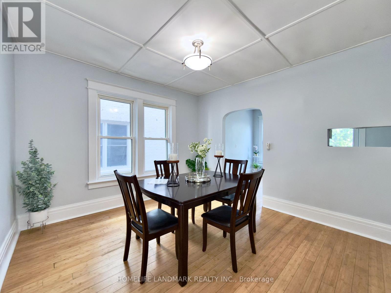
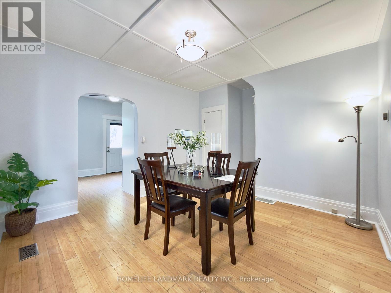
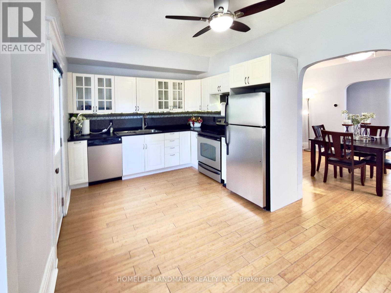
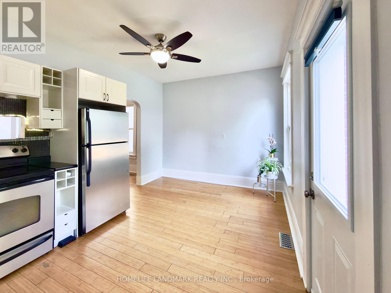
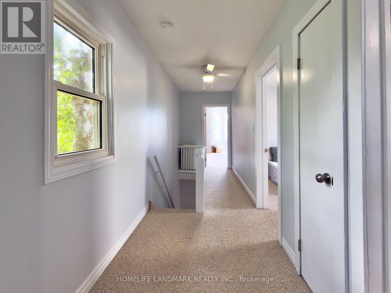
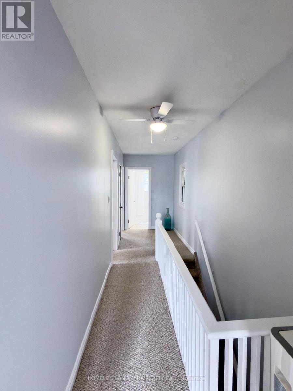
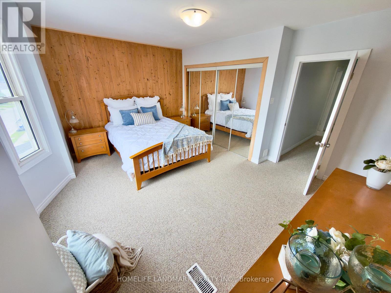
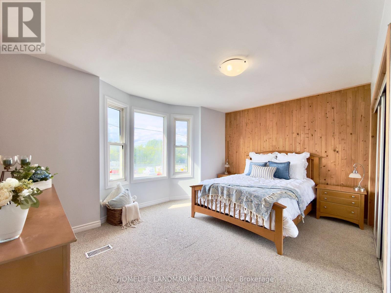
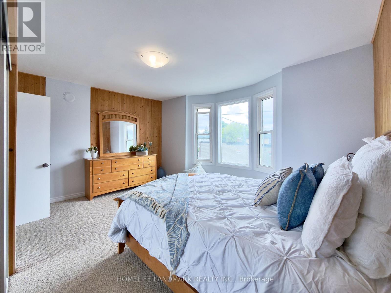
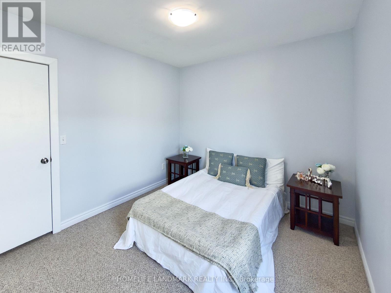
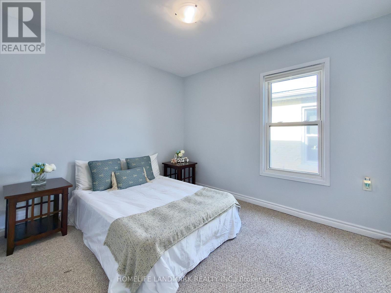
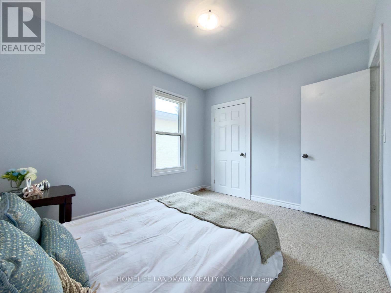
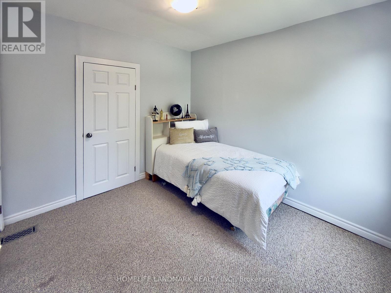
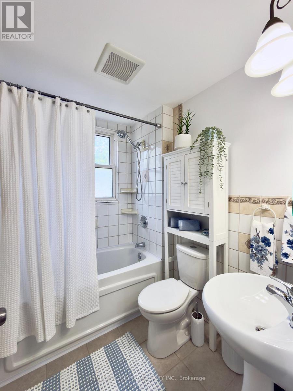
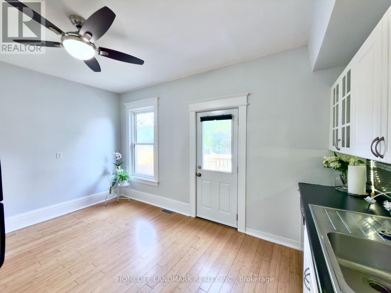
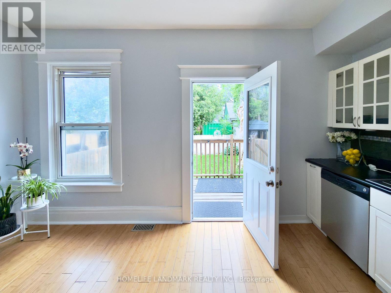
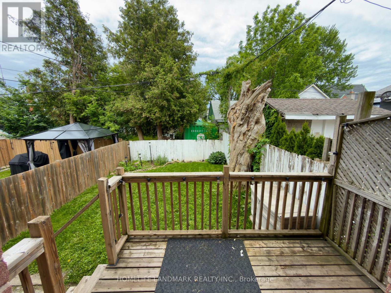
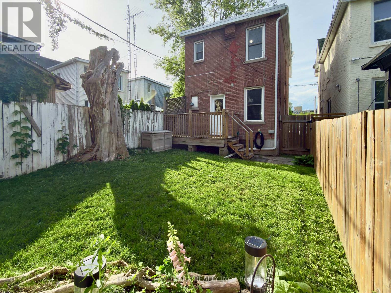
Welcome Home! Discover This Beautifully Maintained, Move In Ready Home In One Of Oshawa's Most Convenient And Family Friendly Neighbourhood. Perfect For First Time Buyers, Young Families Or Downsizers. This Charming Detached Home Offers A Thoughtful Combination Of Comfort, Style, And Functionality. From The Moment You Arrive, You'll Be Captivated By Its Inviting Curb Appeal And Warm, Welcoming Atmosphere. Step Inside To Discover Bright, Spacious Living Areas, 9 Foot Ceilings, Freshly Painted Interiors, And Three Generously Sized Bedrooms Designed For Comfortable Everyday Living. The Well Appointed Spacious Kitchen Features Ample Cabinetry, And A Walkout To A Private Deck Overlooking A Large, Fully Usable Backyard The Perfect Setting For Summer Barbecues, Entertaining, Family Gatherings, Or Relaxation. Ideally Situated Just Minutes From Schools, Parks, Shopping, Public Transit, And Major Highways. This Home Offers The Convenience Of Everyday Living In A Desirable Oshawa Location. With Its Functional Layout, Generous Living Spaces, And Inviting Outdoor Area, This Wonderful Home Is Ready To Welcome Its Next Owner. A Must See And A Wonderful Opportunity You Won't Want To Miss! (id:63604)
Key Facts
Highlights
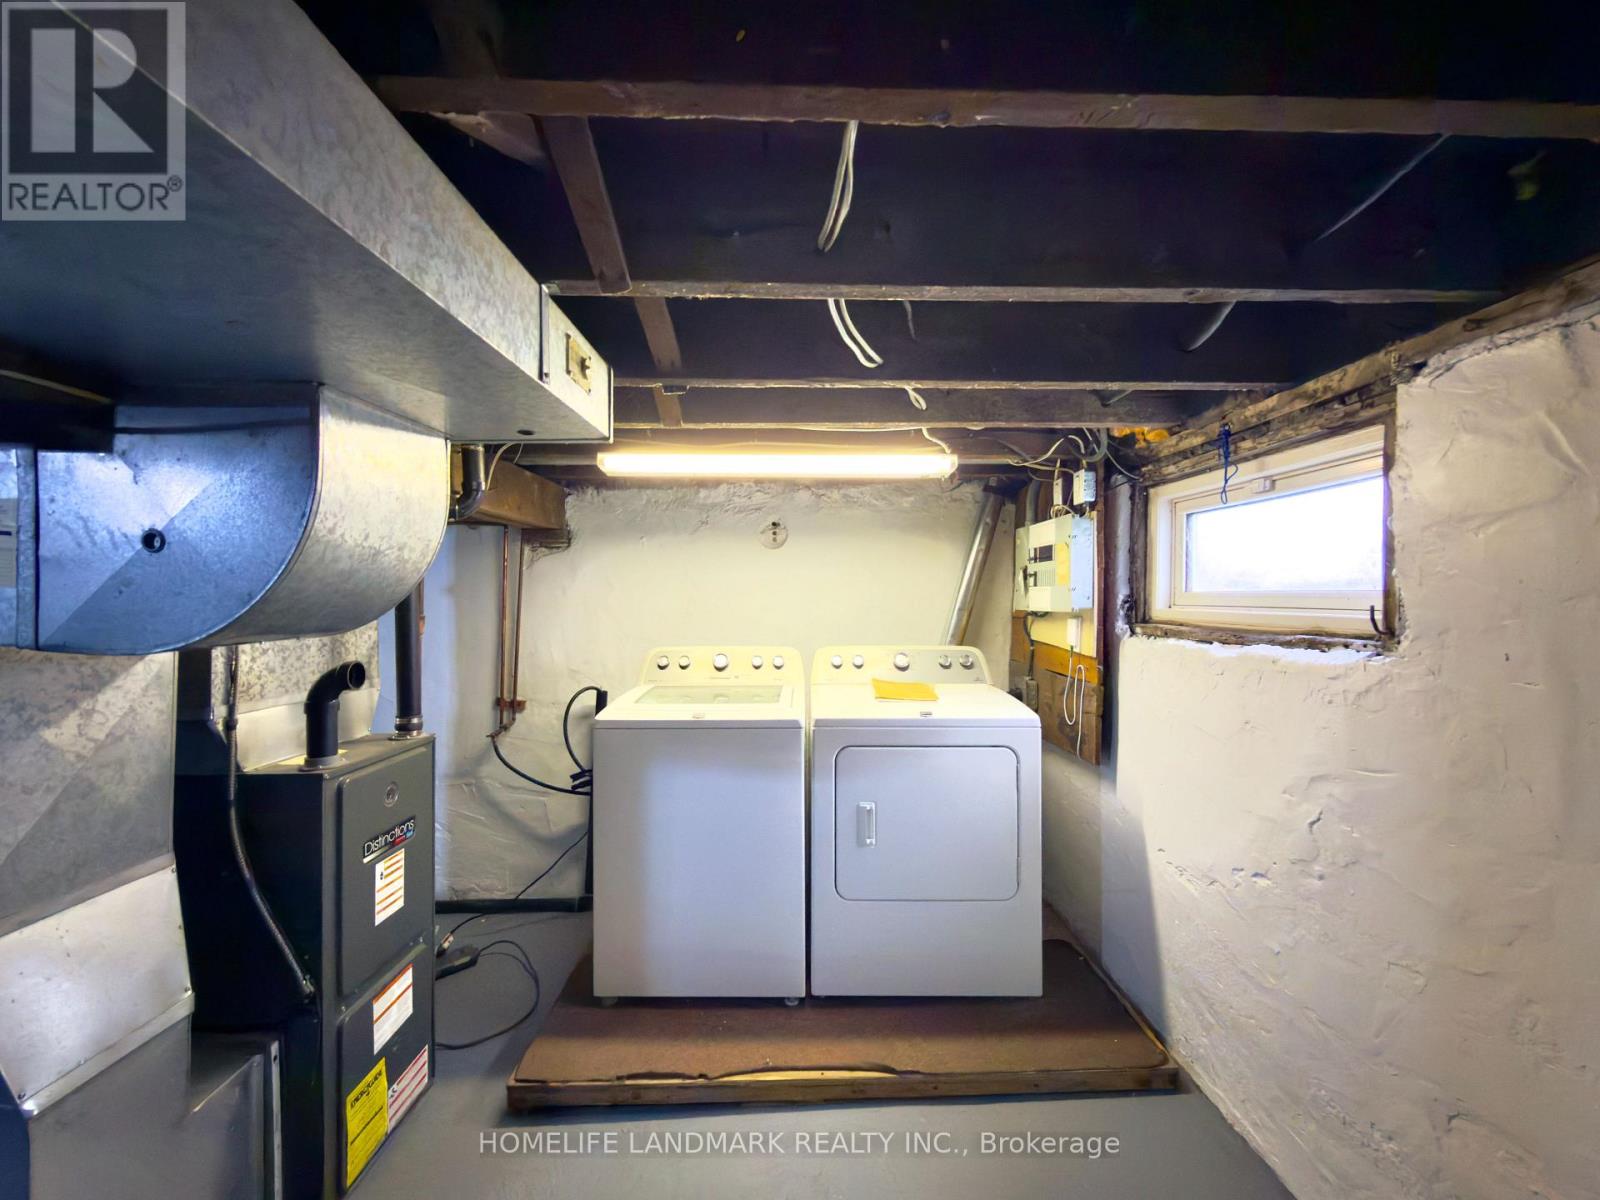
- Washer
- Refrigerator
- Dishwasher
- Stove
- Dryer
Property Details
Interior features
Exterior features
Rooms
Mortgage & Affordability
Saved Properties
Keep This One Handy
Save this listing, compare it later, or open your saved properties dashboard.
Neighbourhood
- Area
- Central
- City
- Oshawa
- Postal code
- L1H 2M1
- Nearby
- Olive Ave/Albert St
Save This Property
Keep this home handy, return to it anytime, and let us know how to reach you about this listing.
We use this email only to connect your saved properties and saved searches.
Other Available Options
Similar Listings
Listings from our database that match closely.