67 City Park Circle
BUYER ADVANTAGE
Buy with confidence
Get a full-service approach built on strategy, strong negotiation, and clear guidance from offer to close.
- Local Market Expertise
- Broker-level Negotiation
- Transparent Process
- No-pressure Guidance

The right strategy depends on your goals, timing, budget, and the type of home you are buying. Get Your Buyer Snapshot.
About This Property
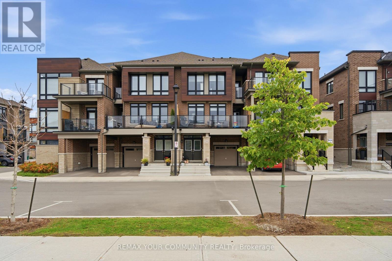
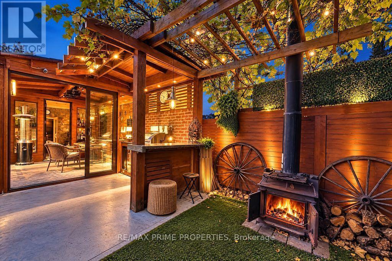
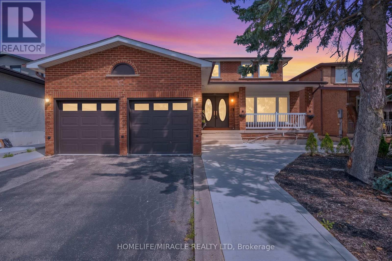
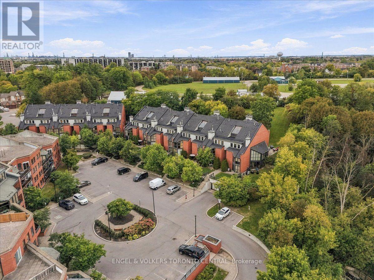
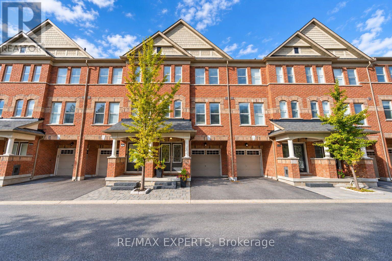
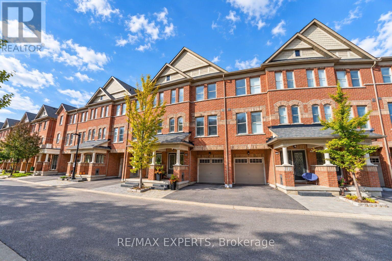
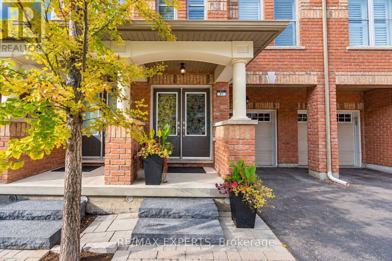
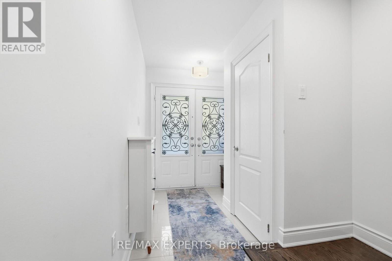
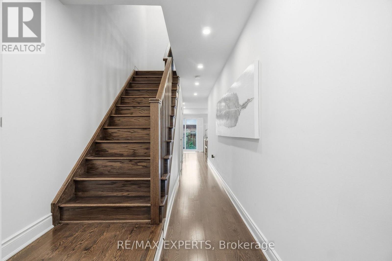
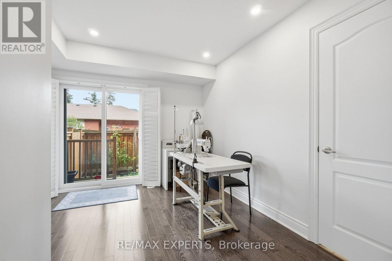
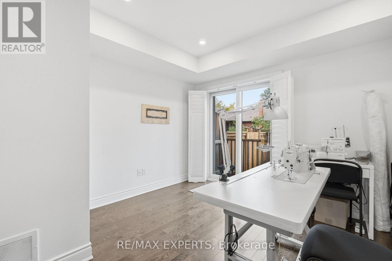
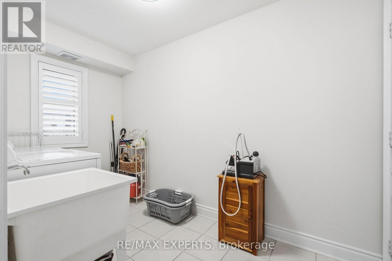
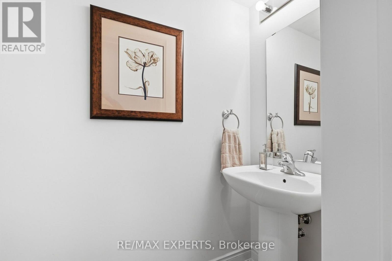
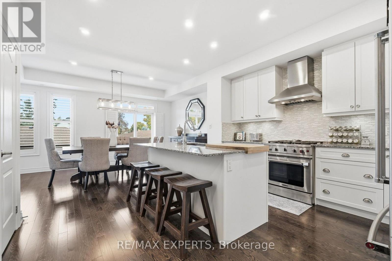
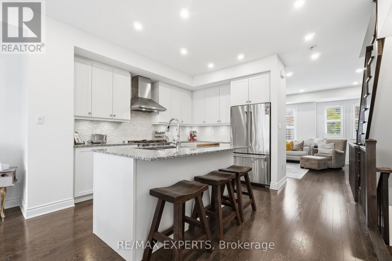
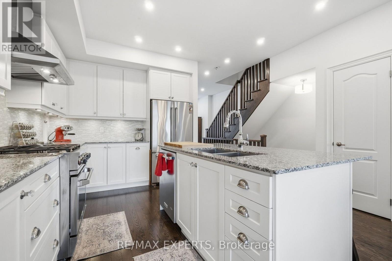
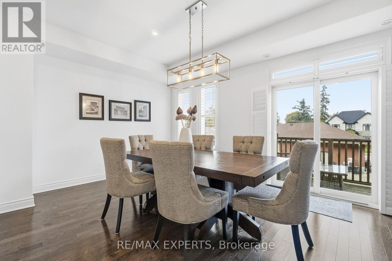
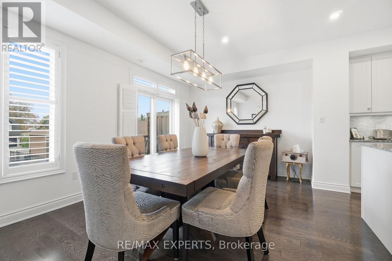
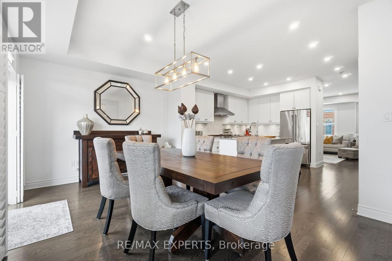
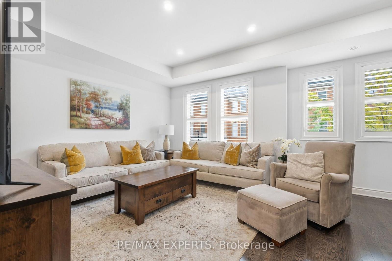
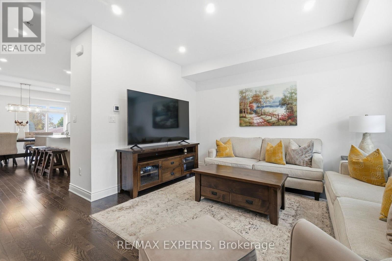
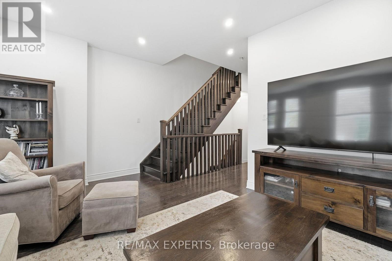
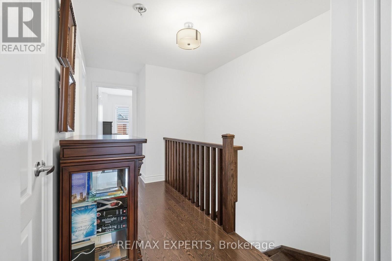
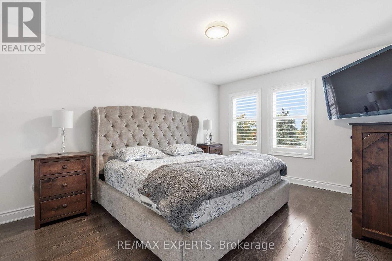
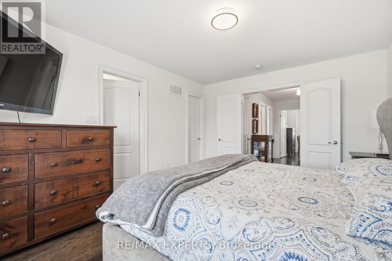
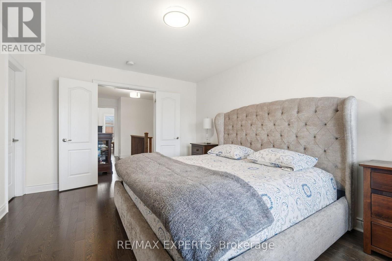
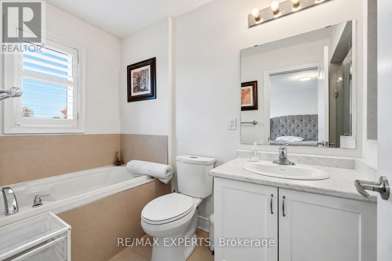
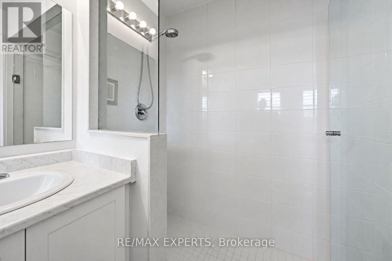
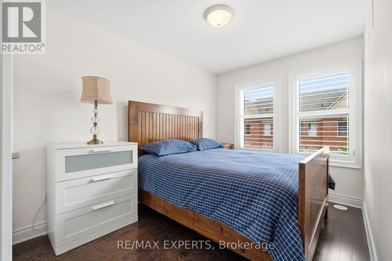
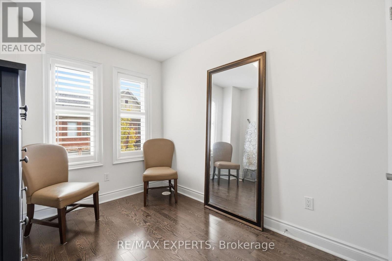
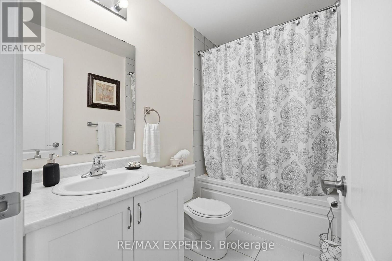
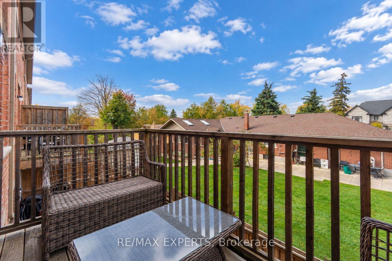
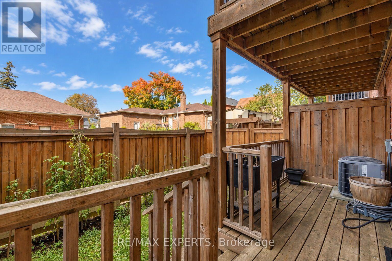
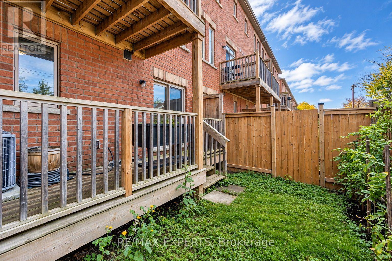
Welcome to 67 City Park Circle, where modern living meets the charm of Old Woodbridge! Nestled in a desirable community, this stylish three-storey townhome offers 10 ft ceilings throughout with a wonderful combination of comfort, functionality, and convenience.The thoughtfully designed layout features a versatile ground-level space provides flexibility for a home office, additional living area, or everyday needs with access to a full size laundry room, garden, basement, powder room & garage. The main level boasts a very inviting (larger than other same models) living room, dining room, a well-appointed kitchen, and a private balcony/outdoor area perfect for relaxing or entertaining. Upper floor features three bedrooms with a large Master bedroom with a walk in closet and a stunning bathroom with both a modern stand up shower and a bathtub perfect for a nice bubble bath by the window. All bedrooms offer a comfortable retreat. Enjoy being just moments from the vibrant shops, cafés, and restaurants of Market Lane, scenic parks, and the character-filled streets of Woodbridge Village. With convenient access to major roads and surrounding amenities, this location brings together neighbourhood charm and urban convenience.A fantastic opportunity to enjoy contemporary townhouse living in one of Woodbridge's most established and welcoming communities. (id:63604)
Key Facts
Highlights
- All
- Water meter
- Central Vacuum
- Water Heater
Property Details
Interior features
Exterior features
Lot and water
Virtual Tour & Media
Mortgage & Affordability
Saved Properties
Keep This One Handy
Save this listing, compare it later, or open your saved properties dashboard.
Neighbourhood
- Area
- West Woodbridge
- City
- Vaughan
- Postal code
- L4L 0H2
- Nearby
- Kipling/Langstaff
Save This Property
Keep this home handy, return to it anytime, and let us know how to reach you about this listing.
We use this email only to connect your saved properties and saved searches.
Other Available Options
Similar Listings
Listings from our database that match closely.