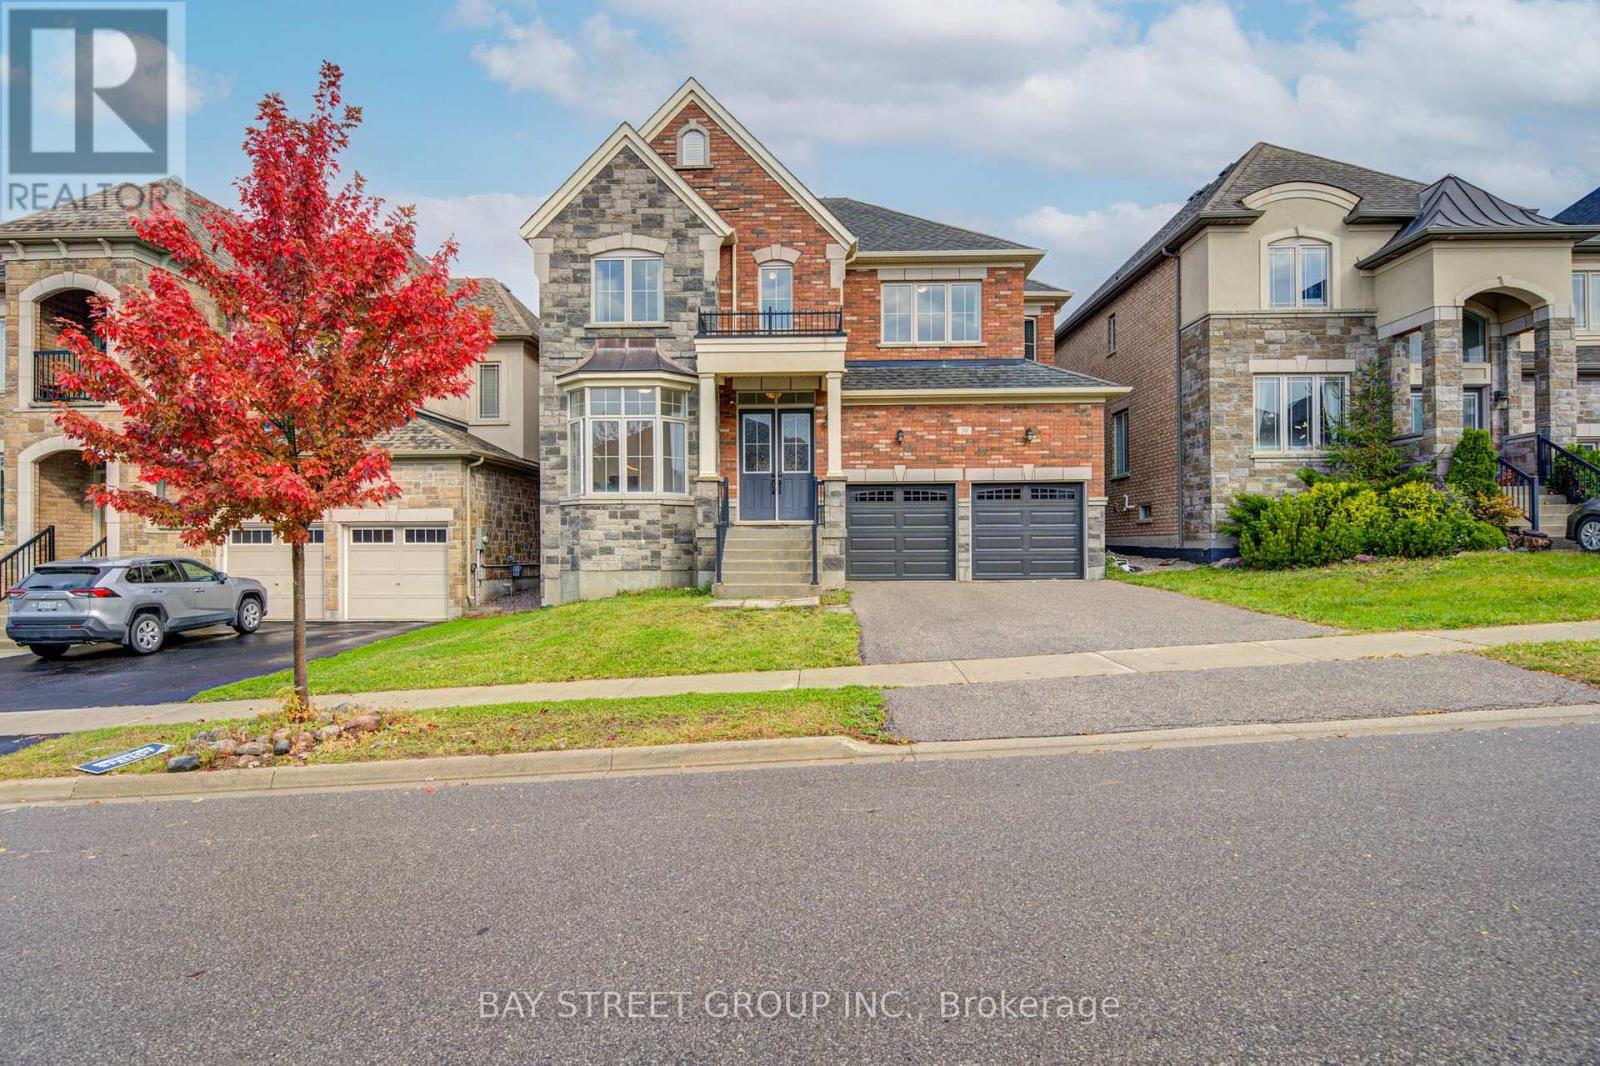
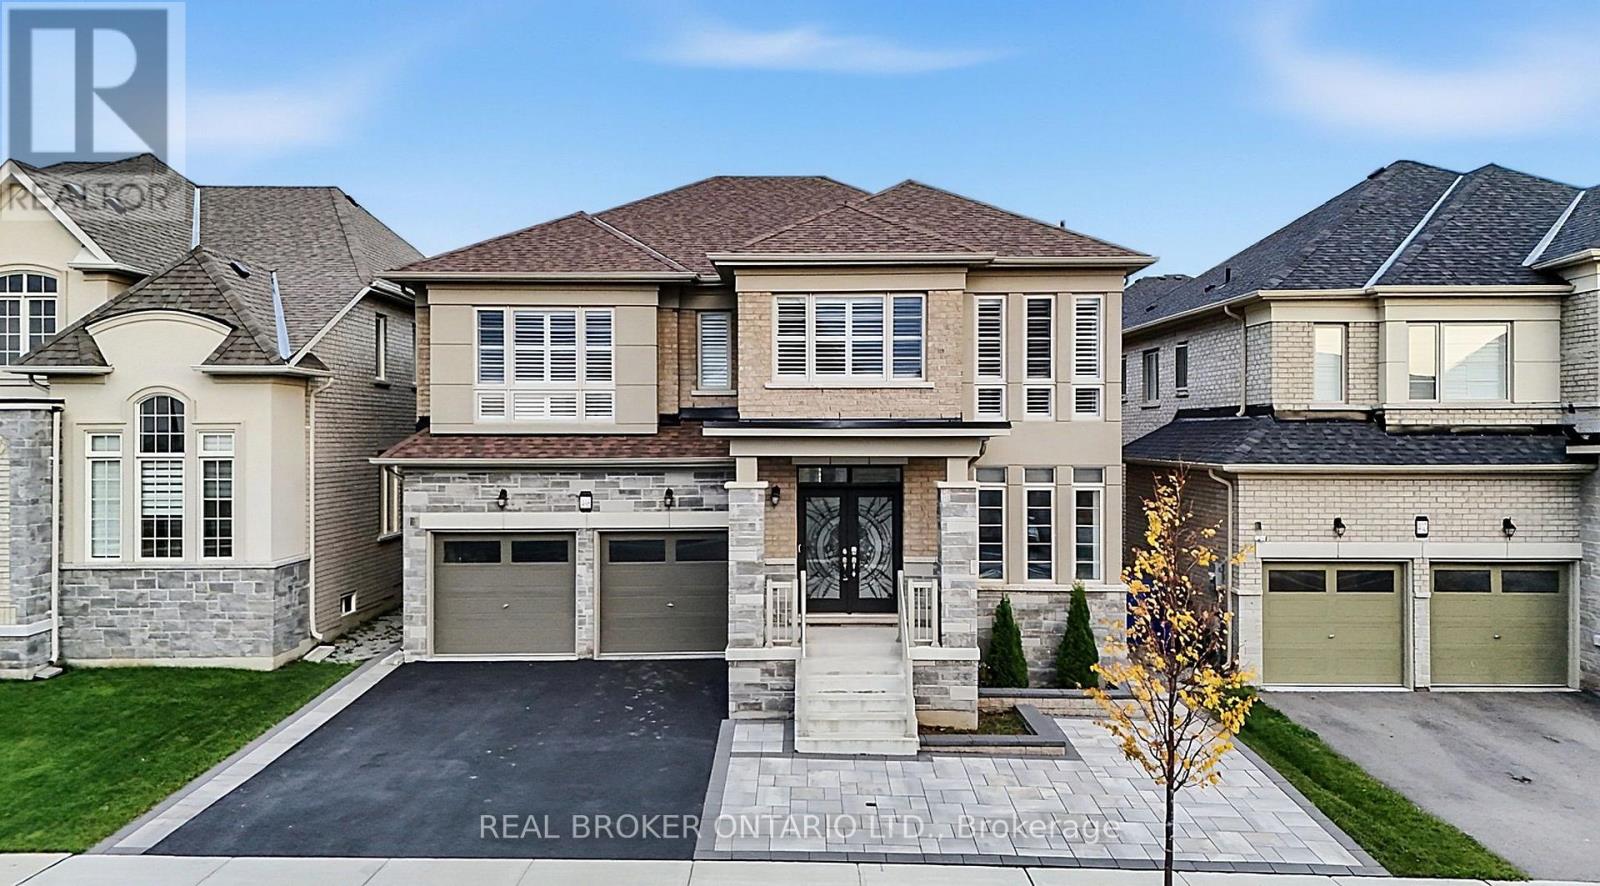
67 Manor Forest Road
East Gwillimbury, ONDetached
$1,299,900
MLS® N14107678
Detached5 beds5 baths7 total
67 Manor Forest Road, East Gwillimbury, ON photo 1
67 Manor Forest Road, East Gwillimbury, ON photo 2
67 Manor Forest Road, East Gwillimbury, ON photo 3
67 Manor Forest Road, East Gwillimbury, ON photo 4
67 Manor Forest Road, East Gwillimbury, ON photo 5
67 Manor Forest Road, East Gwillimbury, ON photo 6
67 Manor Forest Road, East Gwillimbury, ON photo 7
67 Manor Forest Road, East Gwillimbury, ON photo 8
67 Manor Forest Road, East Gwillimbury, ON photo 9
67 Manor Forest Road, East Gwillimbury, ON photo 10
67 Manor Forest Road, East Gwillimbury, ON photo 11
67 Manor Forest Road, East Gwillimbury, ON photo 12
67 Manor Forest Road, East Gwillimbury, ON photo 13
67 Manor Forest Road, East Gwillimbury, ON photo 14
67 Manor Forest Road, East Gwillimbury, ON photo 15
67 Manor Forest Road, East Gwillimbury, ON photo 16
67 Manor Forest Road, East Gwillimbury, ON photo 17
67 Manor Forest Road, East Gwillimbury, ON photo 18
67 Manor Forest Road, East Gwillimbury, ON photo 19
67 Manor Forest Road, East Gwillimbury, ON photo 20
67 Manor Forest Road, East Gwillimbury, ON photo 21
67 Manor Forest Road, East Gwillimbury, ON photo 22
67 Manor Forest Road, East Gwillimbury, ON photo 23
67 Manor Forest Road, East Gwillimbury, ON photo 24
67 Manor Forest Road, East Gwillimbury, ON photo 25
67 Manor Forest Road, East Gwillimbury, ON photo 26
67 Manor Forest Road, East Gwillimbury, ON photo 27
67 Manor Forest Road, East Gwillimbury, ON photo 28
67 Manor Forest Road, East Gwillimbury, ON photo 29
67 Manor Forest Road, East Gwillimbury, ON photo 30
67 Manor Forest Road, East Gwillimbury, ON photo 31
67 Manor Forest Road, East Gwillimbury, ON photo 32
67 Manor Forest Road, East Gwillimbury, ON photo 33
67 Manor Forest Road, East Gwillimbury, ON photo 34
67 Manor Forest Road, East Gwillimbury, ON photo 35
67 Manor Forest Road, East Gwillimbury, ON photo 36
67 Manor Forest Road, East Gwillimbury, ON photo 37
67 Manor Forest Road, East Gwillimbury, ON photo 38
67 Manor Forest Road, East Gwillimbury, ON photo 39
67 Manor Forest Road, East Gwillimbury, ON photo 40
67 Manor Forest Road, East Gwillimbury, ON photo 41
67 Manor Forest Road, East Gwillimbury, ON photo 42
67 Manor Forest Road, East Gwillimbury, ON photo 43
67 Manor Forest Road, East Gwillimbury, ON photo 44
67 Manor Forest Road, East Gwillimbury, ON photo 45
67 Manor Forest Road, East Gwillimbury, ON photo 46
67 Manor Forest Road, East Gwillimbury, ON photo 47
67 Manor Forest Road, East Gwillimbury, ON photo 48
67 Manor Forest Road, East Gwillimbury, ON photo 49
67 Manor Forest Road, East Gwillimbury, ON photo 50
1 / 50

BUYER ADVANTAGE

Buy with confidence

Get a full-service approach built on strategy, strong negotiation, and clear guidance from offer to close.

  • Local Market Expertise
  • Broker-level Negotiation
  • Transparent Process
  • No-pressure Guidance

The right strategy depends on your goals, timing, budget, and the type of home you are buying. Get Your Buyer Snapshot.

About This Property

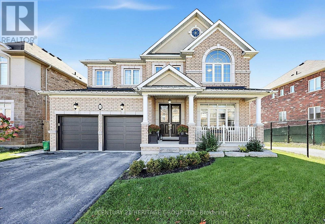
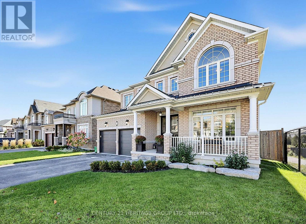
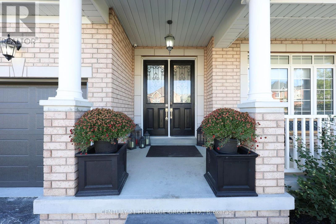
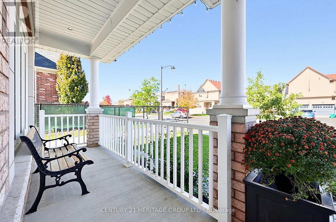
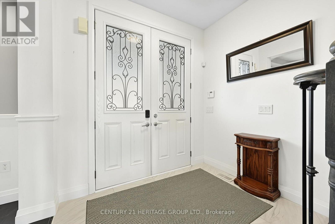
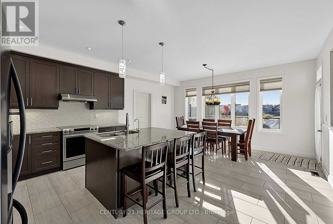
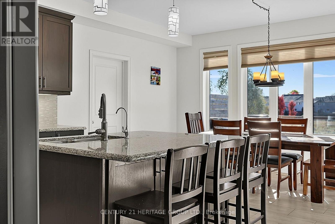
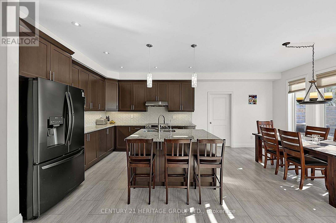
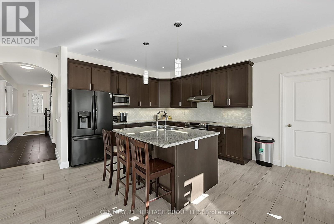
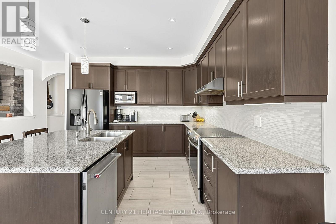
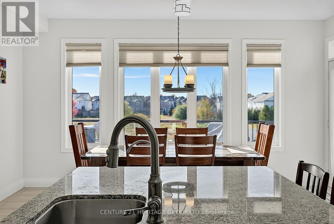
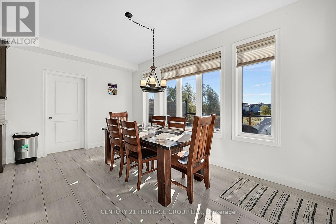
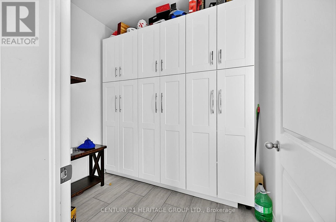
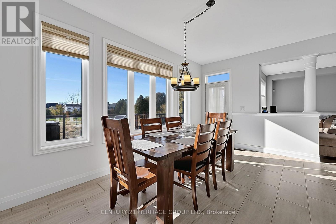
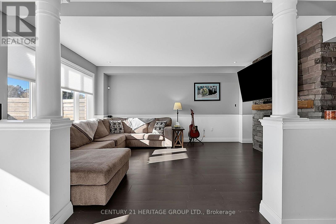
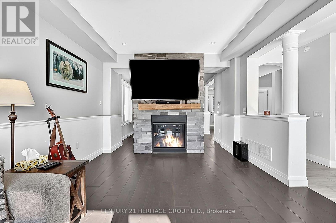
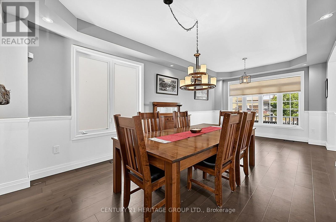
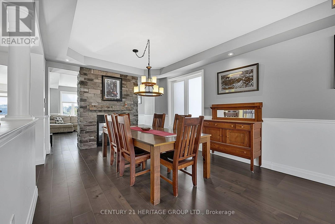
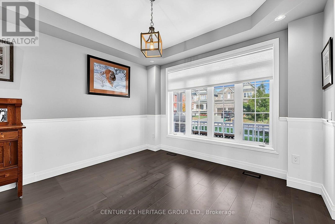
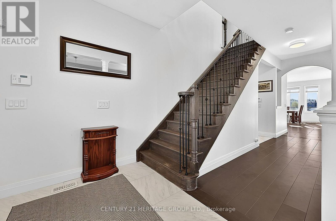
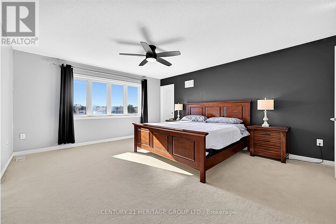
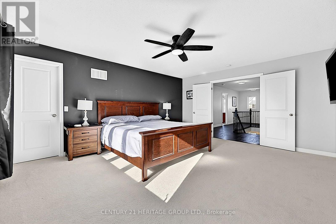
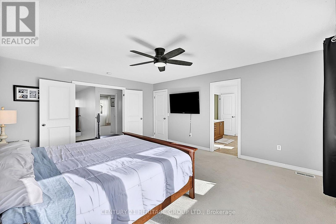
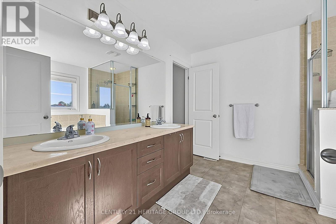
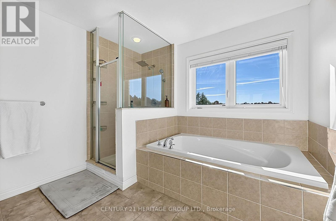
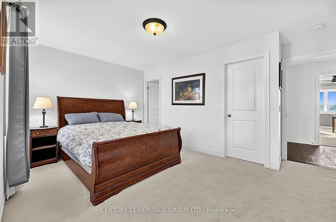
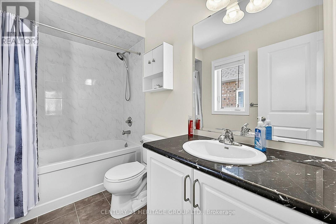
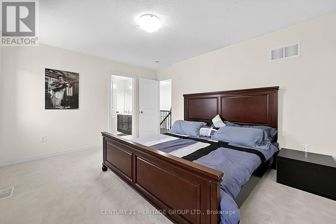
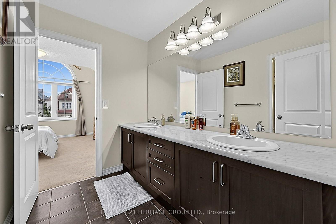
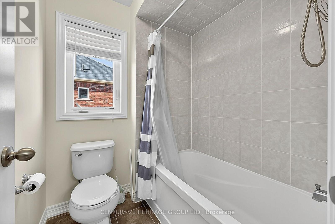
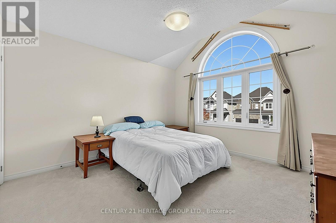
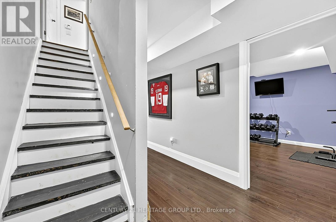
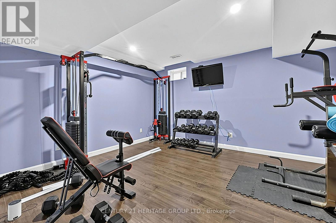
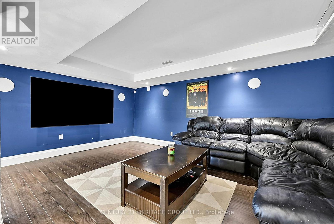
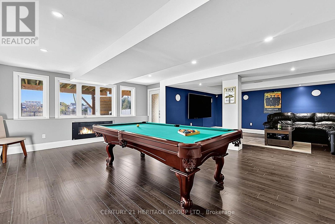
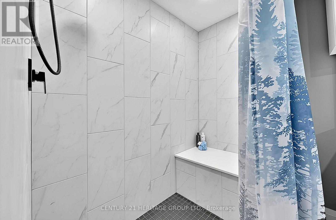
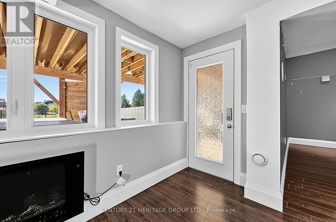
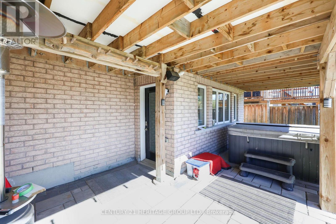
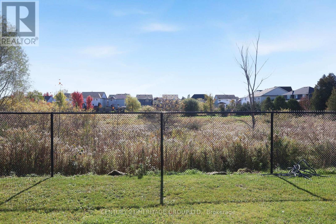
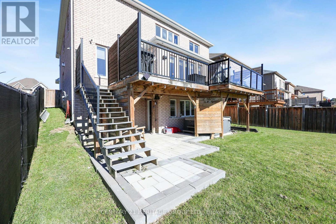
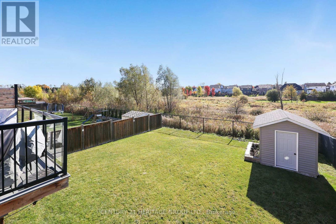
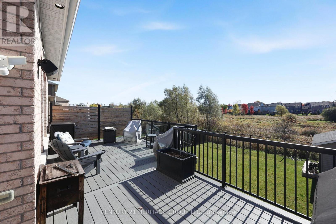
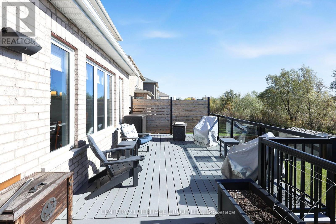
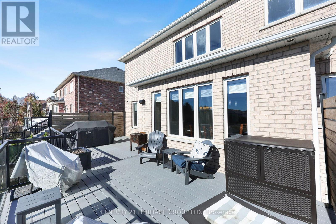
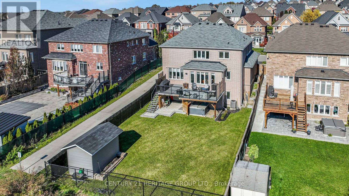
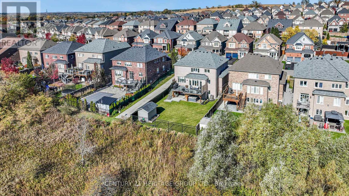
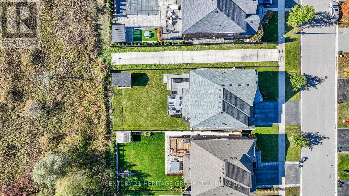
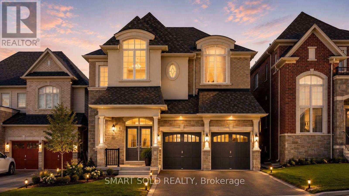
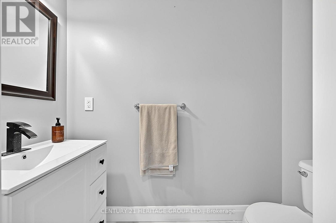
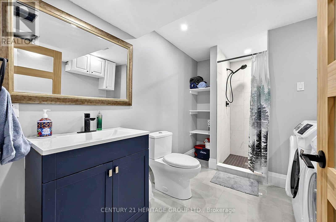
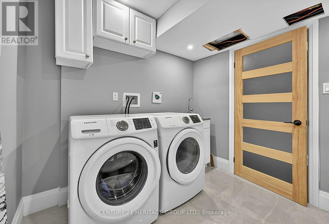
Welcome to 67 Manor Forest Rd! A 4+1 bedroom, 4.5-bathroom sanctuary situated on a premium ~ 50 x 130 ft lot backing directly onto protected green space & Vivian Creek! Offering rare side privacy with no direct neighbor on one side, this home combines tranquil nature views with everyday convenience. Enjoy curb appeal with a charming covered front porch before stepping inside to soaring 9 ft ceilings. The main floor features a broad open layout with a dual-sided fireplace dividing the family room & living/dining rooms, alongside a spacious eat-in kitchen with walk-in pantry. Walk out to a sprawling composite deck overlooking green space and rolling hills. Direct interior access leads to a 3-car tandem garage with epoxy flooring. The main floor features hardwood where not tiled and has pot lighting throughout. Upstairs, every bedroom is a retreat complete with walk-in or double closet and direct access to an ensuite or semi-ensuite bath. The fully finished, walk-out basement with 3-piece bathroom expands your living space and is ideal as currently utilized: recreation area, home theater & home gym; the space could easily be used as a home office or even an in-law suite. Notable recent upgrades include new flooring/tile and trim, several replaced windows (in primary bedroom. Has been paid, installation in November), a finished walk-out basement, water softener and huge durable composite deck). Located steps from Vivian Creek Park, top-rated local schools (Robert Munsch PS, Mount Albert PS, Huron Heights SS, Our Lady of Good Counsel & Sacred Heart). Come see why residents love living in Mount Albert with its quaint, small-town charm, boutique shops, restaurants and walking trails. Convenience of Hwy 404, Go Transit, big box store shopping and chain restaurants only a 10-minute drive from town. (id:63604)
Key Facts

Type
Detached
Beds
5
Baths
5
Size
2,500 sqft
Lot
49.2 x 130.9 FT
Parking
7 total

Highlights

  • Washer
  • Refrigerator
  • Central Vacuum
  • Dishwasher
  • Stove
  • Dryer
  • Window Coverings
  • Garage door opener
Property Details 16 details
Bedrooms
5 bedrooms
4 above grade + 1 below grade
Bathrooms
5 bathrooms
1 partial
Parking
7 parking spaces
Garage
Living area
2,500 - 3,000 sq. ft.
Property
Single Family · Freehold · Detached
Property subtype
Single Family
Structure type
House
Ownership
Freehold
Attached status
Detached
Storeys
2
Basement
Finished, Walk out
Heating
Forced air, Natural gas
Cooling
Central air conditioning
Fireplace
Yes
Lot dimensions
49.2 x 130.9 FT
Frontage
49.20 feet
Taxes
$7,192.95
Water source
Municipal water
Sewer
Sanitary sewer

Interior features

WasherRefrigeratorCentral VacuumDishwasherStoveDryerWindow CoveringsGarage door opener

Exterior features

BrickPoured Concrete
Rooms 12 rooms
Level
Room
Dimensions
Main level
Kitchen
4.88 m x 3.05 m
Basement
Media
8.46 m x 6.07 m
Basement
Exercise room
4.5 m x 3.61 m
Main level
Eating area
4.88 m x 3.05 m
Main level
Family room
5.18 m x 3.76 m
Main level
Living room
6.71 m x 3.66 m
Main level
Dining room
6.71 m x 3.66 m
Second level
Primary Bedroom
5.18 m x 4.42 m
Second level
Bedroom 2
4.27 m x 3.35 m
Second level
Bedroom 3
3.66 m x 3.66 m
Second level
Bedroom 4
4.67 m x 3.35 m
Basement
Recreational, Games room
8.46 m x 6.07 m

Virtual Tour & Media

Mortgage & Affordability Estimate monthly costs
Purchase price$1,299,900
Down paymentNot available
Mortgage amountNot available
Principal & interestNot available
Property taxesNot available
Condo/HOA feeNot available
Insurance/OtherNot available
UtilitiesNot available
Est. monthly totalNot available
Income needed (GDS 32%)Not available
Estimates only. Not financial advice. Rates, taxes and fees vary by lender and municipality.

Saved Properties

Keep This One Handy

Save this listing, compare it later, or open your saved properties dashboard.

Manage Saved Searches
Map is approximate.

Neighbourhood

Area
Mt Albert
City
East Gwillimbury
Postal code
L0G 1M0
Nearby
Cross Streets: Ninth Line & Mt Albert Rd. ** Directions: Apple & Google Maps Work.