
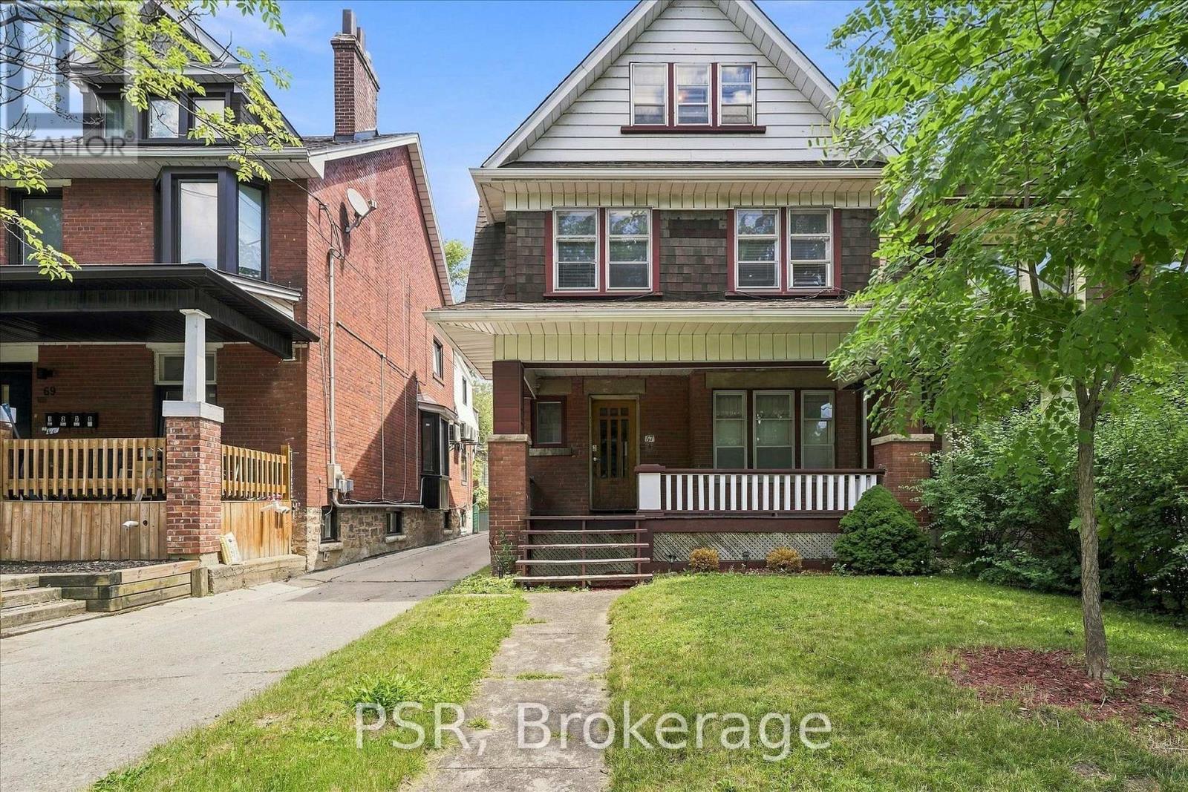
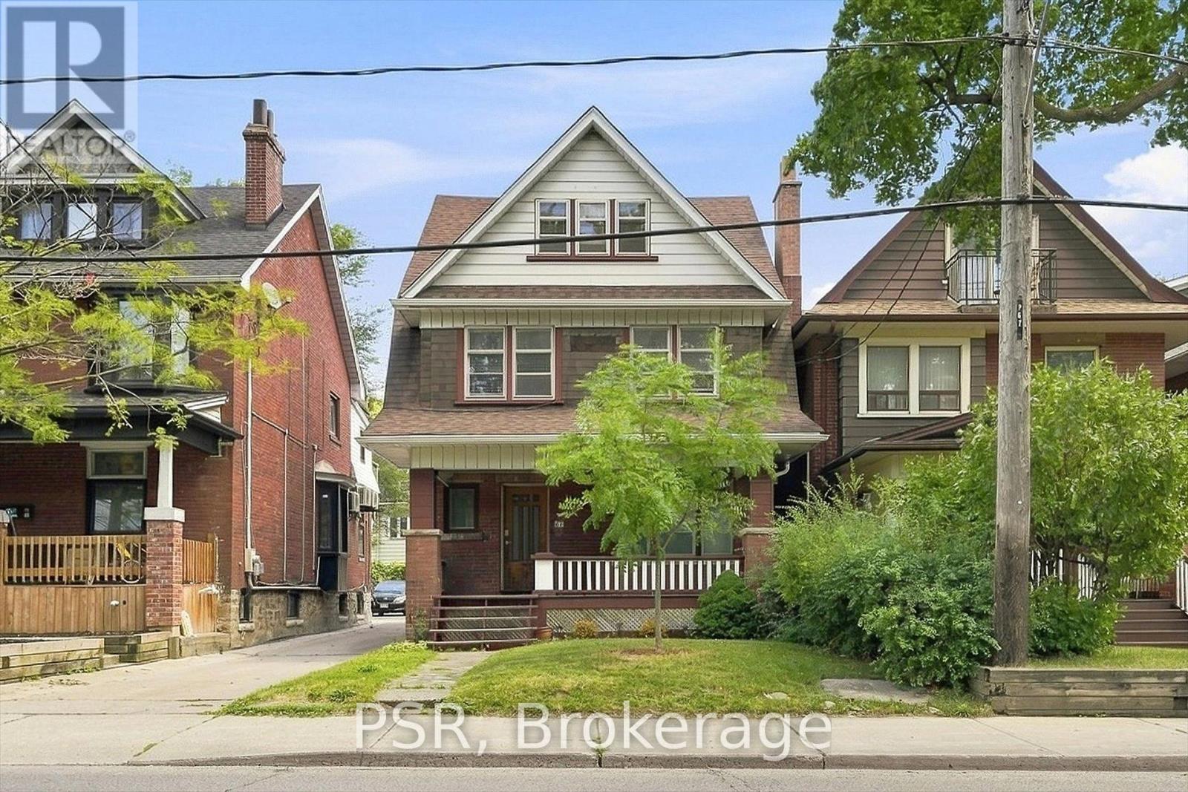
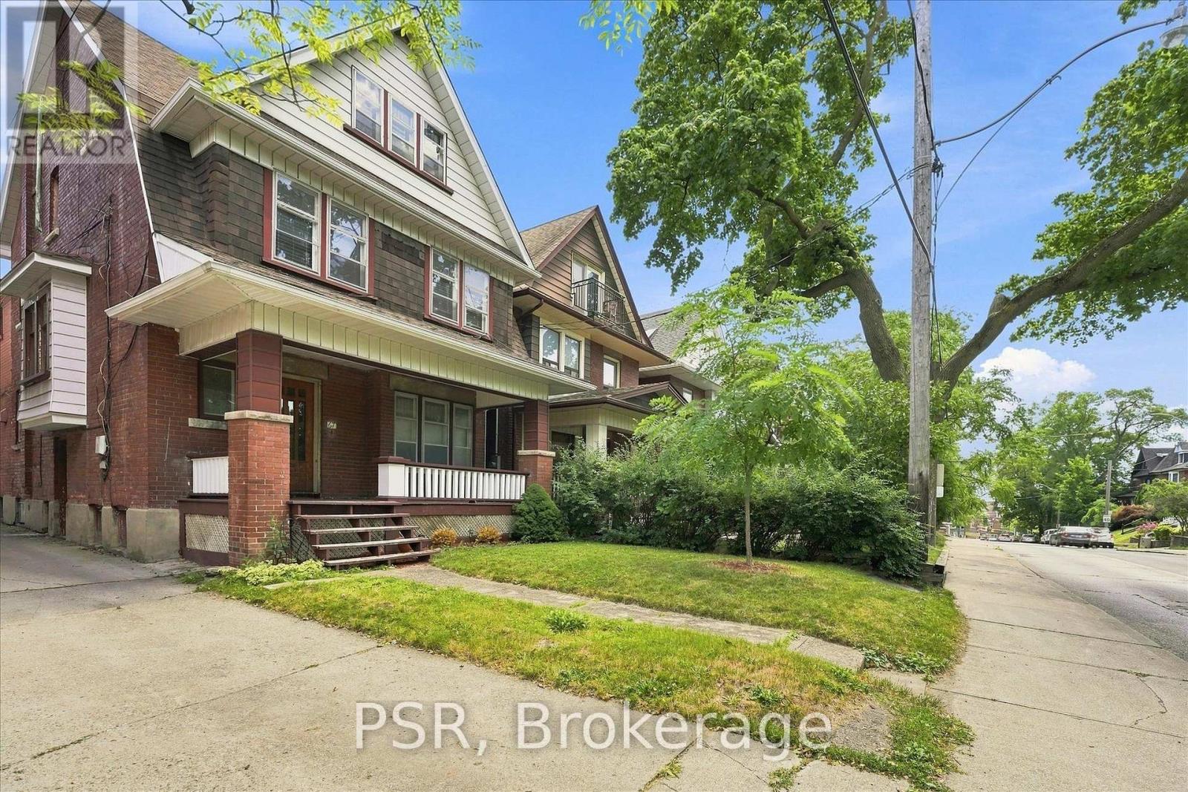
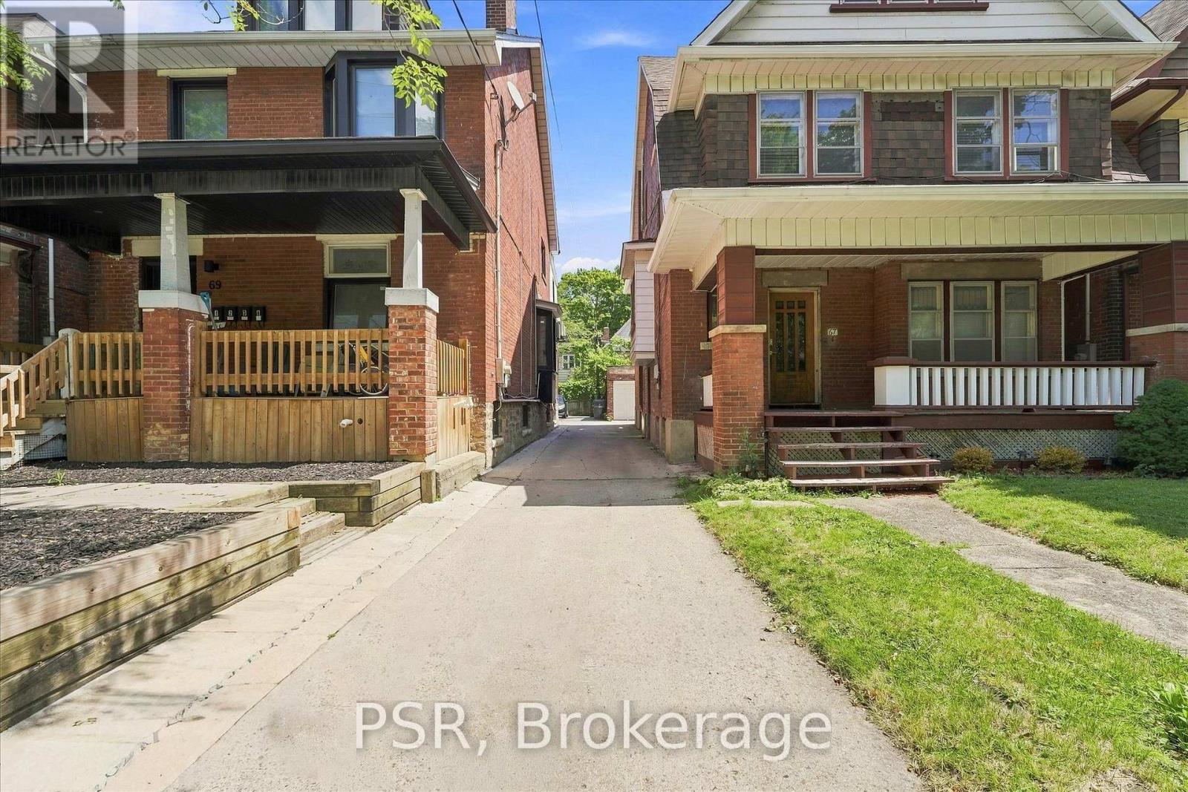
67 Oakwood Avenue

Toronto, ONDetached
$1,758,000
MLS® C13632422
Detached6 beds3 baths4 total
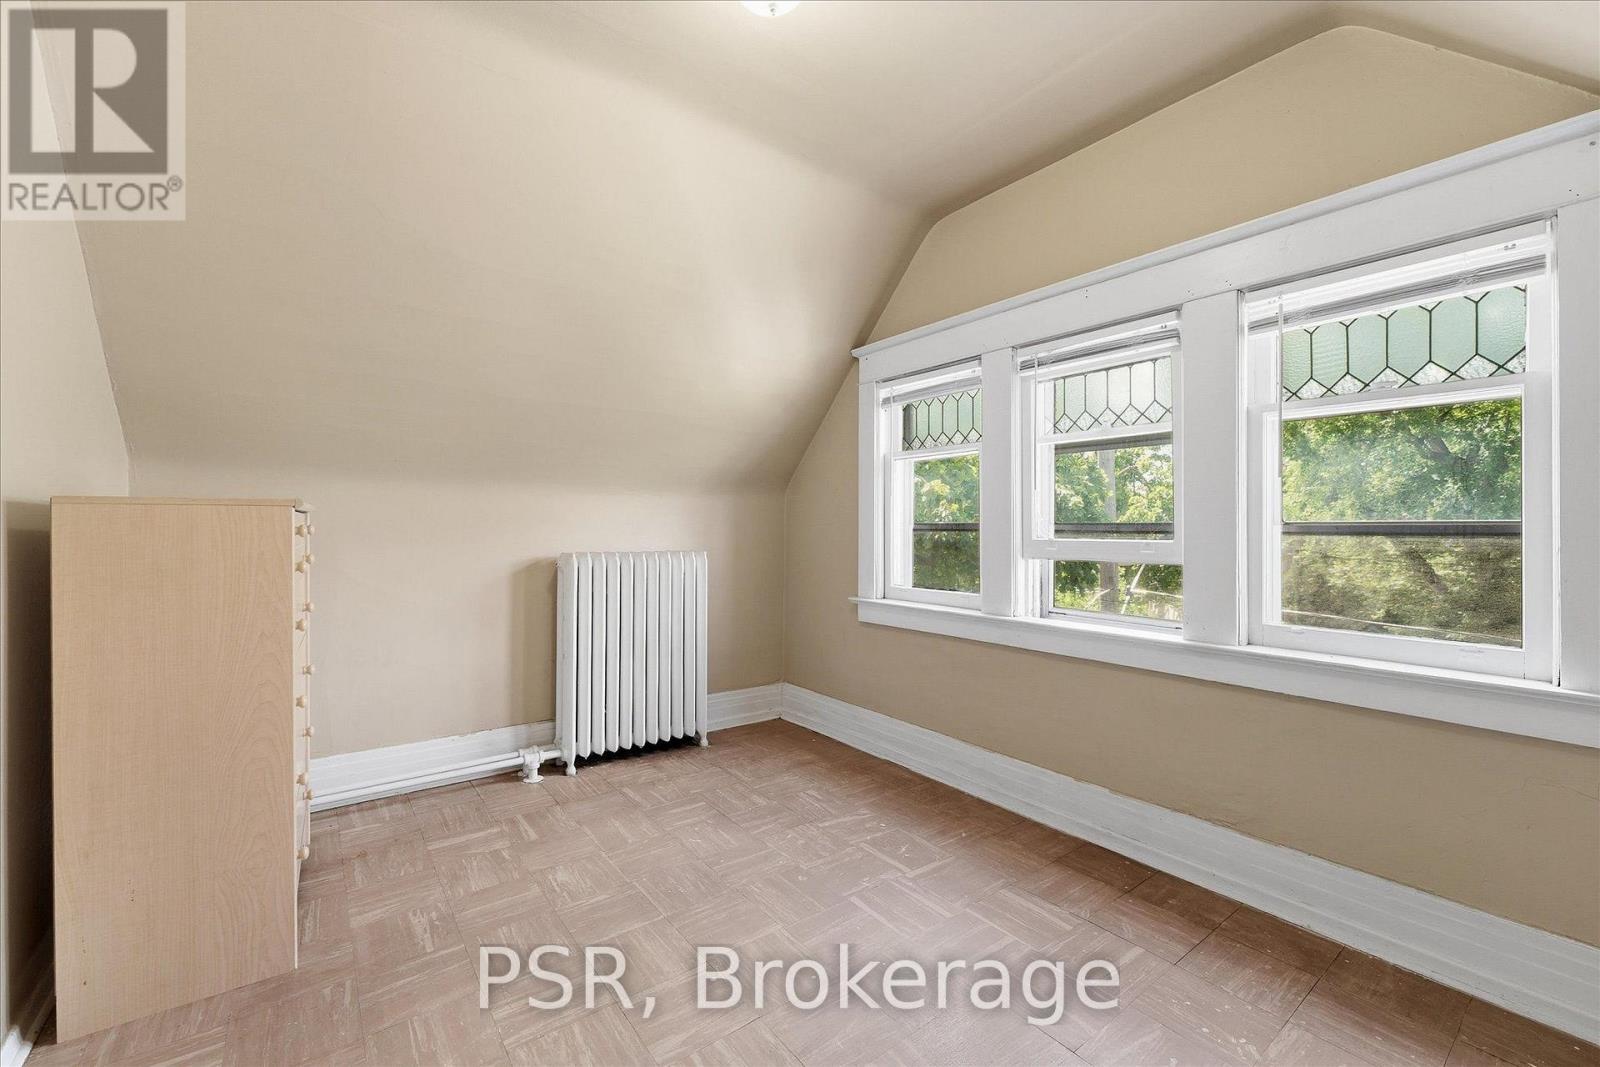
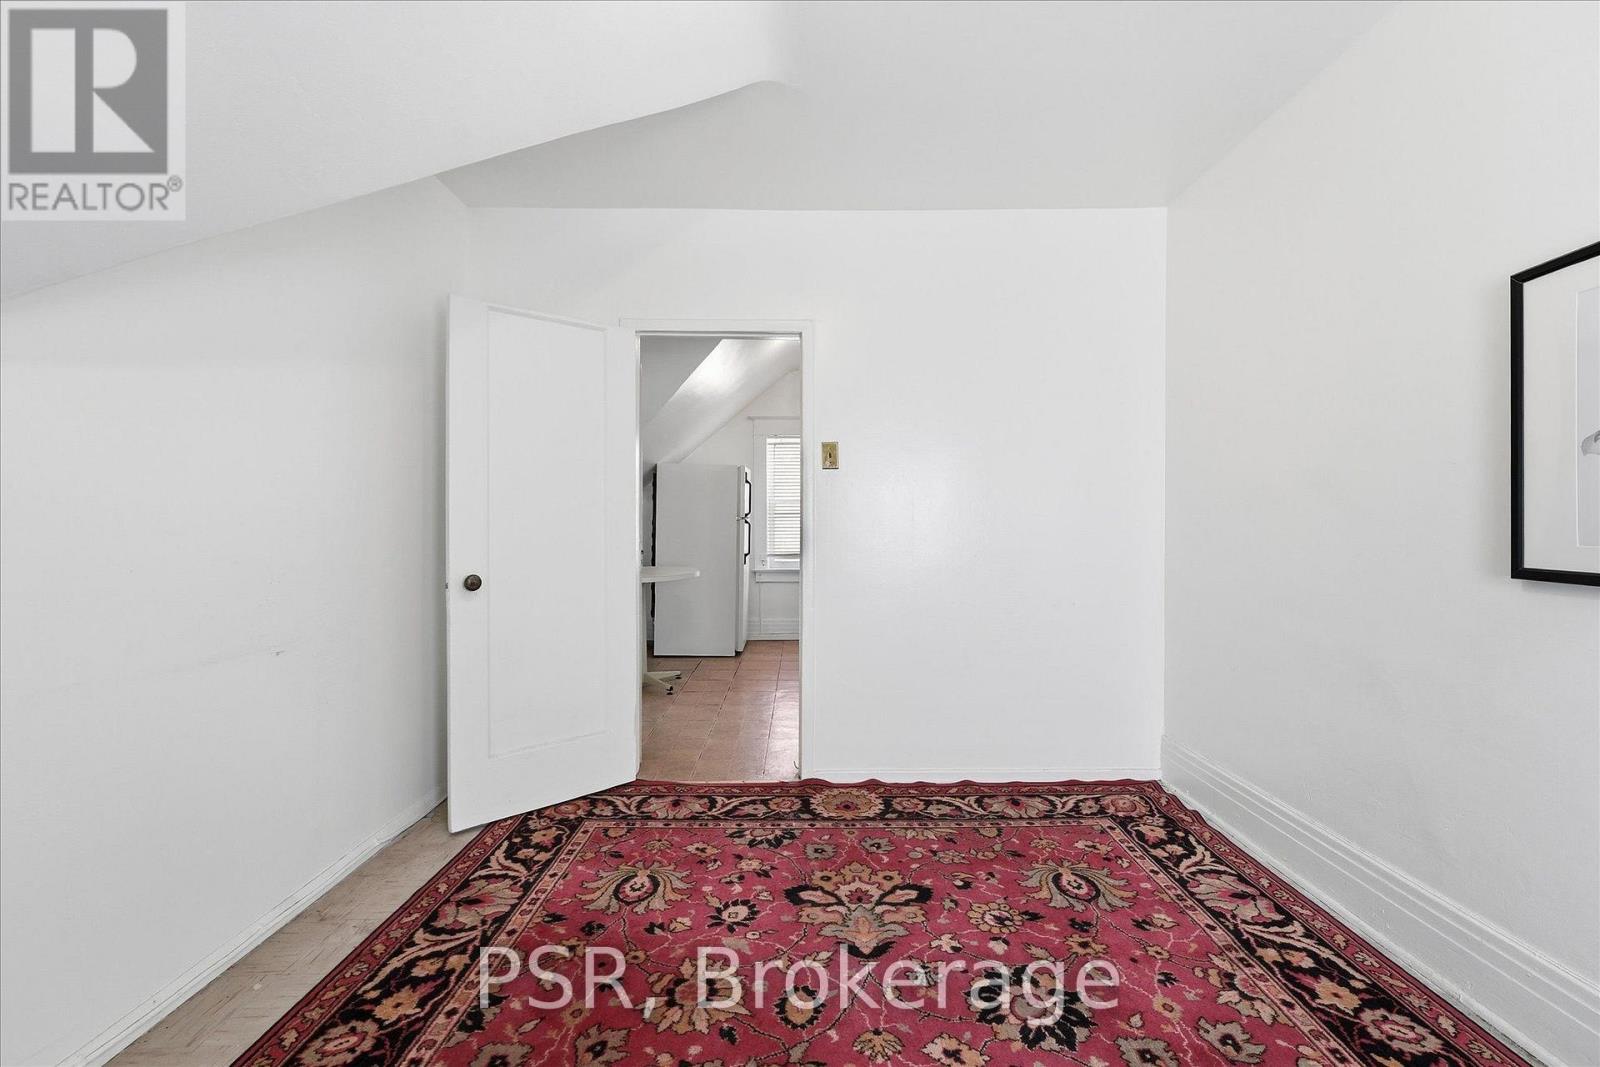
67 Oakwood Avenue, Toronto, ON photo 1
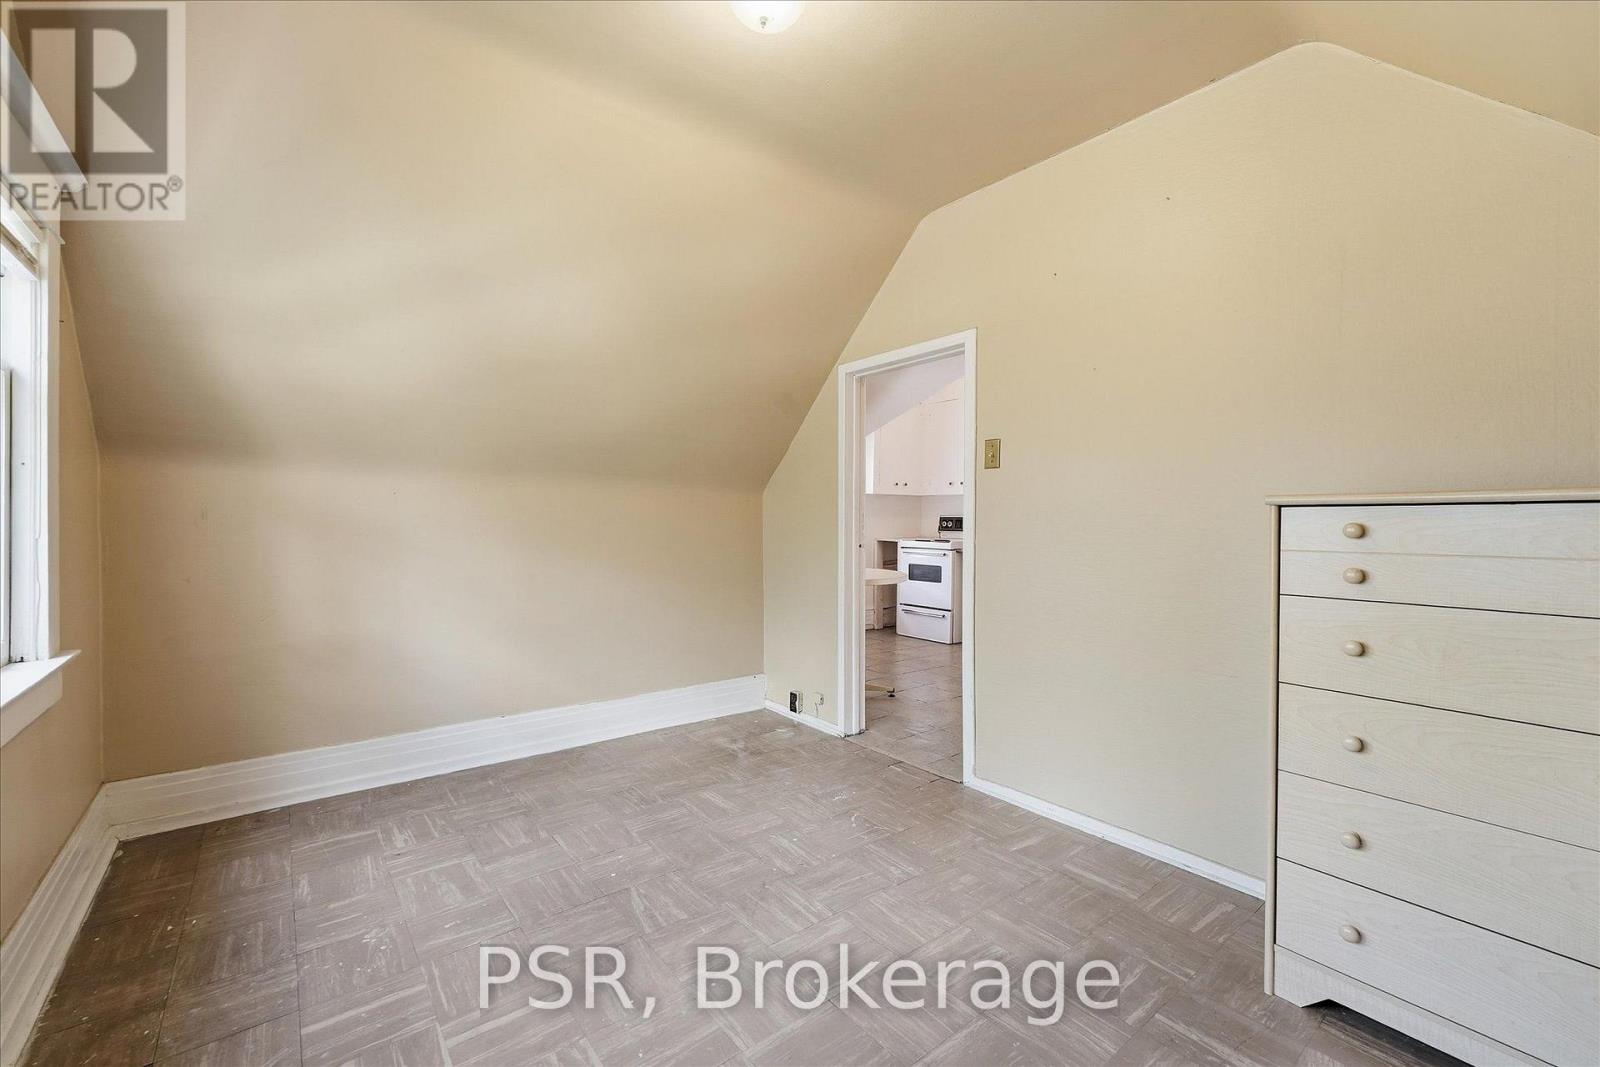
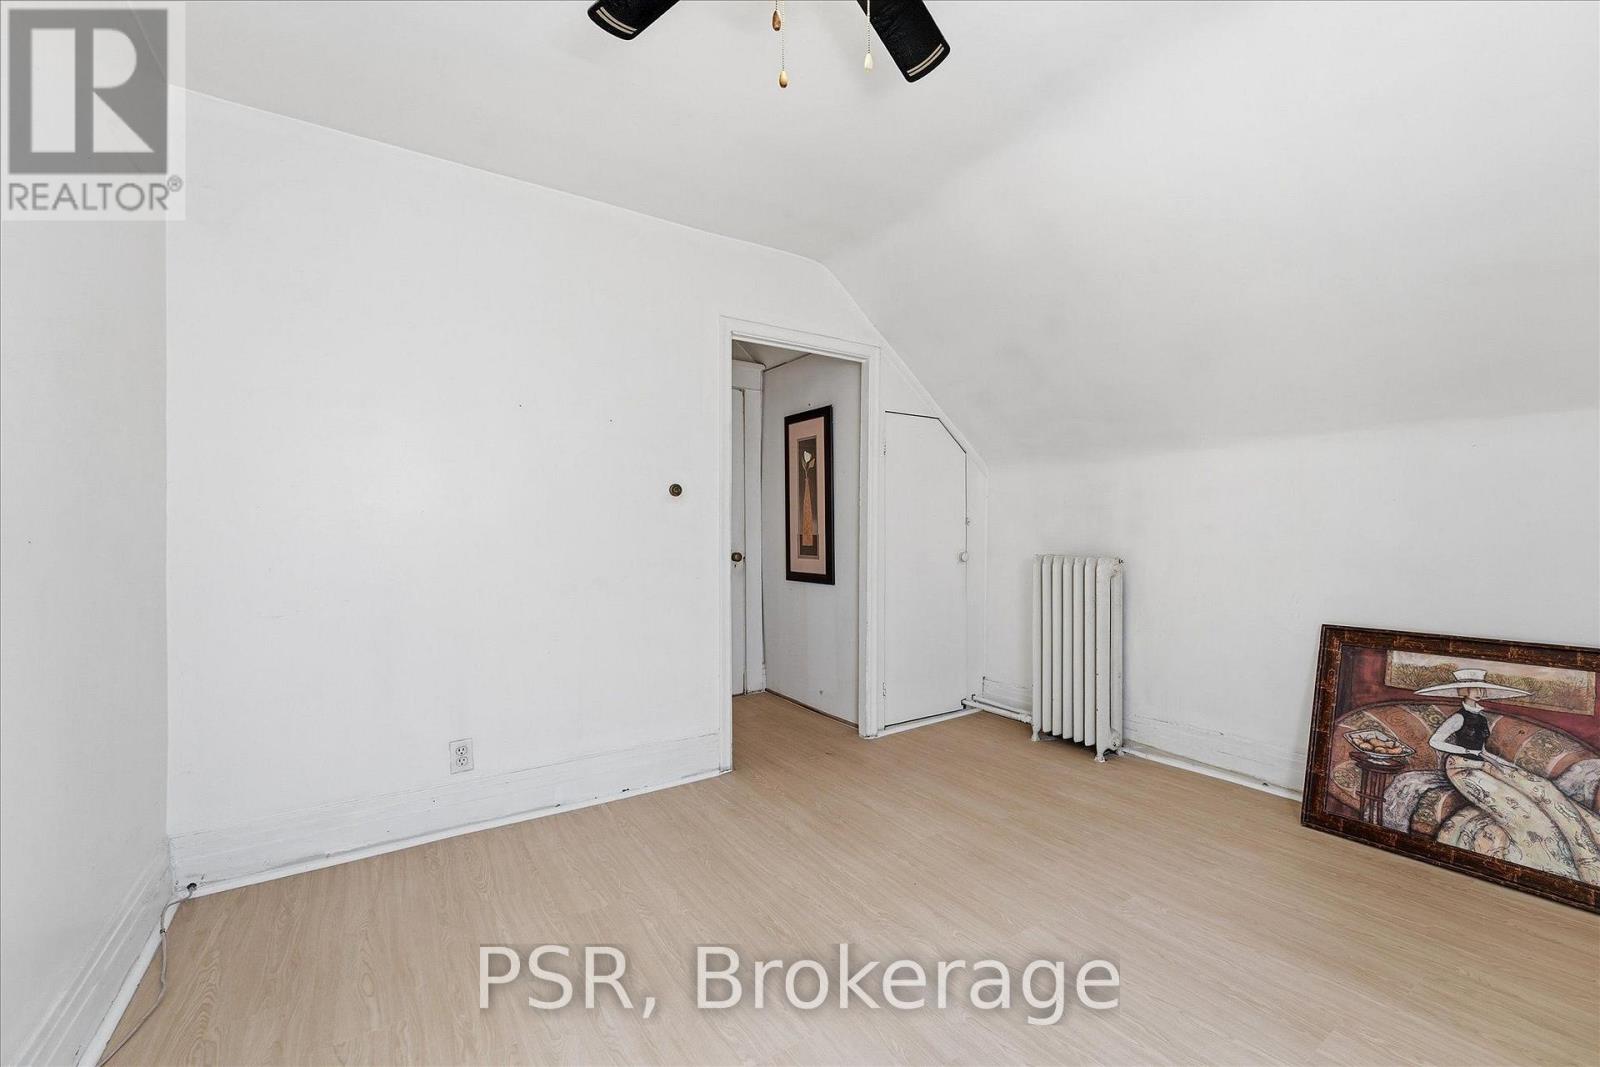
67 Oakwood Avenue, Toronto, ON photo 2
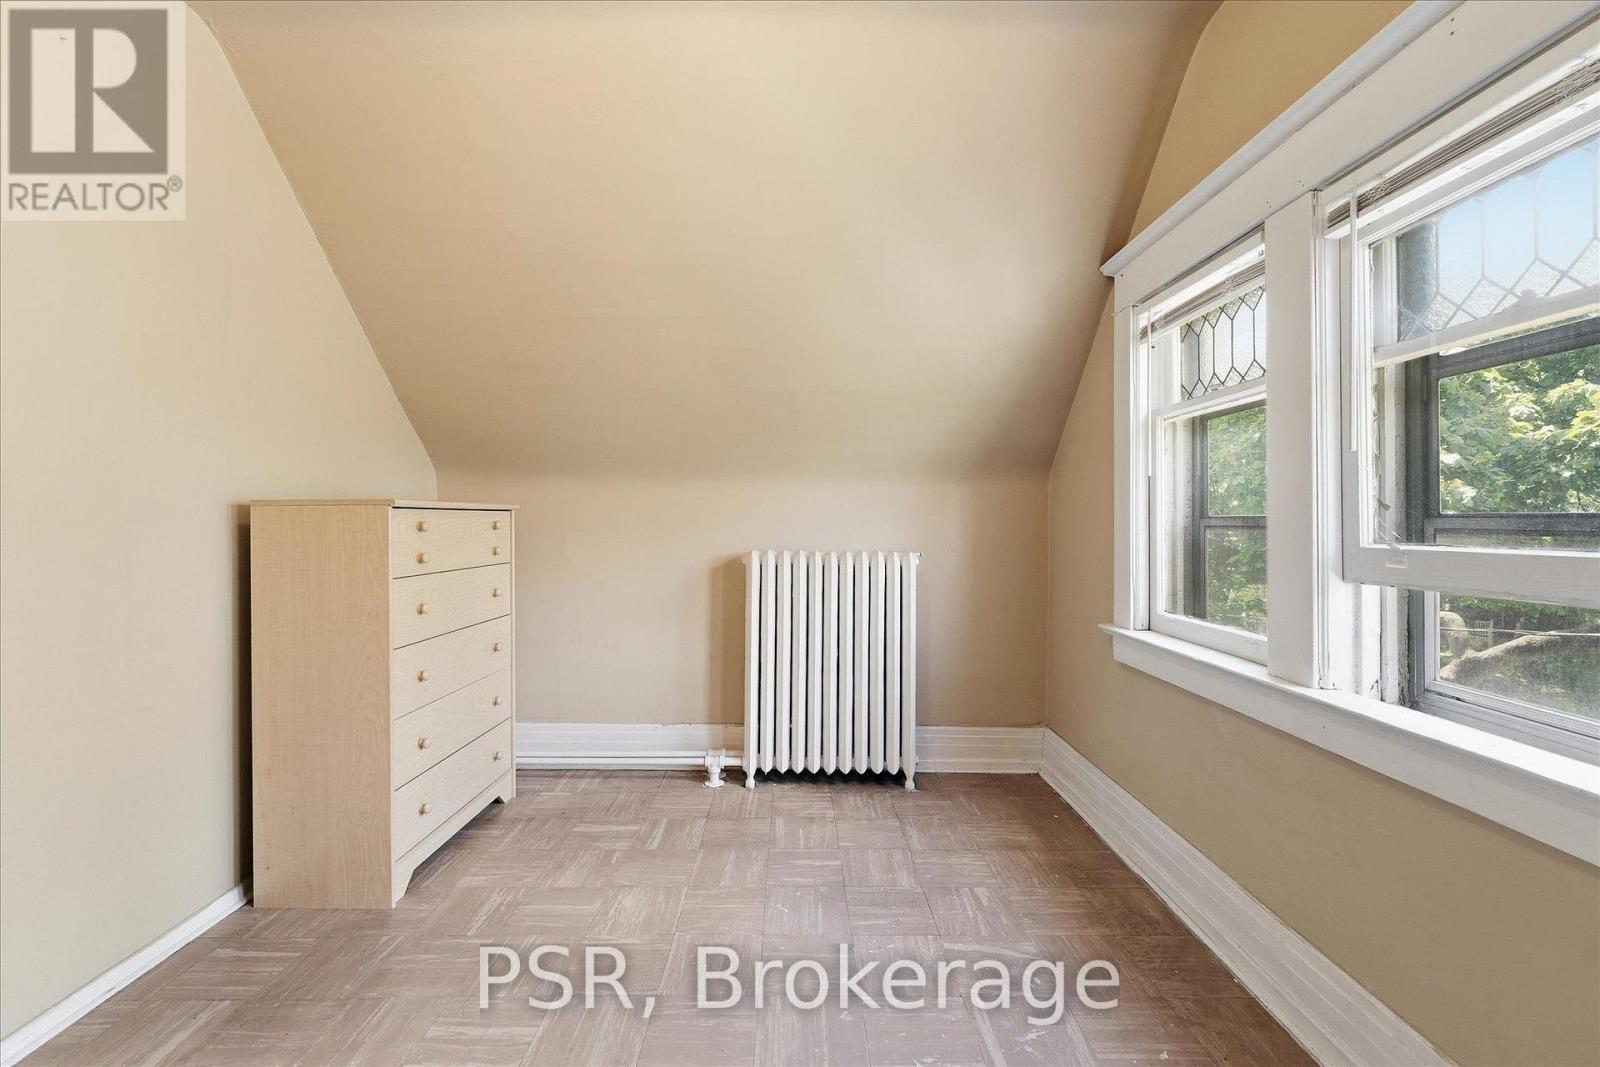
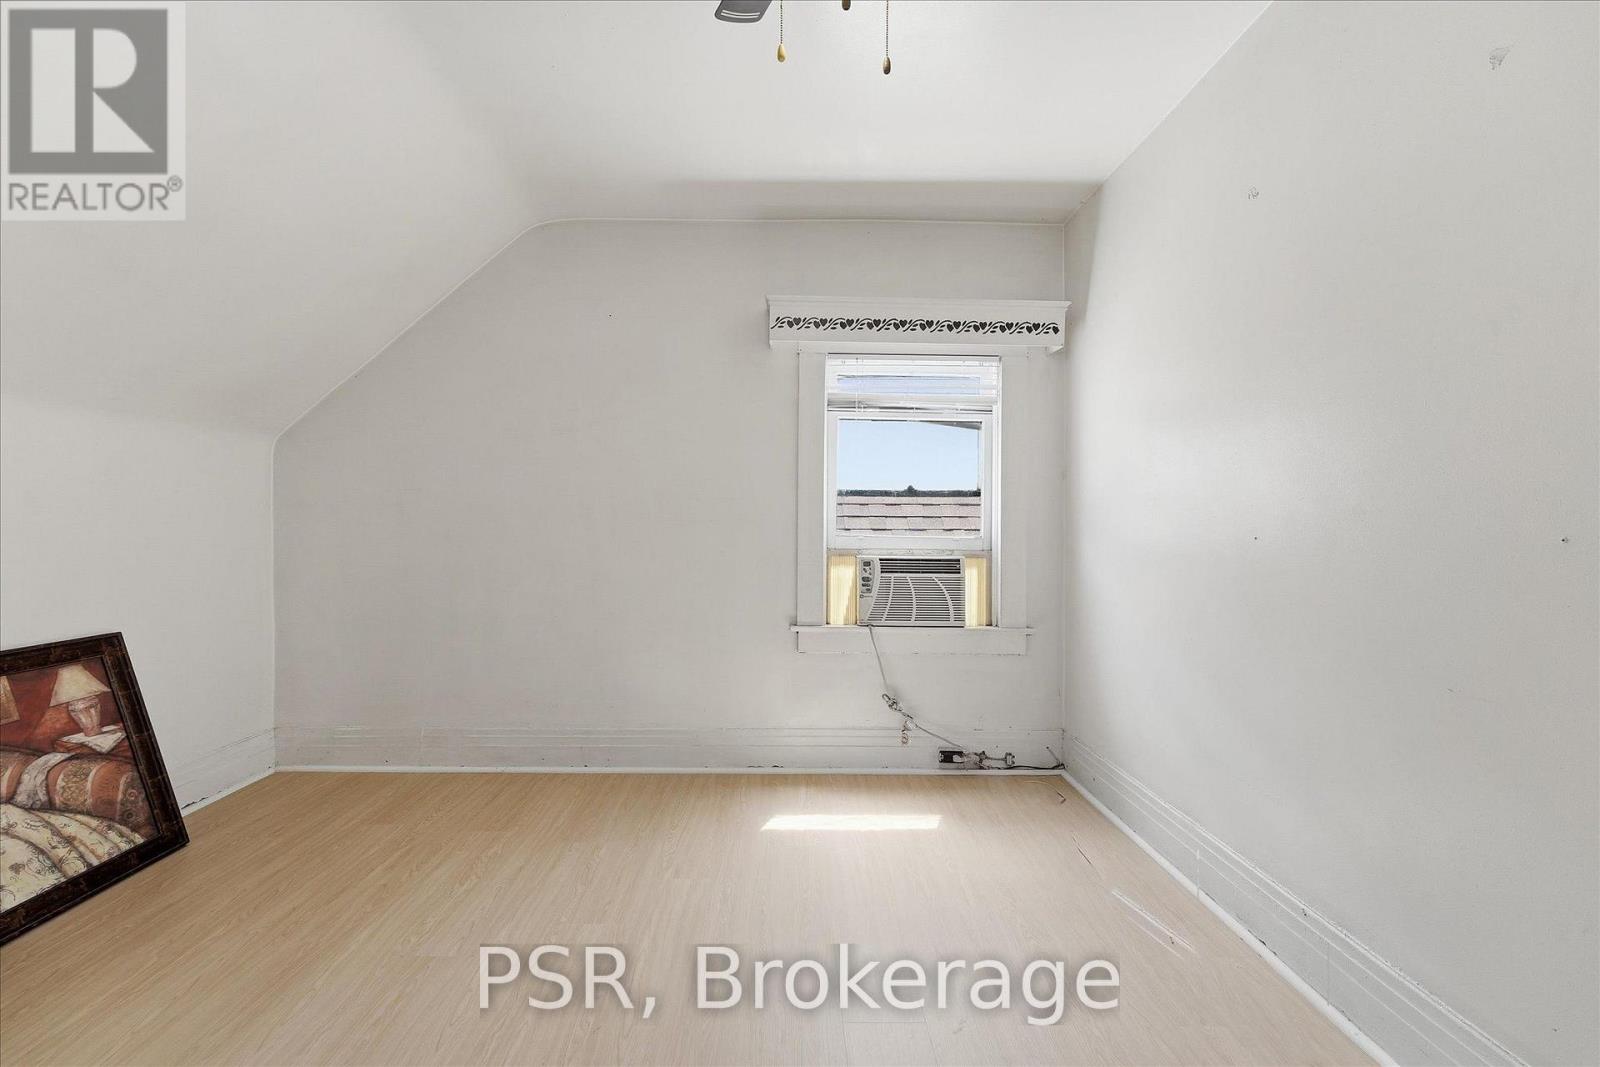
67 Oakwood Avenue, Toronto, ON photo 3
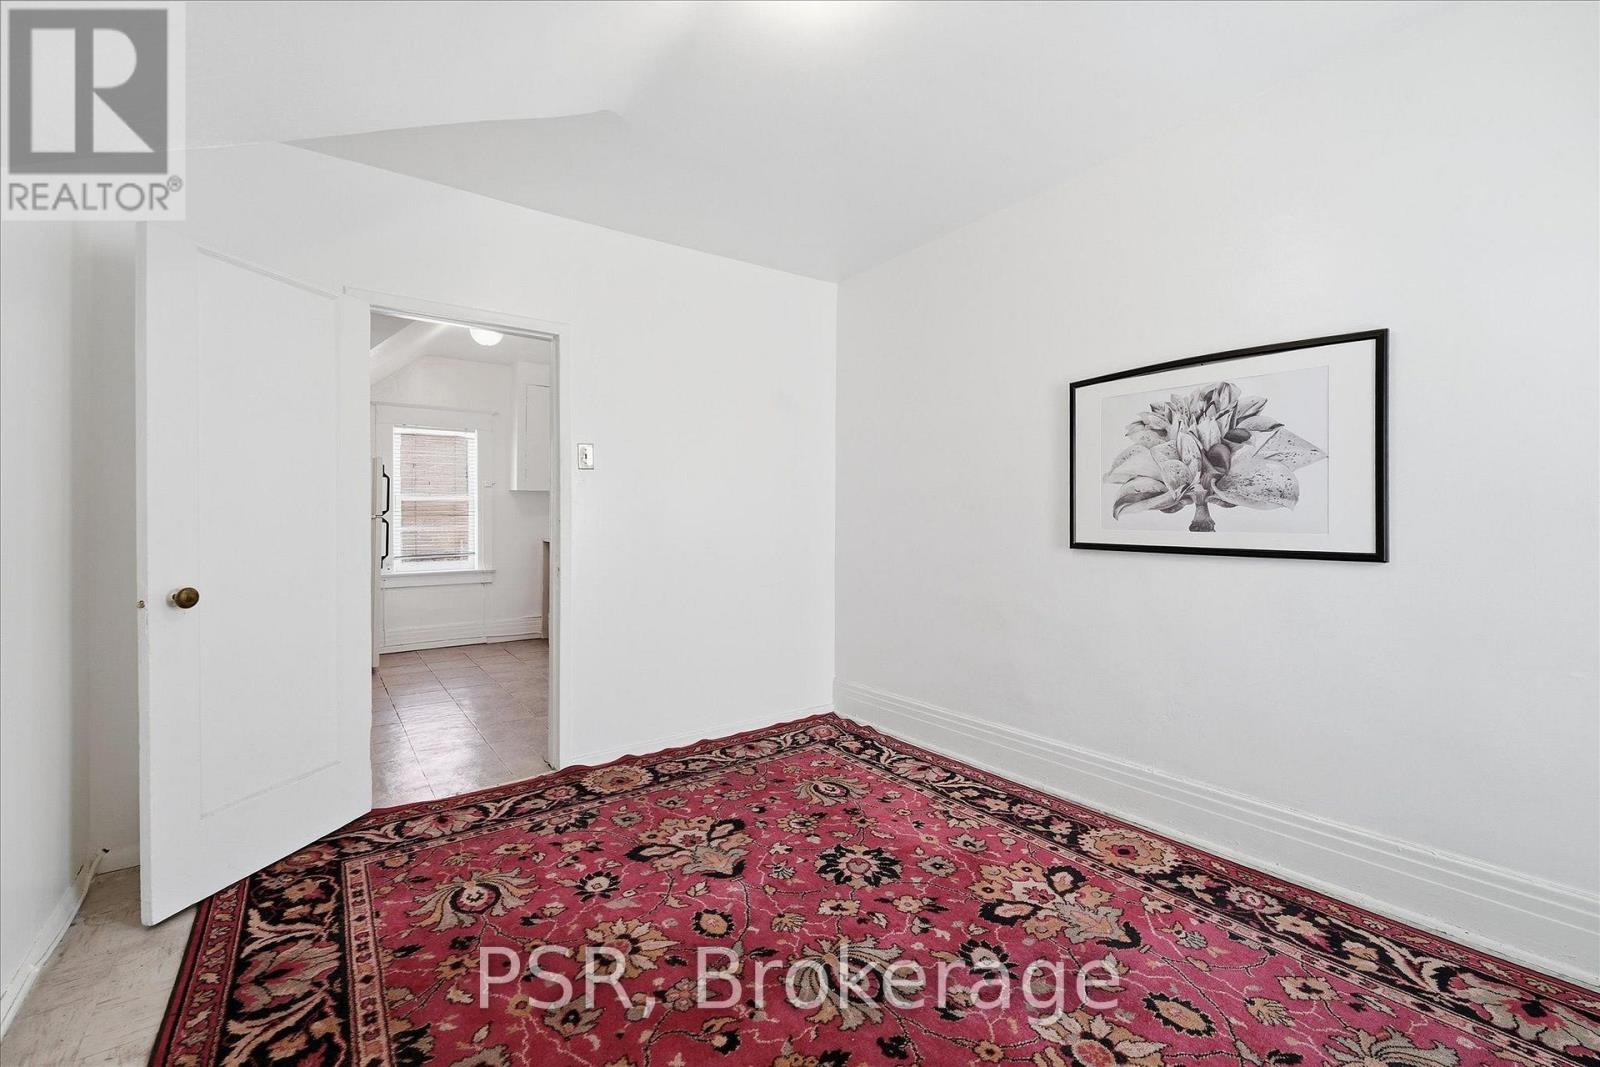
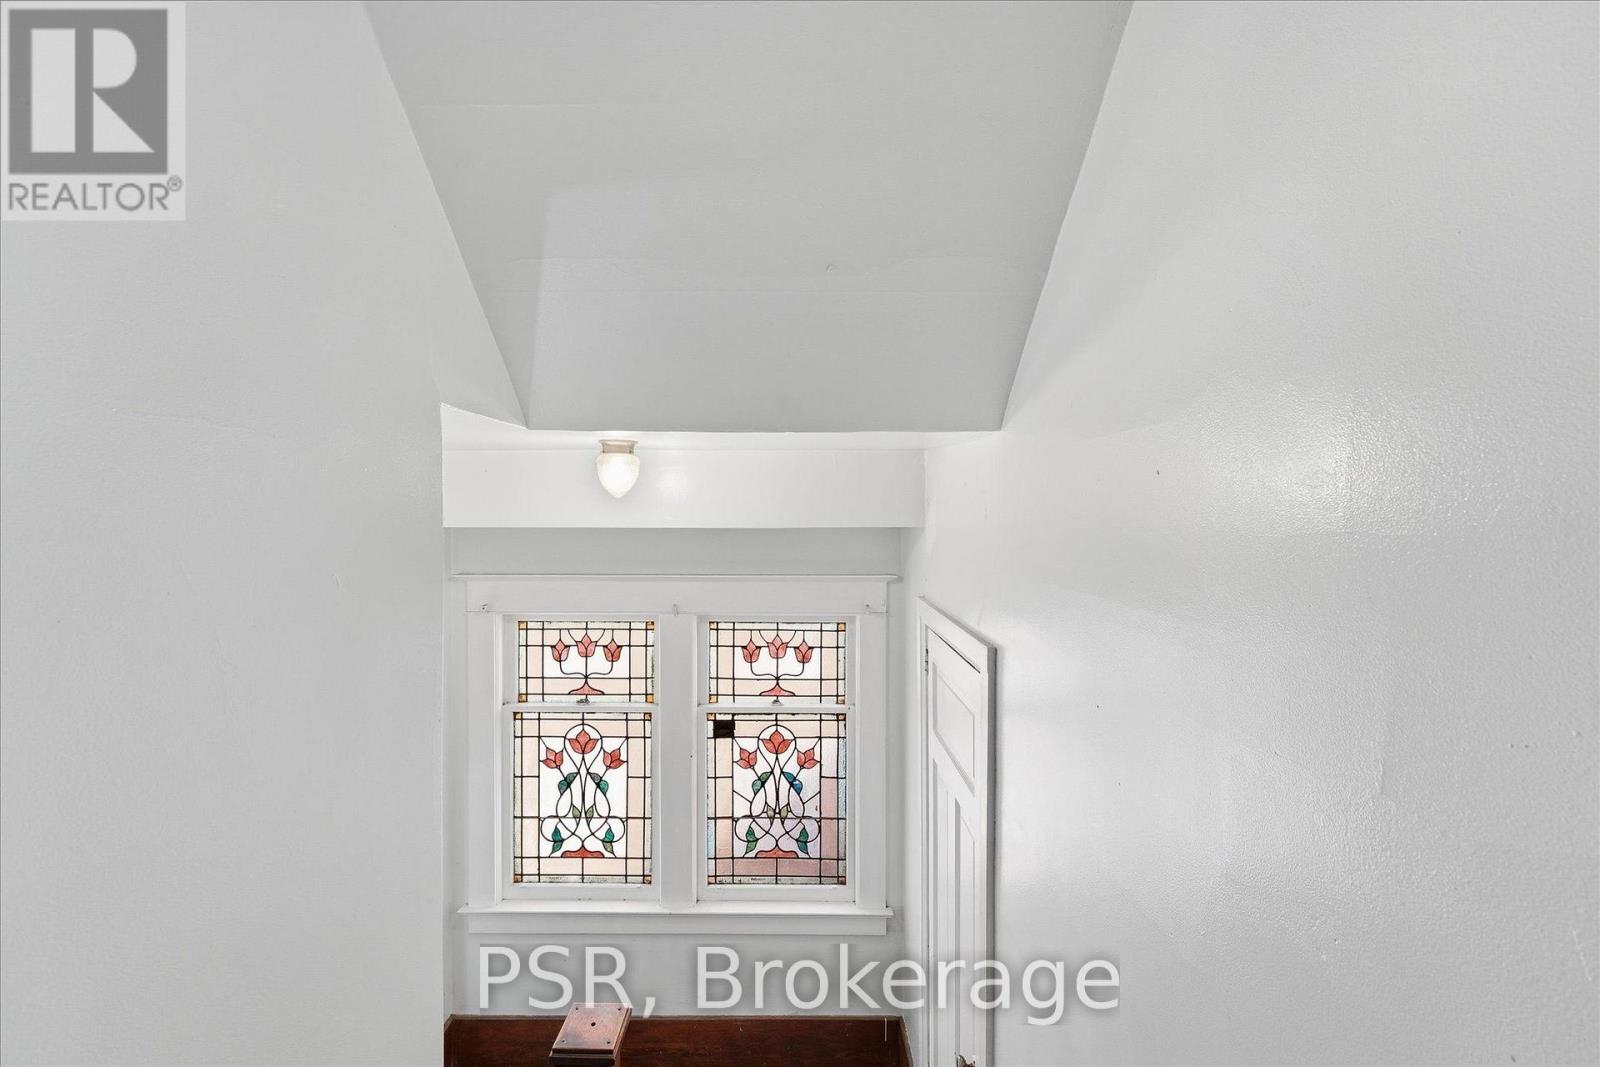
67 Oakwood Avenue, Toronto, ON photo 4
67 Oakwood Avenue, Toronto, ON photo 5
67 Oakwood Avenue, Toronto, ON photo 6
67 Oakwood Avenue, Toronto, ON photo 7
67 Oakwood Avenue, Toronto, ON photo 8
67 Oakwood Avenue, Toronto, ON photo 9
67 Oakwood Avenue, Toronto, ON photo 10
67 Oakwood Avenue, Toronto, ON photo 11
67 Oakwood Avenue, Toronto, ON photo 12
67 Oakwood Avenue, Toronto, ON photo 13
67 Oakwood Avenue, Toronto, ON photo 14
67 Oakwood Avenue, Toronto, ON photo 15
67 Oakwood Avenue, Toronto, ON photo 16
67 Oakwood Avenue, Toronto, ON photo 17
67 Oakwood Avenue, Toronto, ON photo 18
67 Oakwood Avenue, Toronto, ON photo 19
67 Oakwood Avenue, Toronto, ON photo 20
67 Oakwood Avenue, Toronto, ON photo 21
67 Oakwood Avenue, Toronto, ON photo 22
67 Oakwood Avenue, Toronto, ON photo 23
67 Oakwood Avenue, Toronto, ON photo 24
67 Oakwood Avenue, Toronto, ON photo 25
67 Oakwood Avenue, Toronto, ON photo 26
67 Oakwood Avenue, Toronto, ON photo 27
67 Oakwood Avenue, Toronto, ON photo 28
67 Oakwood Avenue, Toronto, ON photo 29
67 Oakwood Avenue, Toronto, ON photo 30
67 Oakwood Avenue, Toronto, ON photo 31
67 Oakwood Avenue, Toronto, ON photo 32
67 Oakwood Avenue, Toronto, ON photo 33
67 Oakwood Avenue, Toronto, ON photo 34
67 Oakwood Avenue, Toronto, ON photo 35
67 Oakwood Avenue, Toronto, ON photo 36
67 Oakwood Avenue, Toronto, ON photo 37
67 Oakwood Avenue, Toronto, ON photo 38
67 Oakwood Avenue, Toronto, ON photo 39
67 Oakwood Avenue, Toronto, ON photo 40
67 Oakwood Avenue, Toronto, ON photo 41
67 Oakwood Avenue, Toronto, ON photo 42
67 Oakwood Avenue, Toronto, ON photo 43
67 Oakwood Avenue, Toronto, ON photo 44
67 Oakwood Avenue, Toronto, ON photo 45
67 Oakwood Avenue, Toronto, ON photo 46
67 Oakwood Avenue, Toronto, ON photo 47
67 Oakwood Avenue, Toronto, ON photo 48
1 / 48

BUYER ADVANTAGE

Buy with confidence

Get a full-service approach built on strategy, strong negotiation, and clear guidance from offer to close.

  • Local Market Expertise
  • Broker-level Negotiation
  • Transparent Process
  • No-pressure Guidance

The right strategy depends on your goals, timing, budget, and the type of home you are buying. Get Your Buyer Snapshot.

About This Property

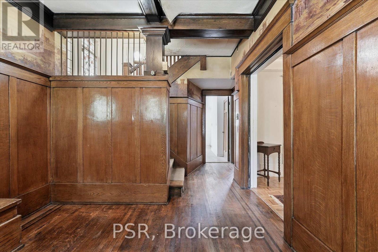
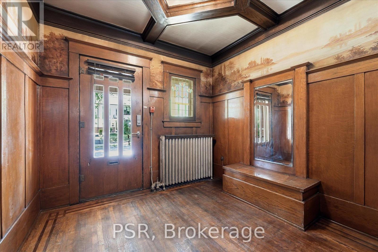
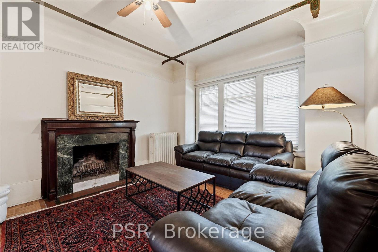
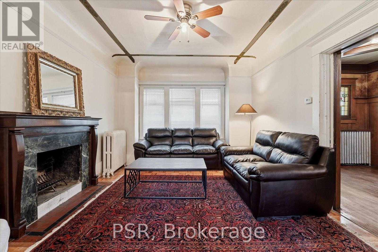
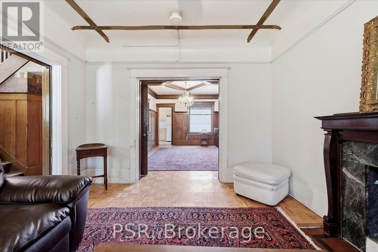
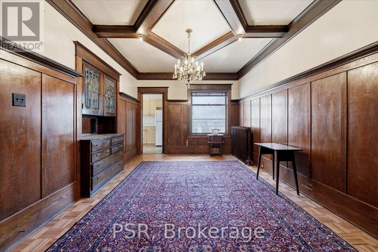
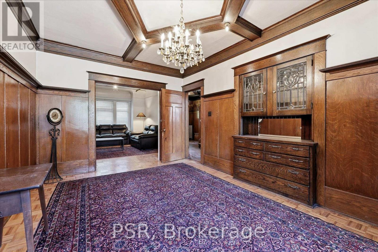
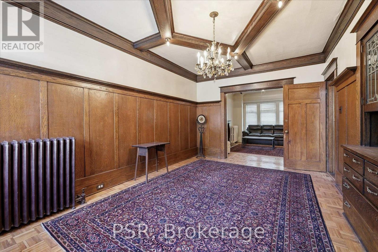
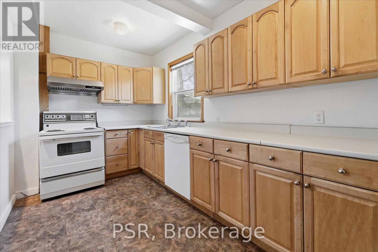
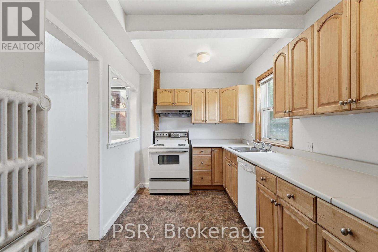
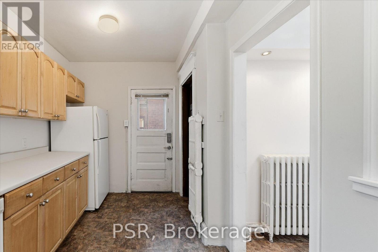
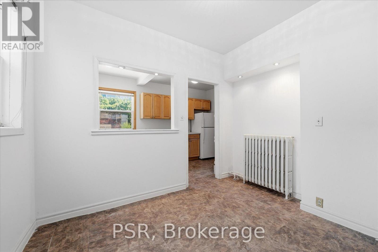
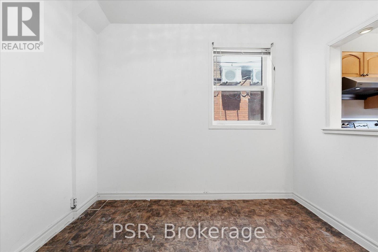
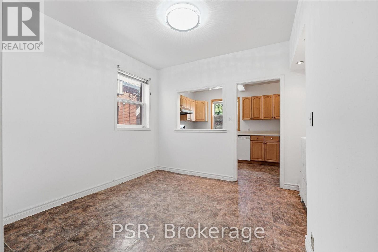
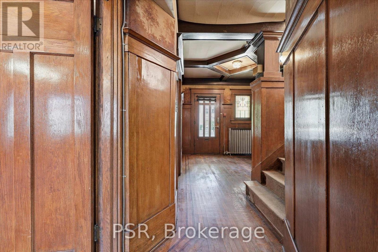
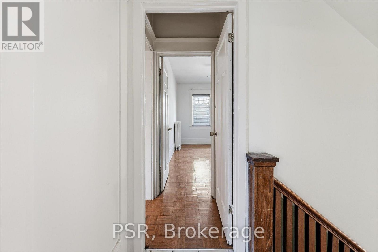
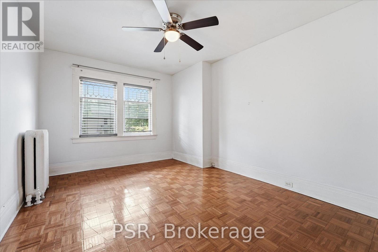
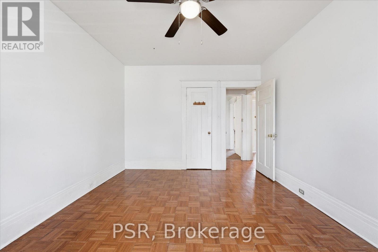
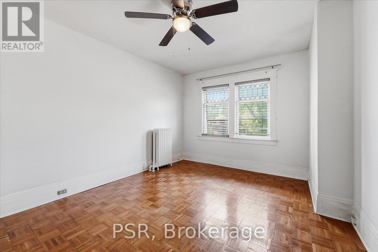
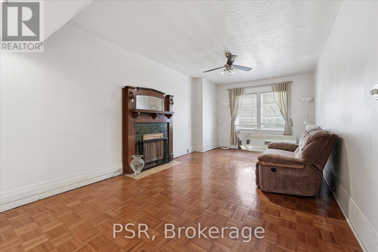
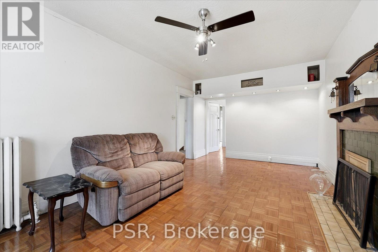
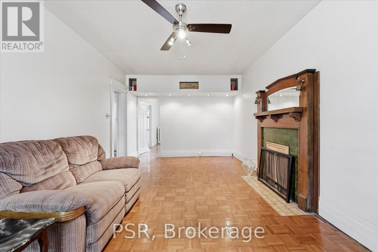
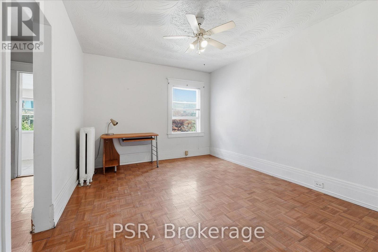
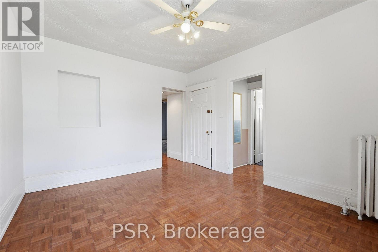
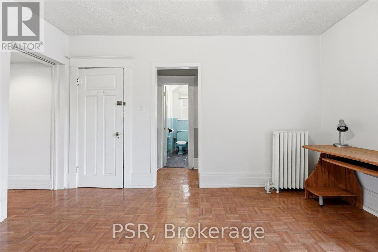
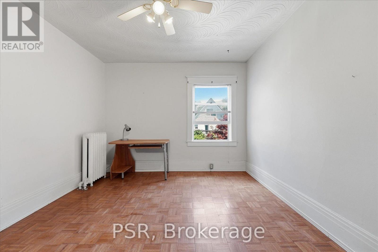
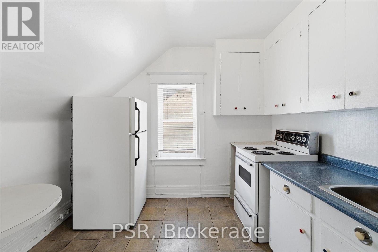
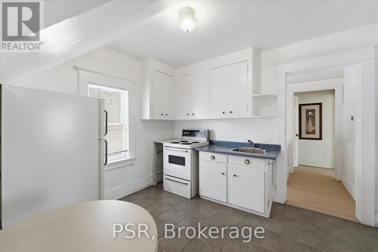
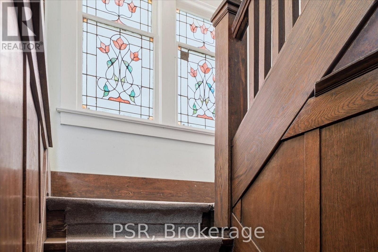
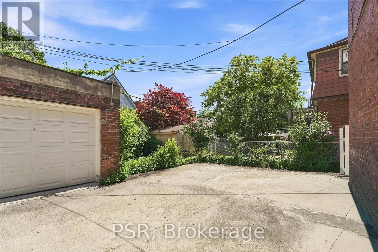
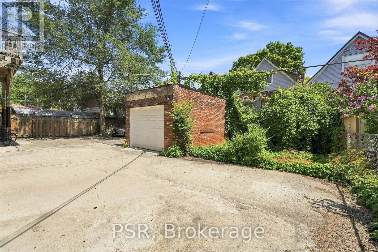
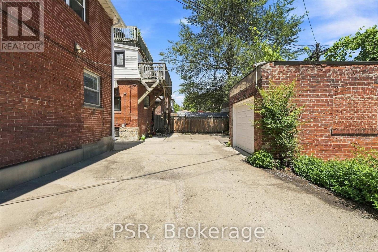
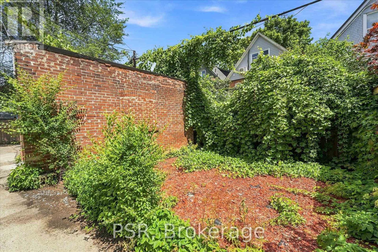
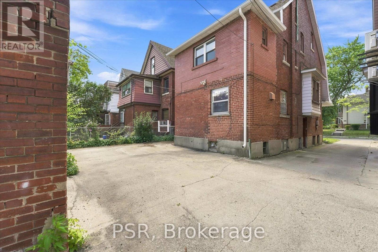
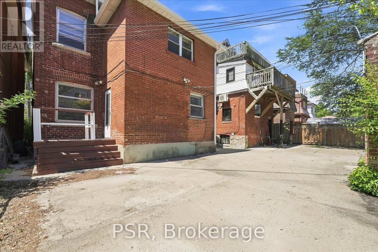
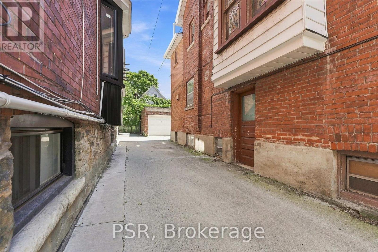
Exceptional Detached Residence In Wychwood/Regal Heights. This Character-Filled Property Offers Outstanding Versatility For Families, Investors, Or Those Seeking A Live-In Income Opportunity. Configured As A Triplex Yet Easily Adaptable To A Spacious Single-Family Home, It Delivers Endless Potential In One Of Toronto's Most Desirable Neighbourhoods. 5 Bedrooms, 3 kitchens, 3 Bathrooms. Timeless Architectural Details Include Hardwood Floors, Stained Glass Windows, Crown Moulding, Rich Wood Trim, Decorative Ceilings, Wainscoting, Pocket Doors, And Two Wood-Burning Fireplaces. Bright, Generous Principal Rooms Create A Warm And Inviting Atmosphere, While The Main Floor Large Eat-In Kitchen Overlooks The Private East-Facing Backyard, Providing Plenty Of Space For Outdoor Entertaining Or Gardening. The Upper Levels Feature Multiple Bedrooms, Full Bathrooms, Kitchens, And Comfortable Living Areas, Offering Excellent Flexibility For Extended Family Living Or Rental Income. The Lower Level Includes A Separate Entrance, Additional Bedroom, 3-Piece Bathroom, Storage, And Excellent Potential For An In-Law Suite, Guest Accommodation, Or Future Income Unit. All Levels Have Tons Of Windows For An Abundance Of Natural Light. Additional Features Include A New Radiant Heating System, Detached Single-Car Garage, And Plenty Of Storage Throughout. Located On A Quiet, Tree-Lined Street Just Steps To St. Clair West's Popular Restaurants, Cafés, Boutique Shopping, Parks, Schools, Recreation Facilities, TTC Transit, And The Eglinton LRT. An Outstanding Opportunity To Own A Landmark Home Offering Character, Flexibility, Income Potential, And Long-Term Value. (id:63604)

Key Facts

Type
Detached
Beds
6
Baths
3
Size
2,500 sqft
Lot
31.8 x 100 FT
Parking
4 total
Property Details 16 details
Bedrooms
6 bedrooms
5 above grade + 1 below grade
Bathrooms
3 bathrooms
Parking
4 parking spaces
Detached Garage · Garage
Living area
2,500 - 3,000 sq. ft.
Property
Single Family · Freehold · Detached
Property subtype
Single Family
Structure type
House
Ownership
Freehold
Attached status
Detached
Storeys
2.50
Basement
Apartment in basement, Separate entrance
Heating
Radiant heat, Natural gas
Cooling
Wall unit
Fireplace
Yes
Lot dimensions
31.8 x 100 FT
Frontage
31.90 feet
Taxes
$7,511.98
Water source
Municipal water
Sewer
Sanitary sewer

Exterior features

BrickBlockConcreteFenced yard

Systems and association

SewerElectricityCable
Rooms 13 rooms
Level
Room
Dimensions
Main level
Foyer
5.11 m x 3.24 m
Third level
Bedroom 4
3.42 m x 2.66 m
Third level
Bedroom 5
3.42 m x 2.66 m
Third level
Kitchen
3.05 m x 2.85 m
Main level
Dining room
4.9 m x 3.23 m
Main level
Kitchen
4.43 m x 2.32 m
Main level
Eating area
4.02 m x 3.23 m
Second level
Living room
4.74 m x 2.23 m
Second level
Kitchen
4.42 m x 2.04 m
Second level
Primary Bedroom
4.11 m x 3.1 m
Second level
Family room
6.32 m x 3.11 m
Second level
Bedroom 2
4.26 m x 3.37 m
Third level
Bedroom 3
3.53 m x 3.42 m
Mortgage & Affordability Estimate monthly costs
Purchase price$1,758,000
Down paymentNot available
Mortgage amountNot available
Principal & interestNot available
Property taxesNot available
Condo/HOA feeNot available
Insurance/OtherNot available
UtilitiesNot available
Est. monthly totalNot available
Income needed (GDS 32%)Not available
Estimates only. Not financial advice. Rates, taxes and fees vary by lender and municipality.

Saved Properties

Keep This One Handy

Save this listing, compare it later, or open your saved properties dashboard.

Manage Saved Searches
Map is approximate.

Neighbourhood

Area
Wychwood
City
Toronto
Postal code
M6H 2V7
Nearby
Cross Streets: Davenport & Oakwood Avenue. ** Directions: North Off Davenport To Oakwood.








