67 Stanton Avenue

Vaughan, ONDetached
$1,688,888
MLS® N13823684
Detached5 beds5 baths4 total
67 Stanton Avenue, Vaughan, ON photo 1
67 Stanton Avenue, Vaughan, ON photo 2
67 Stanton Avenue, Vaughan, ON photo 3
67 Stanton Avenue, Vaughan, ON photo 4
67 Stanton Avenue, Vaughan, ON photo 5
67 Stanton Avenue, Vaughan, ON photo 6
67 Stanton Avenue, Vaughan, ON photo 7
67 Stanton Avenue, Vaughan, ON photo 8
67 Stanton Avenue, Vaughan, ON photo 9
67 Stanton Avenue, Vaughan, ON photo 10
67 Stanton Avenue, Vaughan, ON photo 11
67 Stanton Avenue, Vaughan, ON photo 12
67 Stanton Avenue, Vaughan, ON photo 13
67 Stanton Avenue, Vaughan, ON photo 14
67 Stanton Avenue, Vaughan, ON photo 15
67 Stanton Avenue, Vaughan, ON photo 16
67 Stanton Avenue, Vaughan, ON photo 17
67 Stanton Avenue, Vaughan, ON photo 18
67 Stanton Avenue, Vaughan, ON photo 19
67 Stanton Avenue, Vaughan, ON photo 20
67 Stanton Avenue, Vaughan, ON photo 21
67 Stanton Avenue, Vaughan, ON photo 22
67 Stanton Avenue, Vaughan, ON photo 23
67 Stanton Avenue, Vaughan, ON photo 24
67 Stanton Avenue, Vaughan, ON photo 25
67 Stanton Avenue, Vaughan, ON photo 26
67 Stanton Avenue, Vaughan, ON photo 27
67 Stanton Avenue, Vaughan, ON photo 28
67 Stanton Avenue, Vaughan, ON photo 29
67 Stanton Avenue, Vaughan, ON photo 30
67 Stanton Avenue, Vaughan, ON photo 31
67 Stanton Avenue, Vaughan, ON photo 32
67 Stanton Avenue, Vaughan, ON photo 33
67 Stanton Avenue, Vaughan, ON photo 34
67 Stanton Avenue, Vaughan, ON photo 35
67 Stanton Avenue, Vaughan, ON photo 36
67 Stanton Avenue, Vaughan, ON photo 37
67 Stanton Avenue, Vaughan, ON photo 38
67 Stanton Avenue, Vaughan, ON photo 39
67 Stanton Avenue, Vaughan, ON photo 40
67 Stanton Avenue, Vaughan, ON photo 41
67 Stanton Avenue, Vaughan, ON photo 42
67 Stanton Avenue, Vaughan, ON photo 43
1 / 43

BUYER ADVANTAGE

Buy with confidence

Get a full-service approach built on strategy, strong negotiation, and clear guidance from offer to close.

  • Local Market Expertise
  • Broker-level Negotiation
  • Transparent Process
  • No-pressure Guidance

The right strategy depends on your goals, timing, budget, and the type of home you are buying. Get Your Buyer Snapshot.

About This Property

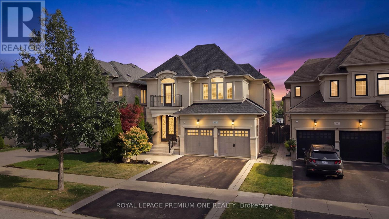
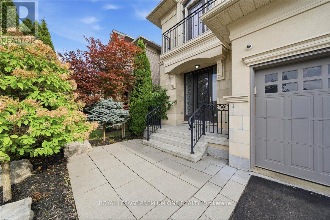
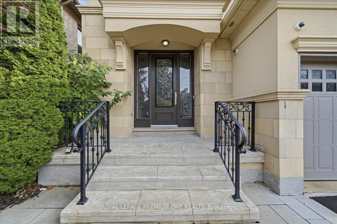
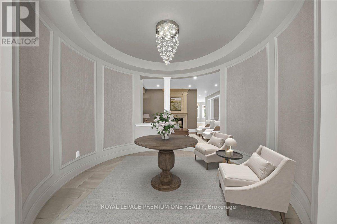
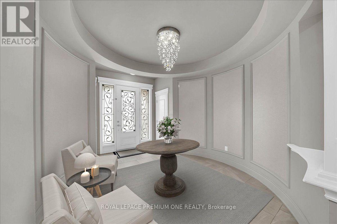
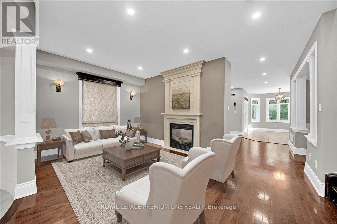
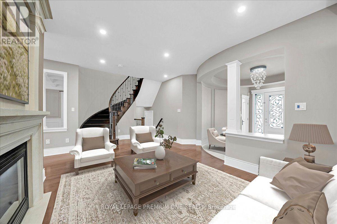
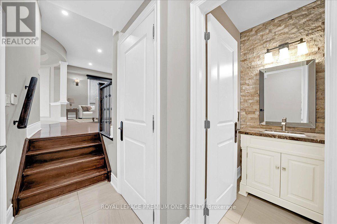
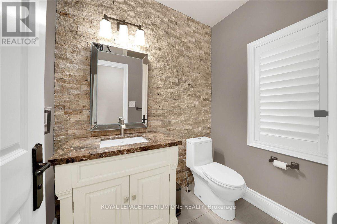
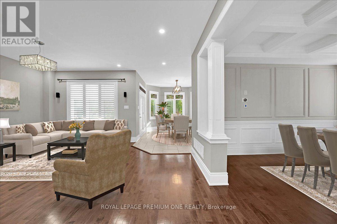
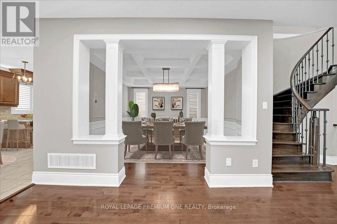
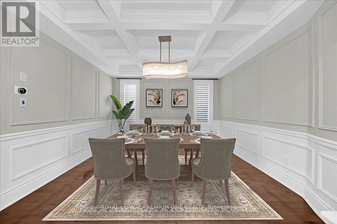
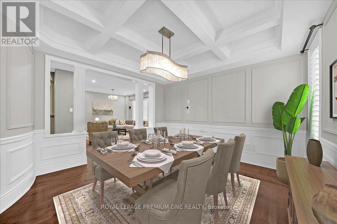
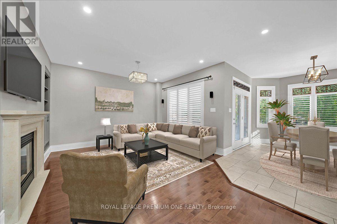
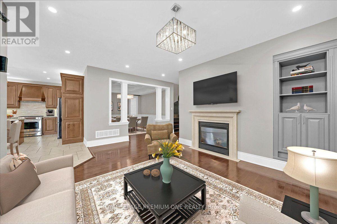
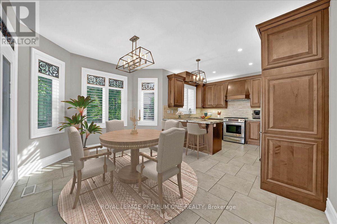
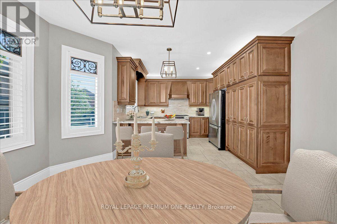
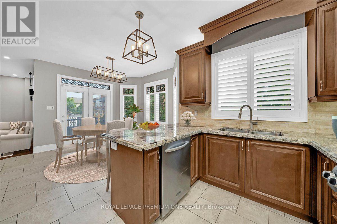
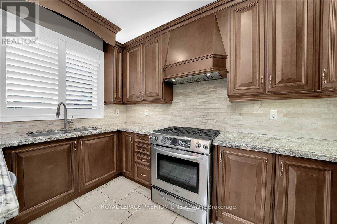
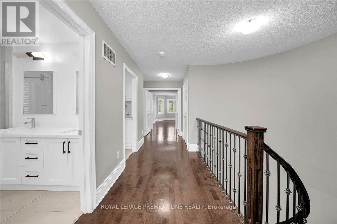
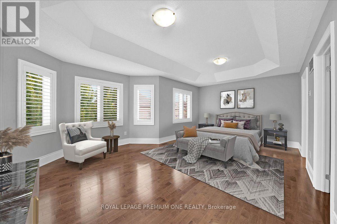
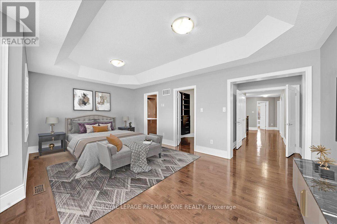
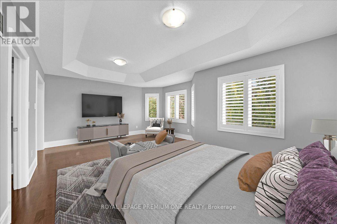
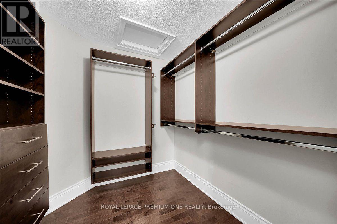
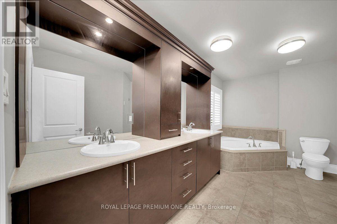
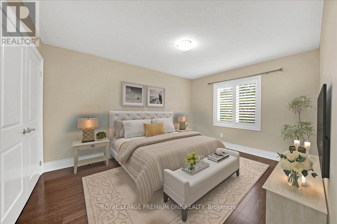
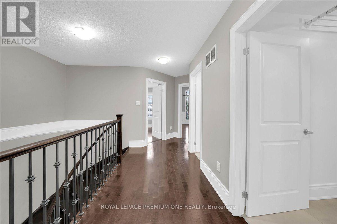
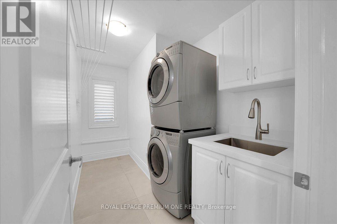
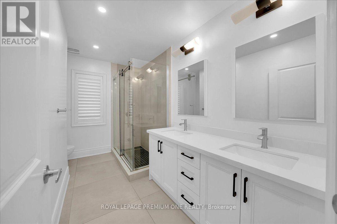
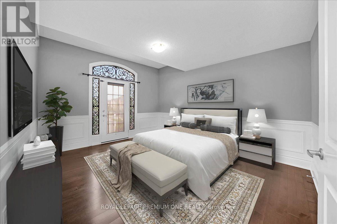
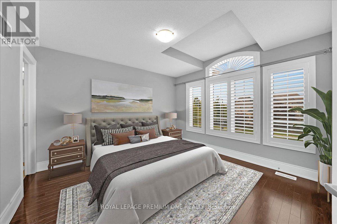
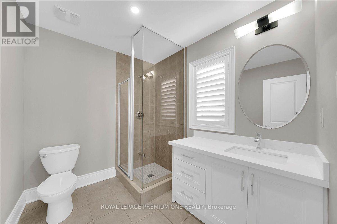
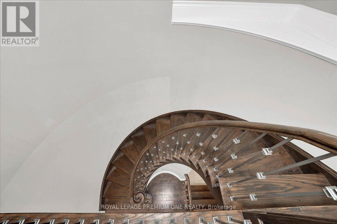
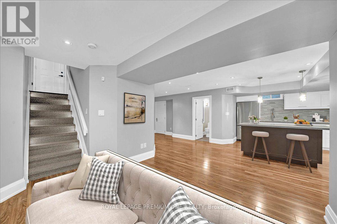
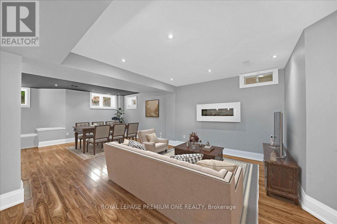
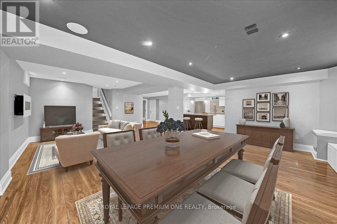
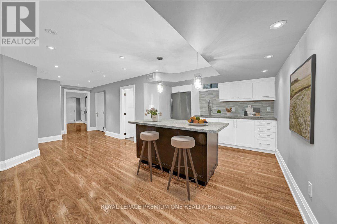
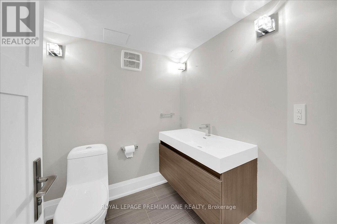
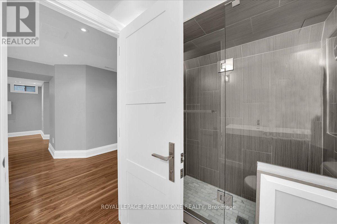
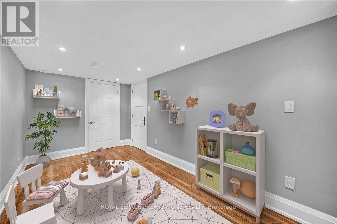
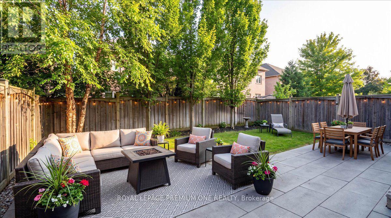
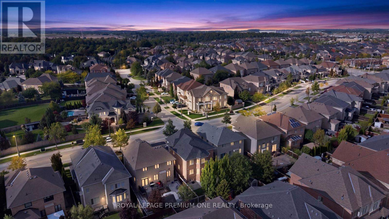
Welcome To 67 Stanton Avenue, A Truly Show-Stopping Residence In Prestigious Cold Creek Estates Where Elegance, Warmth And Pride Of Ownership Come Together In Spectacular Fashion. Offering Approximately 2,936 Sq. Ft. Plus A Professionally Finished Basement, This Impressive 4+1 Bedroom, 5 Bathroom Home Is Designed To Captivate From The Moment You Step Inside. A Grand Foyer Introduces Rich Hardwood Flooring, Crown Mouldings, Pot Lights, California Shutters And Refined Architectural Details That Create A Sophisticated Yet Inviting Atmosphere Throughout. The Elegant Dining Room With Its Striking Waffle Ceiling Sets The Stage For Unforgettable Gatherings, While The Beautifully Appointed Gourmet Kitchen Features Custom Cabinetry, Brazilian Granite Counters And The Space Every Family Dreams Of. The Warm And Inviting Family Room Is Anchored By A Stunning Dual-Sided Gas Fireplace, Creating The Perfect Setting To Relax Or Entertain. Upstairs, Generously Sized Bedrooms Provide Exceptional Comfort, Including Two Bedrooms With Private Ensuites. The Professionally Finished Basement Takes This Home To Another Level, Offering A Second Kitchen, Bedroom, Full Bathroom And Expansive Living Space Ideal For Extended Family, Guests Or Multigenerational Living. Step Outside And Discover A Professionally Landscaped, Fully Fenced Backyard With An Expansive Deck, Extensive Interlocking, Gas BBQ Connection And Irrigation System - A Private Setting Made For Summer Evenings And Entertaining. Beautifully Maintained, Thoughtfully Upgraded And Impressive At Every Turn, This Is One Of Those Rare Homes That Looks Exceptional In Photos But Feels Even Better In Person. Come Experience 67 Stanton Avenue For Yourself - One Visit May Be All It Takes To Know You've Found The One. (id:63604)

Key Facts

Type
Detached
Beds
5
Baths
5
Size
2,500 sqft
Lot
41 x 105 M
Parking
4 total

Highlights

  • Washer
  • Refrigerator
  • Gas stove(s)
  • Dishwasher
  • Dryer
  • Garage door opener remote(s)
Property Details 16 details
Bedrooms
5 bedrooms
4 above grade + 1 below grade
Bathrooms
5 bathrooms
1 partial
Parking
4 parking spaces
Garage
Living area
2,500 - 3,000 sq. ft.
Property
Single Family · Freehold · Detached
Property subtype
Single Family
Structure type
House
Ownership
Freehold
Attached status
Detached
Storeys
2
Basement
Finished
Heating
Forced air, Natural gas
Cooling
Central air conditioning
Fireplace
Yes
Lot dimensions
41 x 105 M
Frontage
41.01 meters
Taxes
$7,326.28
Water source
Municipal water
Sewer
Sanitary sewer

Interior features

WasherRefrigeratorGas stove(s)DishwasherDryerGarage door opener remote(s)HardwoodPorcelain Tile

Exterior features

StoneStuccoConcrete
Rooms 13 rooms
Level
Room
Dimensions
Main level
Foyer
4.65 m x 3.73 m
Lower level
Recreational, Games room
8.36 m x 5.82 m
Lower level
Kitchen
3.45 m x 3.35 m
Main level
Living room
4.26 m x 6.2 m
Lower level
Den
4.65 m x 2.42 m
Main level
Dining room
3.99 m x 3.95 m
Main level
Family room
4.6 m x 5.26 m
Main level
Kitchen
3.61 m x 3.36 m
Main level
Eating area
4.4 m x 3.39 m
Upper Level
Primary Bedroom
4.41 m x 6.06 m
Upper Level
Bedroom 2
4.26 m x 3.28 m
Upper Level
Bedroom 3
4.46 m x 3.71 m
Upper Level
Bedroom 4
3.69 m x 3.95 m

Virtual Tour & Media

Mortgage & Affordability Estimate monthly costs
Purchase price$1,688,888
Down paymentNot available
Mortgage amountNot available
Principal & interestNot available
Property taxesNot available
Condo/HOA feeNot available
Insurance/OtherNot available
UtilitiesNot available
Est. monthly totalNot available
Income needed (GDS 32%)Not available
Estimates only. Not financial advice. Rates, taxes and fees vary by lender and municipality.

Saved Properties

Keep This One Handy

Save this listing, compare it later, or open your saved properties dashboard.

Manage Saved Searches
Map is approximate.

Neighbourhood

Area
Vellore Village
City
Vaughan
Postal code
L4H 0V5
Nearby
Weston Rd / Major Mackenzie Dr