672 Holly Avenue

Milton, ONTownhouse
$859,900
MLS® W13866206
Townhouse3 beds3 baths3 total
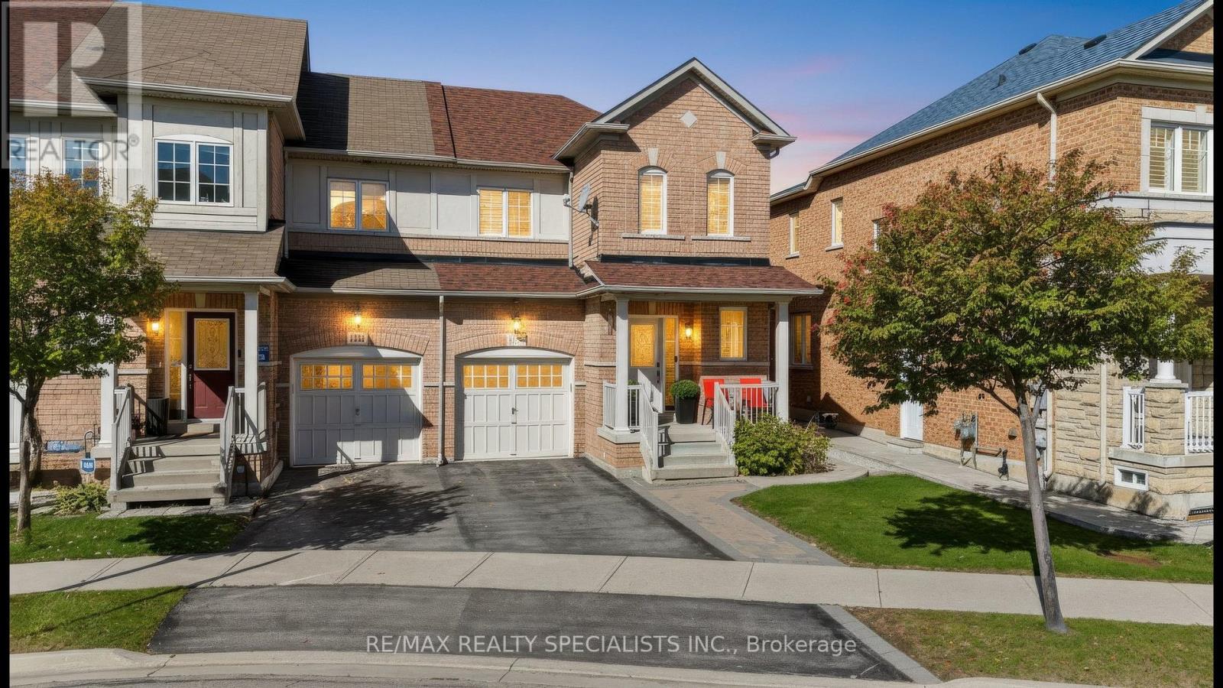
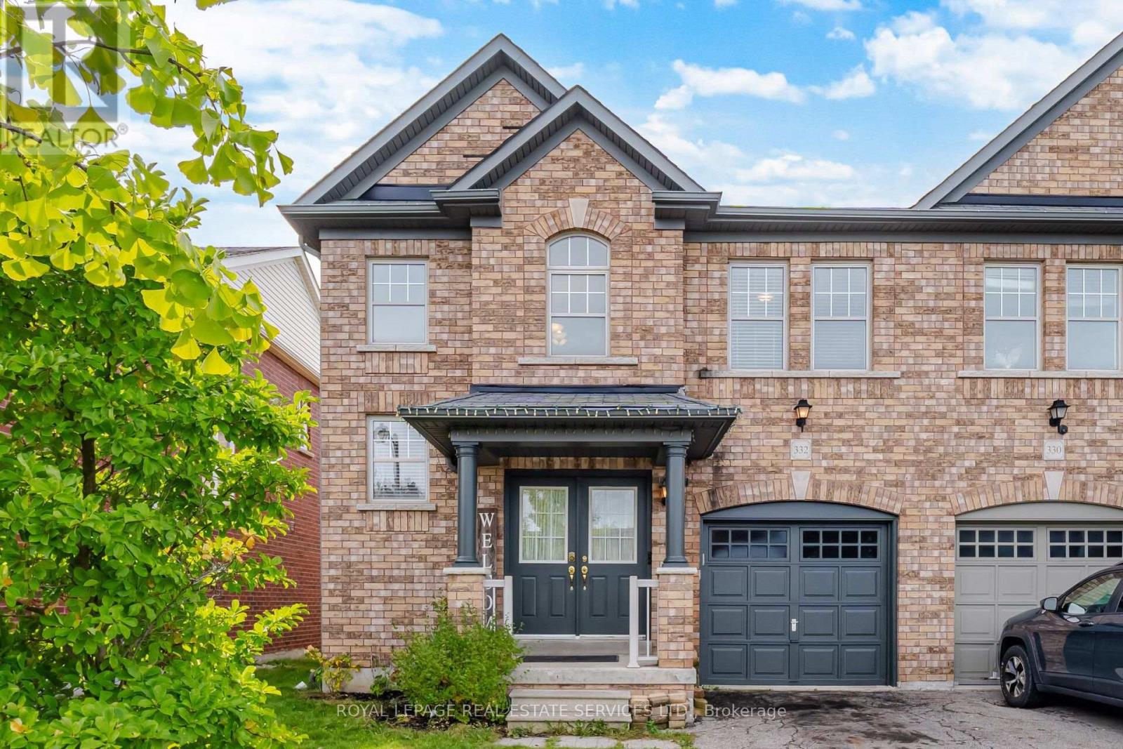
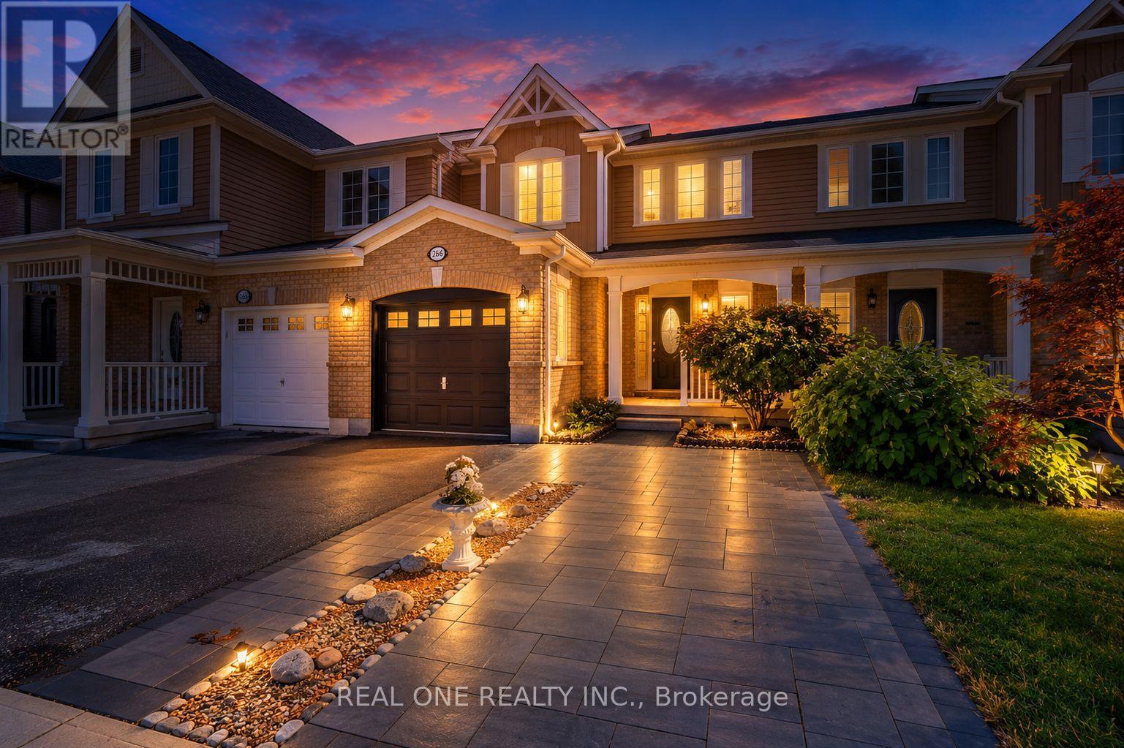
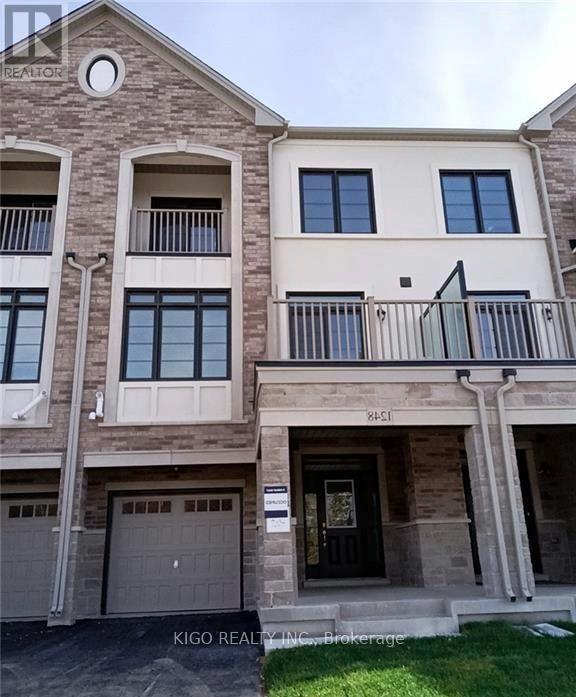
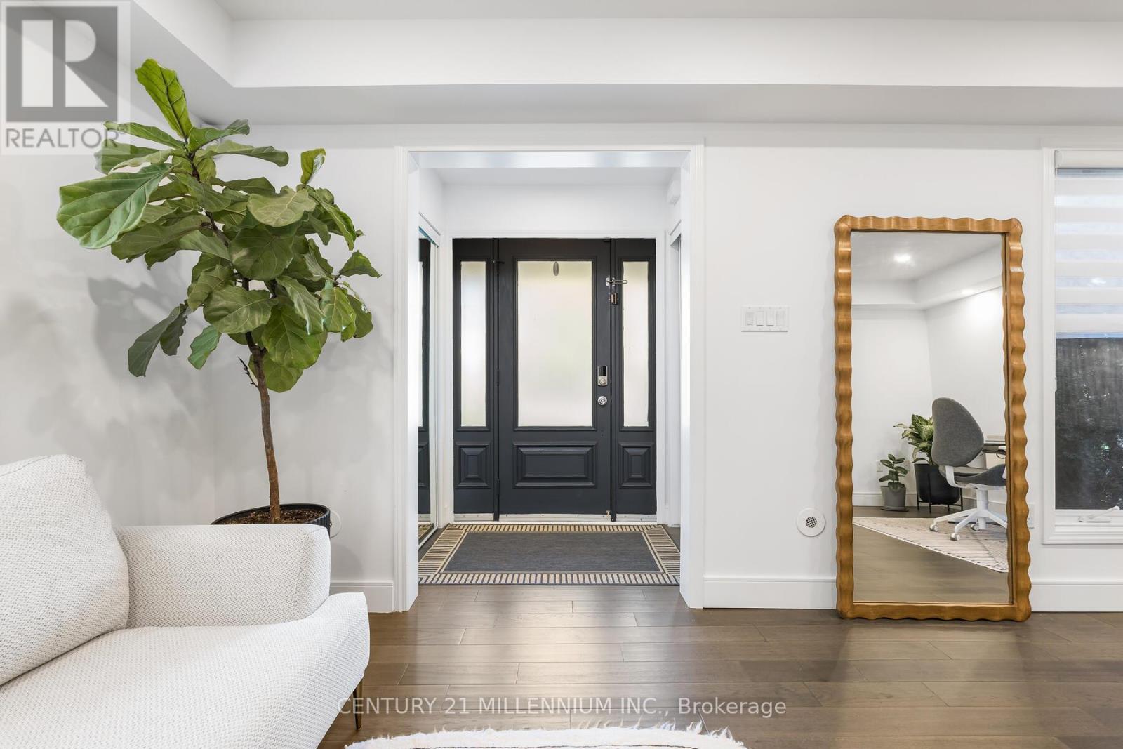
672 Holly Avenue, Milton, ON photo 1
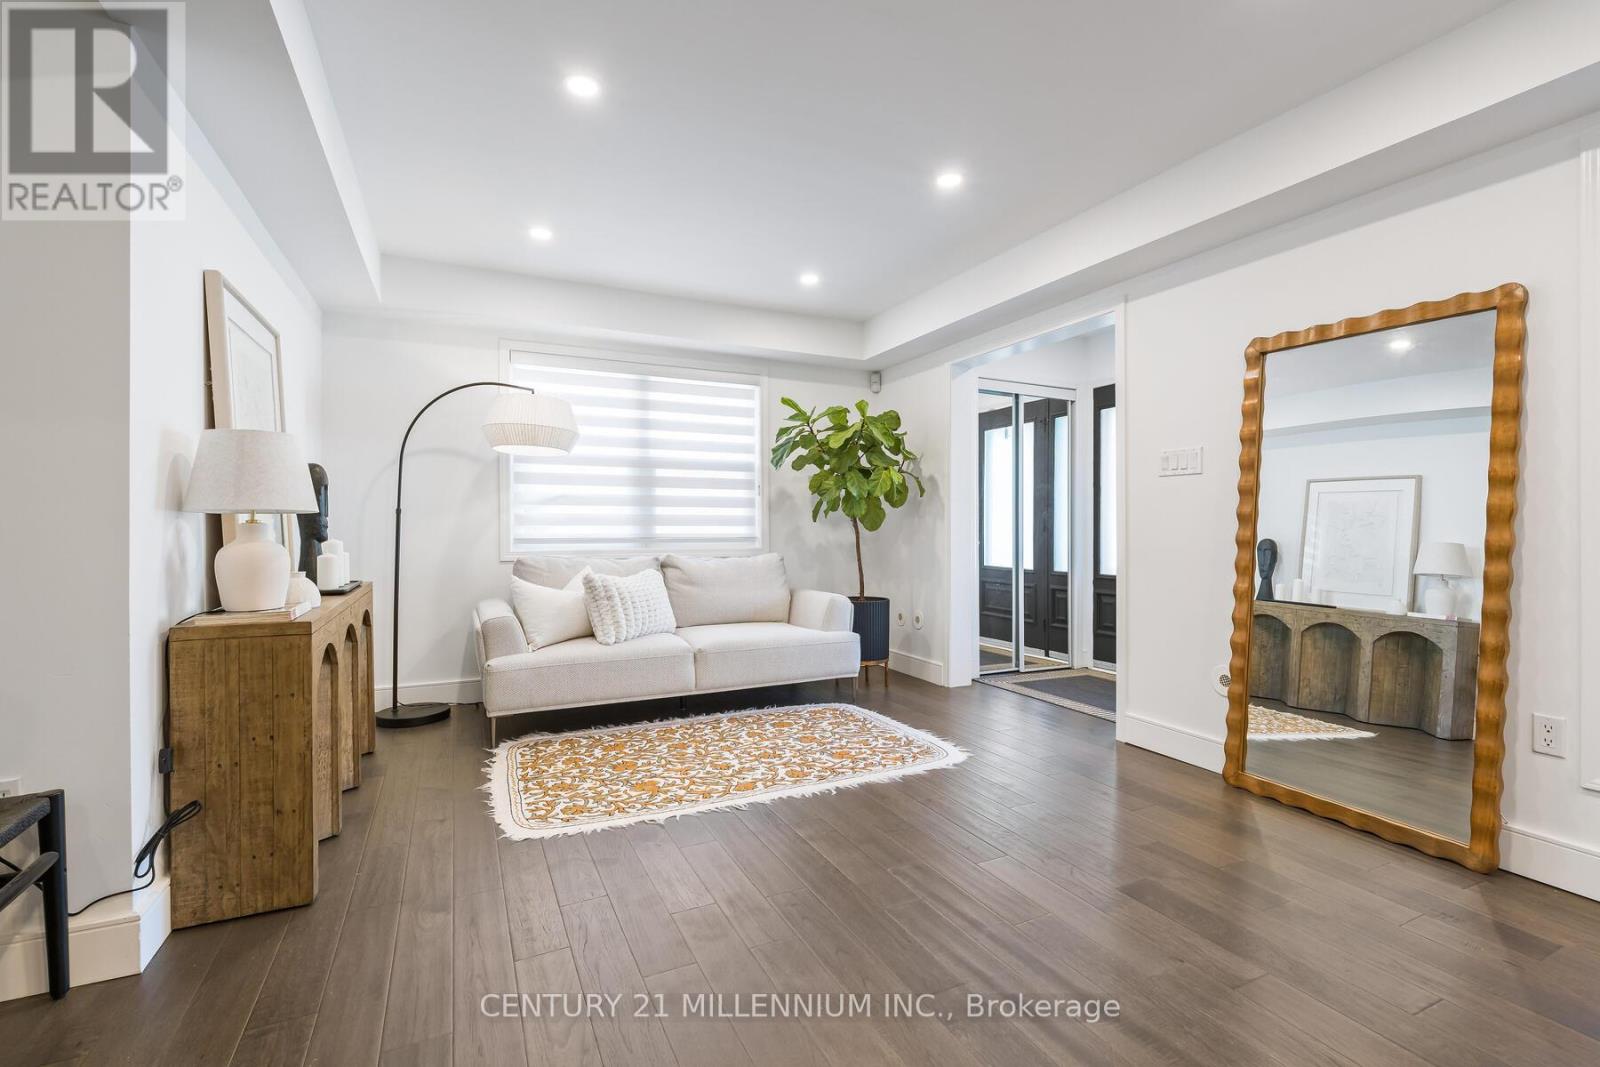
672 Holly Avenue, Milton, ON photo 2
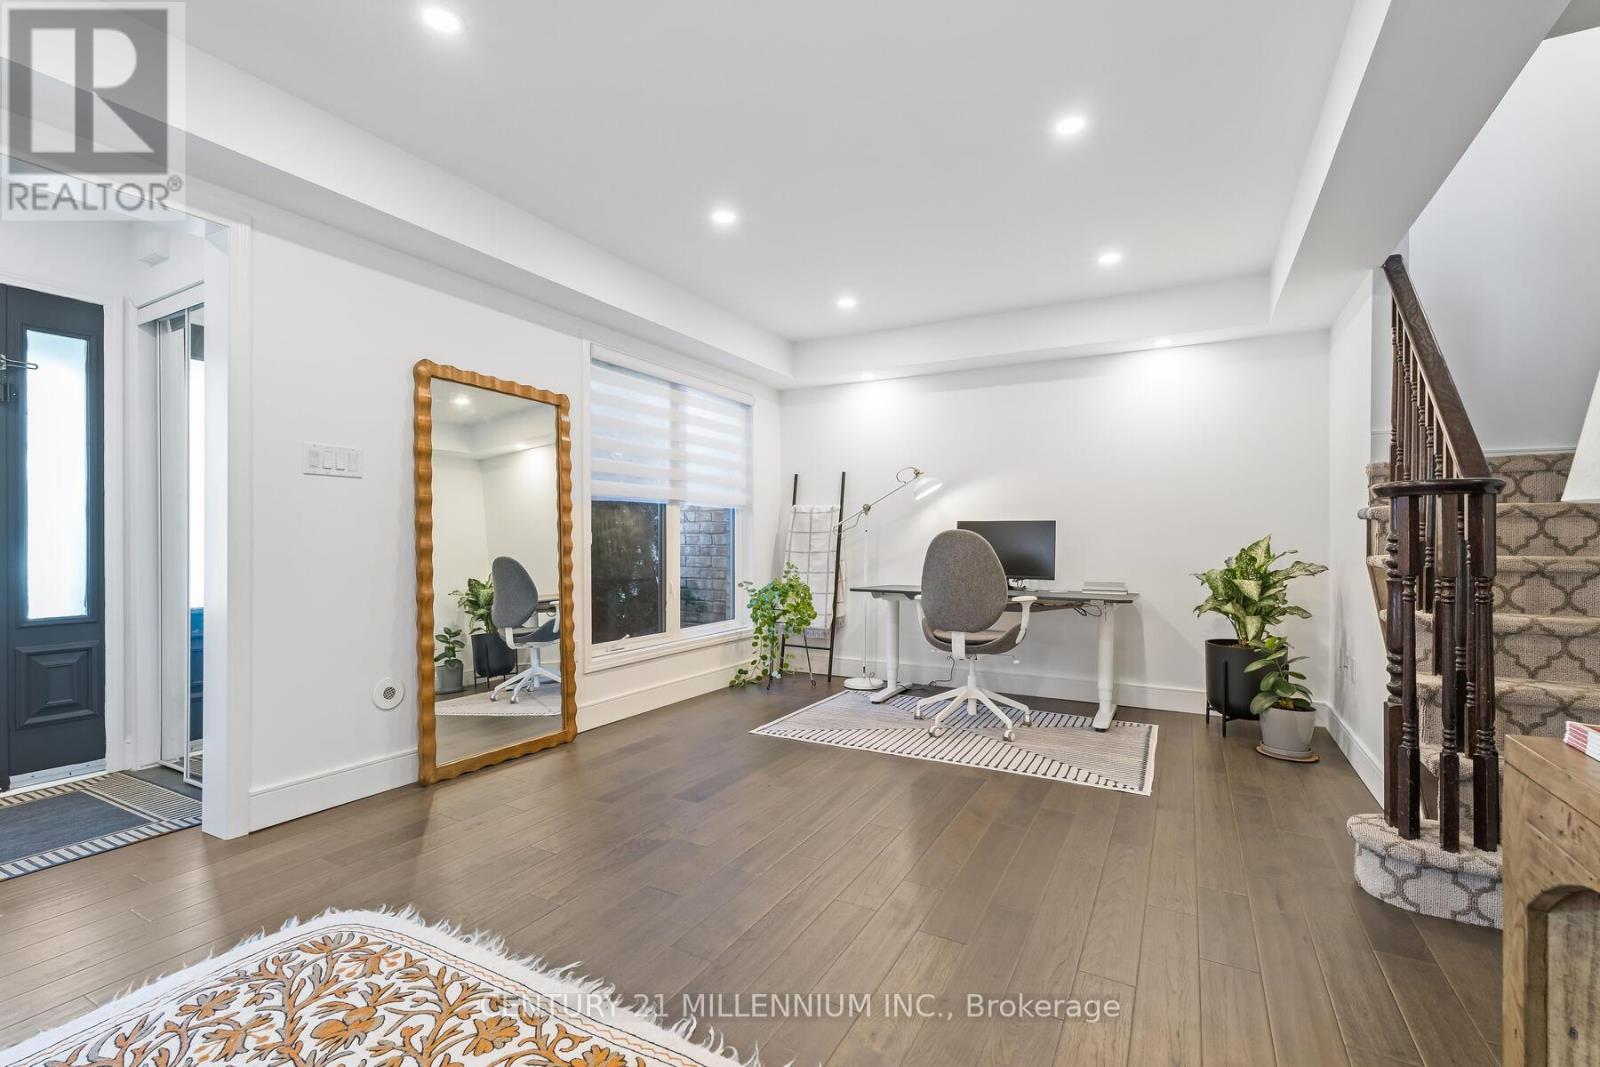
672 Holly Avenue, Milton, ON photo 3
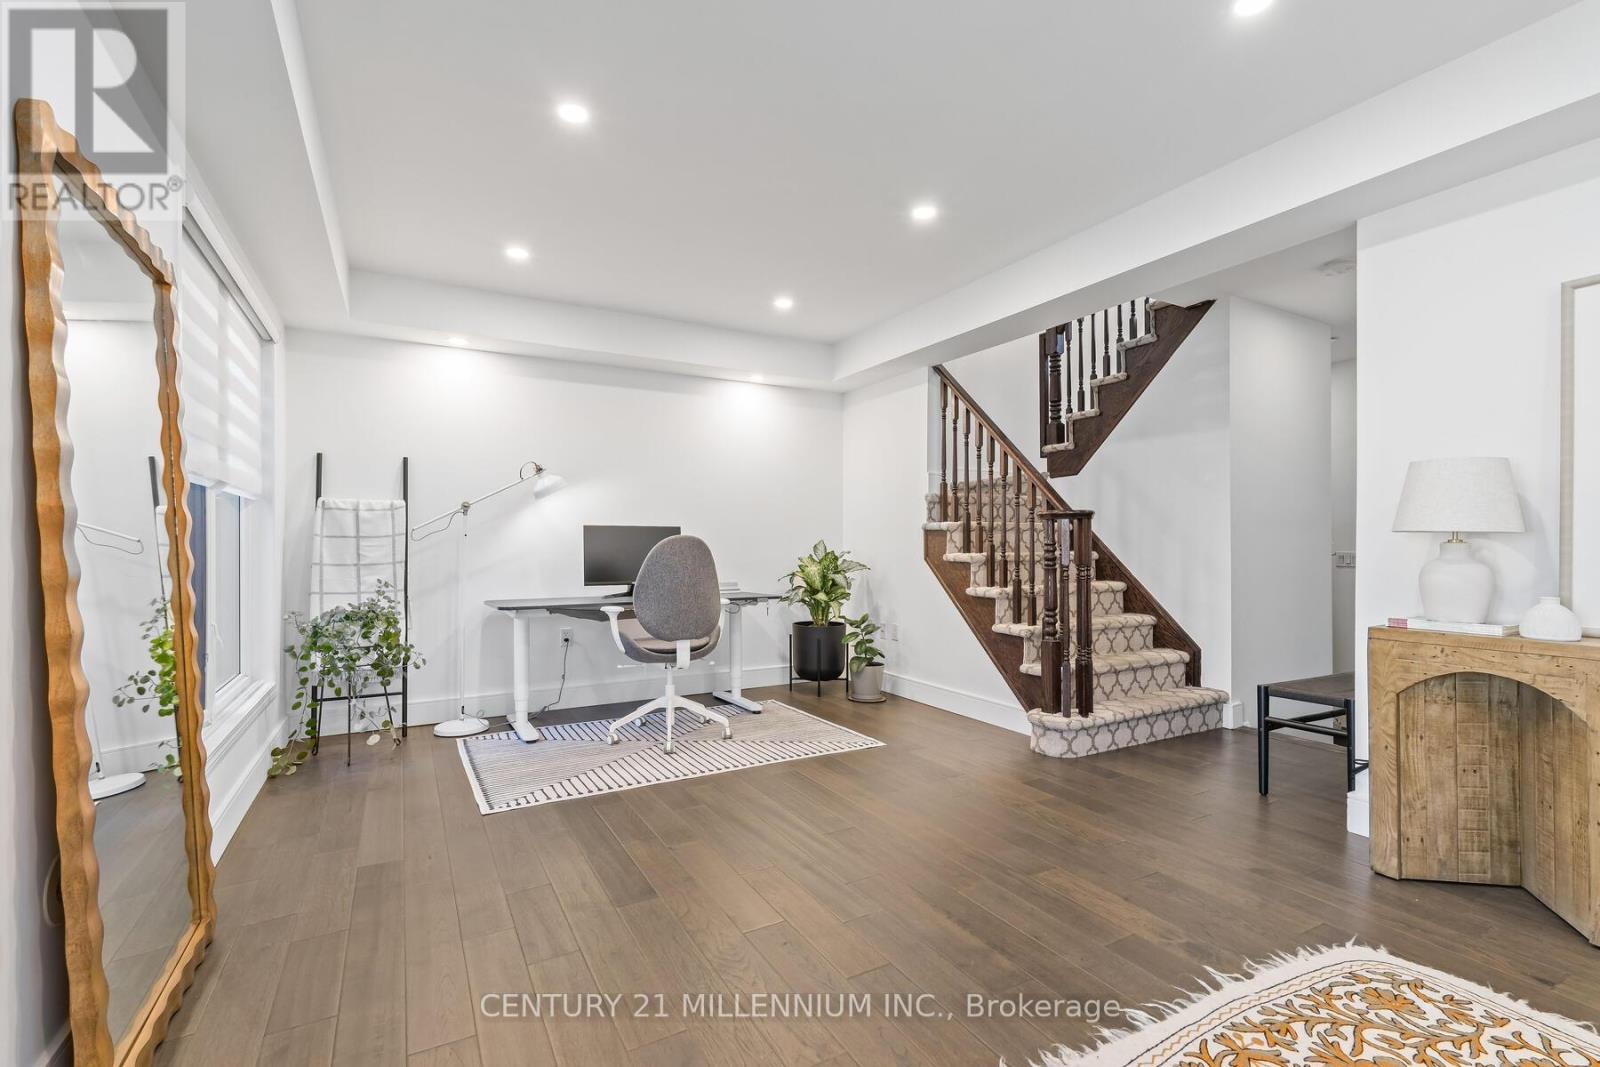
672 Holly Avenue, Milton, ON photo 4
672 Holly Avenue, Milton, ON photo 5
672 Holly Avenue, Milton, ON photo 6
672 Holly Avenue, Milton, ON photo 7
672 Holly Avenue, Milton, ON photo 8
672 Holly Avenue, Milton, ON photo 9
672 Holly Avenue, Milton, ON photo 10
672 Holly Avenue, Milton, ON photo 11
672 Holly Avenue, Milton, ON photo 12
672 Holly Avenue, Milton, ON photo 13
672 Holly Avenue, Milton, ON photo 14
672 Holly Avenue, Milton, ON photo 15
672 Holly Avenue, Milton, ON photo 16
672 Holly Avenue, Milton, ON photo 17
672 Holly Avenue, Milton, ON photo 18
672 Holly Avenue, Milton, ON photo 19
672 Holly Avenue, Milton, ON photo 20
672 Holly Avenue, Milton, ON photo 21
672 Holly Avenue, Milton, ON photo 22
672 Holly Avenue, Milton, ON photo 23
672 Holly Avenue, Milton, ON photo 24
672 Holly Avenue, Milton, ON photo 25
672 Holly Avenue, Milton, ON photo 26
672 Holly Avenue, Milton, ON photo 27
672 Holly Avenue, Milton, ON photo 28
672 Holly Avenue, Milton, ON photo 29
672 Holly Avenue, Milton, ON photo 30
672 Holly Avenue, Milton, ON photo 31
672 Holly Avenue, Milton, ON photo 32
672 Holly Avenue, Milton, ON photo 33
1 / 33

BUYER ADVANTAGE

Buy with confidence

Get a full-service approach built on strategy, strong negotiation, and clear guidance from offer to close.

  • Local Market Expertise
  • Broker-level Negotiation
  • Transparent Process
  • No-pressure Guidance

The right strategy depends on your goals, timing, budget, and the type of home you are buying. Get Your Buyer Snapshot.

About This Property

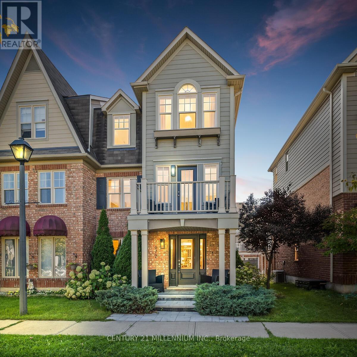
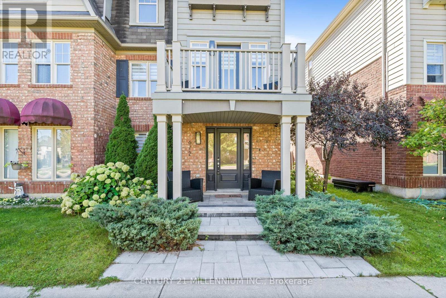
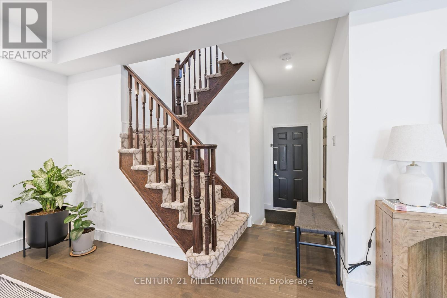
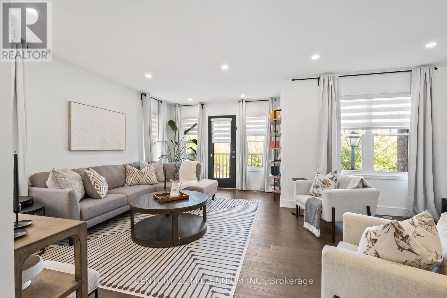
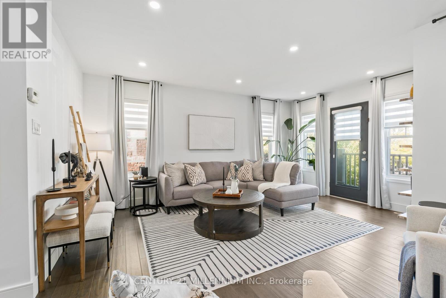
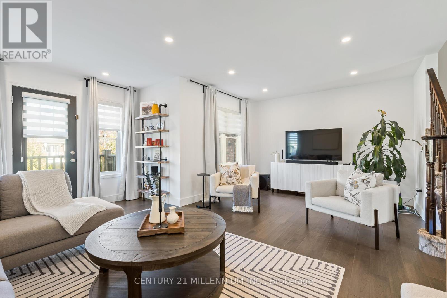
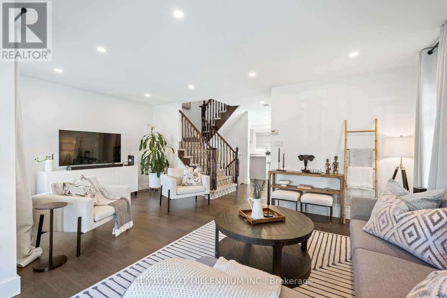
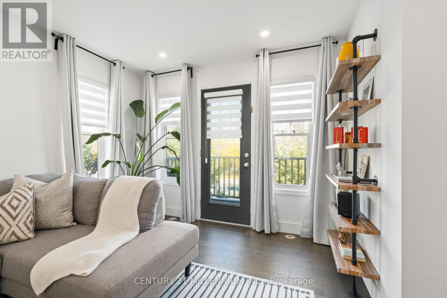
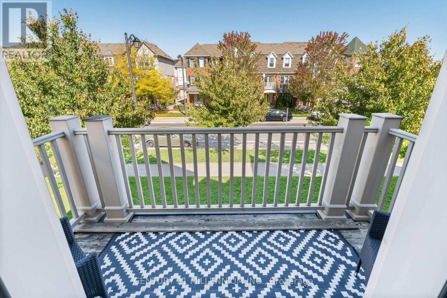
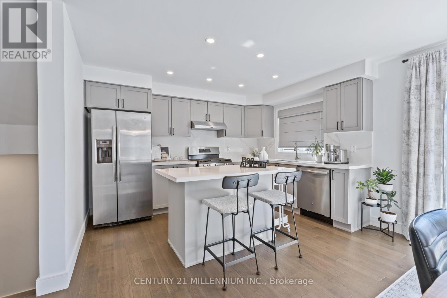
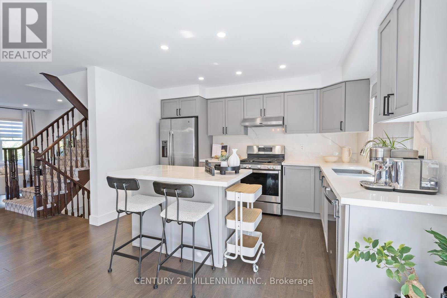
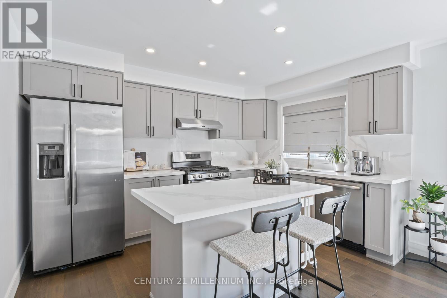
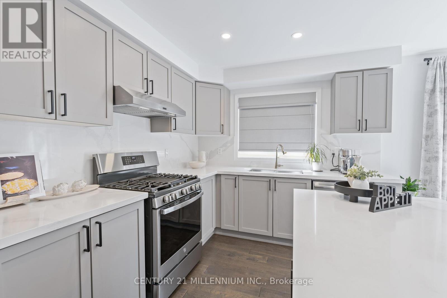
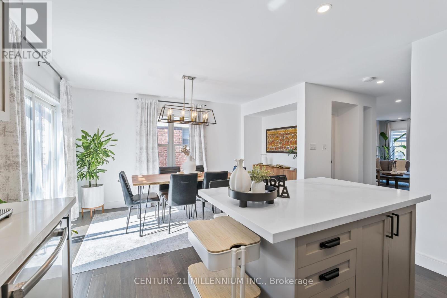
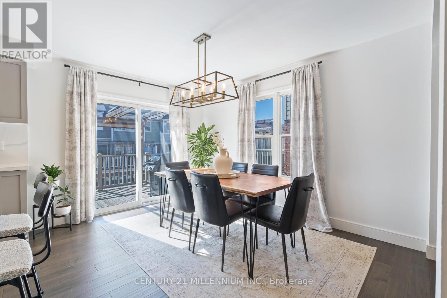
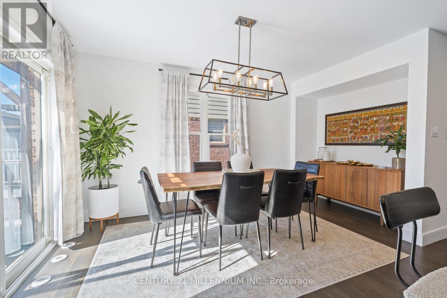
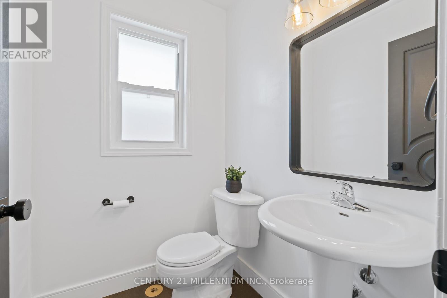
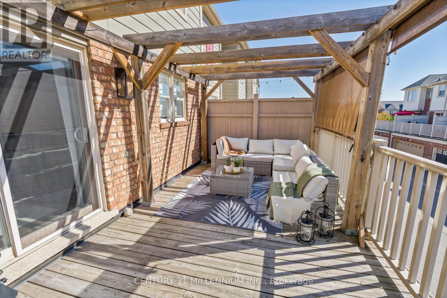
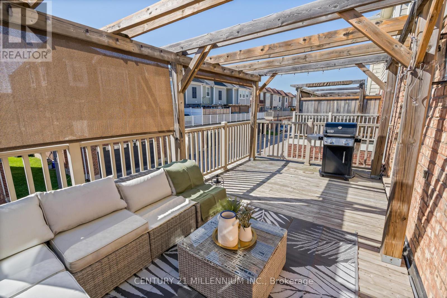
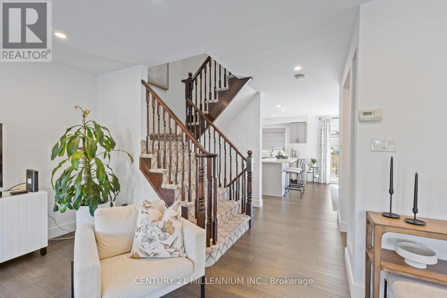
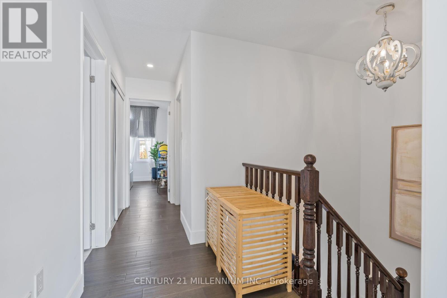
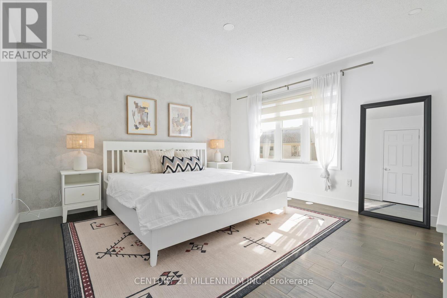
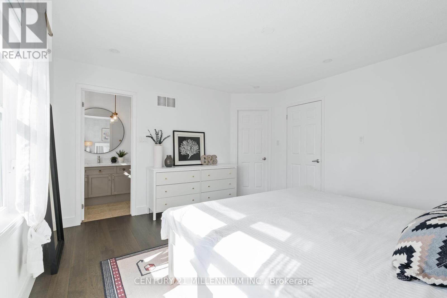
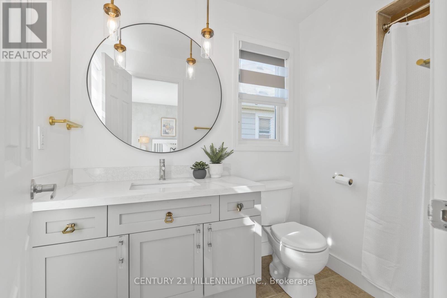
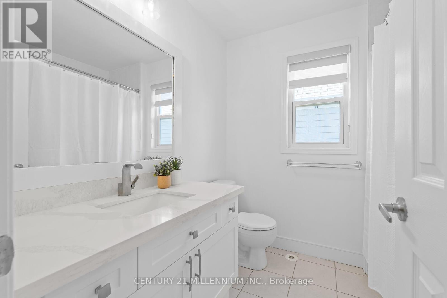
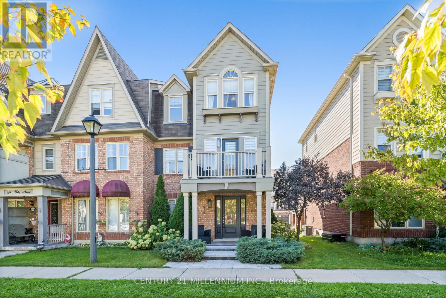
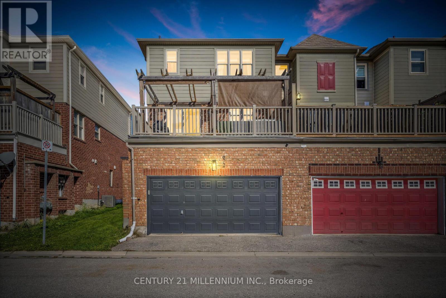
RENOVATED, REFINED & READY TO IMPRESS. Just a stone's throw from Coates Neighbourhood Park, this completely renovated home delivers style, space and those hard-to-find extras that make a property stand out. Step inside to rich hardwood floors, smooth ceilings, an elegant tray ceiling, oversized trim, pot lights and custom blinds. Thoughtful finishes that give the home a polished, custom feel. The sleek kitchen features newer appliances and a stylish breakfast island, creating the perfect gathering place for morning coffee, casual meals or entertaining. With dual walkouts, the living space flows effortlessly outdoors to an impressive back oversized deck, complete with a custom pergola your own outdoor living and entertaining space for summer dinners or evenings with friends and a front terrace with a walk out from the living room. And one of the biggest bonuses is a rare double-car garage-a feature you simply don't find every day! The work is done. The style is here. All that's missing is you. And when it comes to lifestyle, you're just steps from a vibrant community park featuring picturesque walking trails, a pond, splash pad, playground, soccer fields & basketball courts Move in and start living the life that you have been dreaming of. (id:63604)

Key Facts

Type
Townhouse
Beds
3
Baths
3
Size
1,500 sqft
Lot
26.9 x 60.7 FT; Lot size as per Geowarehouse irregular
Parking
3 total

Highlights

  • All
  • Central Vacuum
  • Alarm System
  • Blinds
  • Window Coverings
  • Garage door opener
  • Garage door opener remote(s)
  • Water Heater
Property Details 18 details
Bedrooms
3 bedrooms
3 above grade
Bathrooms
3 bathrooms
1 partial
Parking
3 parking spaces
Attached Garage · Garage
Living area
1,500 - 2,000 sq. ft.
Property
Single Family · Freehold · Attached
Property subtype
Single Family
Structure type
Row / Townhouse
Ownership
Freehold
Attached status
Attached
Storeys
3
Heating
Forced air, Natural gas
Cooling
Central air conditioning, Air exchanger
Fireplace
No
Lot dimensions
26.9 x 60.7 FT; Lot size as per Geowarehouse irregular
Frontage
26.10 feet
Taxes
$3,824.39
Water source
Municipal water
Sewer
Sanitary sewer
Views
City view

Interior features

AllCentral VacuumAlarm SystemBlindsWindow CoveringsGarage door openerGarage door opener remote(s)Water HeaterHardwood

Exterior features

BrickConcrete

Systems and association

Smoke Detectors

Lot and water

Irregular lot sizeFlat siteLightingDryCarpet FreeGazebo
Rooms 13 rooms
Level
Room
Dimensions
Main level
Foyer
1 m x 1 m
Third level
Bedroom 3
3.56 m x 2.64 m
Third level
Bathroom
1 m x 1 m
Third level
Bathroom
1 m x 1 m
Main level
Family room
5.92 m x 0.58 m
Main level
Laundry room
1 m x 1 m
Main level
Utility room
3.25 m x 2.31 m
Second level
Kitchen
3.86 m x 2.79 m
Second level
Dining room
4.5 m x 3.05 m
Second level
Living room
5.87 m x 5.03 m
Second level
Bathroom
1 m x 1 m
Third level
Primary Bedroom
4.32 m x 4.04 m
Third level
Bedroom 2
3.2 m x 3.2 m

Virtual Tour & Media

Mortgage & Affordability Estimate monthly costs
Purchase price$859,900
Down paymentNot available
Mortgage amountNot available
Principal & interestNot available
Property taxesNot available
Condo/HOA feeNot available
Insurance/OtherNot available
UtilitiesNot available
Est. monthly totalNot available
Income needed (GDS 32%)Not available
Estimates only. Not financial advice. Rates, taxes and fees vary by lender and municipality.

Saved Properties

Keep This One Handy

Save this listing, compare it later, or open your saved properties dashboard.

Manage Saved Searches
Map is approximate.

Neighbourhood

Area
CO Coates
City
Milton
Postal code
L9T 0G2
Nearby
Holly Ave/Yates Dr.