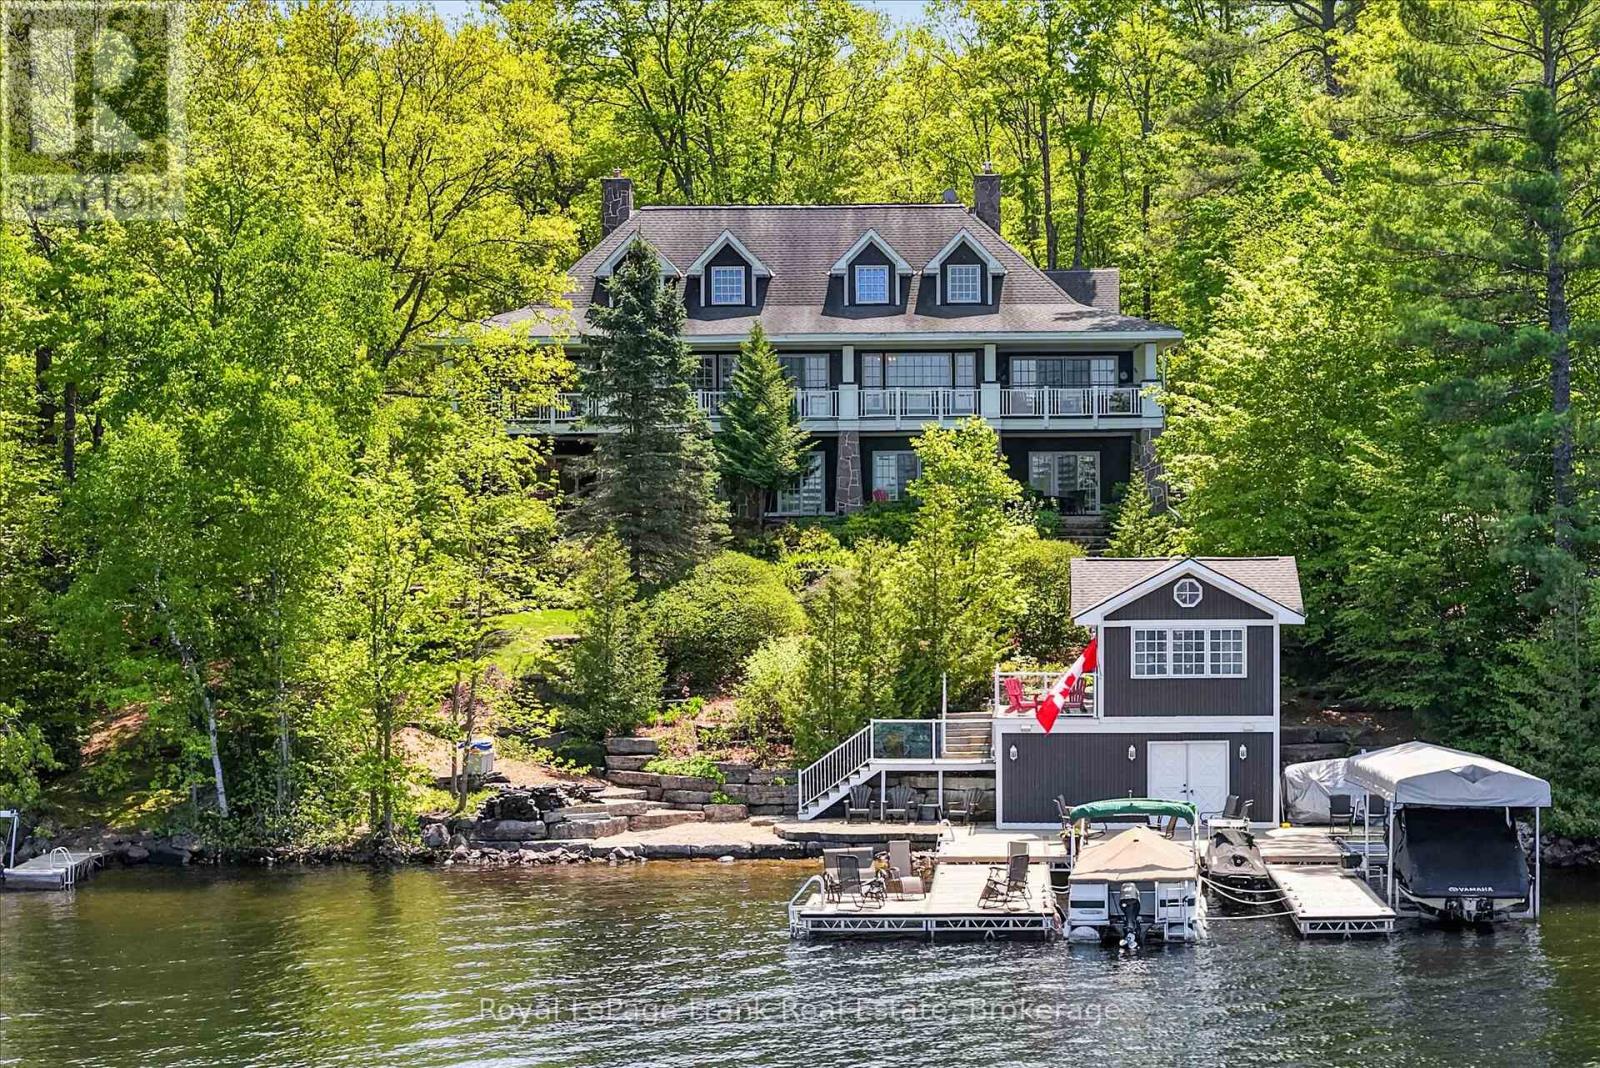
674 Birchview Road

Douro-Dummer, ONDetached
$4,950,000
MLS® X13221080
Detached5 beds5 baths9 total
674 Birchview Road, Douro-Dummer, ON photo 1
674 Birchview Road, Douro-Dummer, ON photo 2
674 Birchview Road, Douro-Dummer, ON photo 3
674 Birchview Road, Douro-Dummer, ON photo 4
674 Birchview Road, Douro-Dummer, ON photo 5
674 Birchview Road, Douro-Dummer, ON photo 6
674 Birchview Road, Douro-Dummer, ON photo 7
674 Birchview Road, Douro-Dummer, ON photo 8
674 Birchview Road, Douro-Dummer, ON photo 9
674 Birchview Road, Douro-Dummer, ON photo 10
674 Birchview Road, Douro-Dummer, ON photo 11
674 Birchview Road, Douro-Dummer, ON photo 12
674 Birchview Road, Douro-Dummer, ON photo 13
674 Birchview Road, Douro-Dummer, ON photo 14
674 Birchview Road, Douro-Dummer, ON photo 15
674 Birchview Road, Douro-Dummer, ON photo 16
674 Birchview Road, Douro-Dummer, ON photo 17
674 Birchview Road, Douro-Dummer, ON photo 18
674 Birchview Road, Douro-Dummer, ON photo 19
674 Birchview Road, Douro-Dummer, ON photo 20
674 Birchview Road, Douro-Dummer, ON photo 21
674 Birchview Road, Douro-Dummer, ON photo 22
674 Birchview Road, Douro-Dummer, ON photo 23
674 Birchview Road, Douro-Dummer, ON photo 24
674 Birchview Road, Douro-Dummer, ON photo 25
674 Birchview Road, Douro-Dummer, ON photo 26
674 Birchview Road, Douro-Dummer, ON photo 27
674 Birchview Road, Douro-Dummer, ON photo 28
674 Birchview Road, Douro-Dummer, ON photo 29
674 Birchview Road, Douro-Dummer, ON photo 30
674 Birchview Road, Douro-Dummer, ON photo 31
674 Birchview Road, Douro-Dummer, ON photo 32
674 Birchview Road, Douro-Dummer, ON photo 33
674 Birchview Road, Douro-Dummer, ON photo 34
674 Birchview Road, Douro-Dummer, ON photo 35
674 Birchview Road, Douro-Dummer, ON photo 36
674 Birchview Road, Douro-Dummer, ON photo 37
674 Birchview Road, Douro-Dummer, ON photo 38
674 Birchview Road, Douro-Dummer, ON photo 39
674 Birchview Road, Douro-Dummer, ON photo 40
674 Birchview Road, Douro-Dummer, ON photo 41
674 Birchview Road, Douro-Dummer, ON photo 42
674 Birchview Road, Douro-Dummer, ON photo 43
674 Birchview Road, Douro-Dummer, ON photo 44
674 Birchview Road, Douro-Dummer, ON photo 45
674 Birchview Road, Douro-Dummer, ON photo 46
674 Birchview Road, Douro-Dummer, ON photo 47
674 Birchview Road, Douro-Dummer, ON photo 48
674 Birchview Road, Douro-Dummer, ON photo 49
674 Birchview Road, Douro-Dummer, ON photo 50
1 / 50

BUYER ADVANTAGE

Buy with confidence

Get a full-service approach built on strategy, strong negotiation, and clear guidance from offer to close.

  • Local Market Expertise
  • Broker-level Negotiation
  • Transparent Process
  • No-pressure Guidance

The right strategy depends on your goals, timing, budget, and the type of home you are buying. Get Your Buyer Snapshot.

About This Property

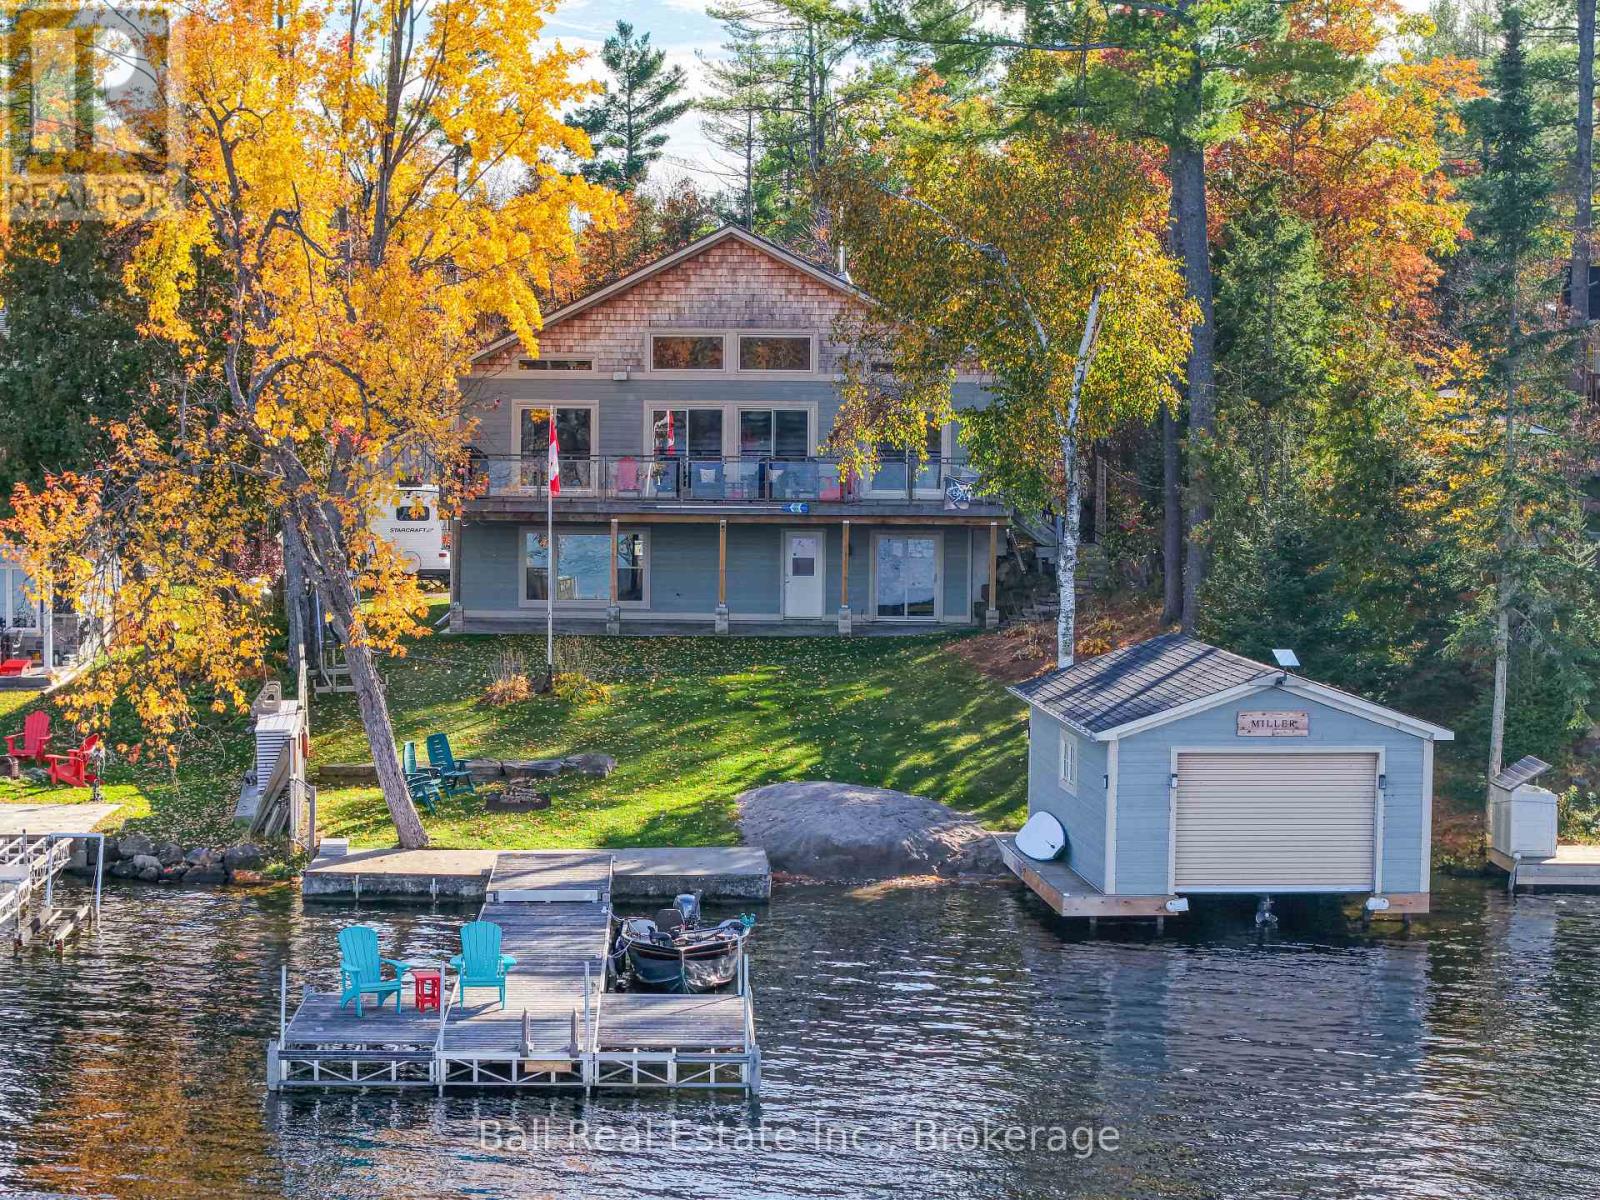
Welcome to an extraordinary waterfront property on sought-after Clear Lake. Located less than an hour from the GTA, this property offers an unparalleled opportunity to enjoy the very best of lakeside living for generations to come. With 200' of pristine, hard-bottom shoreline. The waterfront is deep, clean, and ideal for swimming, boating, and recreation, with an additional sandy play area perfect for children. Mature landscaping enhances the natural beauty of the property, while a winding path or stone stairways provide easy access to the lake. Panoramic views stretch across and up the lake, creating a stunning backdrop from every lakeside vantage point. The main residence offers more than 6,000 square feet of beautifully finished living space, a true classic lake house. The great room features vaulted ceilings and a magnificent floor-to-ceiling granite fireplace. The home includes 4+ bedrooms, 5 bathrooms, a library, a spacious lower-level recreation room with wet bar, a games room and 9' ceilings. There is an upper-level loft currently used as a playroom and sitting area. Rich wood flooring, custom millwork, natural stone finishes, and 4 wood-burning fireplaces add warmth and elegance throughout. Six walkouts open directly to the lakeside, seamlessly connecting indoor and outdoor living. Accommodating family and guests is effortless with the charming, self-contained 4-season guest house, complete with 2 bedrooms, vaulted ceilings, a kitchenette, a 3-piece bathroom, and a cozy gas fireplace. Outdoor amenities are equally impressive, including a boathouse with finished living space above, newer docks, a boat lift, 2 Sea-Doo lifts, and a lakeside patio area designed for memorable evenings by the water. A detached triple-car garage with loft storage provides ample space for vehicles, watercraft, and more. Offered furnished (main home, guest house, and boathouse) this turnkey property is ready for immediate enjoyment. Click Multimedia below for aerial video and more. (id:63604)

Key Facts

Type
Detached
Beds
5
Baths
5
Size
3,500 sqft
Lot
200 x 254 FT
Parking
9 total

Highlights

  • All
  • Water softener
  • Range
  • Oven - Built-In
  • Furniture
  • Garage door opener remote(s)
  • Water Heater
Property Details 21 details
Bedrooms
5 bedrooms
2 above grade + 3 below grade
Bathrooms
5 bathrooms
2 partials
Parking
9 parking spaces
Detached Garage · Garage
Living area
3,500 - 5,000 sq. ft.
Property
Single Family · Freehold · Detached
Property subtype
Single Family
Structure type
House
Ownership
Freehold
Attached status
Detached
Storeys
1.50
Basement
Finished, Walk out
Heating
Heat Pump, Radiant heat, Forced air, Propane
Cooling
Central air conditioning, Air exchanger
Fireplace
4 fireplaces
Lot dimensions
200 x 254 FT
Frontage
200 feet
Taxes
$22,740.85
Zoning
SR
Water source
Drilled Well
Sewer
Septic System
Waterfront
Waterfront on lake · Clear Lake
Views
Lake view, Direct Water View

Interior features

AllWater softenerRangeOven - Built-InFurnitureGarage door opener remote(s)Water HeaterFireplace(s)

Exterior features

WoodInsulated Concrete Forms

Systems and association

Alarm systemSecurity systemSmoke DetectorsElectricityTelephoneWirelessElectricity Connected

Lot and water

Wooded areaIrregular lot sizeSlopingLevelCarpet FreeGuest SuiteWaterfront on lake
Rooms 20 rooms
Level
Room
Dimensions
Main level
Great room
7.61 m x 7.21 m
Main level
Foyer
2.45 m x 3.69 m
Second level
Loft
7.87 m x 12.13 m
Basement
Recreational, Games room
11.75 m x 7.23 m
Basement
Games room
6.7 m x 4.76 m
Basement
Bedroom
5.75 m x 4.77 m
Basement
Bedroom
9.14 m x 4.71 m
Basement
Bedroom
3.16 m x 3.43 m
Basement
Bathroom
3.04 m x 3.33 m
Basement
Bathroom
1.51 m x 1.87 m
Basement
Other
1.25 m x 1.87 m
Main level
Dining room
4.44 m x 4.94 m
Main level
Kitchen
3.28 m x 5.79 m
Main level
Family room
5.33 m x 4.36 m
Main level
Primary Bedroom
5.04 m x 4.97 m
Main level
Bathroom
3.91 m x 4.94 m
Main level
Bedroom
4.69 m x 5.71 m
Main level
Bathroom
3.27 m x 1.78 m
Main level
Bathroom
1.75 m x 2.37 m
Main level
Laundry room
3.12 m x 6.01 m

Virtual Tour & Media

Mortgage & Affordability Estimate monthly costs
Purchase price$4,950,000
Down paymentNot available
Mortgage amountNot available
Principal & interestNot available
Property taxesNot available
Condo/HOA feeNot available
Insurance/OtherNot available
UtilitiesNot available
Est. monthly totalNot available
Income needed (GDS 32%)Not available
Estimates only. Not financial advice. Rates, taxes and fees vary by lender and municipality.

Saved Properties

Keep This One Handy

Save this listing, compare it later, or open your saved properties dashboard.

Manage Saved Searches
Map is approximate.

Neighbourhood

Area
Douro-Dummer
City
Douro-Dummer
Postal code
K0L 2H0
Nearby
Cross Streets: Hwy 28/Birchview Rd. ** Directions: Hwy 28 north - right on Birchview Rd.