678 Lake Drive East

Georgina, ONDetached
$5,499,000
MLS® N14030396
Detached14 beds8 baths20 total
678 Lake Drive East, Georgina, ON photo 1
678 Lake Drive East, Georgina, ON photo 2
678 Lake Drive East, Georgina, ON photo 3
678 Lake Drive East, Georgina, ON photo 4
678 Lake Drive East, Georgina, ON photo 5
678 Lake Drive East, Georgina, ON photo 6
678 Lake Drive East, Georgina, ON photo 7
678 Lake Drive East, Georgina, ON photo 8
678 Lake Drive East, Georgina, ON photo 9
678 Lake Drive East, Georgina, ON photo 10
678 Lake Drive East, Georgina, ON photo 11
678 Lake Drive East, Georgina, ON photo 12
678 Lake Drive East, Georgina, ON photo 13
678 Lake Drive East, Georgina, ON photo 14
678 Lake Drive East, Georgina, ON photo 15
678 Lake Drive East, Georgina, ON photo 16
678 Lake Drive East, Georgina, ON photo 17
678 Lake Drive East, Georgina, ON photo 18
678 Lake Drive East, Georgina, ON photo 19
678 Lake Drive East, Georgina, ON photo 20
678 Lake Drive East, Georgina, ON photo 21
678 Lake Drive East, Georgina, ON photo 22
678 Lake Drive East, Georgina, ON photo 23
678 Lake Drive East, Georgina, ON photo 24
678 Lake Drive East, Georgina, ON photo 25
678 Lake Drive East, Georgina, ON photo 26
678 Lake Drive East, Georgina, ON photo 27
678 Lake Drive East, Georgina, ON photo 28
678 Lake Drive East, Georgina, ON photo 29
678 Lake Drive East, Georgina, ON photo 30
678 Lake Drive East, Georgina, ON photo 31
678 Lake Drive East, Georgina, ON photo 32
678 Lake Drive East, Georgina, ON photo 33
678 Lake Drive East, Georgina, ON photo 34
678 Lake Drive East, Georgina, ON photo 35
678 Lake Drive East, Georgina, ON photo 36
678 Lake Drive East, Georgina, ON photo 37
678 Lake Drive East, Georgina, ON photo 38
678 Lake Drive East, Georgina, ON photo 39
678 Lake Drive East, Georgina, ON photo 40
678 Lake Drive East, Georgina, ON photo 41
678 Lake Drive East, Georgina, ON photo 42
678 Lake Drive East, Georgina, ON photo 43
678 Lake Drive East, Georgina, ON photo 44
678 Lake Drive East, Georgina, ON photo 45
678 Lake Drive East, Georgina, ON photo 46
678 Lake Drive East, Georgina, ON photo 47
678 Lake Drive East, Georgina, ON photo 48
678 Lake Drive East, Georgina, ON photo 49
678 Lake Drive East, Georgina, ON photo 50
1 / 50

BUYER ADVANTAGE

Buy with confidence

Get a full-service approach built on strategy, strong negotiation, and clear guidance from offer to close.

  • Local Market Expertise
  • Broker-level Negotiation
  • Transparent Process
  • No-pressure Guidance

The right strategy depends on your goals, timing, budget, and the type of home you are buying. Get Your Buyer Snapshot.

About This Property

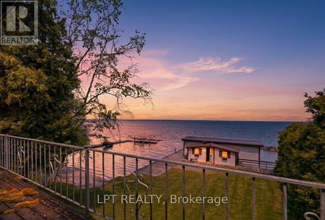
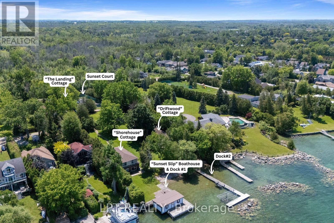
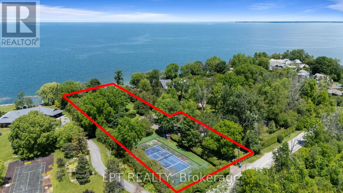
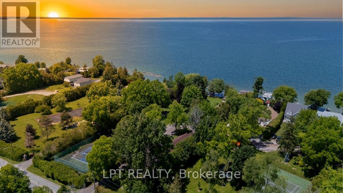
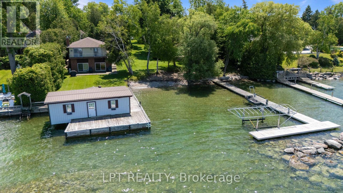
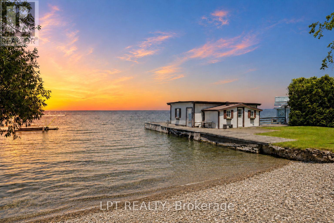
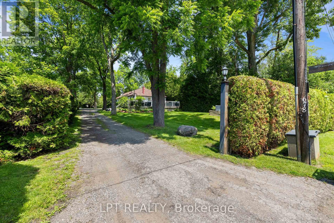
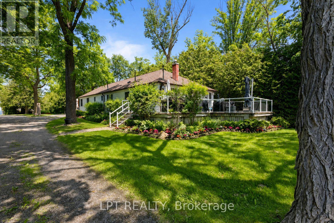
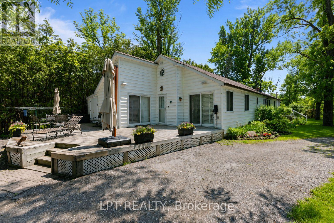
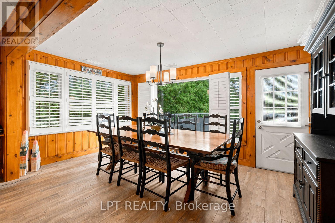
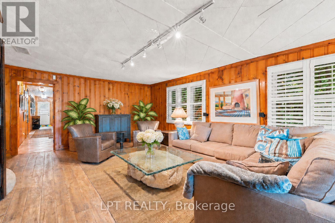
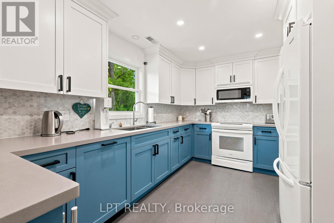
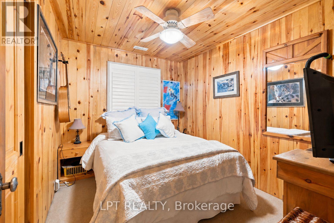
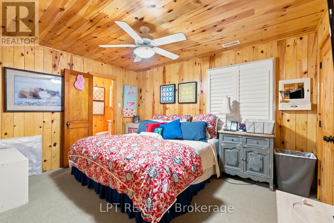
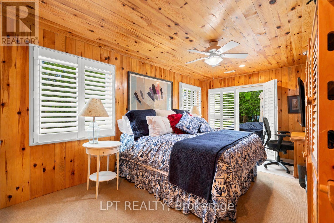
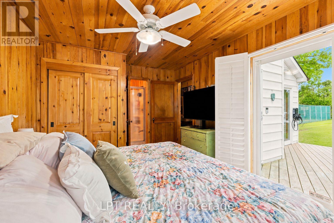
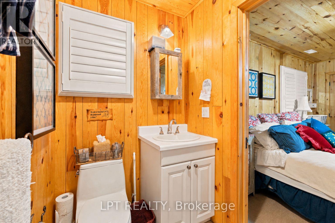
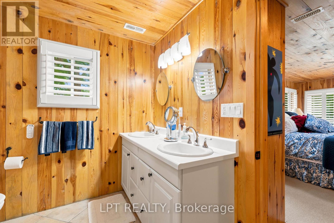
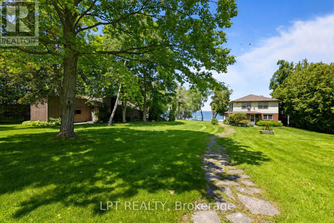
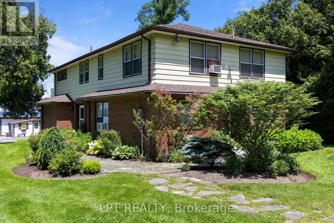
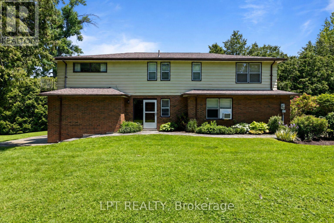
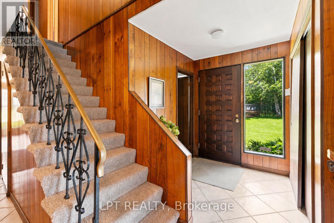
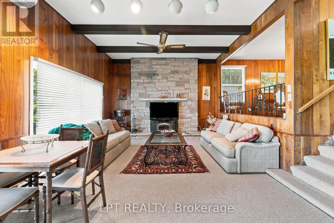
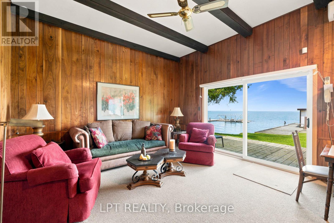
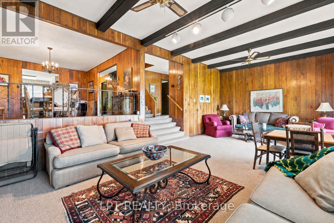
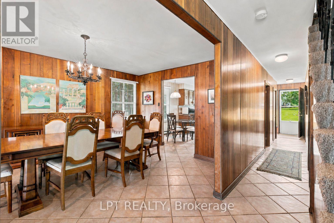
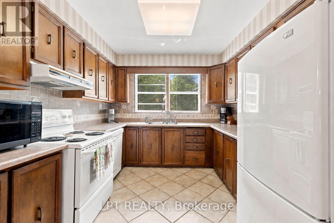
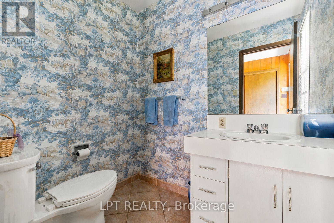
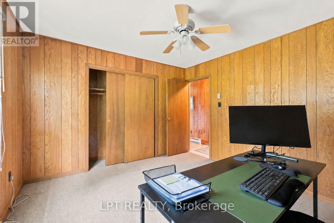
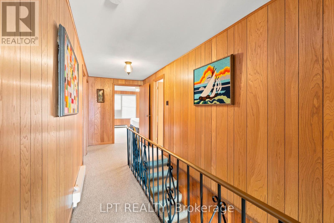
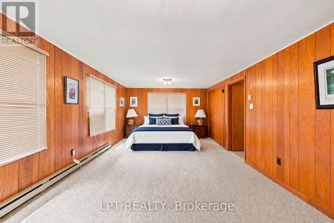
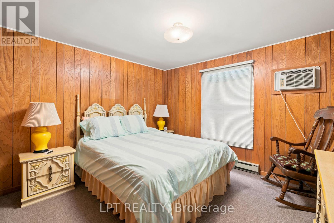
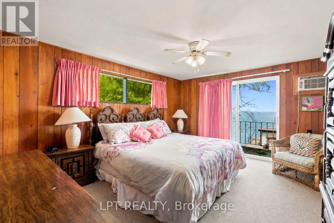
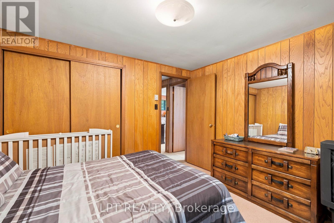
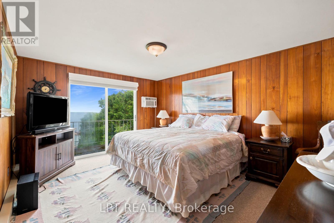
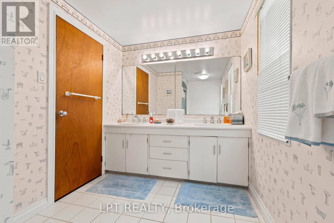
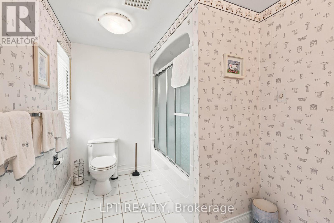
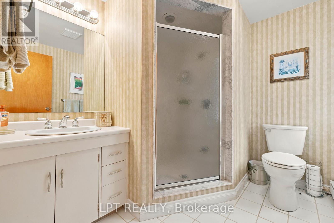
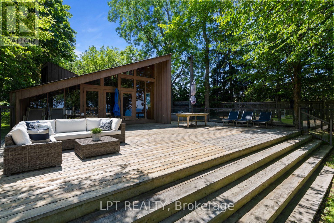
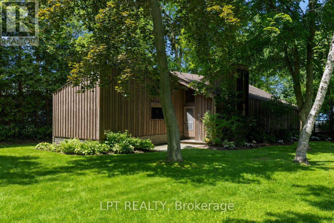
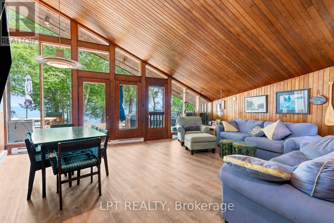
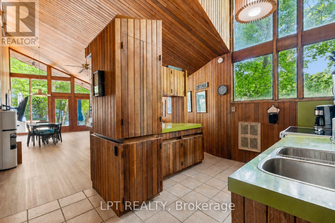
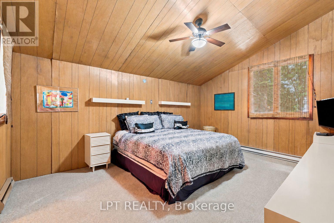
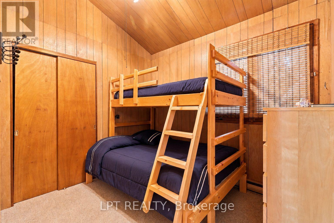
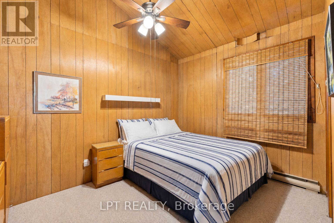
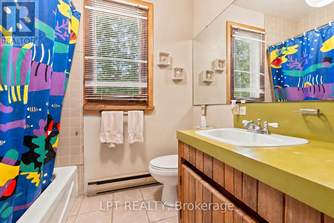
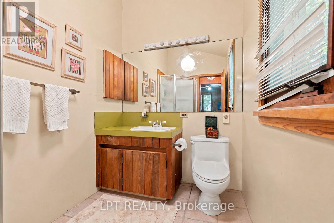
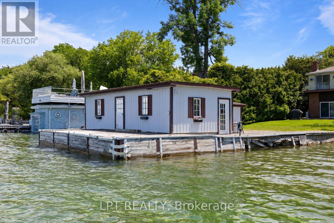
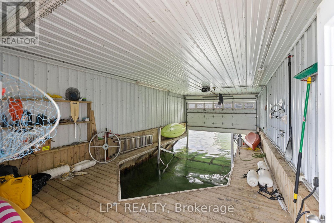
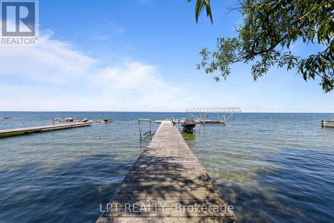
Three Lots. Three Cottages. One Waterfront Estate. Three Separate Lots Come Together To Form Sunset Shores, A Family Retreat Set On Approximately 1.7 Acres Of Direct Lake Simcoe Waterfront. With Three Distinct Residences And Spectacular Sunset Views Across The Lake, This Multi-Generational Estate Offers Space To Gather While Preserving Privacy For Family And Guests. Lush Perennial Gardens, Mature Trees And Expansive Lawns Create A Private, Park-Like Setting With Room To Explore, Entertain And Enjoy Time Together. Each Residence Has Its Own Character. The Landing Is A 5-Bedroom, 3-Bath Bungalow With A Newer Roof, Gas Furnace And Central Air. Shorehouse Is A Two-Storey Lakefront Residence With 6 Bedrooms, 3 Baths, A Main-Floor Bedroom, Stunning Lake Views From Many Rooms And A Distinctive Sunken Living Room Centred Around A Beautiful Stone Fireplace. Overlooking The Beach, Driftwood Is A Charming 3-Bedroom, 2-Bath Bungalow With Lake Views And Comfortable Space For Family Or Guests. Exterior Hydro And A Water Line At Driftwood Offer Potential For An Outdoor Hot Tub, Sauna And/Or Bunkie, Subject To Applicable Approvals. Days On The Water Begin At Sunset Slip, The Wet-Slip Boathouse, Or One Of Your Own Permanent Docks. Existing Footings For A Second Boathouse Offer Potential For Restoration Or Rebuilding, Subject To Applicable Approvals. Crystal-Clear Water And A Gradual Entry Invite Children And Grandchildren To Swim, While Deeper Water Beyond Accommodates Boating. Cruise To Friday Harbour For Lunch Or Coffee, Explore Lake Simcoe Or Venture Through The Trent-Severn Waterway. Back On Shore, Sunset Court Offers The Opportunity To Restore A Sports Court For Added Recreation. Serviced By Municipal Water And Sewer And Located Just Over An Hour From Toronto, Sunset Shores Offers The Space And Setting To Make Family Summers A Lasting Tradition, With Every Evening Framed By Sunsets Across The Lake. (id:63604)

Key Facts

Type
Detached
Beds
14
Baths
8
Size
2,500 sqft
Lot
146.8 x 473.1 FT
Parking
20 total

Highlights

  • Washer
  • Refrigerator
  • Water meter
  • Dishwasher
  • Wall Mounted TV
  • Stove
  • Oven
  • Dryer
  • Freezer
  • Garburator
  • Hood Fan
  • Water Heater
Property Details 21 details
Bedrooms
14 bedrooms
6 above grade + 8 below grade
Bathrooms
8 bathrooms
1 partial
Parking
20 parking spaces
No Garage
Living area
2,500 - 3,000 sq. ft.
Property
Single Family · Freehold · Detached
Property subtype
Single Family
Structure type
House
Ownership
Freehold
Attached status
Detached
Storeys
2
Basement
Crawl space
Heating
Baseboard heaters, Radiant heat, Forced air, Wood
Cooling
Central air conditioning, Window air conditioner
Fireplace
1 fireplace
Lot dimensions
146.8 x 473.1 FT
Frontage
146.90 feet
Taxes
$30,288.20
Zoning
R1
Water source
Municipal water
Sewer
Sanitary sewer
Waterfront
Waterfront on lake · Lake Simcoe
Views
Lake view, Direct Water View

Interior features

WasherRefrigeratorWater meterDishwasherWall Mounted TVStoveOvenDryerFreezerGarburatorHood FanWater Heater

Exterior features

BrickAluminum sidingConcreteInsulation upgraded

Systems and association

Alarm systemSmoke DetectorsSewerElectricity

Lot and water

Waterfront on lake
Rooms 10 rooms
Level
Room
Dimensions
Main level
Living room
4.3 m x 8.48 m
Main level
Dining room
3.69 m x 5 m
Main level
Kitchen
5.5 m x 2.84 m
Main level
Laundry room
3.46 m x 2.57 m
Main level
Bedroom
3.48 m x 3.78 m
Second level
Primary Bedroom
4.42 m x 3.66 m
Second level
Bedroom
3.53 m x 3.78 m
Second level
Bedroom
3.17 m x 3.35 m
Second level
Bedroom
4.41 m x 3.52 m
Second level
Bedroom
3.79 m x 7.93 m

Virtual Tour & Media

Mortgage & Affordability Estimate monthly costs
Purchase price$5,499,000
Down paymentNot available
Mortgage amountNot available
Principal & interestNot available
Property taxesNot available
Condo/HOA feeNot available
Insurance/OtherNot available
UtilitiesNot available
Est. monthly totalNot available
Income needed (GDS 32%)Not available
Estimates only. Not financial advice. Rates, taxes and fees vary by lender and municipality.

Saved Properties

Keep This One Handy

Save this listing, compare it later, or open your saved properties dashboard.

Manage Saved Searches
Map is approximate.

Neighbourhood

Area
Historic Lakeshore Communities
City
Georgina
Postal code
L0E 1S0
Nearby
Lake Dr E & Lyons Lane