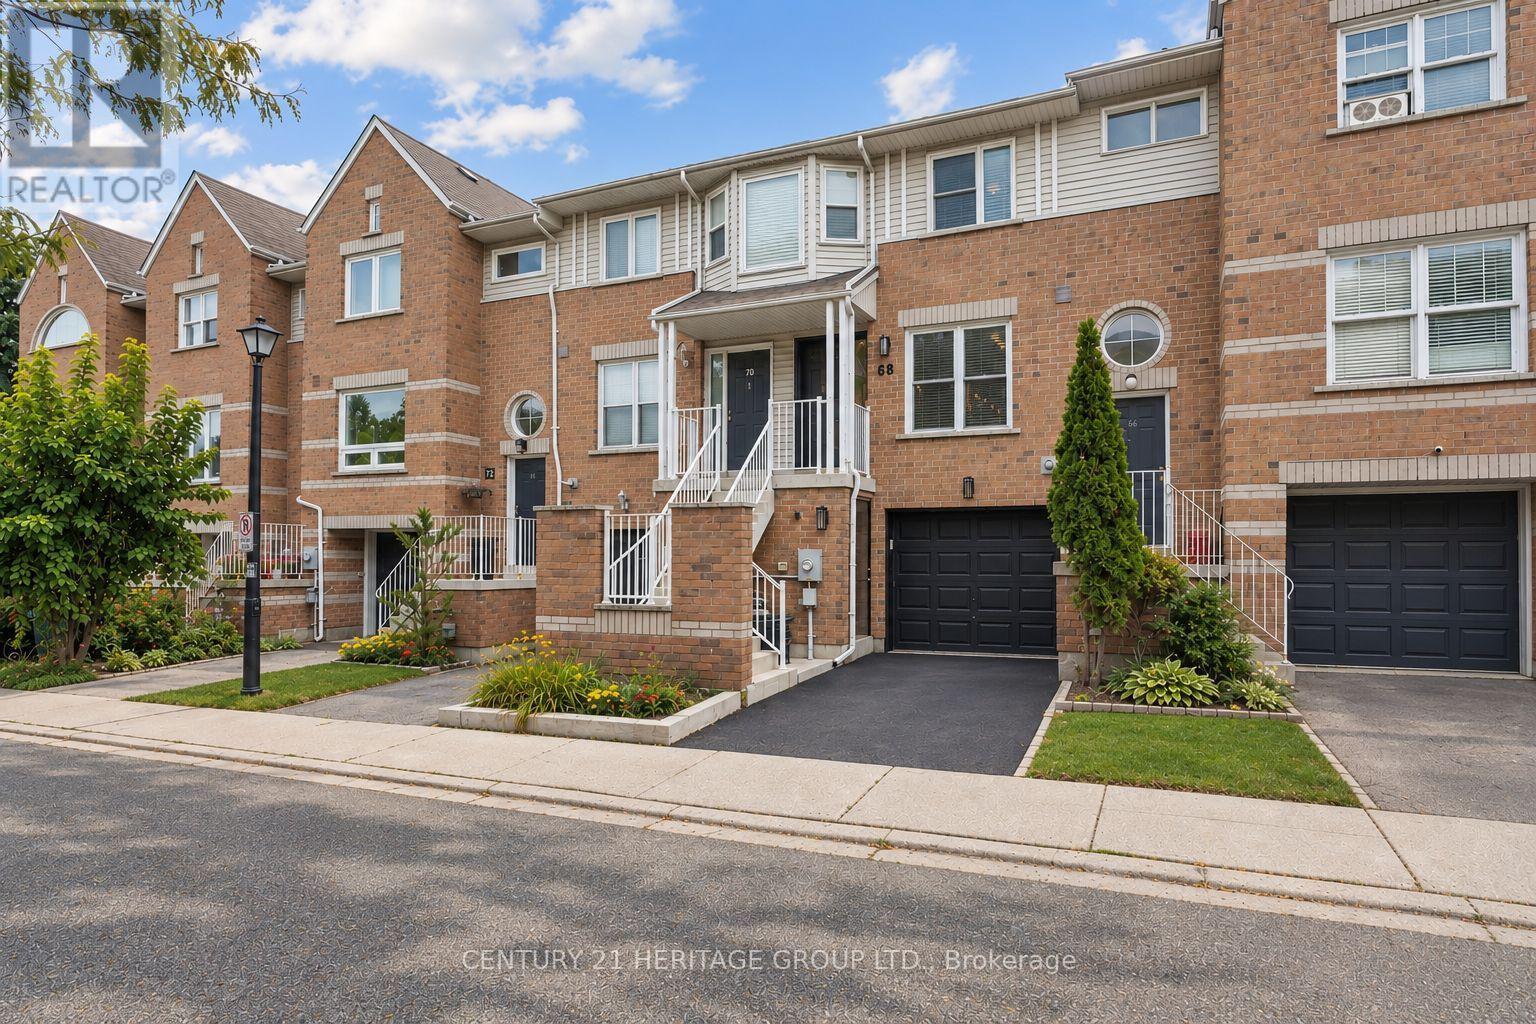
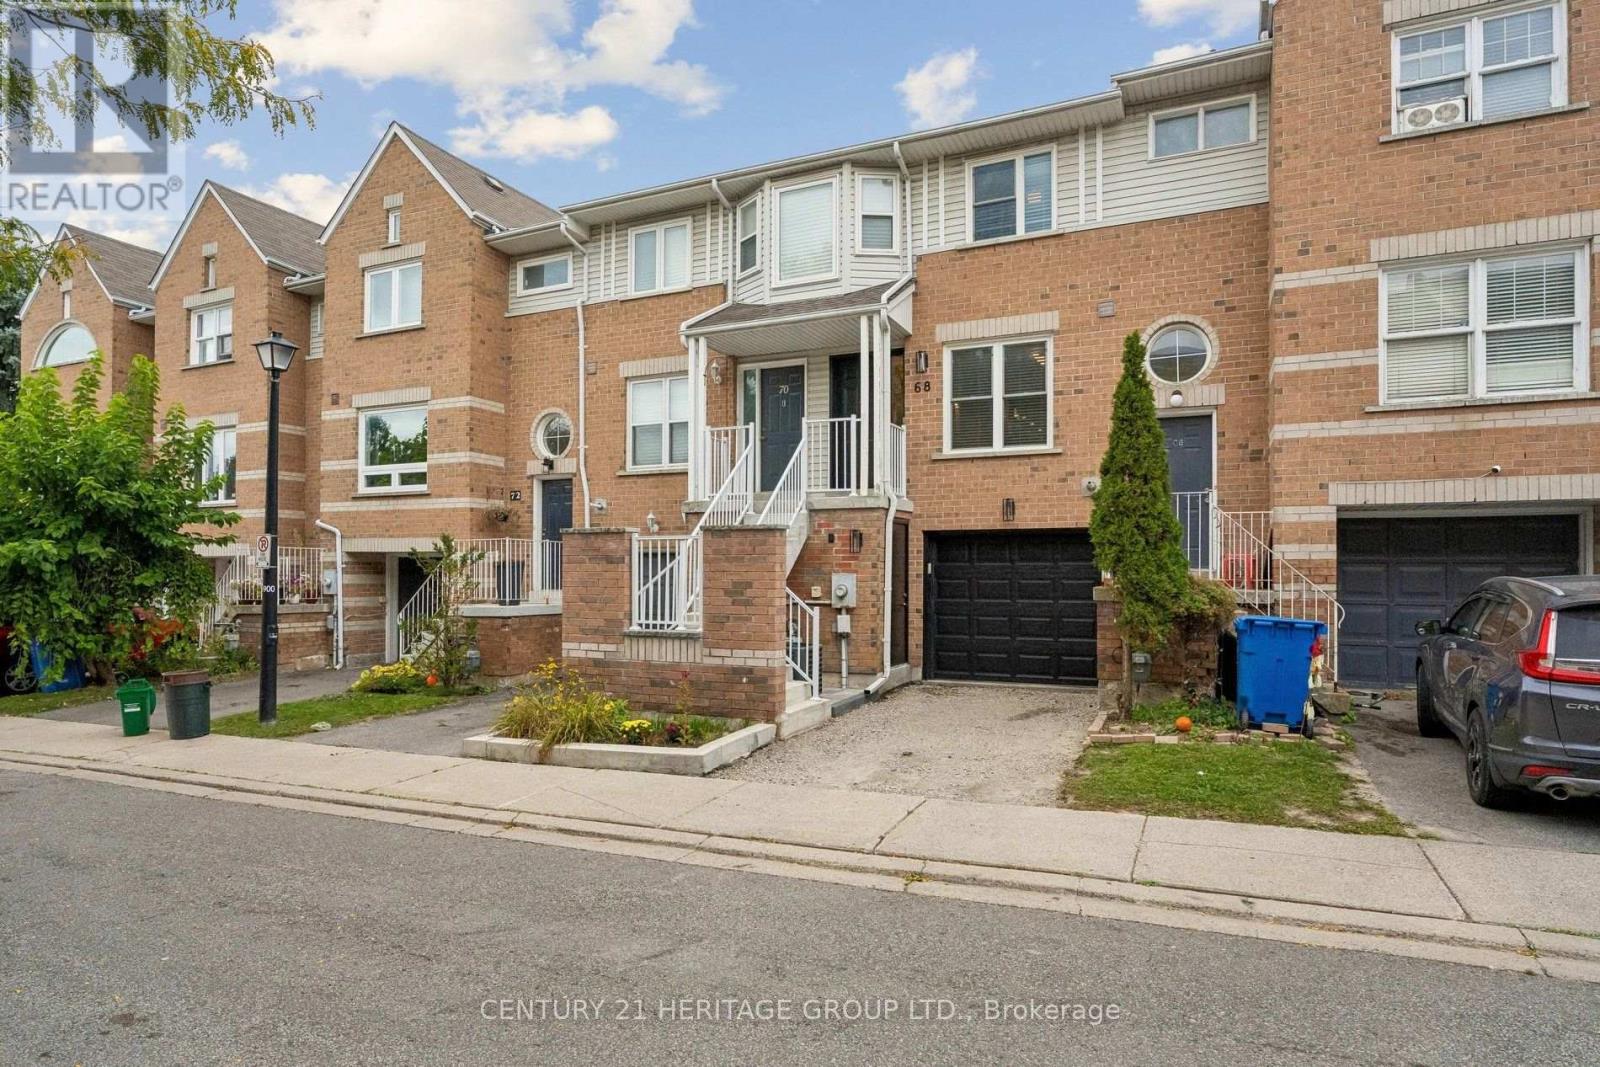
68 Brandy Lane Way
BUYER ADVANTAGE
Buy with confidence
Get a full-service approach built on strategy, strong negotiation, and clear guidance from offer to close.
- Local Market Expertise
- Broker-level Negotiation
- Transparent Process
- No-pressure Guidance

The right strategy depends on your goals, timing, budget, and the type of home you are buying. Get Your Buyer Snapshot.
About This Property
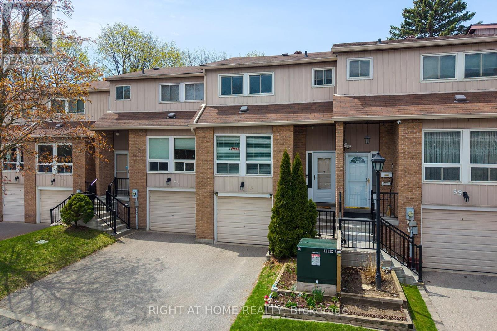
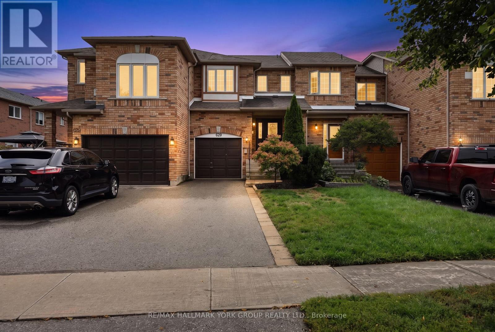
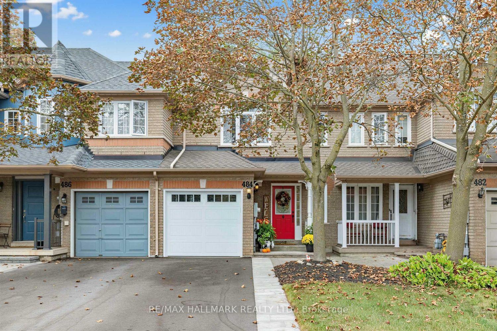
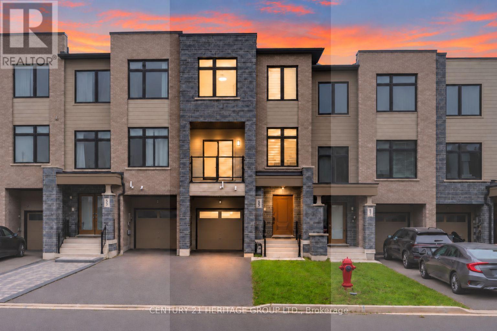
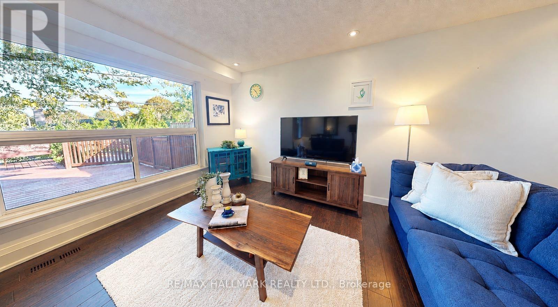
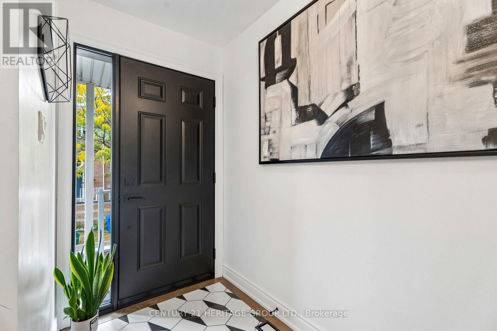
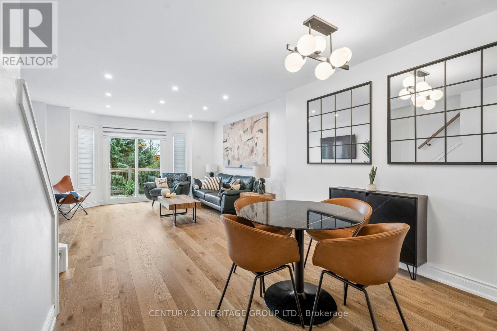
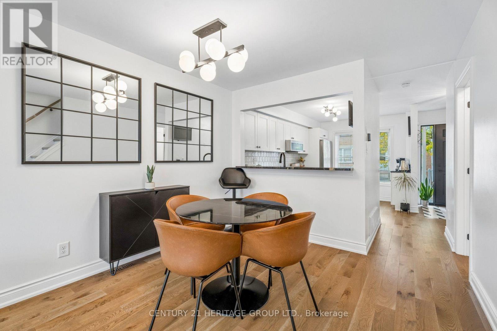
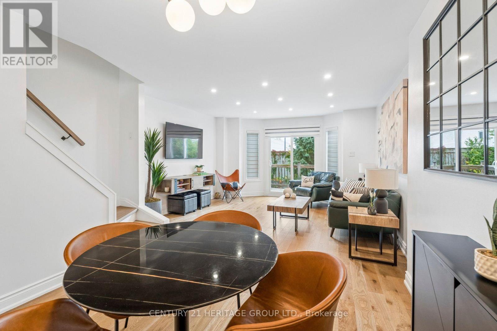
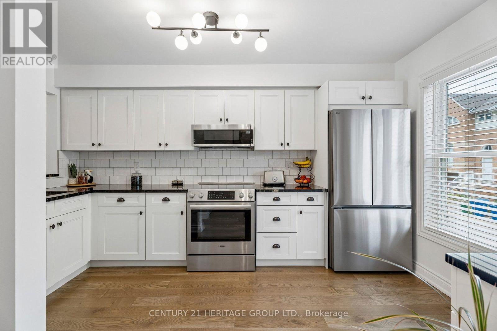
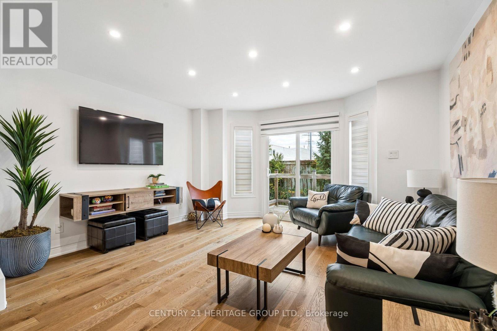
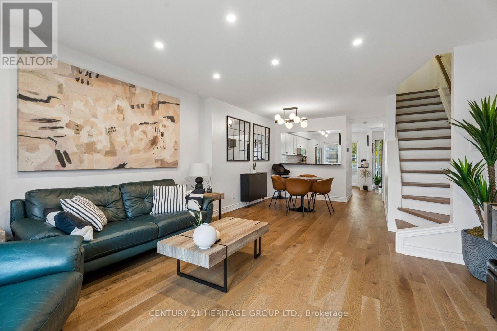
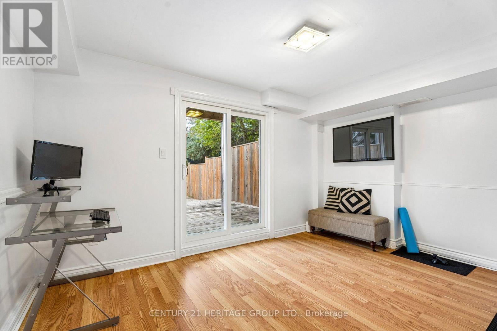
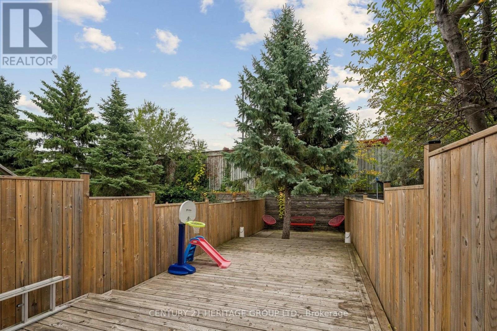
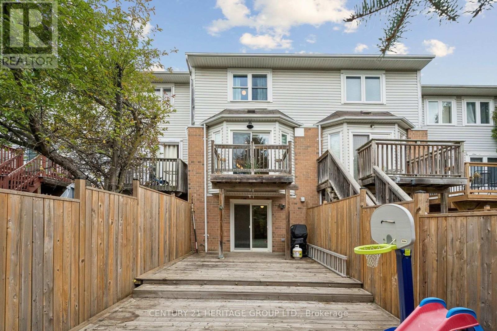
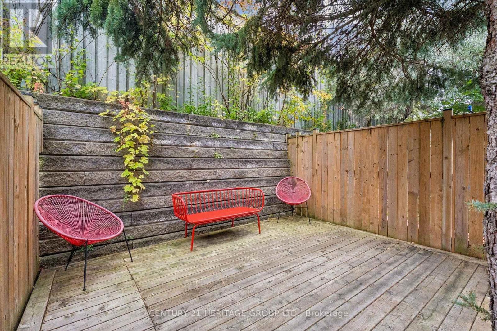
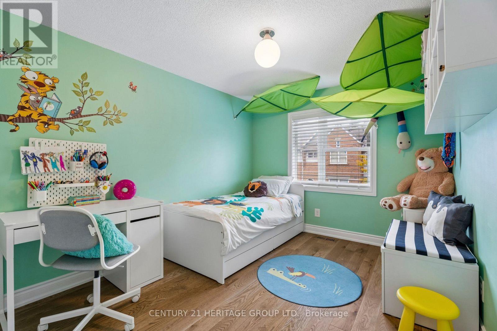
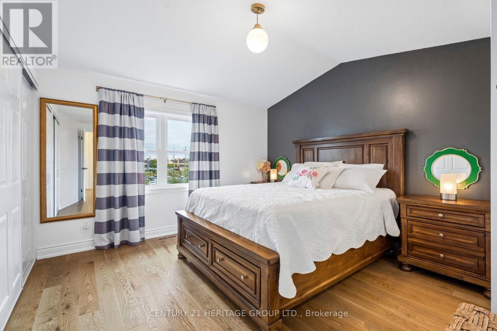
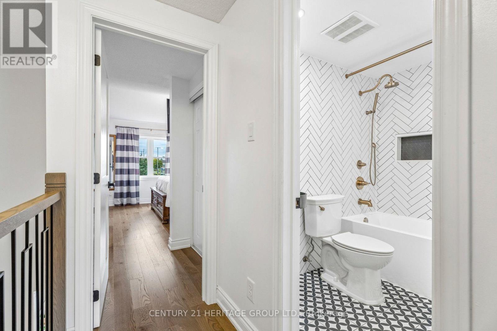
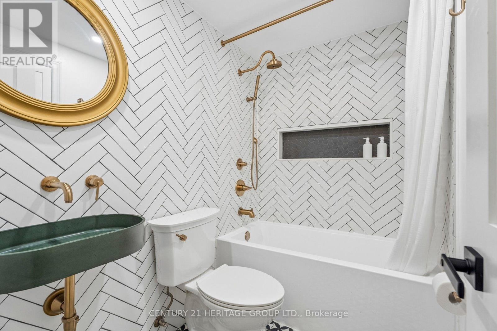
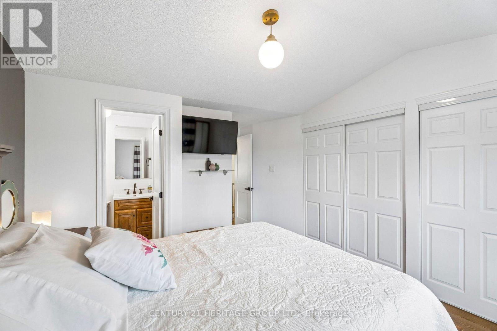
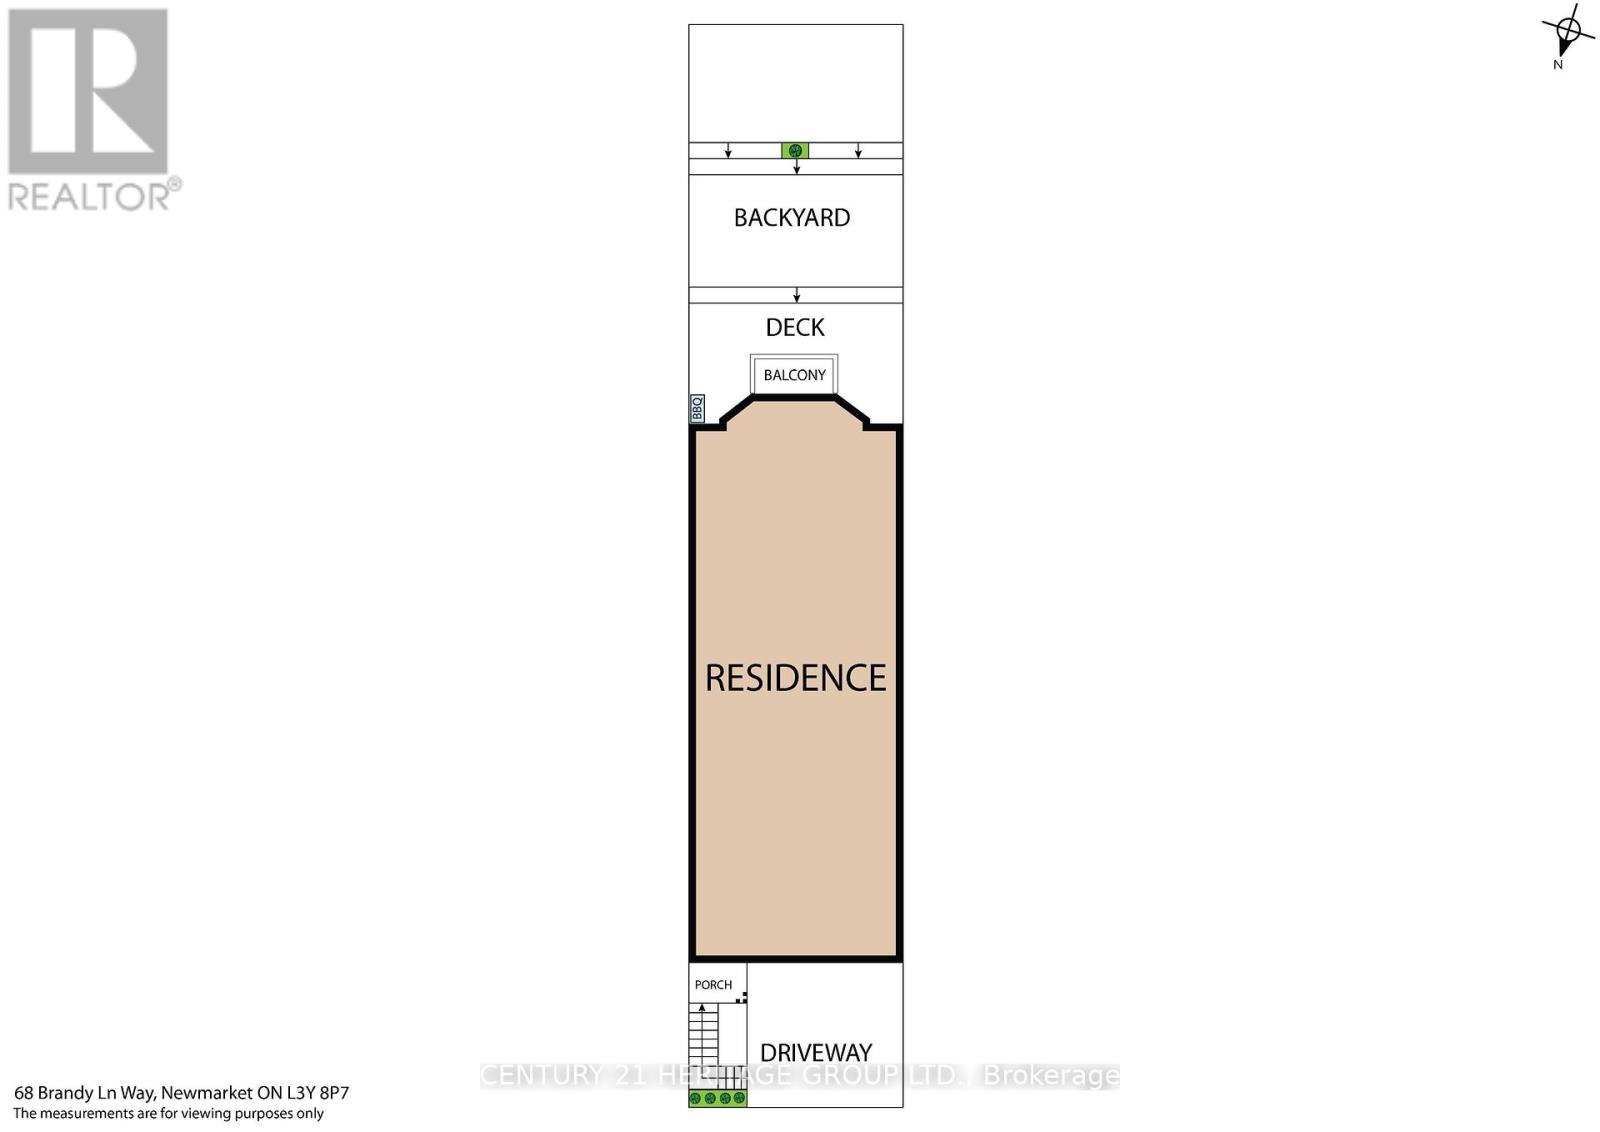
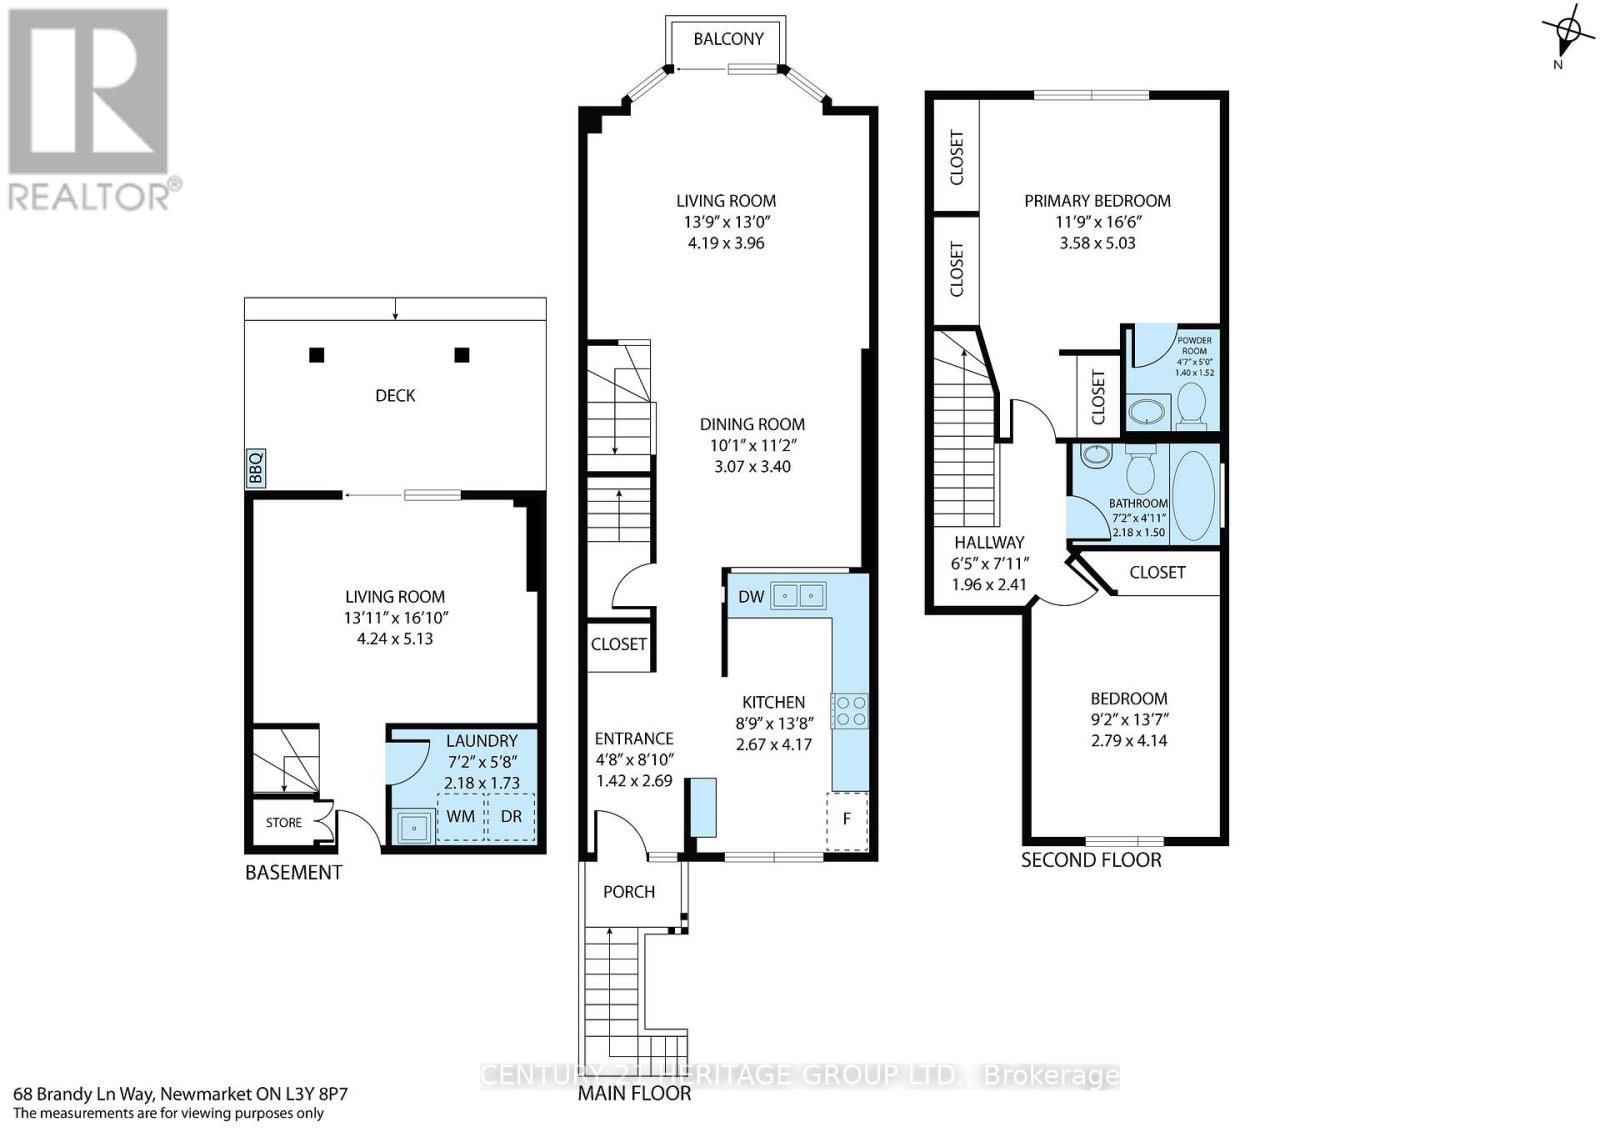
Welcome to this BEAUTIFULLY RENOVATED & MODERN 2-BEDROOM CONDO TOWNHOUSE offering stylish, low-maintenance living in a fantastic Newmarket location! Bright, inviting & MOVE-IN READY, this home features contemporary finishes, modern flooring & a functional open-concept layout designed for everyday living & entertaining. The beautifully updated kitchen offers sleek cabinetry, generous counter space & flows effortlessly into the living/dining area. Upstairs, two spacious bedrooms provide excellent closet space & flexibility. Two bathrooms add everyday convenience, while thoughtful renovations throughout create a clean, contemporary feel. Ideally located steps to Yonge & Mulock, YRT/VIVA transit, shopping, restaurants, schools, parks & trails, with Upper Canada Mall, Main St Newmarket, Fairy Lake, Newmarket GO & Hwy 404 all nearby.A stylish, TURN-KEY home in an exceptional location! *new driveway being professionally paved in progress* (id:63604)
Key Facts
Highlights
- Central Vacuum
Property Details
Interior features
Exterior features
Systems and association
Lot and water
Mortgage & Affordability
Saved Properties
Keep This One Handy
Save this listing, compare it later, or open your saved properties dashboard.
Neighbourhood
- Area
- Central Newmarket
- City
- Newmarket
- Postal code
- L3Y 8P7
- Nearby
- Yonge & Mulock
Save This Property
Keep this home handy, return to it anytime, and let us know how to reach you about this listing.
We use this email only to connect your saved properties and saved searches.
Other Available Options
Similar Listings
Listings from our database that match closely.