
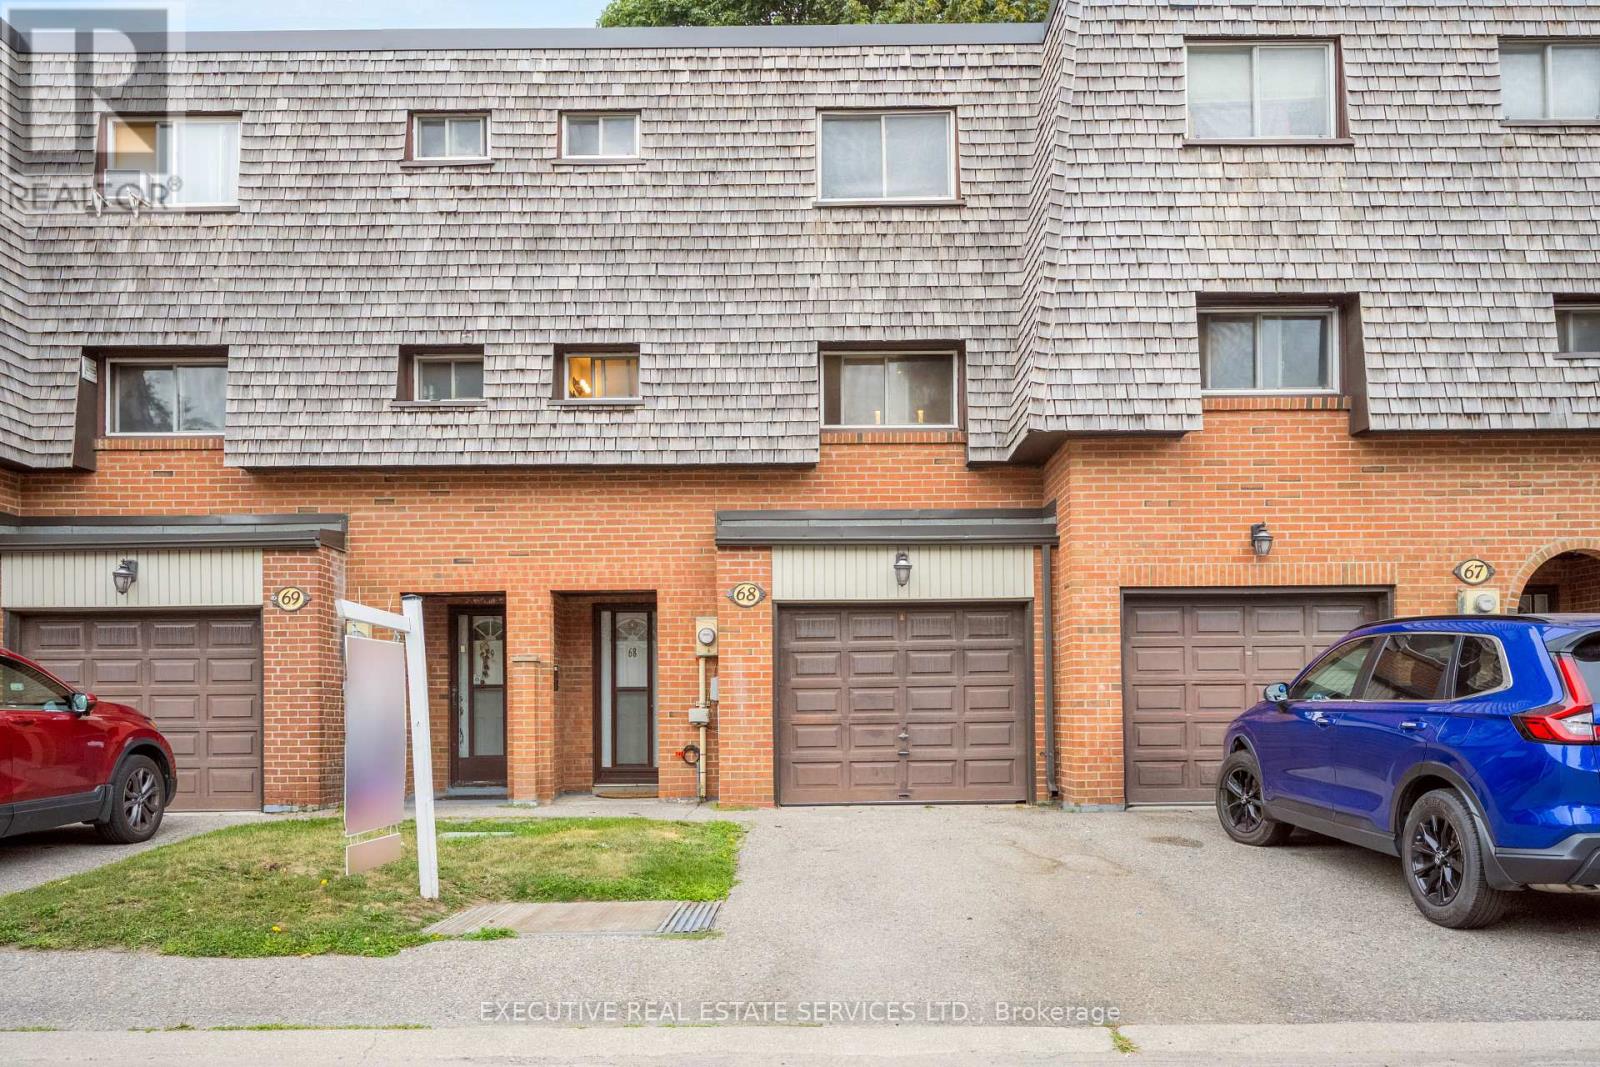
68 Briar Path North

Brampton, ONCondo Townhouse
$459,999
MLS® W13780900
Condo Townhouse4 beds2 baths2 total
68 Briar Path North, Brampton, ON photo 1
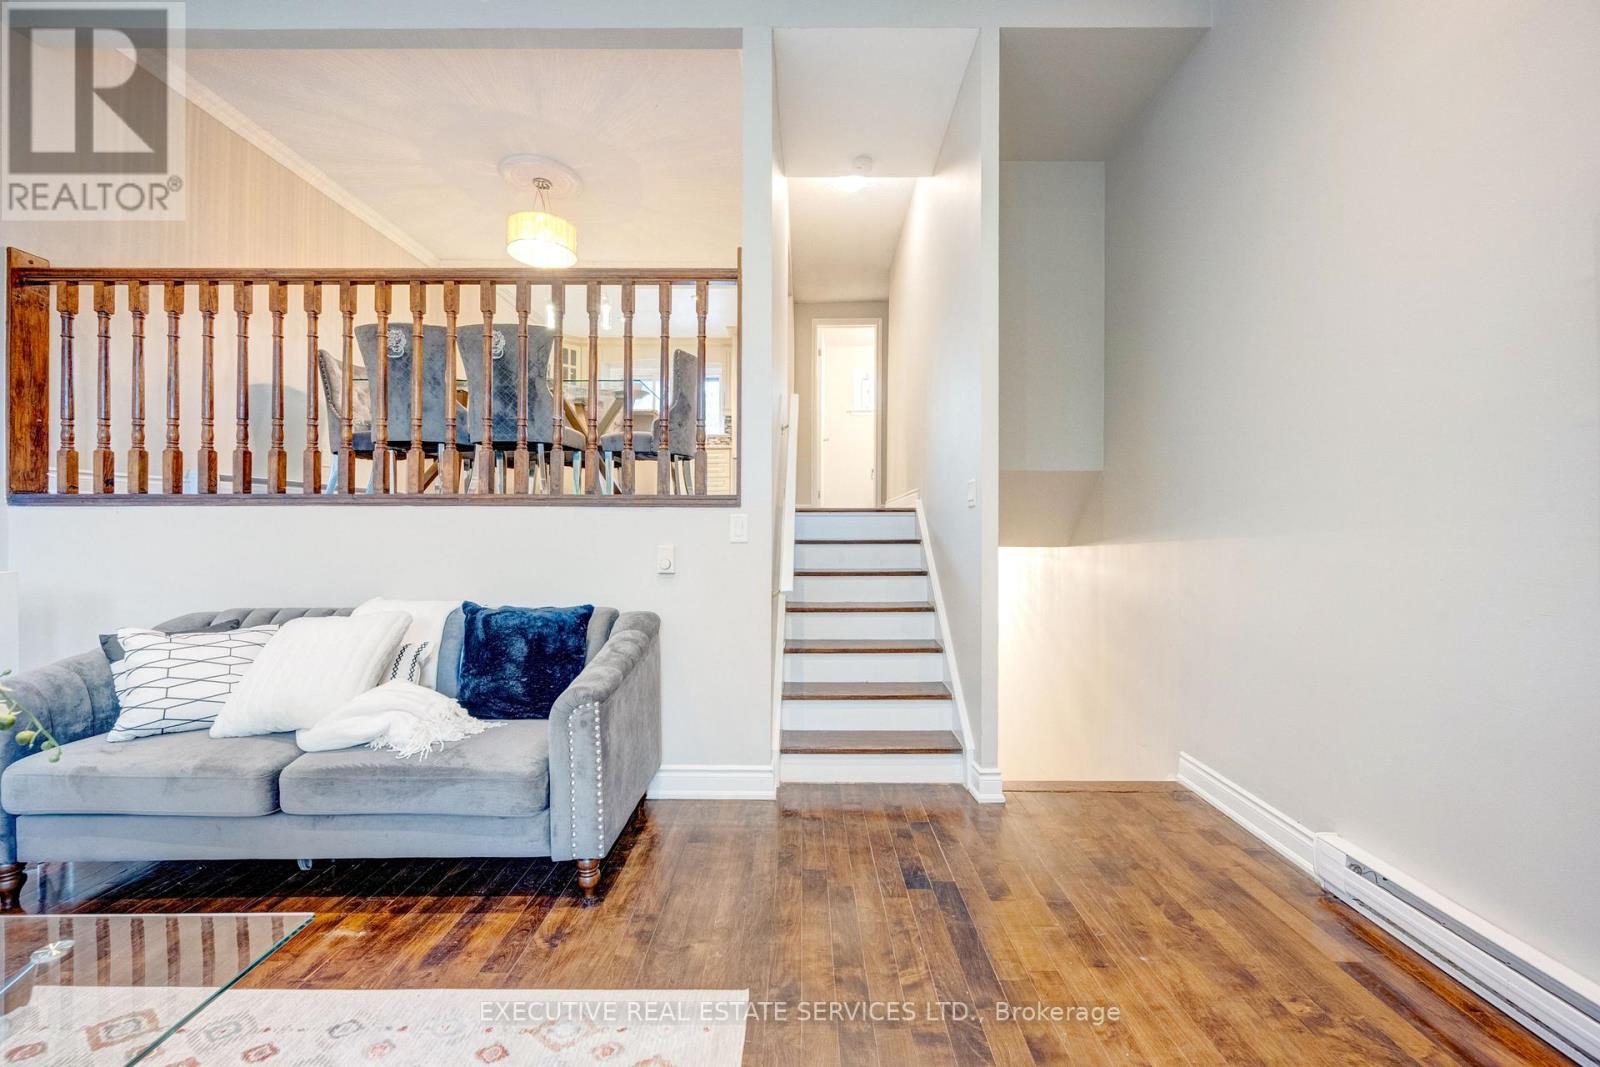
68 Briar Path North, Brampton, ON photo 2
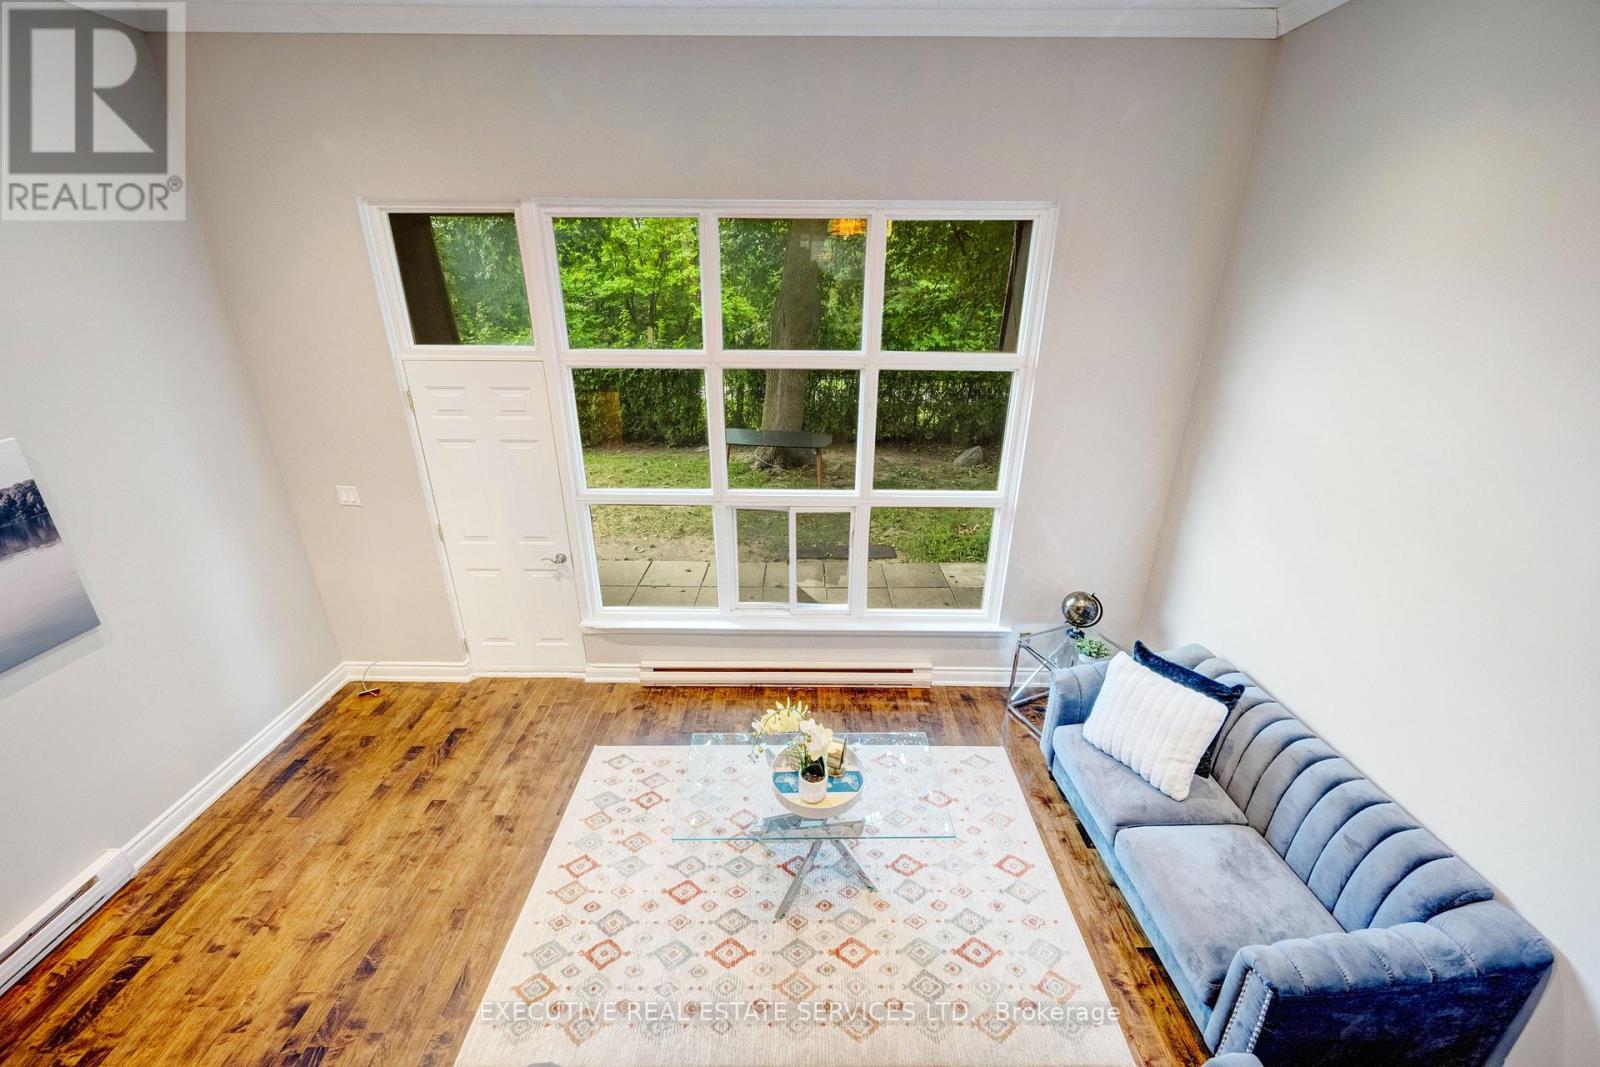
68 Briar Path North, Brampton, ON photo 3
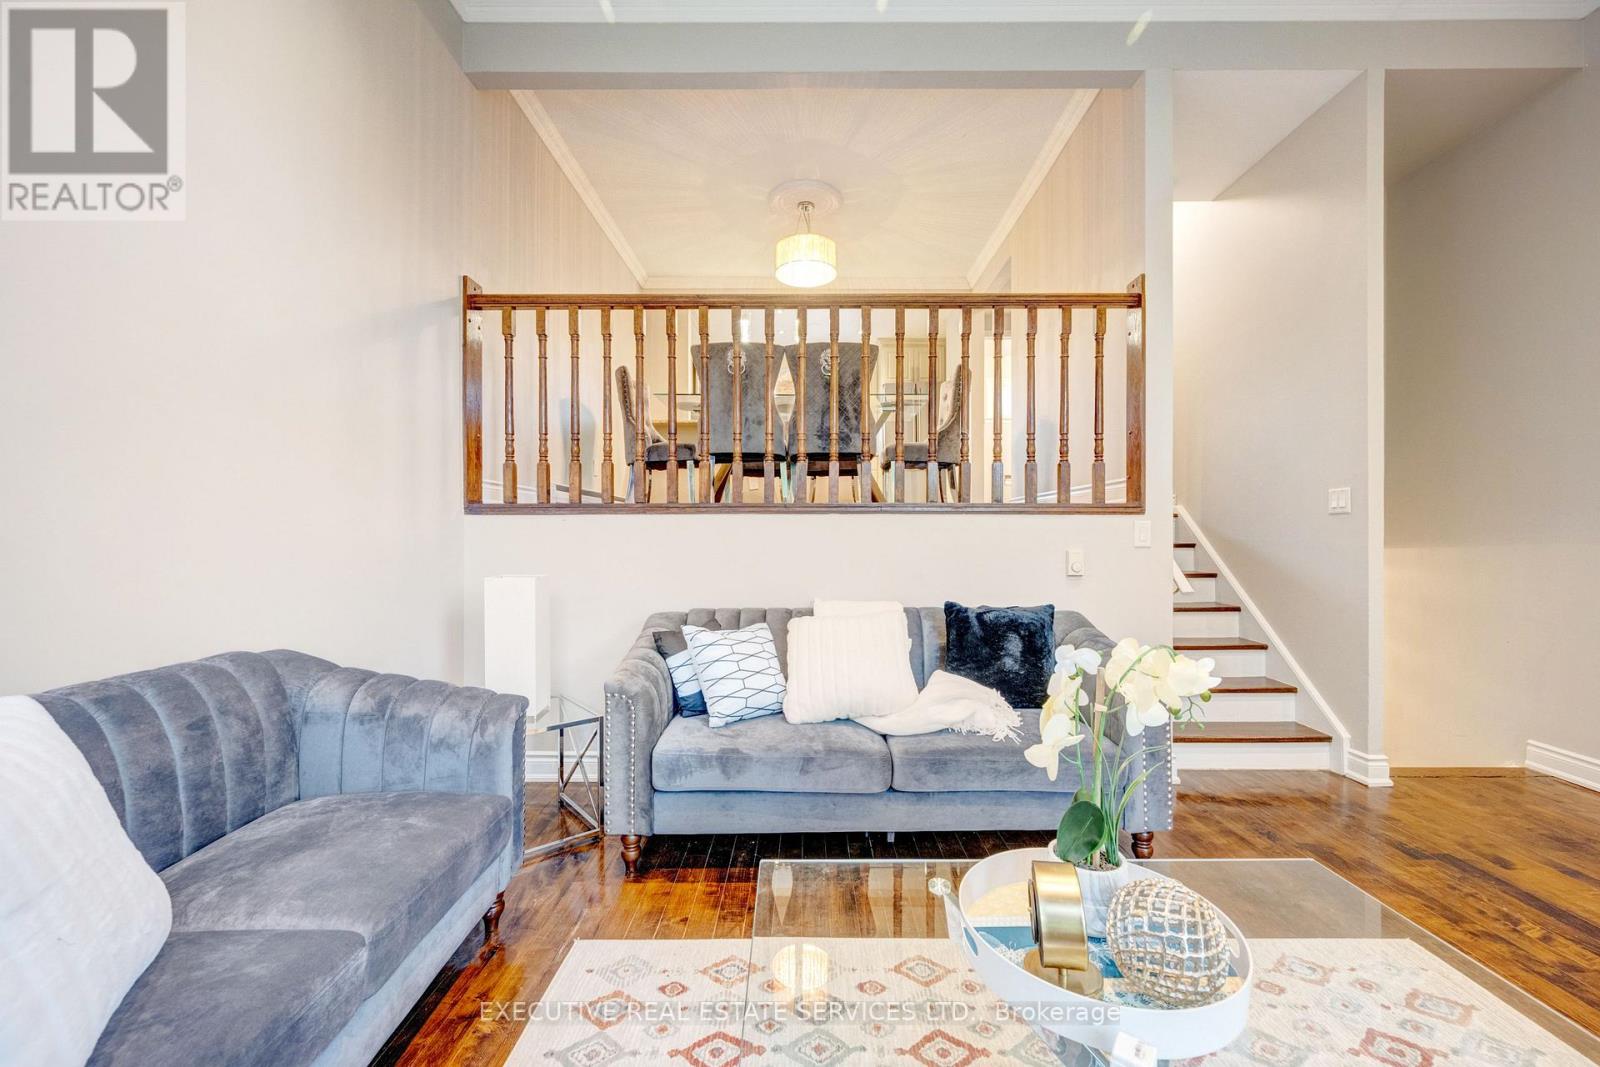
68 Briar Path North, Brampton, ON photo 4
68 Briar Path North, Brampton, ON photo 5
68 Briar Path North, Brampton, ON photo 6
68 Briar Path North, Brampton, ON photo 7
68 Briar Path North, Brampton, ON photo 8
68 Briar Path North, Brampton, ON photo 9
68 Briar Path North, Brampton, ON photo 10
68 Briar Path North, Brampton, ON photo 11
68 Briar Path North, Brampton, ON photo 12
68 Briar Path North, Brampton, ON photo 13
68 Briar Path North, Brampton, ON photo 14
68 Briar Path North, Brampton, ON photo 15
68 Briar Path North, Brampton, ON photo 16
68 Briar Path North, Brampton, ON photo 17
68 Briar Path North, Brampton, ON photo 18
1 / 18

BUYER ADVANTAGE

Buy with confidence

Get a full-service approach built on strategy, strong negotiation, and clear guidance from offer to close.

  • Local Market Expertise
  • Broker-level Negotiation
  • Transparent Process
  • No-pressure Guidance

The right strategy depends on your goals, timing, budget, and the type of home you are buying. Get Your Buyer Snapshot.

About This Property

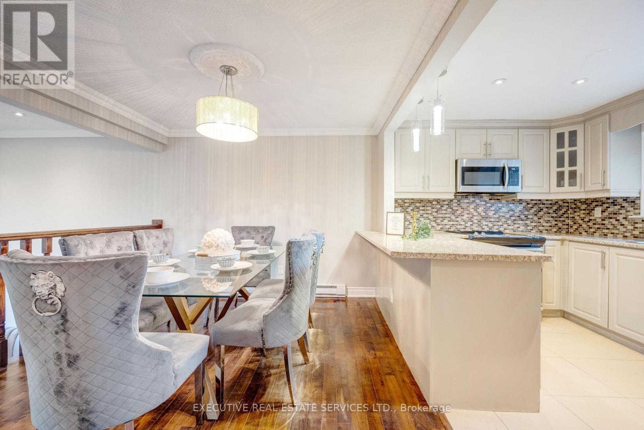
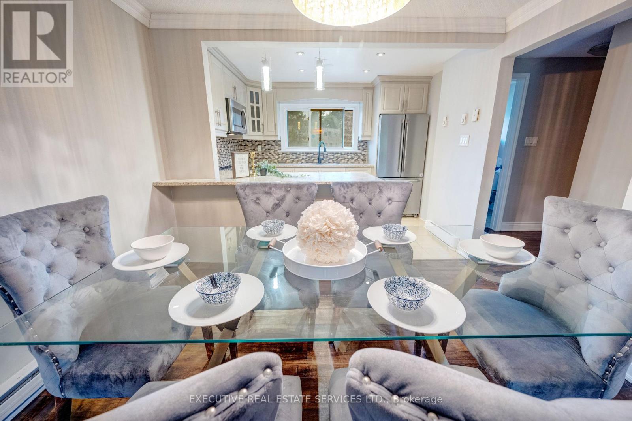
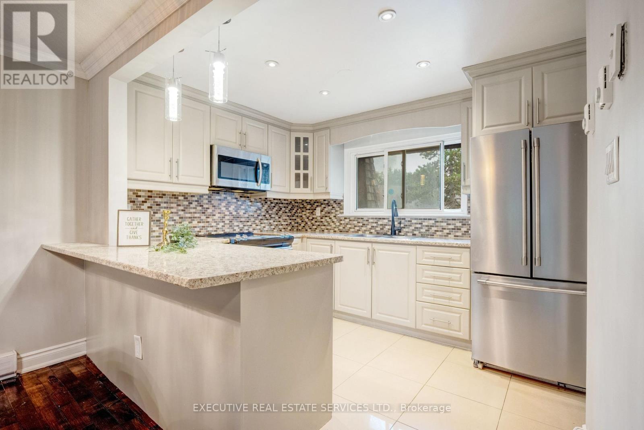
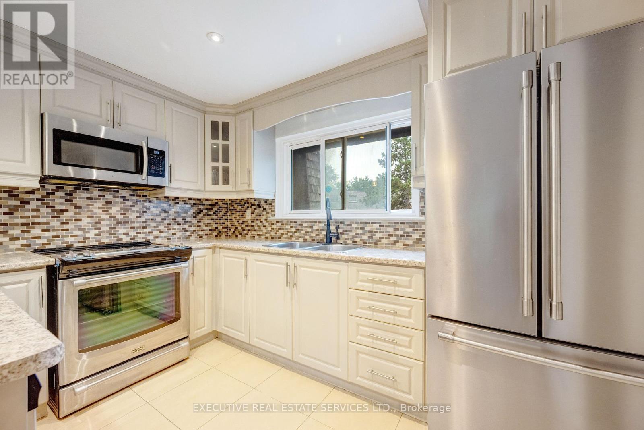
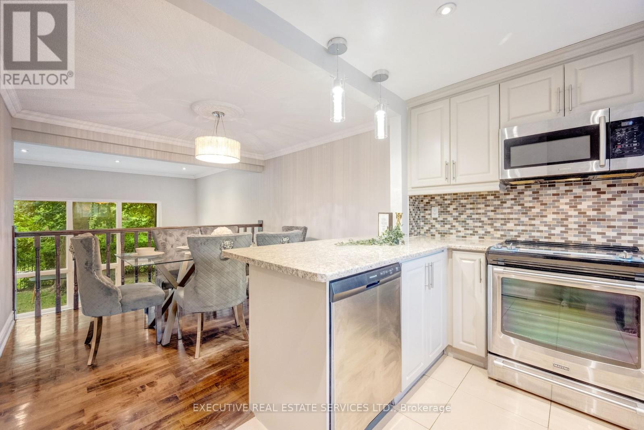
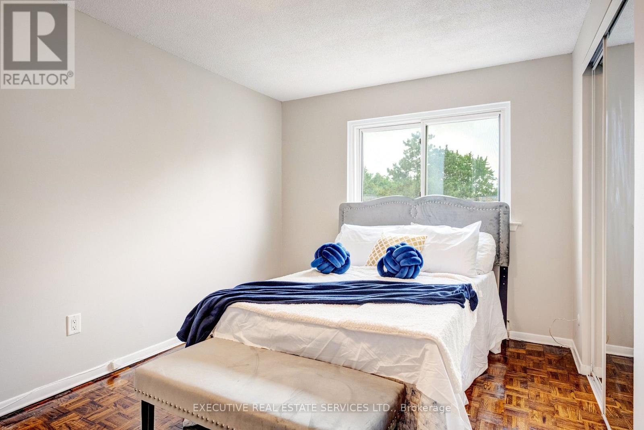
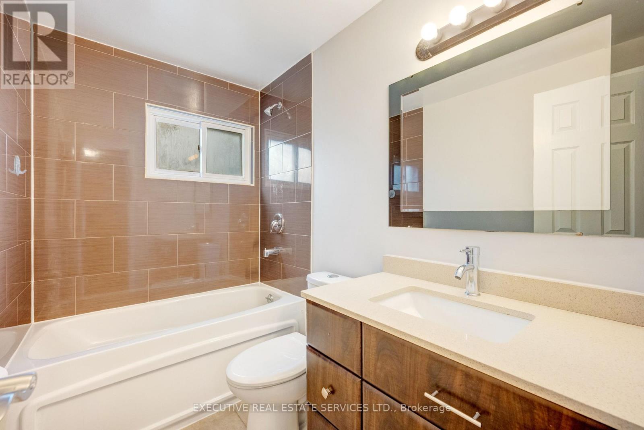
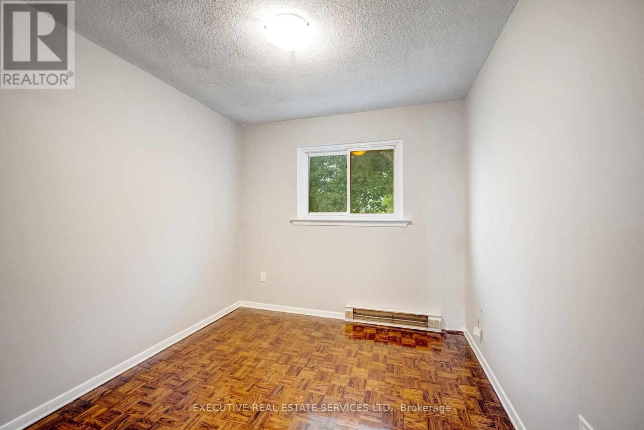
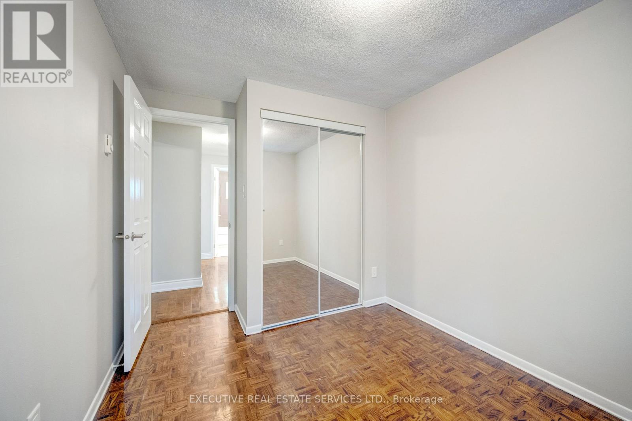
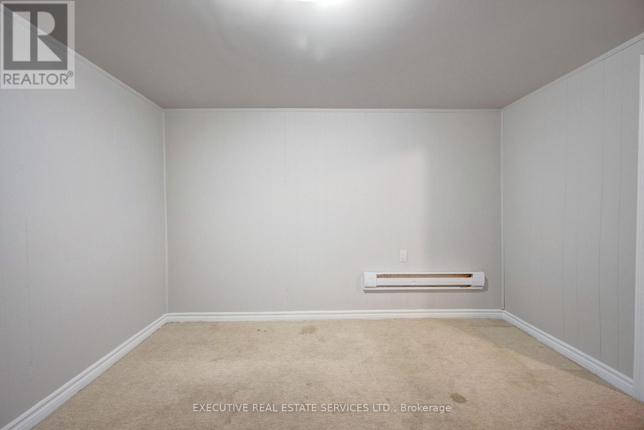
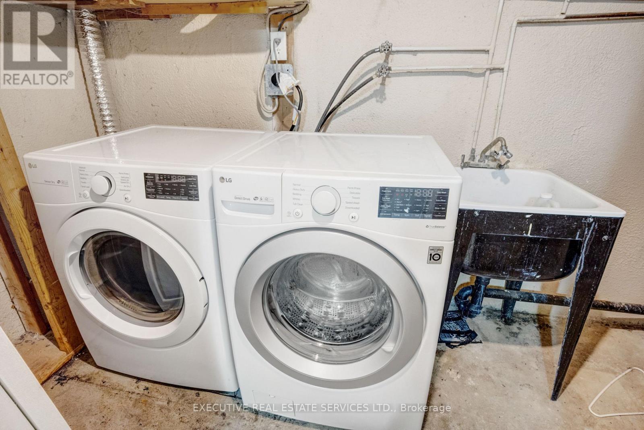
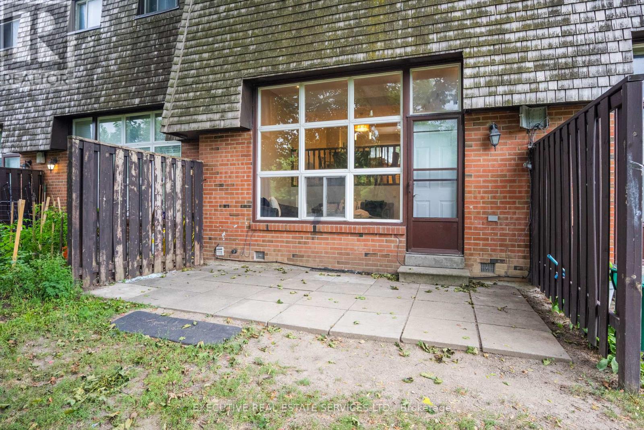
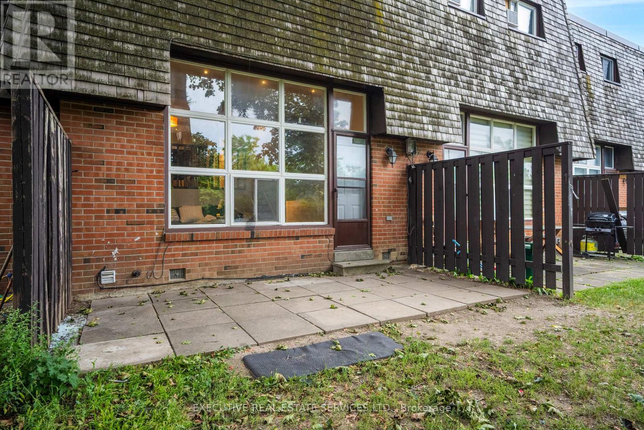
Welcome to this fabulous townhome with 3+1 beds and 2 baths. Freshly painted, all stainless-steel appliances and spotlessly cleaned. This is the perfect fit for first-time buyers, growing families, or savvy investors. Step inside to a bright, main level featuring a sun-filled living room that walks out to a private backyard perfect for summer BBQs and entertaining. Few steps up lead to a beautifully maintained kitchen, spacious dining area, and three-piece washroom. Upstairs, you'll find three well-sized bedrooms and while the finished basement offers a versatile fourth bedroom and a convenient laundry room. Tucked away in a quiet, mature neighborhood, this home is just steps from Bramalea City Centre, with parks, schools, and public transit all within walking distance (id:63604)

Key Facts

Type
Condo Townhouse
Beds
4
Baths
2
Size
1,000 sqft
Parking
2 total
Condo fee
$770

Highlights

  • Water meter
  • Water Heater
Property Details 15 details
Bedrooms
4 bedrooms
3 above grade + 1 below grade
Bathrooms
2 bathrooms
1 partial
Parking
2 parking spaces
Attached Garage · Garage
Living area
1,000 - 1,199 sq. ft.
Property
Single Family · Condo/Strata · Attached
Property subtype
Single Family
Structure type
Row / Townhouse
Ownership
Condo/Strata
Attached status
Attached
Storeys
2
Basement
Finished
Heating
Baseboard heaters, Electric
Fireplace
No
Taxes
$3,434.26
Zoning
Residential
Views
Direct Water View

Interior features

Water meterWater HeaterLaminateCarpeted

Exterior features

BrickConcrete

Systems and association

WaterParking

Lot and water

DryCarpet Free
Rooms 7 rooms
Level
Room
Dimensions
Main level
Living room
5.03 m x 3.23 m
Main level
Dining room
3.54 m x 3.23 m
In between
Kitchen
2.74 m x 182 m
Second level
Primary Bedroom
5.02 m x 3.23 m
Second level
Bedroom 2
3.66 m x 2.74 m
Second level
Bedroom 3
3.23 m x 2.43 m
Lower level
Bedroom 4
3.96 m x 3.2 m
Mortgage & Affordability Estimate monthly costs
Purchase price$459,999
Down paymentNot available
Mortgage amountNot available
Principal & interestNot available
Property taxesNot available
Condo/HOA feeNot available
Insurance/OtherNot available
UtilitiesNot available
Est. monthly totalNot available
Income needed (GDS 32%)Not available
Estimates only. Not financial advice. Rates, taxes and fees vary by lender and municipality.

Saved Properties

Keep This One Handy

Save this listing, compare it later, or open your saved properties dashboard.

Manage Saved Searches
Map is approximate.

Neighbourhood

Area
Avondale
City
Brampton
Postal code
L6T 2A3
Nearby
Dixie RD and Clark Blvd








