68 Edgewater Road

Wasaga Beach, ONDetached
$1,499,000
MLS® S13802166
Detached3 beds2 baths8 total
68 Edgewater Road, Wasaga Beach, ON photo 1
68 Edgewater Road, Wasaga Beach, ON photo 2
68 Edgewater Road, Wasaga Beach, ON photo 3
68 Edgewater Road, Wasaga Beach, ON photo 4
68 Edgewater Road, Wasaga Beach, ON photo 5
68 Edgewater Road, Wasaga Beach, ON photo 6
68 Edgewater Road, Wasaga Beach, ON photo 7
68 Edgewater Road, Wasaga Beach, ON photo 8
68 Edgewater Road, Wasaga Beach, ON photo 9
68 Edgewater Road, Wasaga Beach, ON photo 10
68 Edgewater Road, Wasaga Beach, ON photo 11
68 Edgewater Road, Wasaga Beach, ON photo 12
68 Edgewater Road, Wasaga Beach, ON photo 13
68 Edgewater Road, Wasaga Beach, ON photo 14
68 Edgewater Road, Wasaga Beach, ON photo 15
68 Edgewater Road, Wasaga Beach, ON photo 16
68 Edgewater Road, Wasaga Beach, ON photo 17
68 Edgewater Road, Wasaga Beach, ON photo 18
68 Edgewater Road, Wasaga Beach, ON photo 19
68 Edgewater Road, Wasaga Beach, ON photo 20
68 Edgewater Road, Wasaga Beach, ON photo 21
68 Edgewater Road, Wasaga Beach, ON photo 22
68 Edgewater Road, Wasaga Beach, ON photo 23
68 Edgewater Road, Wasaga Beach, ON photo 24
68 Edgewater Road, Wasaga Beach, ON photo 25
68 Edgewater Road, Wasaga Beach, ON photo 26
68 Edgewater Road, Wasaga Beach, ON photo 27
68 Edgewater Road, Wasaga Beach, ON photo 28
68 Edgewater Road, Wasaga Beach, ON photo 29
68 Edgewater Road, Wasaga Beach, ON photo 30
68 Edgewater Road, Wasaga Beach, ON photo 31
68 Edgewater Road, Wasaga Beach, ON photo 32
68 Edgewater Road, Wasaga Beach, ON photo 33
68 Edgewater Road, Wasaga Beach, ON photo 34
68 Edgewater Road, Wasaga Beach, ON photo 35
68 Edgewater Road, Wasaga Beach, ON photo 36
68 Edgewater Road, Wasaga Beach, ON photo 37
68 Edgewater Road, Wasaga Beach, ON photo 38
68 Edgewater Road, Wasaga Beach, ON photo 39
68 Edgewater Road, Wasaga Beach, ON photo 40
68 Edgewater Road, Wasaga Beach, ON photo 41
68 Edgewater Road, Wasaga Beach, ON photo 42
68 Edgewater Road, Wasaga Beach, ON photo 43
68 Edgewater Road, Wasaga Beach, ON photo 44
1 / 44

BUYER ADVANTAGE

Buy with confidence

Get a full-service approach built on strategy, strong negotiation, and clear guidance from offer to close.

  • Local Market Expertise
  • Broker-level Negotiation
  • Transparent Process
  • No-pressure Guidance

The right strategy depends on your goals, timing, budget, and the type of home you are buying. Get Your Buyer Snapshot.

About This Property

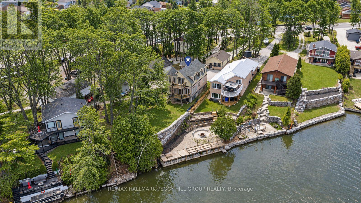
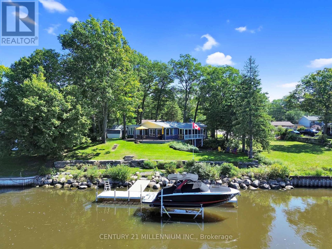
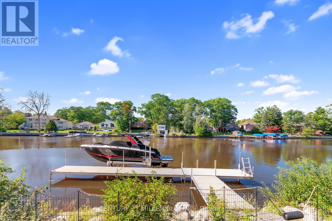
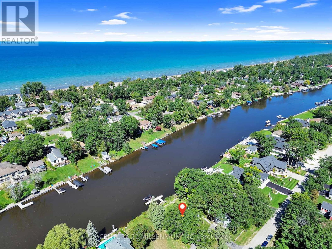
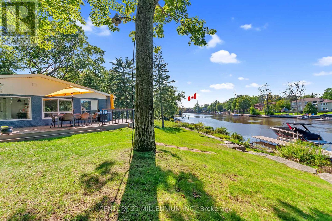
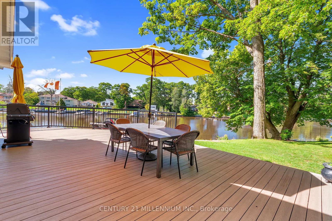
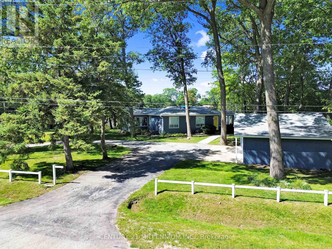
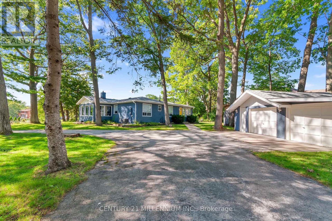
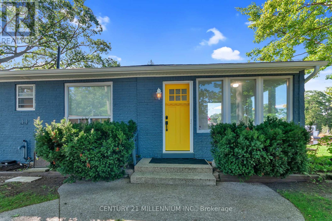
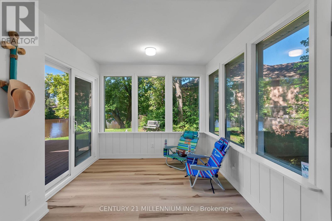
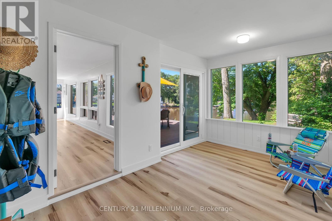
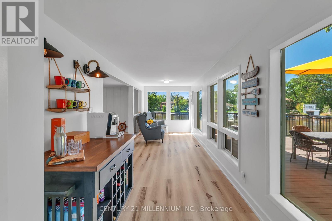
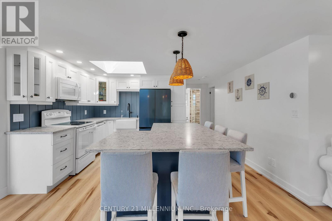
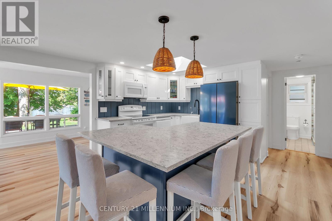
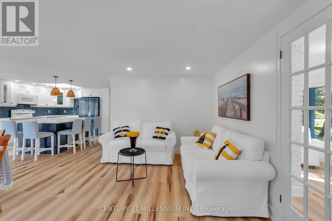
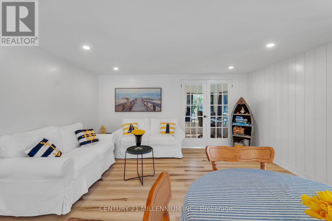
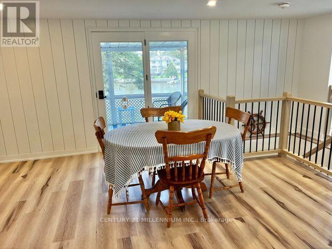
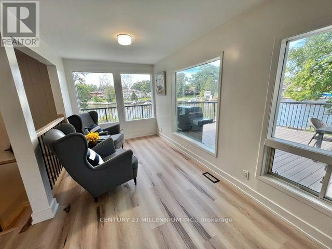
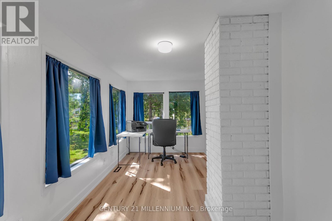
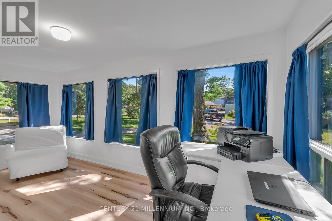
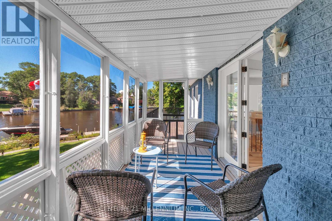
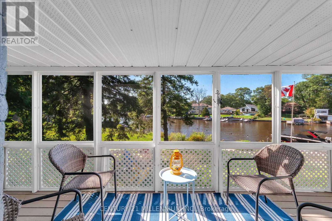
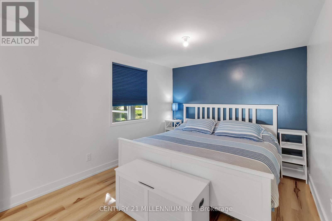
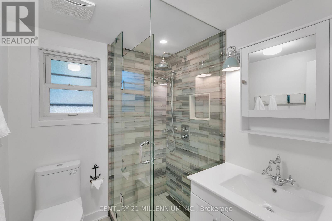
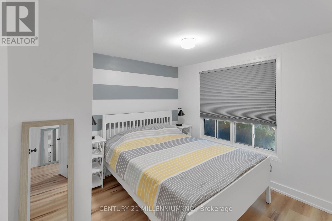
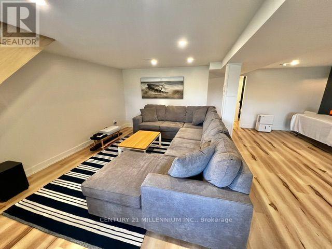
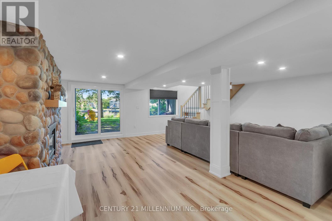
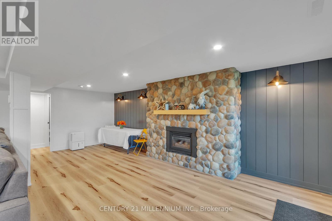
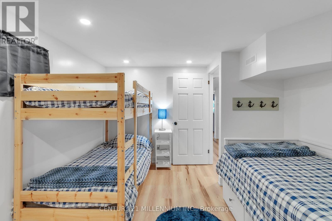
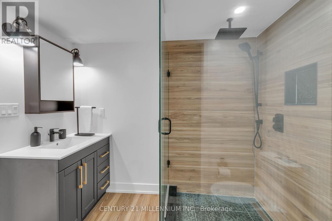
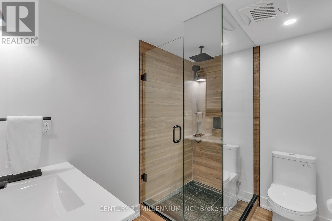
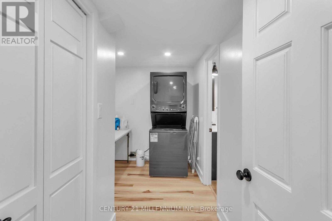
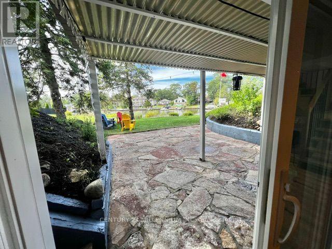
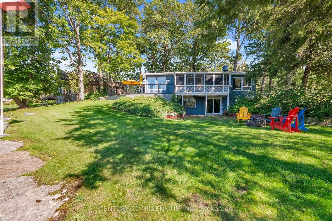
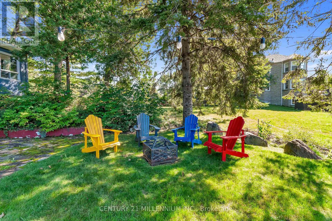
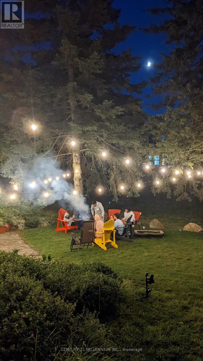
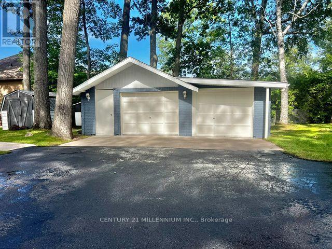
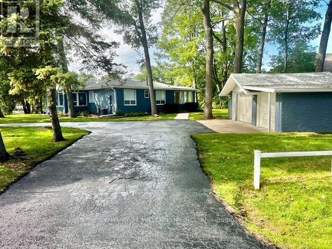
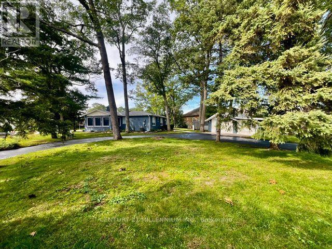
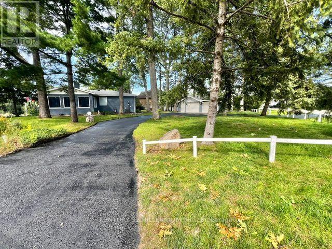
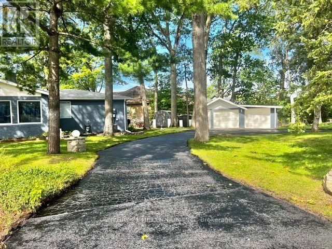
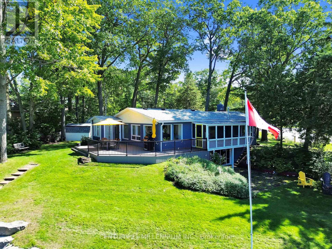
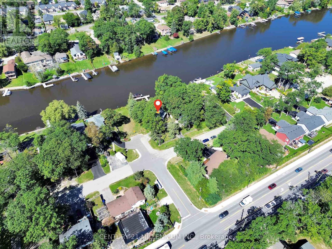
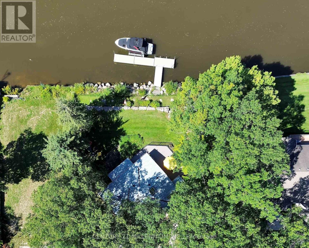
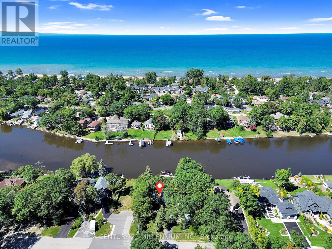
Wasaga Beach 100 Foot Waterfront - Ideally Located On The Nottawasaga River & Away From The Busy Commercial Strip & Public Beach Areas, Situated On An Undeniably Quiet & Highly Sought After Million Dollar plus Neighborhood, Spectacular All Brick 2 +1 Bedroom, 2 Bathroom, Bungalow that had over $300,000 of major renovations done within 5 years with New Vinyl Flooring thru out, New Modern Kitchen with New Cabinets, Center Island and Quartz Counters, Two New Bathrooms, Two New Bedrooms, New Larger Sunroom facing Water, New Living and New Family Room/Office facing Water, New Stairs to Basement, New Rec Room with New Gas Fireplace, New Laundry Room, New maintenance free massive Composite Deck and Railings facing Water, New Exterior Brick Stained, New Roof, New Skylight, New Large Aluminum Boat Dock with Composite Decking, Bungalow features Open Concept Layout with Center Island Kitchen open to Living to Dining Room to Sunroom, Rec room with Walkout to Yard, 3 Season Screened Muskoka Room facing Water, Circular Driveway with Detached 2 Car Garage, Tankless Water Heater, Garden Shed, Excellent for Boating for Big Boats requiring a deep water dock with a short 7 minute boat ride to Georgian Bay, Great Fishing right from the dock, Kayaking and Paddle Boarding right from your private waterfront, Granite Stone Breakwall protecting Shoreline, Landscaped Lawn with inground sprinkler system and more, A MUST SEE! (id:63604)

Key Facts

Type
Detached
Beds
3
Baths
2
Size
1,100 sqft
Lot
100.1 x 158.7 FT
Parking
8 total

Highlights

  • Washer
  • Refrigerator
  • Water purifier
  • Water softener
  • Dishwasher
  • Stove
  • Dryer
  • Microwave
  • Water Heater - Tankless
Property Details 22 details
Bedrooms
3 bedrooms
2 above grade + 1 below grade
Bathrooms
2 bathrooms
Parking
8 parking spaces
Detached Garage · Garage
Living area
1,100 - 1,500 sq. ft.
Property
Single Family · Bungalow · Freehold · Detached
Property subtype
Single Family
Structure type
House
Architectural style
Bungalow
Ownership
Freehold
Attached status
Detached
Storeys
1
Basement
Finished, Walk out
Heating
Forced air, Natural gas
Cooling
Central air conditioning
Fireplace
1 fireplace
Lot dimensions
100.1 x 158.7 FT
Frontage
100.10 feet
Taxes
$4,941.00 (2,025)
Zoning
Res
Water source
Municipal water
Sewer
Sanitary sewer
Waterfront
Waterfront on river · Nottawasaga River
Views
Direct Water View

Interior features

WasherRefrigeratorWater purifierWater softenerDishwasherStoveDryerMicrowaveWater Heater - TanklessVinylFireplace(s)

Exterior features

BrickBlock

Systems and association

SewerElectricity

Lot and water

Wooded areaWaterfront on river
Rooms 11 rooms
Level
Room
Dimensions
Ground level
Foyer
4.51 m x 2.68 m
Basement
Laundry room
3.37 m x 2.02 m
Ground level
Kitchen
4.17 m x 4.24 m
Ground level
Dining room
2.6 m x 2.78 m
Ground level
Living room
2.81 m x 3.12 m
Ground level
Sunroom
4.98 m x 2.16 m
Ground level
Family room
4.95 m x 2.39 m
Ground level
Primary Bedroom
6.18 m x 2.87 m
Ground level
Bedroom 2
2.87 m x 3.03 m
Basement
Recreational, Games room
6.7 m x 6.37 m
Basement
Bedroom 3
3.75 m x 3.17 m

Virtual Tour & Media

Mortgage & Affordability Estimate monthly costs
Purchase price$1,499,000
Down paymentNot available
Mortgage amountNot available
Principal & interestNot available
Property taxesNot available
Condo/HOA feeNot available
Insurance/OtherNot available
UtilitiesNot available
Est. monthly totalNot available
Income needed (GDS 32%)Not available
Estimates only. Not financial advice. Rates, taxes and fees vary by lender and municipality.

Saved Properties

Keep This One Handy

Save this listing, compare it later, or open your saved properties dashboard.

Manage Saved Searches
Map is approximate.

Neighbourhood

Area
Wasaga Beach
City
Wasaga Beach
Postal code
L9Z 2W3
Nearby
Cross Streets: Pauline Dr/Edgewater Rd. ** Directions: River Rd W/Pauline Dr/Edgewater Rd.