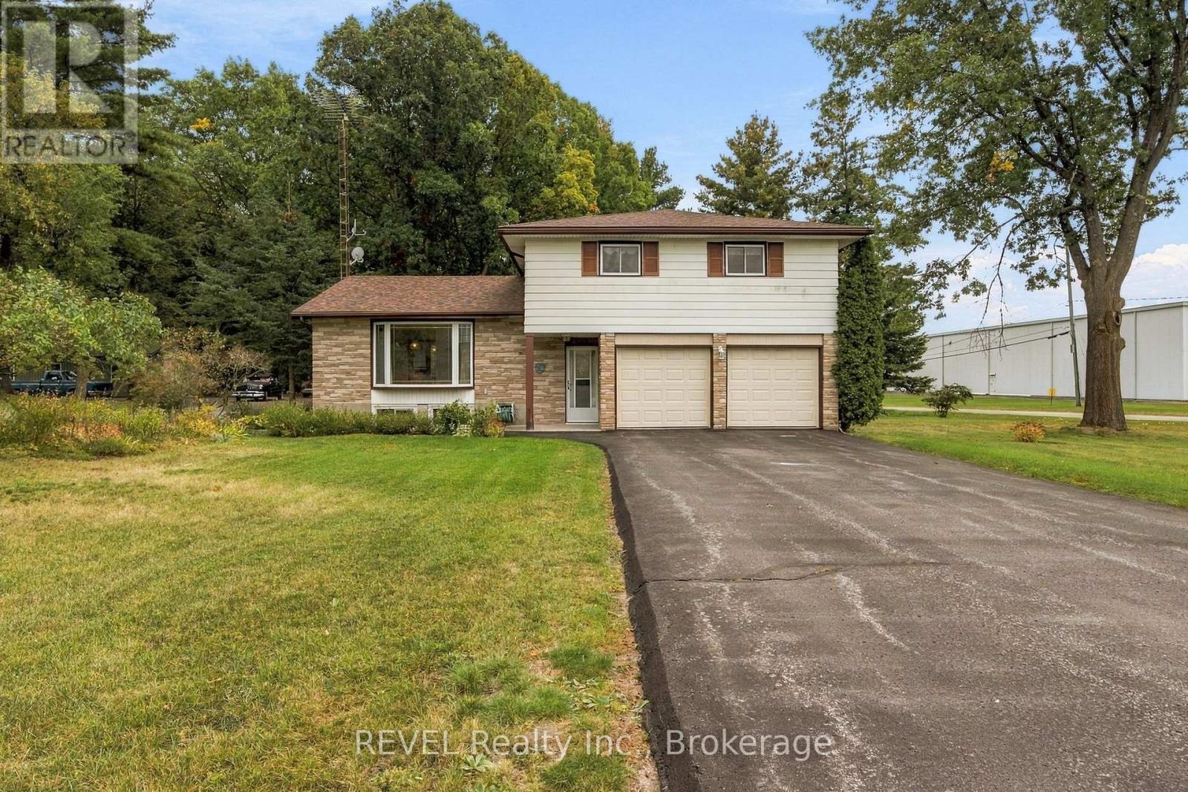
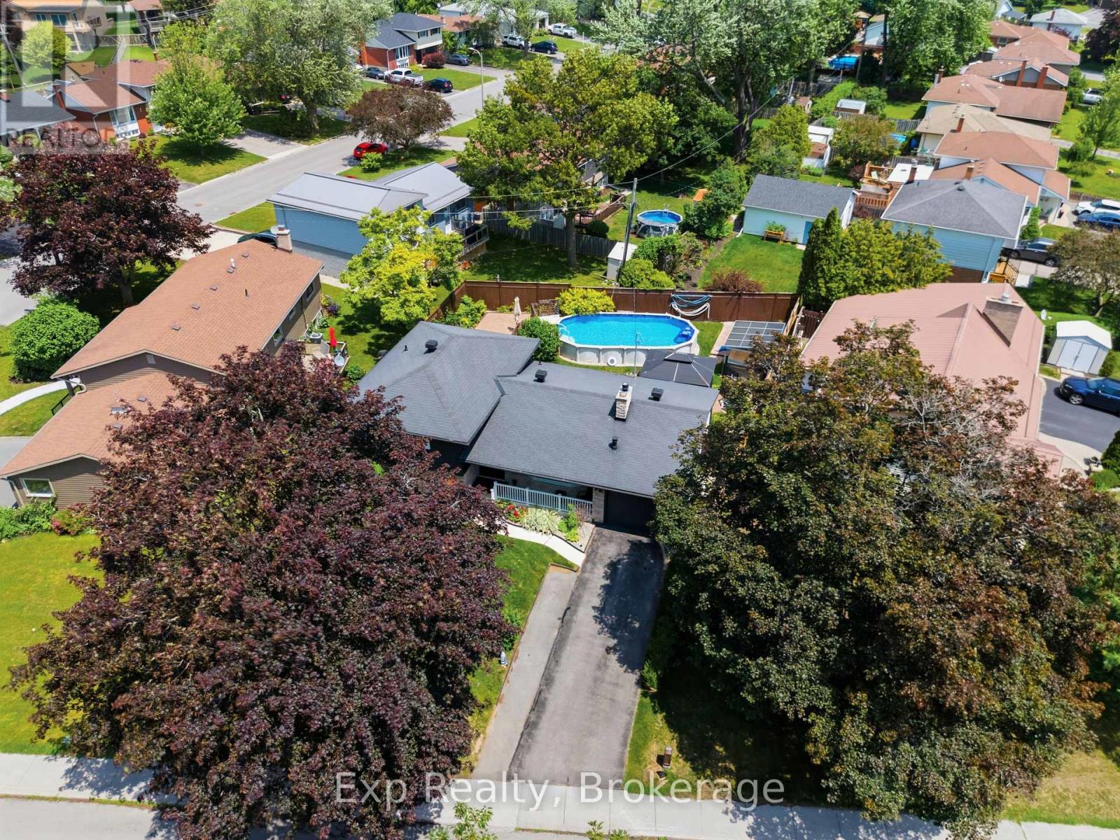
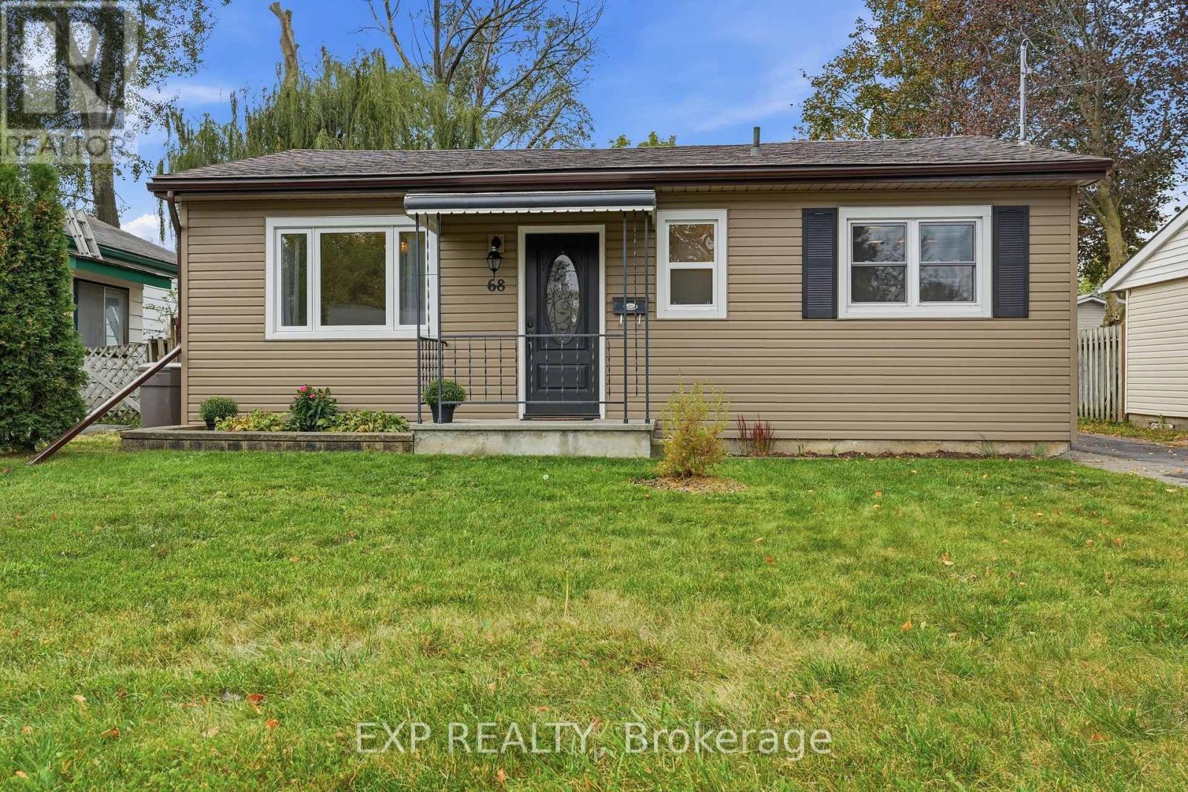
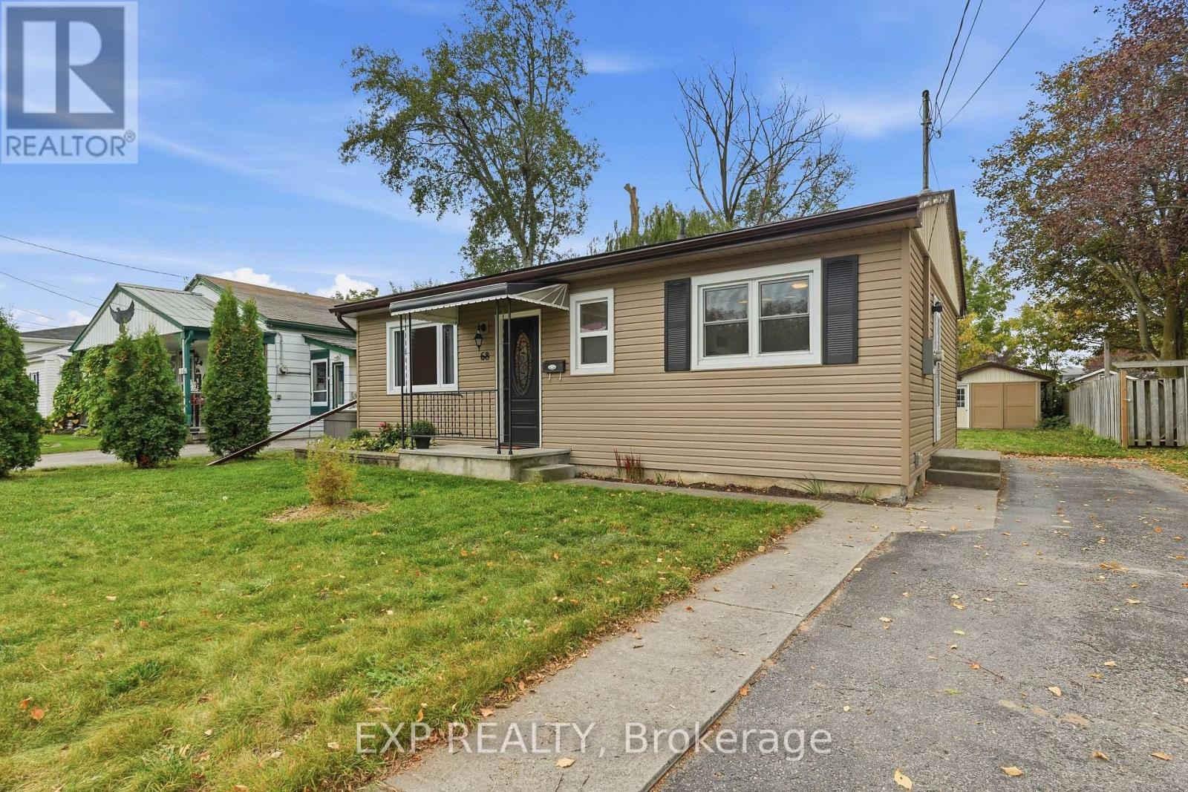
68 Louis Street
BUYER ADVANTAGE
Buy with confidence
Get a full-service approach built on strategy, strong negotiation, and clear guidance from offer to close.
- Local Market Expertise
- Broker-level Negotiation
- Transparent Process
- No-pressure Guidance

The right strategy depends on your goals, timing, budget, and the type of home you are buying. Get Your Buyer Snapshot.
About This Property
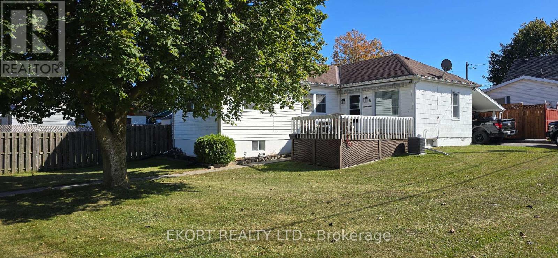
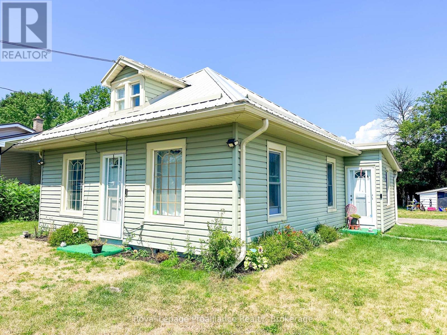
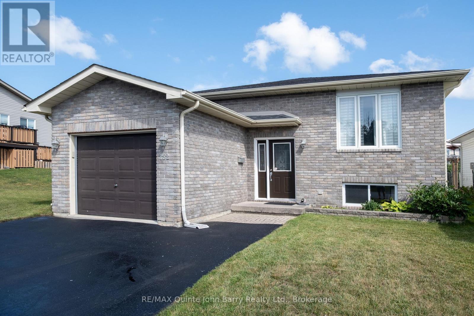
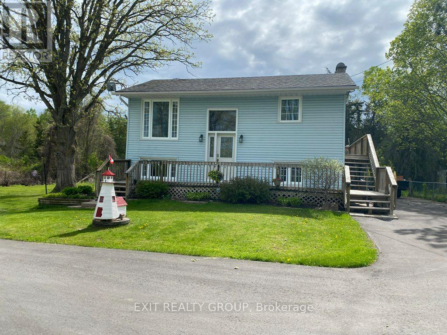
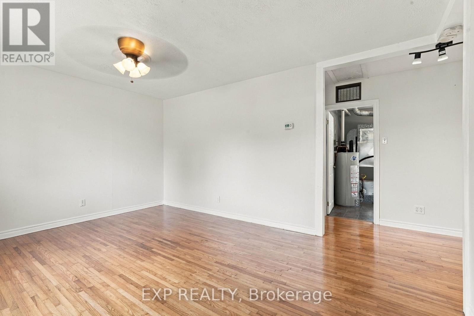
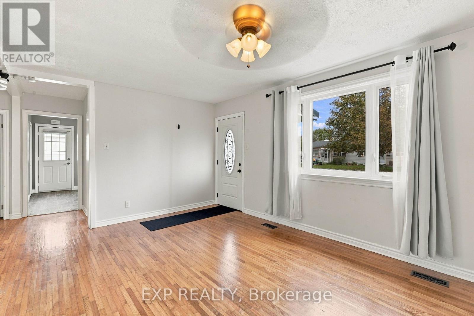
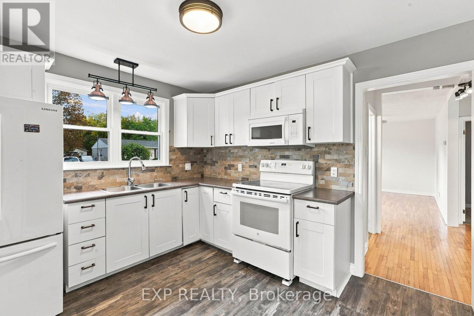
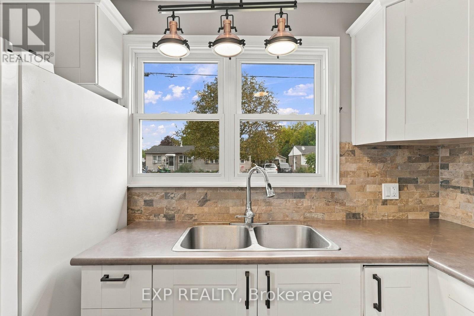
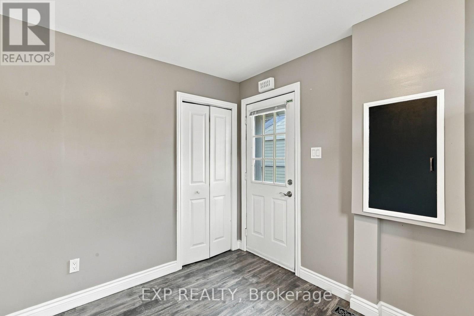
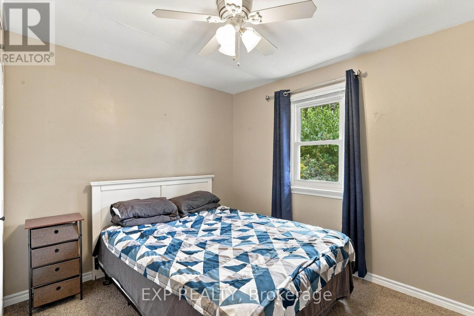
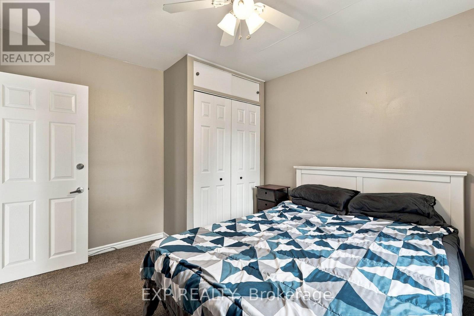
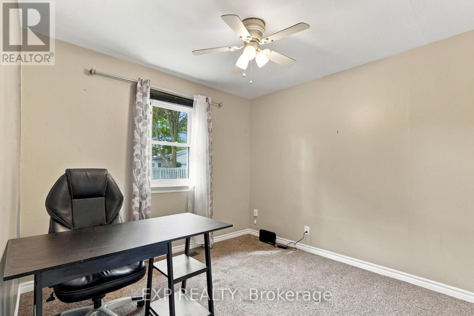
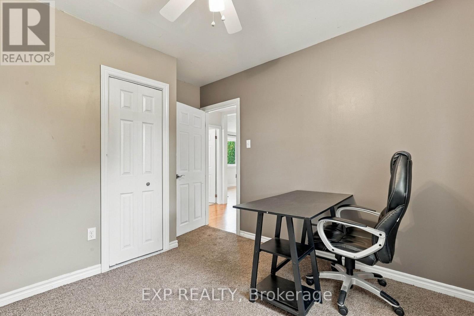
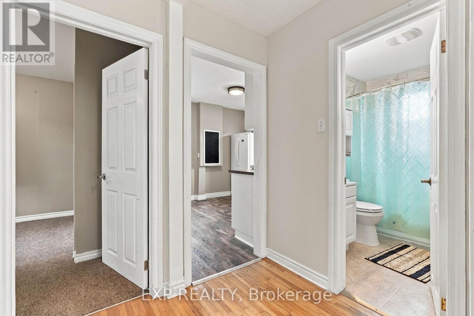
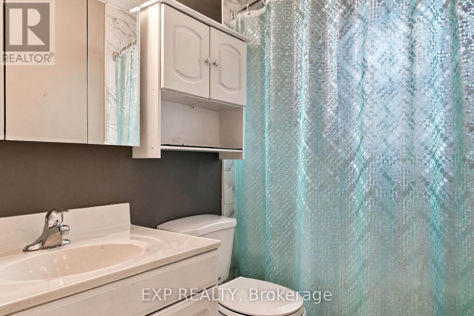
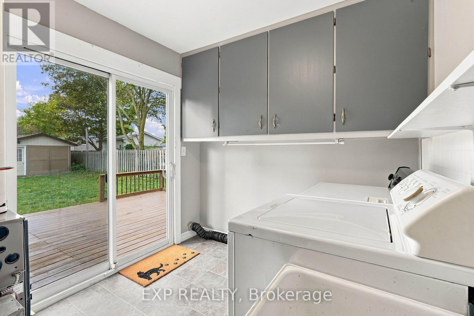
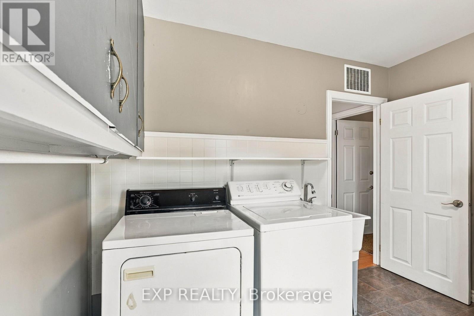
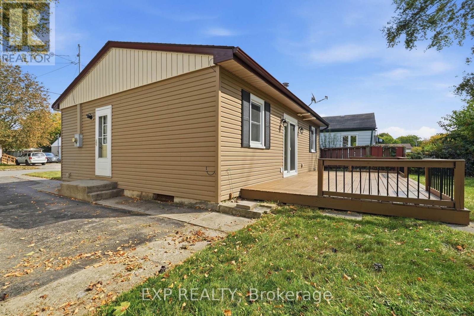
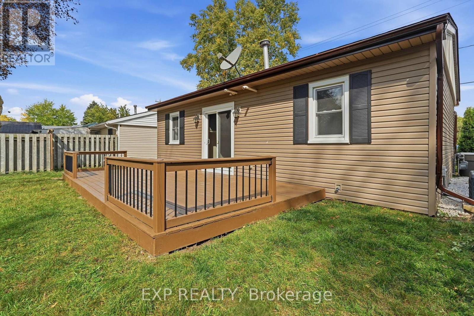
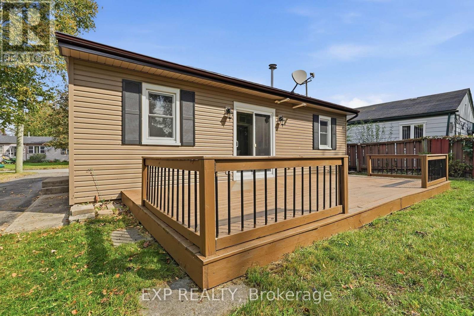
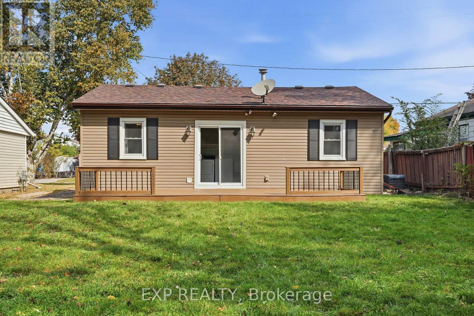
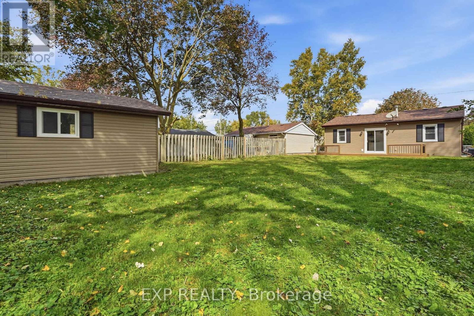
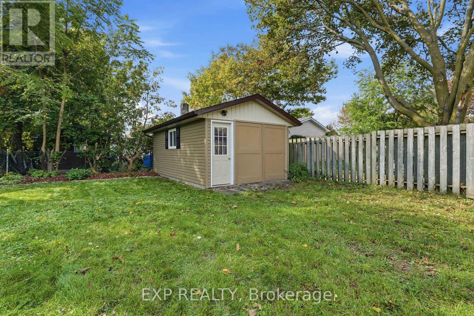
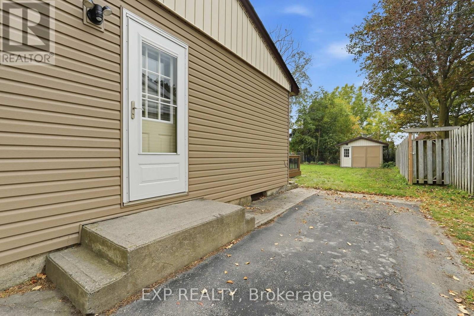
Welcome to 68 Louis Street, a move in ready bungalow that makes home ownership feel simple. Whether you are buying your first home, looking to downsize, or just want a place you can enjoy without taking on a long list of projects, this one is worth a look. Inside, you will find 2bedrooms, 1 bathroom and a bright, comfortable layout that makes great use of the space. The living room features hardwood floors, while the bright kitchen offers plenty of storage and workspace. New shower tile completed in 2026 adds to the move in ready feel. Outside, there is more here than you might expect. The large lot gives you plenty of room to enjoy the backyard, including a 24' x 12' deck that was freshly stained in 2026. At the back of the property, the approximately 19' x 11' detached workshop with hydro gives you the perfect spot for hobbies, projects, storage or all the toys you never seem to have enough room for. All of this within walking distance to downtown Trenton and just minutes from Highway 401. If you have been waiting for an affordable home that you can simply move into and make your own, this might be the one! (id:63604)
Key Facts
Highlights
- Washer
- Refrigerator
- Stove
- Dryer
Property Details
Interior features
Exterior features
Rooms
Mortgage & Affordability
Saved Properties
Keep This One Handy
Save this listing, compare it later, or open your saved properties dashboard.
Neighbourhood
- Area
- Trenton Ward
- City
- Quinte West
- Postal code
- K8V 2L1
- Nearby
- Pacific St / West St
Save This Property
Keep this home handy, return to it anytime, and let us know how to reach you about this listing.
We use this email only to connect your saved properties and saved searches.
Other Available Options
Similar Listings
Listings from our database that match closely.