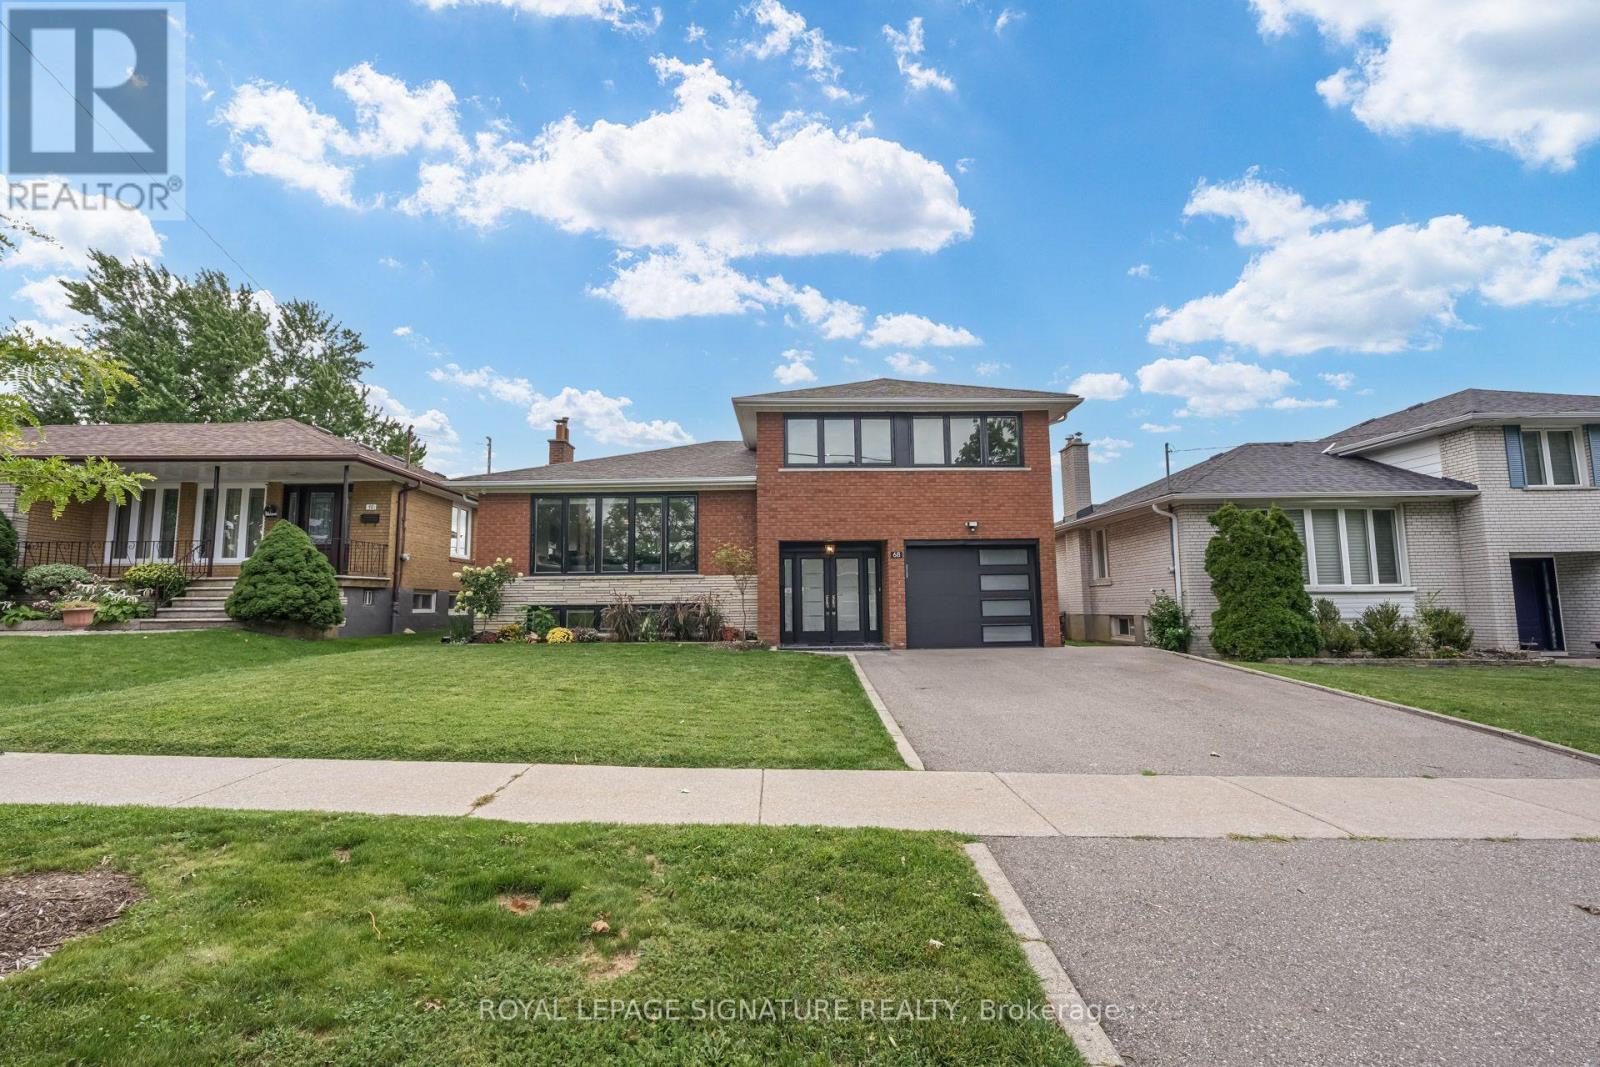
68 Stapleton Drive



BUYER ADVANTAGE
Buy with confidence
Get a full-service approach built on strategy, strong negotiation, and clear guidance from offer to close.
- Local Market Expertise
- Broker-level Negotiation
- Transparent Process
- No-pressure Guidance

The right strategy depends on your goals, timing, budget, and the type of home you are buying. Get Your Buyer Snapshot.
About This Property
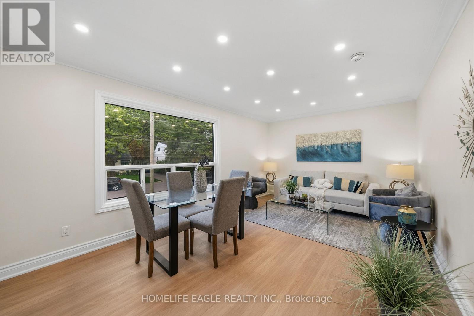
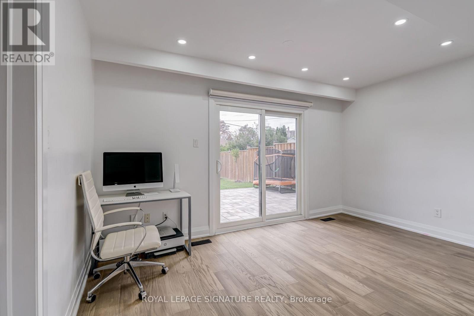
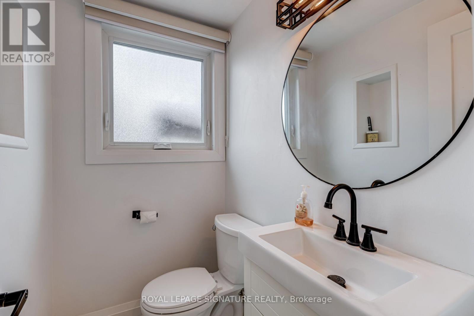
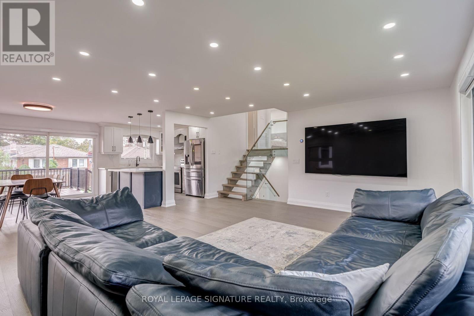
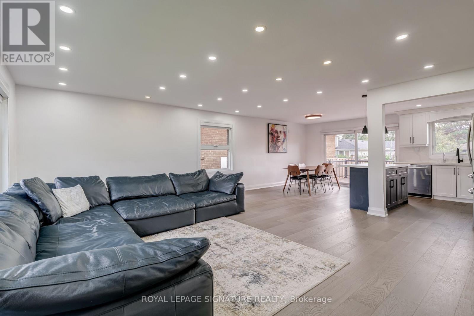
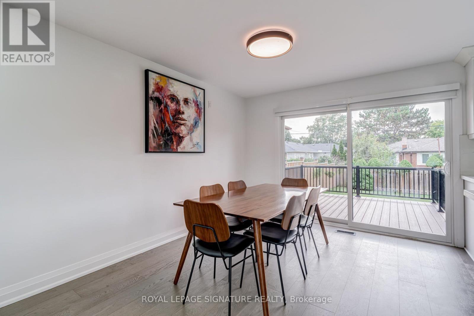
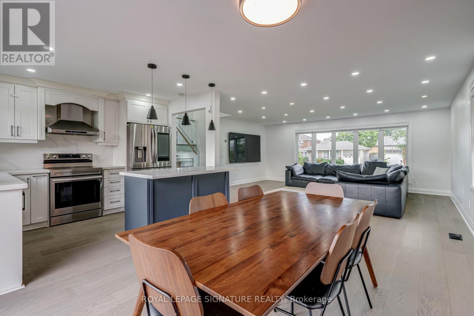
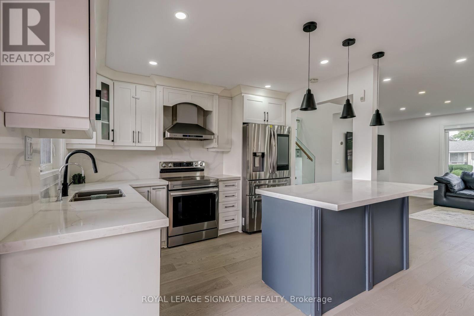
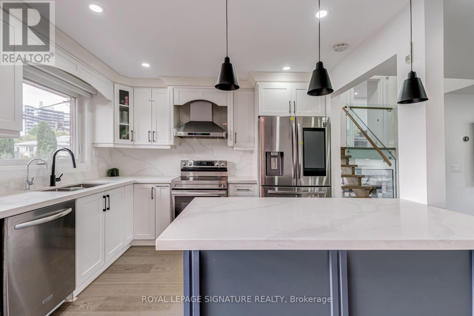
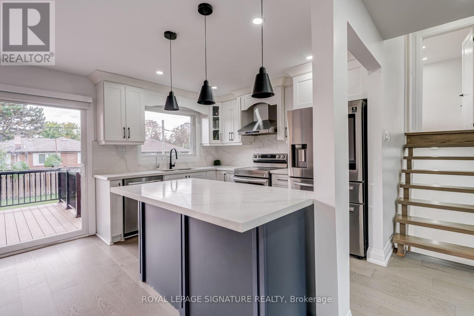
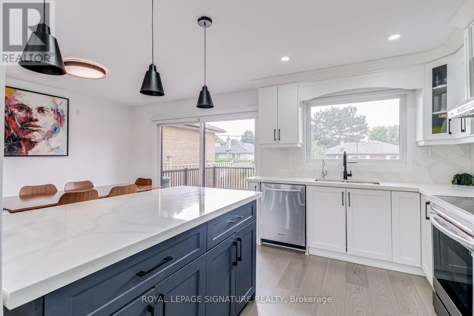
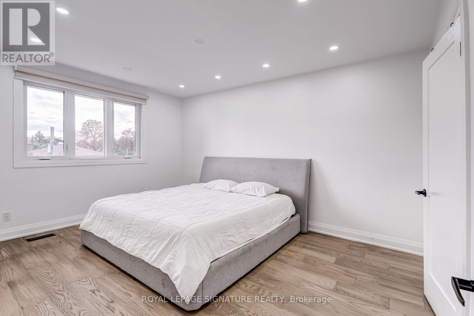
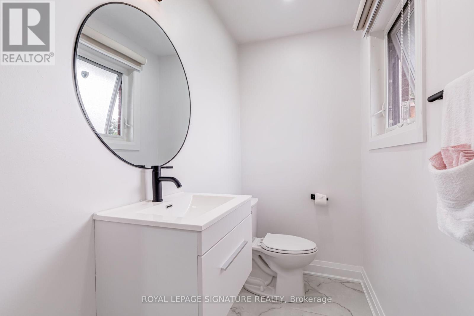
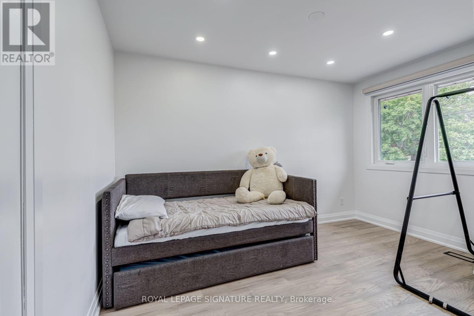
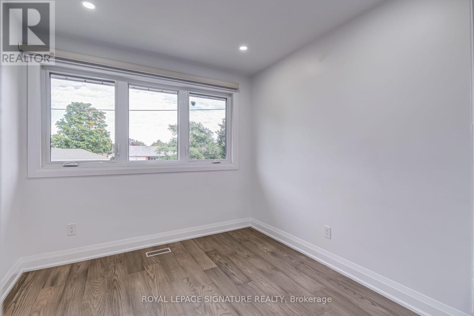
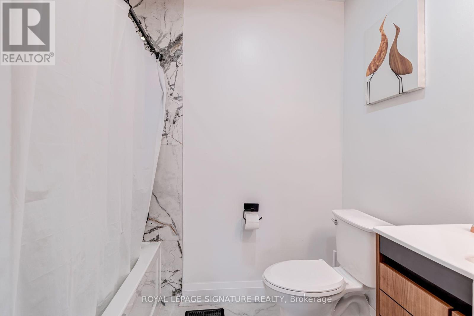
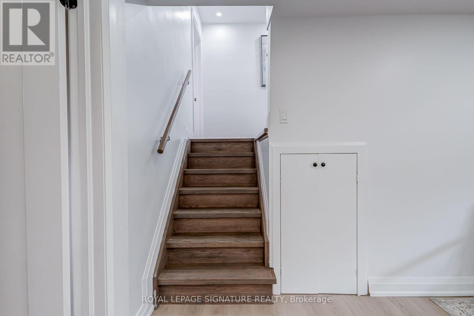
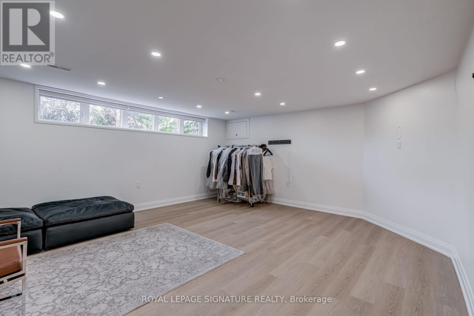
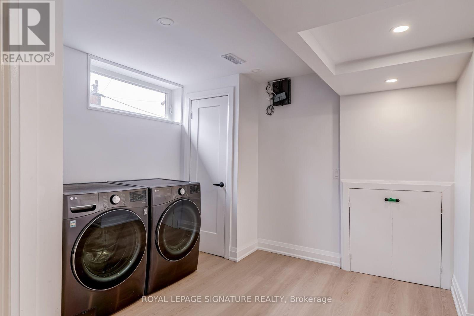
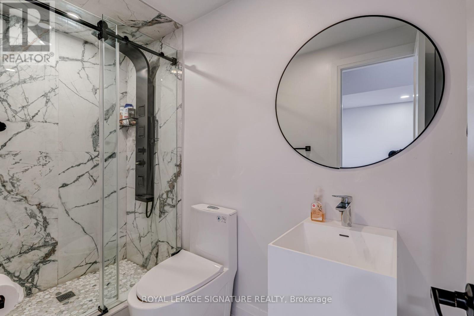
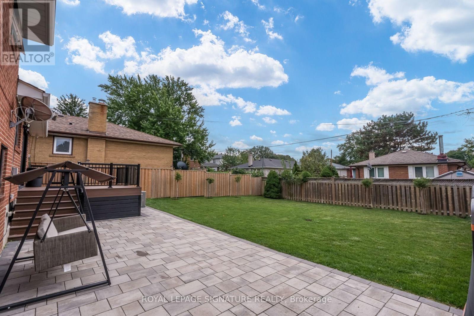
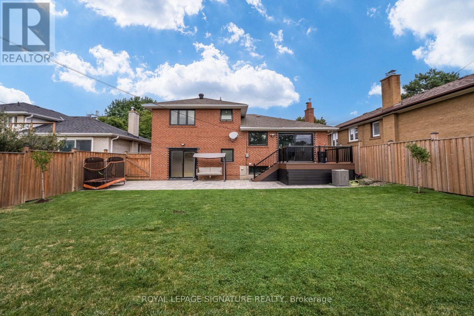
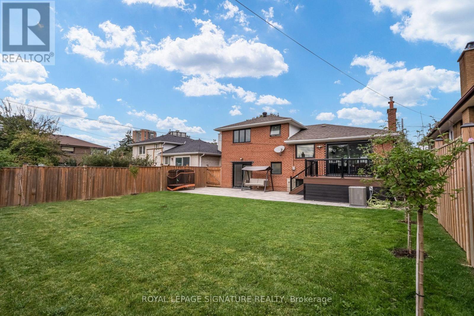
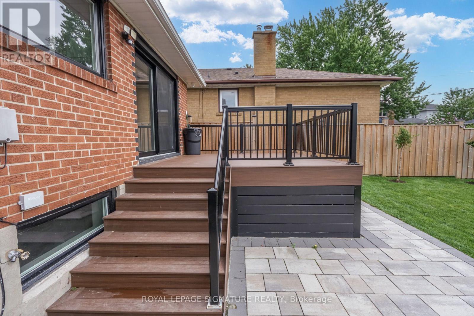
Welcome to 68 Stapleton Drive - a beautifully renovated and peaceful home tucked away on a quiet street in one of Etobicoke's most desirable neighbourhoods. Designed for both everyday living and memorable gatherings, this spacious four-bedroom side-split is filled with natural light and offers plenty of room for the whole family. The bright living and dining areas flow effortlessly to a private deck and large backyard, creating the perfect setting for summer dinners, quiet mornings and time spent together. Upstairs, you'll find three generous bedrooms, including a primary retreat with its own two-piece ensuite. The versatile ground level features a large family room or fourth bedroom, a renovated two-piece ensuite and a walkout to the yard-ideal for guests, teenagers or a private home office. With four bathrooms, thoughtful updates and a location close to excellent schools, parks, shops, TTC, highways and the airport, this is a home where life feels comfortable, connected and wonderfully calm. (id:63604)
Key Facts
Highlights
- Washer
- Refrigerator
- Dishwasher
- Stove
- Dryer
- Window Coverings
- Garage door opener
- Water Heater
Property Details
Interior features
Exterior features
Lot and water
Rooms
Mortgage & Affordability
Saved Properties
Keep This One Handy
Save this listing, compare it later, or open your saved properties dashboard.
Neighbourhood
- Area
- Kingsview Village-The Westway
- City
- Toronto
- Postal code
- M9R 2Z9
- Nearby
- Islington/the westway
Save This Property
Keep this home handy, return to it anytime, and let us know how to reach you about this listing.
We use this email only to connect your saved properties and saved searches.
Other Available Options
Similar Listings
Listings from our database that match closely.