68 Vintage Gate

Brampton, ONAttached
$879,000
MLS® W13212354
Attached5 beds4 baths3 total
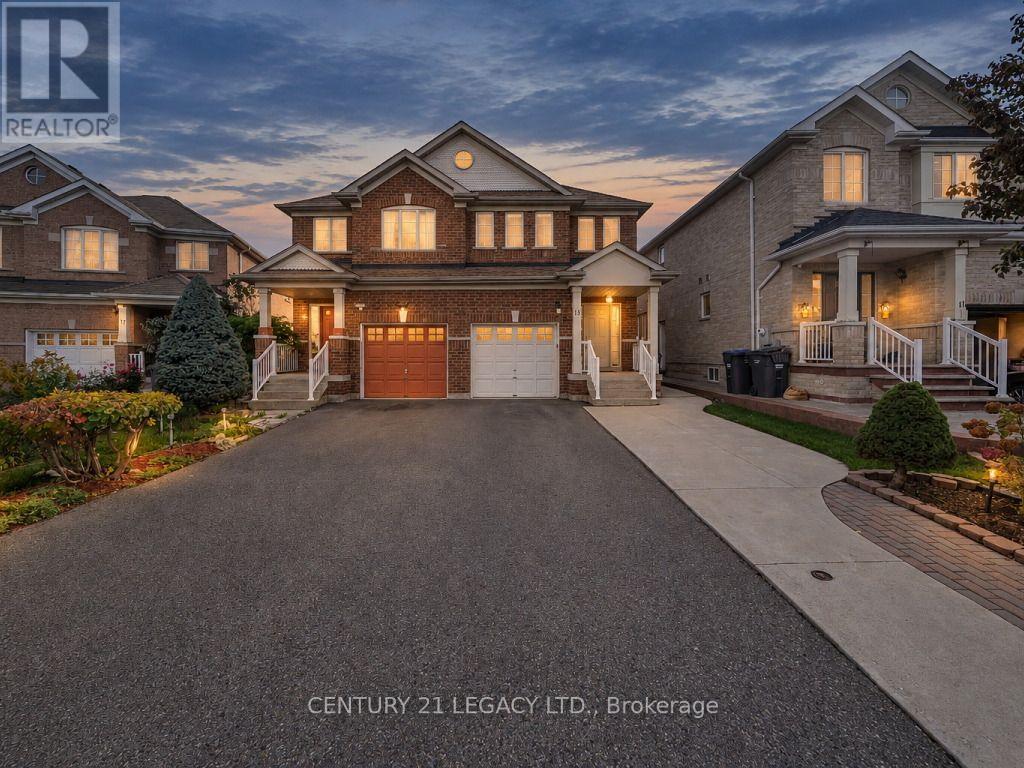
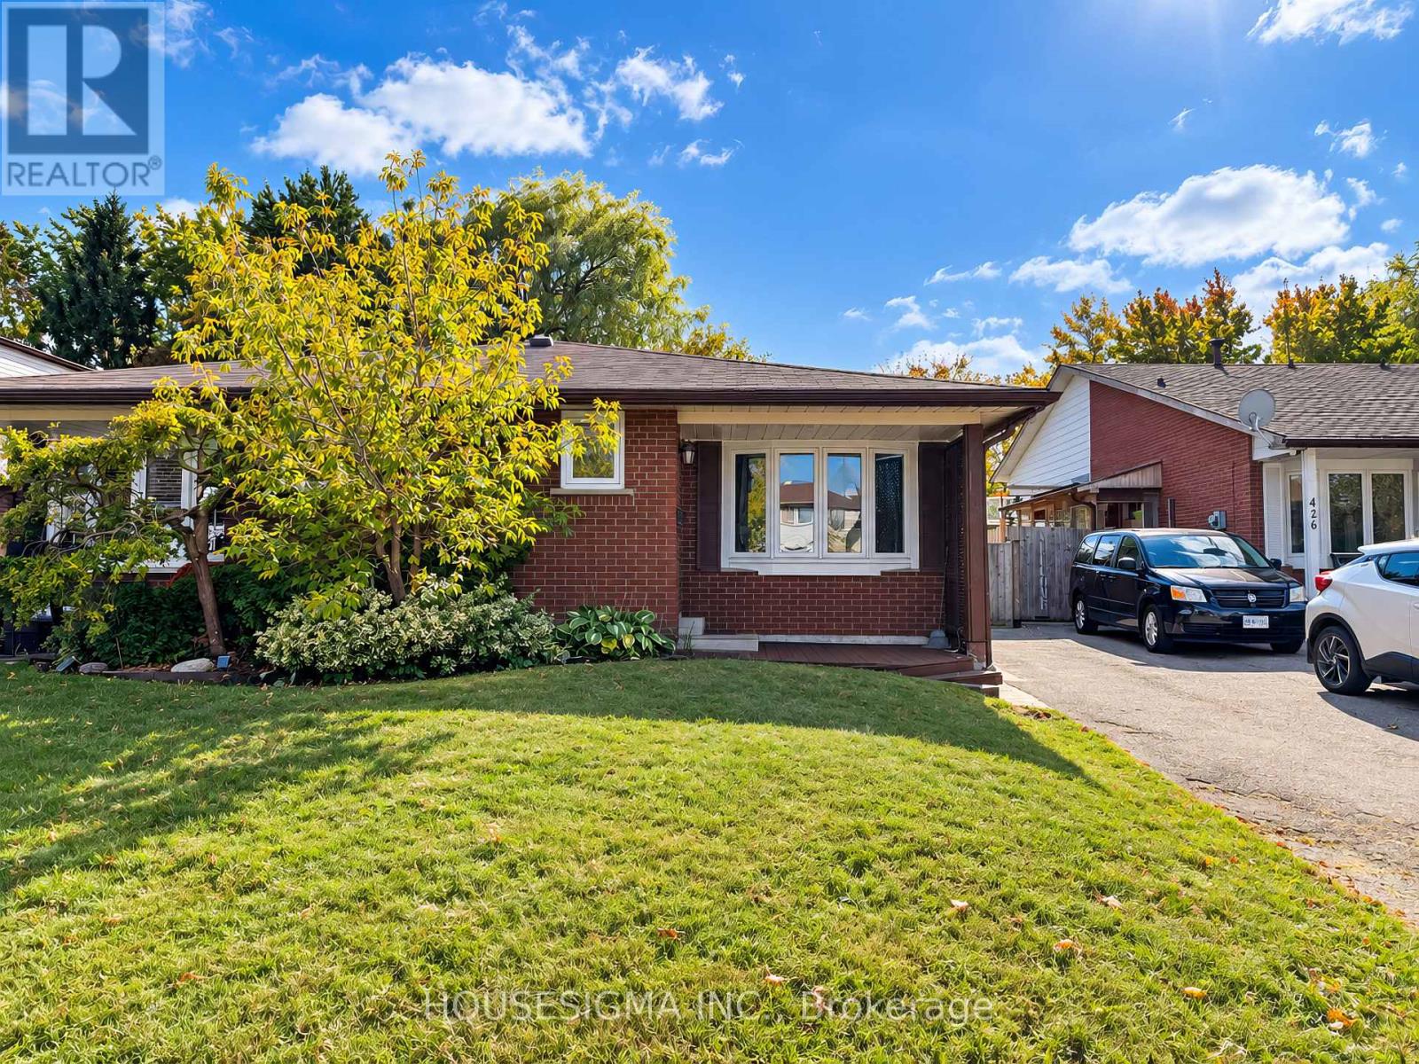
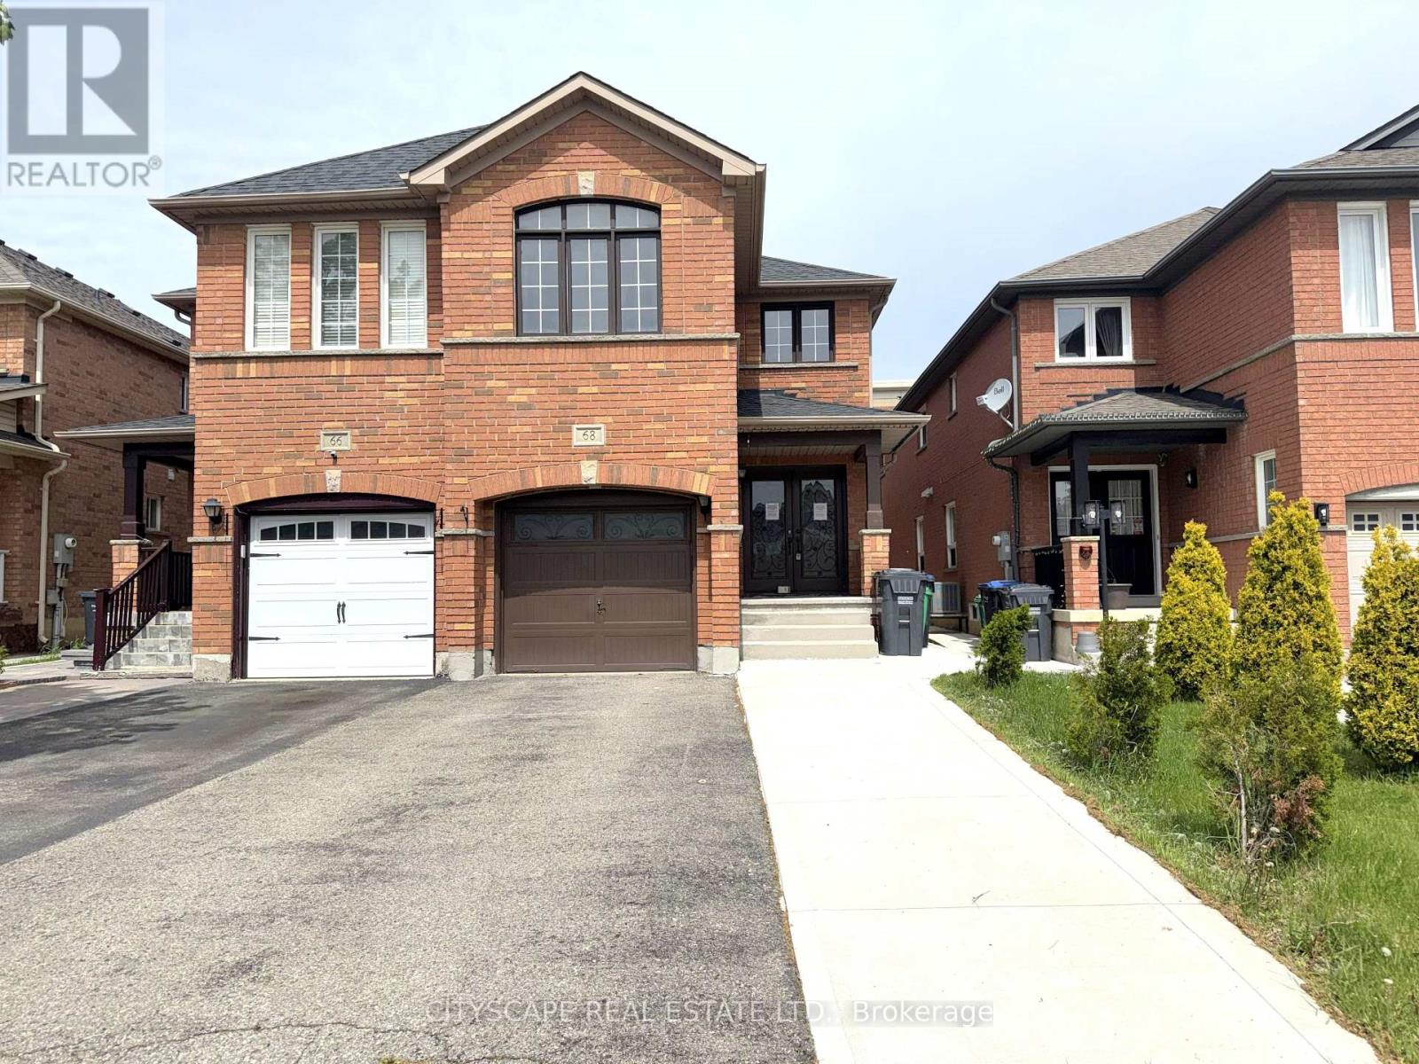
68 Vintage Gate, Brampton, ON photo 1
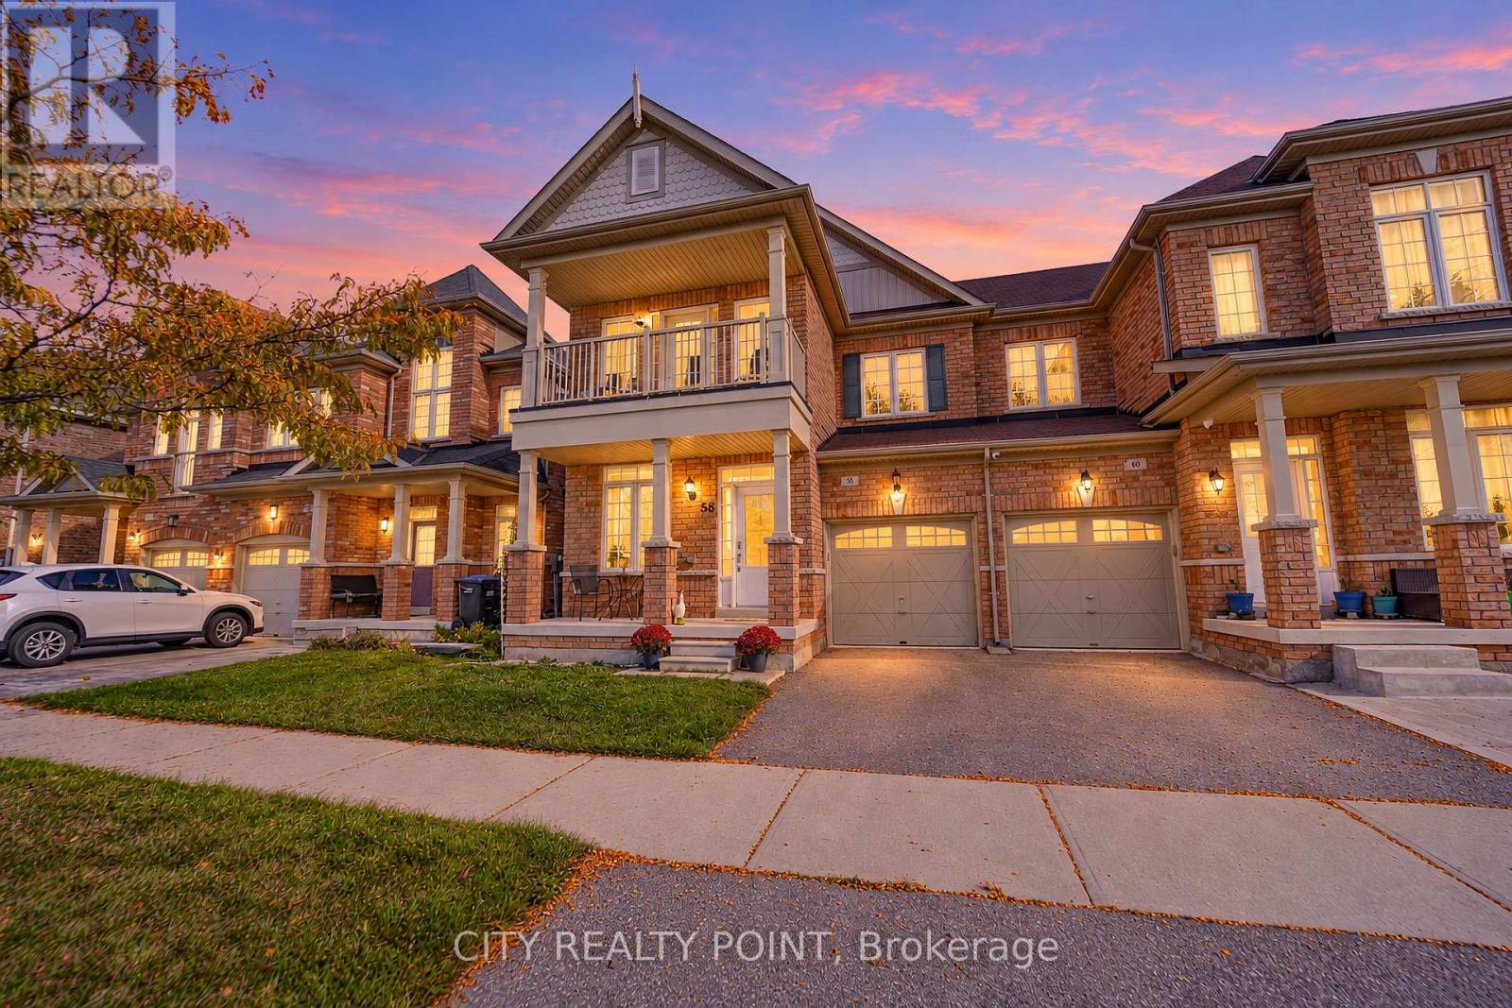
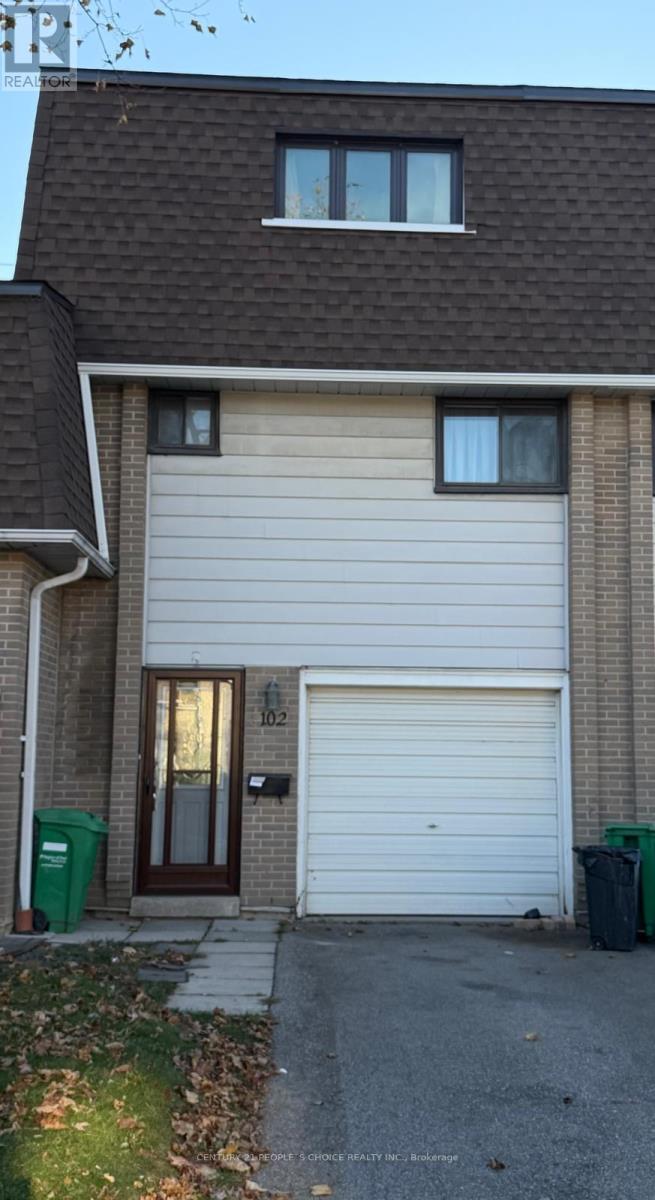
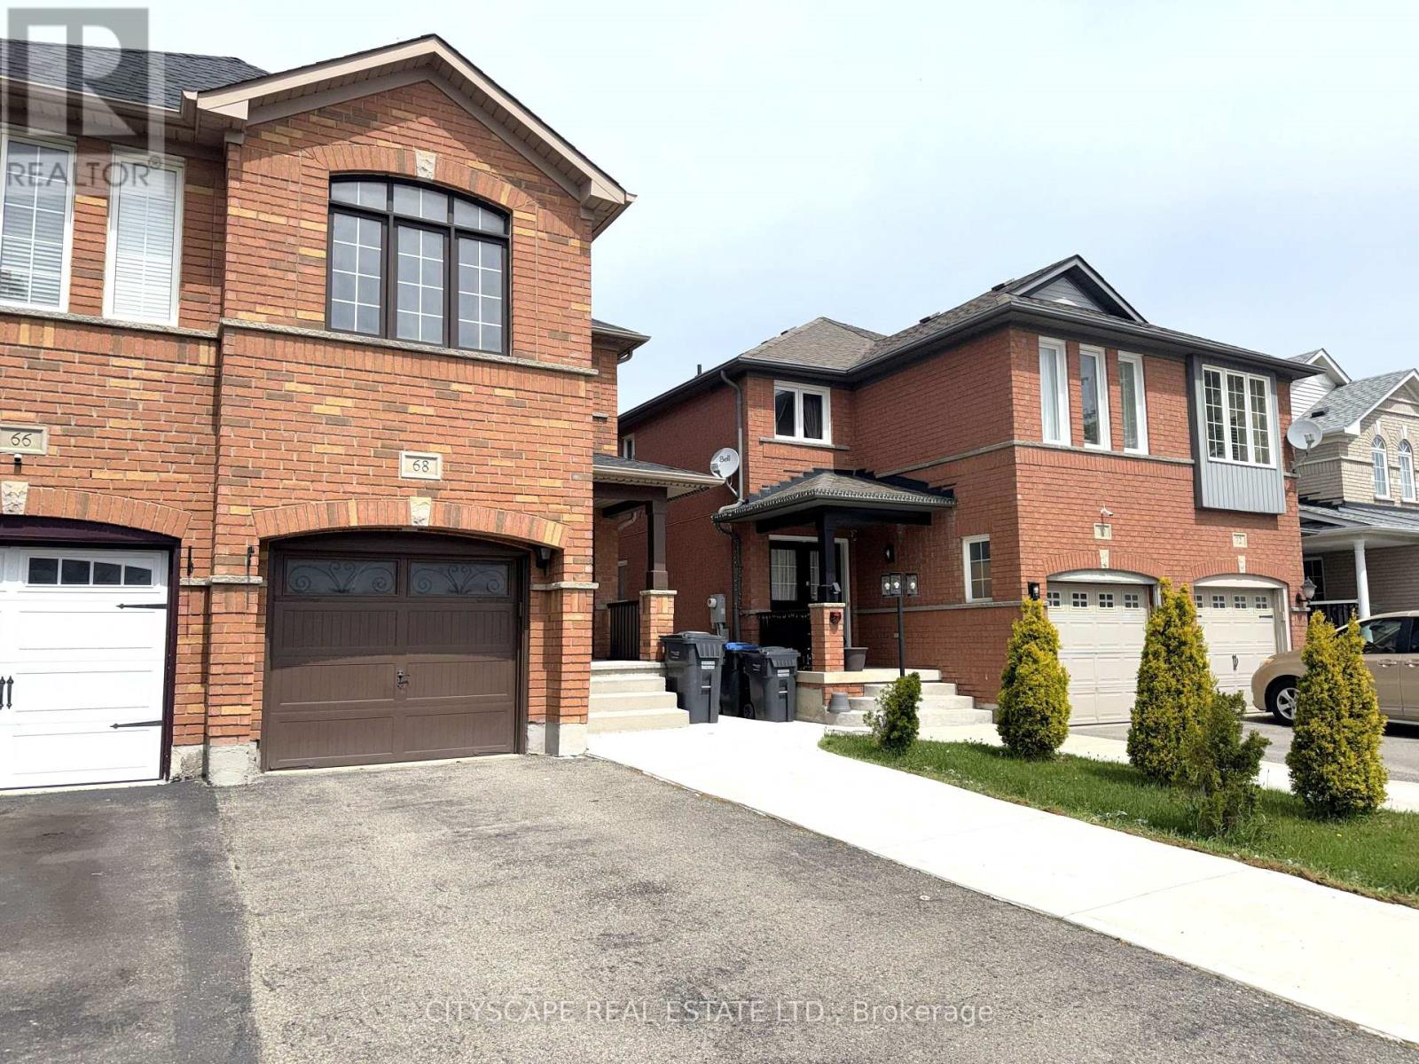
68 Vintage Gate, Brampton, ON photo 2
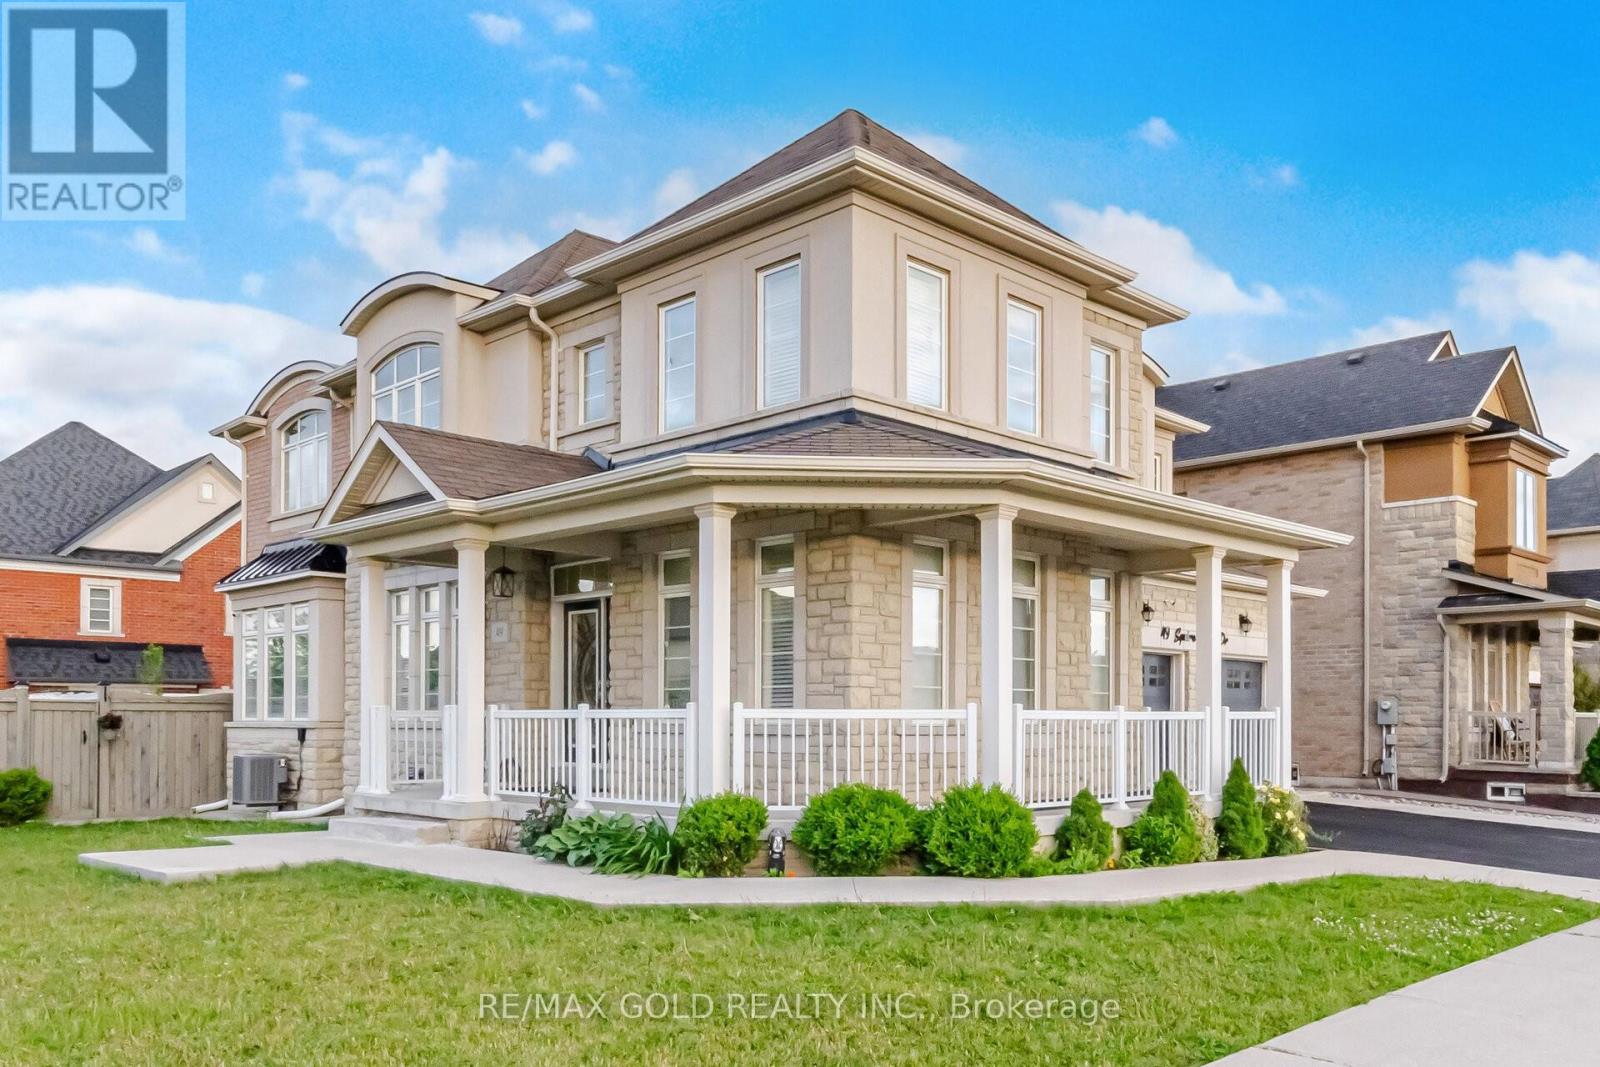
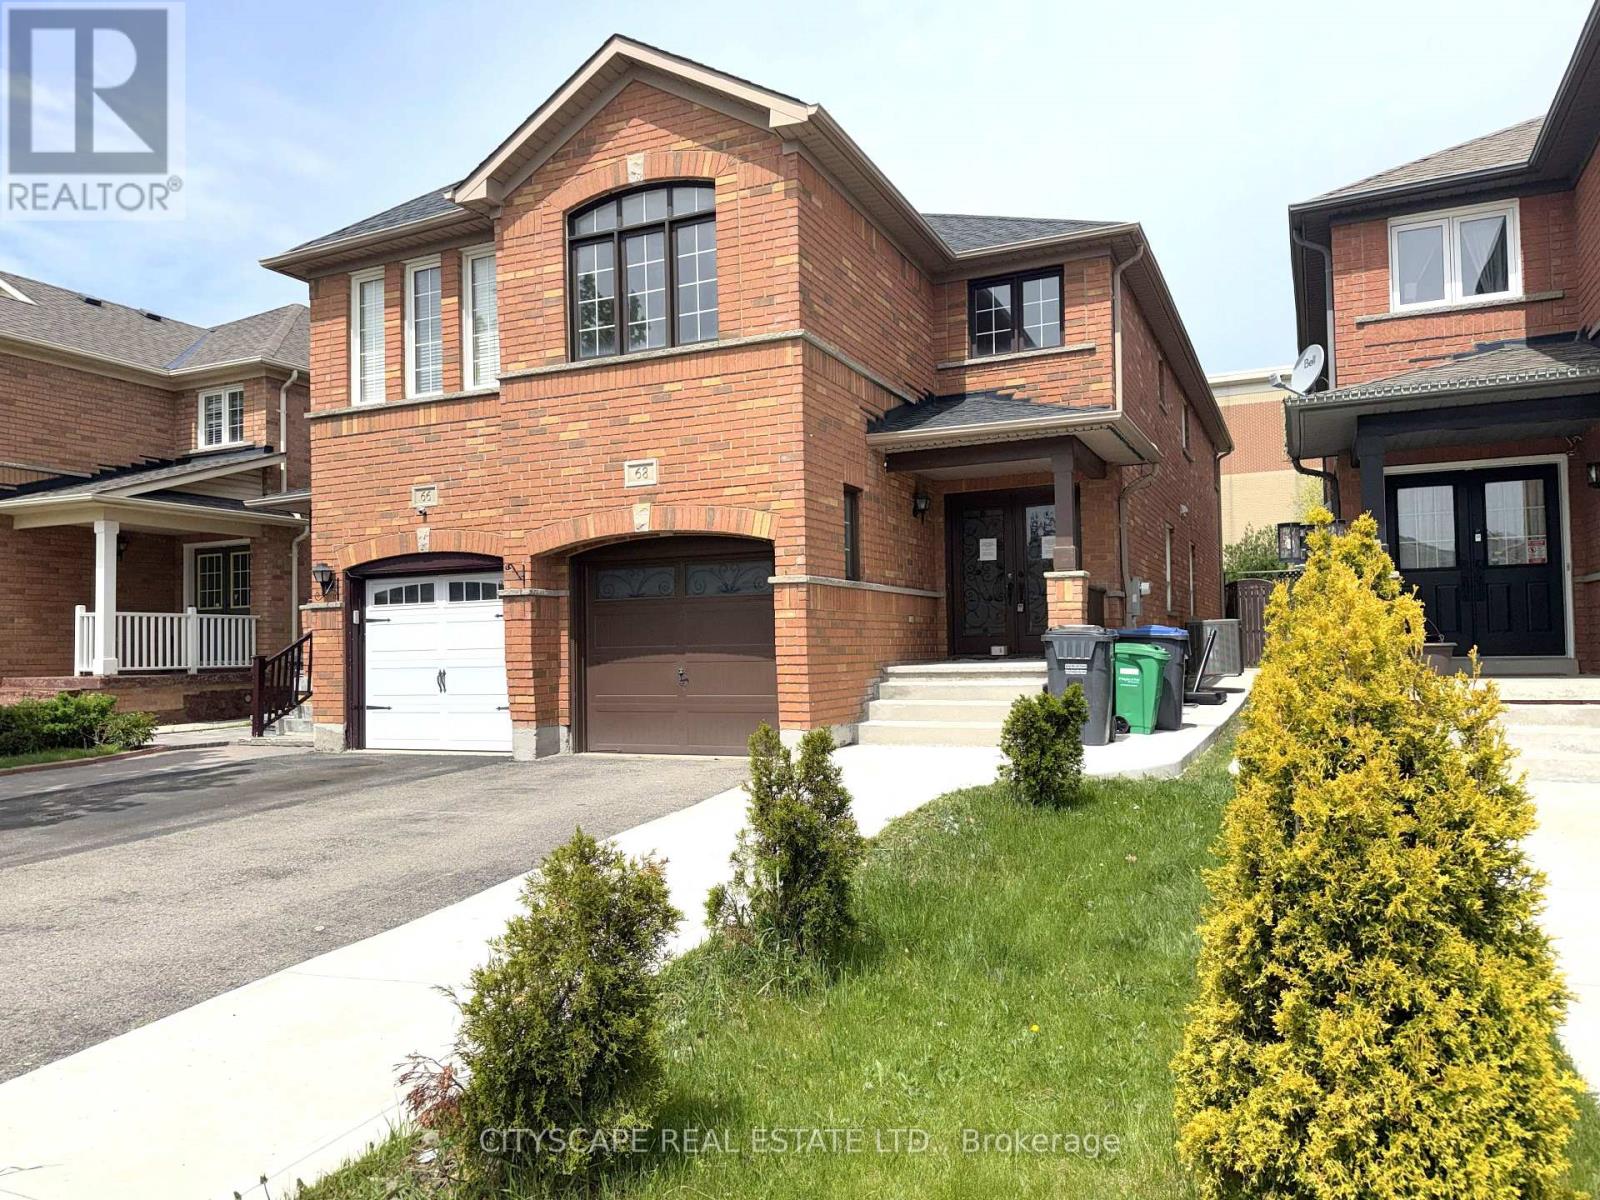
68 Vintage Gate, Brampton, ON photo 3
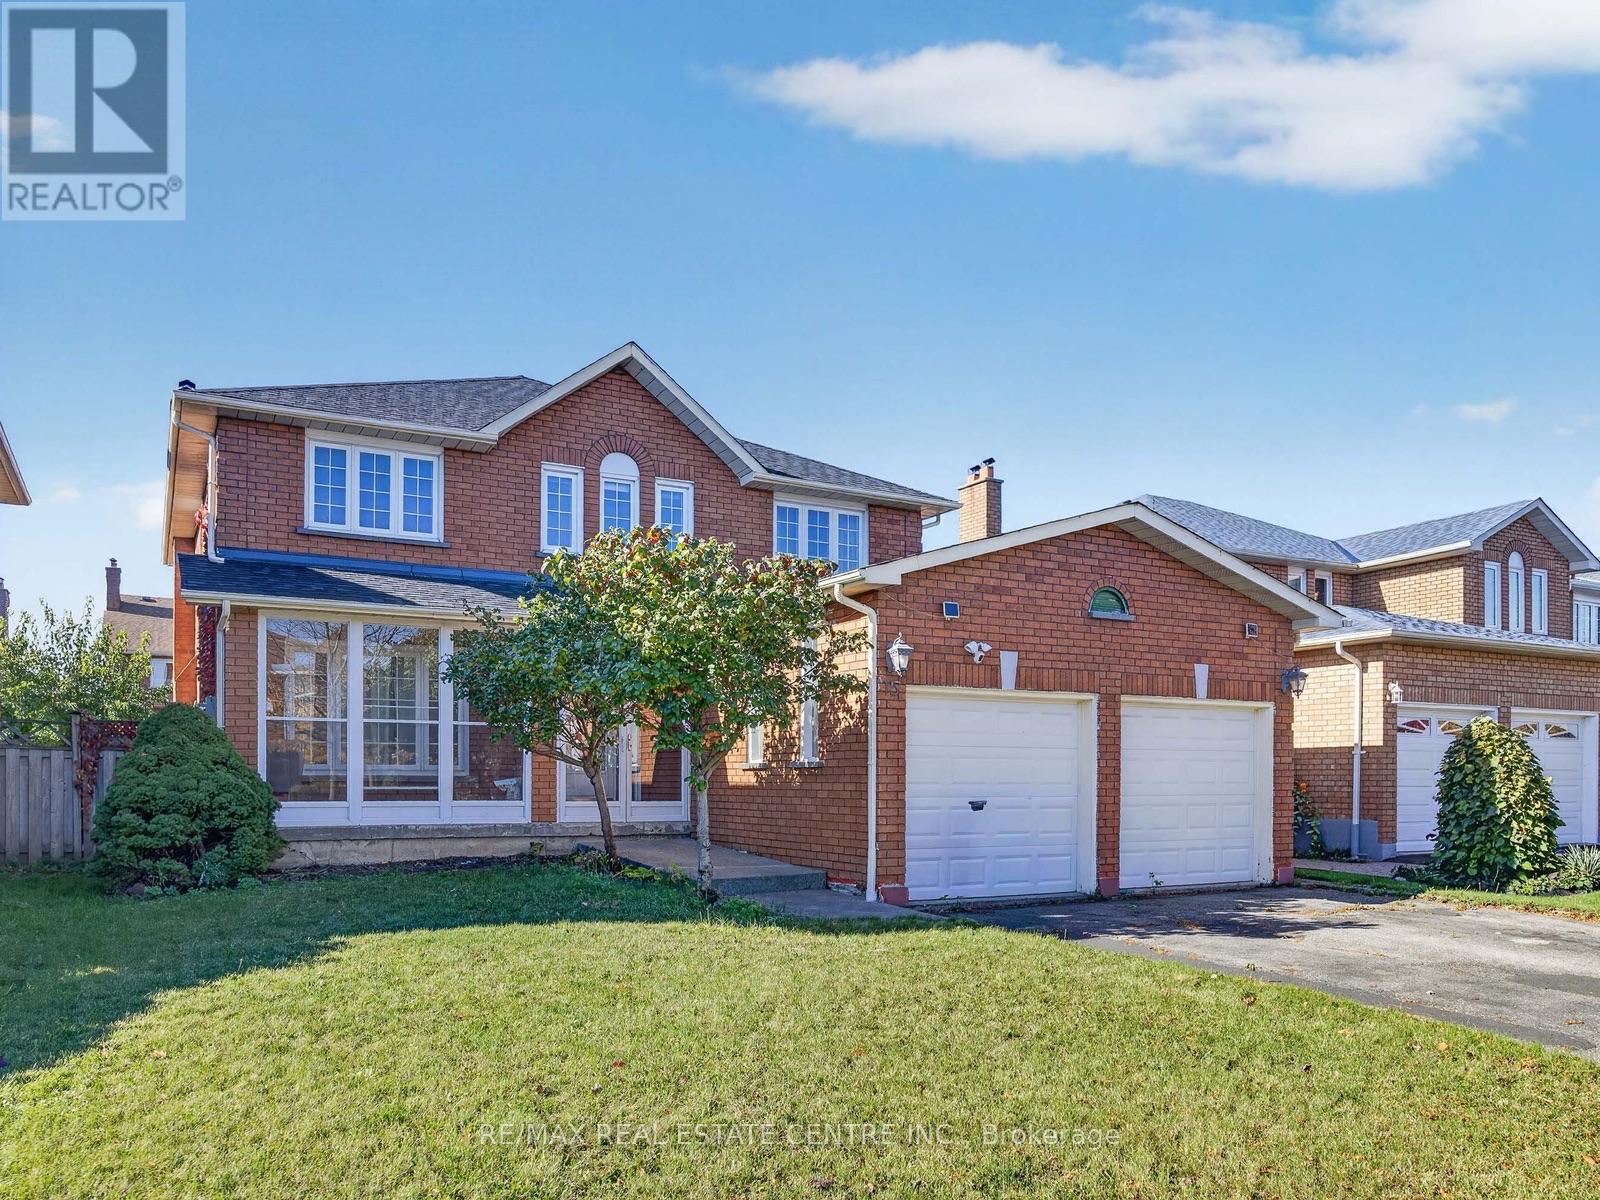
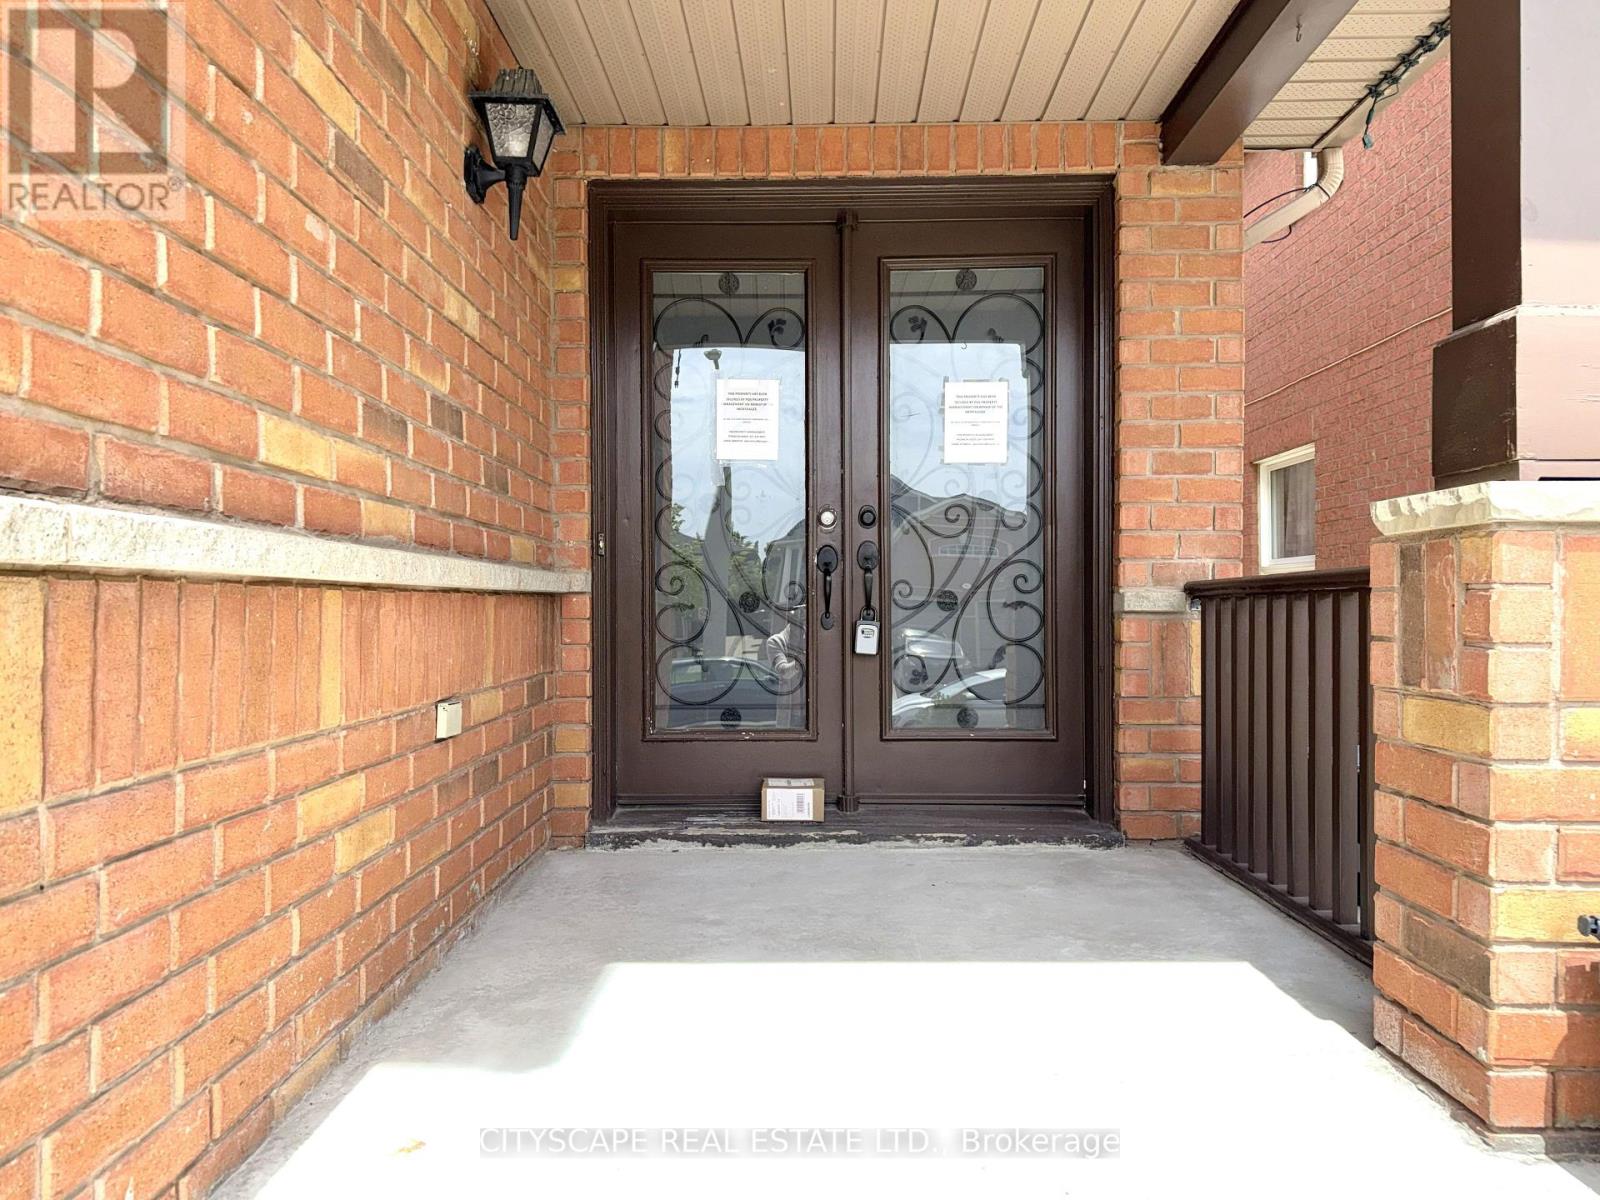
68 Vintage Gate, Brampton, ON photo 4
68 Vintage Gate, Brampton, ON photo 5
68 Vintage Gate, Brampton, ON photo 6
68 Vintage Gate, Brampton, ON photo 7
68 Vintage Gate, Brampton, ON photo 8
68 Vintage Gate, Brampton, ON photo 9
68 Vintage Gate, Brampton, ON photo 10
68 Vintage Gate, Brampton, ON photo 11
68 Vintage Gate, Brampton, ON photo 12
68 Vintage Gate, Brampton, ON photo 13
68 Vintage Gate, Brampton, ON photo 14
68 Vintage Gate, Brampton, ON photo 15
68 Vintage Gate, Brampton, ON photo 16
68 Vintage Gate, Brampton, ON photo 17
68 Vintage Gate, Brampton, ON photo 18
68 Vintage Gate, Brampton, ON photo 19
68 Vintage Gate, Brampton, ON photo 20
68 Vintage Gate, Brampton, ON photo 21
68 Vintage Gate, Brampton, ON photo 22
68 Vintage Gate, Brampton, ON photo 23
68 Vintage Gate, Brampton, ON photo 24
68 Vintage Gate, Brampton, ON photo 25
68 Vintage Gate, Brampton, ON photo 26
68 Vintage Gate, Brampton, ON photo 27
68 Vintage Gate, Brampton, ON photo 28
68 Vintage Gate, Brampton, ON photo 29
68 Vintage Gate, Brampton, ON photo 30
68 Vintage Gate, Brampton, ON photo 31
68 Vintage Gate, Brampton, ON photo 32
68 Vintage Gate, Brampton, ON photo 33
68 Vintage Gate, Brampton, ON photo 34
68 Vintage Gate, Brampton, ON photo 35
68 Vintage Gate, Brampton, ON photo 36
68 Vintage Gate, Brampton, ON photo 37
68 Vintage Gate, Brampton, ON photo 38
68 Vintage Gate, Brampton, ON photo 39
68 Vintage Gate, Brampton, ON photo 40
68 Vintage Gate, Brampton, ON photo 41
68 Vintage Gate, Brampton, ON photo 42
68 Vintage Gate, Brampton, ON photo 43
68 Vintage Gate, Brampton, ON photo 44
1 / 44

BUYER ADVANTAGE

Buy with confidence

Get a full-service approach built on strategy, strong negotiation, and clear guidance from offer to close.

  • Local Market Expertise
  • Broker-level Negotiation
  • Transparent Process
  • No-pressure Guidance

The right strategy depends on your goals, timing, budget, and the type of home you are buying. Get Your Buyer Snapshot.

About This Property

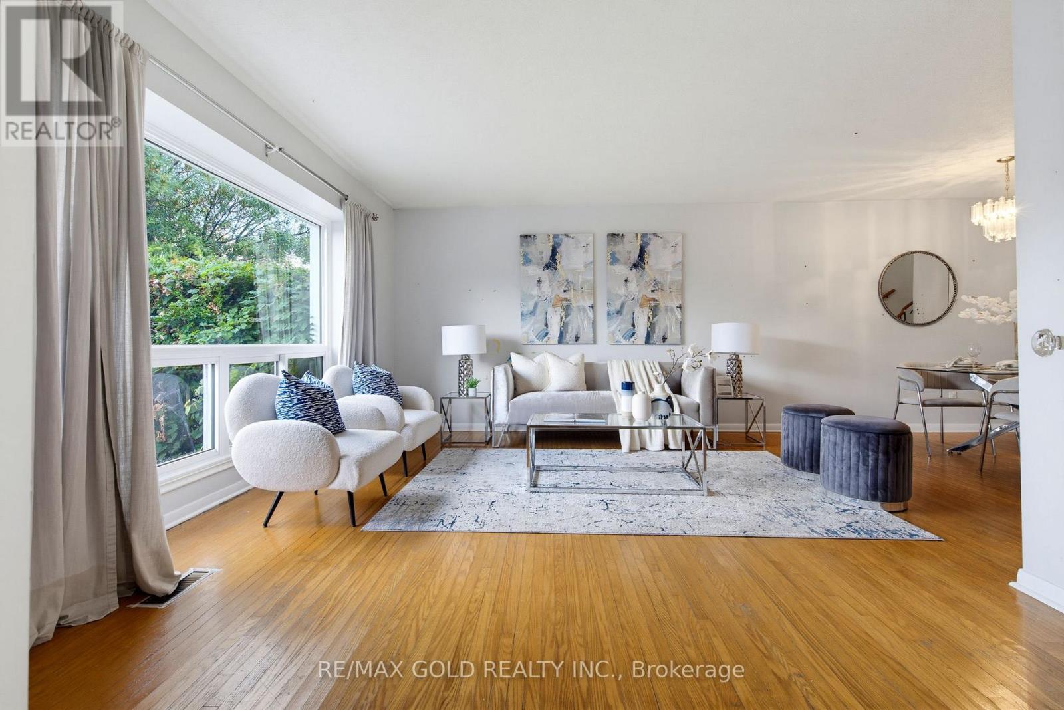
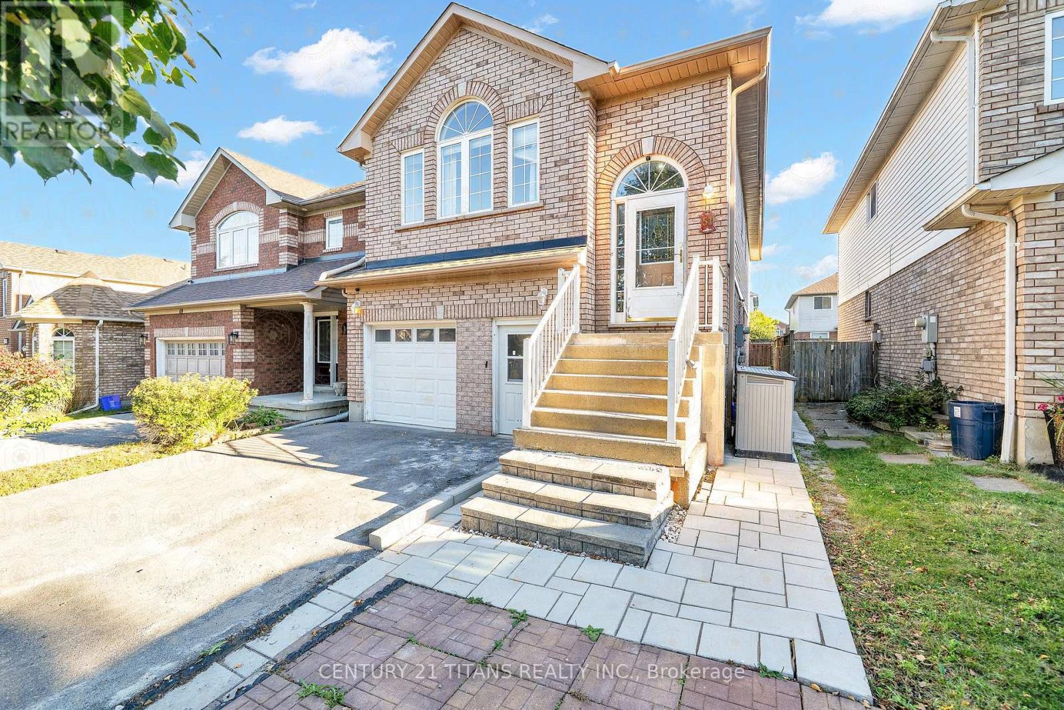
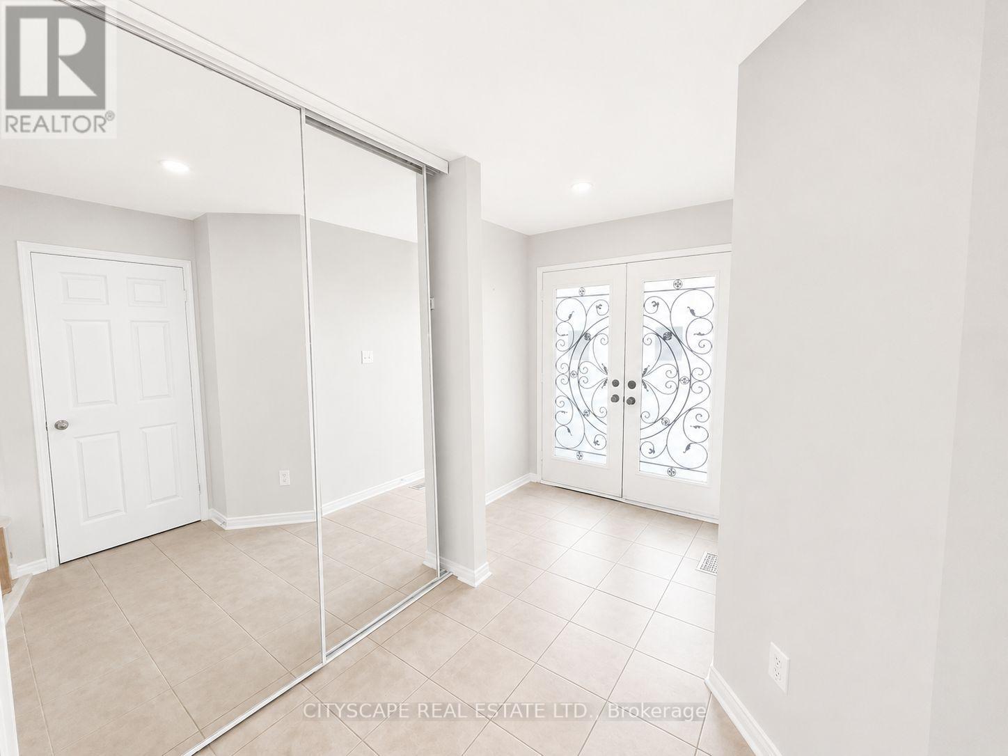
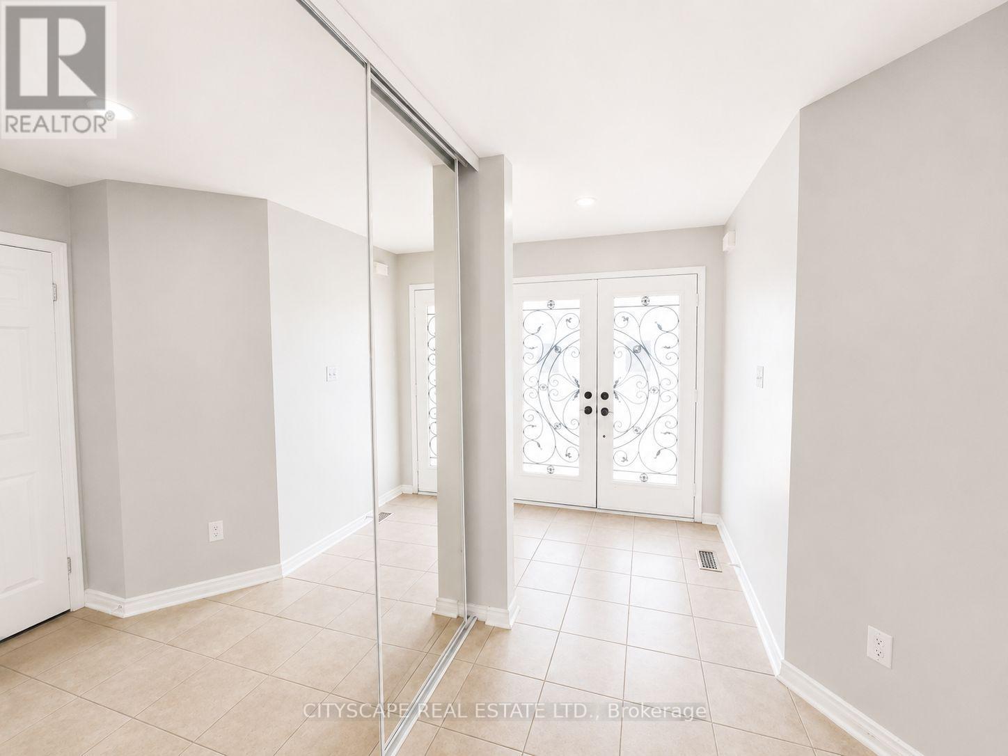
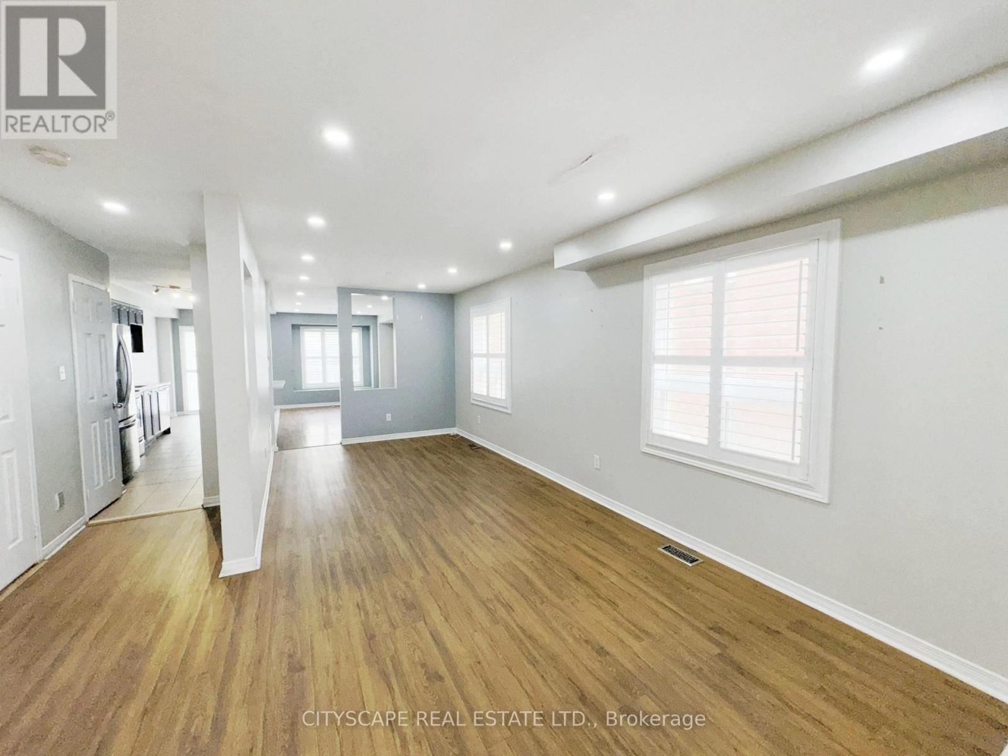
(Foyer) Ceramic tile, double mirror closet, double entry door - a strong first impression before you've seen anything else. (Main Level) Living & dining open together as one combined, pot-lit space - laminate flooring throughout. The family room is in hardwood at the back of the house with a large window overlooking the backyard - the natural gathering spot. The kitchen has an eat-in breakfast area, stainless steel fridge, dishwasher, stove & range hood, large sink - a fully equipped working kitchen with room to move. 2pc powder room rounds out the level. (Upper Level) Primary bdrm with walk-in closet & 4pc ensuite with separate stand-up shower. Bdrms 2 & 3 share a 4pc semi-ensuite with separate toilet & tub/shower areas - practical for a busy household. Bdrm 4 has a double closet & large window & is wide enough to serve as a second primary or media room. Upper-level laundry with washer & dryer - no basement trips required. (Basement) Separate entrance through the garage - income potential or in-law suite already built in. Rec room with laminate & pot lights. Bdrm with large window & pot lights. 3pc bath with stand-up shower. Storage room under the stairs is properly finished. (Location) Minutes to Hwy 410 - commute south toward Mississauga or north through Brampton. Fletcher's Creek trail & natural area run through the neighbourhood, with parks & ponds nearby. 5 public & 4 Catholic schools in the area, including French Immersion & IB programs. Shops & services along Bovaird Dr. A well-established, family-oriented community. (id:63604)

Key Facts

Type
Attached
Beds
5
Baths
4
Size
1,500 sqft
Lot
22.5 x 109.9 FT
Parking
3 total

Highlights

  • Washer
  • Refrigerator
  • Dishwasher
  • Stove
  • Dryer
  • Hood Fan
Property Details 18 details
Bedrooms
5 bedrooms
4 above grade + 1 below grade
Bathrooms
4 bathrooms
1 partial
Parking
3 parking spaces
Garage
Living area
1,500 - 2,000 sq. ft.
Property
Single Family · Freehold · Attached
Property subtype
Single Family
Structure type
House
Ownership
Freehold
Attached status
Attached
Storeys
2
Basement
Finished, Full
Heating
Forced air, Natural gas
Cooling
Central air conditioning
Fireplace
No
Lot dimensions
22.5 x 109.9 FT
Frontage
22.60 feet
Taxes
$5,139.00
Zoning
R2A-816
Water source
Municipal water
Sewer
Sanitary sewer

Interior features

WasherRefrigeratorDishwasherStoveDryerHood FanHardwoodLaminateCeramic

Exterior features

BrickPoured ConcreteFenced yard

Lot and water

Irregular lot size
Rooms 15 rooms
Level
Room
Dimensions
Second level
Bedroom 3
3.35 m x 3.15 m
Second level
Bedroom 4
3.05 m x 3.05 m
Second level
Laundry room
1.804 m x 0.93 m
Basement
Recreational, Games room
5.954 m x 5.02 m
Basement
Bedroom
5.068 m x 4.673 m
Basement
Other
3.393 m x 2.086 m
Ground level
Foyer
3.507 m x 1.983 m
Ground level
Living room
6.643 m x 2.852 m
Ground level
Dining room
6.643 m x 2.852 m
Ground level
Family room
4.819 m x 2.678 m
Ground level
Kitchen
7.095 m x 2.115 m
Ground level
Partial bathroom
1.849 m x 0.842 m
Second level
Primary Bedroom
5.455 m x 3.302 m
Second level
Bedroom 2
4.06 m x 3.05 m
Second level
Bathroom
3.013 m x 2.752 m
Mortgage & Affordability Estimate monthly costs
Purchase price$879,000
Down paymentNot available
Mortgage amountNot available
Principal & interestNot available
Property taxesNot available
Condo/HOA feeNot available
Insurance/OtherNot available
UtilitiesNot available
Est. monthly totalNot available
Income needed (GDS 32%)Not available
Estimates only. Not financial advice. Rates, taxes and fees vary by lender and municipality.

Saved Properties

Keep This One Handy

Save this listing, compare it later, or open your saved properties dashboard.

Manage Saved Searches
Map is approximate.

Neighbourhood

Area
Fletcher's Creek Village
City
Brampton
Postal code
L6X 5C2
Nearby
Cross Streets: Vintage Gate/ Fletchers Creek. ** Directions: Head southwest on Bovaird Dr at McLaughlin Rd & Bovaird Dr 700 m; Turn left onto Fletchers Creek Blvd 210 m; Turn left onto Vintage Gate; Destination will be on the left.