680 CAISTORVILLE Road
West Lincoln, ONDetached
$2,688,000
MLS® X13558894
Detached4 beds4 baths16 total
680 CAISTORVILLE Road, West Lincoln, ON photo 1
680 CAISTORVILLE Road, West Lincoln, ON photo 2
680 CAISTORVILLE Road, West Lincoln, ON photo 3
680 CAISTORVILLE Road, West Lincoln, ON photo 4
680 CAISTORVILLE Road, West Lincoln, ON photo 5
680 CAISTORVILLE Road, West Lincoln, ON photo 6
680 CAISTORVILLE Road, West Lincoln, ON photo 7
680 CAISTORVILLE Road, West Lincoln, ON photo 8
680 CAISTORVILLE Road, West Lincoln, ON photo 9
680 CAISTORVILLE Road, West Lincoln, ON photo 10
680 CAISTORVILLE Road, West Lincoln, ON photo 11
680 CAISTORVILLE Road, West Lincoln, ON photo 12
680 CAISTORVILLE Road, West Lincoln, ON photo 13
680 CAISTORVILLE Road, West Lincoln, ON photo 14
680 CAISTORVILLE Road, West Lincoln, ON photo 15
680 CAISTORVILLE Road, West Lincoln, ON photo 16
680 CAISTORVILLE Road, West Lincoln, ON photo 17
680 CAISTORVILLE Road, West Lincoln, ON photo 18
680 CAISTORVILLE Road, West Lincoln, ON photo 19
680 CAISTORVILLE Road, West Lincoln, ON photo 20
680 CAISTORVILLE Road, West Lincoln, ON photo 21
680 CAISTORVILLE Road, West Lincoln, ON photo 22
680 CAISTORVILLE Road, West Lincoln, ON photo 23
680 CAISTORVILLE Road, West Lincoln, ON photo 24
680 CAISTORVILLE Road, West Lincoln, ON photo 25
680 CAISTORVILLE Road, West Lincoln, ON photo 26
680 CAISTORVILLE Road, West Lincoln, ON photo 27
680 CAISTORVILLE Road, West Lincoln, ON photo 28
680 CAISTORVILLE Road, West Lincoln, ON photo 29
680 CAISTORVILLE Road, West Lincoln, ON photo 30
680 CAISTORVILLE Road, West Lincoln, ON photo 31
680 CAISTORVILLE Road, West Lincoln, ON photo 32
680 CAISTORVILLE Road, West Lincoln, ON photo 33
680 CAISTORVILLE Road, West Lincoln, ON photo 34
680 CAISTORVILLE Road, West Lincoln, ON photo 35
680 CAISTORVILLE Road, West Lincoln, ON photo 36
680 CAISTORVILLE Road, West Lincoln, ON photo 37
680 CAISTORVILLE Road, West Lincoln, ON photo 38
680 CAISTORVILLE Road, West Lincoln, ON photo 39
680 CAISTORVILLE Road, West Lincoln, ON photo 40
680 CAISTORVILLE Road, West Lincoln, ON photo 41
680 CAISTORVILLE Road, West Lincoln, ON photo 42
680 CAISTORVILLE Road, West Lincoln, ON photo 43
680 CAISTORVILLE Road, West Lincoln, ON photo 44
680 CAISTORVILLE Road, West Lincoln, ON photo 45
680 CAISTORVILLE Road, West Lincoln, ON photo 46
1 / 46

BUYER ADVANTAGE

Buy with confidence

Get a full-service approach built on strategy, strong negotiation, and clear guidance from offer to close.

  • Local Market Expertise
  • Broker-level Negotiation
  • Transparent Process
  • No-pressure Guidance

The right strategy depends on your goals, timing, budget, and the type of home you are buying. Get Your Buyer Snapshot.

About This Property

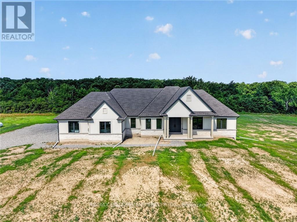
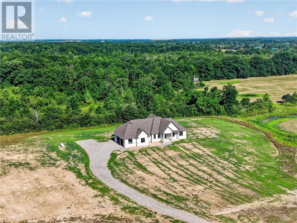
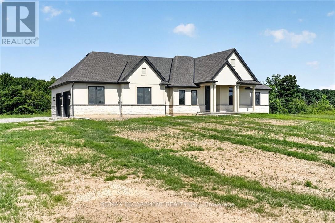
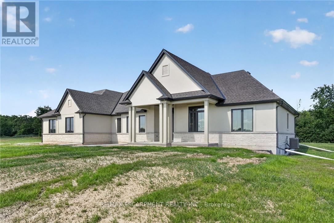
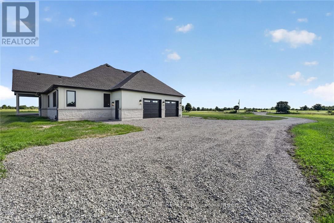
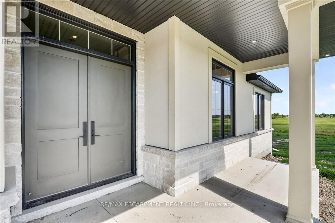
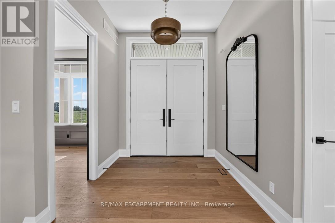
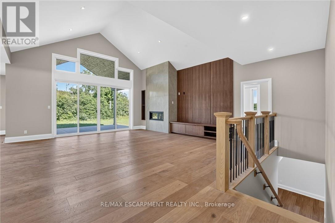
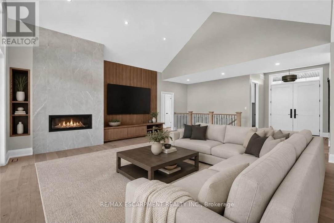
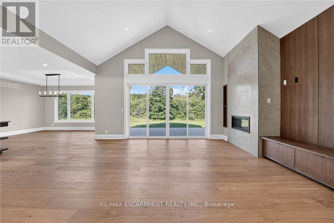
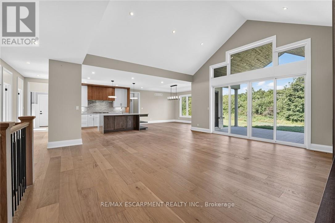
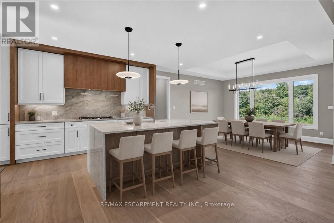
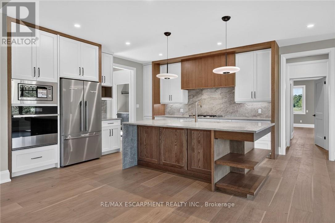
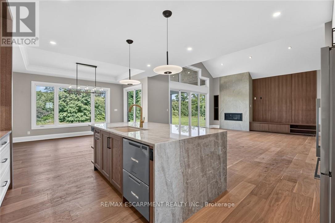
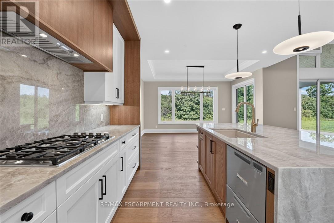
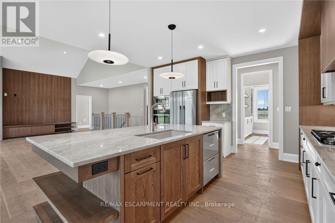
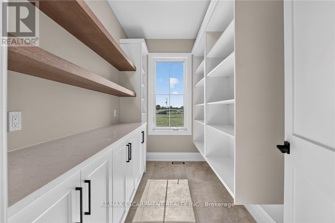
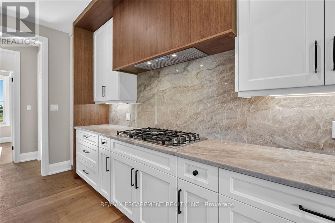
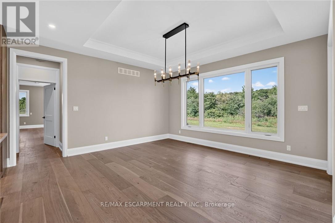
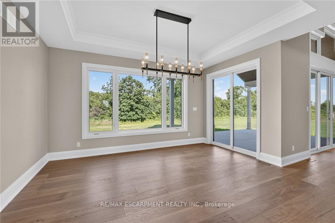
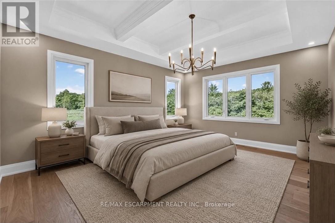
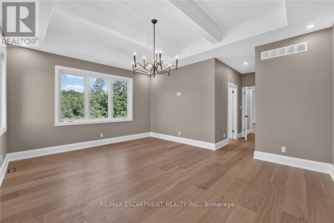
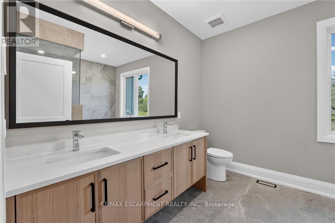
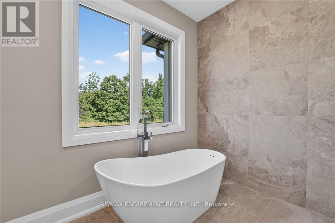
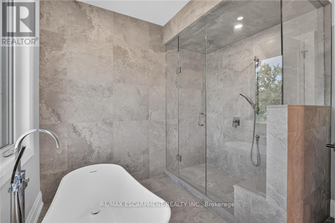
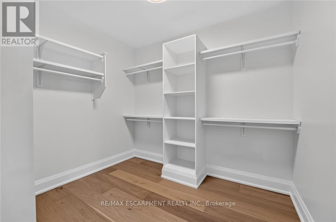
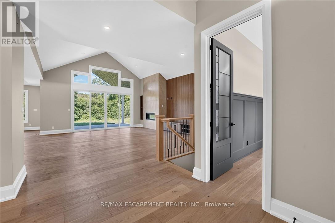
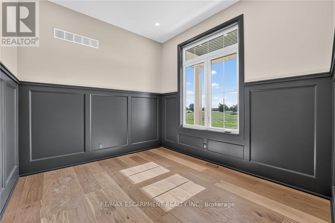
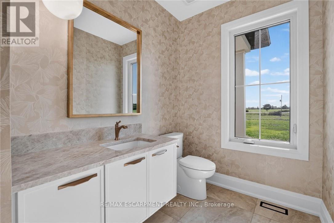
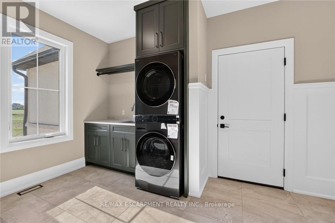
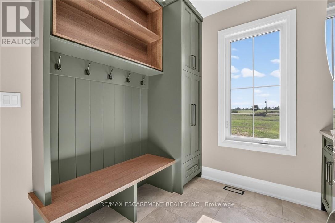
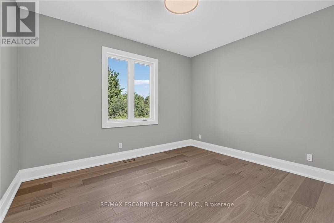
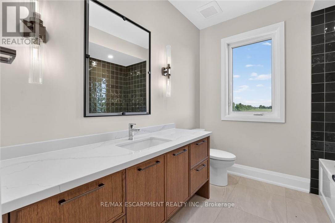
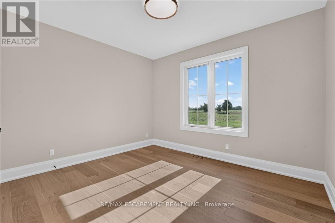
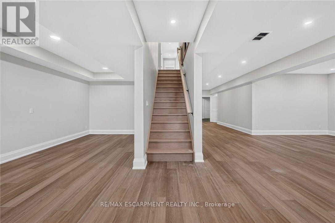
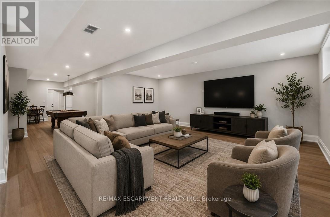
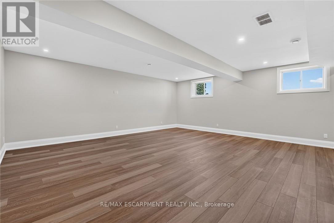
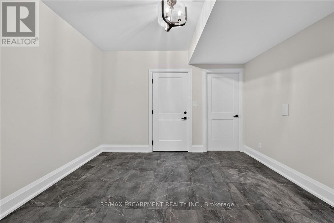
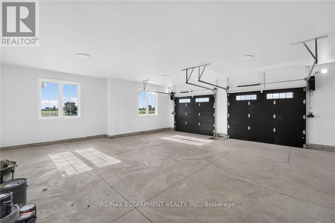
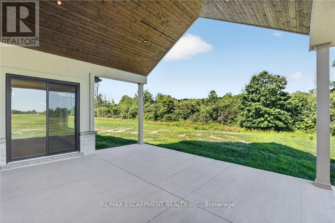
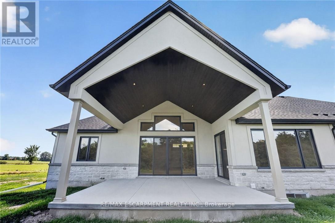
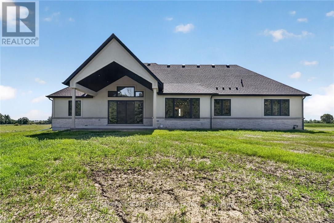
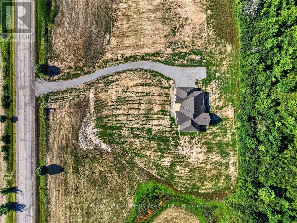
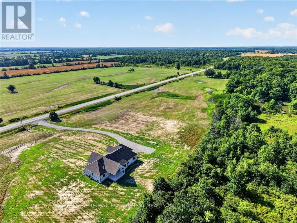
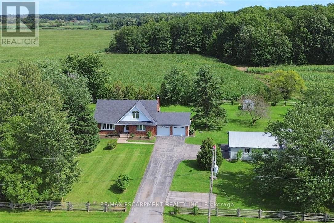
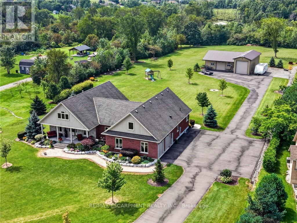
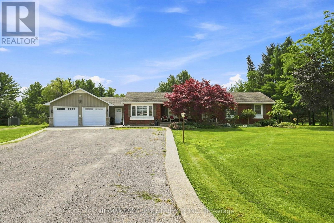
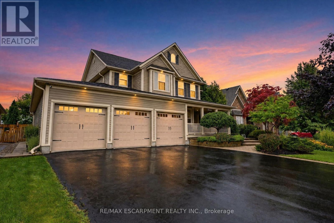
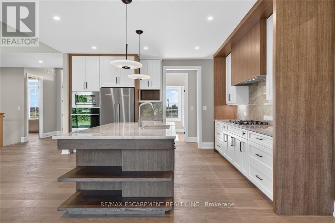
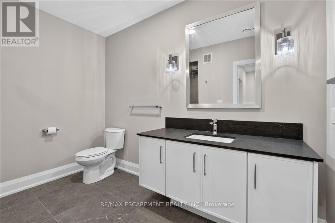
Country without compromise. Welcome to 680 Caistorville Rd - a luxury rural estate, proudly presented & meticulously crafted by DeHaan Homes. This stunning brand new bungalow (2625sf) is situated on an irreplaceable 69 acres with sweeping open fields & mature forest - all just 20 minutes to Hamilton. Inside, discover 3+1 bedrooms, 3.5 baths, & a fully finished basement w/ an additional 1194sf of exceptional living space. A stately foyer welcomes you into a dramatic living room crowned by a soaring cathedral ceiling, warmed by a cozy fireplace cladded in quartz from floor-to-ceiling, & rich wood accents - with seamless access to your covered porch featuring the same impressive ceiling detail. Pristine hardwood floors guide you to a 'statement' kitchen - 'high end' built-in appliances, a striking 'waterfall' quartz island, elegant white cabinetry & signature woodwork - a true 'Winger' specialty. Note: coveted walk-in pantry adds further convenience. The private master suite is a retreat - accented by a tray ceiling, 'show-stopping' 5pc ensuite w/ soaker tub, & a 'dream' walk-in closet complete with a make-up bar. Two additional bedrooms share a stylish 4pc bath on the opposite of the home. Completing the main level is a classy office off the foyer finished w/ wainscotting, a 2pc powder bath, and mudroom/laundry combo off the 2.5 garage. Lower level impresses with high 8'6 ceilings, oversized windows, durable vinyl plank flooring, a very spacious bedroom w/ a walk-in closet, & a sleek 3pc glass/tiled shower. Additional features include a walk-up to the garage, storage space, & an utility room. Outside, endless possibilities await - ample space for a hobby farm set up, shop, pool - a dream venue for the outdoorsman, ATV, hunting, etc! Escape the city to tranquility. A rare country package like no other - it's time to live the life you've always dreamt. (id:63604)

Key Facts

Type
Detached
Beds
4
Baths
4
Size
2,500 sqft
Lot
3530 x 862 FT
Parking
16 total

Highlights

  • Washer
  • Refrigerator
  • Stove
  • Dryer
  • Garage door opener remote(s)
  • Water Heater
Property Details 20 details
Bedrooms
4 bedrooms
3 above grade + 1 below grade
Bathrooms
4 bathrooms
1 partial
Parking
16 parking spaces
Attached Garage · Garage
Living area
2,500 - 3,000 sq. ft.
Property
Single Family · Bungalow · Freehold · Detached
Property subtype
Single Family
Structure type
House
Architectural style
Bungalow
Ownership
Freehold
Attached status
Detached
Storeys
1
Basement
Finished, Full, Walk-up
Heating
Forced air, Propane
Cooling
Central air conditioning
Fireplace
Yes
Lot dimensions
3530 x 862 FT
Frontage
3,530 feet
Taxes
$5,892.01
Zoning
A
Water source
Cistern
Sewer
Septic System
Views
View

Interior features

WasherRefrigeratorStoveDryerGarage door opener remote(s)Water HeaterFireplace(s)

Exterior features

StoneStuccoPoured Concrete

Lot and water

Level lotWooded areaSump Pump
Rooms 11 rooms
Level
Room
Dimensions
Main level
Mud room
3.45 m x 2.74 m
Main level
Primary Bedroom
5.28 m x 4.27 m
Main level
Bathroom
Not specified
Main level
Kitchen
4.67 m x 4.17 m
Main level
Dining room
4.67 m x 4.67 m
Main level
Living room
6.1 m x 6.5 m
Main level
Foyer
3.45 m x 2.44 m
Main level
Office
3.1 m x 3.45 m
Main level
Bedroom 2
3.86 m x 3.3 m
Main level
Bedroom 3
3.86 m x 3.3 m
Main level
Bathroom
Not specified

Virtual Tour & Media

Mortgage & Affordability Estimate monthly costs
Purchase price$2,688,000
Down paymentNot available
Mortgage amountNot available
Principal & interestNot available
Property taxesNot available
Condo/HOA feeNot available
Insurance/OtherNot available
UtilitiesNot available
Est. monthly totalNot available
Income needed (GDS 32%)Not available
Estimates only. Not financial advice. Rates, taxes and fees vary by lender and municipality.

Saved Properties

Keep This One Handy

Save this listing, compare it later, or open your saved properties dashboard.

Manage Saved Searches
Map is approximate.

Neighbourhood

Area
West Lincoln
City
West Lincoln
Postal code
N0A 1C0
Nearby
Cross Streets: SILVER ST. ** Directions: SOUTH ON CAISTORVILLE RD OFF SILVER ST, THRU THE VILLAGE OF CAISTOR, PROPERTY ON THE RIGHT SIDE (WEST).