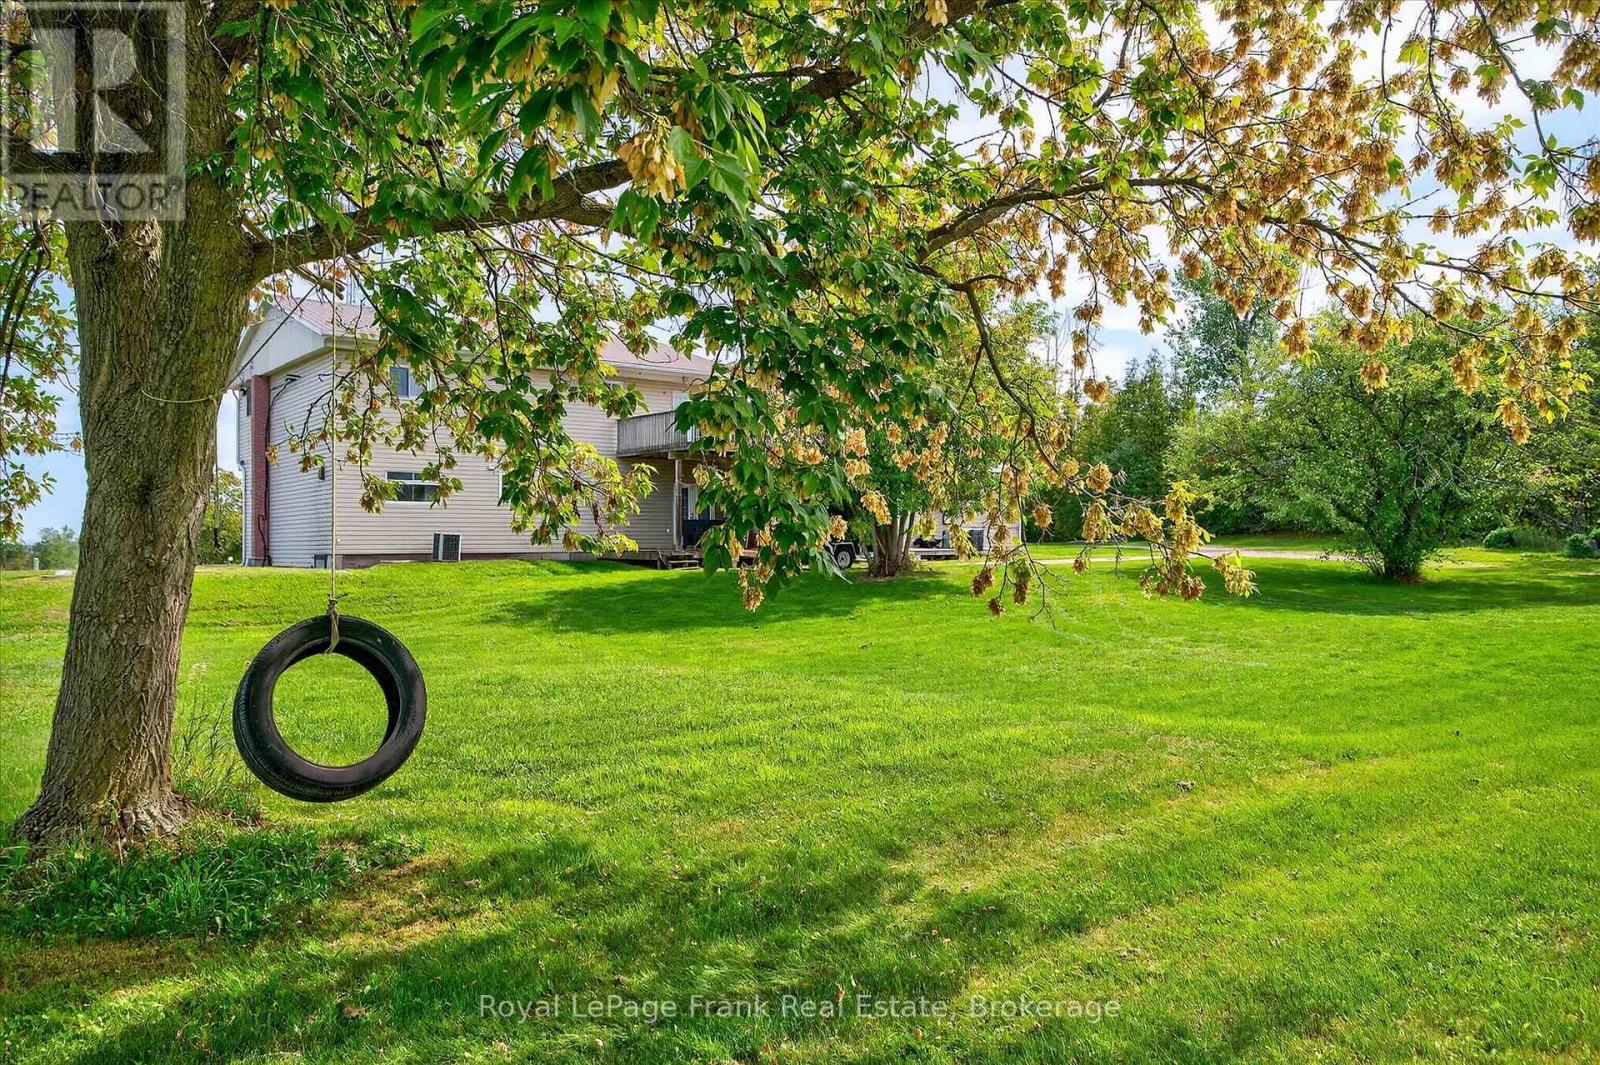
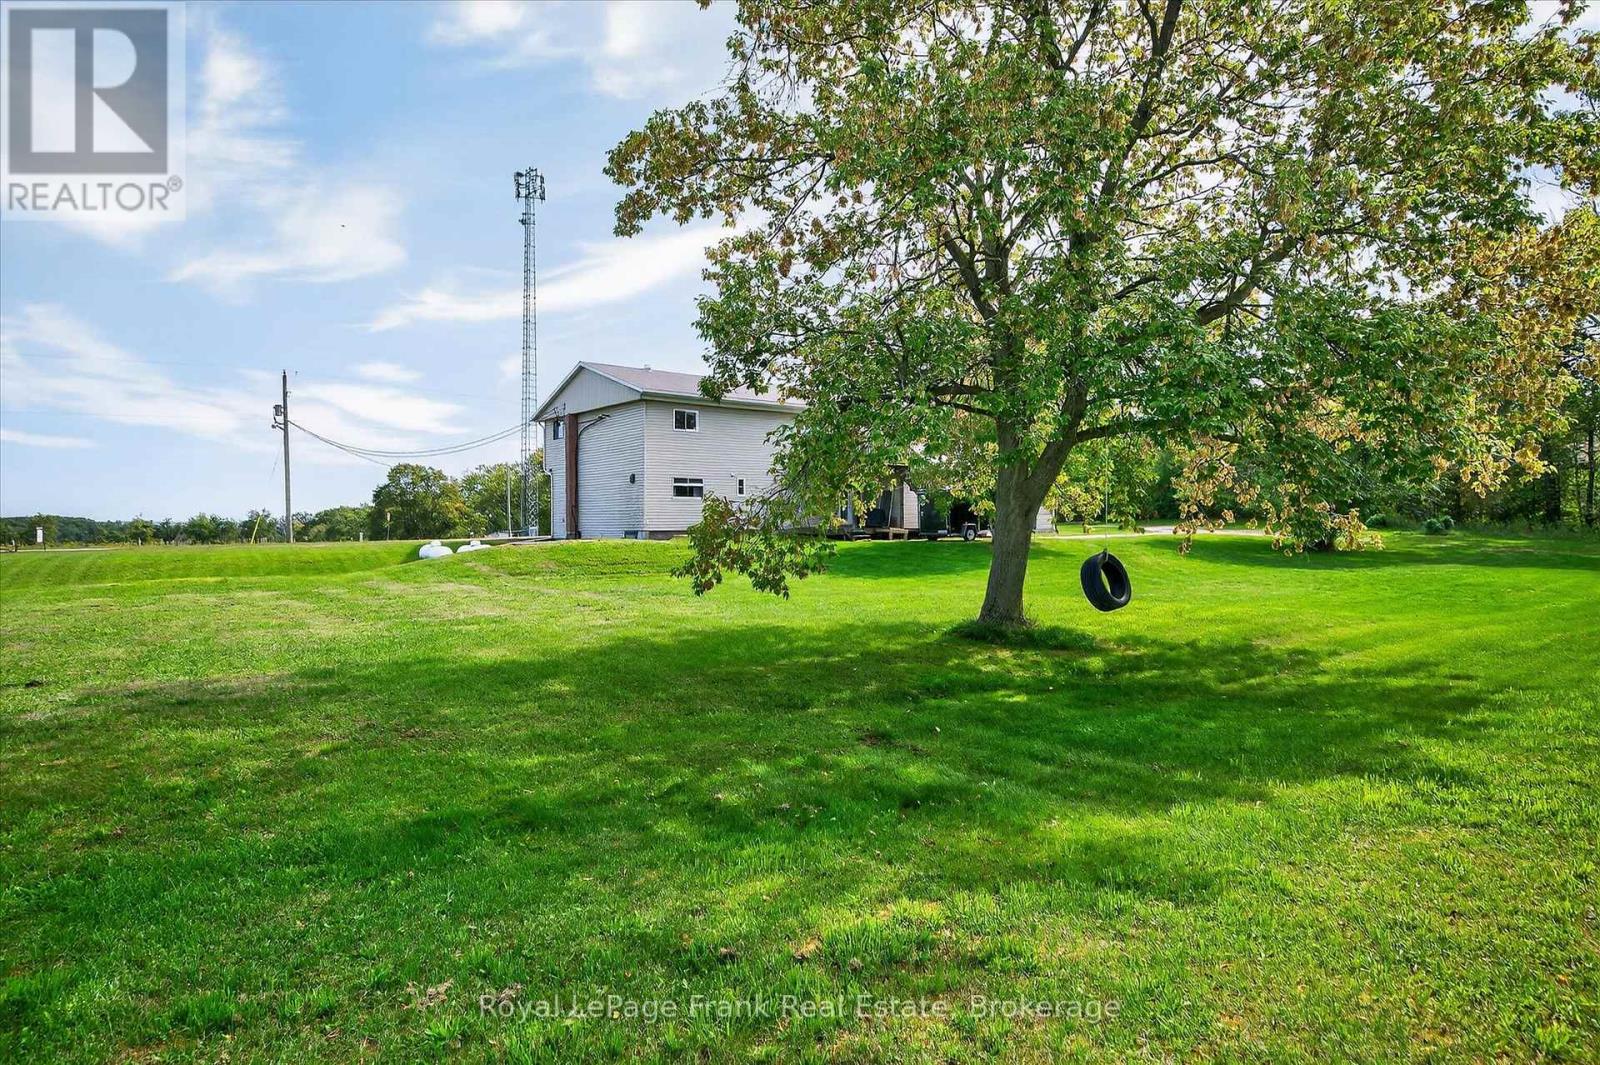
680 Serpent Mounds Road
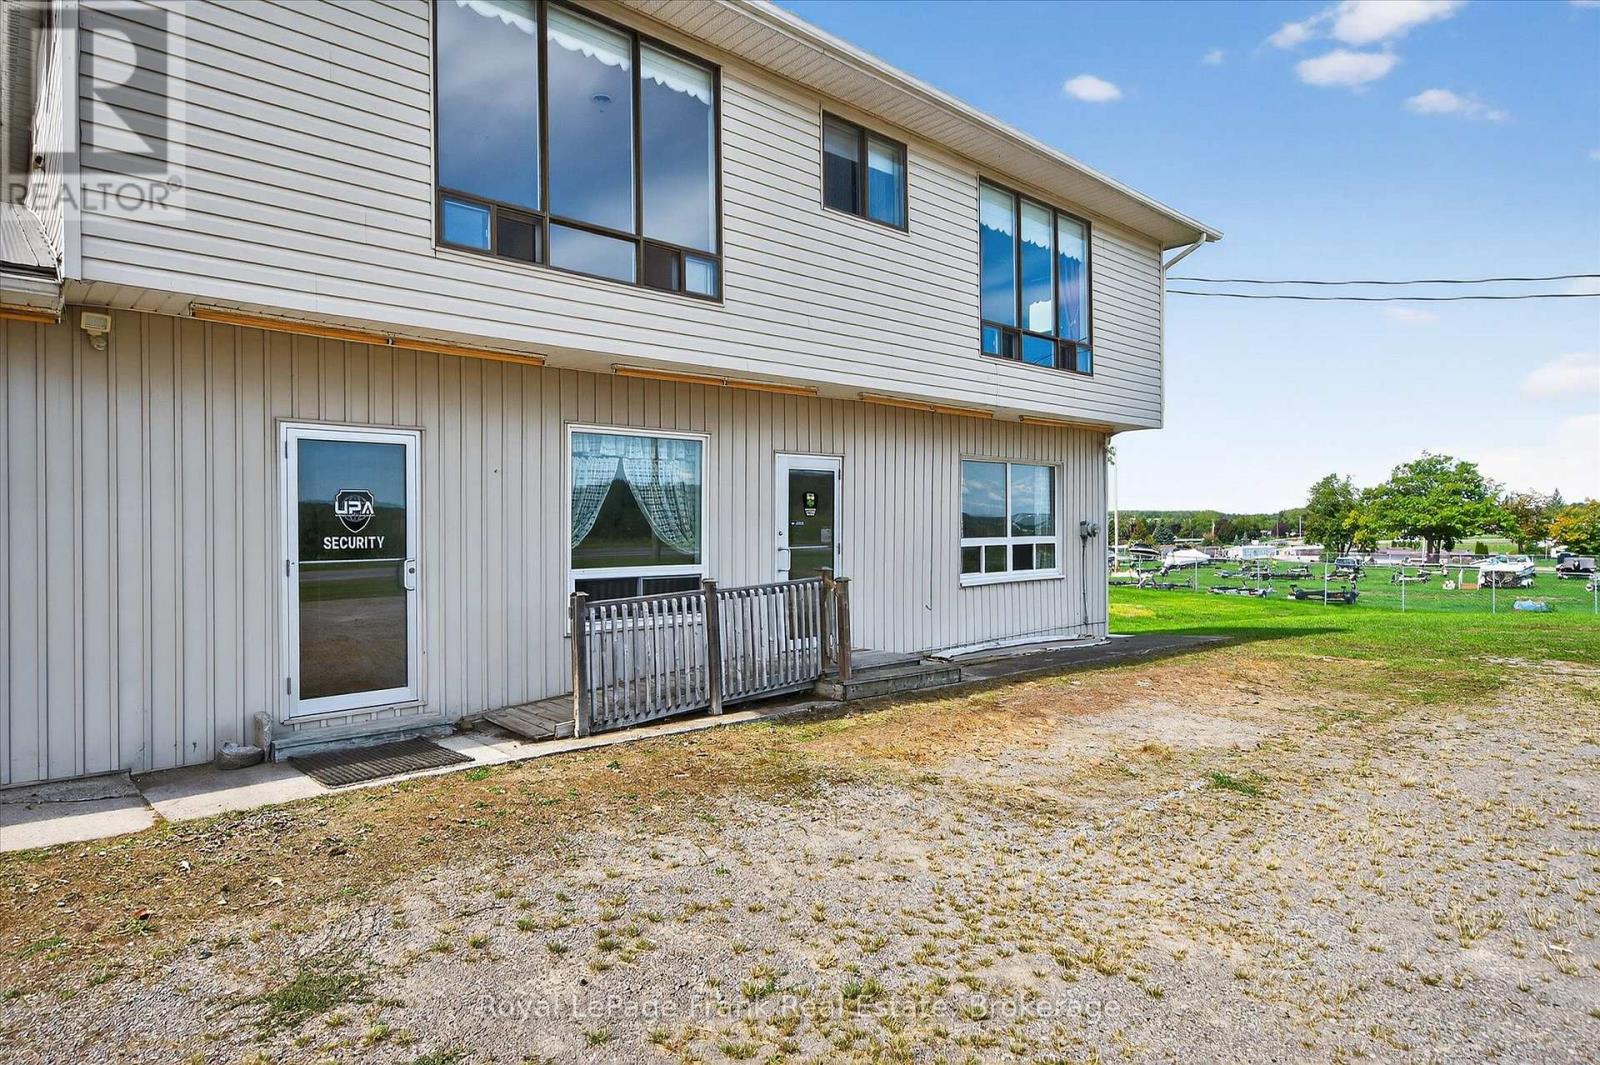
Otonabee-South Monaghan, ONHouse
$659,900
MLS® X13634522
House3 beds2 baths25 total
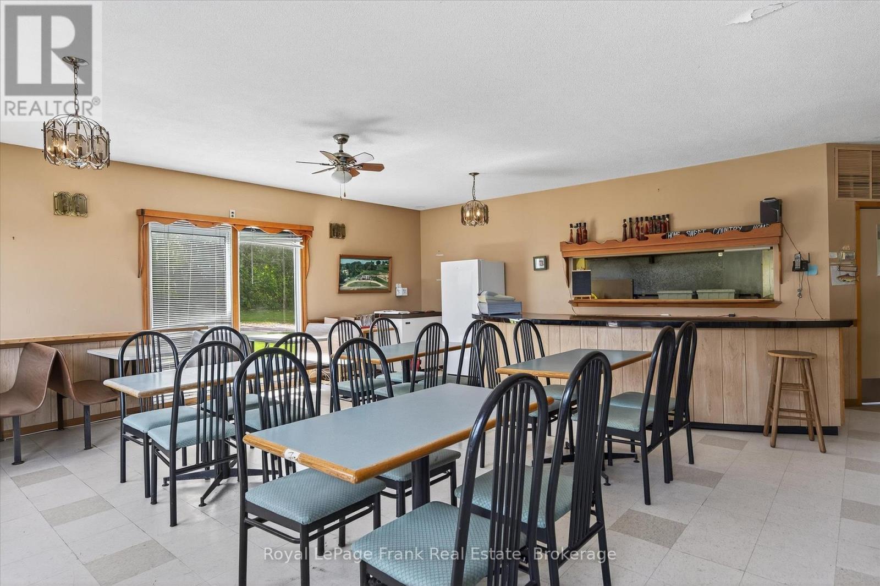
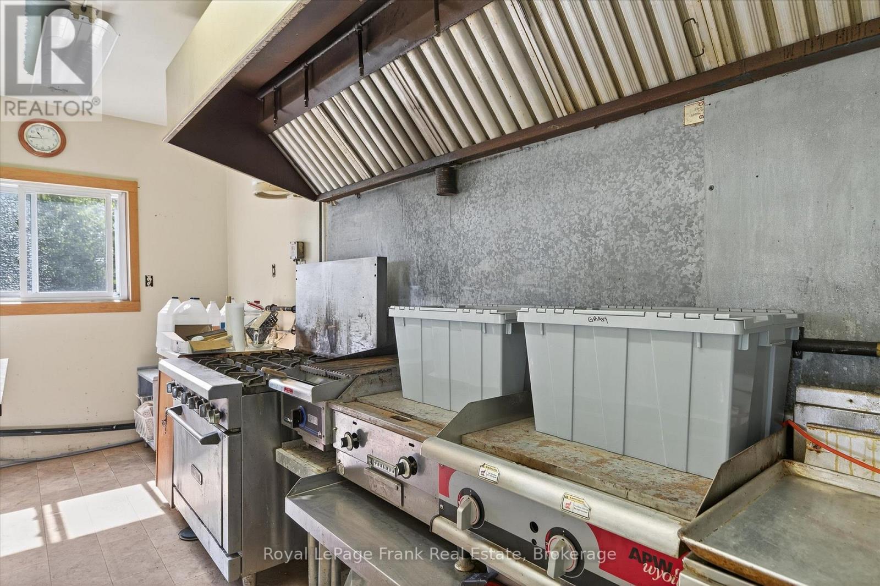
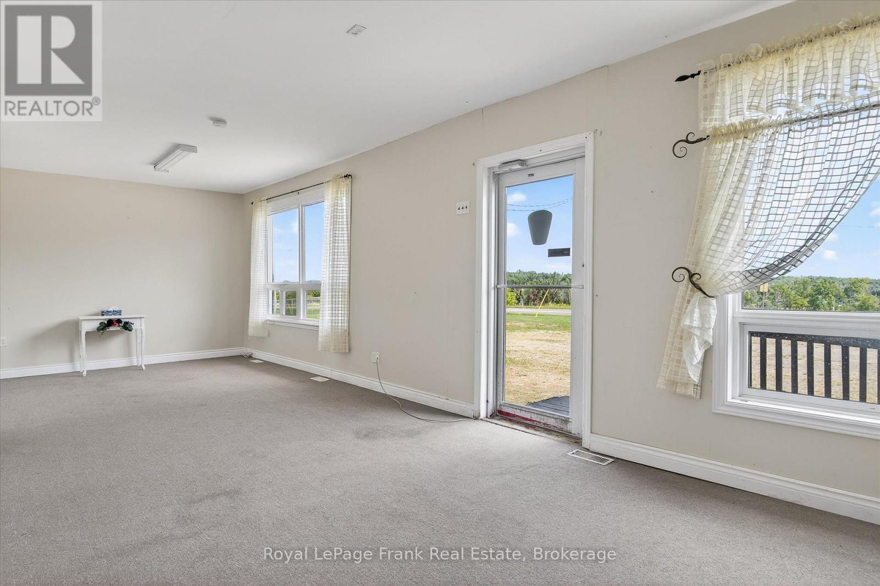
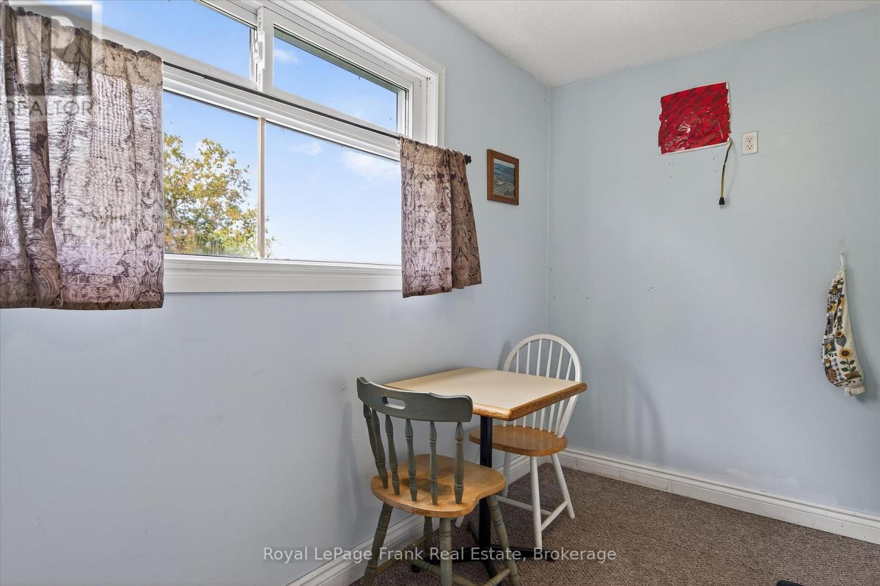
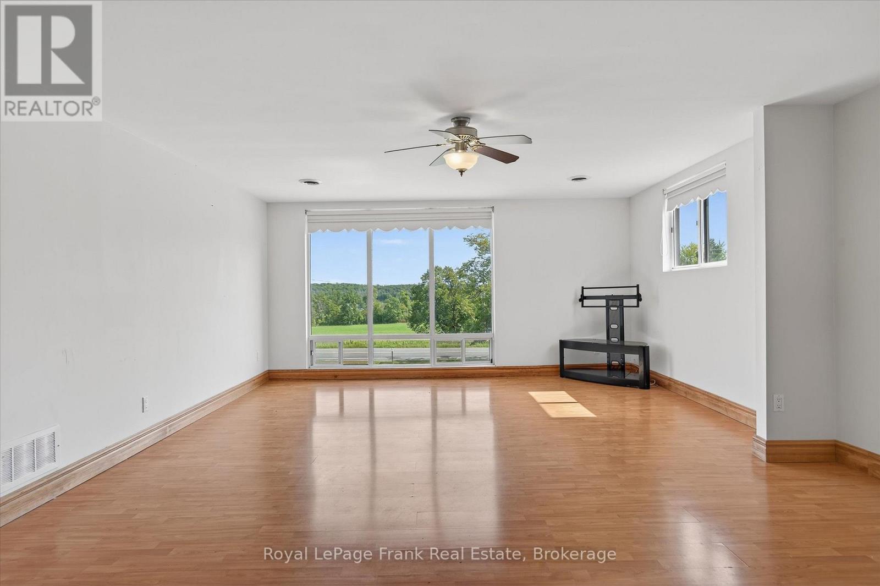
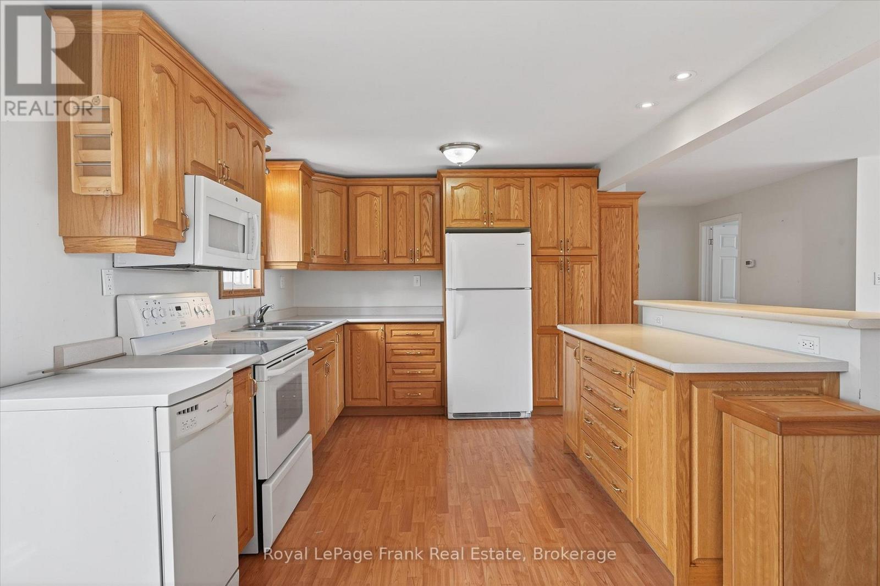
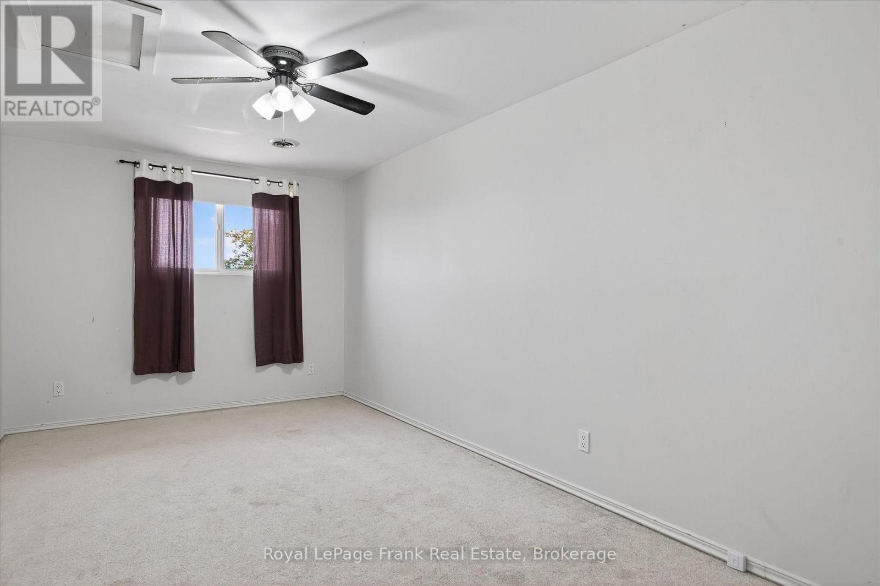
680 Serpent Mounds Road, Otonabee-South Monaghan, ON photo 1
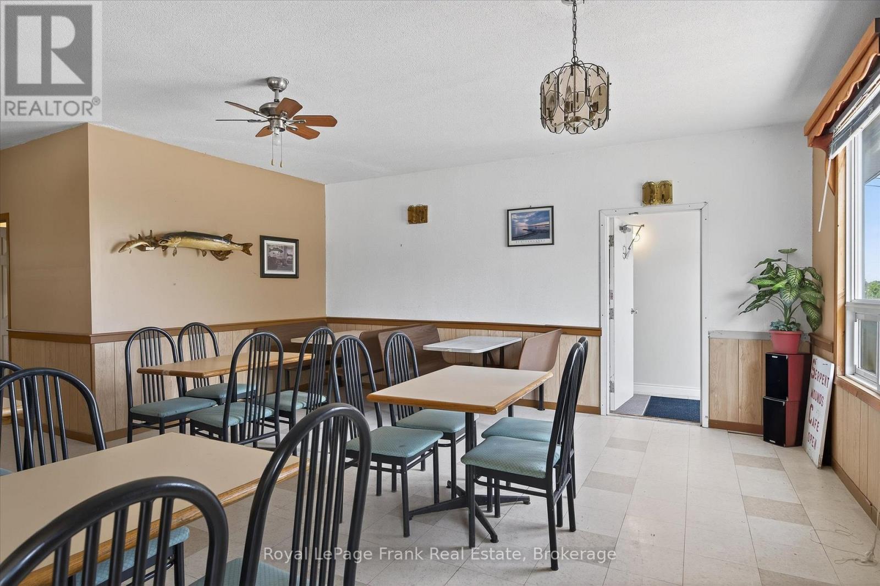
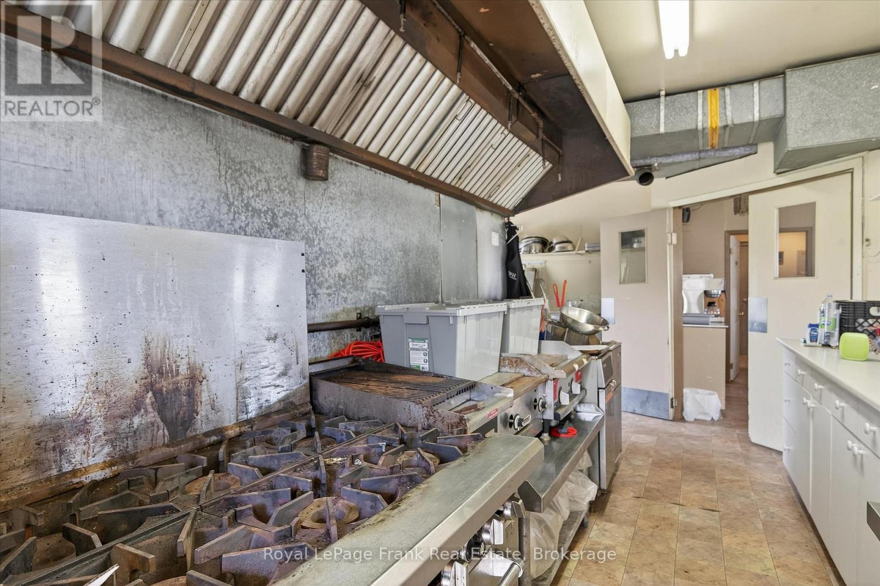
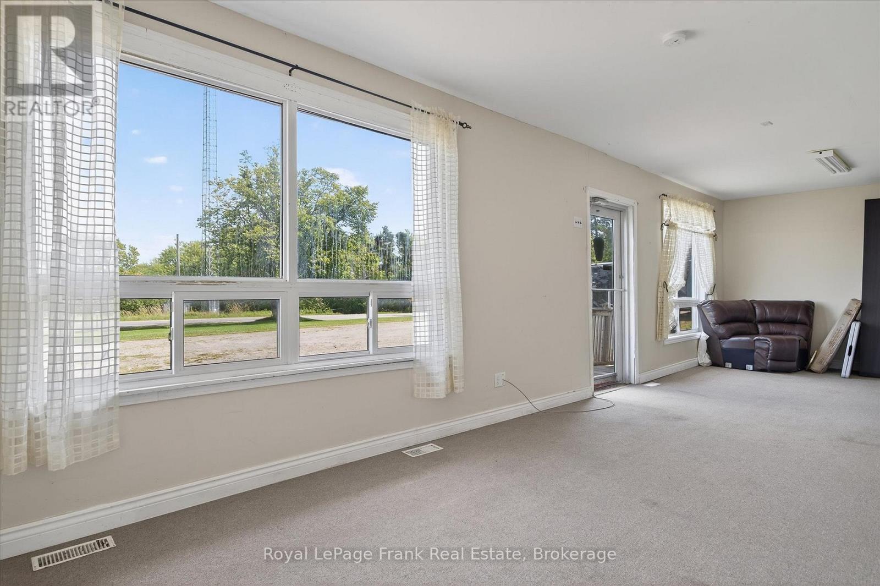
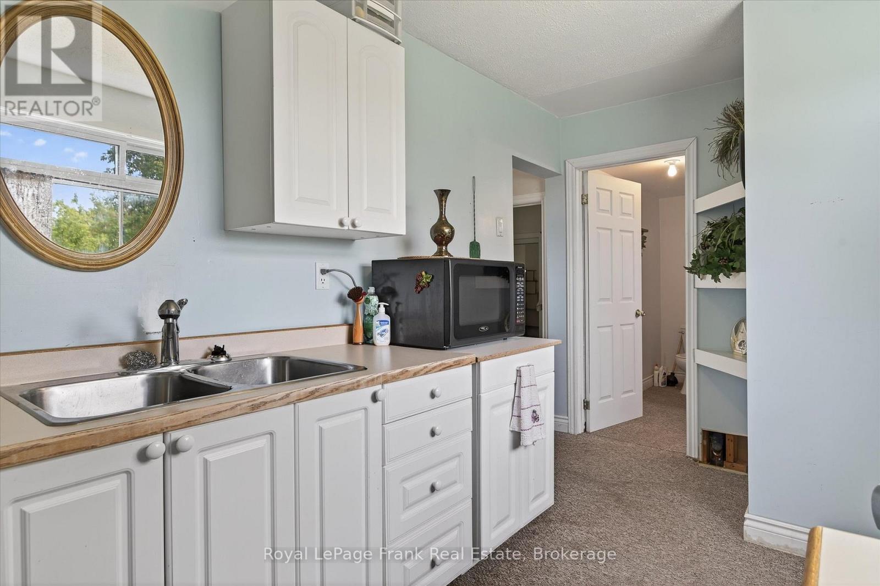
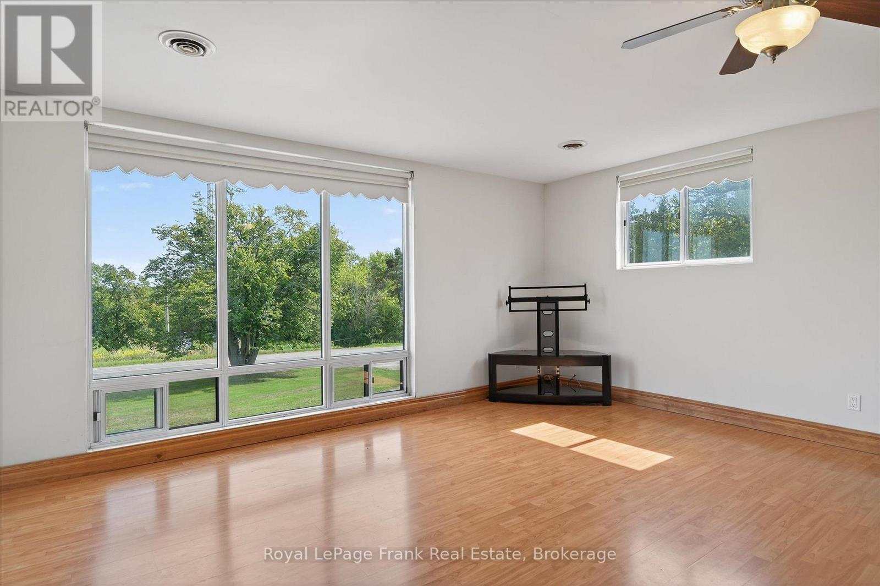
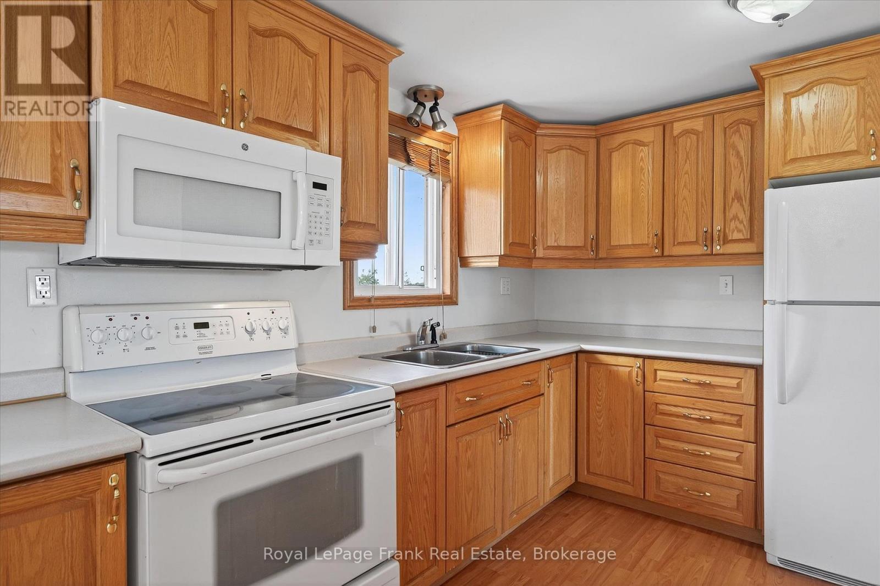
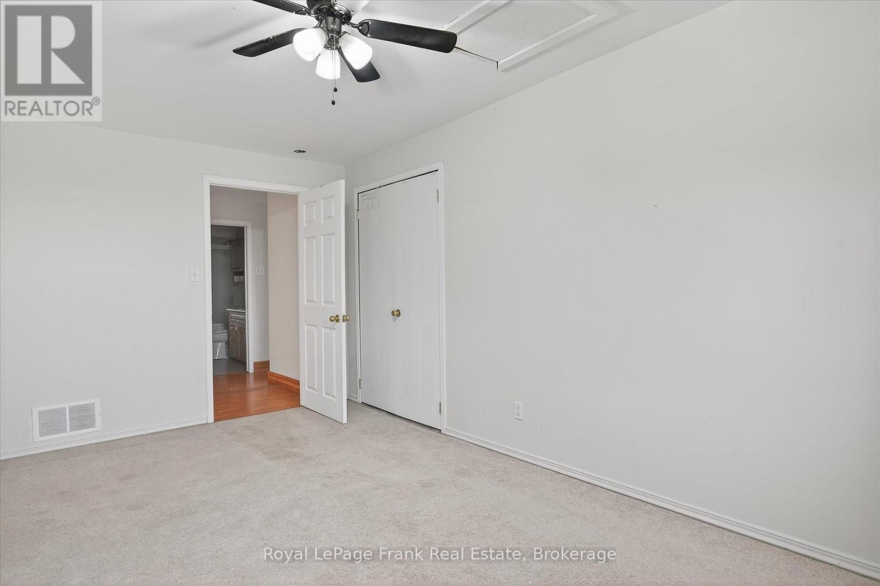
680 Serpent Mounds Road, Otonabee-South Monaghan, ON photo 2
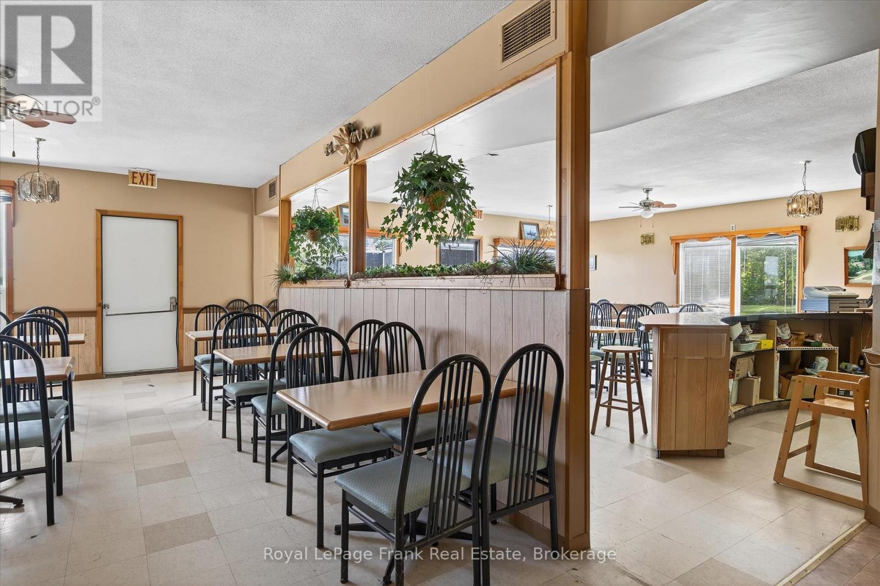
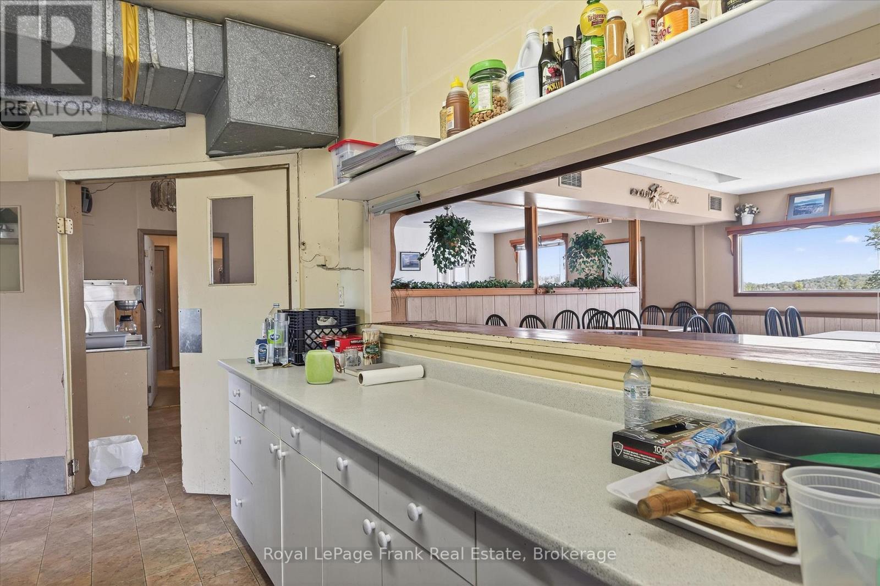
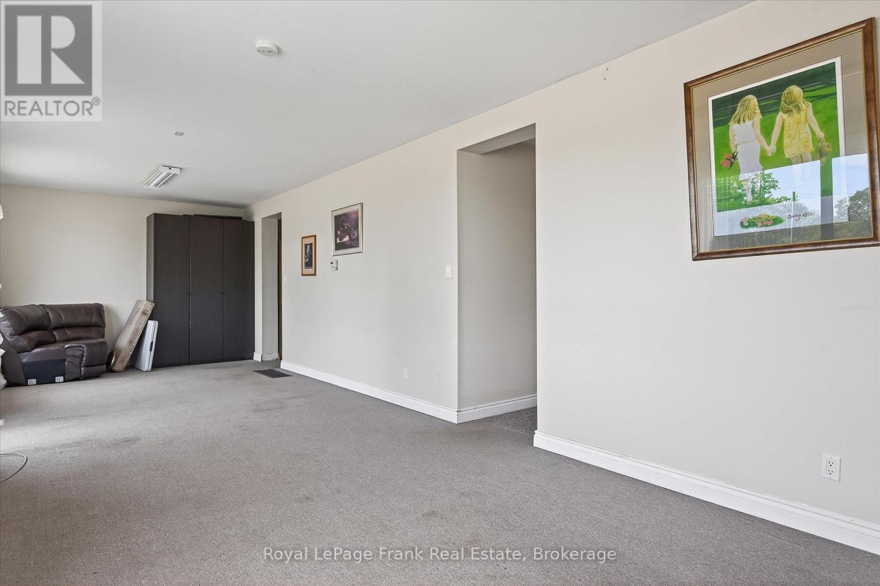
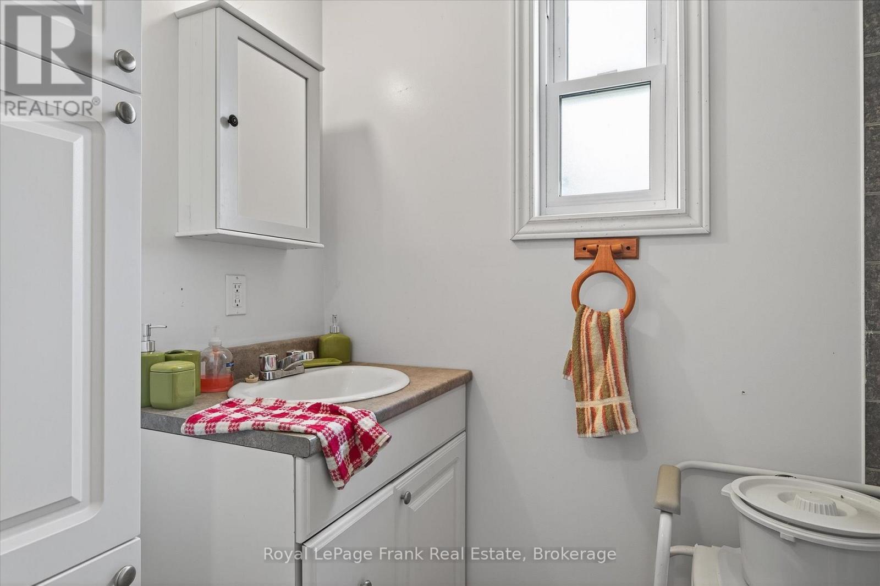
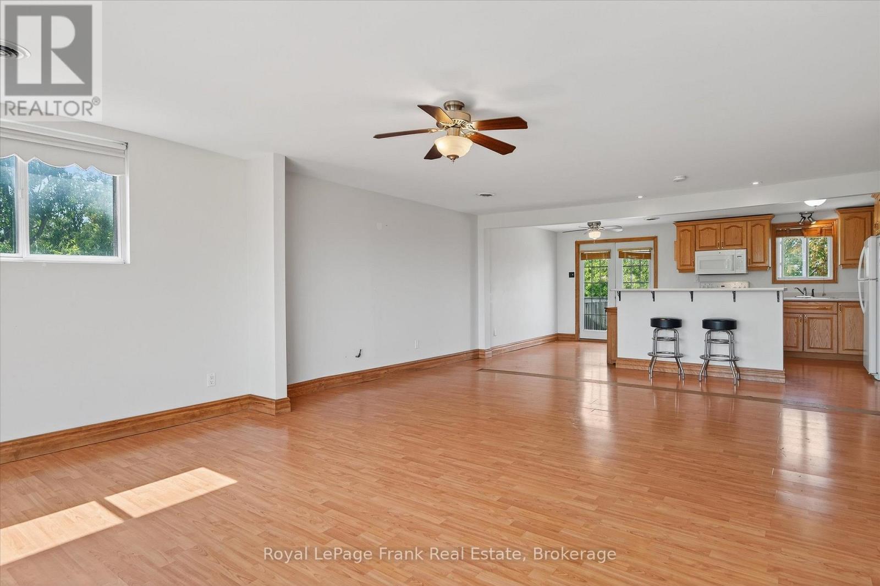
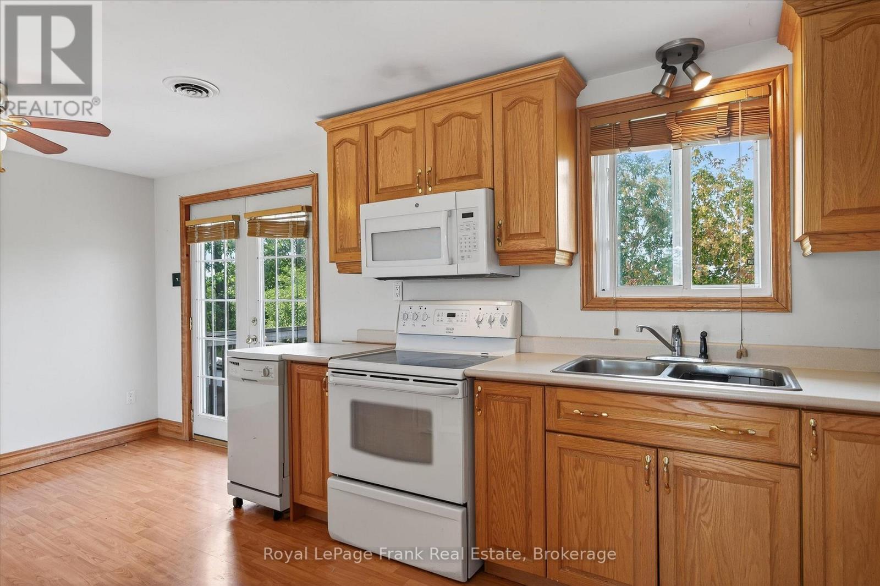
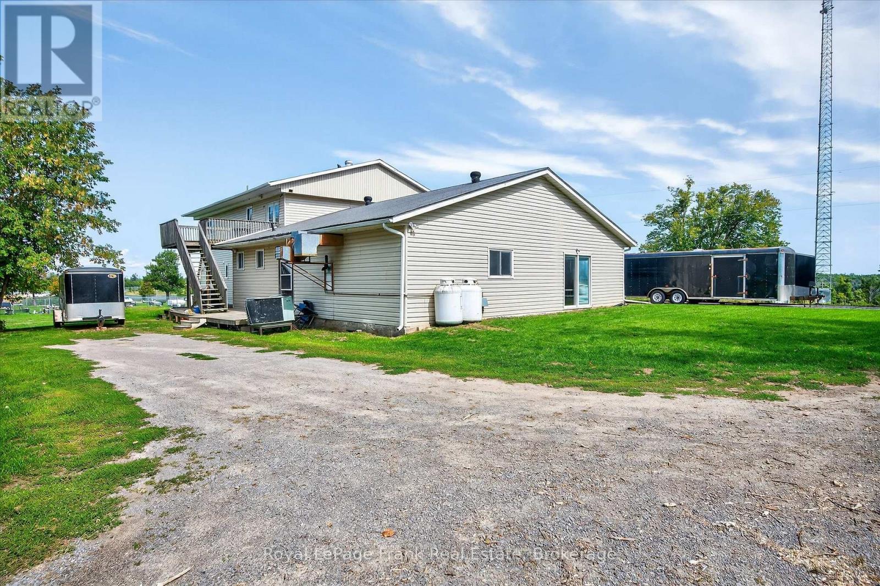
680 Serpent Mounds Road, Otonabee-South Monaghan, ON photo 3
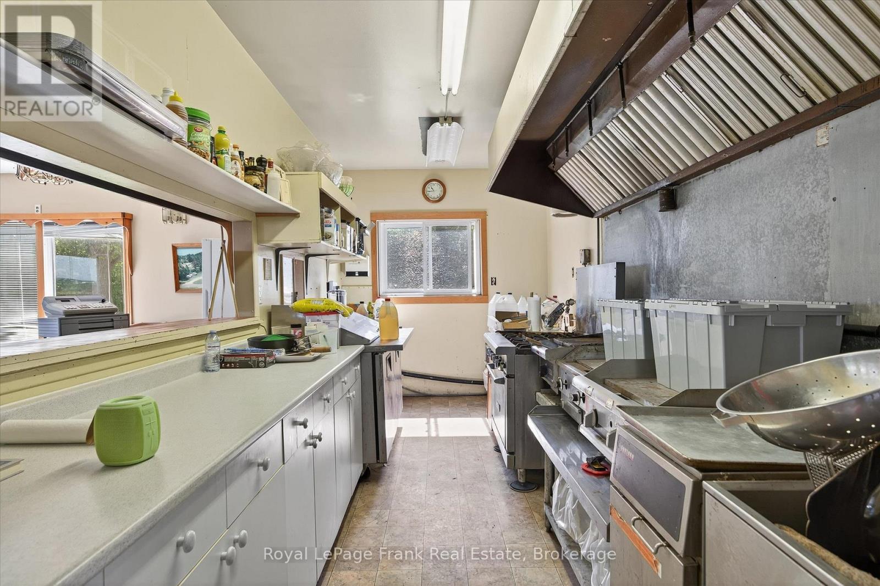
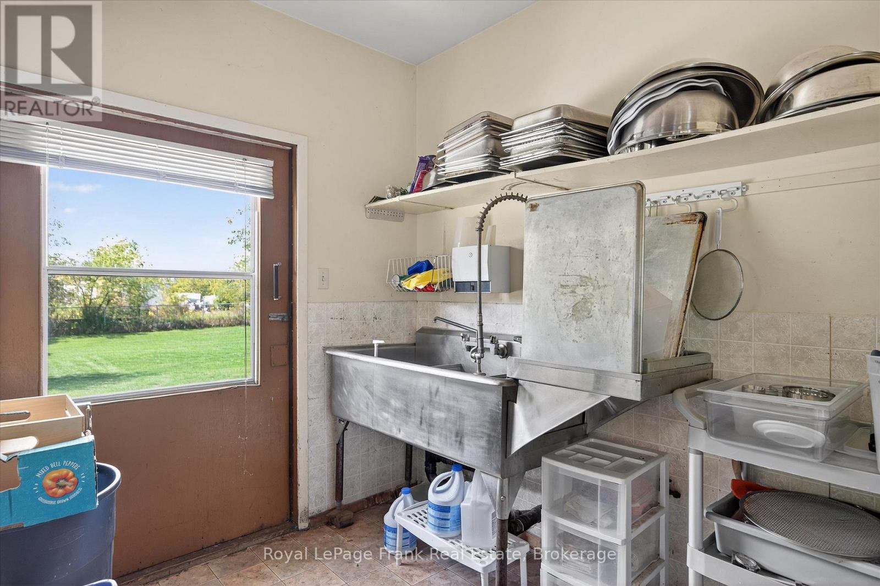
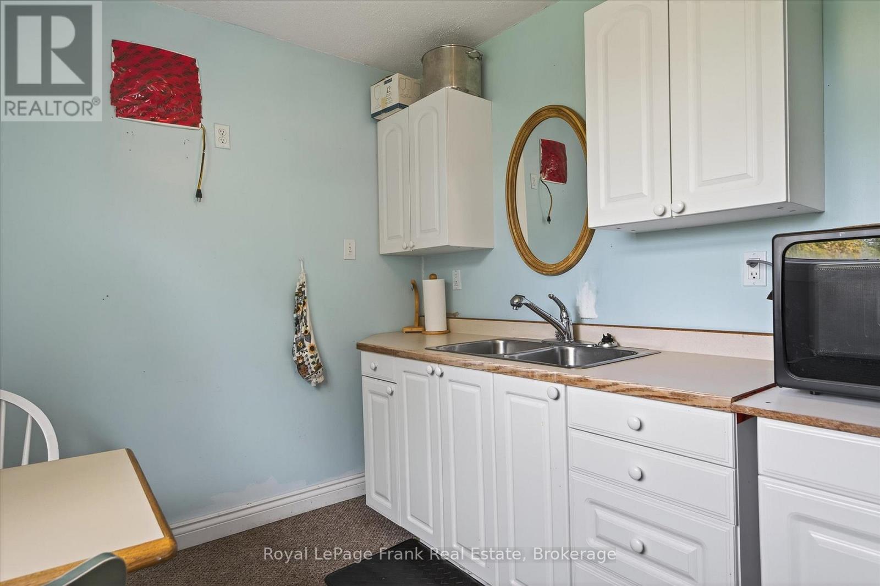
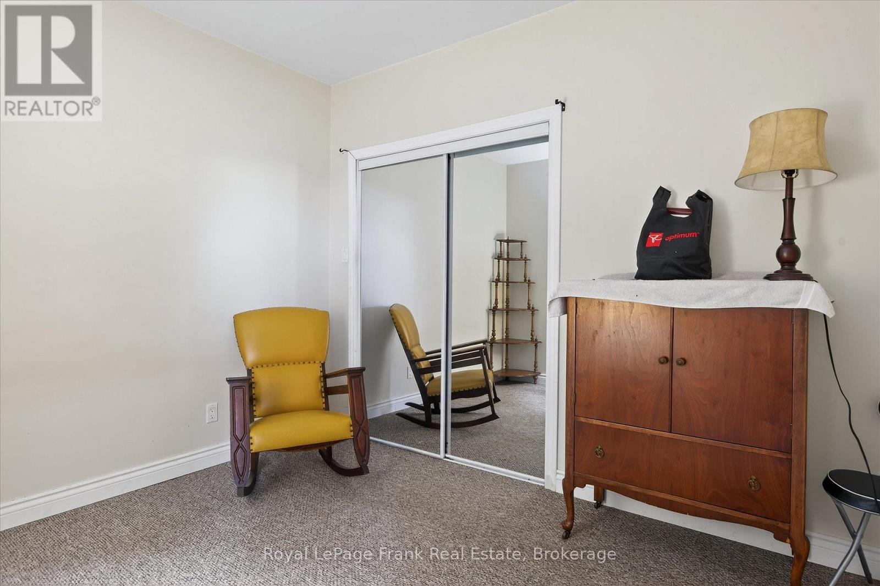
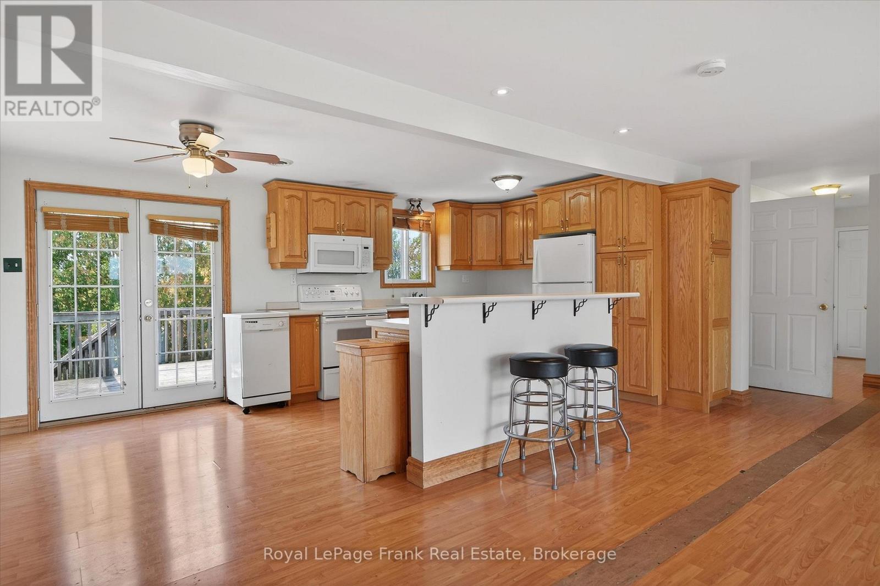
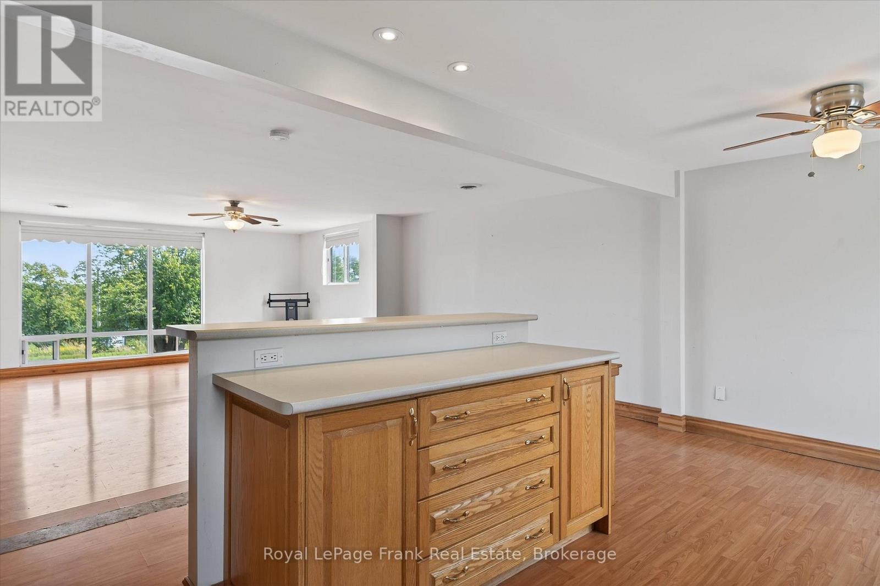
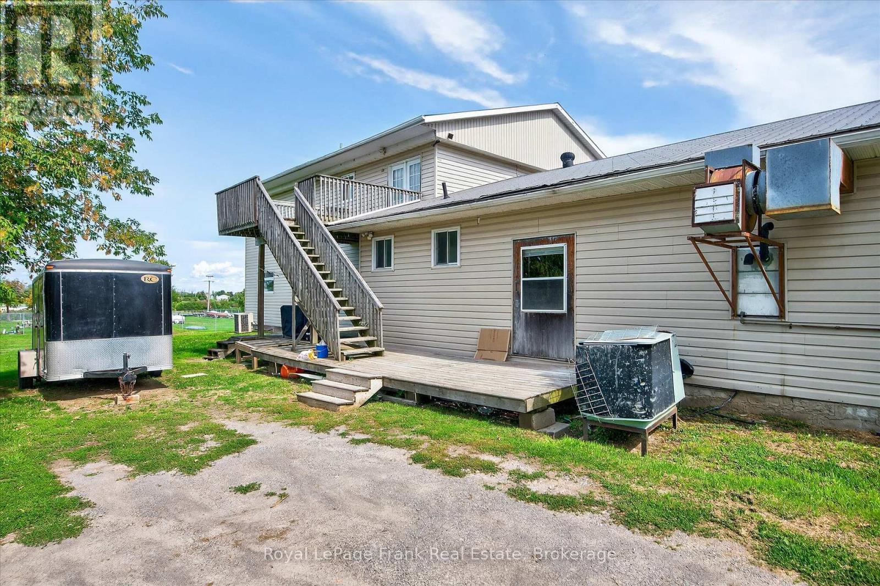
680 Serpent Mounds Road, Otonabee-South Monaghan, ON photo 4
680 Serpent Mounds Road, Otonabee-South Monaghan, ON photo 5
680 Serpent Mounds Road, Otonabee-South Monaghan, ON photo 6
680 Serpent Mounds Road, Otonabee-South Monaghan, ON photo 7
680 Serpent Mounds Road, Otonabee-South Monaghan, ON photo 8
680 Serpent Mounds Road, Otonabee-South Monaghan, ON photo 9
680 Serpent Mounds Road, Otonabee-South Monaghan, ON photo 10
680 Serpent Mounds Road, Otonabee-South Monaghan, ON photo 11
680 Serpent Mounds Road, Otonabee-South Monaghan, ON photo 12
680 Serpent Mounds Road, Otonabee-South Monaghan, ON photo 13
680 Serpent Mounds Road, Otonabee-South Monaghan, ON photo 14
680 Serpent Mounds Road, Otonabee-South Monaghan, ON photo 15
680 Serpent Mounds Road, Otonabee-South Monaghan, ON photo 16
680 Serpent Mounds Road, Otonabee-South Monaghan, ON photo 17
680 Serpent Mounds Road, Otonabee-South Monaghan, ON photo 18
680 Serpent Mounds Road, Otonabee-South Monaghan, ON photo 19
680 Serpent Mounds Road, Otonabee-South Monaghan, ON photo 20
680 Serpent Mounds Road, Otonabee-South Monaghan, ON photo 21
680 Serpent Mounds Road, Otonabee-South Monaghan, ON photo 22
680 Serpent Mounds Road, Otonabee-South Monaghan, ON photo 23
680 Serpent Mounds Road, Otonabee-South Monaghan, ON photo 24
680 Serpent Mounds Road, Otonabee-South Monaghan, ON photo 25
680 Serpent Mounds Road, Otonabee-South Monaghan, ON photo 26
680 Serpent Mounds Road, Otonabee-South Monaghan, ON photo 27
680 Serpent Mounds Road, Otonabee-South Monaghan, ON photo 28
680 Serpent Mounds Road, Otonabee-South Monaghan, ON photo 29
680 Serpent Mounds Road, Otonabee-South Monaghan, ON photo 30
680 Serpent Mounds Road, Otonabee-South Monaghan, ON photo 31
680 Serpent Mounds Road, Otonabee-South Monaghan, ON photo 32
680 Serpent Mounds Road, Otonabee-South Monaghan, ON photo 33
680 Serpent Mounds Road, Otonabee-South Monaghan, ON photo 34
680 Serpent Mounds Road, Otonabee-South Monaghan, ON photo 35
680 Serpent Mounds Road, Otonabee-South Monaghan, ON photo 36
680 Serpent Mounds Road, Otonabee-South Monaghan, ON photo 37
680 Serpent Mounds Road, Otonabee-South Monaghan, ON photo 38
680 Serpent Mounds Road, Otonabee-South Monaghan, ON photo 39
680 Serpent Mounds Road, Otonabee-South Monaghan, ON photo 40
680 Serpent Mounds Road, Otonabee-South Monaghan, ON photo 41
680 Serpent Mounds Road, Otonabee-South Monaghan, ON photo 42
680 Serpent Mounds Road, Otonabee-South Monaghan, ON photo 43
680 Serpent Mounds Road, Otonabee-South Monaghan, ON photo 44
680 Serpent Mounds Road, Otonabee-South Monaghan, ON photo 45
680 Serpent Mounds Road, Otonabee-South Monaghan, ON photo 46
680 Serpent Mounds Road, Otonabee-South Monaghan, ON photo 47
680 Serpent Mounds Road, Otonabee-South Monaghan, ON photo 48
1 / 48

BUYER ADVANTAGE

Buy with confidence

Get a full-service approach built on strategy, strong negotiation, and clear guidance from offer to close.
  • Local Market Expertise
  • Broker-level Negotiation
  • Transparent Process
  • No-pressure Guidance

The right strategy depends on your goals, timing, budget, and the type of home you are buying. Get Your Buyer Snapshot.

About This Property

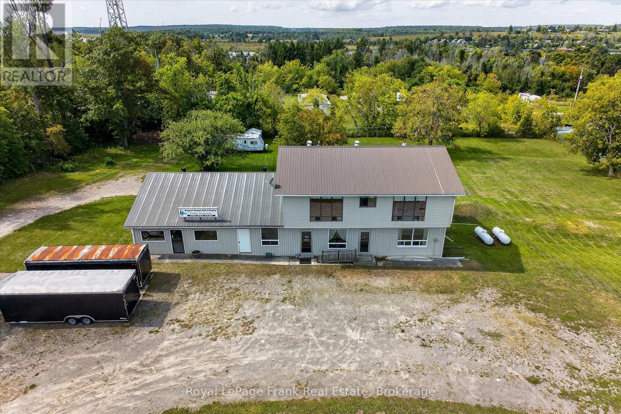
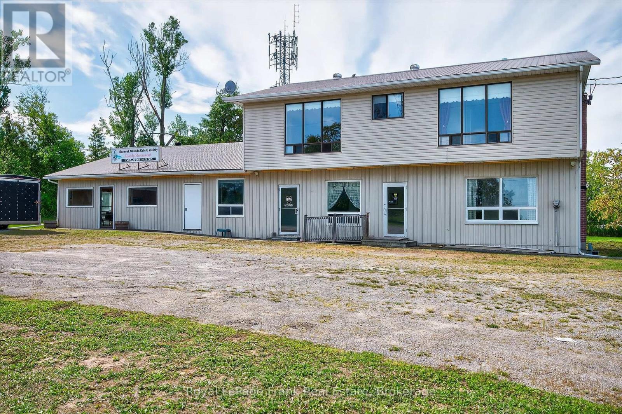
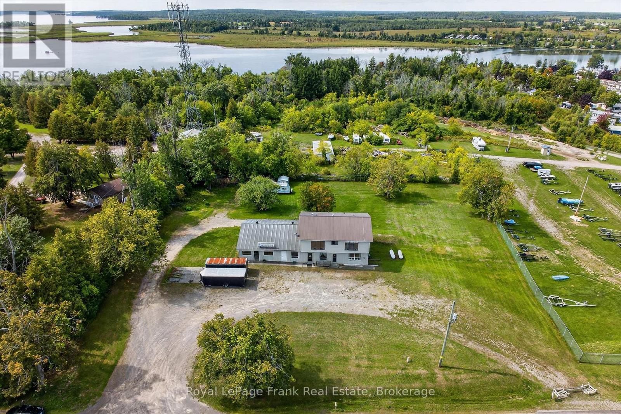
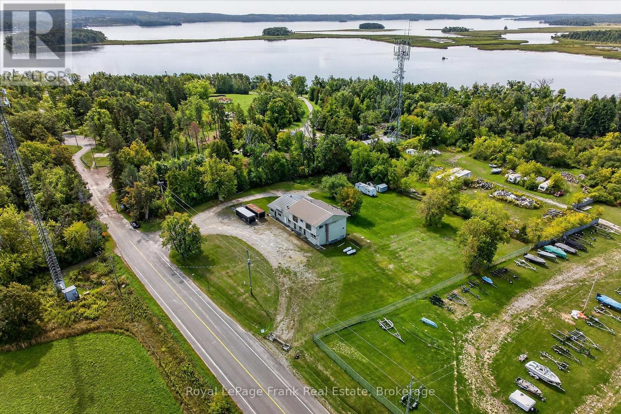
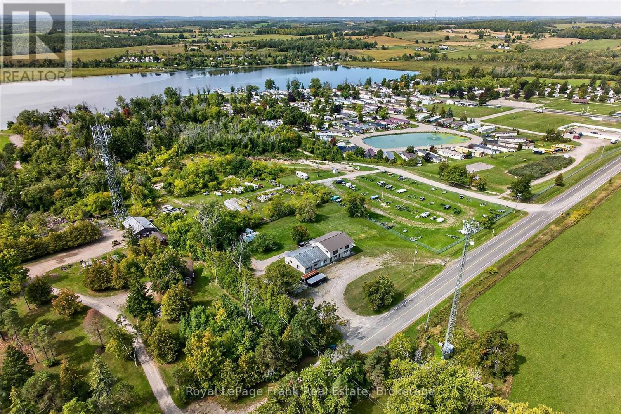
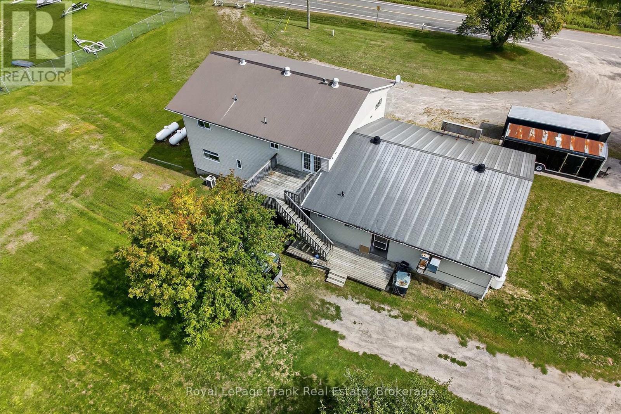
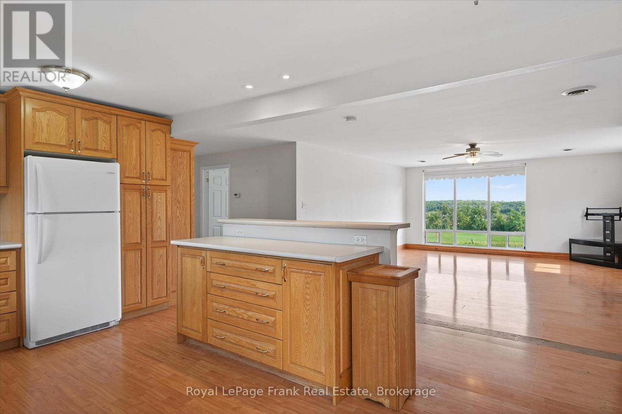
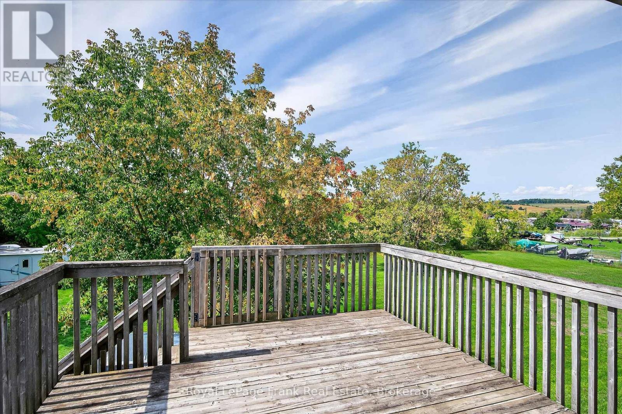
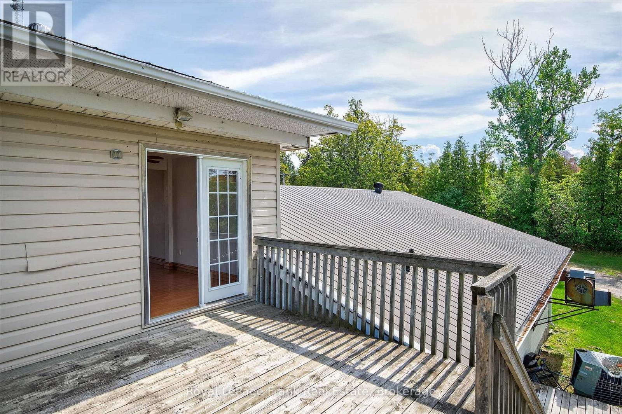
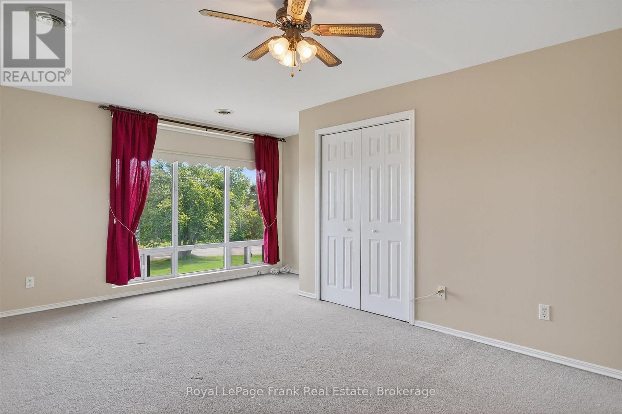
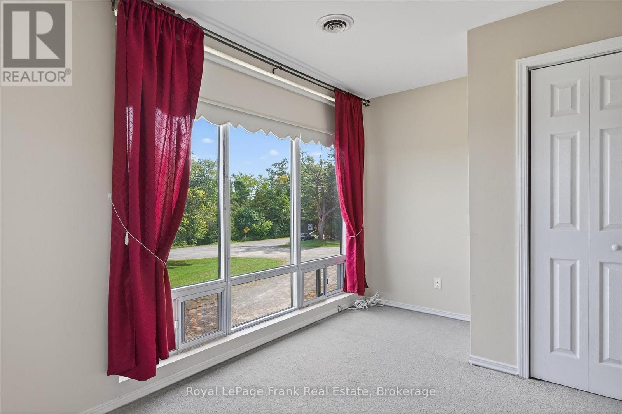
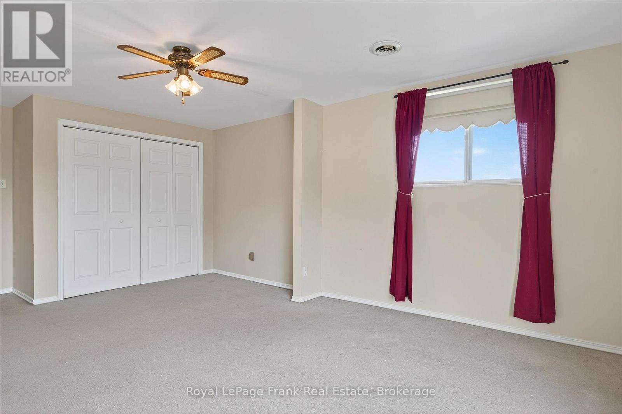
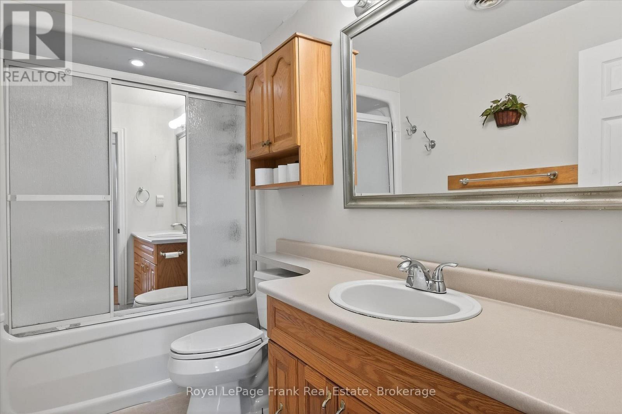
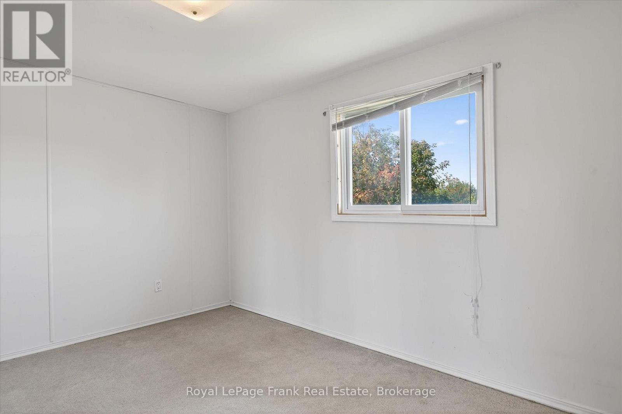
Perched atop the rolling hills of Keene, this remarkable property offers breathtaking, uninterrupted views stretching across farmland to Rice Lake and McGregor Bay. Tucked at the quiet end of a dead-end road, bordered by open fields and neighbouring Hiawatha First Nation, the setting is as peaceful and private as it is picturesque. For those with vision, the opportunity here is exceptional. The structure itself offers incredible bones, generous square footage, and a layout that lends itself beautifully to transformation. Imagine creating a stunning custom home or country estate where every window captures sweeping views and every space is designed to embrace the surrounding landscape. The existing upper-level residence features three spacious bedrooms and expansive living areas, providing a strong foundation for a refined rural retreat or multi-generational home. Outside, the natural setting delivers endless potential for outdoor living-wraparound decks, gardens, or simply a place to unwind and take in the scenery. With its rare combination of size, structure, and setting, this is more than a home-it's a chance to create something truly special in one of the area's most scenic locations. 2 brand new furnaces and a new hot water tank May 2026. Also listed in Commercial Section MLS#X13444510 (id:63604)

Key Facts

Type
House
Beds
3
Baths
2
Size
3,500 sqft
Lot
250.8 x 247.3 FT; 247.34ftx271.19ftx249.40ftx250.78ft
Parking
25 total

Highlights

  • Refrigerator
  • Dishwasher
  • Stove
  • Oven
  • Microwave
  • Freezer
Property Details 16 details
Bedrooms
3 bedrooms
3 above grade
Bathrooms
2 bathrooms
Parking
25 parking spaces
No Garage
Living area
3,500 - 5,000 sq. ft.
Property
Single Family
Property subtype
Single Family
Structure type
House
Storeys
2
Basement
Unfinished
Heating
Forced air, Propane
Cooling
Central air conditioning
Fireplace
No
Lot dimensions
250.8 x 247.3 FT; 247.34ftx271.19ftx249.40ftx250.78ft
Frontage
250.90 feet
Taxes
$4,769.20
Zoning
C
Sewer
Septic System

Interior features

RefrigeratorDishwasherStoveOvenMicrowaveFreezer

Exterior features

Vinyl sidingBlock

Systems and association

SewerElectricityCable

Lot and water

Country residential
Rooms 12 rooms
Level
Room
Dimensions
Main level
Kitchen
2.32 m x 4.13 m
Second level
Bedroom
5.06 m x 2.88 m
Second level
Bathroom
2.92 m x 1.47 m
Main level
Kitchen
4.83 m x 8.47 m
Main level
Bathroom
2.28 m x 3.52 m
Main level
Den
3.42 m x 2.71 m
Main level
Office
3.02 m x 2.78 m
Main level
Office
3.41 m x 2.92 m
Second level
Kitchen
2.98 m x 5.64 m
Second level
Primary Bedroom
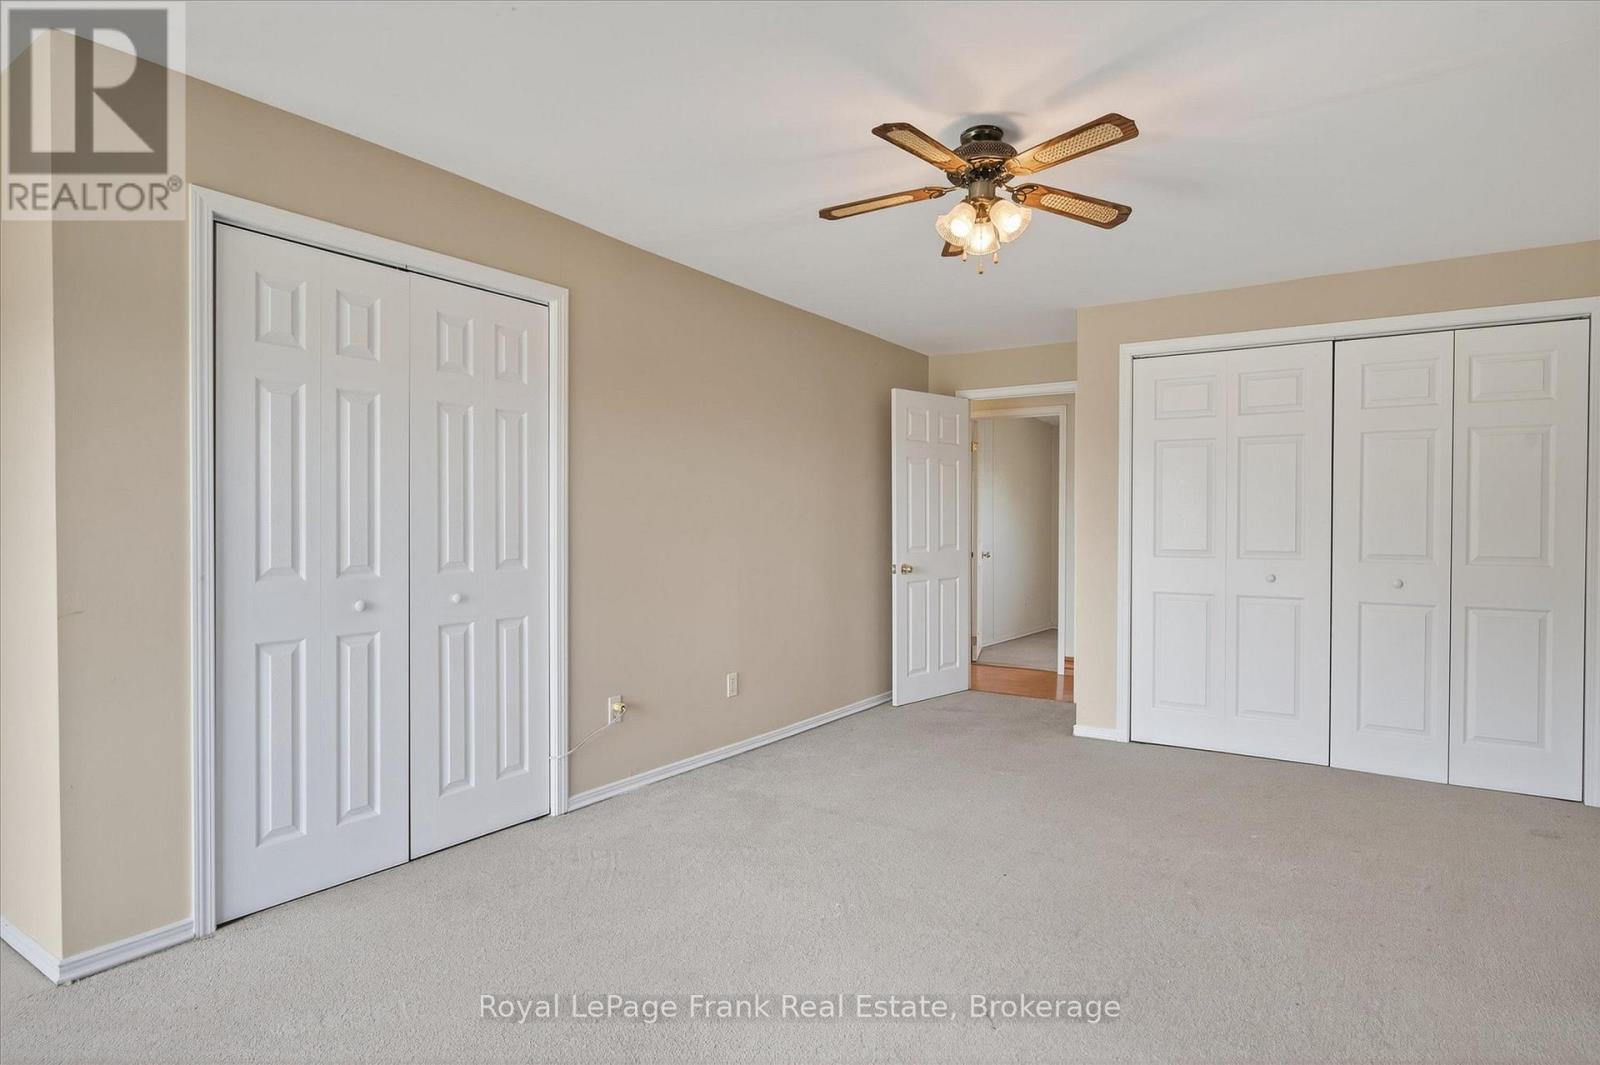
6.33 m x 4.6 m
Second level
Family room
7.45 m x 4.9 m
Second level
Bedroom
2.93 m x 4.15 m

Virtual Tour & Media

Mortgage & Affordability Estimate monthly costs
Purchase price$659,900
Down paymentNot available
Mortgage amountNot available
Principal & interestNot available
Property taxesNot available
Condo/HOA feeNot available
Insurance/OtherNot available
UtilitiesNot available
Est. monthly totalNot available
Income needed (GDS 32%)Not available
Estimates only. Not financial advice. Rates, taxes and fees vary by lender and municipality.

Saved Properties

Keep This One Handy

Save this listing, compare it later, or open your saved properties dashboard.

Manage Saved Searches
Map is approximate.

Neighbourhood

Area
Otonabee-South Monaghan
City
Otonabee-South Monaghan
Postal code
K0L 2G0
Nearby
Knotts Landing & Serpent Mounds Rd