680 SWEETWATER Place
Mississauga, ONDetached
$1,139,000
MLS® W13767216
Detached4 beds3 baths2 total
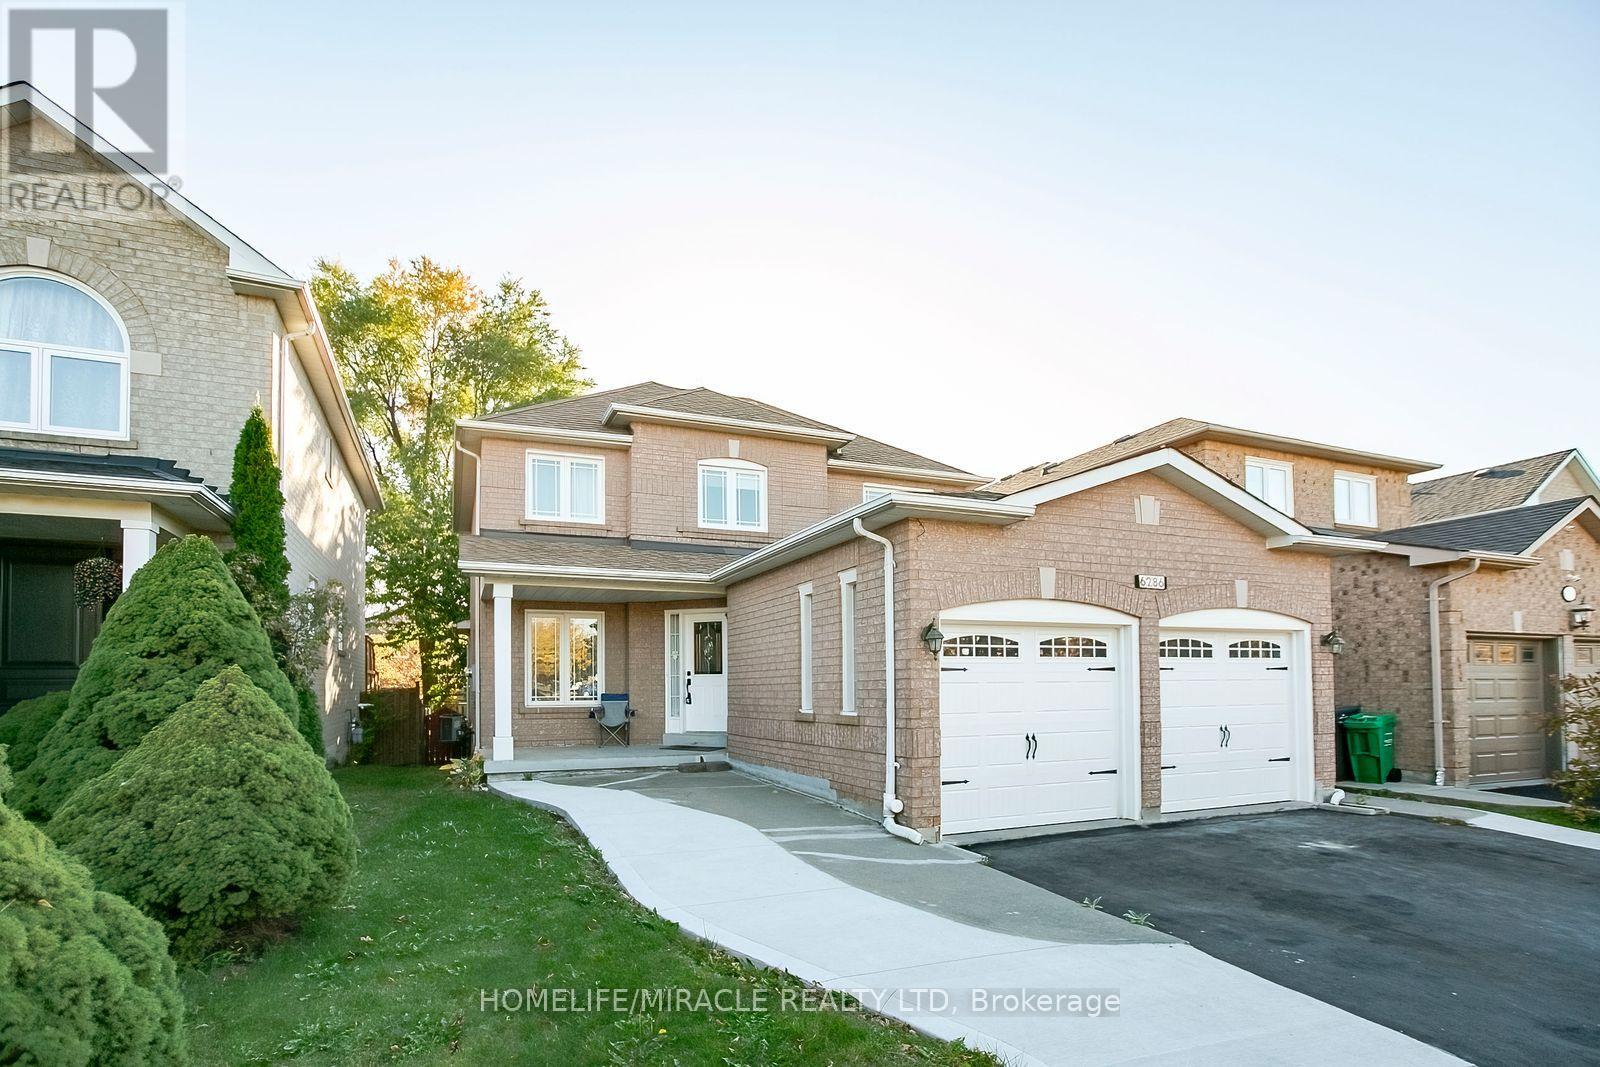
680 SWEETWATER Place, Mississauga, ON photo 1
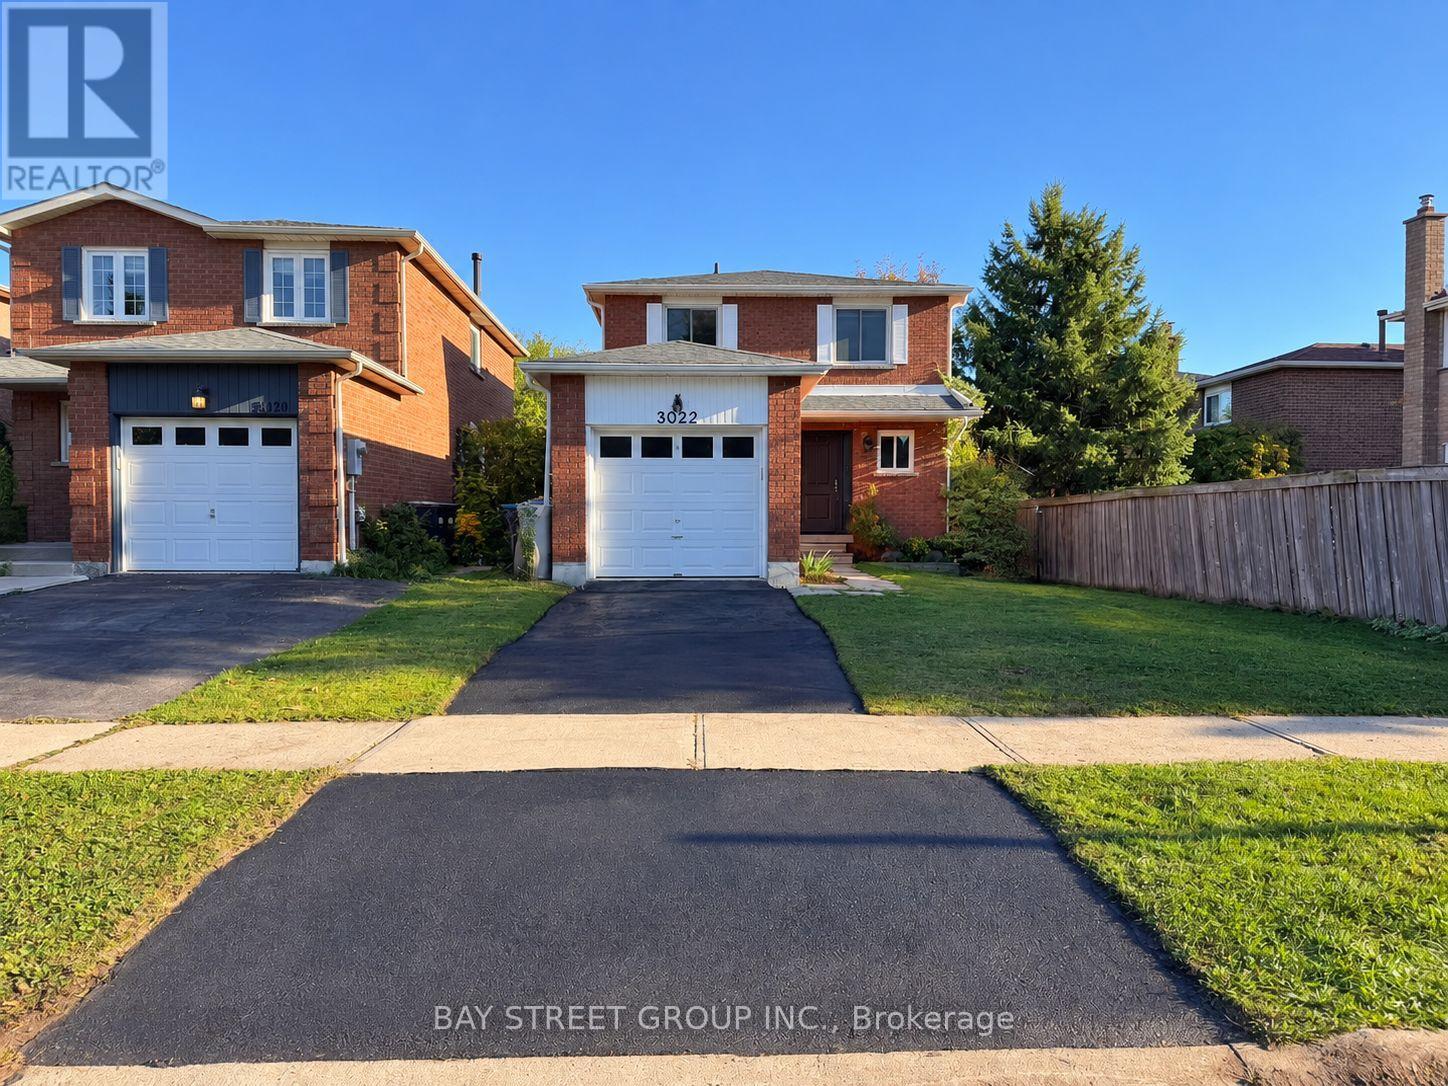
680 SWEETWATER Place, Mississauga, ON photo 2
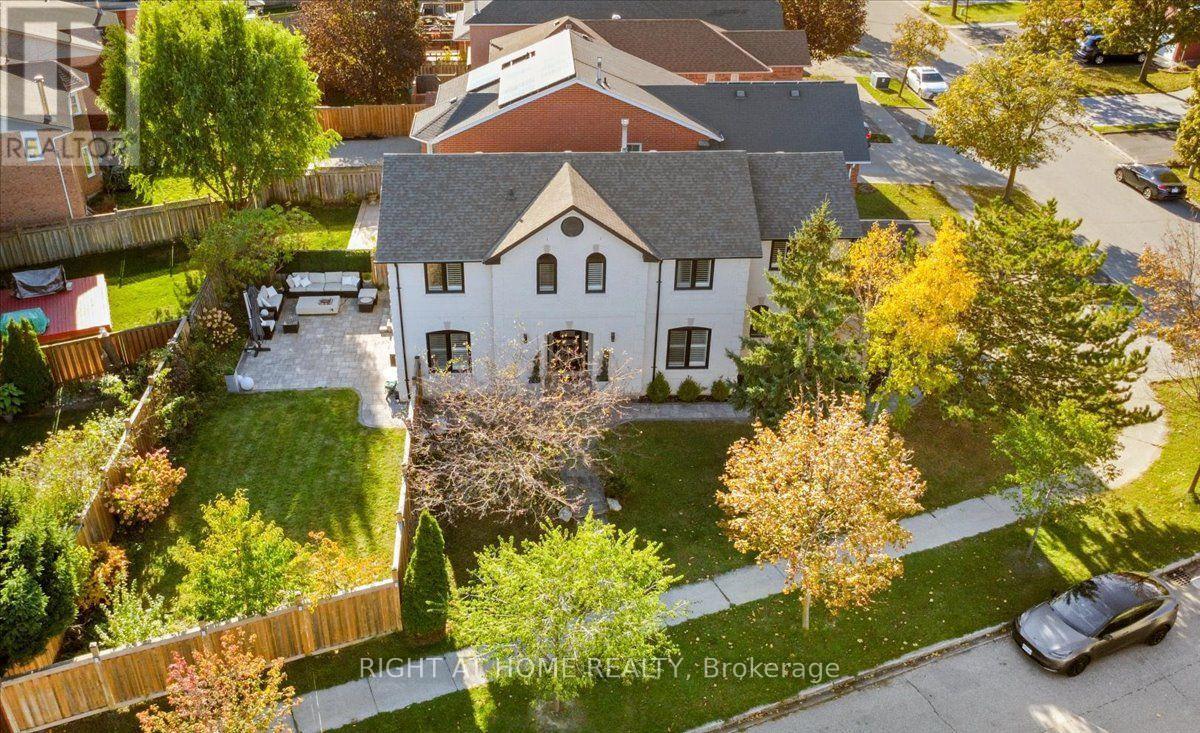
680 SWEETWATER Place, Mississauga, ON photo 3
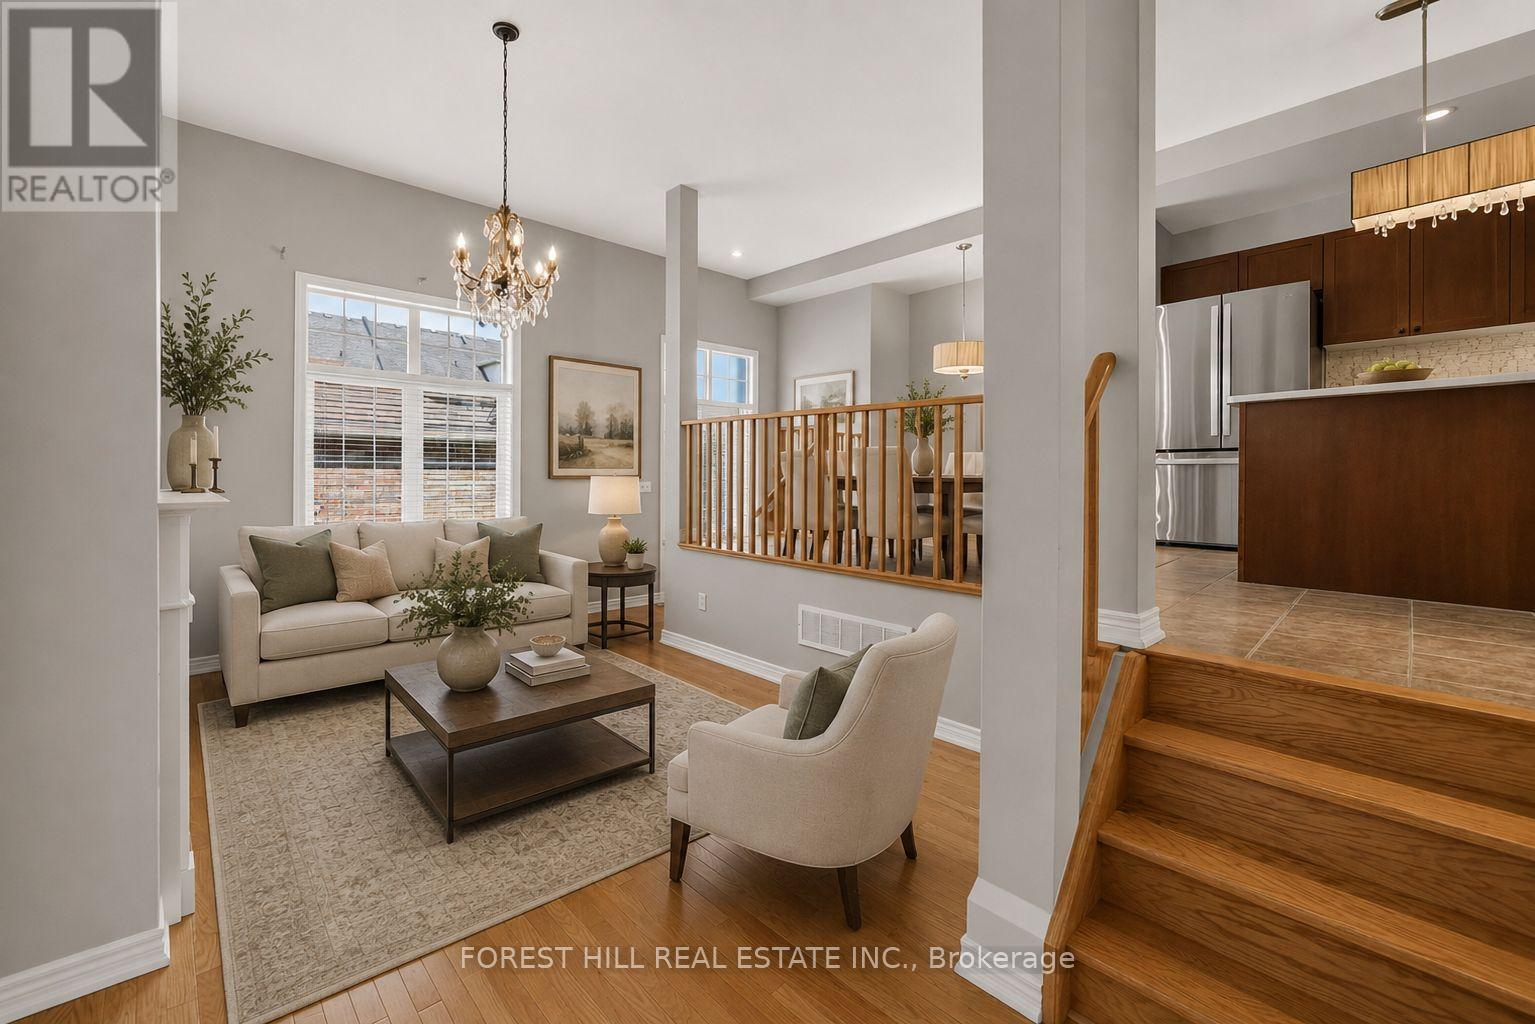
680 SWEETWATER Place, Mississauga, ON photo 4
680 SWEETWATER Place, Mississauga, ON photo 5
680 SWEETWATER Place, Mississauga, ON photo 6
680 SWEETWATER Place, Mississauga, ON photo 7
680 SWEETWATER Place, Mississauga, ON photo 8
680 SWEETWATER Place, Mississauga, ON photo 9
680 SWEETWATER Place, Mississauga, ON photo 10
680 SWEETWATER Place, Mississauga, ON photo 11
680 SWEETWATER Place, Mississauga, ON photo 12
680 SWEETWATER Place, Mississauga, ON photo 13
680 SWEETWATER Place, Mississauga, ON photo 14
680 SWEETWATER Place, Mississauga, ON photo 15
680 SWEETWATER Place, Mississauga, ON photo 16
680 SWEETWATER Place, Mississauga, ON photo 17
680 SWEETWATER Place, Mississauga, ON photo 18
680 SWEETWATER Place, Mississauga, ON photo 19
680 SWEETWATER Place, Mississauga, ON photo 20
680 SWEETWATER Place, Mississauga, ON photo 21
680 SWEETWATER Place, Mississauga, ON photo 22
680 SWEETWATER Place, Mississauga, ON photo 23
680 SWEETWATER Place, Mississauga, ON photo 24
680 SWEETWATER Place, Mississauga, ON photo 25
680 SWEETWATER Place, Mississauga, ON photo 26
680 SWEETWATER Place, Mississauga, ON photo 27
680 SWEETWATER Place, Mississauga, ON photo 28
680 SWEETWATER Place, Mississauga, ON photo 29
680 SWEETWATER Place, Mississauga, ON photo 30
680 SWEETWATER Place, Mississauga, ON photo 31
680 SWEETWATER Place, Mississauga, ON photo 32
680 SWEETWATER Place, Mississauga, ON photo 33
680 SWEETWATER Place, Mississauga, ON photo 34
680 SWEETWATER Place, Mississauga, ON photo 35
680 SWEETWATER Place, Mississauga, ON photo 36
1 / 36

BUYER ADVANTAGE

Buy with confidence

Get a full-service approach built on strategy, strong negotiation, and clear guidance from offer to close.

  • Local Market Expertise
  • Broker-level Negotiation
  • Transparent Process
  • No-pressure Guidance

The right strategy depends on your goals, timing, budget, and the type of home you are buying. Get Your Buyer Snapshot.

About This Property

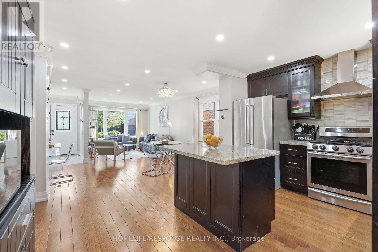
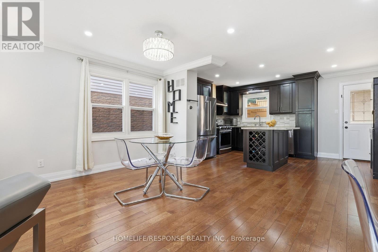
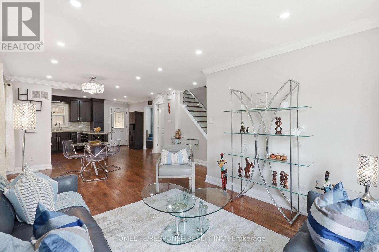
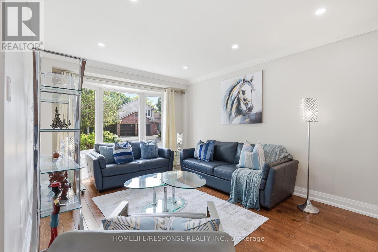
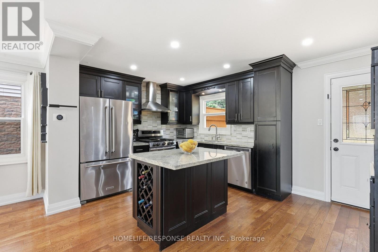
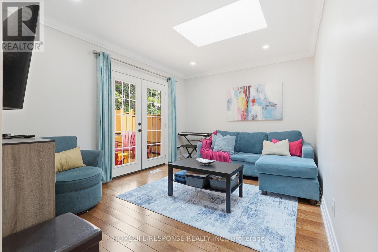
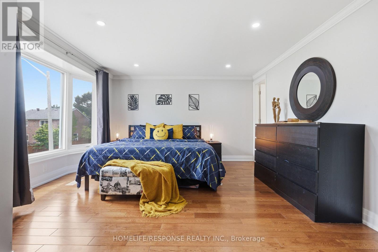
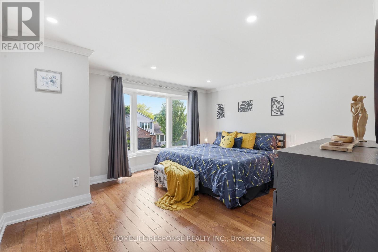
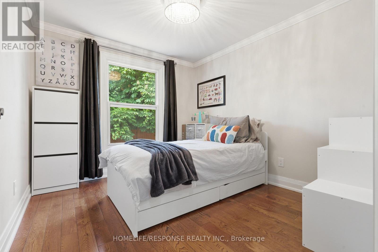
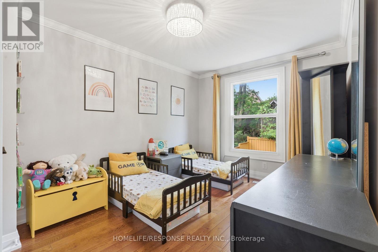
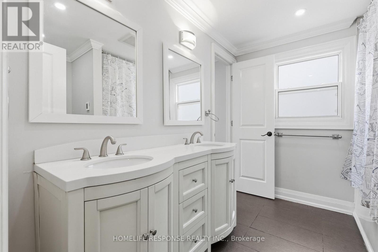
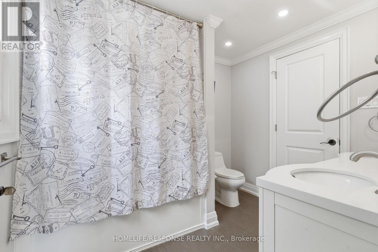
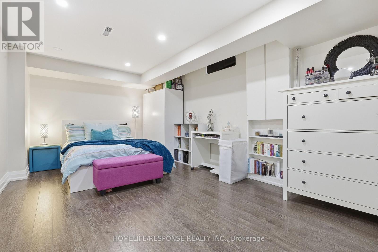
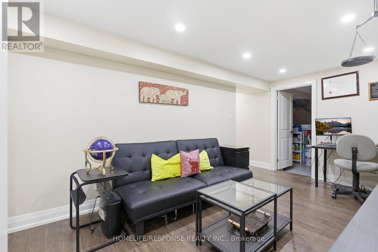
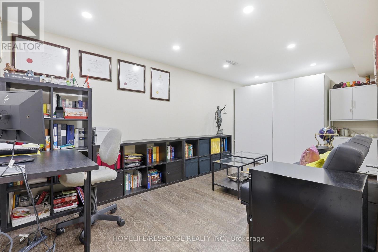
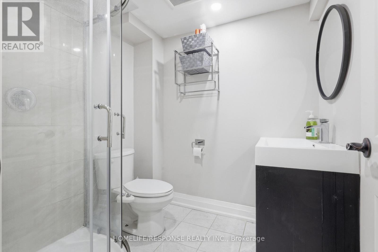
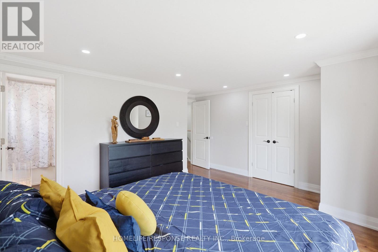
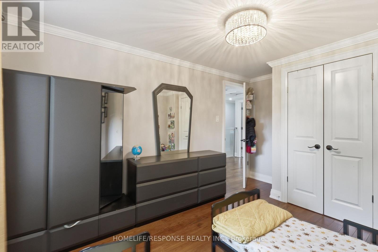
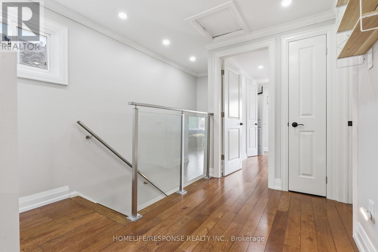
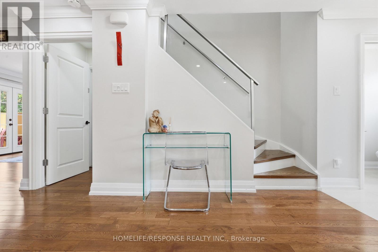
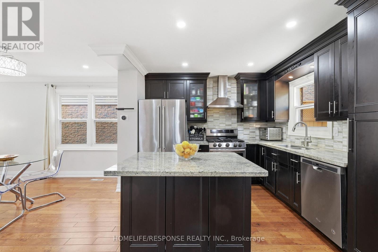
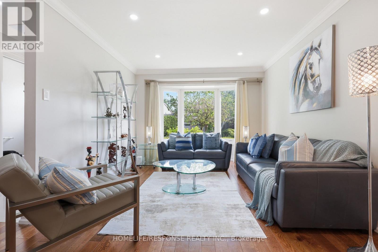
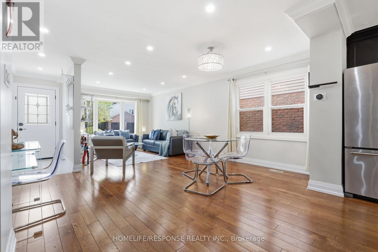
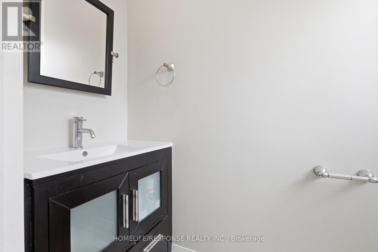
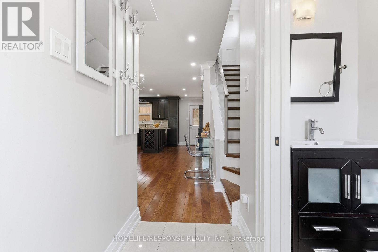
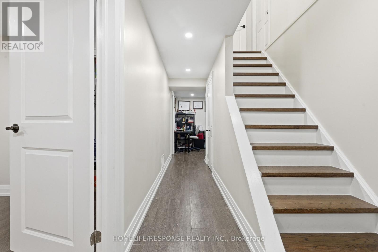
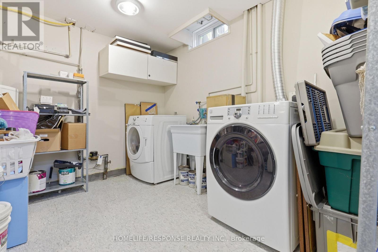
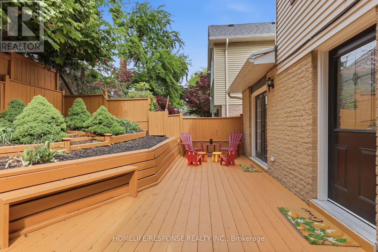
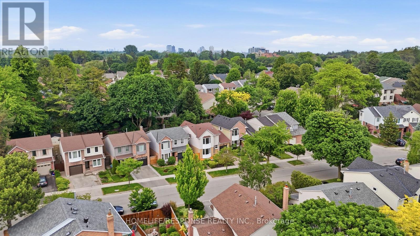
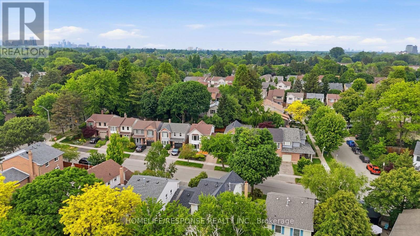
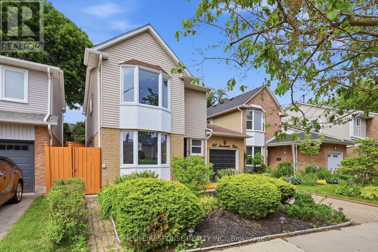
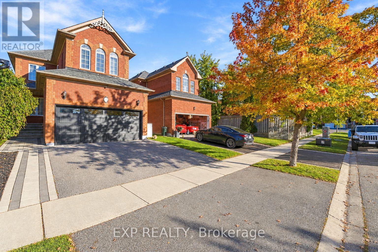
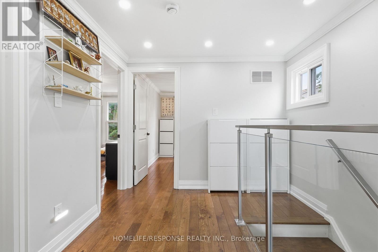
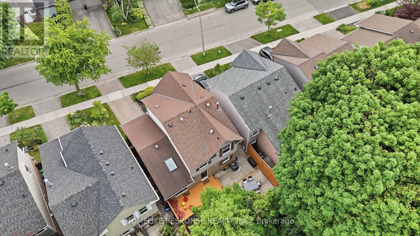
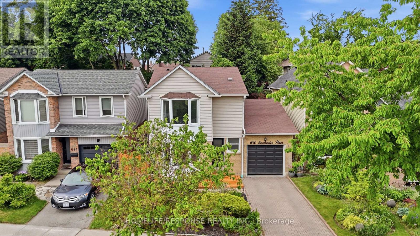
Welcome to 680 Sweetwater Place, tucked at the end of a quiet cul-de-sac in Lorne Park. This 3+1 bedroom, 3-bathroom home offers bright, comfortable living spaces and the flexibility that makes everyday family life easier. The main floor is warm and open, with hardwood floors, a spacious living and dining area, and a bright kitchen with quartz counters, stainless steel appliances and a breakfast bar. Just beyond, the family room's dramatic skylight brings in an abundance of natural light and creates a comfortable space to gather, read, work or unwind. Upstairs, three bedrooms provide room for family, guests or a home office. The primary bedroom offers generous space and a custom walk-in closet, while the five-piece bathroom includes heated floors and thoughtful access from the primary area and hallway. The finished basement adds another layer of flexibility with a fourth bedroom and additional living space. It works well as a teenager's retreat, guest space, home office, gym or quiet area for movie nights and downtime. A separate garage-to-basement entrance adds future flexibility for those looking to create an in-law setup or other dedicated space. The home is carpet-free and includes smart lighting, smart-lock entry, a smart thermostat and an EV charger in the garage-practical upgrades that fit the way people live today. Outside, the home sits on a landscaped, fenced lot with a deck and terraced garden. The setting is quiet and established, with Jack Darling Park and Lake Ontario nearby. For commuters and those who enjoy being close to the city's amenities, the 403, Port Credit and Clarkson GO stations are all within easy reach, while Lorne Park offers access to established schools, parks and everyday conveniences. A home with bright gathering spaces, four bedrooms, flexible lower-level living and the convenience of a sought-after Lorne Park location - come see if 680 Sweetwater Place fits the way you want to live. (id:63604)
Key Facts

Type
Detached
Beds
4
Baths
3
Size
1,100 sqft
Lot
36.6 x 74.2 FT; 74.15 ft x 36.61 ft x 80.56 ft x 36.04
Parking
2 total

Highlights

  • Washer
  • Refrigerator
  • Gas stove(s)
  • Dishwasher
  • Dryer
  • Microwave
  • Hood Fan
  • Window Coverings
Property Details 17 details
Bedrooms
4 bedrooms
3 above grade + 1 below grade
Bathrooms
3 bathrooms
1 partial
Parking
2 parking spaces
Attached Garage · Garage
Living area
1,100 - 1,500 sq. ft.
Property
Single Family · Freehold · Detached
Property subtype
Single Family
Structure type
House
Ownership
Freehold
Attached status
Detached
Storeys
2
Basement
Finished, Separate entrance
Heating
Forced air, Natural gas
Cooling
Central air conditioning
Fireplace
No
Lot dimensions
36.6 x 74.2 FT; 74.15 ft x 36.61 ft x 80.56 ft x 36.04
Frontage
36.70 feet
Taxes
$7,330.10
Water source
Municipal water
Sewer
Sanitary sewer

Interior features

WasherRefrigeratorGas stove(s)DishwasherDryerMicrowaveHood FanWindow CoveringsHardwoodVinyl

Exterior features

SteelBrickInsulation upgradedFenced yard

Lot and water

Cul-de-sacCarpet Free
Rooms 9 rooms
Level
Room
Dimensions
Main level
Living room
7.42 m x 4.42 m
Main level
Dining room
7.42 m x 4.42 m
Main level
Family room
4.01 m x 3.1 m
Main level
Kitchen
4.55 m x 3.15 m
Second level
Primary Bedroom
4.78 m x 4.4 m
Second level
Bedroom 2
3.1 m x 2.82 m
Second level
Bedroom 3
4.14 m x 2.7 m
Basement
Bedroom 4
4.95 m x 3.25 m
Basement
Living room
5.18 m x 2.84 m
Mortgage & Affordability Estimate monthly costs
Purchase price$1,139,000
Down paymentNot available
Mortgage amountNot available
Principal & interestNot available
Property taxesNot available
Condo/HOA feeNot available
Insurance/OtherNot available
UtilitiesNot available
Est. monthly totalNot available
Income needed (GDS 32%)Not available
Estimates only. Not financial advice. Rates, taxes and fees vary by lender and municipality.

Saved Properties

Keep This One Handy

Save this listing, compare it later, or open your saved properties dashboard.

Manage Saved Searches
Map is approximate.

Neighbourhood

Area
Lorne Park
City
Mississauga
Postal code
L5H 3Y9
Nearby
LORNE PARK RD AND LAKESHORE RD WEST