680 Trailview Drive


BUYER ADVANTAGE
Buy with confidence
Get a full-service approach built on strategy, strong negotiation, and clear guidance from offer to close.
- Local Market Expertise
- Broker-level Negotiation
- Transparent Process
- No-pressure Guidance

The right strategy depends on your goals, timing, budget, and the type of home you are buying. Get Your Buyer Snapshot.
About This Property
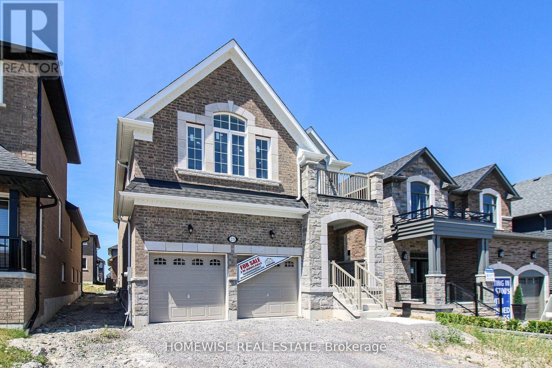
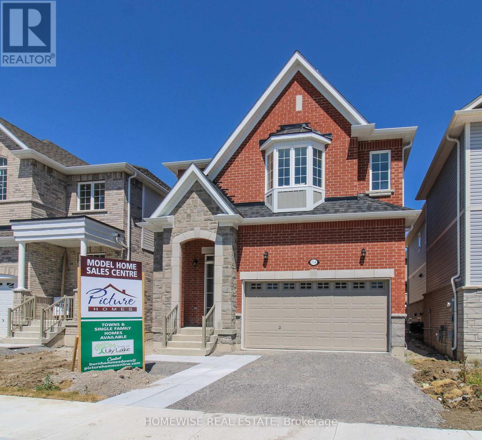
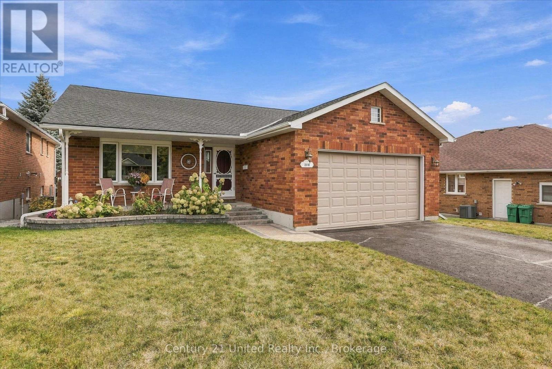
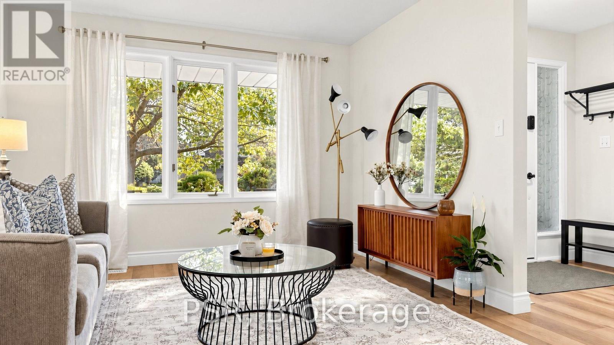
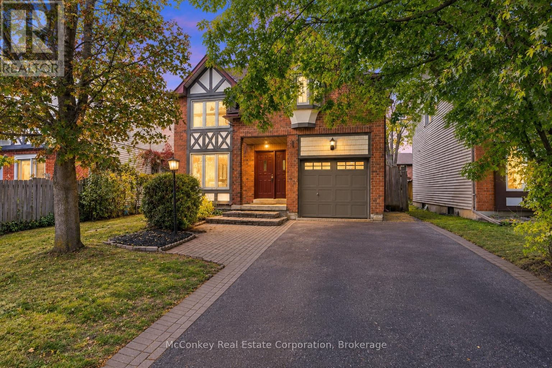
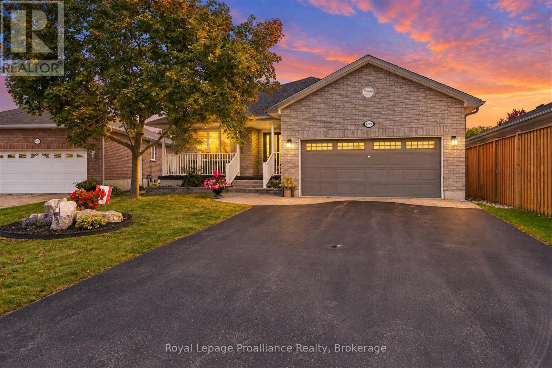
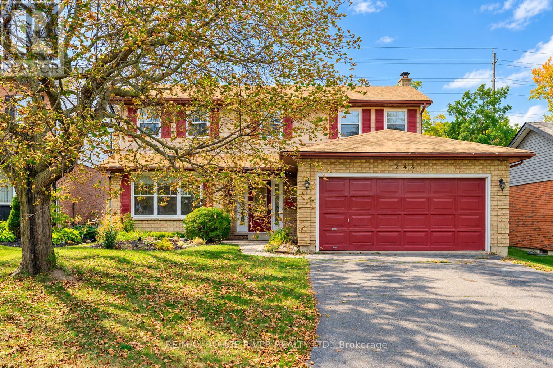
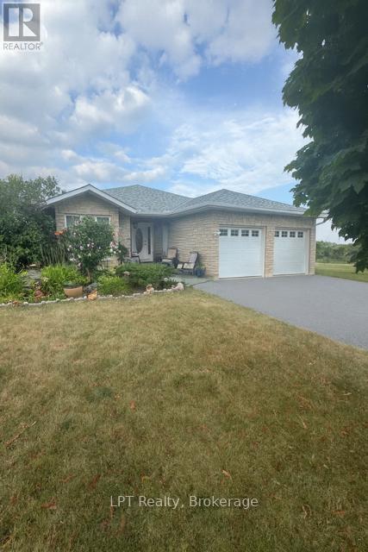
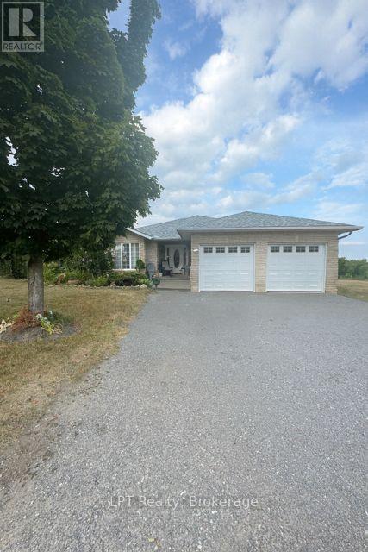
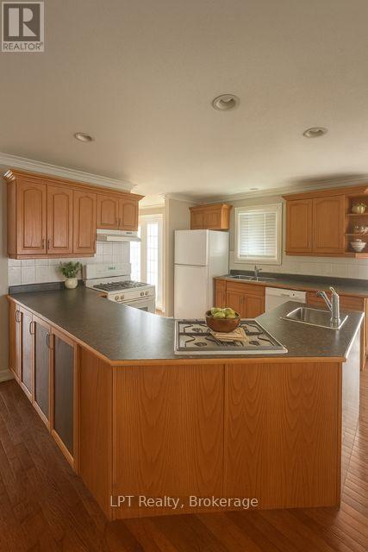
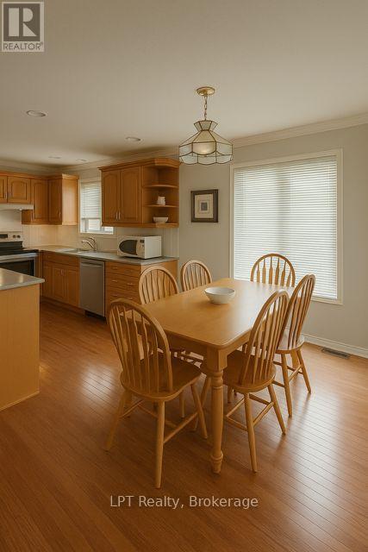
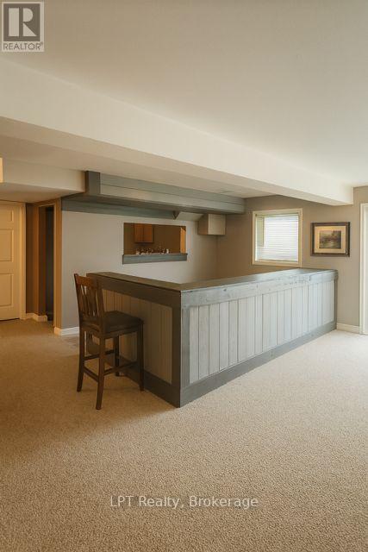
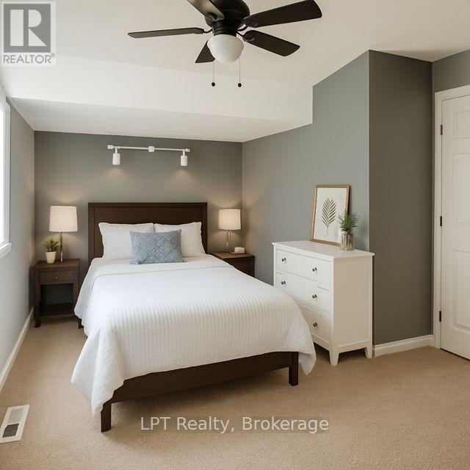
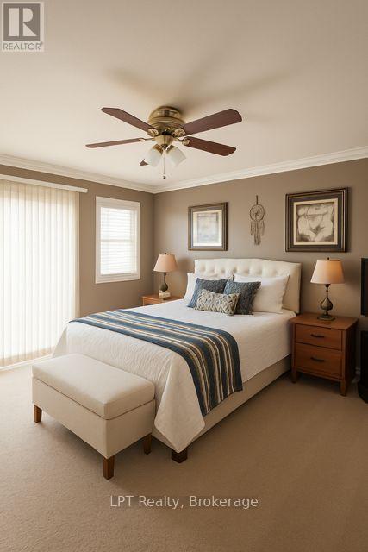
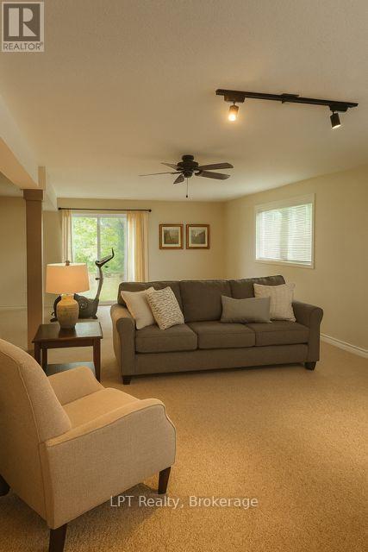
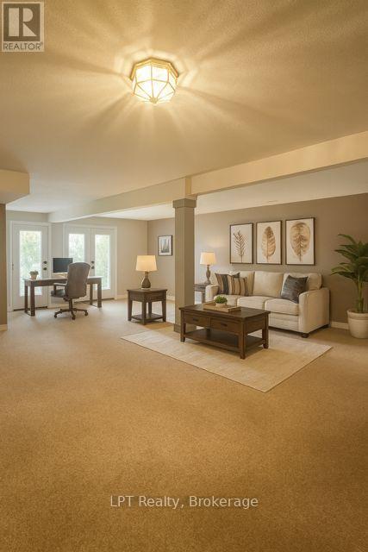
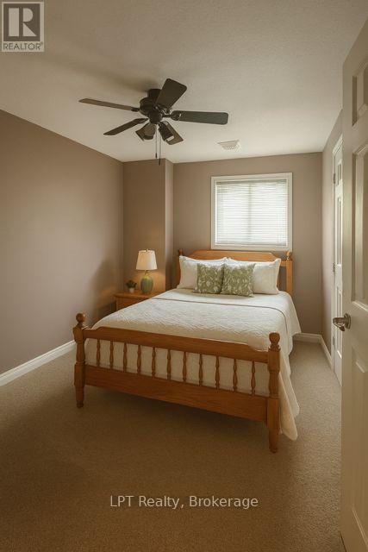
Offered for sale for the first time, this custom-built brick bungalow in Peterborough offers over 3,750 sq ft of finished living space in a quiet, sought-after neighbourhood. The open-concept main floor features a spacious eat-in kitchen with centre island, dining area, and bright living room with gas fireplace, perfect for everyday living and entertaining. A separate den provides ideal space for a home office, sitting room, or additional family area.The main level includes 2 generous bedrooms, including a spacious primary suite with walk-in closet, ensuite bath, in-suite laundry, and private walkout to the deck. The fully finished walkout basement adds exceptional versatility with 2 additional bedrooms, a large rec room, office space, rough-in for a second kitchen, and excellent in-law suite or multi-generational living potential.Additional features include 3 gas fireplaces, attached double garage, parking for 8 vehicles, and major recent updates including a new roof, furnace, and air conditioner, making this home move-in ready. Conveniently located close to parks, golf, schools, hospital, public transit, and everyday amenities.Rare opportunity to own a spacious, well-maintained bungalow with outstanding layout and income or extended family potential. Seller will consider all offers. Photos enhanced using AI. (id:63604)
Key Facts
Property Details
Interior features
Exterior features
Rooms
Mortgage & Affordability
Saved Properties
Keep This One Handy
Save this listing, compare it later, or open your saved properties dashboard.
Neighbourhood
- Area
- Ashburnham Ward 4
- City
- Peterborough
- Postal code
- K9J 8P1
- Nearby
- Cross Streets: Middlefield Rd and Trailview Drive. ** Directions: Otonabee Drive to Middlefeild to trailview.
Save This Property
Keep this home handy, return to it anytime, and let us know how to reach you about this listing.
We use this email only to connect your saved properties and saved searches.
Other Available Options
Similar Listings
Listings from our database that match closely.