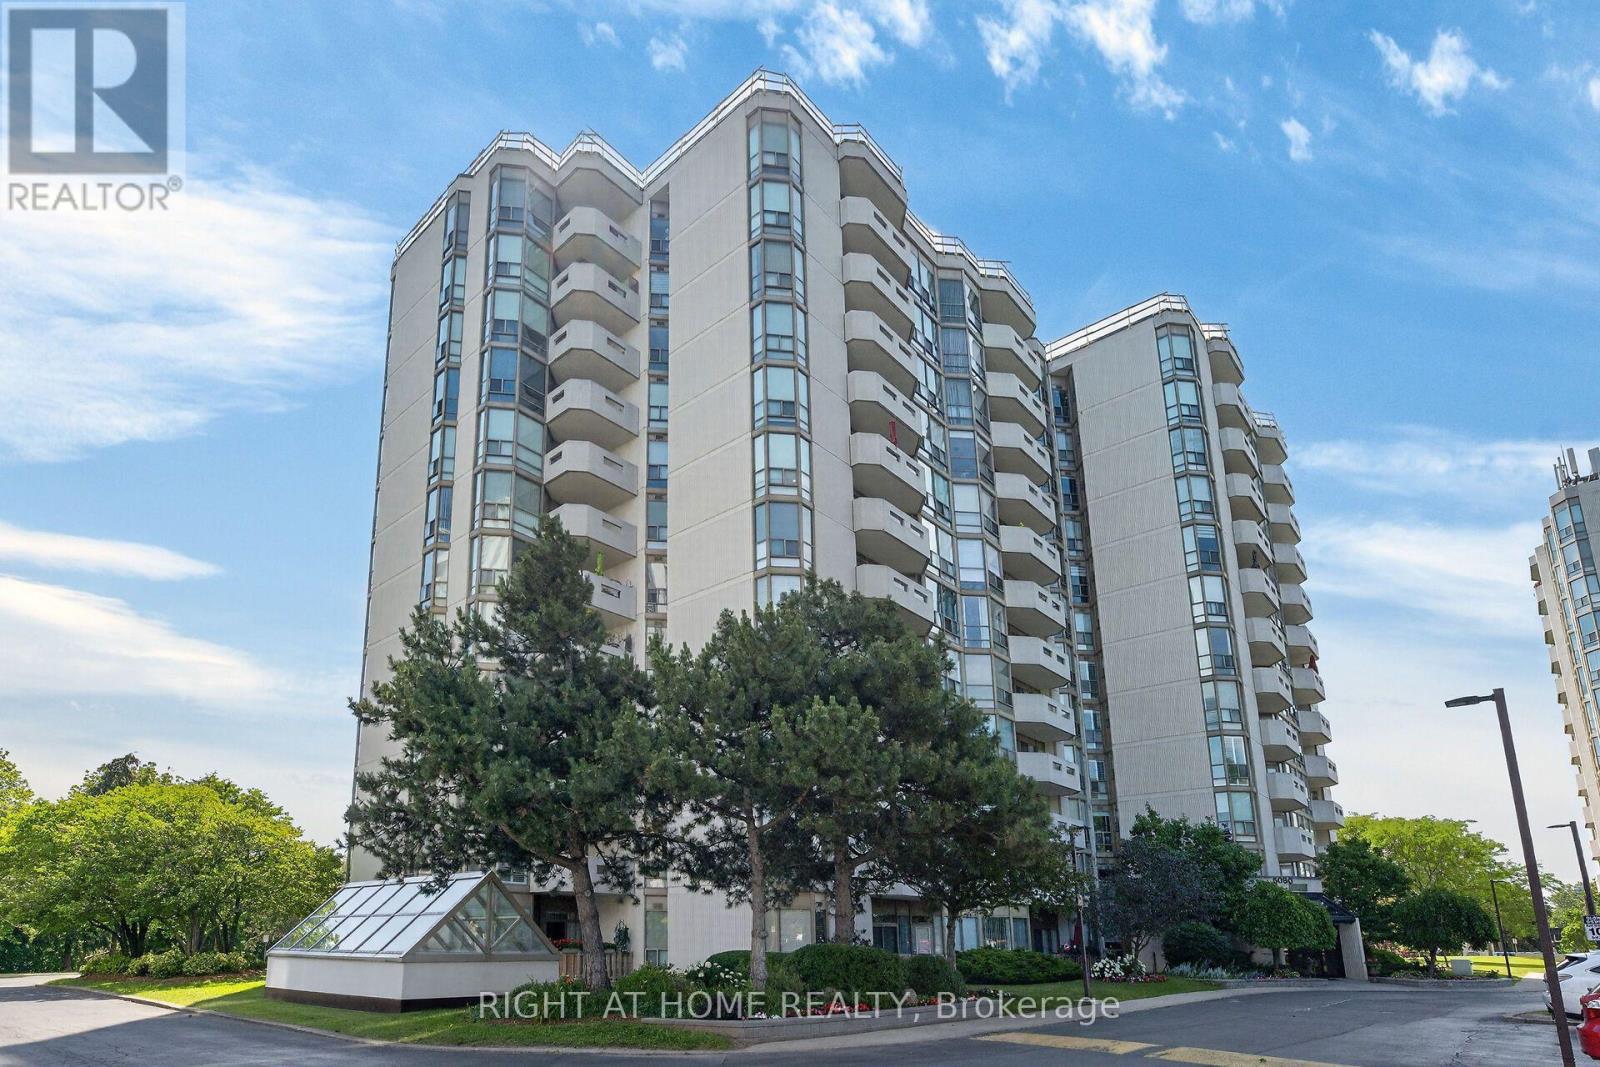
69- 1150 Skyview Drive
Burlington, ONCondo Townhouse
$1,199,900
MLS® W13826472
Condo Townhouse2 beds4 baths4 total
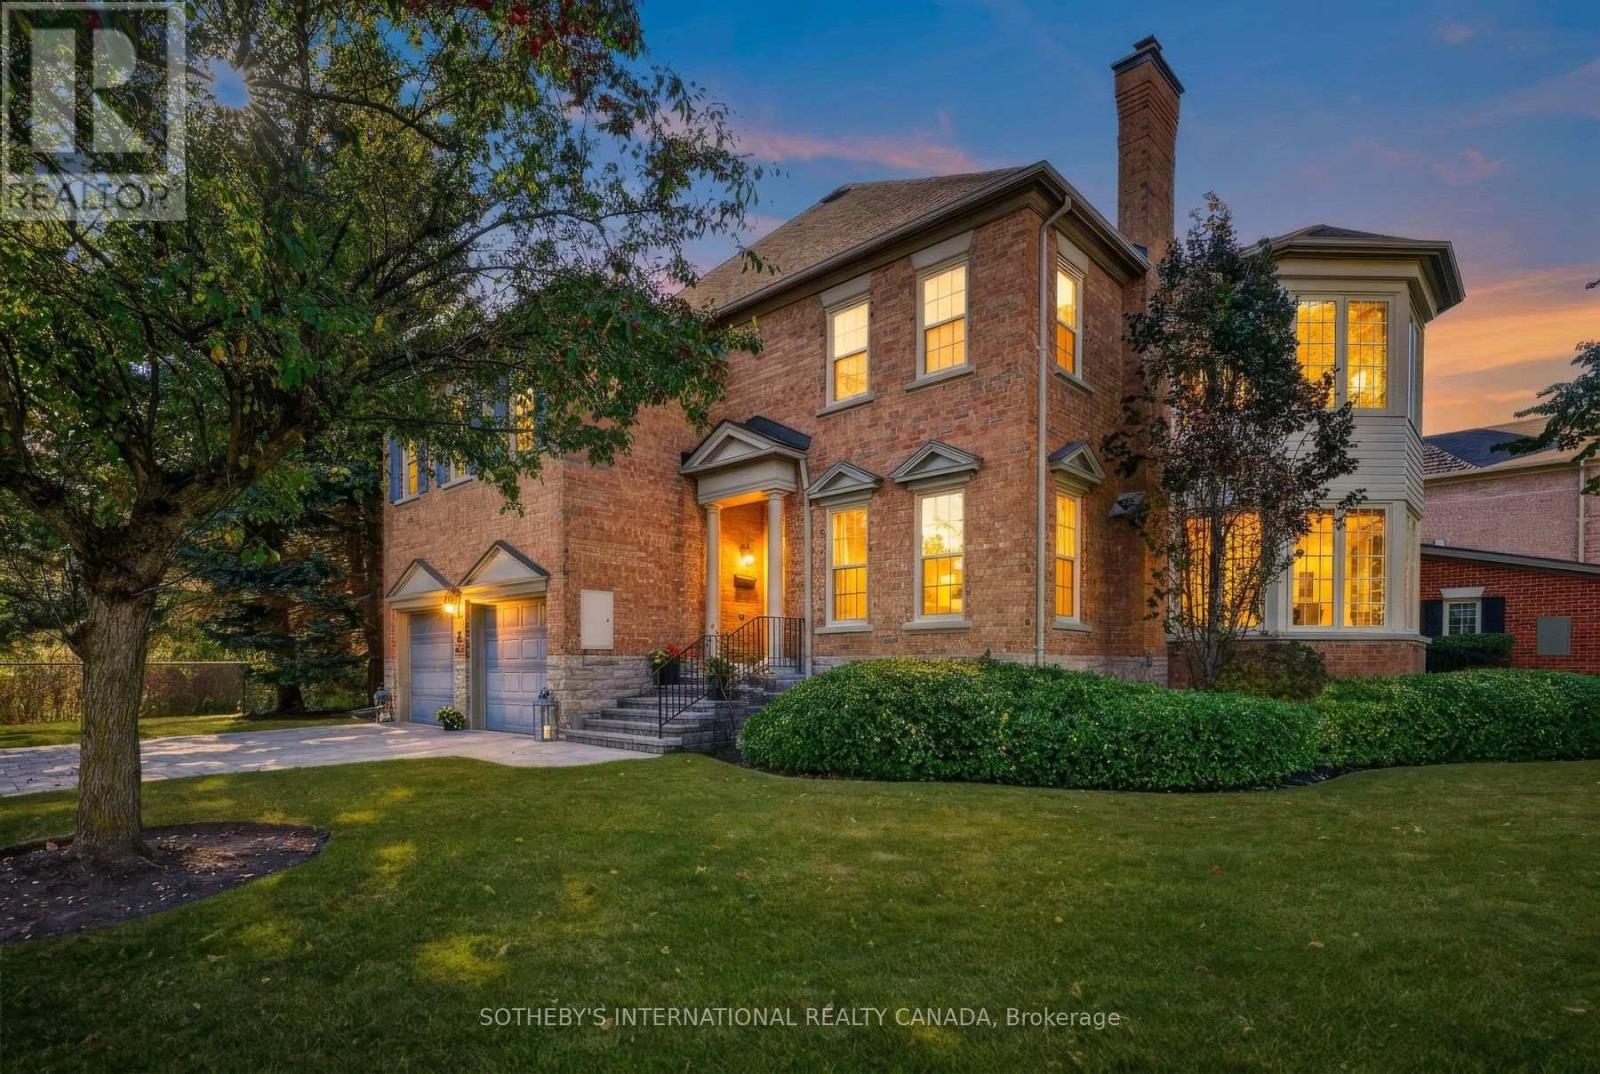
69- 1150 Skyview Drive, Burlington, ON photo 1
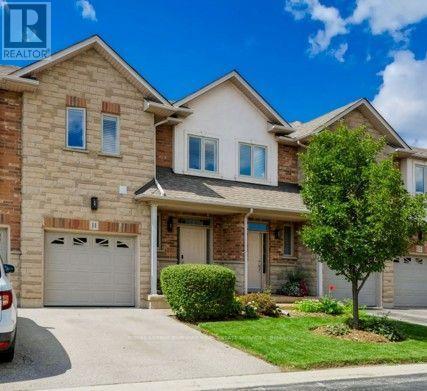
69- 1150 Skyview Drive, Burlington, ON photo 2
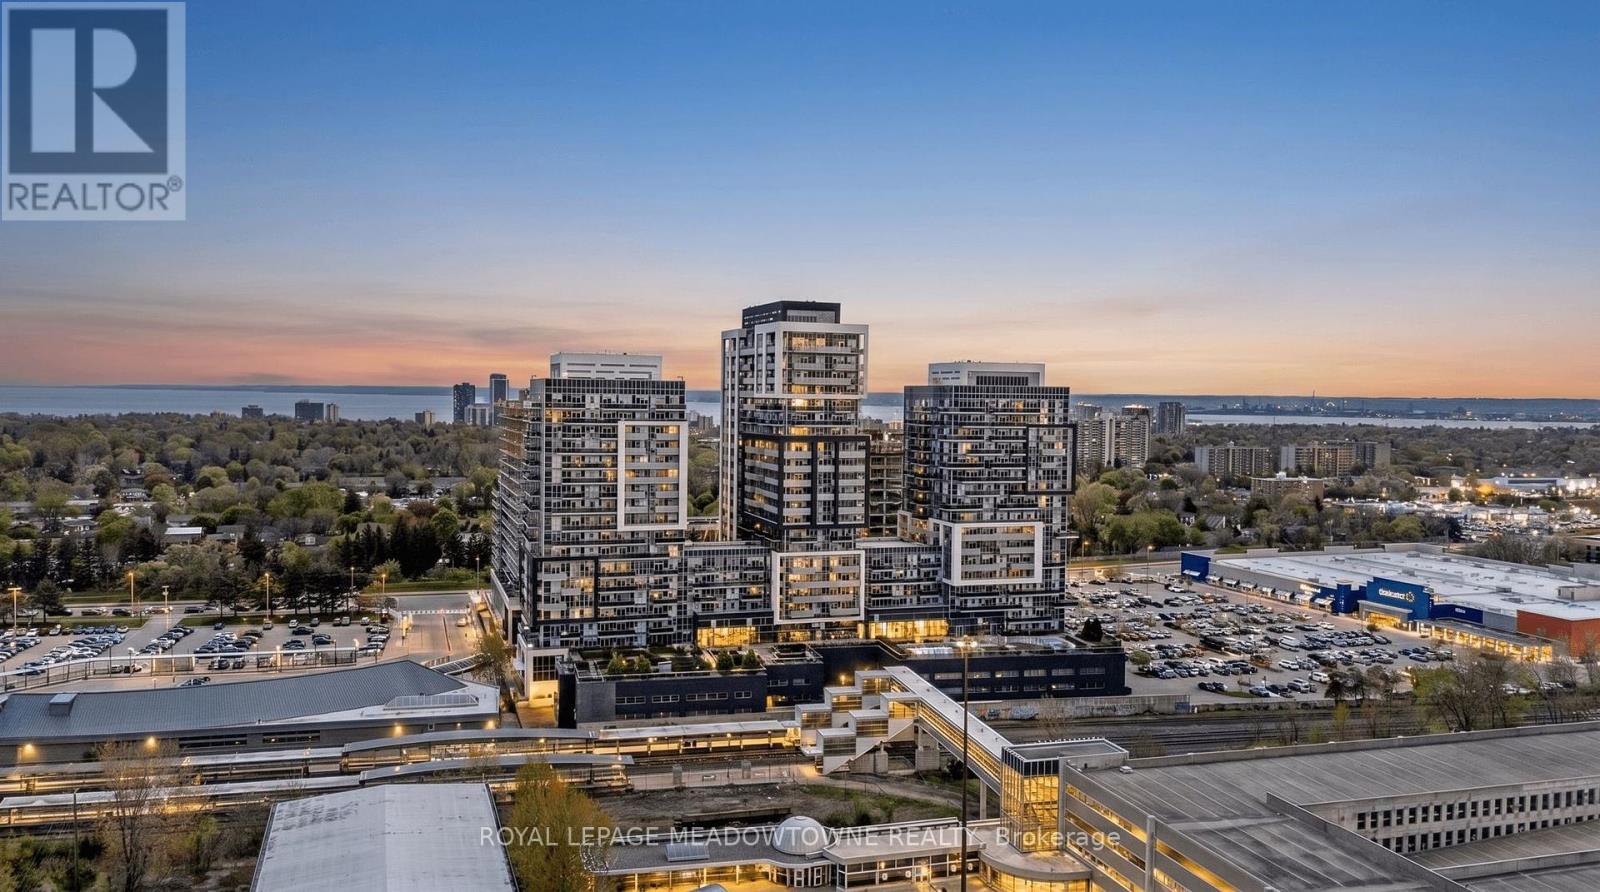
69- 1150 Skyview Drive, Burlington, ON photo 3
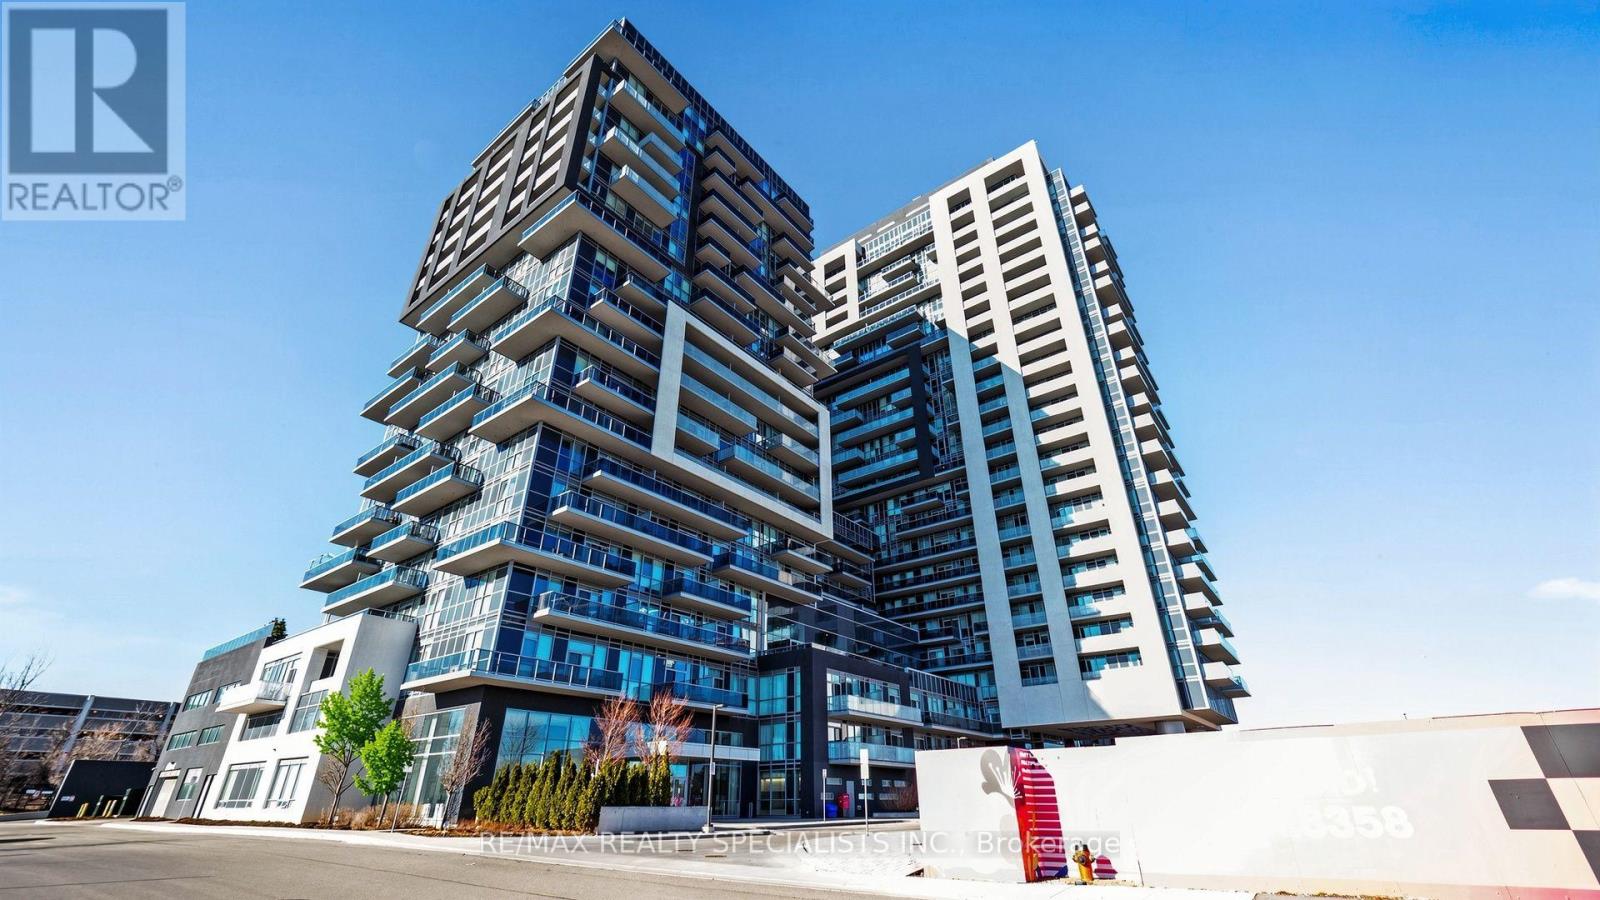
69- 1150 Skyview Drive, Burlington, ON photo 4
69- 1150 Skyview Drive, Burlington, ON photo 5
69- 1150 Skyview Drive, Burlington, ON photo 6
69- 1150 Skyview Drive, Burlington, ON photo 7
69- 1150 Skyview Drive, Burlington, ON photo 8
69- 1150 Skyview Drive, Burlington, ON photo 9
69- 1150 Skyview Drive, Burlington, ON photo 10
69- 1150 Skyview Drive, Burlington, ON photo 11
69- 1150 Skyview Drive, Burlington, ON photo 12
69- 1150 Skyview Drive, Burlington, ON photo 13
69- 1150 Skyview Drive, Burlington, ON photo 14
69- 1150 Skyview Drive, Burlington, ON photo 15
69- 1150 Skyview Drive, Burlington, ON photo 16
69- 1150 Skyview Drive, Burlington, ON photo 17
69- 1150 Skyview Drive, Burlington, ON photo 18
69- 1150 Skyview Drive, Burlington, ON photo 19
69- 1150 Skyview Drive, Burlington, ON photo 20
69- 1150 Skyview Drive, Burlington, ON photo 21
69- 1150 Skyview Drive, Burlington, ON photo 22
69- 1150 Skyview Drive, Burlington, ON photo 23
69- 1150 Skyview Drive, Burlington, ON photo 24
69- 1150 Skyview Drive, Burlington, ON photo 25
69- 1150 Skyview Drive, Burlington, ON photo 26
69- 1150 Skyview Drive, Burlington, ON photo 27
69- 1150 Skyview Drive, Burlington, ON photo 28
69- 1150 Skyview Drive, Burlington, ON photo 29
69- 1150 Skyview Drive, Burlington, ON photo 30
69- 1150 Skyview Drive, Burlington, ON photo 31
69- 1150 Skyview Drive, Burlington, ON photo 32
69- 1150 Skyview Drive, Burlington, ON photo 33
69- 1150 Skyview Drive, Burlington, ON photo 34
69- 1150 Skyview Drive, Burlington, ON photo 35
69- 1150 Skyview Drive, Burlington, ON photo 36
69- 1150 Skyview Drive, Burlington, ON photo 37
69- 1150 Skyview Drive, Burlington, ON photo 38
69- 1150 Skyview Drive, Burlington, ON photo 39
1 / 39

BUYER ADVANTAGE

Buy with confidence

Get a full-service approach built on strategy, strong negotiation, and clear guidance from offer to close.

  • Local Market Expertise
  • Broker-level Negotiation
  • Transparent Process
  • No-pressure Guidance

The right strategy depends on your goals, timing, budget, and the type of home you are buying. Get Your Buyer Snapshot.

About This Property

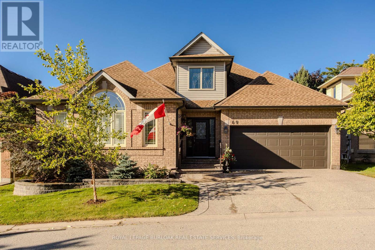
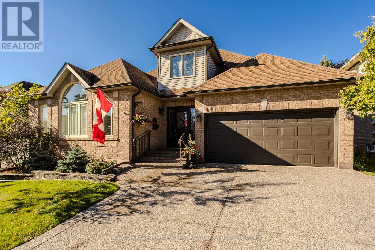
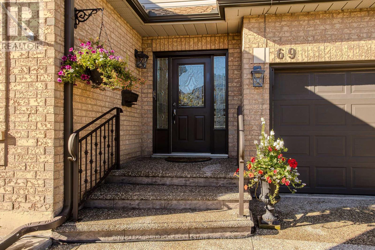
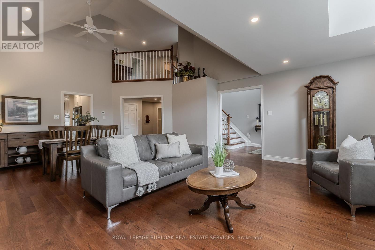
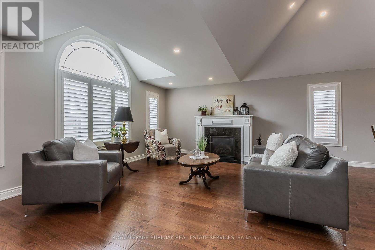
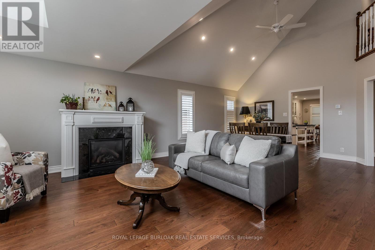
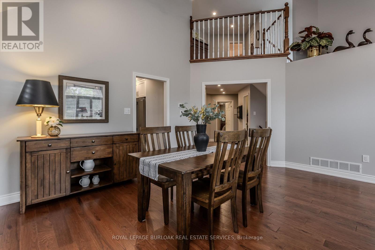
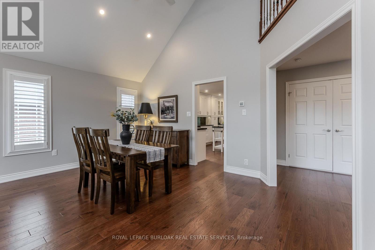
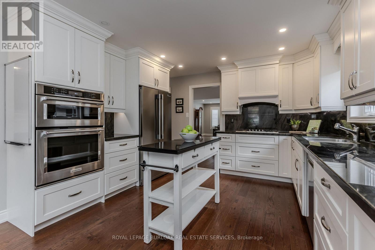
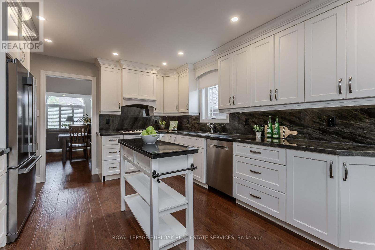
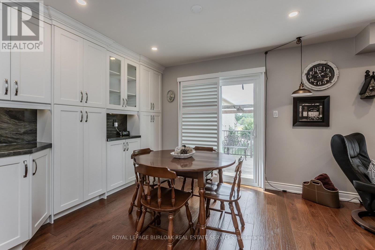
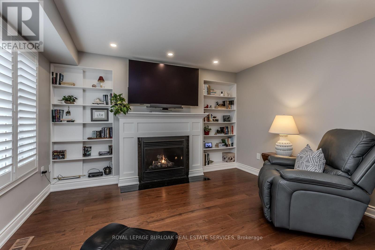
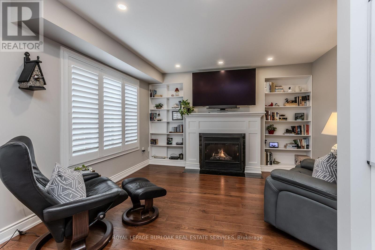
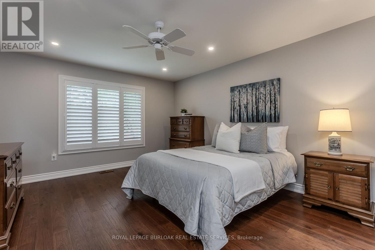
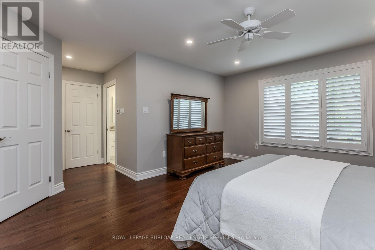
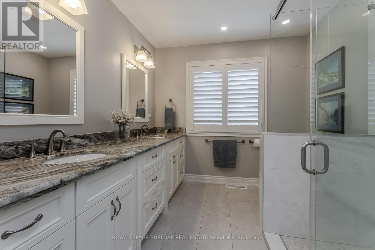
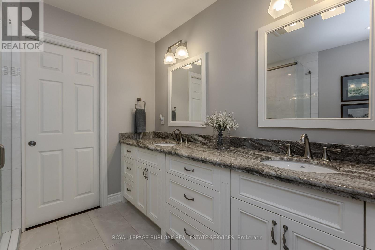
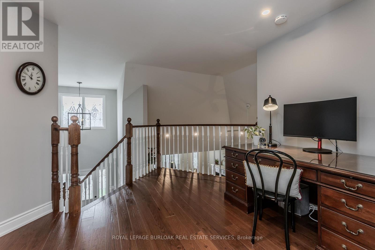
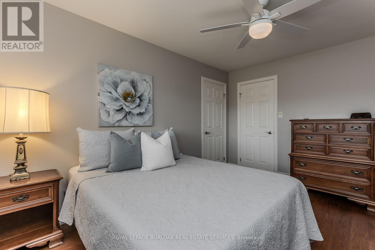
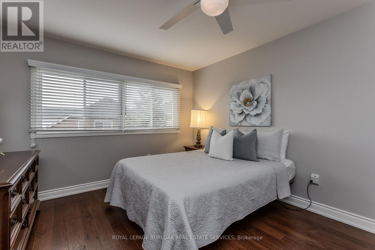
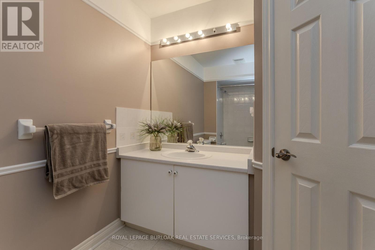
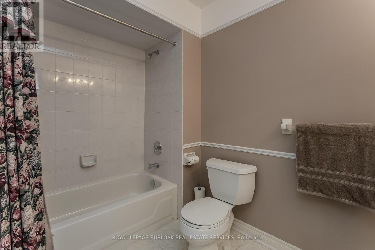
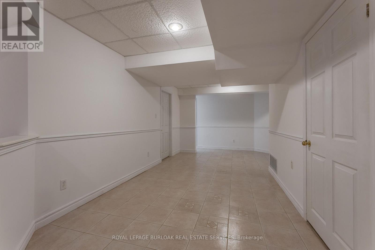
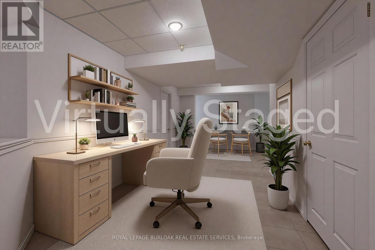
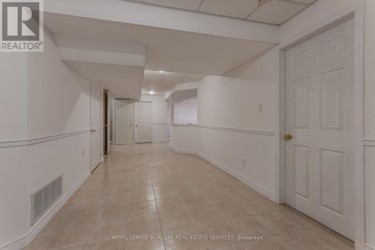
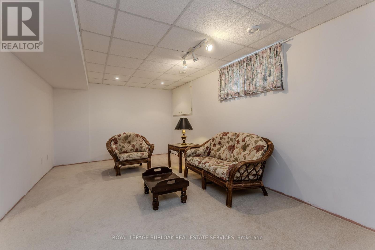
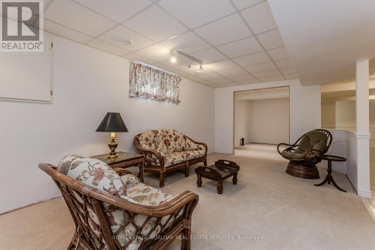
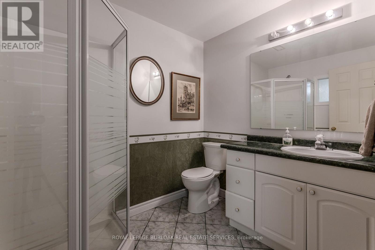
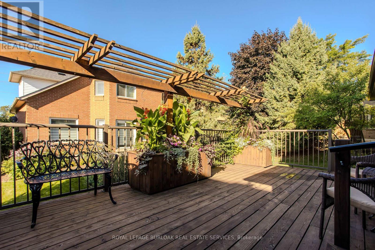
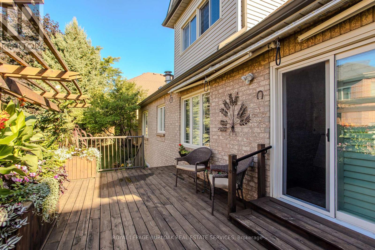
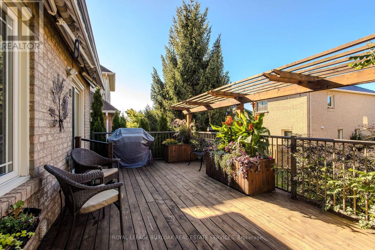
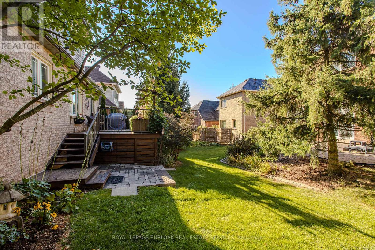
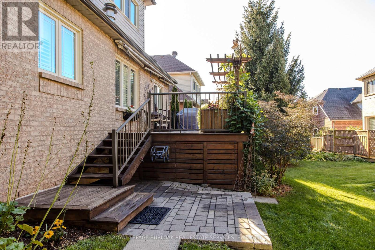
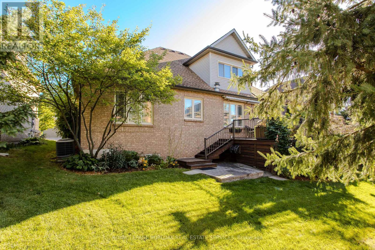
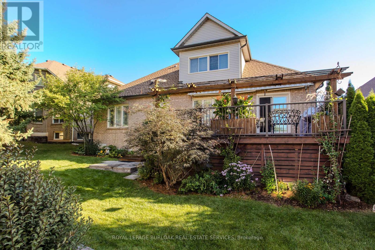
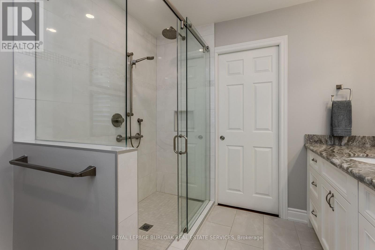
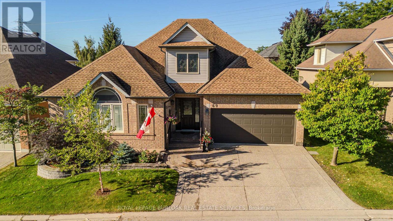
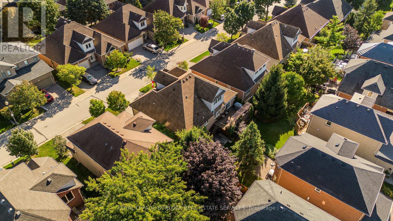
Welcome to 1150 Skyview Drive, Unit 69, a beautifully updated Muirfield model bungaloft in the sought-after Tyandaga Oaks community by Genesis Homes. Tucked among acres of woodland, this small enclave offers quiet, low-maintenance living minutes from golf, parks, shopping and highway access. This elegant home has been thoughtfully and lovingly designed and updated, and it shows. The front foyer opens to a living/dining great room with 16' vaulted ceilings, leading to the generously sized kitchen featuring premium cabinetry and appliances (Bosch gas cooktop and dishwasher, KitchenAid wall oven and microwave, Frigidaire Professional French door fridge). It opens to a cozy family room with gas fireplace and walks out through a new sliding door to the rebuilt deck with power awning and natural gas BBQ. The main floor primary suite has his and hers walk-in closets and a fully renovated ensuite with heated floors, designed with accessibility in mind. Convenient main floor laundry. Upstairs you'll find a loft sitting area, second bedroom and 4 pc bath. The lower level adds a rec room, office, 3 pc bath and plenty of storage. Updates include hardwood throughout, smooth ceilings with pot lights, main floor shutters, furnace and A/C (2017), owned water heater, central vac, gas fireplaces with Skytech remote system (2017), plus a new aggregate concrete driveway, front walk, patio and stone landscaping (2022). A professionally installed Honda backup generator adds real peace of mind. Double garage with inside entry. Nothing to do but move in. (id:63604)
Key Facts

Type
Condo Townhouse
Beds
2
Baths
4
Size
2,250 sqft
Parking
4 total
Condo fee
$265

Highlights

  • Washer
  • Refrigerator
  • Central Vacuum
  • Dishwasher
  • Range
  • Oven
  • Dryer
  • Microwave
  • Cooktop
  • Freezer
  • Oven - Built-In
  • Garage door opener
Property Details 14 details
Bedrooms
2 bedrooms
2 above grade
Bathrooms
4 bathrooms
1 partial
Parking
4 parking spaces
Attached Garage · Garage
Living area
2,250 - 2,499 sq. ft.
Property
Single Family · Condo/Strata · Attached
Property subtype
Single Family
Structure type
Row / Townhouse
Ownership
Condo/Strata
Attached status
Attached
Storeys
1.50
Basement
Partially finished, Full
Heating
Forced air, Natural gas
Cooling
Central air conditioning
Fireplace
2 fireplaces
Taxes
$6,467.33 (2,025)

Interior features

WasherRefrigeratorCentral VacuumDishwasherRangeOvenDryerMicrowaveCooktopFreezerOven - Built-InGarage door opener

Exterior features

BrickPoured Concrete

Systems and association

GeneratorCommon Area MaintenanceInsuranceParking

Lot and water

BalconyIn suite Laundry
Rooms 11 rooms
Level
Room
Dimensions
Main level
Living room
5.97 m x 4.22 m
Basement
Other
2.21 m x 2.74 m
Main level
Dining room
5.23 m x 3.61 m
Main level
Kitchen
3.89 m x 6.3 m
Main level
Primary Bedroom
5.69 m x 5.08 m
Main level
Other
3.25 m x 4.01 m
Second level
Bedroom
3.56 m x 4.22 m
Second level
Loft
4.57 m x 3.94 m
Basement
Recreational, Games room
8.41 m x 7.9 m
Basement
Other
3.45 m x 6.15 m
Basement
Laundry room
2.84 m x 3.89 m

Virtual Tour & Media

Mortgage & Affordability Estimate monthly costs
Purchase price$1,199,900
Down paymentNot available
Mortgage amountNot available
Principal & interestNot available
Property taxesNot available
Condo/HOA feeNot available
Insurance/OtherNot available
UtilitiesNot available
Est. monthly totalNot available
Income needed (GDS 32%)Not available
Estimates only. Not financial advice. Rates, taxes and fees vary by lender and municipality.

Saved Properties

Keep This One Handy

Save this listing, compare it later, or open your saved properties dashboard.

Manage Saved Searches
Map is approximate.

Neighbourhood

Area
Tyandaga
City
Burlington
Postal code
L7P 4X5
Nearby
Cross Streets: North Service Road. ** Directions: North Service Road to Skyview Drive.