69 Peterson Street

Blandford-Blenheim, ONDetached
$889,900
MLS® X13589550
Detached3 beds4 baths6 total
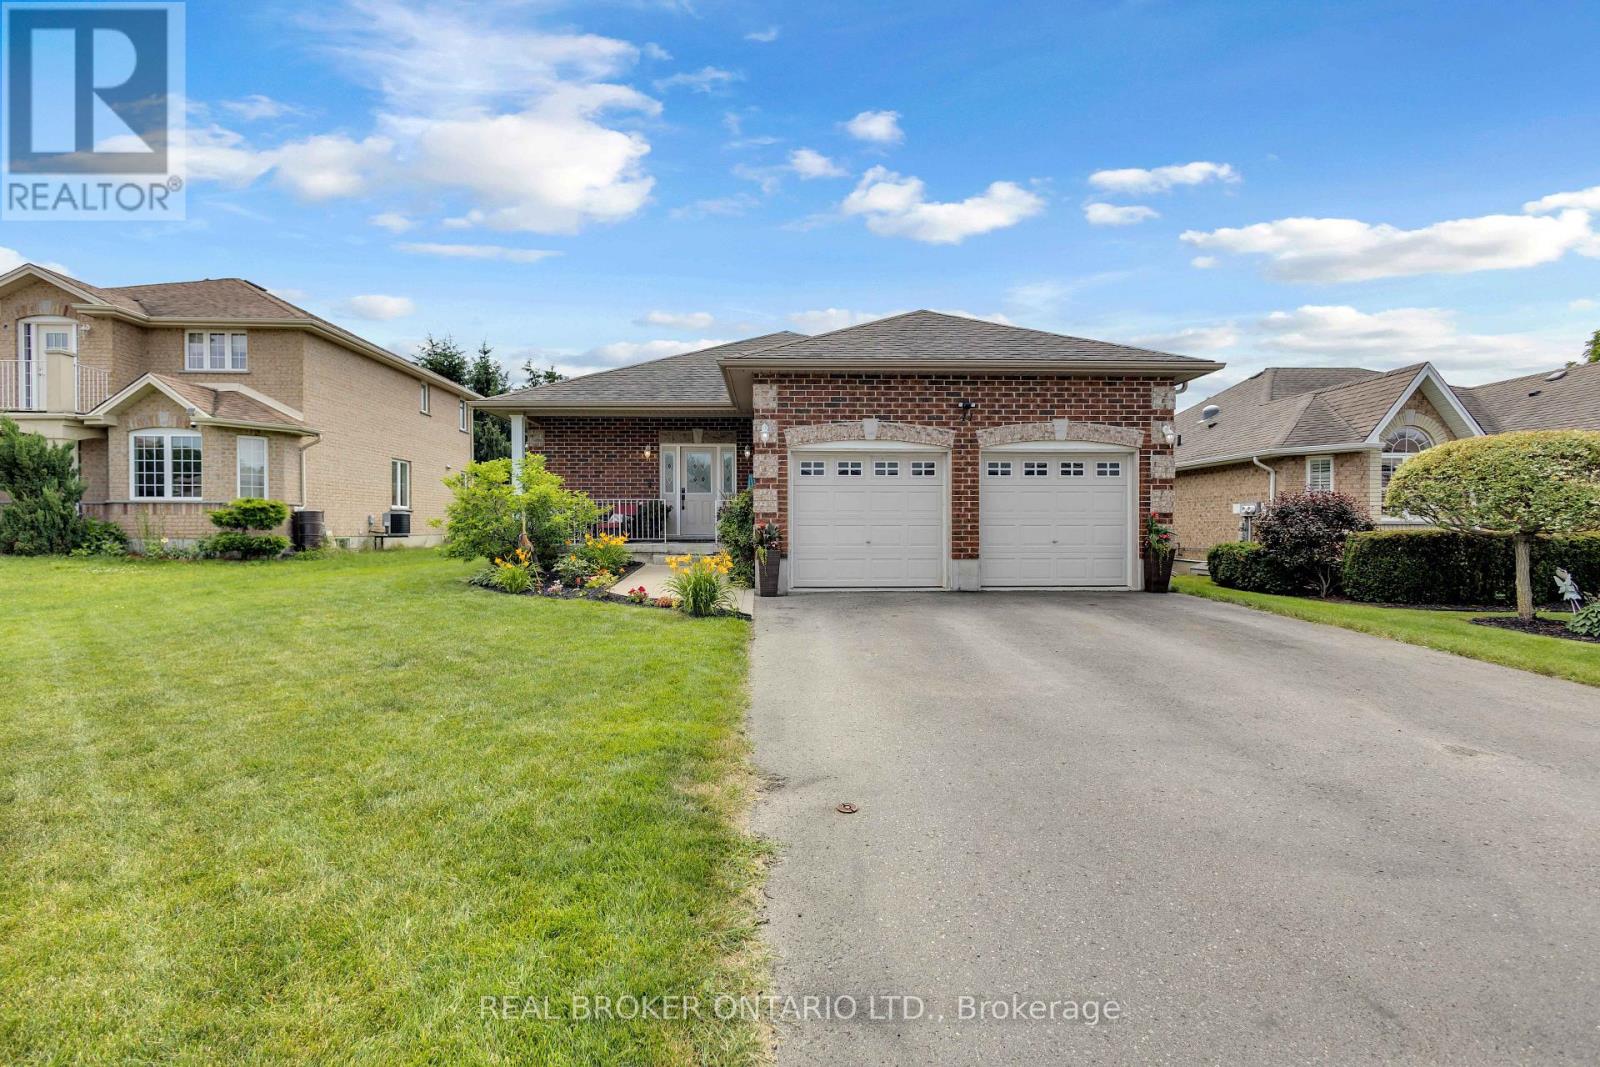
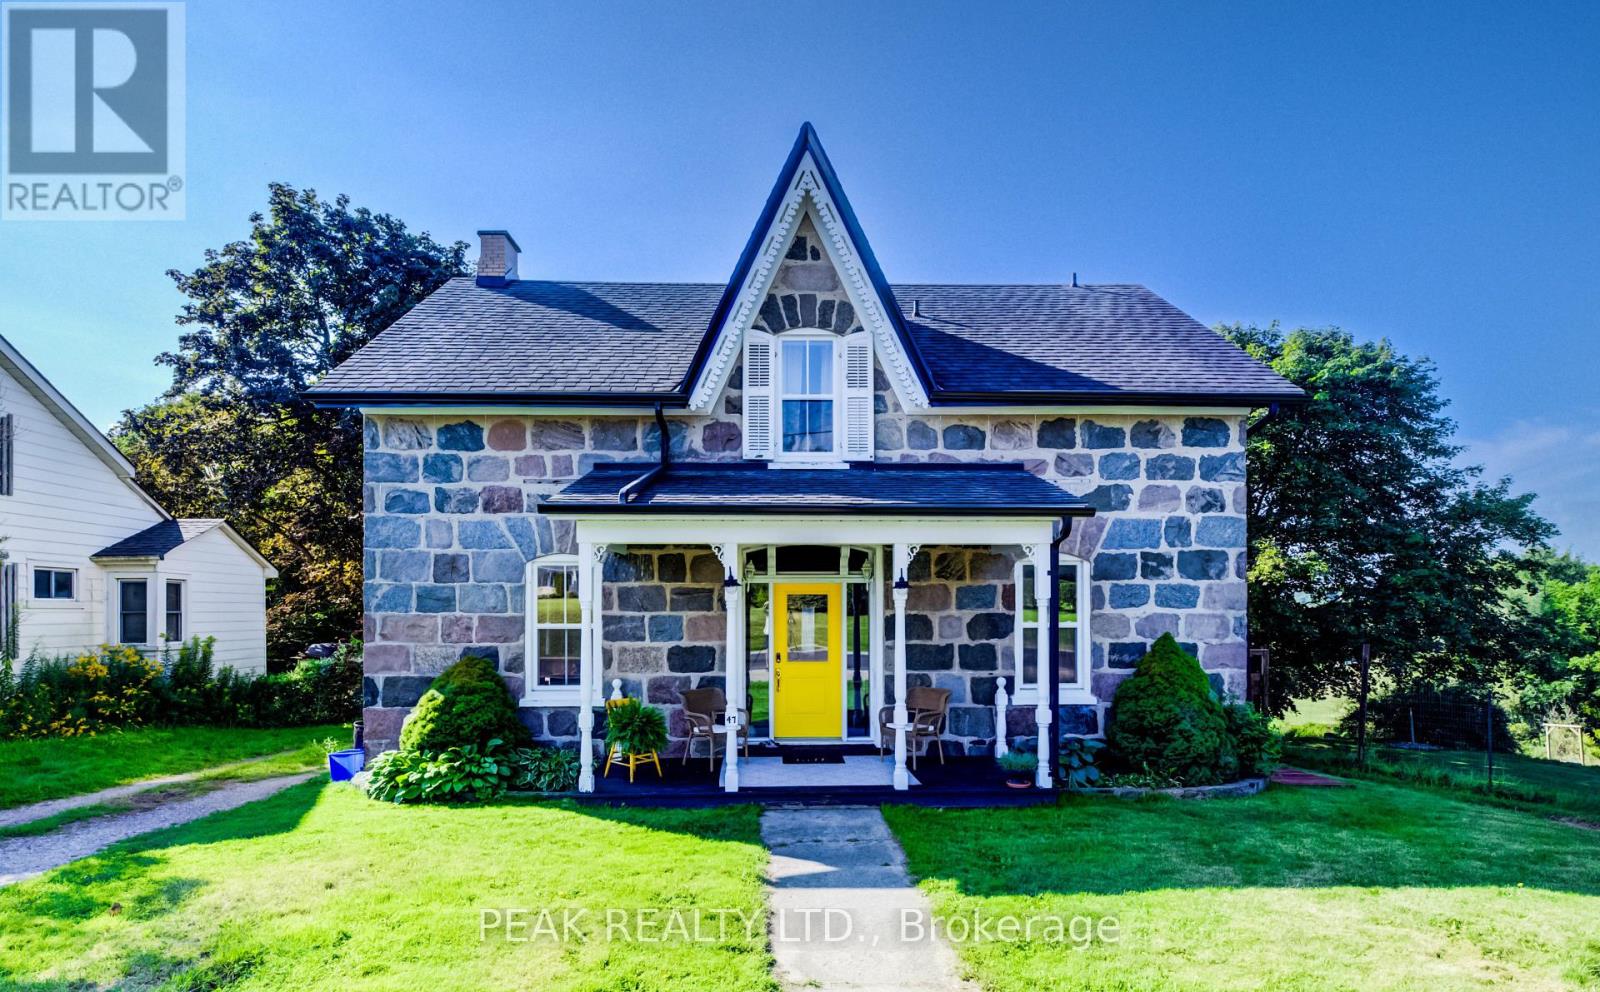
69 Peterson Street, Blandford-Blenheim, ON photo 1
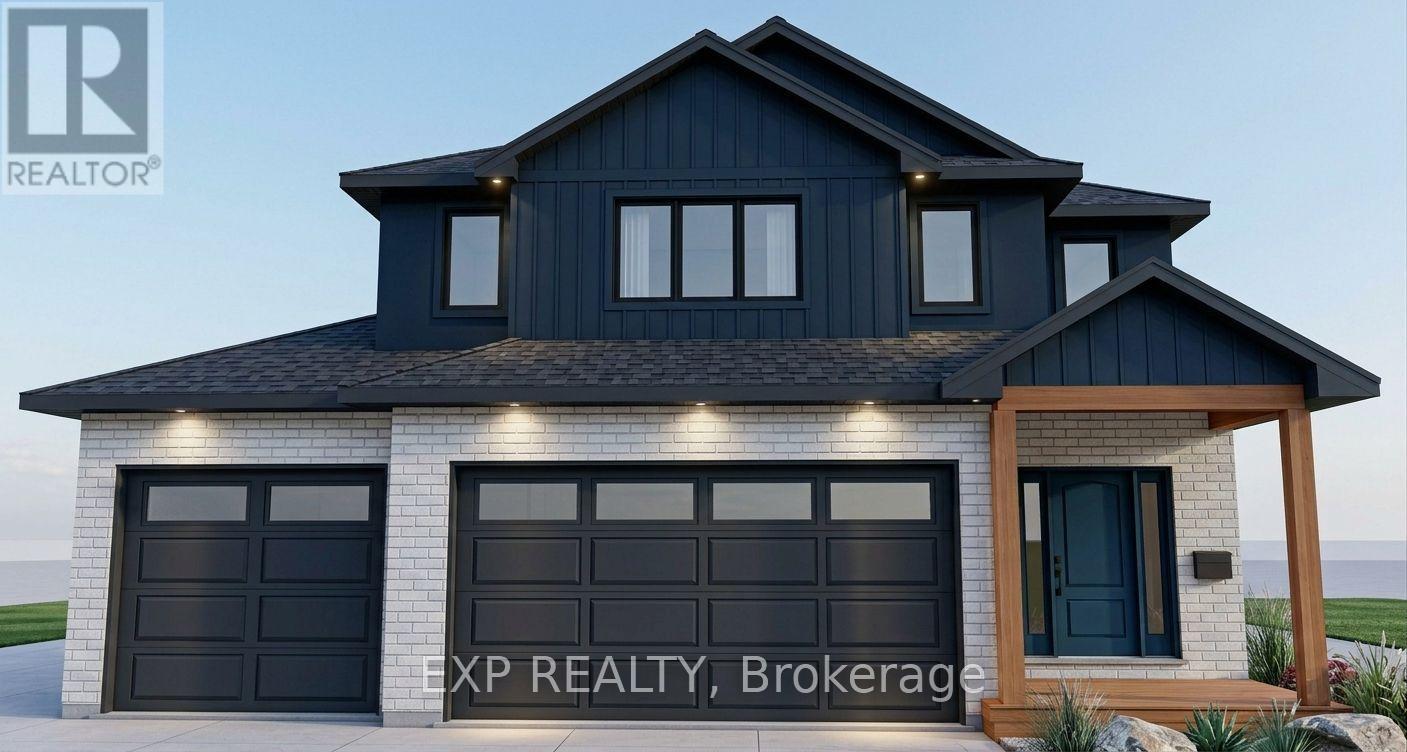
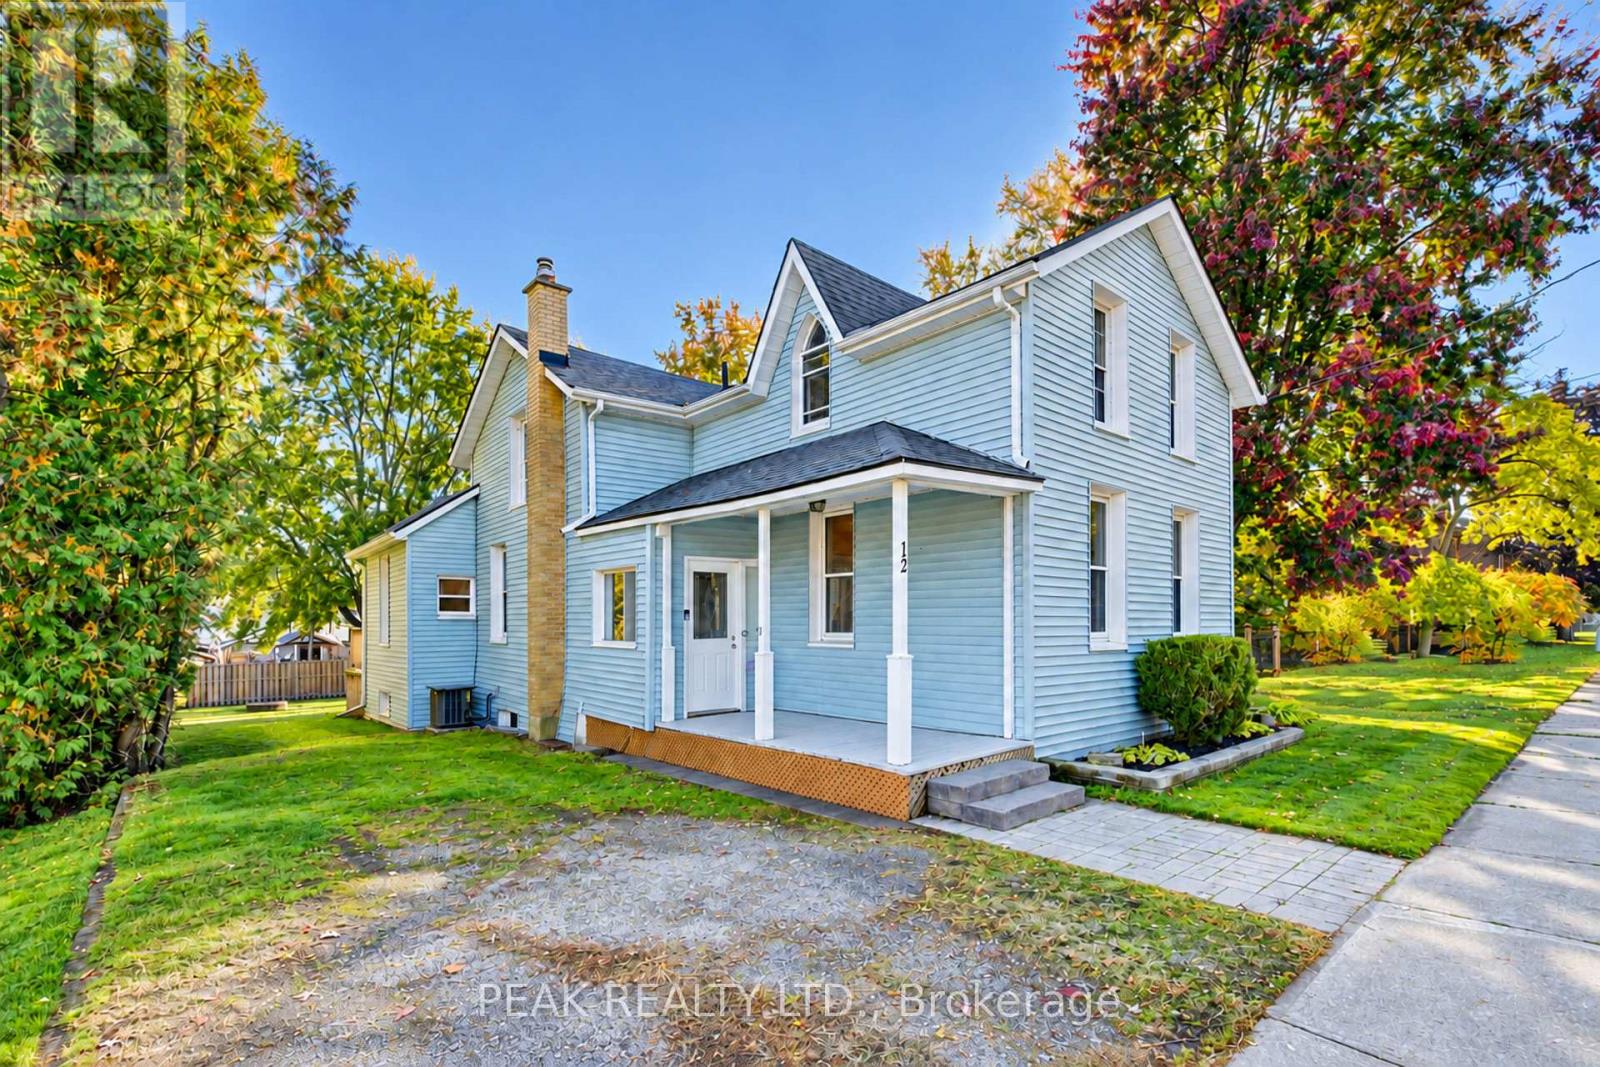
69 Peterson Street, Blandford-Blenheim, ON photo 2
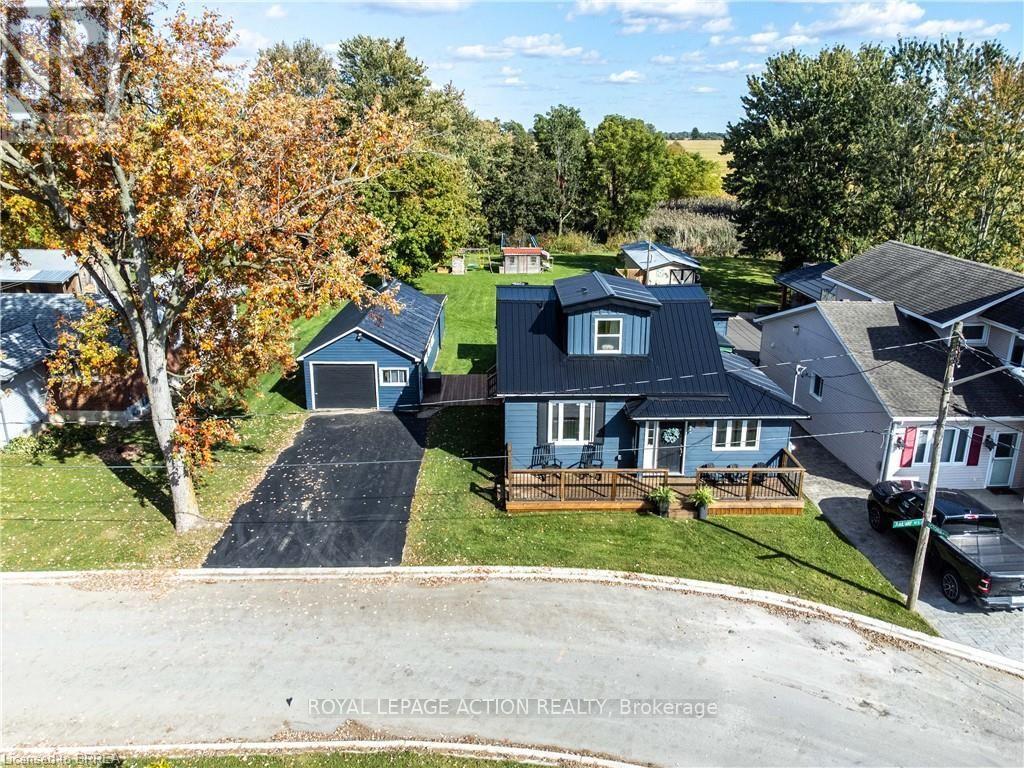
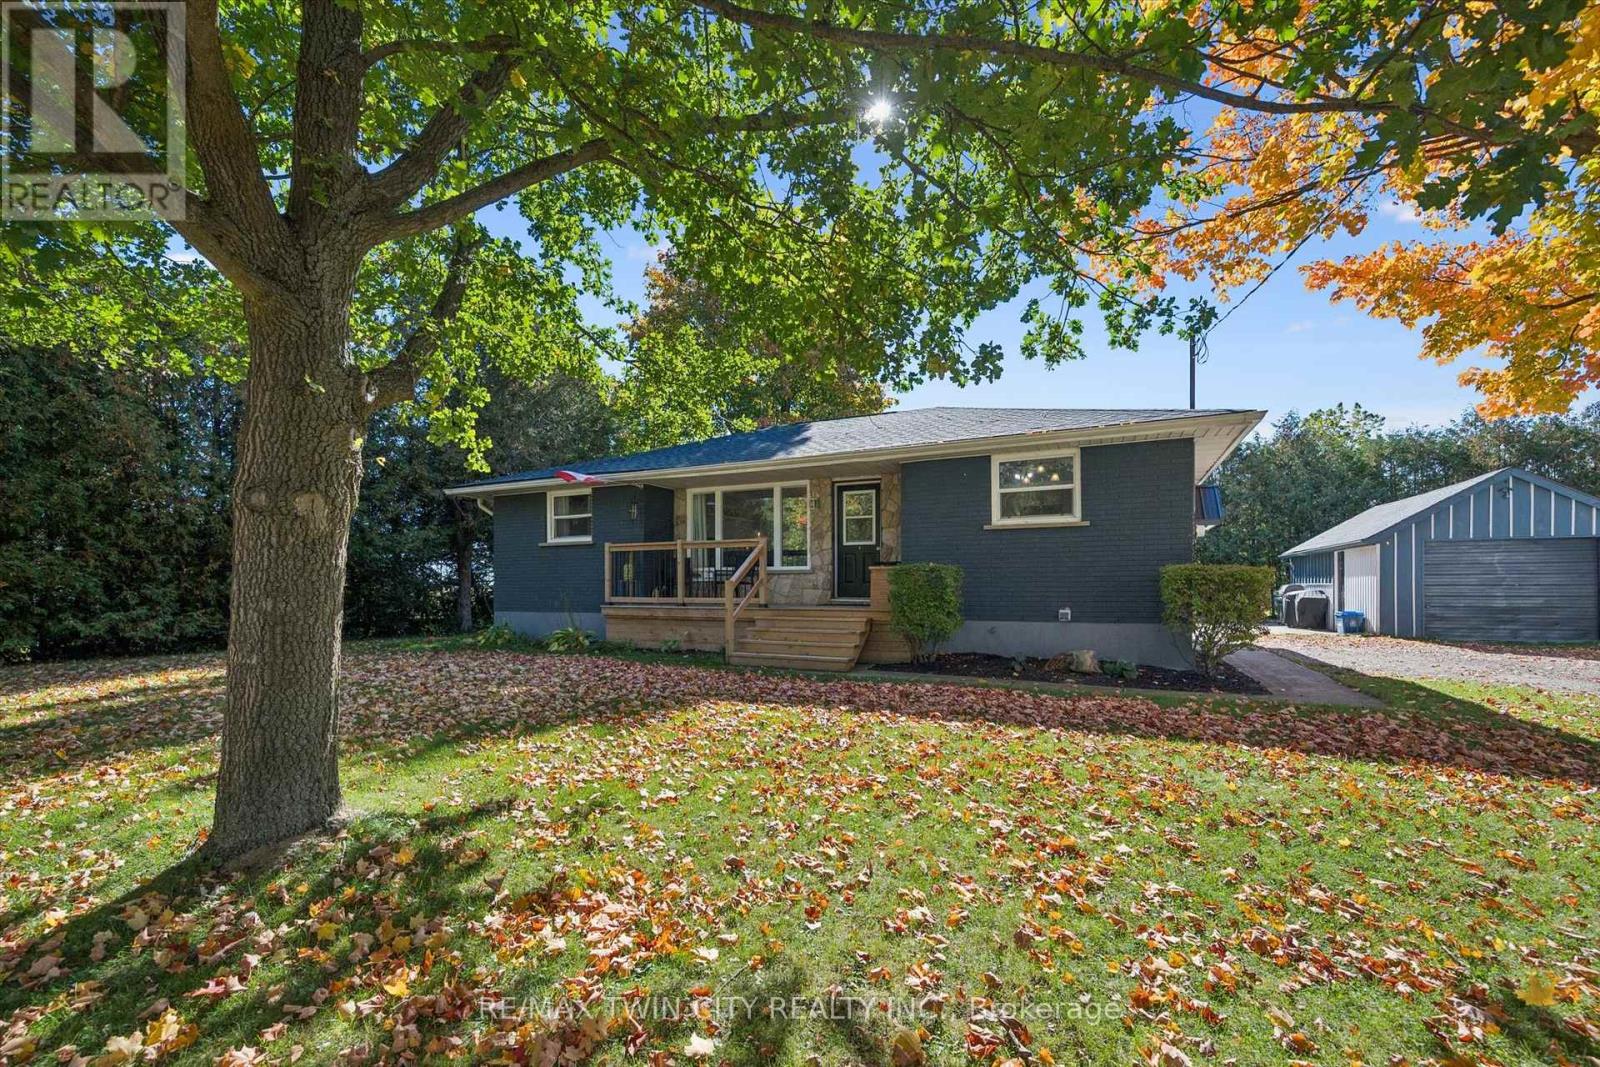
69 Peterson Street, Blandford-Blenheim, ON photo 3
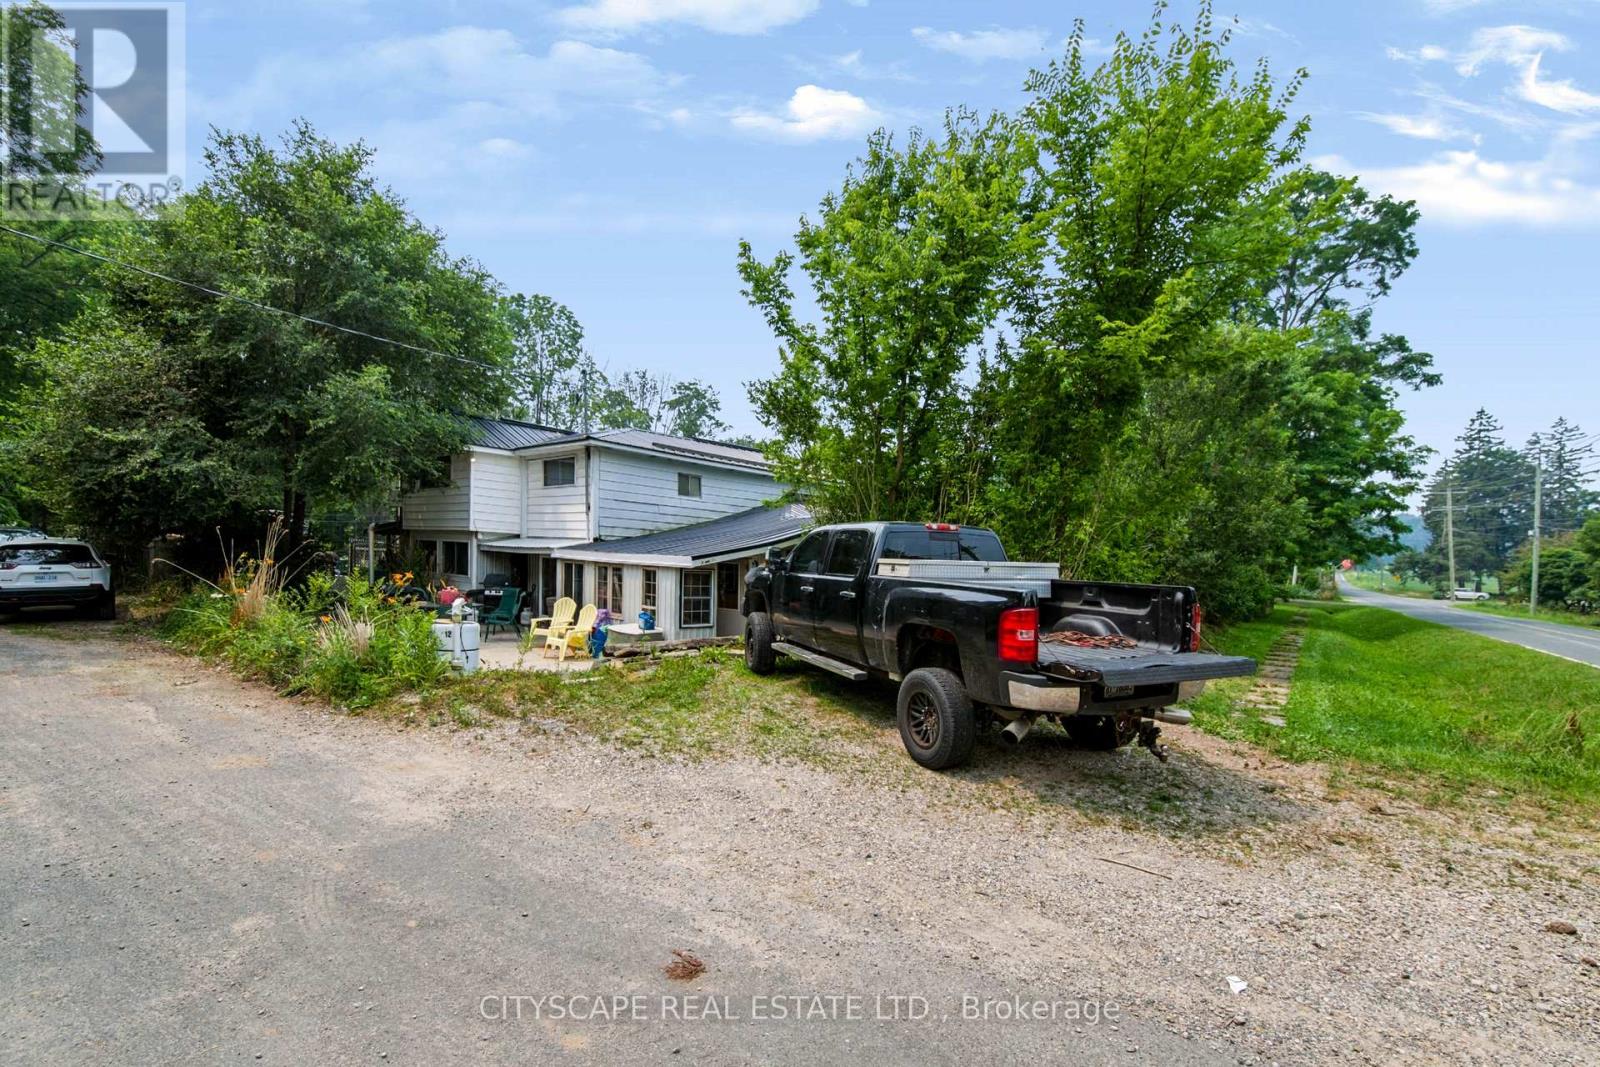
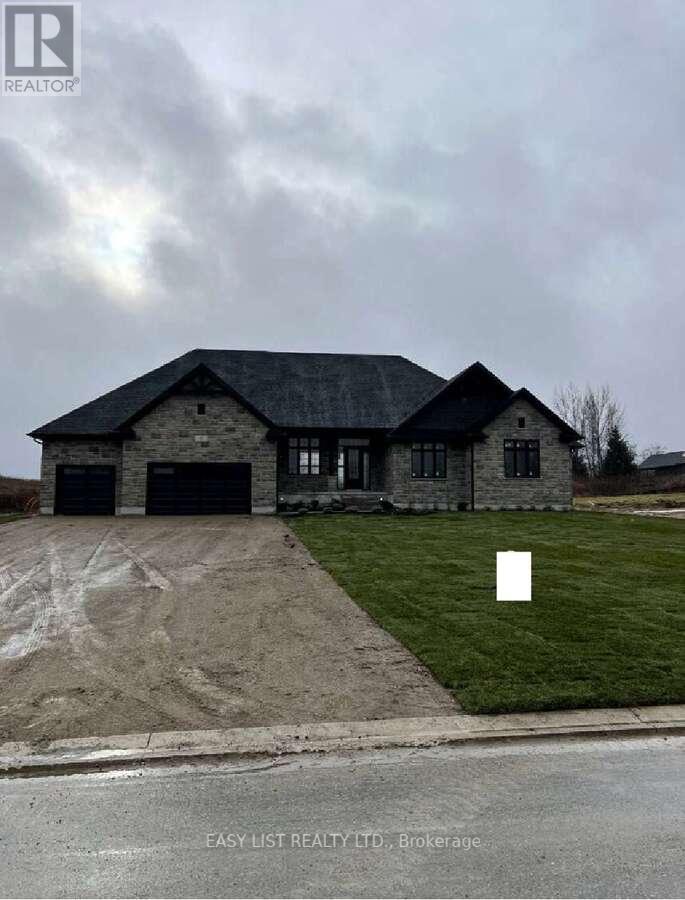
69 Peterson Street, Blandford-Blenheim, ON photo 4
69 Peterson Street, Blandford-Blenheim, ON photo 5
69 Peterson Street, Blandford-Blenheim, ON photo 6
69 Peterson Street, Blandford-Blenheim, ON photo 7
69 Peterson Street, Blandford-Blenheim, ON photo 8
69 Peterson Street, Blandford-Blenheim, ON photo 9
69 Peterson Street, Blandford-Blenheim, ON photo 10
69 Peterson Street, Blandford-Blenheim, ON photo 11
69 Peterson Street, Blandford-Blenheim, ON photo 12
69 Peterson Street, Blandford-Blenheim, ON photo 13
69 Peterson Street, Blandford-Blenheim, ON photo 14
69 Peterson Street, Blandford-Blenheim, ON photo 15
69 Peterson Street, Blandford-Blenheim, ON photo 16
69 Peterson Street, Blandford-Blenheim, ON photo 17
69 Peterson Street, Blandford-Blenheim, ON photo 18
69 Peterson Street, Blandford-Blenheim, ON photo 19
69 Peterson Street, Blandford-Blenheim, ON photo 20
69 Peterson Street, Blandford-Blenheim, ON photo 21
69 Peterson Street, Blandford-Blenheim, ON photo 22
69 Peterson Street, Blandford-Blenheim, ON photo 23
69 Peterson Street, Blandford-Blenheim, ON photo 24
69 Peterson Street, Blandford-Blenheim, ON photo 25
69 Peterson Street, Blandford-Blenheim, ON photo 26
69 Peterson Street, Blandford-Blenheim, ON photo 27
69 Peterson Street, Blandford-Blenheim, ON photo 28
69 Peterson Street, Blandford-Blenheim, ON photo 29
69 Peterson Street, Blandford-Blenheim, ON photo 30
69 Peterson Street, Blandford-Blenheim, ON photo 31
69 Peterson Street, Blandford-Blenheim, ON photo 32
69 Peterson Street, Blandford-Blenheim, ON photo 33
69 Peterson Street, Blandford-Blenheim, ON photo 34
69 Peterson Street, Blandford-Blenheim, ON photo 35
69 Peterson Street, Blandford-Blenheim, ON photo 36
69 Peterson Street, Blandford-Blenheim, ON photo 37
69 Peterson Street, Blandford-Blenheim, ON photo 38
1 / 38

BUYER ADVANTAGE

Buy with confidence

Get a full-service approach built on strategy, strong negotiation, and clear guidance from offer to close.

  • Local Market Expertise
  • Broker-level Negotiation
  • Transparent Process
  • No-pressure Guidance

The right strategy depends on your goals, timing, budget, and the type of home you are buying. Get Your Buyer Snapshot.

About This Property

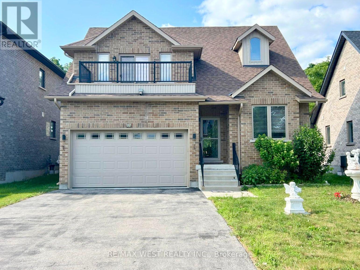
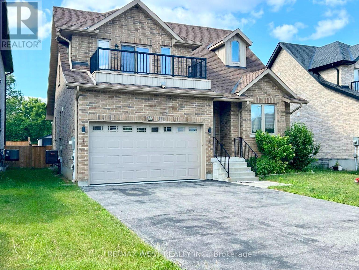
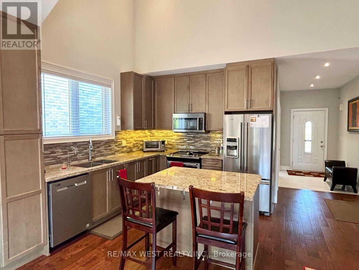
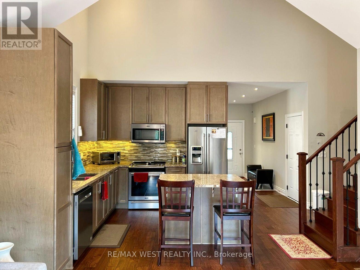
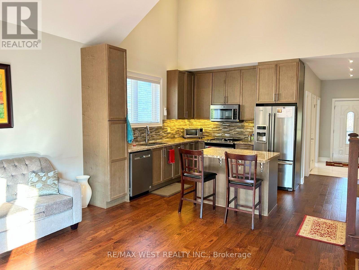
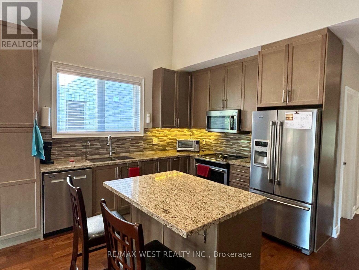
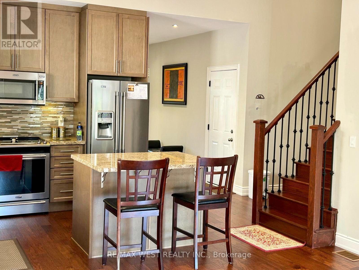
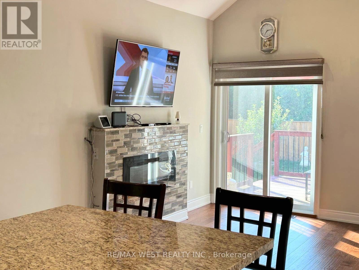
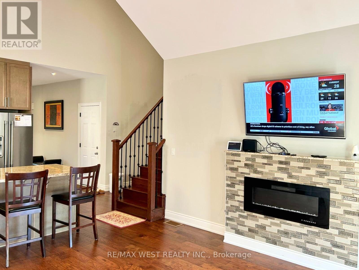
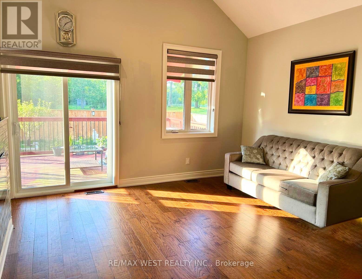
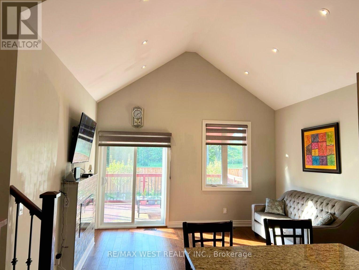
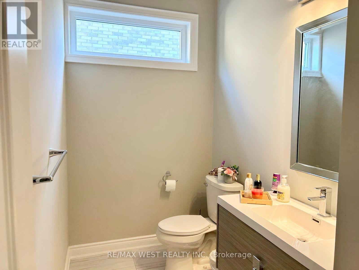
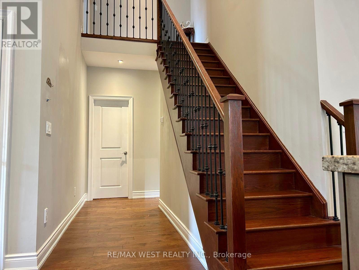
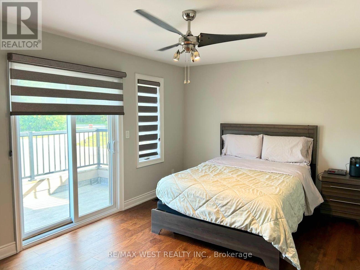
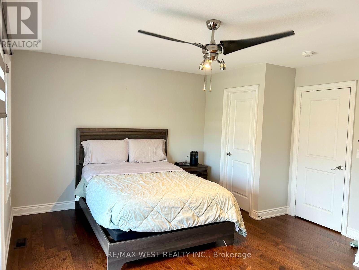
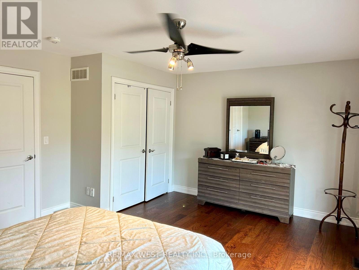
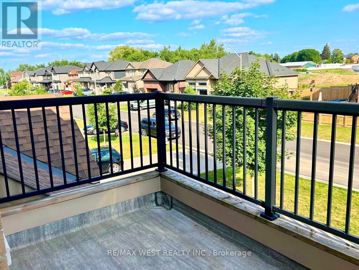
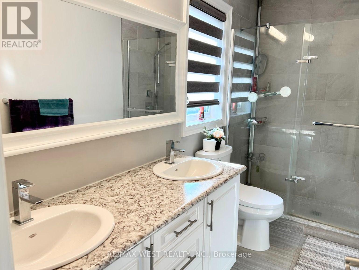
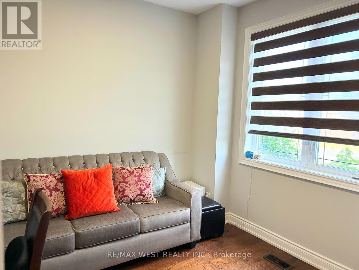
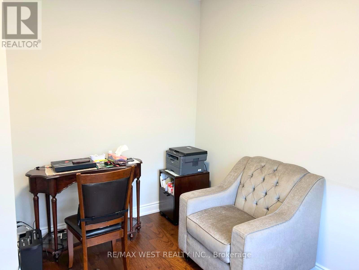
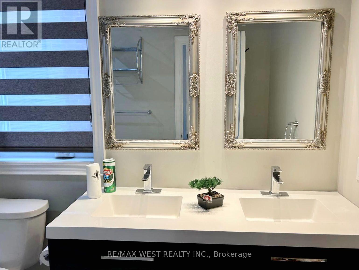
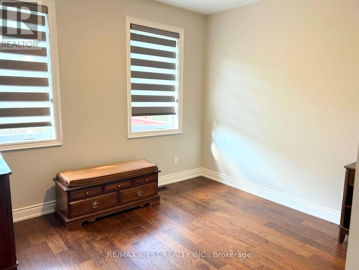
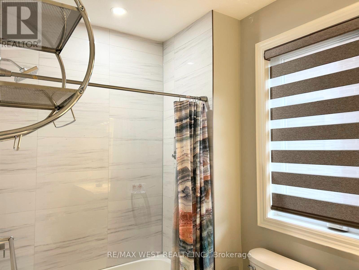
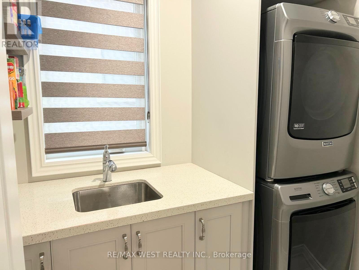
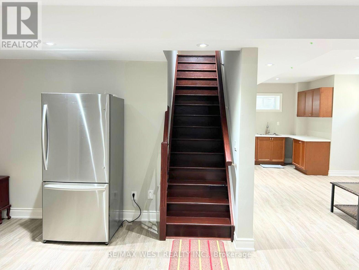
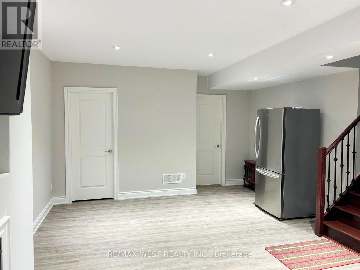
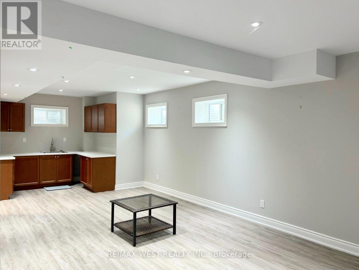
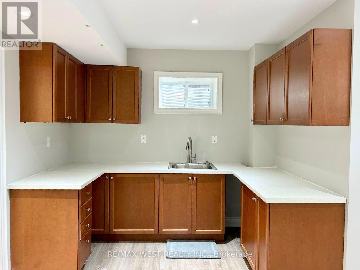
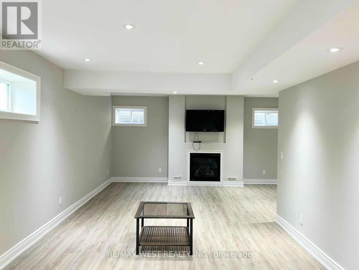
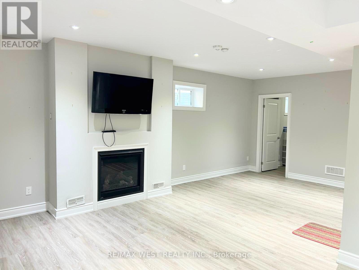
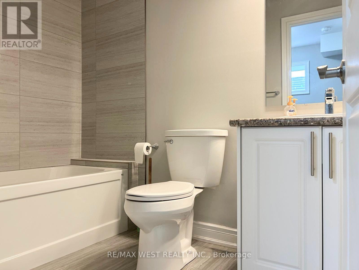
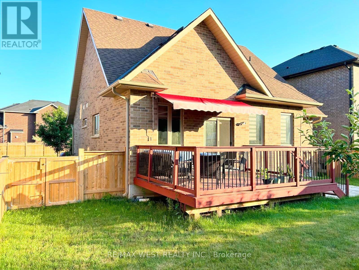
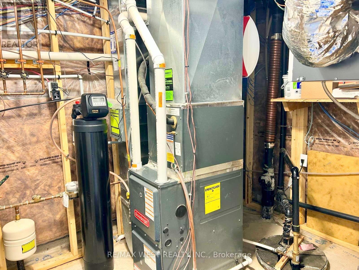
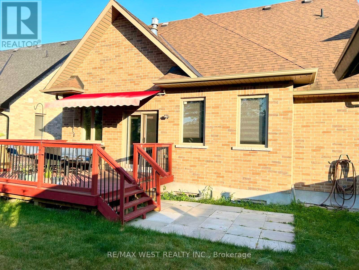
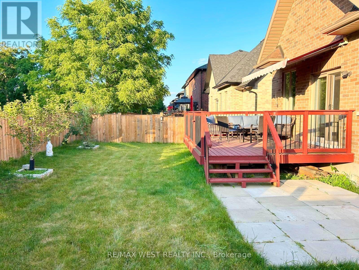
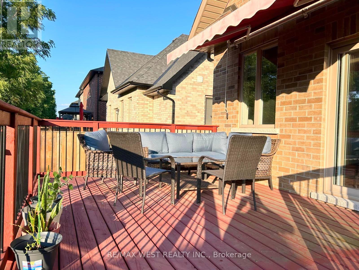
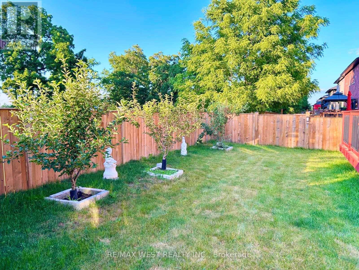
Experience refined living in this extraordinary home, perfectly situated on a premium lot. From the impressive curb appeal to the meticulously landscaped backyard-complete with a spacious deck, retractable awning, storage shed, and epoxy-coated garage with interior access-every feature is designed for your enjoyment. Step inside to discover soaring ceiling sand designer finishes that set a sophisticated tone throughout. The gourmet kitchen impresses with a dramatic 16-foot ceiling, full-height cabinetry, granite countertops, a built-in microwave, and expansive workspace, seamlessly flowing into an elegant living room highlighted by a cathedral ceiling, pot lights, engineered hardwood flooring, and a modern electric fireplace. Escape to a private den ideal for a home office or reading nook, and enjoy the convenience of a main-floor laundry room finished with quartz countertops and a stackable washer and dryer. The primary suite is a serene retreat, offering a coffered ceiling with fan, double closets, and a spa-like 5-piece ensuite with high-efficiency toilet and bidet. Upstairs, a spacious loft features a large bedroom with a full ensuite and an open balcony. The professionally finished basement expands your living space with a contemporary open concept kitchen, sun-filled windows, pot lights, a generous bedroom, and a luxurious washroom-perfect for guests or extended family. Additional highlights include a water softener and a sump pump with an automatic backup system. Impeccably maintained and brimming with premium upgrades, this remarkable residence combines comfort, elegance, and peace of mind. Move in and indulge in five-star living today. (id:63604)

Key Facts

Type
Detached
Beds
3
Baths
4
Size
1,500 sqft
Lot
50.5 x 98.4 FT
Parking
6 total

Highlights

  • Washer
  • Refrigerator
  • Water softener
  • Central Vacuum
  • Dishwasher
  • Stove
  • Dryer
  • Microwave
  • Window Coverings
  • Garage door opener
  • Garage door opener remote(s)
Property Details 17 details
Bedrooms
3 bedrooms
2 above grade + 1 below grade
Bathrooms
4 bathrooms
1 partial
Parking
6 parking spaces
Garage
Living area
1,500 - 2,000 sq. ft.
Property
Single Family · Freehold · Detached
Property subtype
Single Family
Structure type
House
Ownership
Freehold
Attached status
Detached
Storeys
1.50
Basement
Finished
Heating
Forced air, Natural gas
Cooling
Central air conditioning
Fireplace
2 fireplaces
Lot dimensions
50.5 x 98.4 FT
Frontage
50.60 feet
Taxes
$4,650.00
Water source
Municipal water
Sewer
Sanitary sewer

Interior features

WasherRefrigeratorWater softenerCentral VacuumDishwasherStoveDryerMicrowaveWindow CoveringsGarage door openerGarage door opener remote(s)Hardwood

Exterior features

BrickFenced yard

Lot and water

Carpet FreeSump PumpIn-Law Suite
Rooms 8 rooms
Level
Room
Dimensions
Main level
Den
3.4 m x 3 m
Main level
Living room
4.24 m x 3.62 m
Main level
Kitchen
3.66 m x 3.33 m
Main level
Primary Bedroom
3.66 m x 3.35 m
Second level
Bedroom 2
5.13 m x 3.66 m
Basement
Living room
5 m x 7 m
Basement
Kitchen
4.6 m x 3.7 m
Basement
Bedroom 3
3.5 m x 2.6 m
Mortgage & Affordability Estimate monthly costs
Purchase price$889,900
Down paymentNot available
Mortgage amountNot available
Principal & interestNot available
Property taxesNot available
Condo/HOA feeNot available
Insurance/OtherNot available
UtilitiesNot available
Est. monthly totalNot available
Income needed (GDS 32%)Not available
Estimates only. Not financial advice. Rates, taxes and fees vary by lender and municipality.

Saved Properties

Keep This One Handy

Save this listing, compare it later, or open your saved properties dashboard.

Manage Saved Searches
Map is approximate.

Neighbourhood

Area
Drumbo
City
Blandford-Blenheim
Postal code
N0J 1G0
Nearby
Peterson St and Wilmot St N