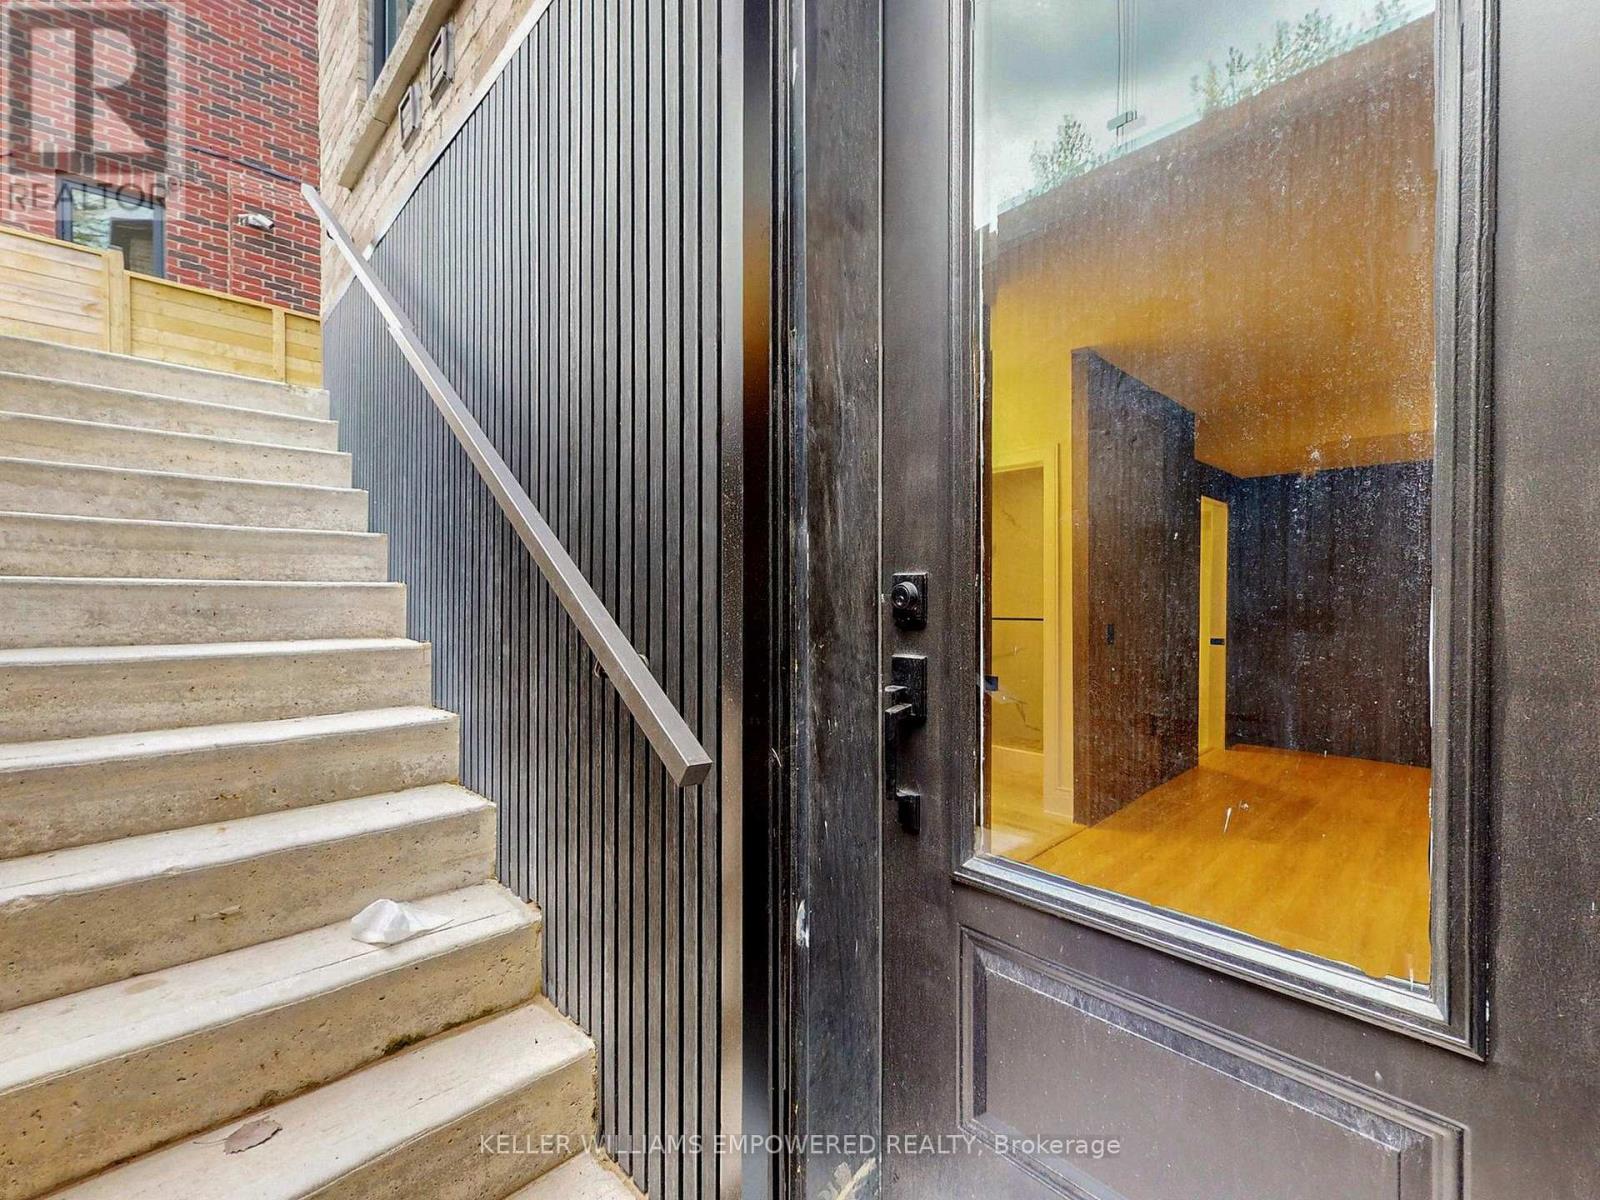
69 Snively Street

Richmond Hill, ONDetached
$4,099,000
MLS® N14130830
Detached5 beds7 baths7 total
69 Snively Street, Richmond Hill, ON photo 1
69 Snively Street, Richmond Hill, ON photo 2
69 Snively Street, Richmond Hill, ON photo 3
69 Snively Street, Richmond Hill, ON photo 4
69 Snively Street, Richmond Hill, ON photo 5
69 Snively Street, Richmond Hill, ON photo 6
69 Snively Street, Richmond Hill, ON photo 7
69 Snively Street, Richmond Hill, ON photo 8
69 Snively Street, Richmond Hill, ON photo 9
69 Snively Street, Richmond Hill, ON photo 10
69 Snively Street, Richmond Hill, ON photo 11
69 Snively Street, Richmond Hill, ON photo 12
69 Snively Street, Richmond Hill, ON photo 13
69 Snively Street, Richmond Hill, ON photo 14
69 Snively Street, Richmond Hill, ON photo 15
69 Snively Street, Richmond Hill, ON photo 16
69 Snively Street, Richmond Hill, ON photo 17
69 Snively Street, Richmond Hill, ON photo 18
69 Snively Street, Richmond Hill, ON photo 19
69 Snively Street, Richmond Hill, ON photo 20
69 Snively Street, Richmond Hill, ON photo 21
69 Snively Street, Richmond Hill, ON photo 22
69 Snively Street, Richmond Hill, ON photo 23
69 Snively Street, Richmond Hill, ON photo 24
69 Snively Street, Richmond Hill, ON photo 25
69 Snively Street, Richmond Hill, ON photo 26
69 Snively Street, Richmond Hill, ON photo 27
69 Snively Street, Richmond Hill, ON photo 28
69 Snively Street, Richmond Hill, ON photo 29
69 Snively Street, Richmond Hill, ON photo 30
69 Snively Street, Richmond Hill, ON photo 31
69 Snively Street, Richmond Hill, ON photo 32
69 Snively Street, Richmond Hill, ON photo 33
69 Snively Street, Richmond Hill, ON photo 34
69 Snively Street, Richmond Hill, ON photo 35
69 Snively Street, Richmond Hill, ON photo 36
69 Snively Street, Richmond Hill, ON photo 37
69 Snively Street, Richmond Hill, ON photo 38
69 Snively Street, Richmond Hill, ON photo 39
69 Snively Street, Richmond Hill, ON photo 40
69 Snively Street, Richmond Hill, ON photo 41
69 Snively Street, Richmond Hill, ON photo 42
69 Snively Street, Richmond Hill, ON photo 43
69 Snively Street, Richmond Hill, ON photo 44
69 Snively Street, Richmond Hill, ON photo 45
69 Snively Street, Richmond Hill, ON photo 46
69 Snively Street, Richmond Hill, ON photo 47
69 Snively Street, Richmond Hill, ON photo 48
69 Snively Street, Richmond Hill, ON photo 49
1 / 49

BUYER ADVANTAGE

Buy with confidence

Get a full-service approach built on strategy, strong negotiation, and clear guidance from offer to close.

  • Local Market Expertise
  • Broker-level Negotiation
  • Transparent Process
  • No-pressure Guidance

The right strategy depends on your goals, timing, budget, and the type of home you are buying. Get Your Buyer Snapshot.

About This Property

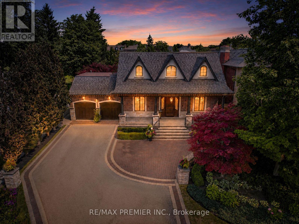
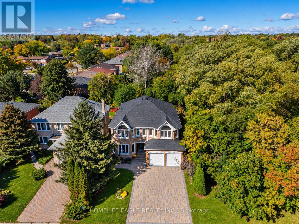
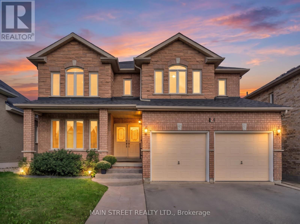
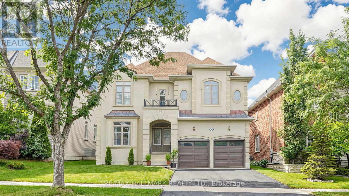
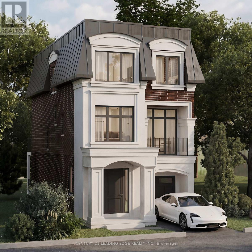
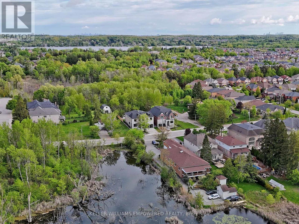
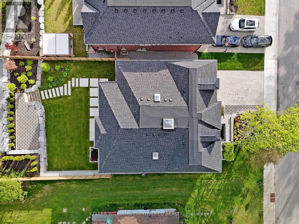
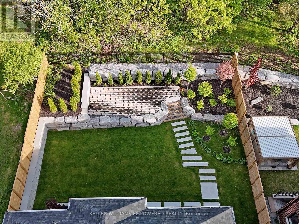
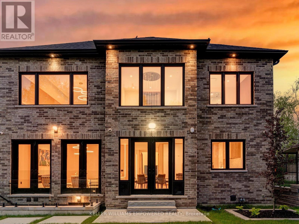
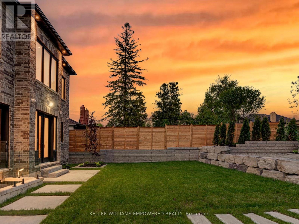
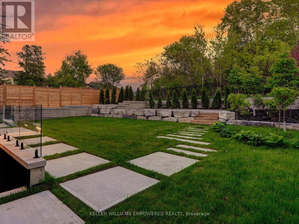
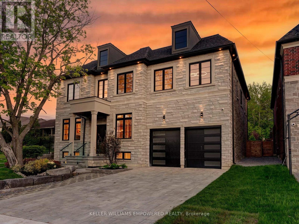
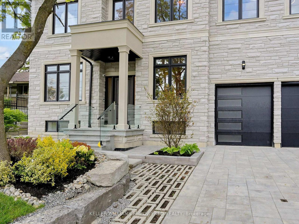
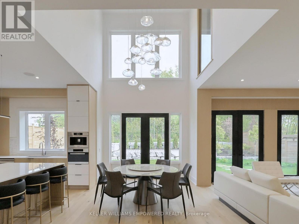
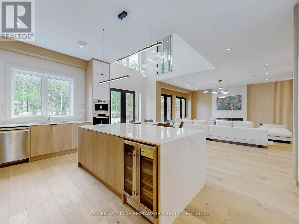
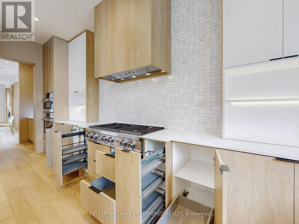
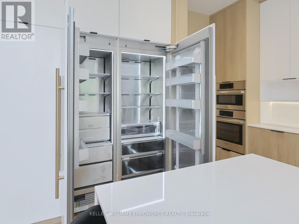
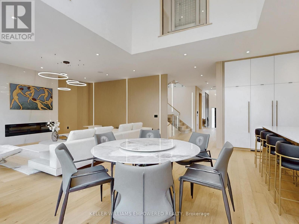
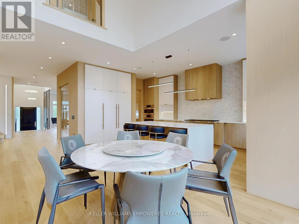
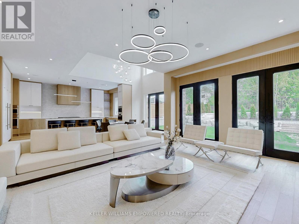
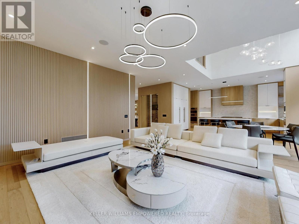
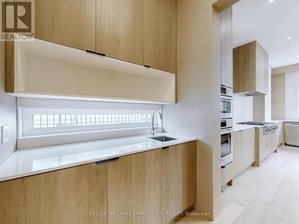
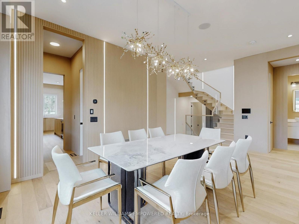
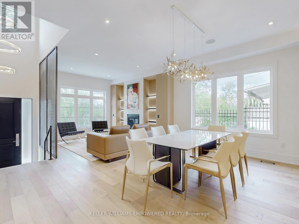
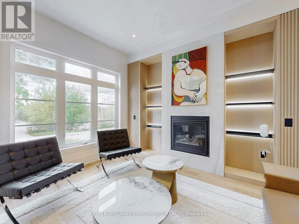
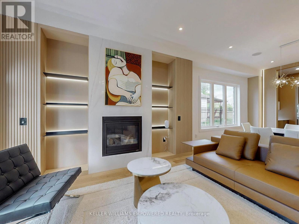
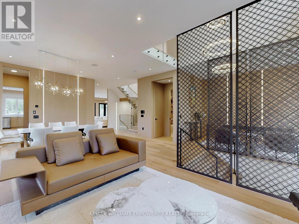
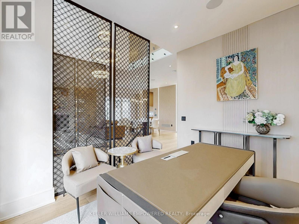
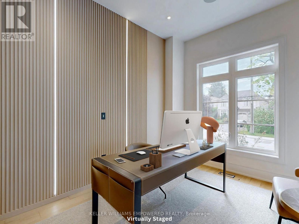
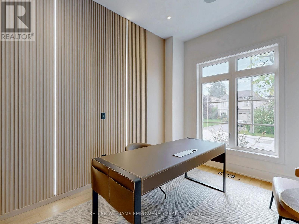
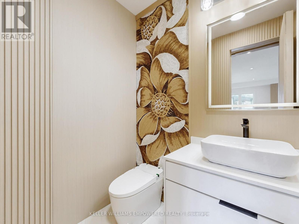
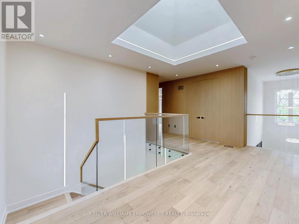
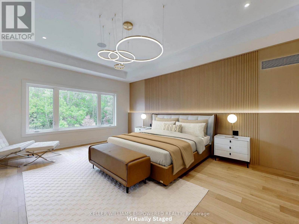
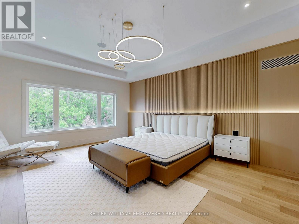
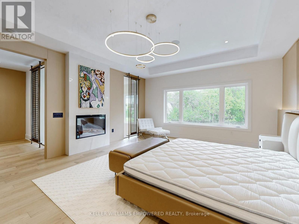
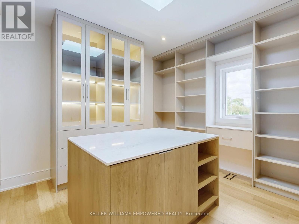
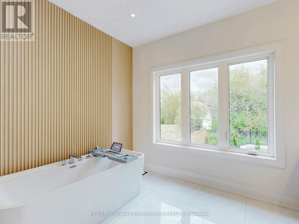
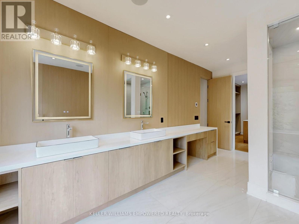
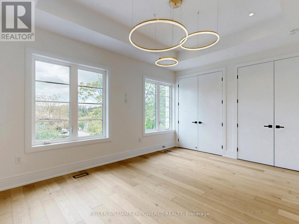
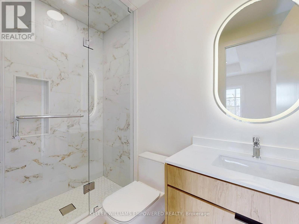
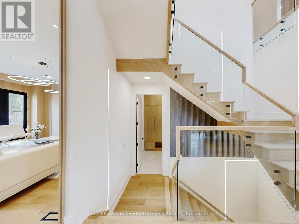
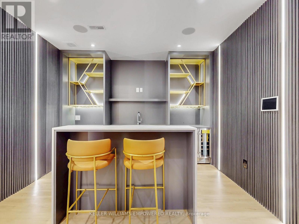
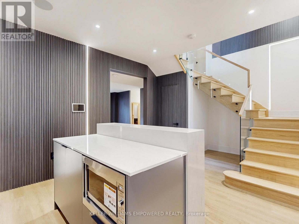
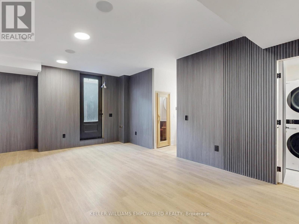
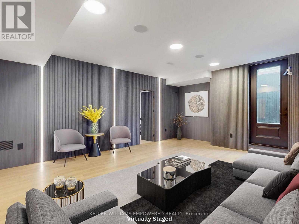
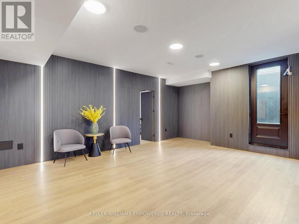
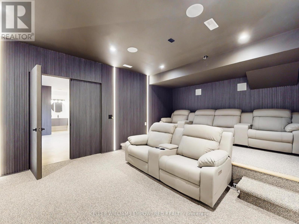
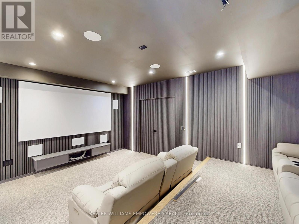
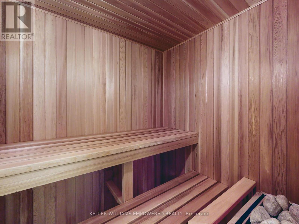
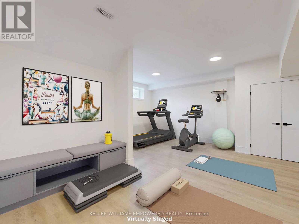
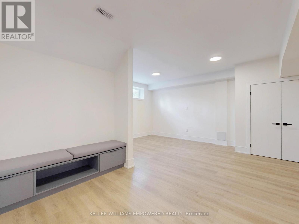
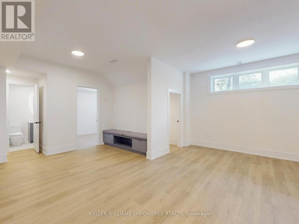
Exceptional custom luxury residence overlooking Snively Wetlands across the street and backing toward provincially protected wetlands and mature forest! Enjoy picturesque natural surroundings, exceptional privacy and easy access to scenic walking and cycling trails, parks, highly regarded schools, shopping, and Richmond Hill amenities. An impressive foyer welcomes you with soaring ceilings, abundant natural light, elegant architectural detailing, and a striking glass-railed staircase. Designed for seamless indoor-outdoor living, this architectural showpiece features expansive windows, custom millwork, fluted feature walls, and designer lighting. A chef-inspired kitchen with premium built-in appliances, custom cabinetry and generous centre island opens to inviting family spaces. The spectacular south-facing breakfast room features a dramatic double-height ceiling, soaring windows, a contemporary statement chandelier and walkout to the landscaped backyard. Every second-floor bedroom enjoys a private, five-star hotel-inspired ensuite with heated floors, illuminated anti-fog LED mirrors, premium fixtures, and either a smart toilet or an elegant one-piece Duravit toilet. The primary suite is a serene retreat with luxurious dressing areas. The professionally finished lower level offers a fully equipped, five-star hotel lounge-inspired bar, 7.2-channel THX-certified home theatre, sauna, exercise room, and recreation spaces. High-tech comforts include commercial-grade Wi-Fi, integrated ceiling speakers, smart lighting, security cameras, and home automation. Energy-conscious features include spray-foam basement insulation and centralized humidity control, rough-ins for EV charging, solar generation and battery-wall storage. Beautiful landscaping, elegant stonework, retaining walls and a tandem three-car garage complete this extraordinary home. (id:63604)

Key Facts

Type
Detached
Beds
5
Baths
7
Size
3,500 sqft
Lot
60.1 x 126.5 FT
Parking
7 total
Property Details 19 details
Bedrooms
5 bedrooms
4 above grade + 1 below grade
Bathrooms
7 bathrooms
1 partial
Parking
7 parking spaces
Garage
Living area
3,500 - 5,000 sq. ft.
Property
Single Family · Freehold · Detached
Property subtype
Single Family
Structure type
House
Ownership
Freehold
Attached status
Detached
Storeys
2
Basement
Finished, Walk out
Heating
Forced air, Natural gas
Cooling
Central air conditioning
Fireplace
3 fireplaces
Lot dimensions
60.1 x 126.5 FT
Frontage
60.10 feet
Taxes
$4,673.00
Water source
Municipal water
Sewer
Sanitary sewer
Views
View of water

Interior features

HardwoodCarpetedVinylFireplace(s)

Exterior features

BrickStonePoured Concrete

Systems and association

SewerElectricityCable

Lot and water

Sauna
Rooms 16 rooms
Level
Room
Dimensions
Main level
Living room
3.33 m x 4.11 m
Second level
Bedroom 4
3.73 m x 3.71 m
Basement
Kitchen
4.83 m x 3.48 m
Basement
Media
4.24 m x 3.75 m
Basement
Recreational, Games room
5 m x 6.4 m
Basement
Exercise room
5.61 m x 5.84 m
Main level
Dining room
3.71 m x 3.61 m
Basement
Bedroom
2.44 m x 4.09 m
Main level
Office
2.72 m x 3.91 m
Main level
Kitchen
3.25 m x 5.94 m
Main level
Family room
4.8 m x 5.92 m
Main level
Mud room
2.49 m x 2.01 m
Second level
Primary Bedroom
4.75 m x 5.99 m
Second level
Bedroom 2
3.53 m x 5.18 m
Second level
Office
2.77 m x 4.11 m
Second level
Bedroom 3
4.93 m x 3.58 m
Mortgage & Affordability Estimate monthly costs
Purchase price$4,099,000
Down paymentNot available
Mortgage amountNot available
Principal & interestNot available
Property taxesNot available
Condo/HOA feeNot available
Insurance/OtherNot available
UtilitiesNot available
Est. monthly totalNot available
Income needed (GDS 32%)Not available
Estimates only. Not financial advice. Rates, taxes and fees vary by lender and municipality.

Saved Properties

Keep This One Handy

Save this listing, compare it later, or open your saved properties dashboard.

Manage Saved Searches
Map is approximate.

Neighbourhood

Area
Oak Ridges Lake Wilcox
City
Richmond Hill
Postal code
L4E 3E7
Nearby
Cross Streets: Snively St / Glenmore Ave. ** Directions: South of Bloomington Rd & West of Bayview Ave.