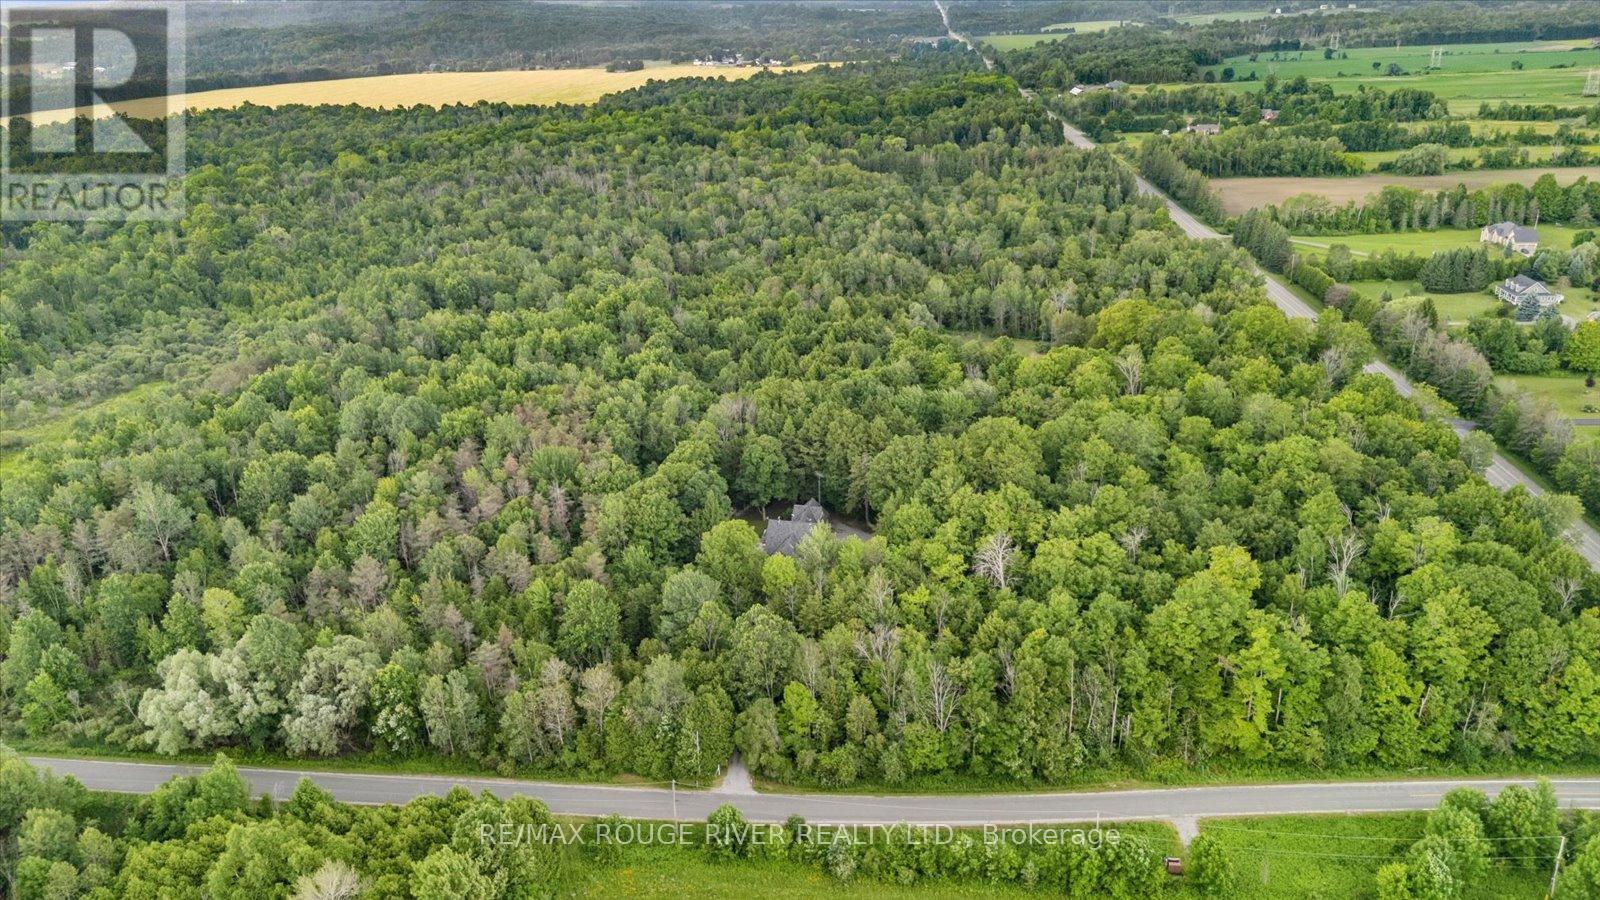
6954 Shiloh Road

Clarington, ONDetached
$1,399,900
MLS® E13830736
Detached4 beds4 baths12 total
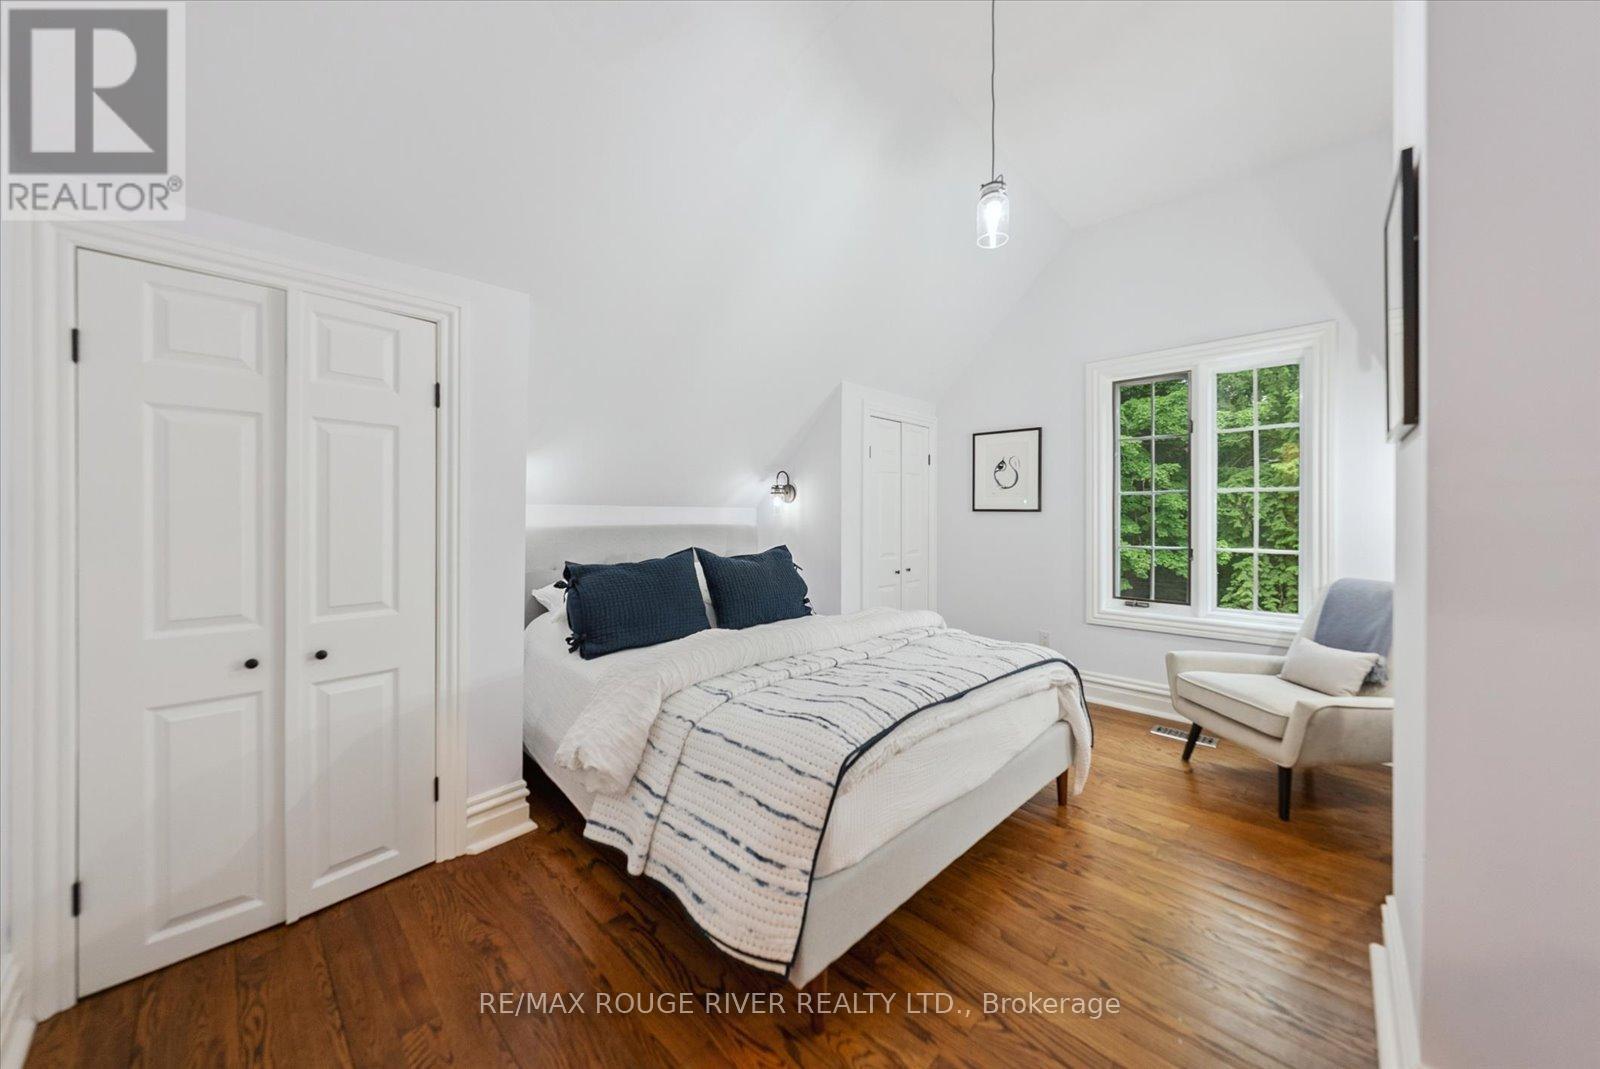
6954 Shiloh Road, Clarington, ON photo 1
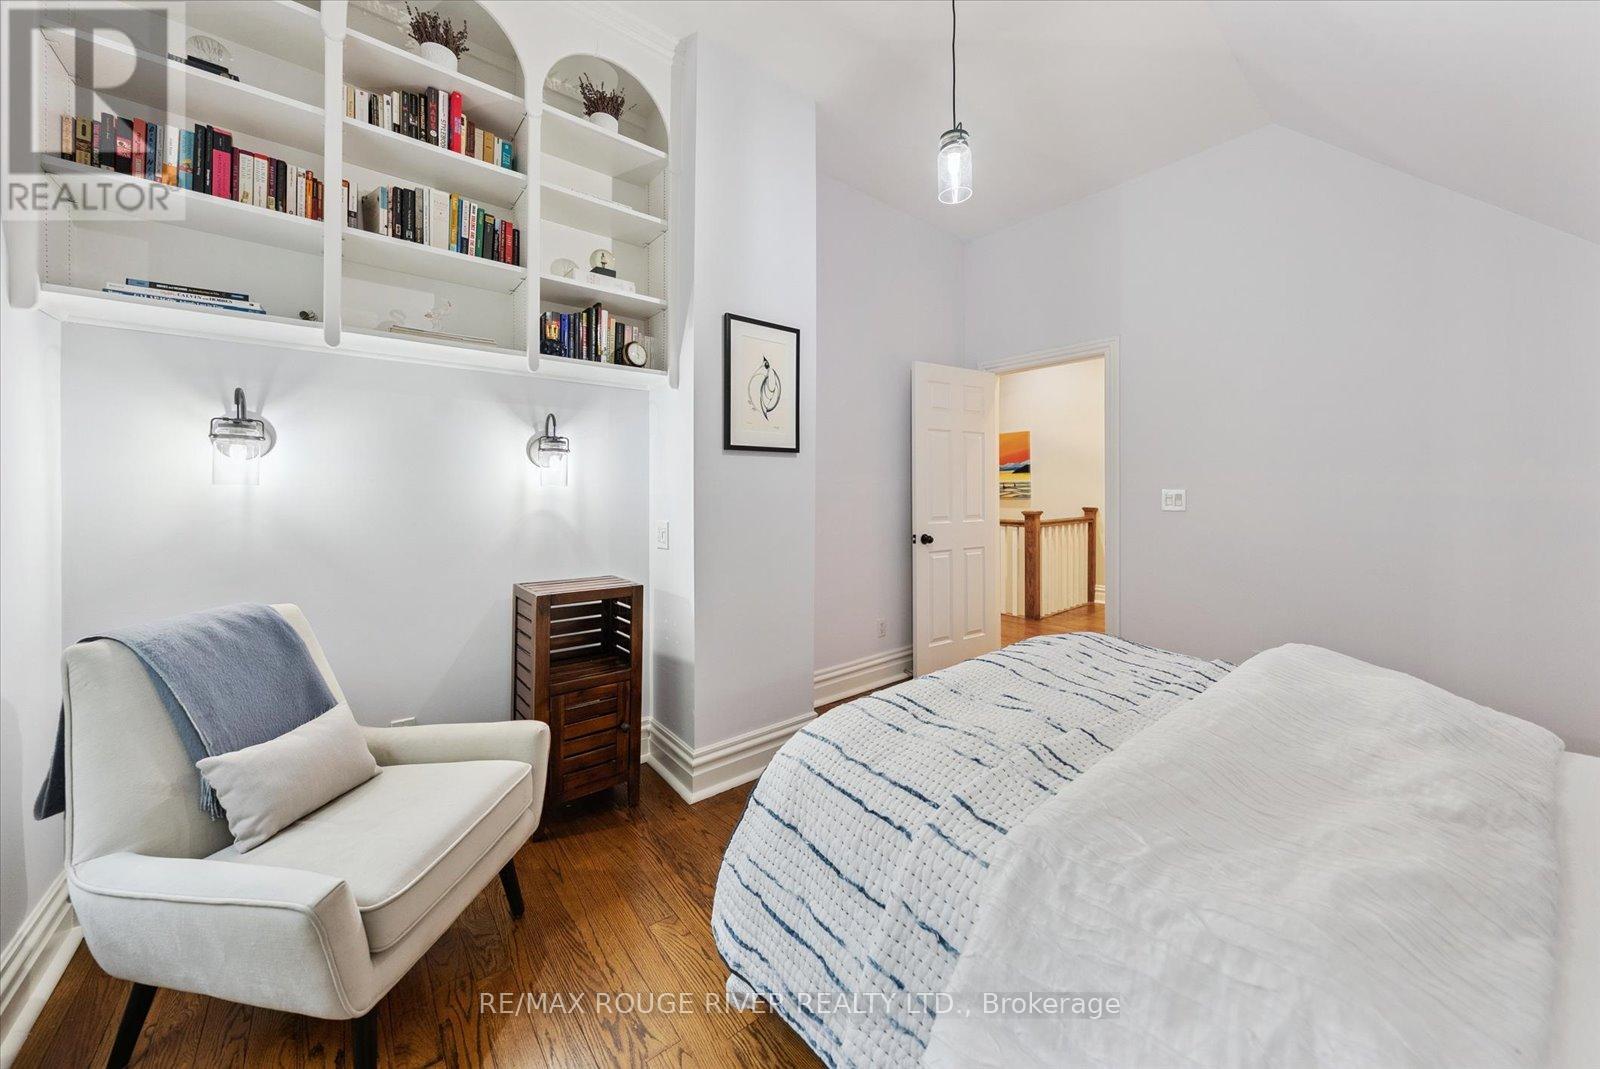
6954 Shiloh Road, Clarington, ON photo 2
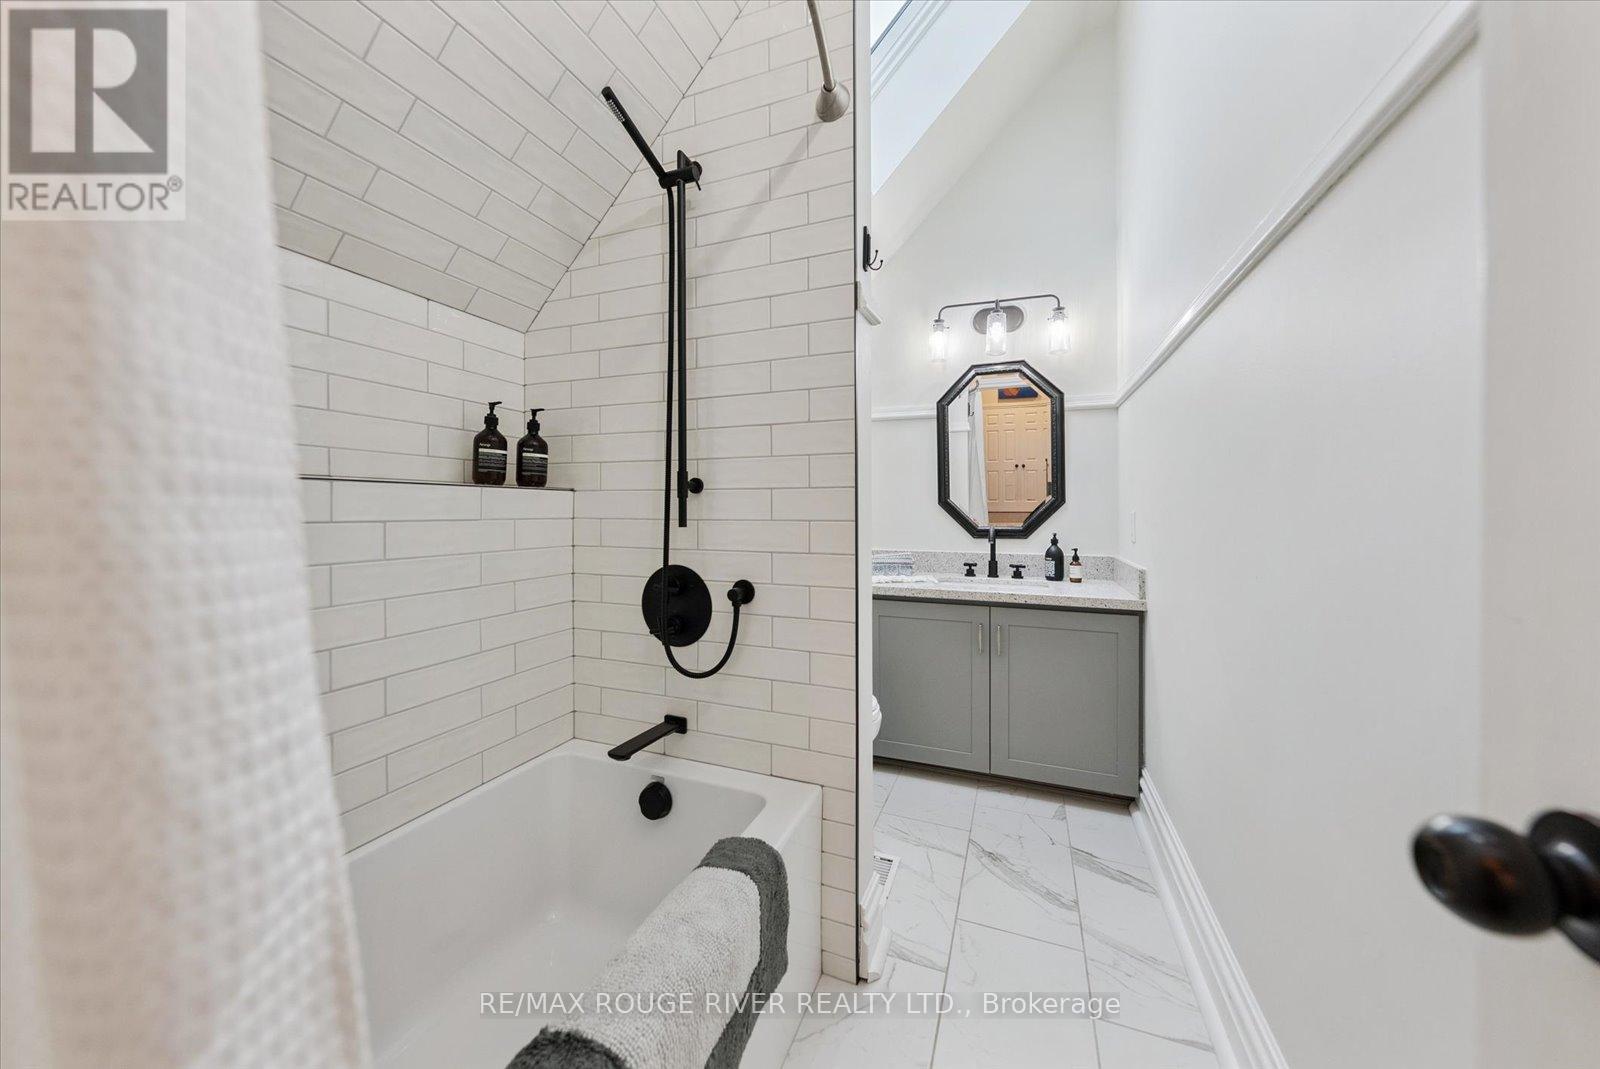
6954 Shiloh Road, Clarington, ON photo 3
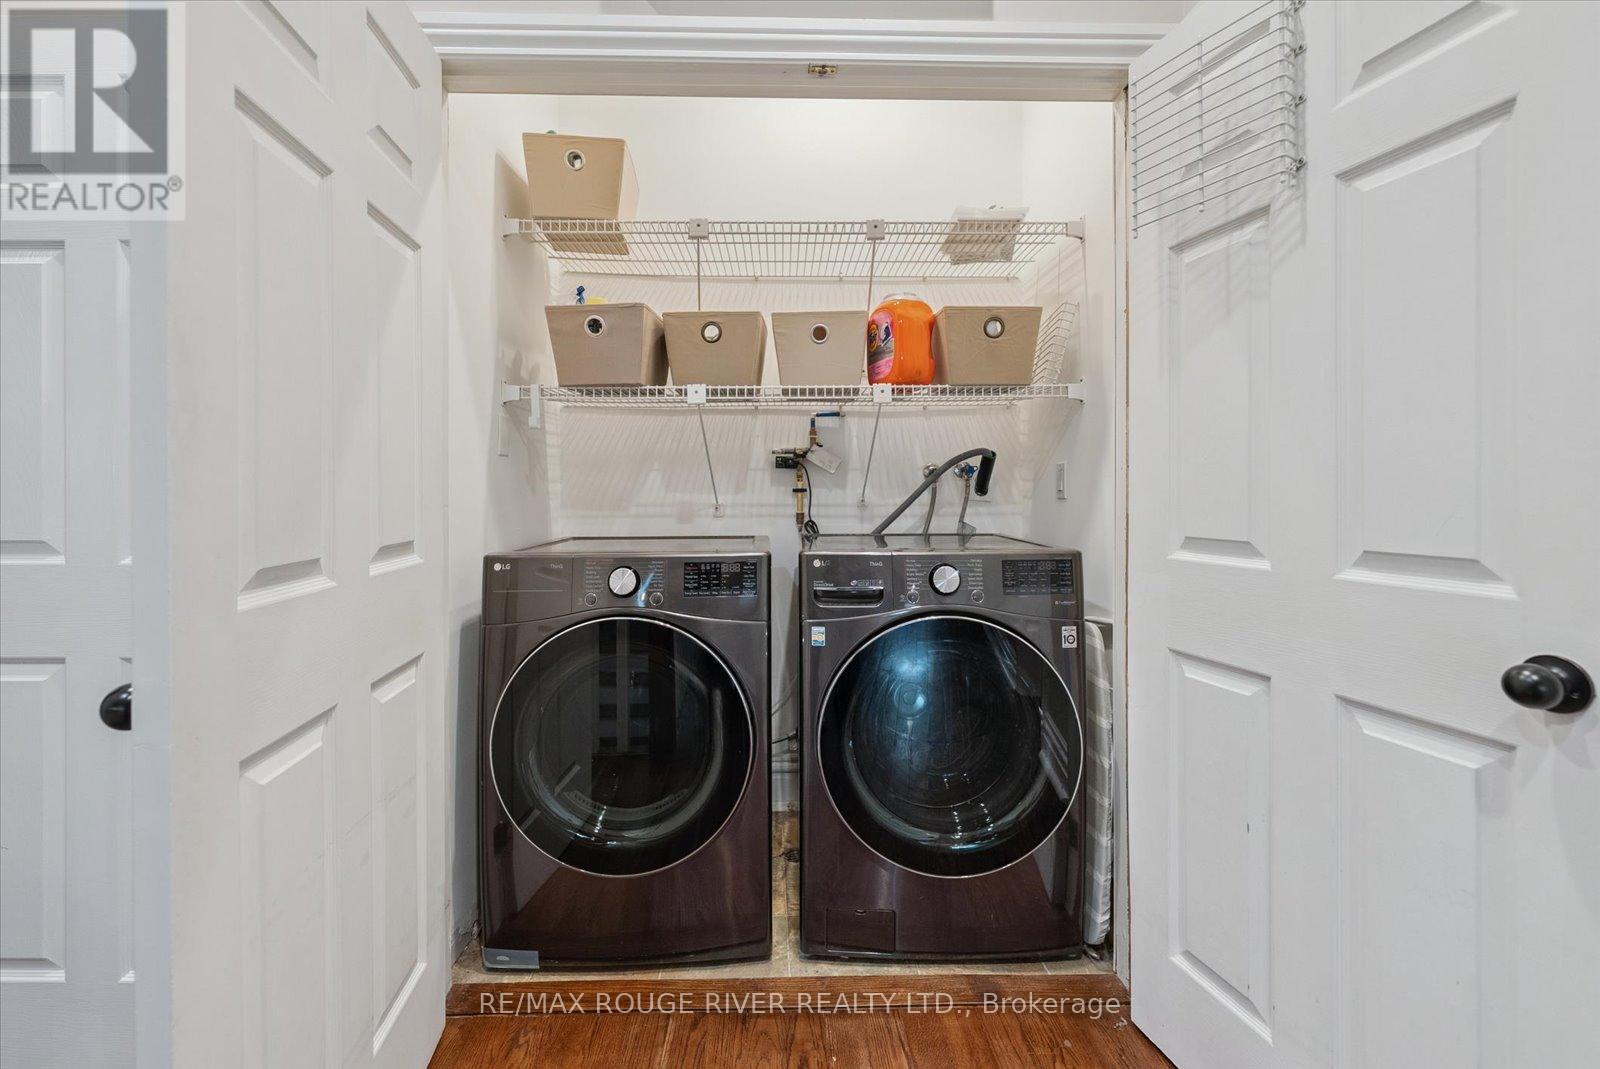
6954 Shiloh Road, Clarington, ON photo 4
6954 Shiloh Road, Clarington, ON photo 5
6954 Shiloh Road, Clarington, ON photo 6
6954 Shiloh Road, Clarington, ON photo 7
6954 Shiloh Road, Clarington, ON photo 8
6954 Shiloh Road, Clarington, ON photo 9
6954 Shiloh Road, Clarington, ON photo 10
6954 Shiloh Road, Clarington, ON photo 11
6954 Shiloh Road, Clarington, ON photo 12
6954 Shiloh Road, Clarington, ON photo 13
6954 Shiloh Road, Clarington, ON photo 14
6954 Shiloh Road, Clarington, ON photo 15
6954 Shiloh Road, Clarington, ON photo 16
6954 Shiloh Road, Clarington, ON photo 17
6954 Shiloh Road, Clarington, ON photo 18
6954 Shiloh Road, Clarington, ON photo 19
6954 Shiloh Road, Clarington, ON photo 20
6954 Shiloh Road, Clarington, ON photo 21
6954 Shiloh Road, Clarington, ON photo 22
6954 Shiloh Road, Clarington, ON photo 23
6954 Shiloh Road, Clarington, ON photo 24
6954 Shiloh Road, Clarington, ON photo 25
6954 Shiloh Road, Clarington, ON photo 26
6954 Shiloh Road, Clarington, ON photo 27
6954 Shiloh Road, Clarington, ON photo 28
6954 Shiloh Road, Clarington, ON photo 29
6954 Shiloh Road, Clarington, ON photo 30
6954 Shiloh Road, Clarington, ON photo 31
6954 Shiloh Road, Clarington, ON photo 32
6954 Shiloh Road, Clarington, ON photo 33
6954 Shiloh Road, Clarington, ON photo 34
6954 Shiloh Road, Clarington, ON photo 35
1 / 35

BUYER ADVANTAGE

Buy with confidence

Get a full-service approach built on strategy, strong negotiation, and clear guidance from offer to close.

  • Local Market Expertise
  • Broker-level Negotiation
  • Transparent Process
  • No-pressure Guidance

The right strategy depends on your goals, timing, budget, and the type of home you are buying. Get Your Buyer Snapshot.

About This Property

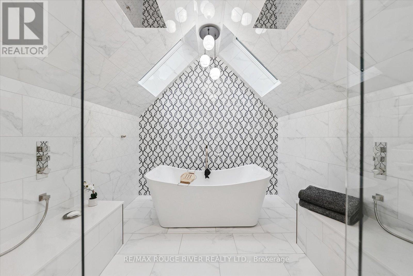
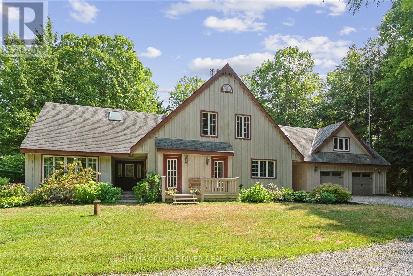
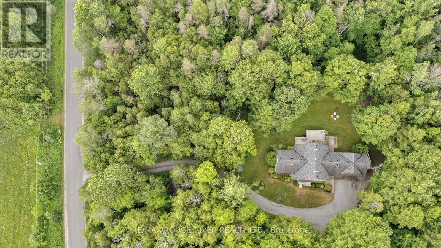
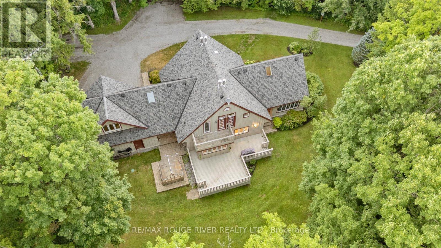
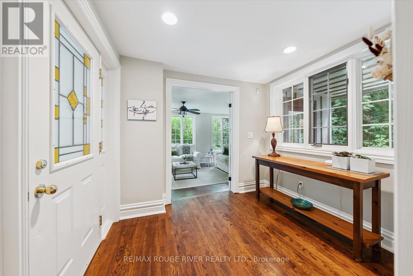
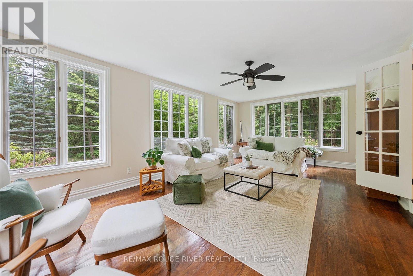
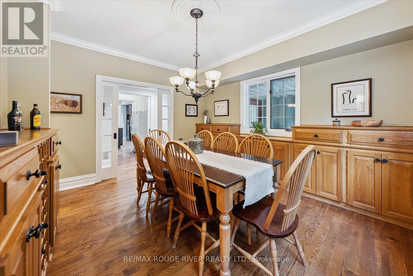
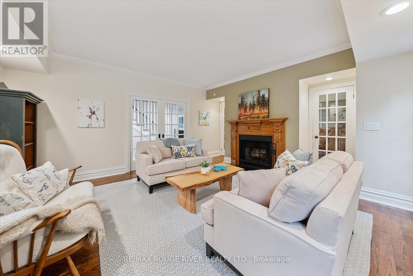
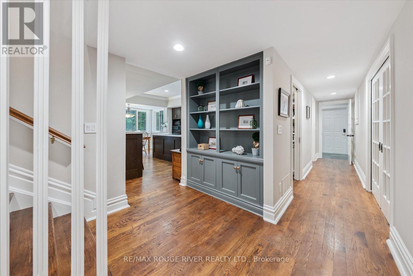
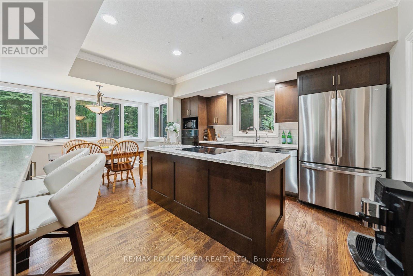
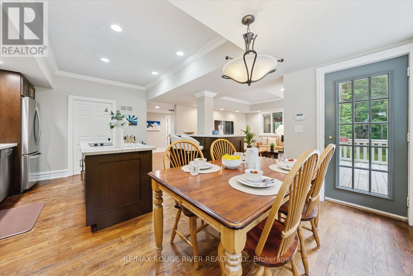
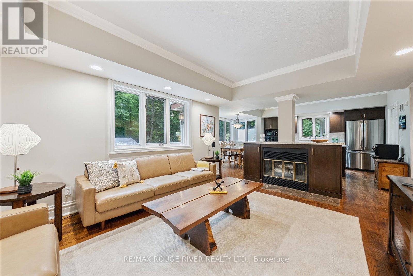
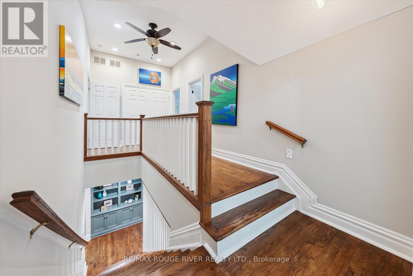
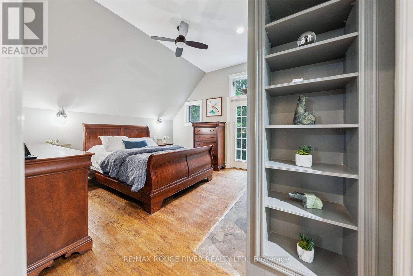
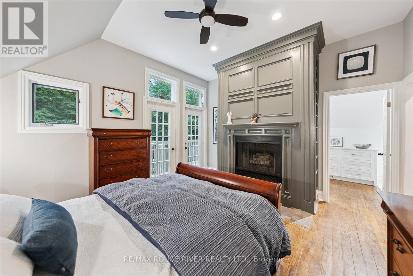
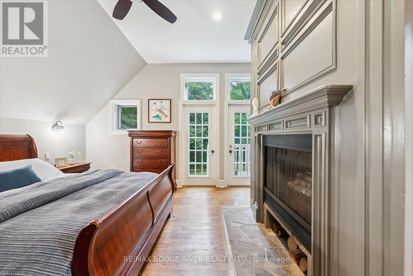
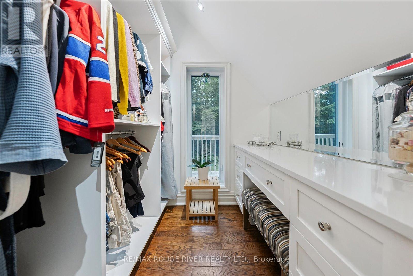
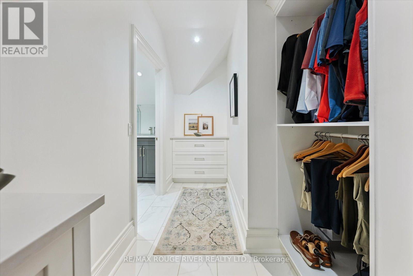
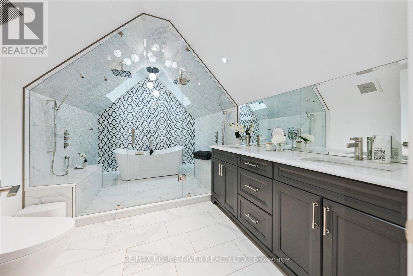
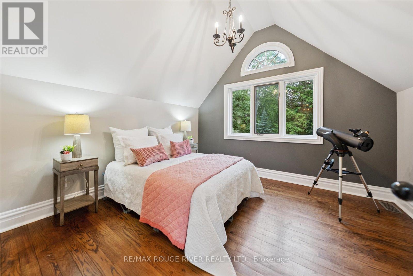
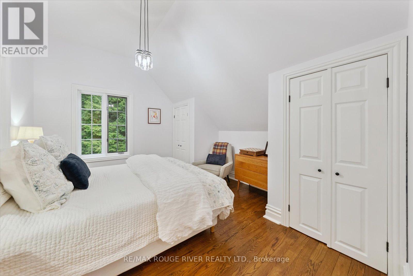
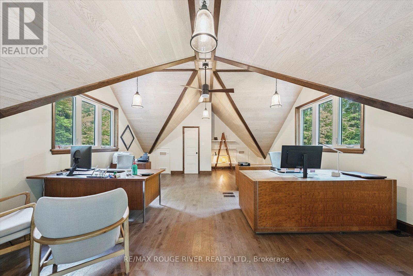
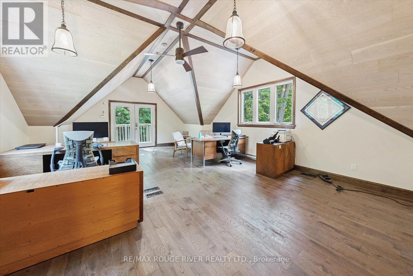
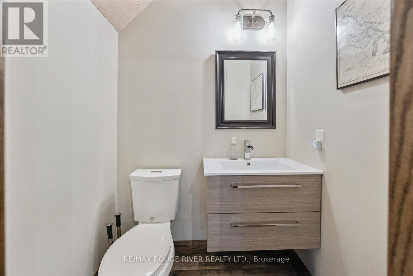
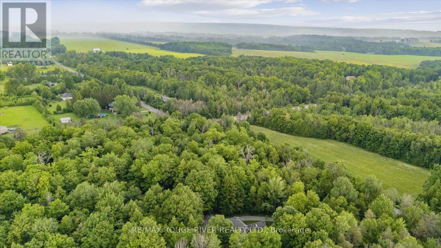
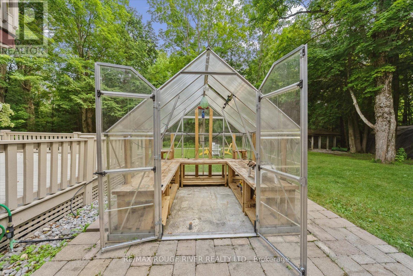
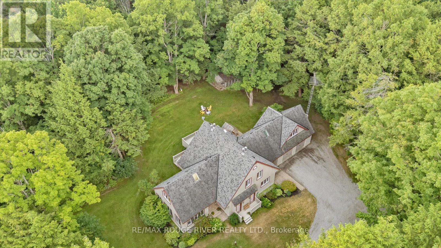
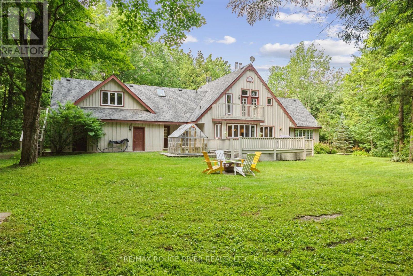
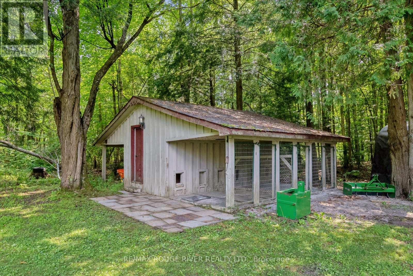
Are you craving space, seclusion, and modern updates and amenities? Welcome to this beautiful custom-built, energy-efficient home nestled on 11 acres, near the Ganaraska Forest in Newtonville. This property offers the perfect blend of privacy, comfort, and sustainability, surrounded by mature trees and picturesque natural scenery. Step inside and find a home meticulously cared for, with multiple daylight-drenched rooms on the main floor for hosting, reading or spending family time. The updated kitchen features a walkout to the spacious deck, perfect for entertaining or enjoying quiet mornings surrounded by nature. The home's timeless character is enhanced by hardwood floors throughout, crown mouldings, French pocket doors, and upgraded trim. The upstairs includes multiple bedrooms and is completed by the show-stopping primary suite, with a walk-in closet, built-in vanity, storage, and a stunning bathroom that elevates luxury and relaxation with a jaw-dropping wet room and soaker tub illuminated by skylights. Details can be enjoyed throughout this home with the multiple custom-built-ins, including cozy fireplaces, and an LED pot lighting system. Most recently used as a home office, the loft above the garage adds additional and versatile space to the property. With heating and a bathroom, the loft is perfect for a studio or the ultimate multi-generational living space. Additional features include a geothermal furnace, offering highly efficient, eco-friendly heating and cooling with significantly reduced utility costs year-round. This property creates the perfect setup for your homestead, featuring a greenhouse, chicken coop and the opportunity to harvest your own maple syrup, with an average yield of about 45 litres per year. With quick access to Highways 115 and 407, travel is quick and easy- no matter your direction. (id:63604)

Key Facts

Type
Detached
Beds
4
Baths
4
Size
3,500 sqft
Lot
1087.2 x 410.6 FT
Parking
12 total

Highlights

  • Washer
  • Refrigerator
  • Water purifier
  • Water softener
  • Central Vacuum
  • Dishwasher
  • Stove
  • Range
  • Dryer
  • Alarm System
  • Freezer
  • Oven - Built-In
Property Details 19 details
Bedrooms
4 bedrooms
4 above grade
Bathrooms
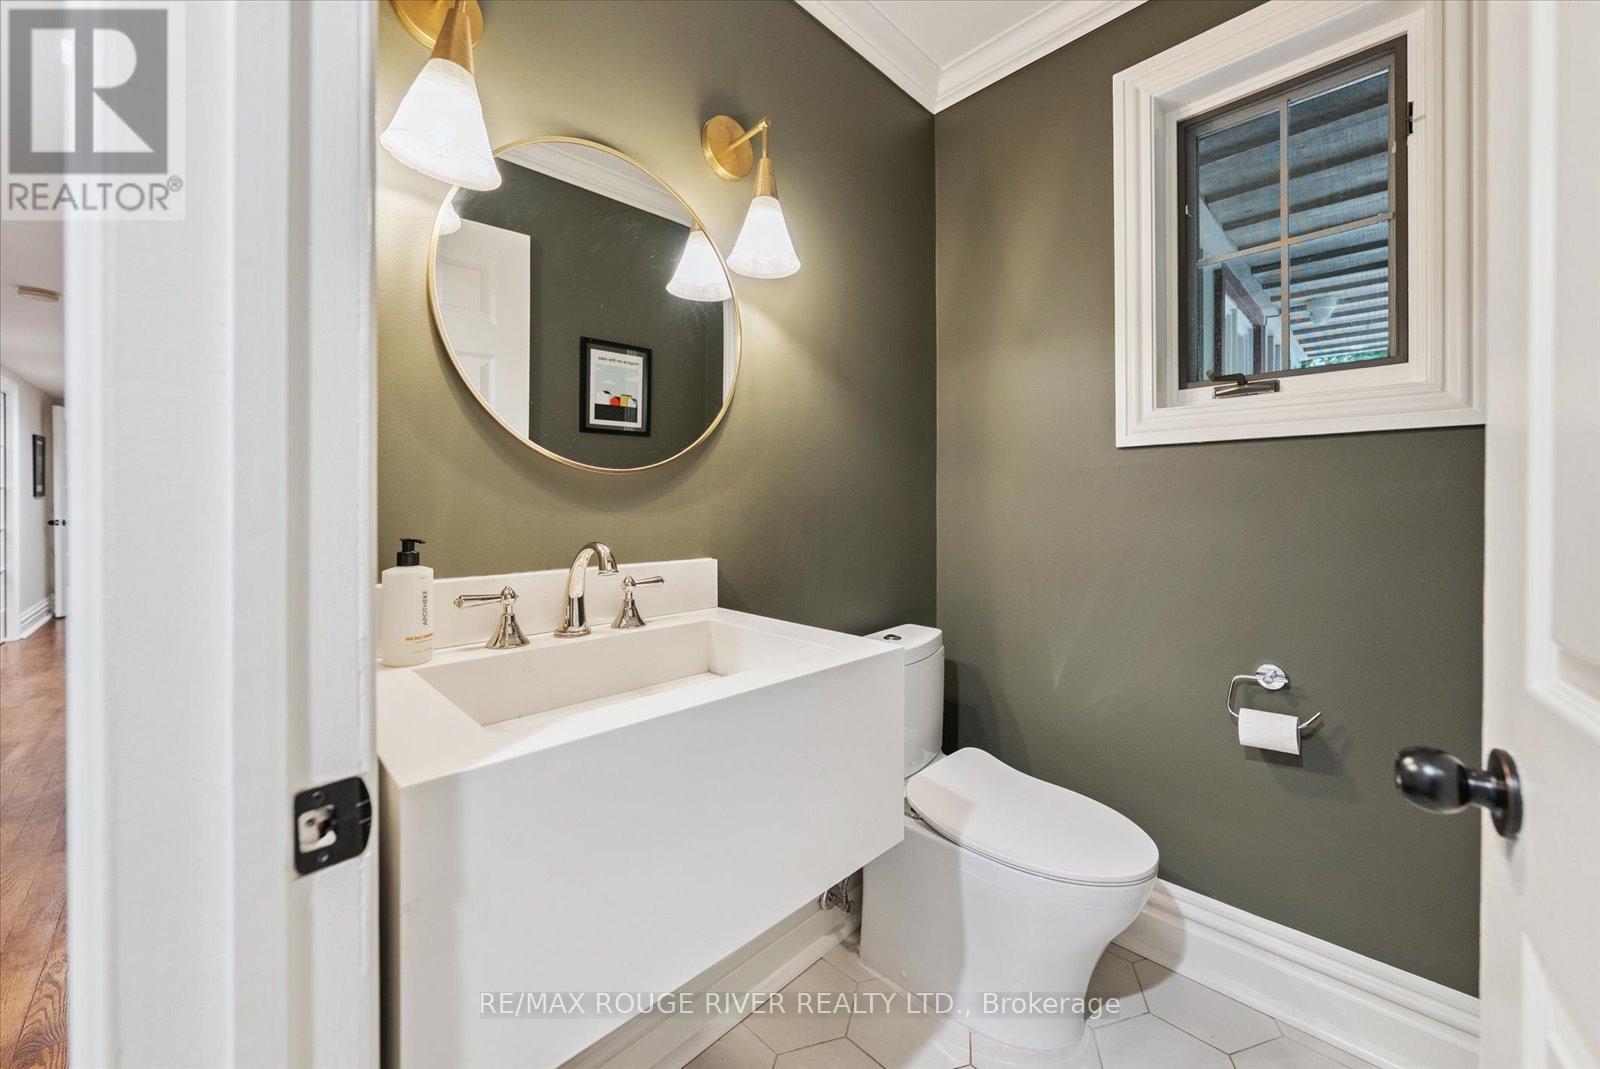
4 bathrooms
2 partials
Parking
12 parking spaces
Attached Garage · Garage
Living area
3,500 - 5,000 sq. ft.
Property
Single Family · Freehold · Detached
Property subtype
Single Family
Structure type
House
Ownership
Freehold
Attached status
Detached
Storeys
2
Basement
Partial
Heating
Heat Pump, Other, Geo Thermal
Cooling
Central air conditioning, Air exchanger
Fireplace
3 fireplaces
Lot dimensions
1087.2 x 410.6 FT
Frontage
1,087.20 feet
Taxes
$9,847.20
Zoning
A
Water source
Drilled Well, Artesian Well
Sewer
Septic System

Interior features

WasherRefrigeratorWater purifierWater softenerCentral VacuumDishwasherStoveRangeDryerAlarm SystemFreezerOven - Built-In

Exterior features

WoodPoured ConcreteInsulation upgraded

Systems and association

Alarm systemSecurity systemSmoke DetectorsMonitored AlarmGenerator

Lot and water

Wooded areaFlat siteCarpet FreeSump Pump
Rooms 12 rooms
Level
Room
Dimensions
Main level
Living room
4.83 m x 3.96 m
Second level
Laundry room
Not specified
Upper Level
Loft
7.19 m x 5.73 m
Main level
Dining room
4.02 m x 3.73 m
Main level
Kitchen
4.69 m x 4.56 m
Main level
Pantry
Not specified
Main level
Family room
4.8 m x 3.97 m
Main level
Sunroom
6.79 m x 4.11 m
Second level
Primary Bedroom
4.51 m x 3.99 m
Second level
Bedroom 2
4.22 m x 3.59 m
Second level
Bedroom 3
4.17 m x 11.78 m
Second level
Bedroom 4
3.658 m x 3.37 m

Virtual Tour & Media

Mortgage & Affordability Estimate monthly costs
Purchase price$1,399,900
Down paymentNot available
Mortgage amountNot available
Principal & interestNot available
Property taxesNot available
Condo/HOA feeNot available
Insurance/OtherNot available
UtilitiesNot available
Est. monthly totalNot available
Income needed (GDS 32%)Not available
Estimates only. Not financial advice. Rates, taxes and fees vary by lender and municipality.

Saved Properties

Keep This One Handy

Save this listing, compare it later, or open your saved properties dashboard.

Manage Saved Searches
Map is approximate.

Neighbourhood

Area
Rural Clarington
City
Clarington
Postal code
L0A 1J0
Nearby
Ganaraska Rd/Shiloh