697 Ridge Road West

Grimsby, ONDetached
$1,099,900
MLS® X14122168
Detached3 beds3 baths10 total
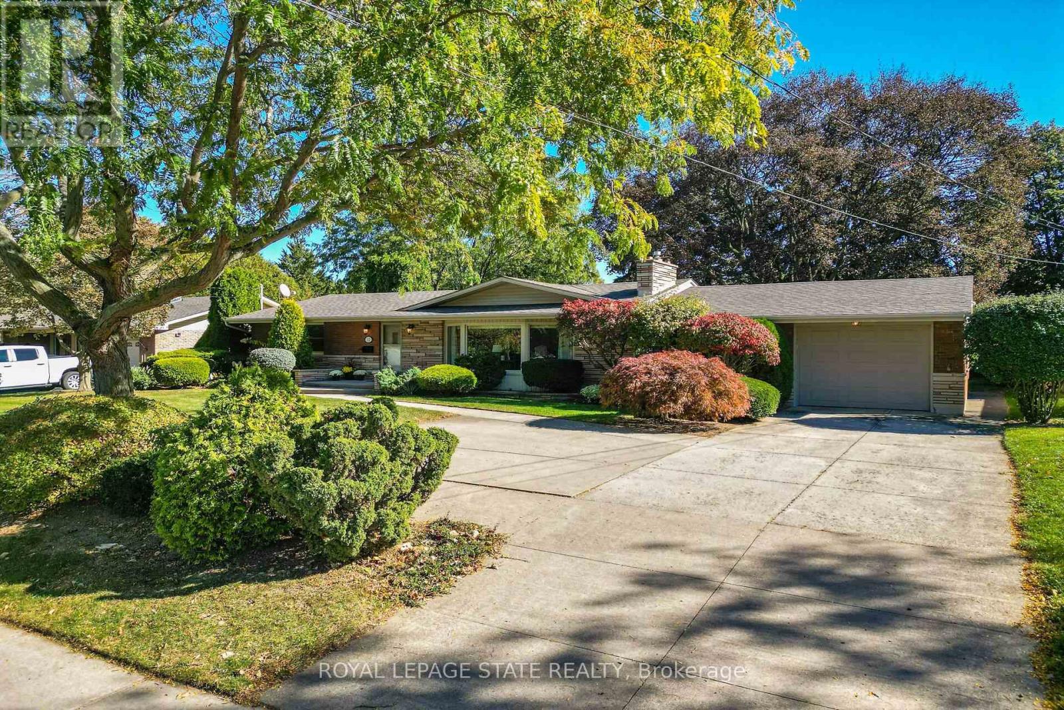
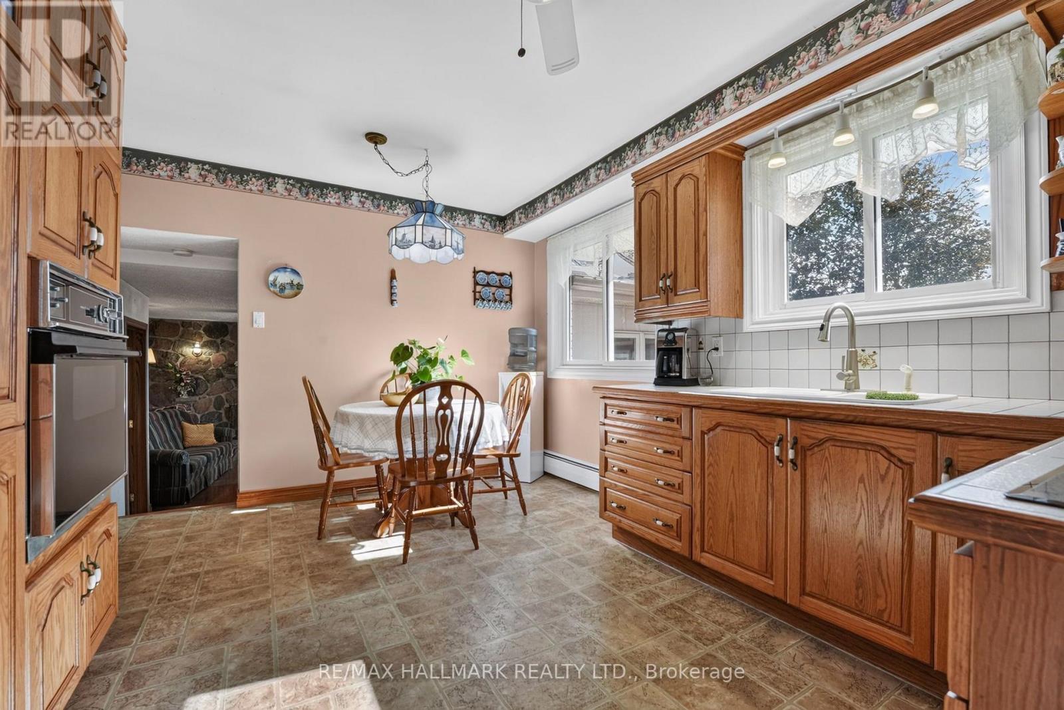
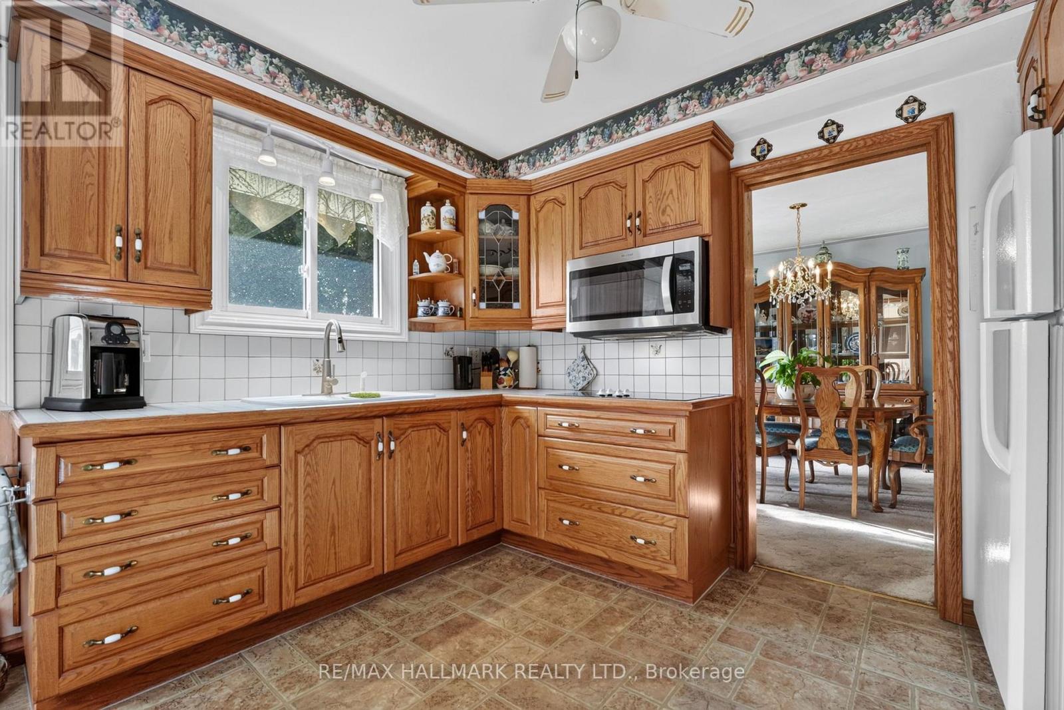
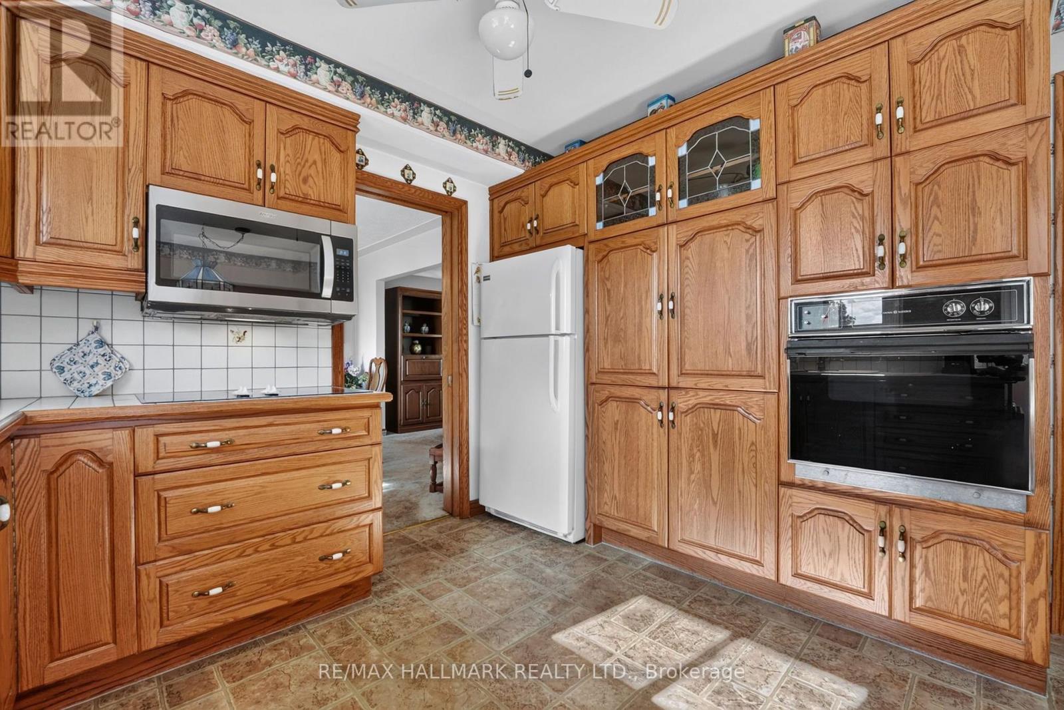
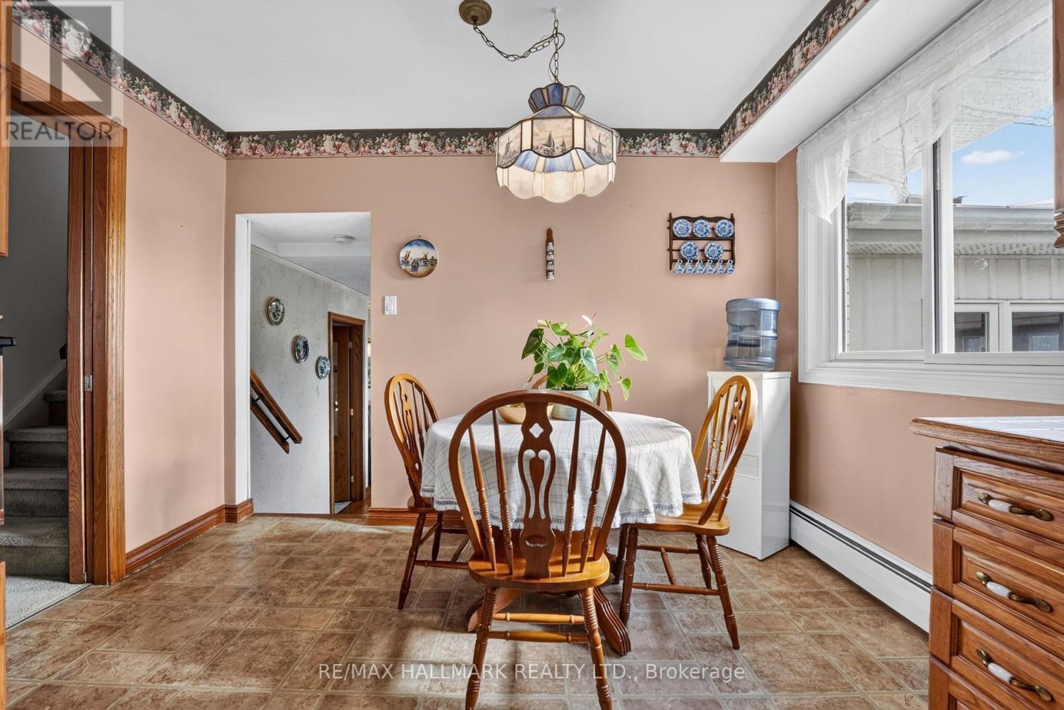
697 Ridge Road West, Grimsby, ON photo 1
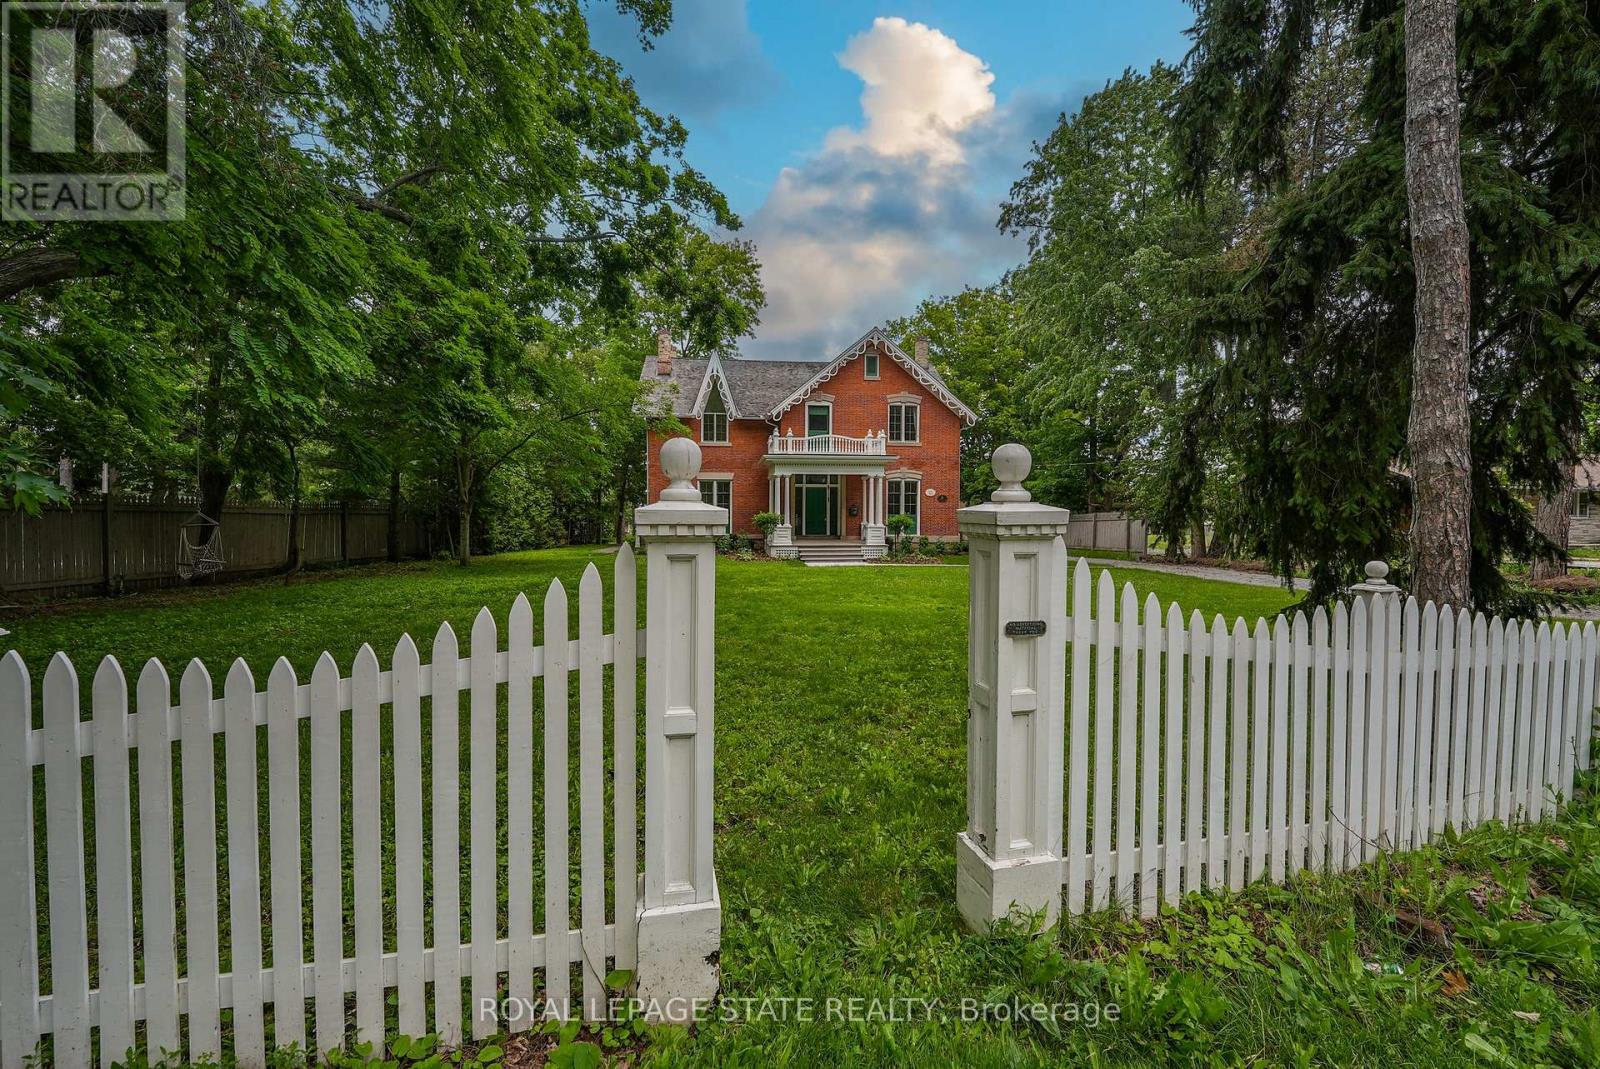
697 Ridge Road West, Grimsby, ON photo 2
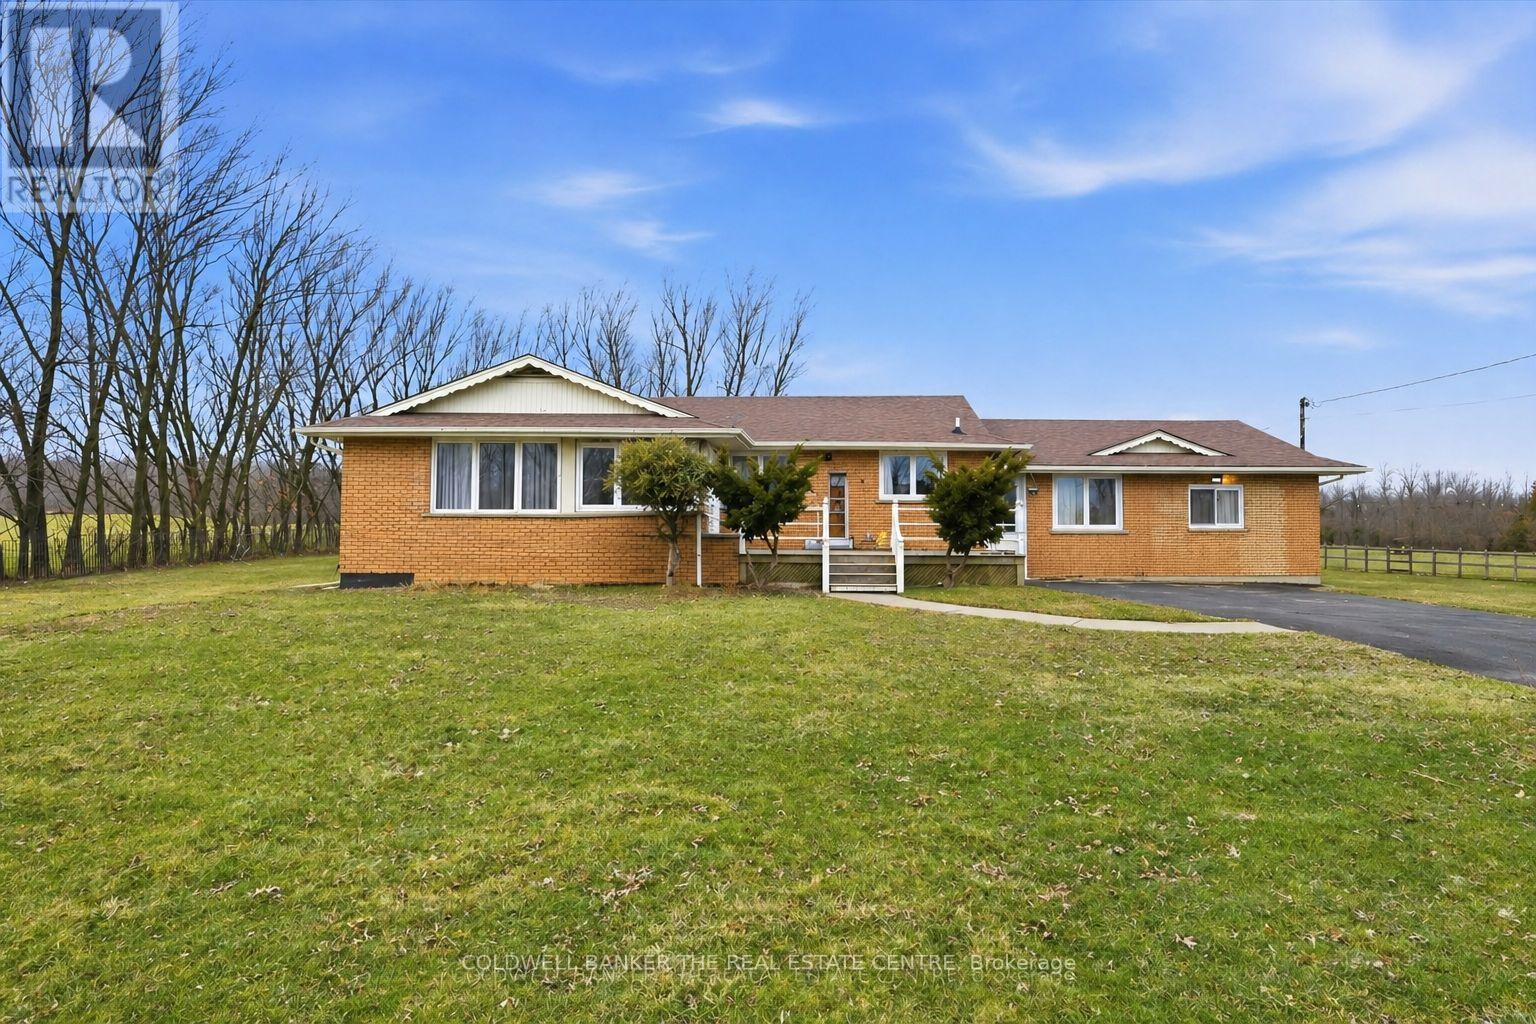
697 Ridge Road West, Grimsby, ON photo 3
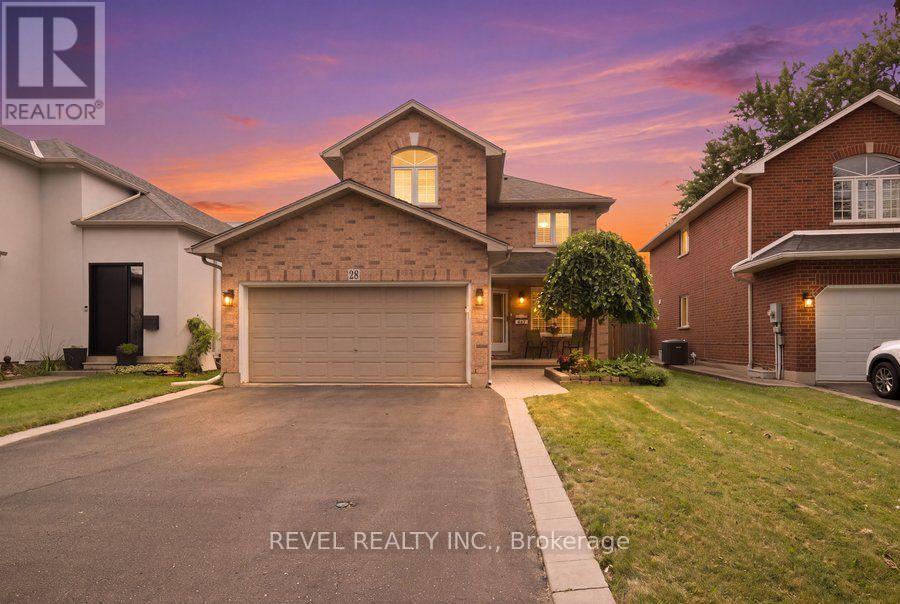
697 Ridge Road West, Grimsby, ON photo 4
697 Ridge Road West, Grimsby, ON photo 5
697 Ridge Road West, Grimsby, ON photo 6
697 Ridge Road West, Grimsby, ON photo 7
697 Ridge Road West, Grimsby, ON photo 8
697 Ridge Road West, Grimsby, ON photo 9
697 Ridge Road West, Grimsby, ON photo 10
697 Ridge Road West, Grimsby, ON photo 11
697 Ridge Road West, Grimsby, ON photo 12
697 Ridge Road West, Grimsby, ON photo 13
697 Ridge Road West, Grimsby, ON photo 14
697 Ridge Road West, Grimsby, ON photo 15
697 Ridge Road West, Grimsby, ON photo 16
697 Ridge Road West, Grimsby, ON photo 17
697 Ridge Road West, Grimsby, ON photo 18
697 Ridge Road West, Grimsby, ON photo 19
697 Ridge Road West, Grimsby, ON photo 20
697 Ridge Road West, Grimsby, ON photo 21
697 Ridge Road West, Grimsby, ON photo 22
697 Ridge Road West, Grimsby, ON photo 23
697 Ridge Road West, Grimsby, ON photo 24
697 Ridge Road West, Grimsby, ON photo 25
697 Ridge Road West, Grimsby, ON photo 26
697 Ridge Road West, Grimsby, ON photo 27
697 Ridge Road West, Grimsby, ON photo 28
697 Ridge Road West, Grimsby, ON photo 29
697 Ridge Road West, Grimsby, ON photo 30
697 Ridge Road West, Grimsby, ON photo 31
697 Ridge Road West, Grimsby, ON photo 32
697 Ridge Road West, Grimsby, ON photo 33
697 Ridge Road West, Grimsby, ON photo 34
697 Ridge Road West, Grimsby, ON photo 35
697 Ridge Road West, Grimsby, ON photo 36
697 Ridge Road West, Grimsby, ON photo 37
697 Ridge Road West, Grimsby, ON photo 38
697 Ridge Road West, Grimsby, ON photo 39
697 Ridge Road West, Grimsby, ON photo 40
697 Ridge Road West, Grimsby, ON photo 41
697 Ridge Road West, Grimsby, ON photo 42
697 Ridge Road West, Grimsby, ON photo 43
697 Ridge Road West, Grimsby, ON photo 44
697 Ridge Road West, Grimsby, ON photo 45
697 Ridge Road West, Grimsby, ON photo 46
697 Ridge Road West, Grimsby, ON photo 47
697 Ridge Road West, Grimsby, ON photo 48
697 Ridge Road West, Grimsby, ON photo 49
697 Ridge Road West, Grimsby, ON photo 50
1 / 50

BUYER ADVANTAGE

Buy with confidence

Get a full-service approach built on strategy, strong negotiation, and clear guidance from offer to close.

  • Local Market Expertise
  • Broker-level Negotiation
  • Transparent Process
  • No-pressure Guidance

The right strategy depends on your goals, timing, budget, and the type of home you are buying. Get Your Buyer Snapshot.

About This Property

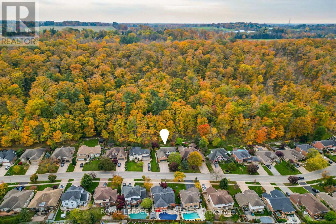
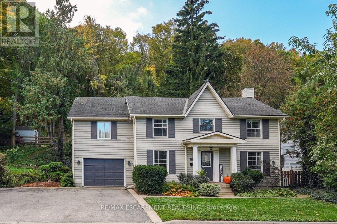
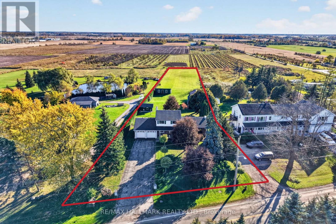
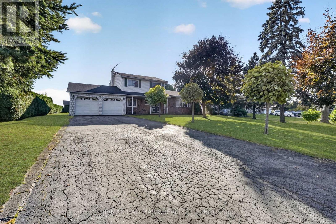
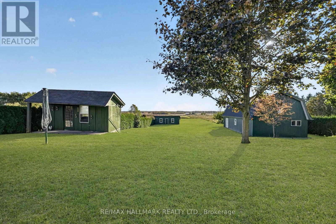
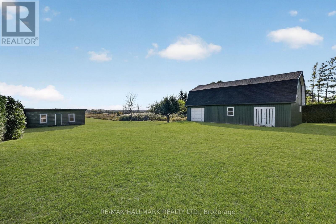
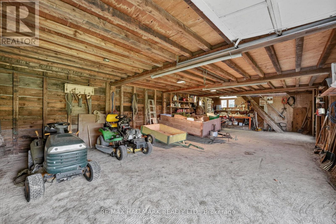
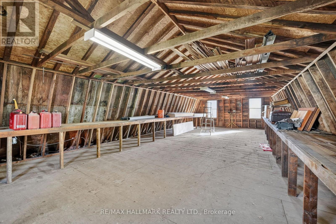
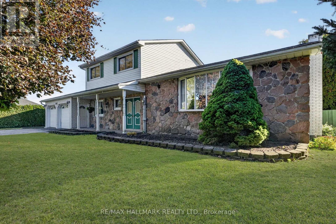
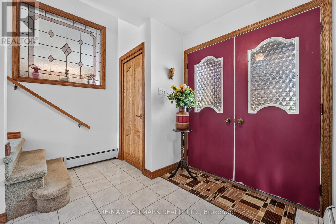
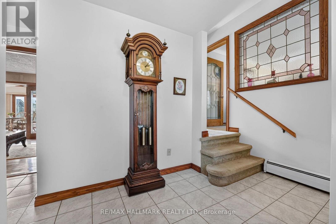
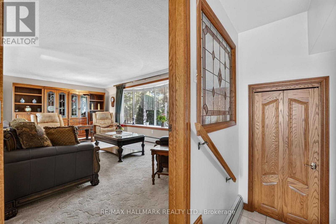
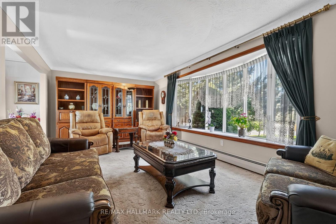
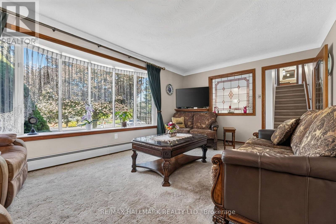
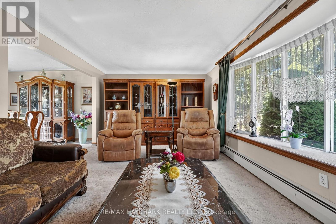
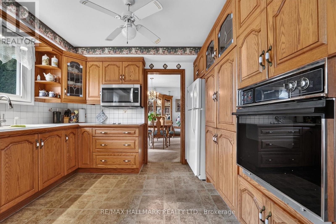
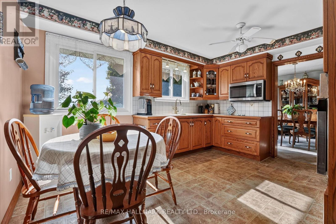
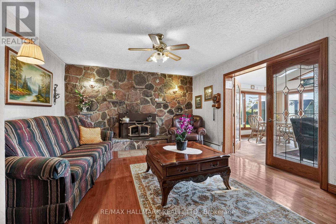
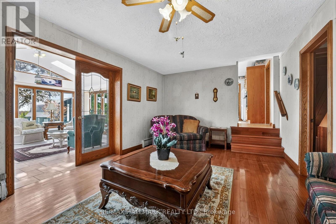
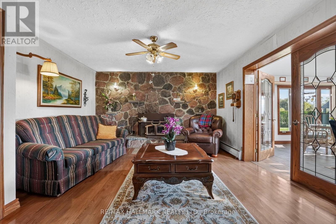
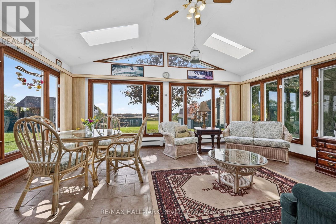
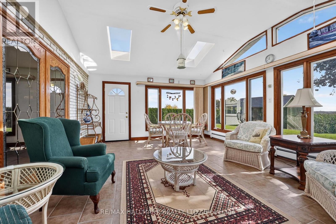
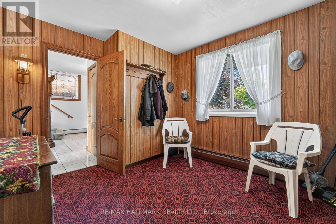
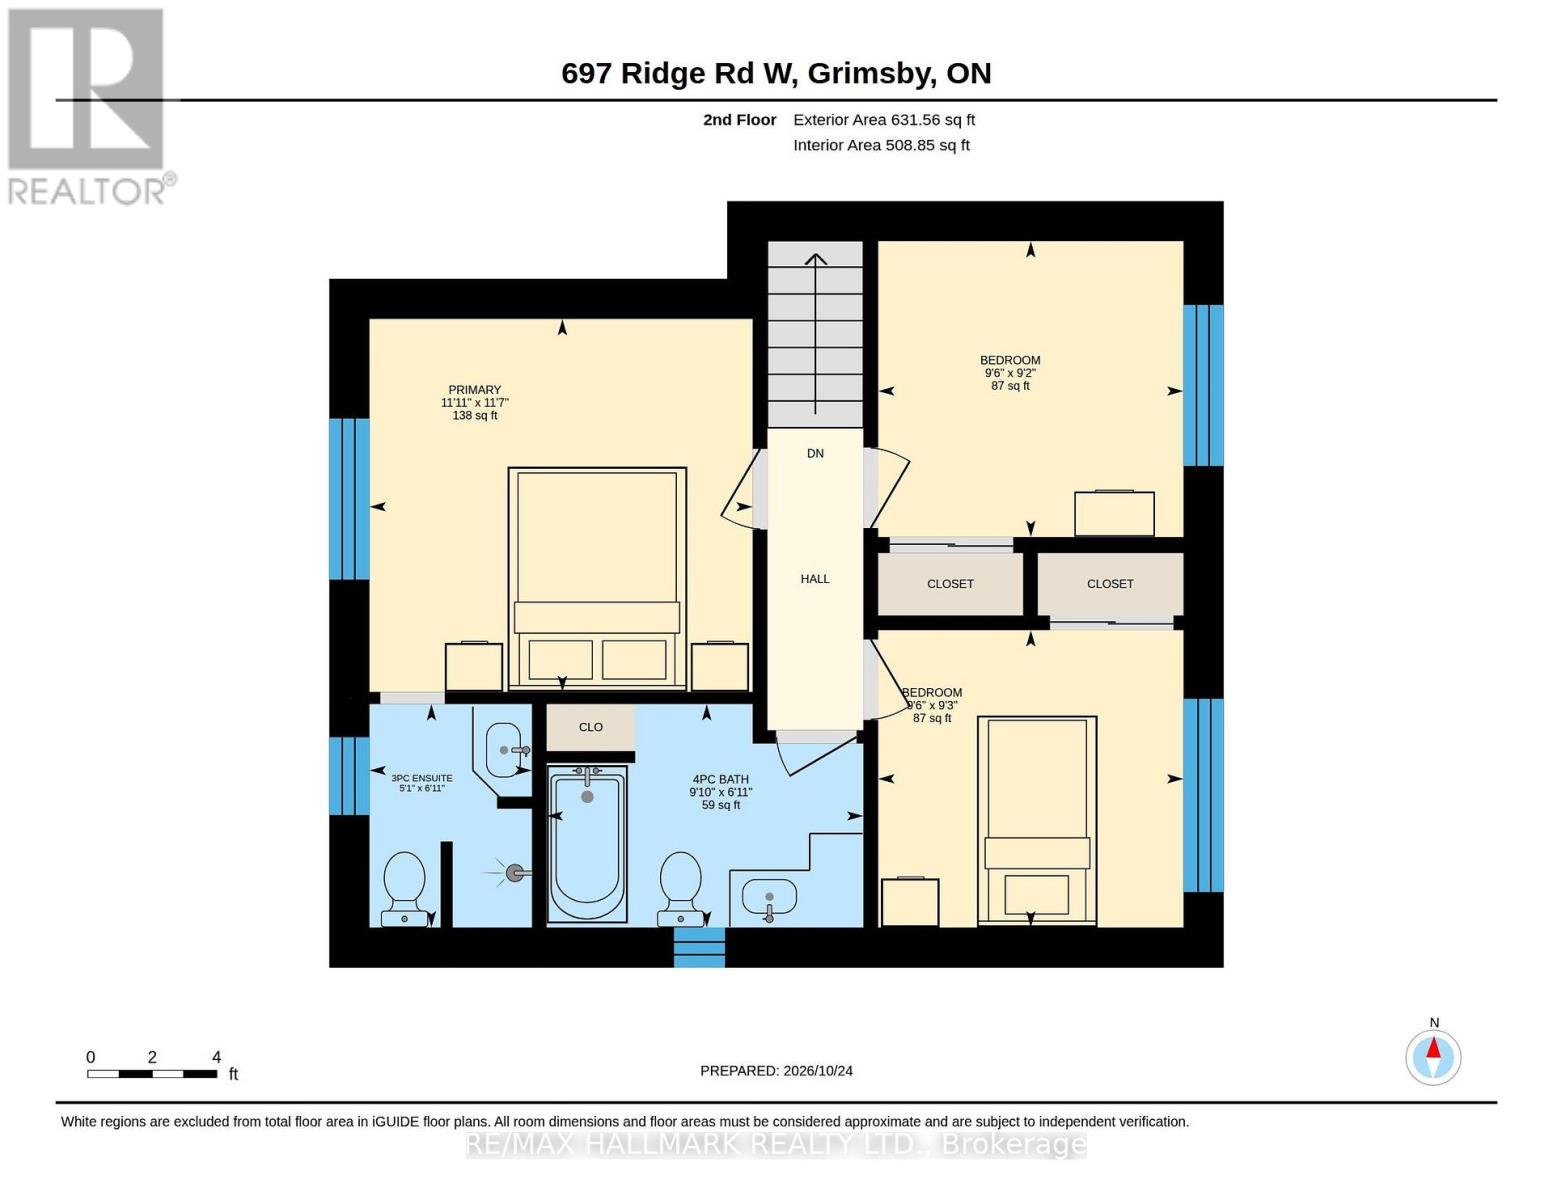
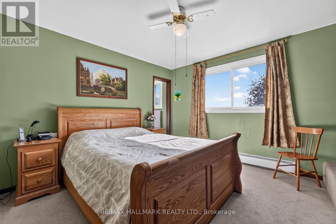
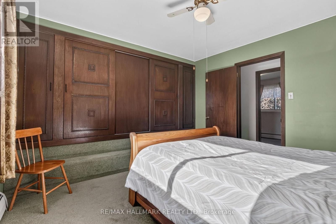
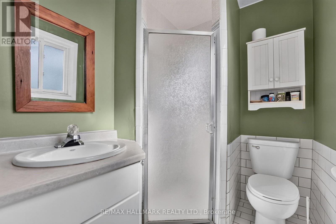
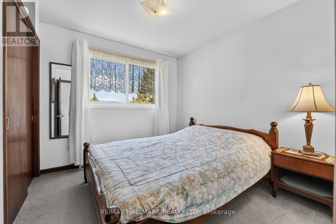
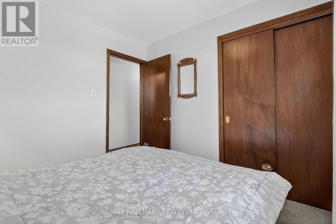
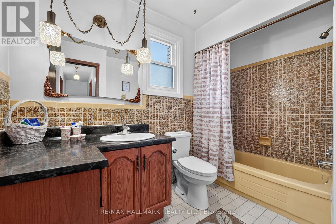
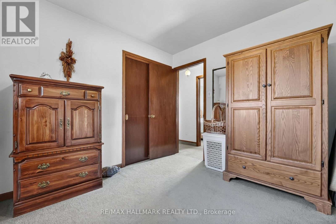
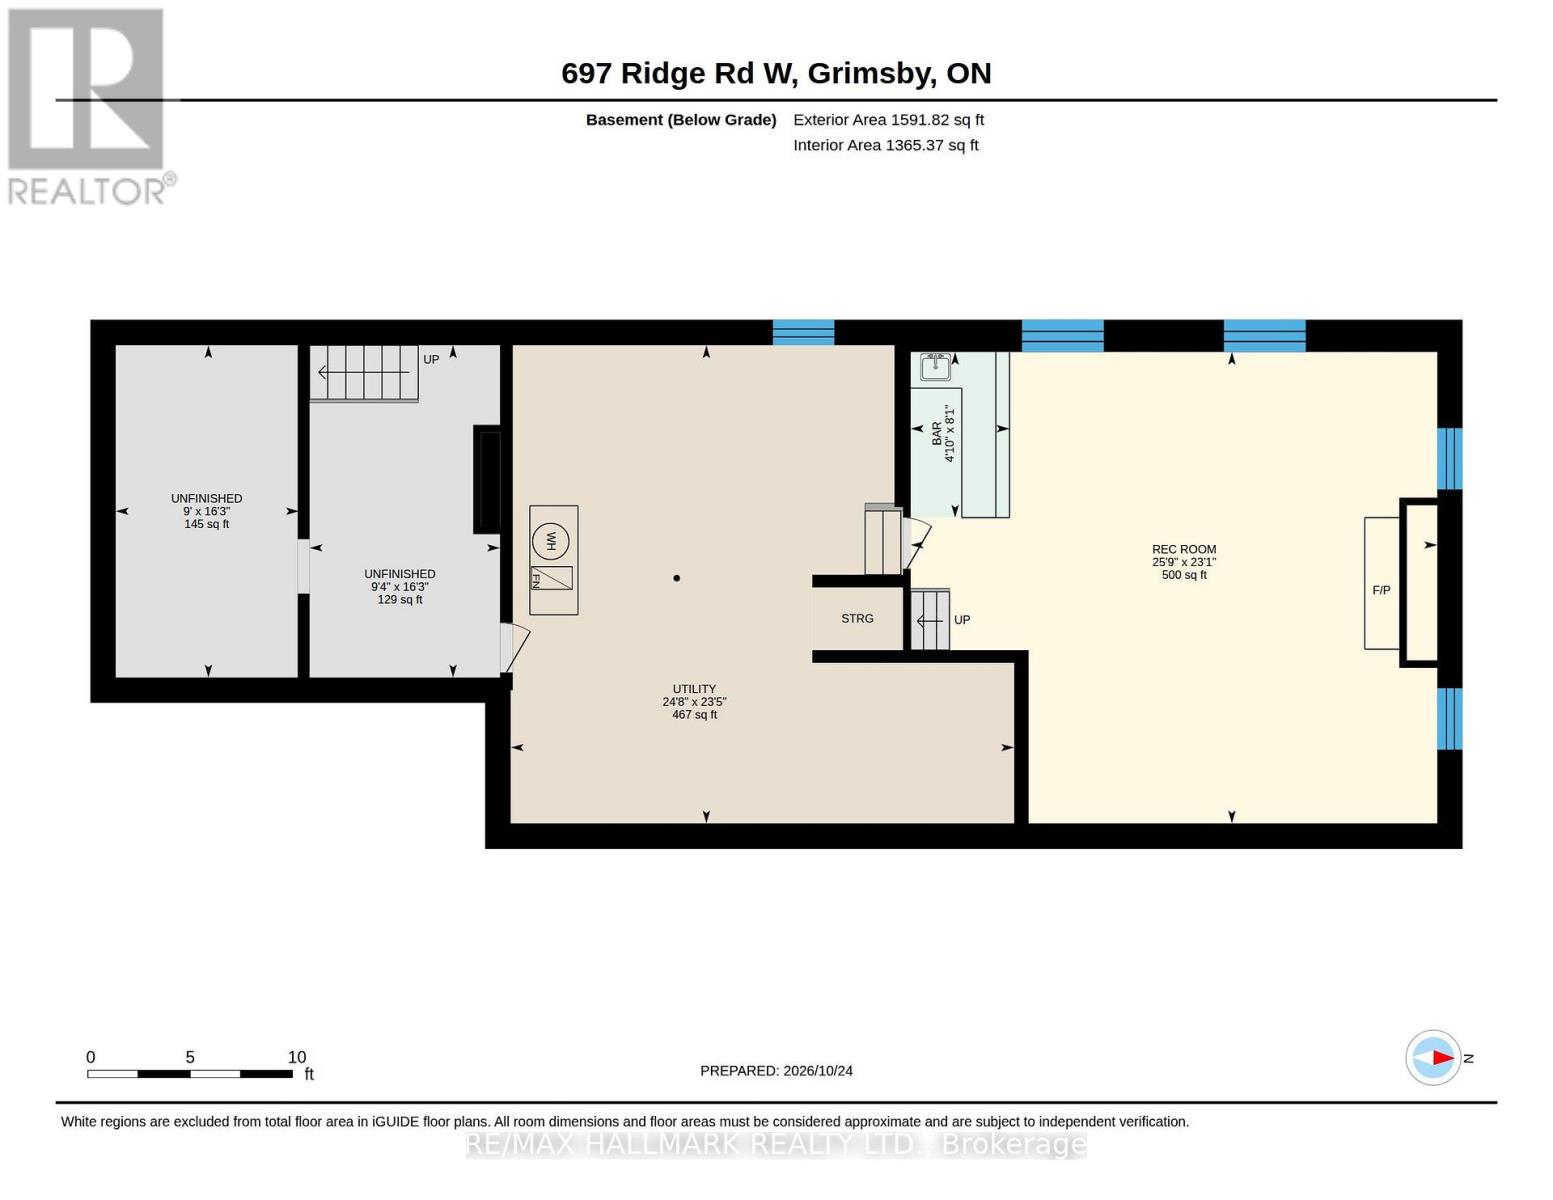
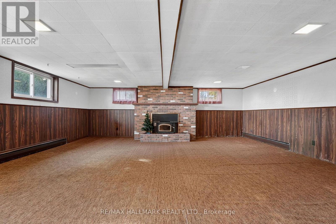
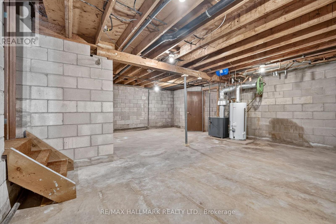
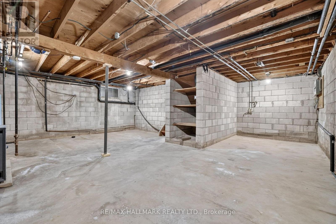
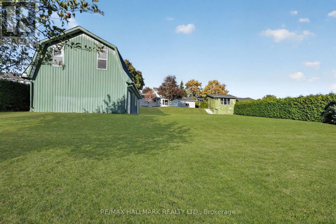
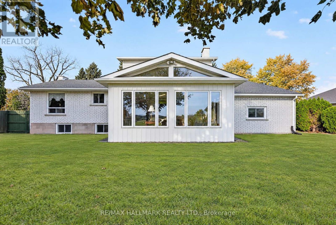
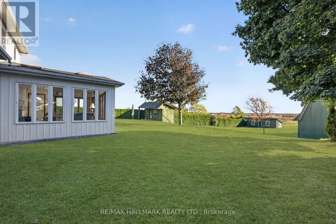
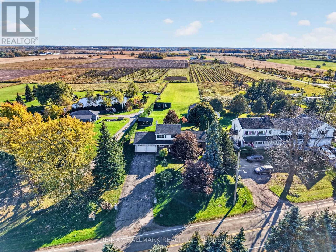
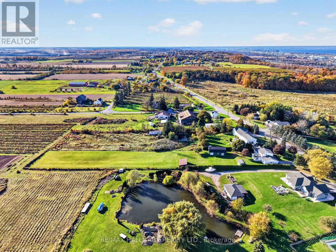
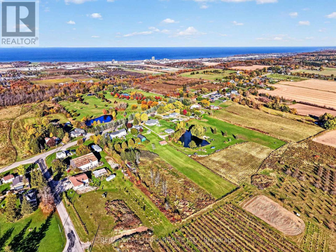
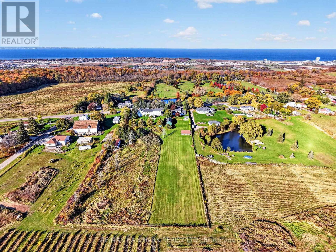
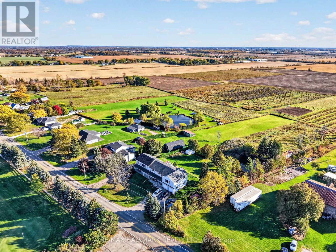
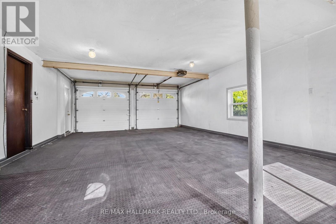
697 Ridge Road West sits where Grimsby's escarpment meets open farmland - the kind of property growing families picture when they say they want more space without giving up a decade of savings to get it. The back fence gives way to fields. No rear neighbours, no next property staring back at you and the sunroom gives you the same view without stepping outside. Behind the house is a 20' x 40' workshop with hydro and a full loft, built for someone who actually uses tools, not just stores them. A 17' x 28' storage shed with hydro for everything that doesn't fit in the garage, and a garden shed for the rest. All of it sitting on a deep lot that runs straight into farmland, with a double garage and driveway built for more than one vehicle and whatever project is parked beside it. The house has been extremely well cared for and is ready for YOU to take it to the next level. A sunroom off the back catches the farmland view through every season - morning coffee with the fields instead of a fence. The living room and family room offer functional space and a spot for everyone in the family. Upstairs includes a primary bedroom with an ensuite, two more bedrooms and a four piece bathroom. Downstairs, a finished rec room presents a great opportunity for playtime or lounging, while the unfinished lower level offers storage space and more opportunity to grow. This is a home for a family planning to stay a while, update it on their own schedule, and build equity doing it, all on one of the more distinctive addresses in Grimsby. (id:63604)

Key Facts

Type
Detached
Beds
3
Baths
3
Size
1,500 sqft
Lot
118.6 x 651.2 FT
Parking
10 total

Highlights

  • Refrigerator
  • Oven
  • Microwave
  • Cooktop
  • Window Coverings
  • Garage door opener
  • Garage door opener remote(s)
  • Water Heater
Property Details 15 details
Bedrooms
3 bedrooms
3 above grade + 0 below grade
Bathrooms
3 bathrooms
1 partial
Parking
10 parking spaces
Attached Garage · Garage
Living area
1,500 - 2,000 sq. ft.
Property
Single Family · Freehold · Detached
Property subtype
Single Family
Structure type
House
Ownership
Freehold
Attached status
Detached
Basement
Partially finished, Full
Heating
Radiant heat, Other
Fireplace
2 fireplaces
Lot dimensions
118.6 x 651.2 FT
Frontage
118.70 feet
Taxes
$6,403.34 (2,026)
Zoning
R1
Sewer
Septic System

Interior features

RefrigeratorOvenMicrowaveCooktopWindow CoveringsGarage door openerGarage door opener remote(s)Water HeaterFireplace(s)

Exterior features

BrickStoneBlock

Lot and water

Conservation/green belt
Rooms 17 rooms
Level
Room
Dimensions
Main level
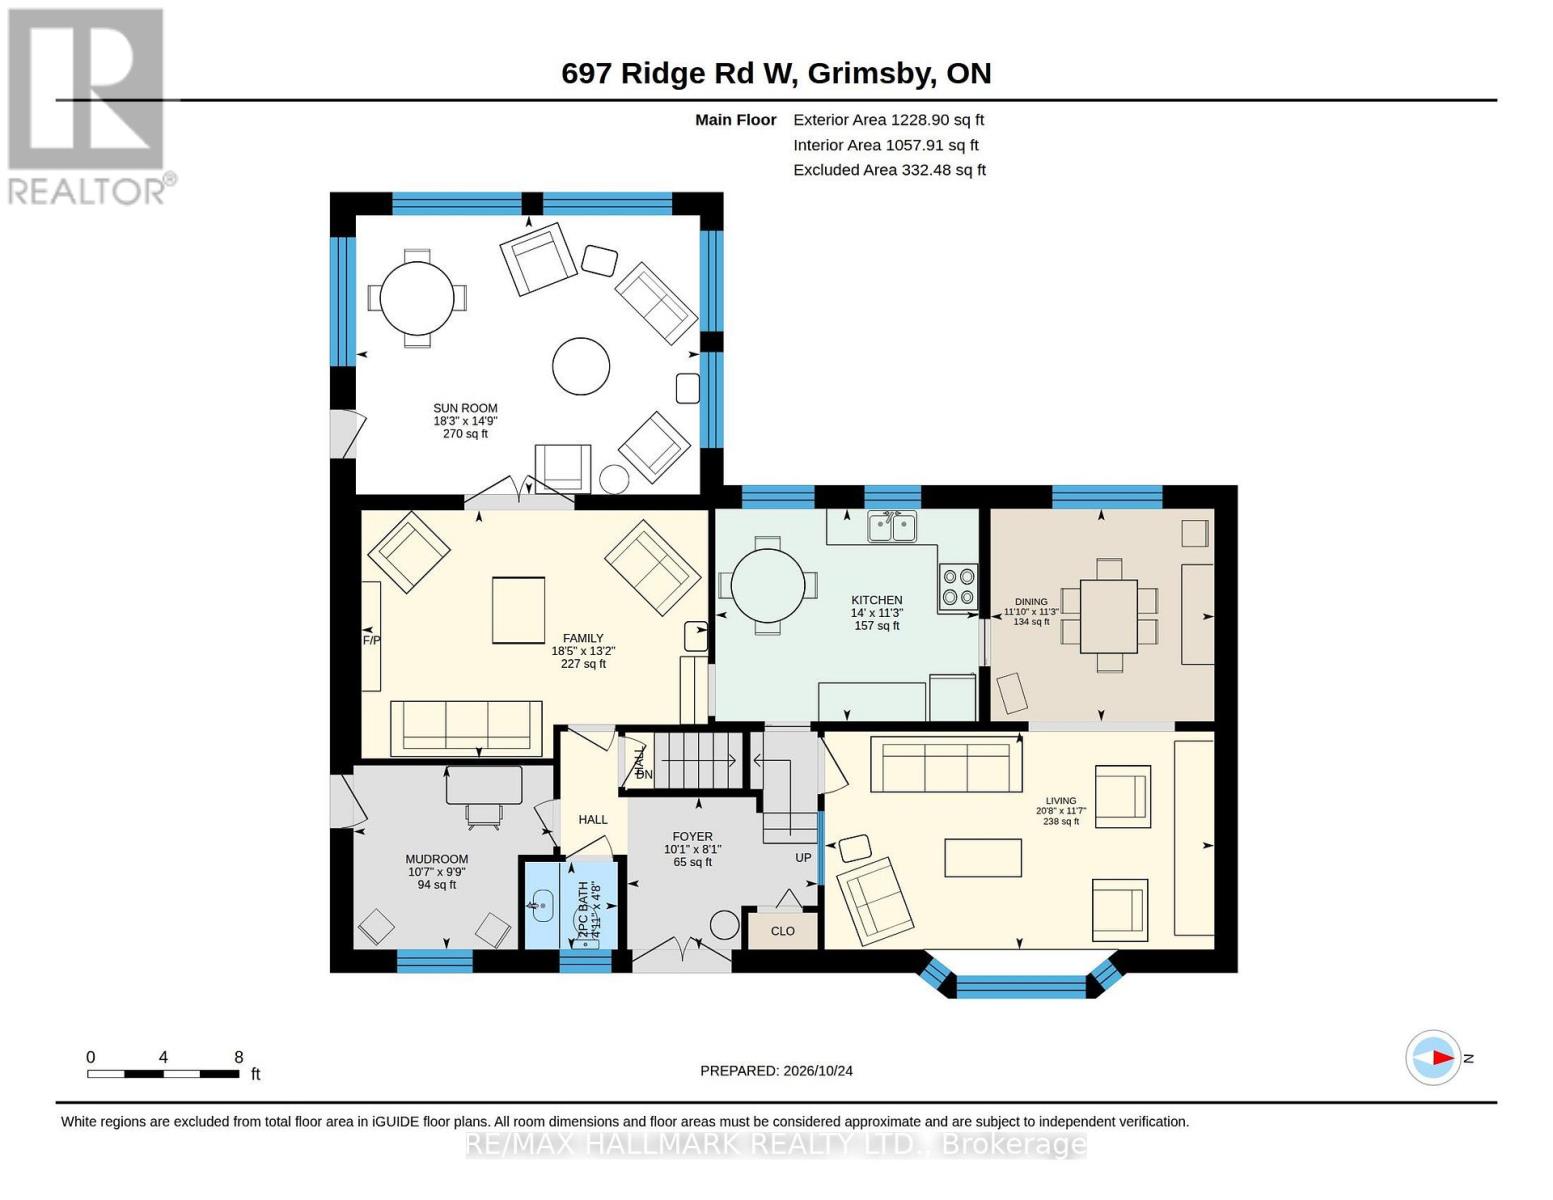
Foyer
3.07 m x 2.46 m
Second level
Bedroom 2
2.9 m x 2.79 m
Second level
Bedroom 3
2.9 m x 2.82 m
Second level
Bathroom
3 m x 2.11 m
Basement
Recreational, Games room
7.85 m x 7.04 m
Basement
Utility room
7.52 m x 7.14 m
Main level
Living room
6.3 m x 3.53 m
Basement
Other
2.84 m x 4.95 m
Basement
Other
2.74 m x 4.95 m
Main level
Kitchen
4.27 m x 3.43 m
Main level
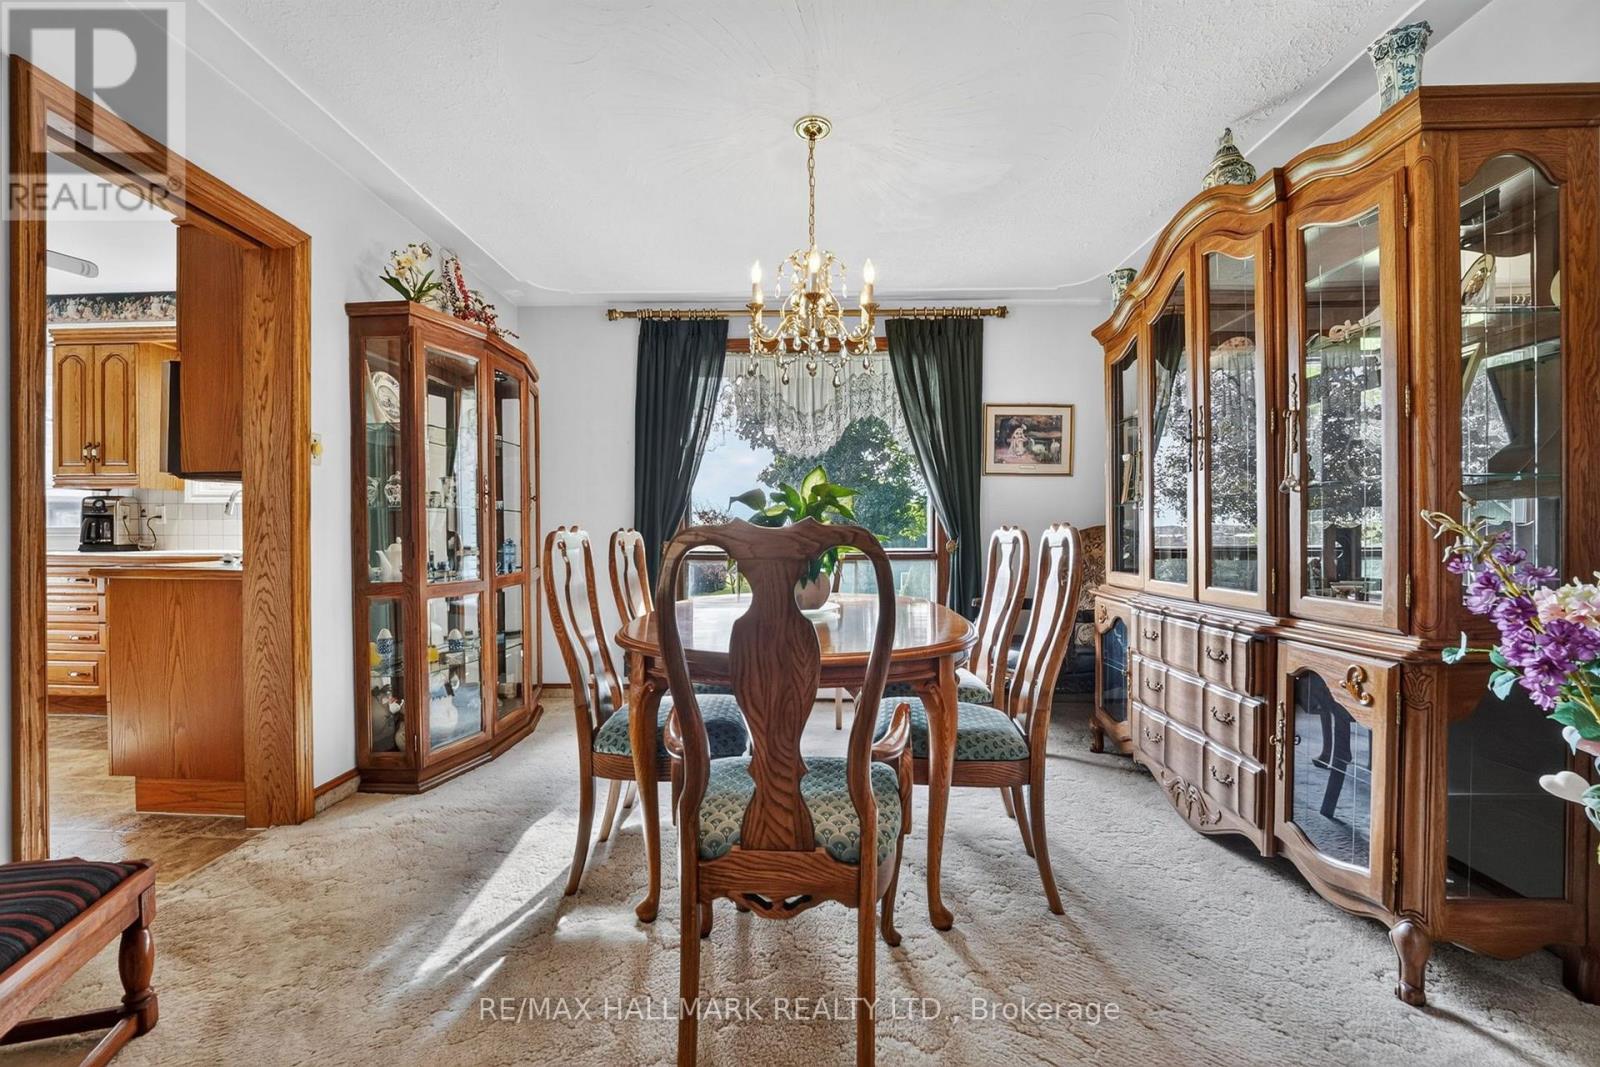
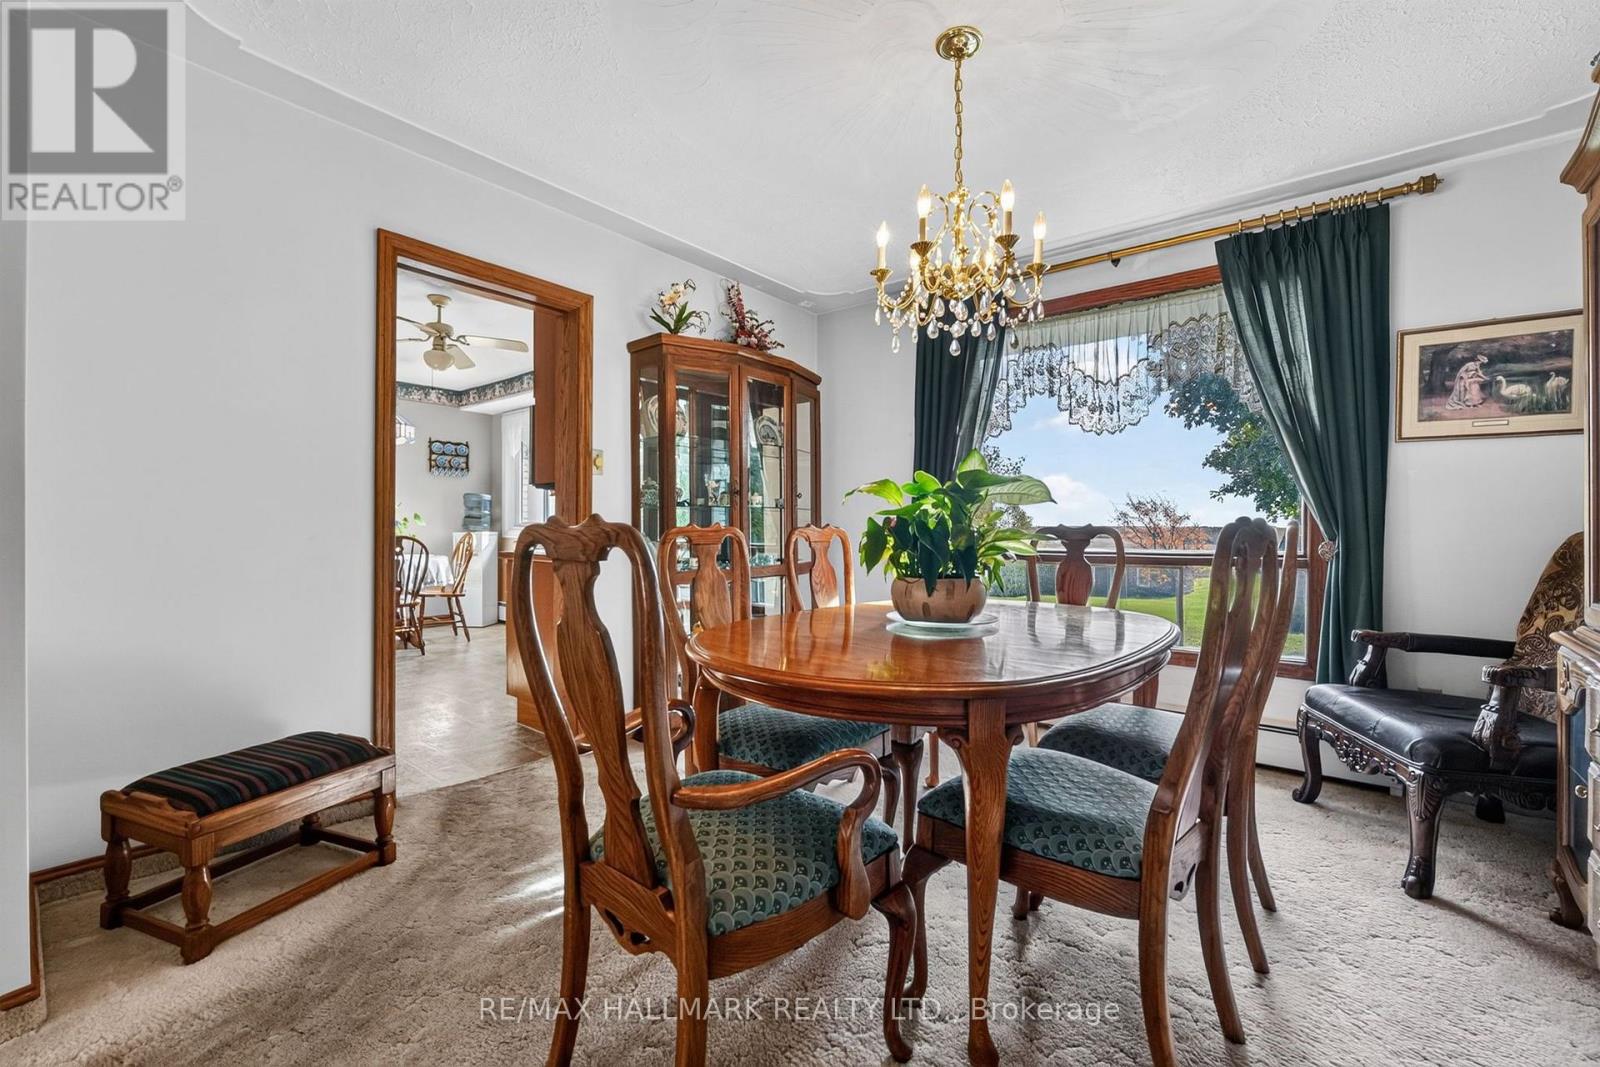
Dining room
3.61 m x 3.43 m
Main level
Family room
5.61 m x 4.01 m
Main level
Sunroom
5.56 m x 4.5 m
Main level
Mud room
3.23 m x 2.97 m
Main level
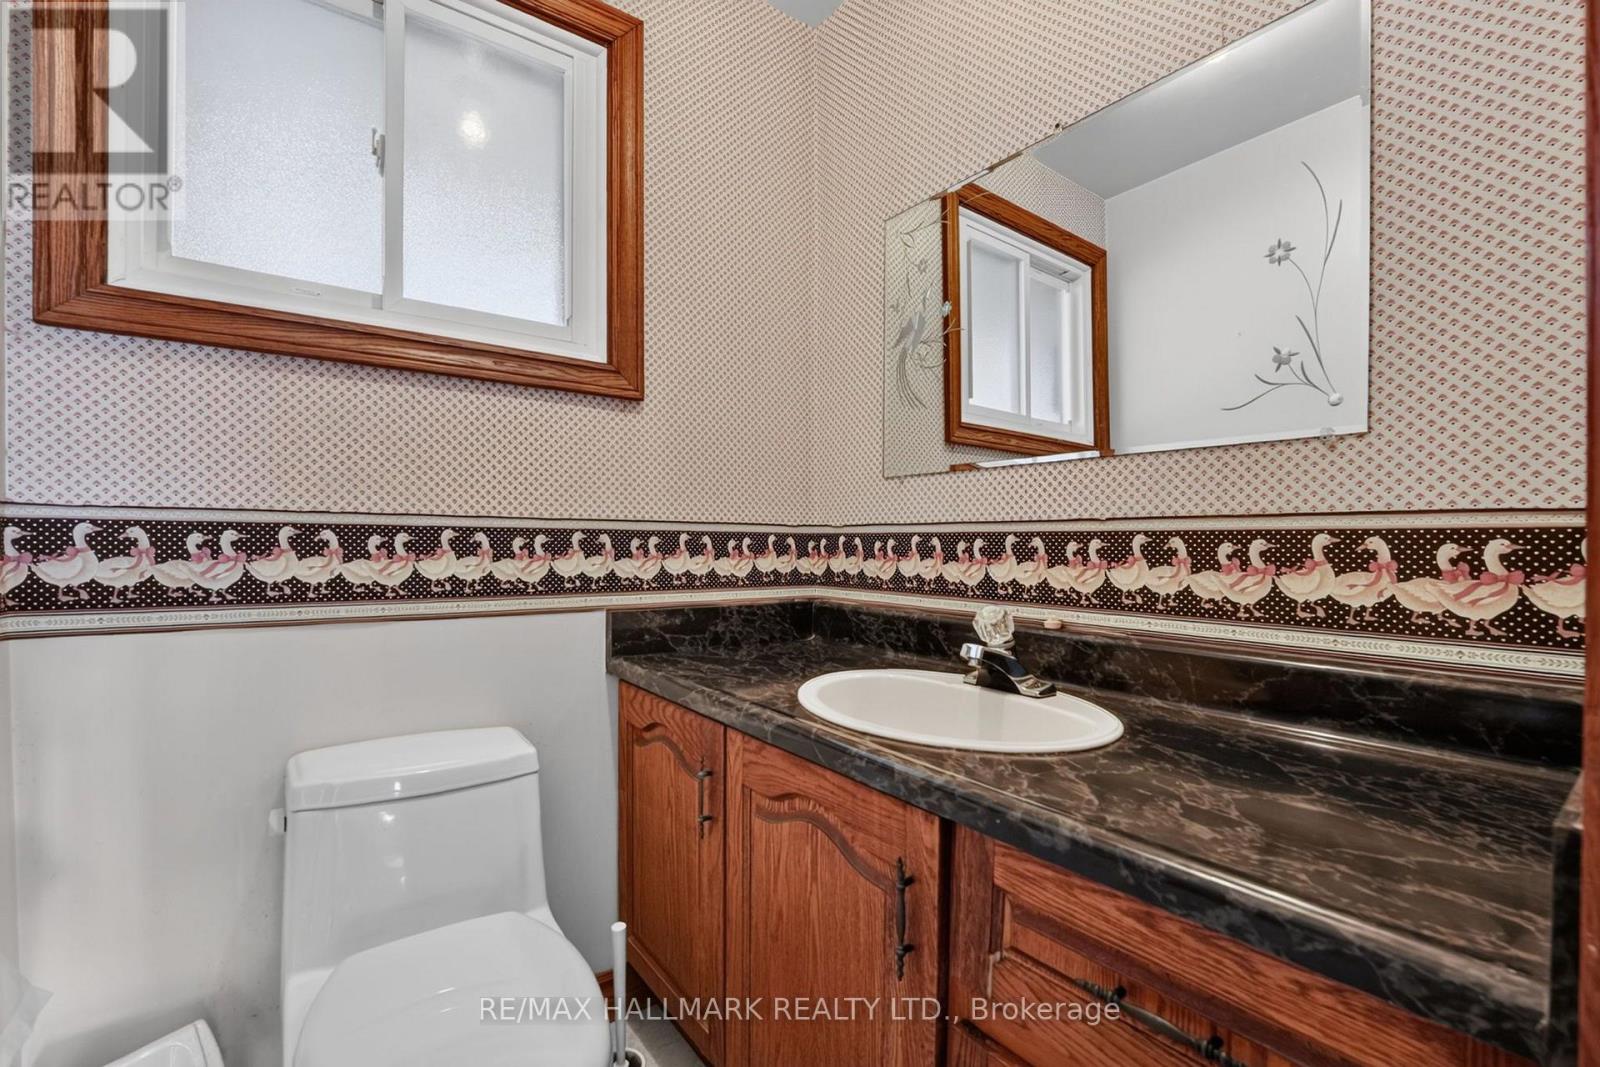
Bathroom
1.5 m x 1.42 m
Second level
Primary Bedroom
3.63 m x 3.53 m
Second level
Bathroom
1.55 m x 2.11 m
Mortgage & Affordability Estimate monthly costs
Purchase price$1,099,900
Down paymentNot available
Mortgage amountNot available
Principal & interestNot available
Property taxesNot available
Condo/HOA feeNot available
Insurance/OtherNot available
UtilitiesNot available
Est. monthly totalNot available
Income needed (GDS 32%)Not available
Estimates only. Not financial advice. Rates, taxes and fees vary by lender and municipality.

Saved Properties

Keep This One Handy

Save this listing, compare it later, or open your saved properties dashboard.

Manage Saved Searches
Map is approximate.

Neighbourhood

Area
Grimsby Escarpment
City
Grimsby
Postal code
L3M 4E7
Nearby
Cross Streets: 11th Road East. ** Directions: 11th Road East to Ridge Rd.