698 WEESE Road

Prince Edward County, ONDetached
$2,485,000
MLS® X13836750
Detached6 beds6 baths26 total
698 WEESE Road, Prince Edward County, ON photo 1
698 WEESE Road, Prince Edward County, ON photo 2
698 WEESE Road, Prince Edward County, ON photo 3
698 WEESE Road, Prince Edward County, ON photo 4
698 WEESE Road, Prince Edward County, ON photo 5
698 WEESE Road, Prince Edward County, ON photo 6
698 WEESE Road, Prince Edward County, ON photo 7
698 WEESE Road, Prince Edward County, ON photo 8
698 WEESE Road, Prince Edward County, ON photo 9
698 WEESE Road, Prince Edward County, ON photo 10
698 WEESE Road, Prince Edward County, ON photo 11
698 WEESE Road, Prince Edward County, ON photo 12
698 WEESE Road, Prince Edward County, ON photo 13
698 WEESE Road, Prince Edward County, ON photo 14
698 WEESE Road, Prince Edward County, ON photo 15
698 WEESE Road, Prince Edward County, ON photo 16
698 WEESE Road, Prince Edward County, ON photo 17
698 WEESE Road, Prince Edward County, ON photo 18
698 WEESE Road, Prince Edward County, ON photo 19
698 WEESE Road, Prince Edward County, ON photo 20
698 WEESE Road, Prince Edward County, ON photo 21
698 WEESE Road, Prince Edward County, ON photo 22
698 WEESE Road, Prince Edward County, ON photo 23
698 WEESE Road, Prince Edward County, ON photo 24
698 WEESE Road, Prince Edward County, ON photo 25
698 WEESE Road, Prince Edward County, ON photo 26
698 WEESE Road, Prince Edward County, ON photo 27
698 WEESE Road, Prince Edward County, ON photo 28
698 WEESE Road, Prince Edward County, ON photo 29
698 WEESE Road, Prince Edward County, ON photo 30
698 WEESE Road, Prince Edward County, ON photo 31
698 WEESE Road, Prince Edward County, ON photo 32
698 WEESE Road, Prince Edward County, ON photo 33
698 WEESE Road, Prince Edward County, ON photo 34
698 WEESE Road, Prince Edward County, ON photo 35
698 WEESE Road, Prince Edward County, ON photo 36
698 WEESE Road, Prince Edward County, ON photo 37
698 WEESE Road, Prince Edward County, ON photo 38
698 WEESE Road, Prince Edward County, ON photo 39
698 WEESE Road, Prince Edward County, ON photo 40
698 WEESE Road, Prince Edward County, ON photo 41
698 WEESE Road, Prince Edward County, ON photo 42
698 WEESE Road, Prince Edward County, ON photo 43
698 WEESE Road, Prince Edward County, ON photo 44
698 WEESE Road, Prince Edward County, ON photo 45
698 WEESE Road, Prince Edward County, ON photo 46
698 WEESE Road, Prince Edward County, ON photo 47
698 WEESE Road, Prince Edward County, ON photo 48
1 / 48

BUYER ADVANTAGE

Buy with confidence

Get a full-service approach built on strategy, strong negotiation, and clear guidance from offer to close.

  • Local Market Expertise
  • Broker-level Negotiation
  • Transparent Process
  • No-pressure Guidance

The right strategy depends on your goals, timing, budget, and the type of home you are buying. Get Your Buyer Snapshot.

About This Property

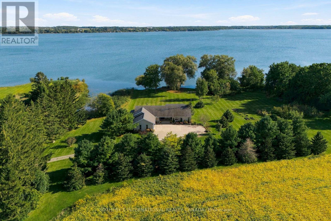
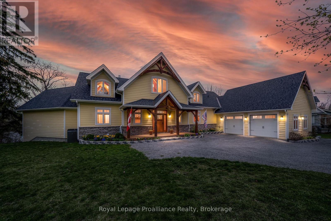
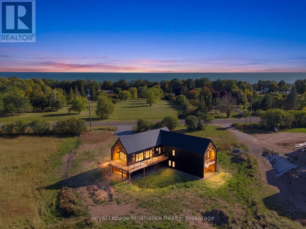
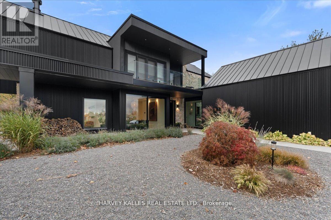
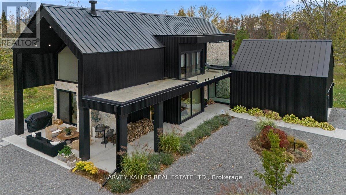
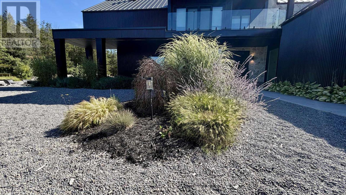
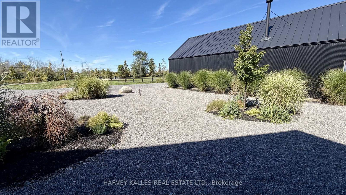
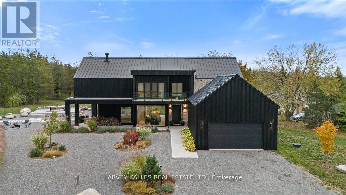
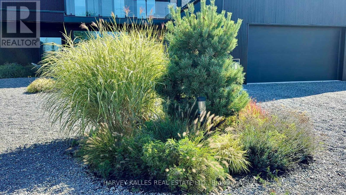
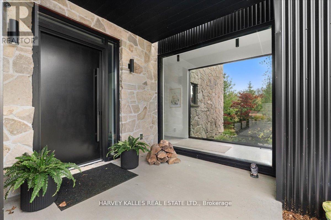
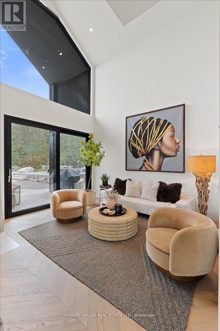
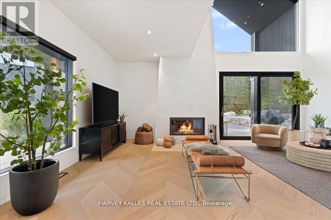
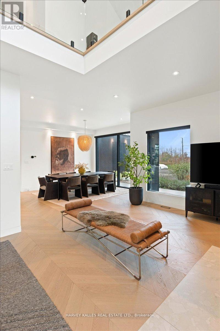
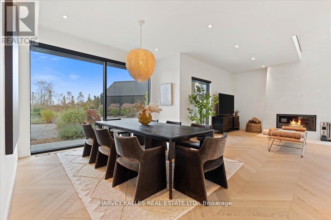
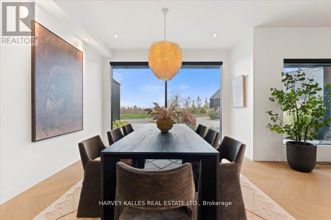
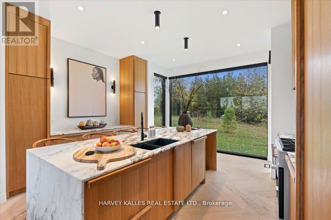
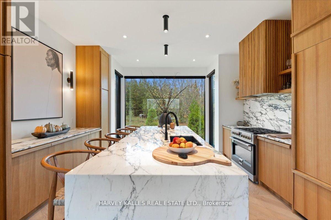
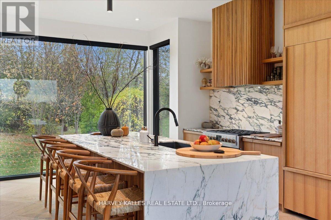
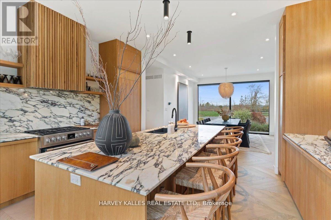
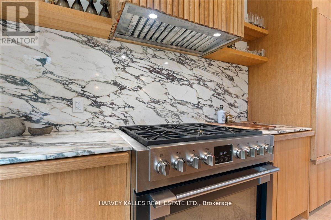
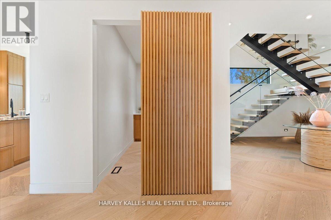
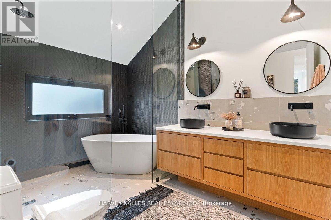
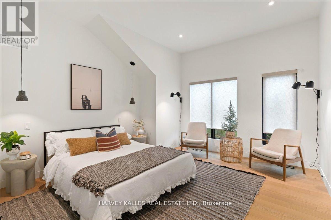
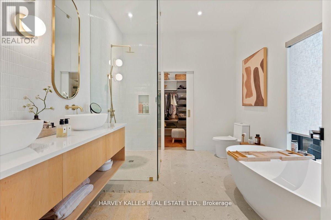
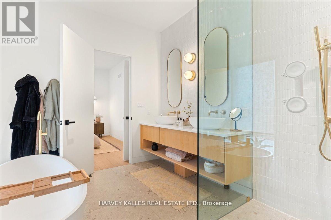
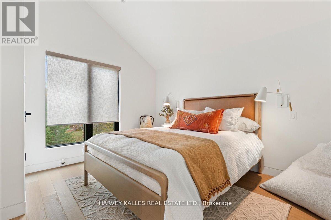
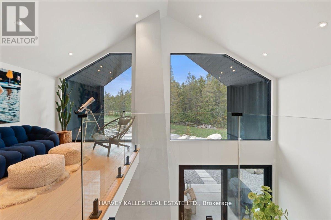
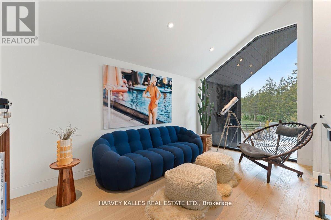
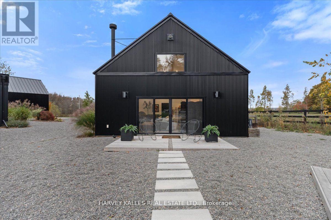
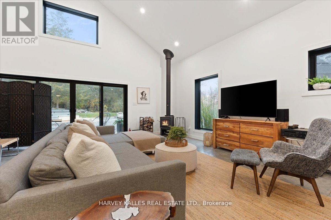
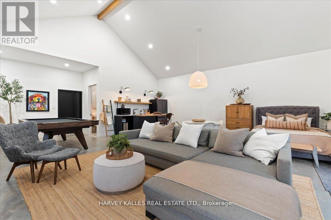
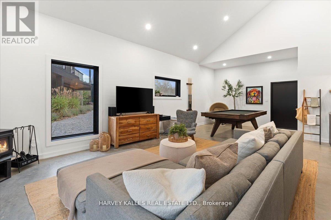
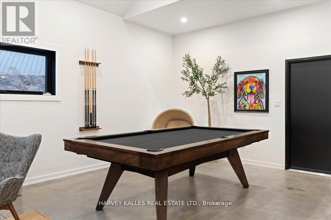
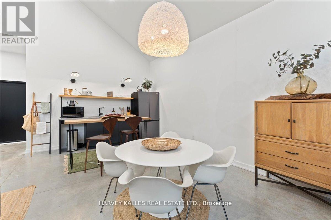
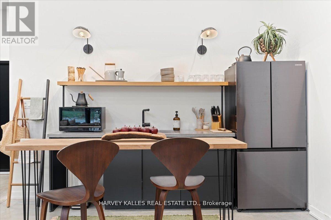
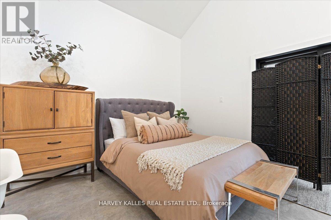
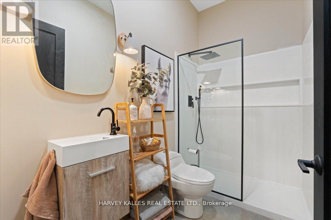
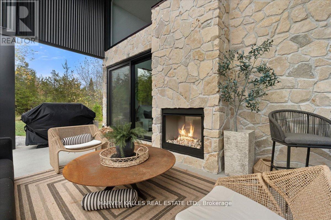
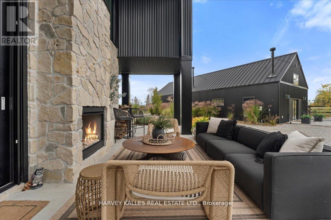
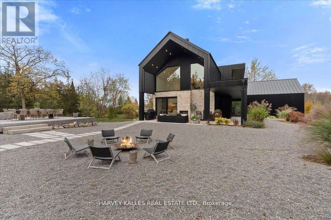
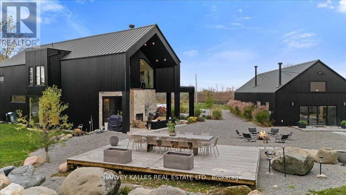
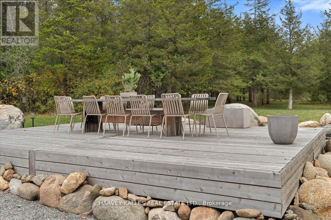
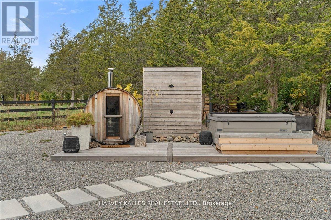
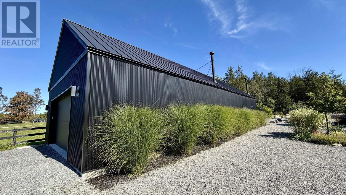
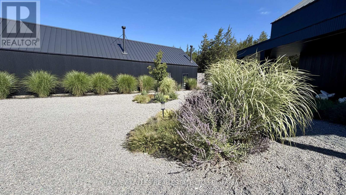
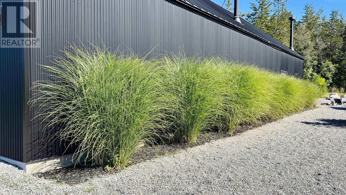
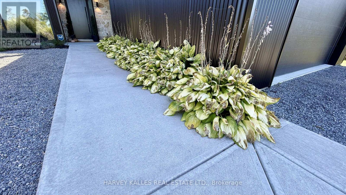
Custom designed modern masterpiece compound built on majestic 2.2-acre property in sought after Prince Edward County in Carrying Place .. crafted in 2021, containing the main living residence and a separately serviced accessory building, set on two adjacent parcels and designed for four seasons living. The principal home is roughly 3,800 sq ft - five bedrooms, 5 bathrooms (including a dogwash), chevron hardwood throughout, a north-facing curtain wall of imported triple-pane glass, and a great room anchored by a STUV wood-burning fireplace. The kitchen is custom-millwork-clad with a Calcutta marble island and a high-performance gas range under a commercial hood. The primary suite occupies its own wing - walk-through dressing room, stone-clad ensuite, soaking tub at the window. The cantilevered Listening Library, glazed on three sides, catches the Aurora Borealis when it arrives.The accessory building is engineered for chapters. A 1,000 sq ft industrial shop on 200-amp service - woodworking-ready, EV-charger-capable, wood-stove warmed - sits beside an 800 sq ft self-contained studio suite with full bath, kitchenette, sleeps four to six. Between the two buildings: a wood-fired cabin sauna, hot-and-cold outdoor shower, Wi-Fi-controlled hot tub, an 18-by-24 cedar dining deck, and a central fire pit. Multi hyphenate living options: short-term-rental executive, corporate retreat, wellness destination, or its current use as a principal residence - engineered to be more than just the one thing 🙂 Convenient location: short walk to the Bay of Quinte. Twenty minutes to Picton, fifteen to Wellington and the Drake Devonshire. Forty-odd wineries within thirty minutes. Sandbanks Provincial Park down the road. A true wow residence and lot for your zen, your escape, your family and your enjoyment ... much much much more information within the virtual tour. (id:63604)

Key Facts

Type
Detached
Beds
6
Baths
6
Size
3,500 sqft
Lot
175 x 603 FT; A - 151x308x131x307, B - 295x169x293x151
Parking
26 total

Highlights

  • Central Vacuum
  • Garage door opener remote(s)
  • Water Heater - Tankless
Property Details 19 details
Bedrooms
6 bedrooms
6 above grade
Bathrooms
6 bathrooms
2 partials
Parking
26 parking spaces
Attached Garage · Garage
Living area
3,500 - 5,000 sq. ft.
Property
Single Family · Freehold · Detached
Property subtype
Single Family
Structure type
House
Ownership
Freehold
Attached status
Detached
Storeys
2
Basement
Crawl space
Heating
Radiant heat, Forced air, Natural gas, Wood
Cooling
Central air conditioning, Air exchanger
Fireplace
3 fireplaces
Lot dimensions
175 x 603 FT; A - 151x308x131x307, B - 295x169x293x151
Frontage
175 feet
Taxes
$9,153.00
Zoning
RR
Water source
Drilled Well
Sewer
Septic System

Interior features

Central VacuumGarage door opener remote(s)Water Heater - TanklessHardwoodFireplace(s)

Exterior features

SteelConcretePoured Concrete

Systems and association

Alarm systemSecurity systemMonitored AlarmGenerator

Lot and water

Wooded areaIrregular lot sizeWheelchair accessLevelCarpet FreeGuest SuiteIn-Law Suite
Rooms 11 rooms
Level
Room
Dimensions
Main level
Kitchen
15.4 m x 15.6 m
Second level
Den
4.55 m x 4 m
Main level
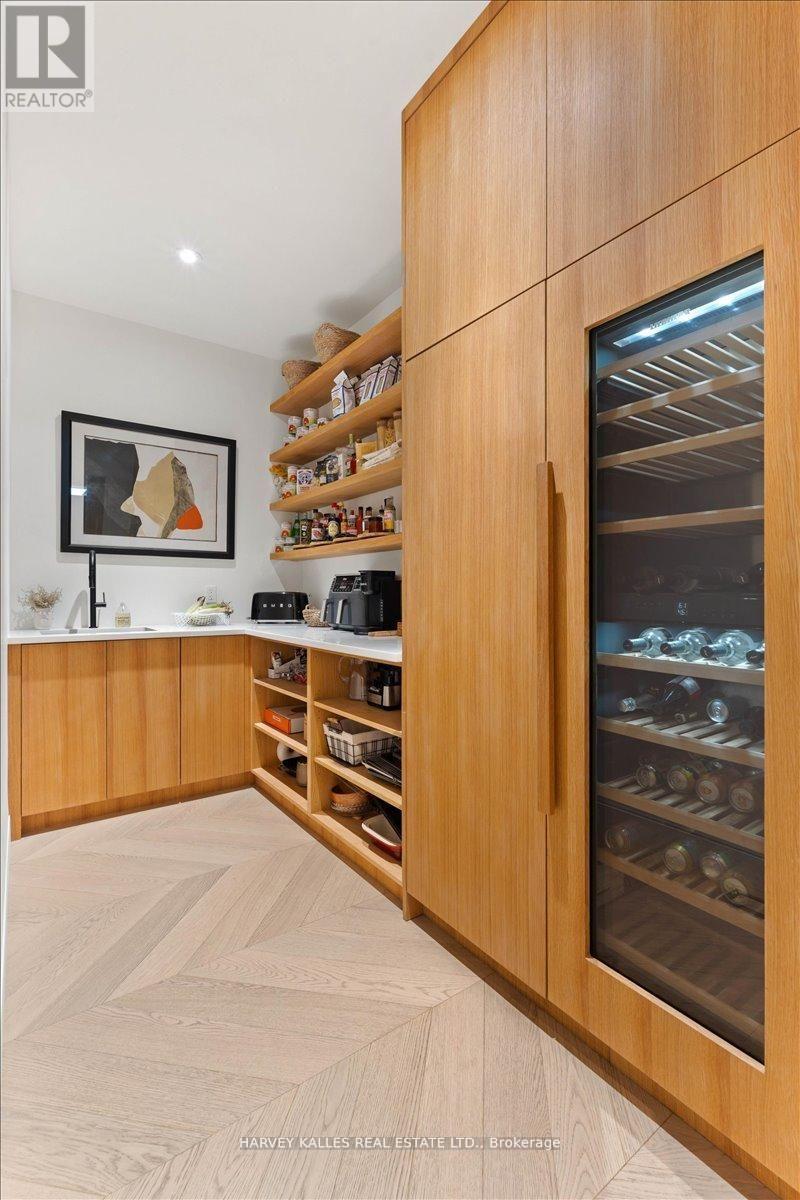
Pantry
1.76 m x 3.4 m
Main level
Dining room
4.08 m x 5.05 m
Main level
Living room
4.55 m x 7.22 m
Main level
Bedroom 4
3.1 m x 3.55 m
Main level
Mud room
2.46 m x 3.57 m
Main level
Sitting room
4.39 m x 4.79 m
Second level
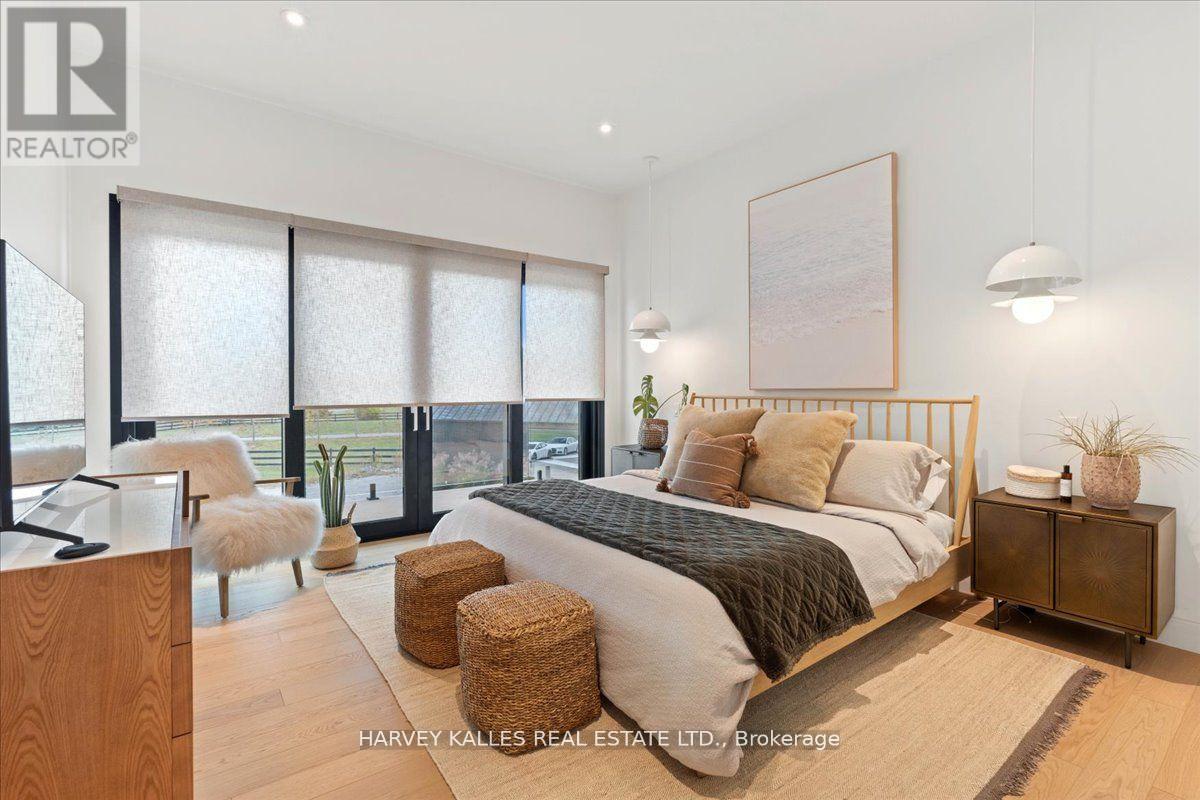
Primary Bedroom
4 m x 4.33 m
Second level
Bedroom 2
3.94 m x 4.32 m
Second level
Bedroom 3
3.78 m x 3.63 m

Virtual Tour & Media

Mortgage & Affordability Estimate monthly costs
Purchase price$2,485,000
Down paymentNot available
Mortgage amountNot available
Principal & interestNot available
Property taxesNot available
Condo/HOA feeNot available
Insurance/OtherNot available
UtilitiesNot available
Est. monthly totalNot available
Income needed (GDS 32%)Not available
Estimates only. Not financial advice. Rates, taxes and fees vary by lender and municipality.

Saved Properties

Keep This One Handy

Save this listing, compare it later, or open your saved properties dashboard.

Manage Saved Searches
Map is approximate.

Neighbourhood

Area
Ameliasburg Ward
City
Prince Edward County
Postal code
K0K 1L0
Nearby
County Road 3 / Weese Road