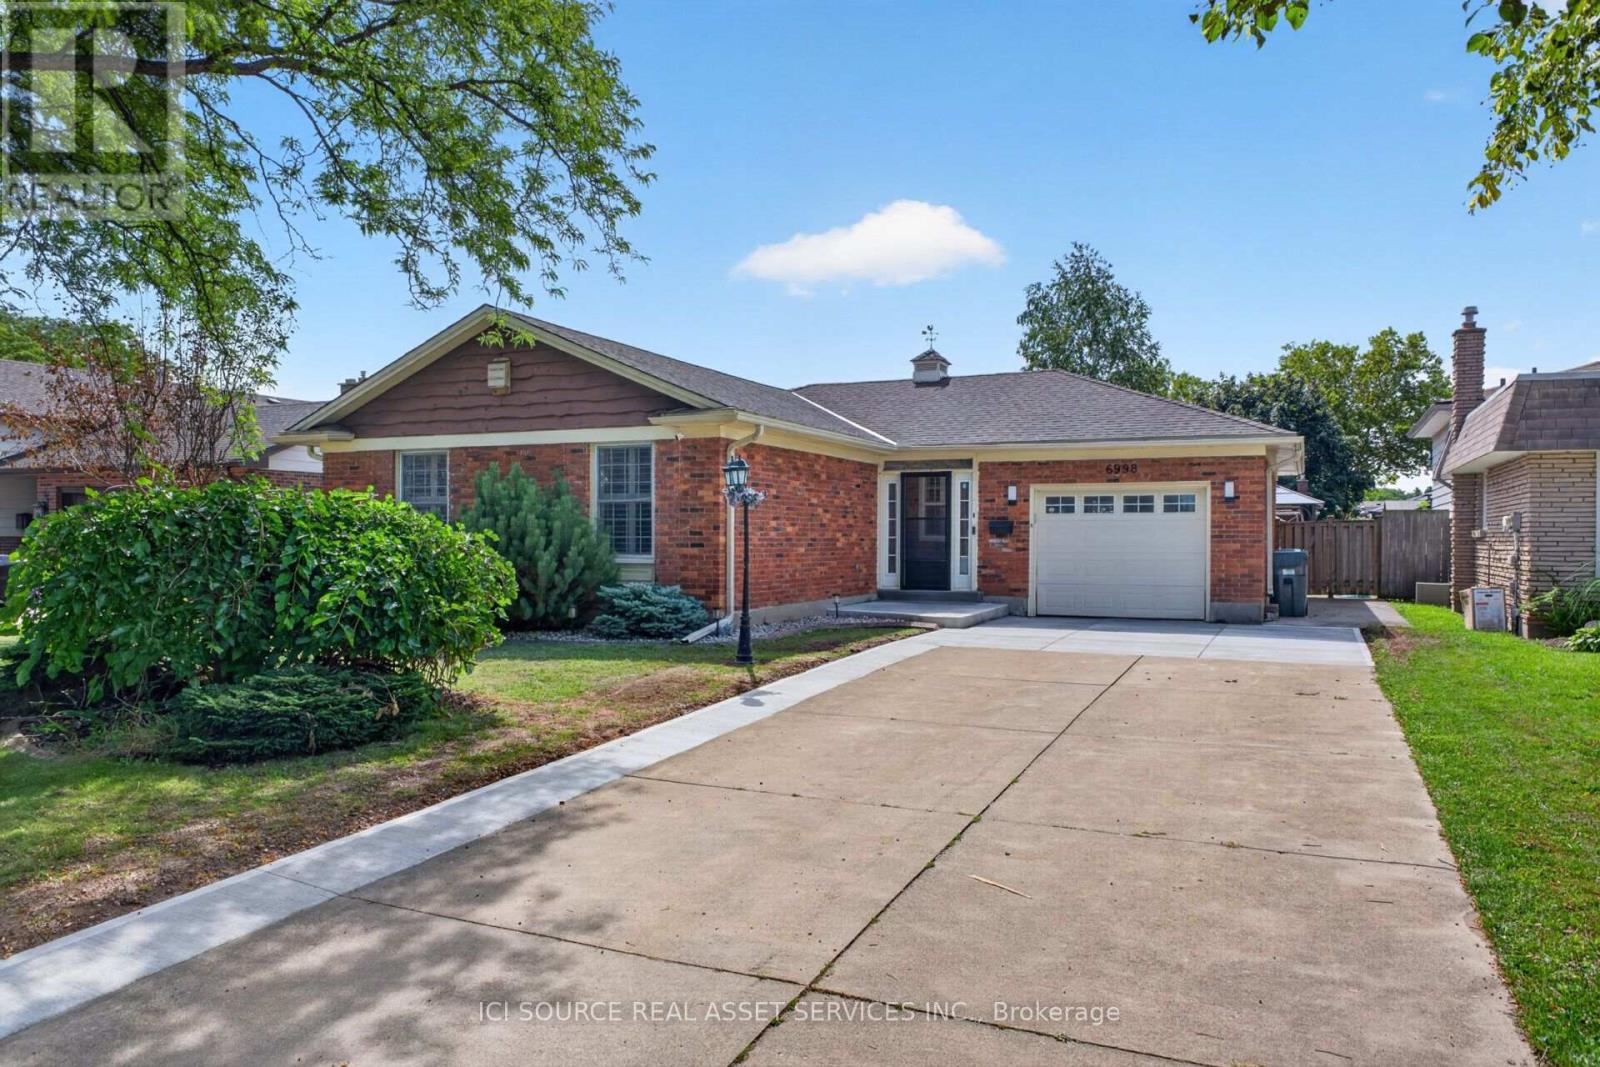
6998 Glengowan Crescent
BUYER ADVANTAGE
Buy with confidence
Get a full-service approach built on strategy, strong negotiation, and clear guidance from offer to close.
- Local Market Expertise
- Broker-level Negotiation
- Transparent Process
- No-pressure Guidance

The right strategy depends on your goals, timing, budget, and the type of home you are buying. Get Your Buyer Snapshot.
About This Property
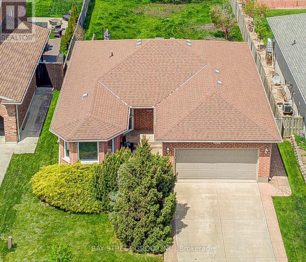
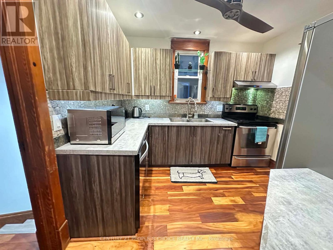
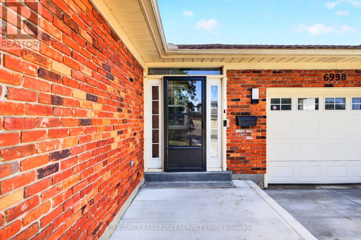
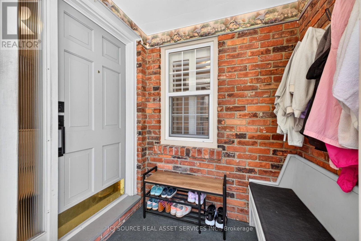
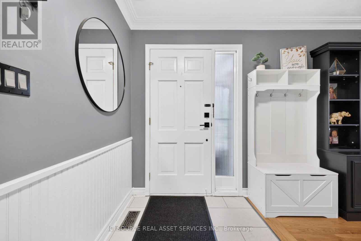
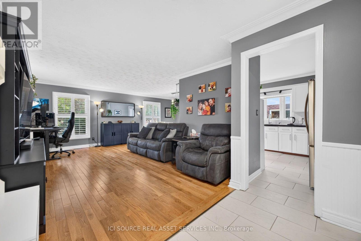
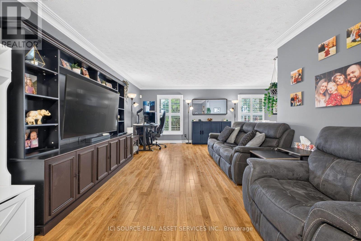
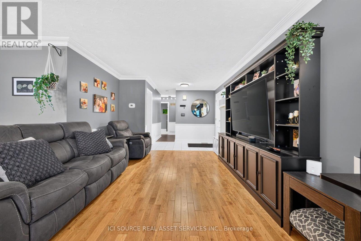
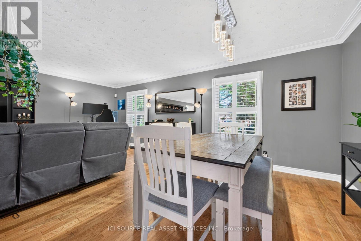
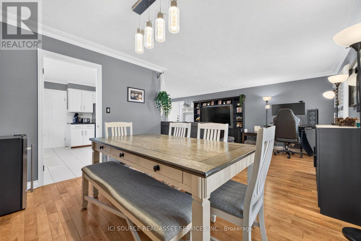
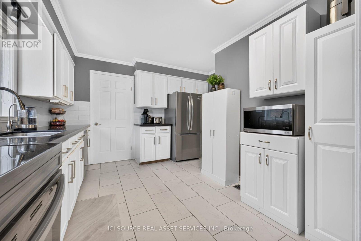
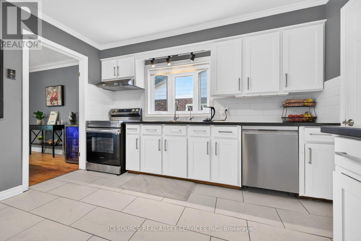
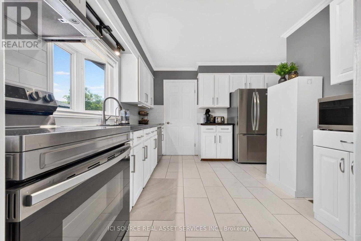
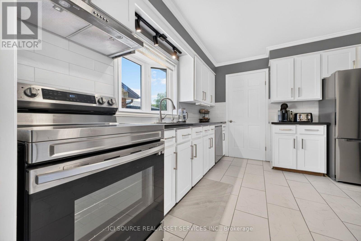
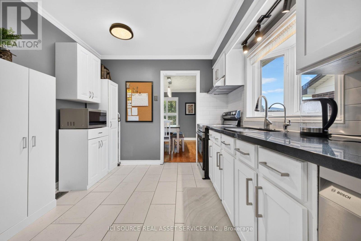
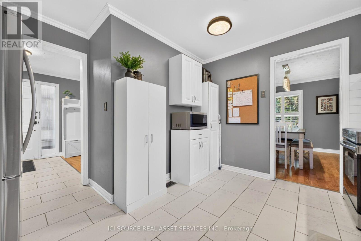
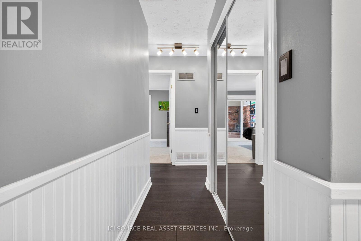
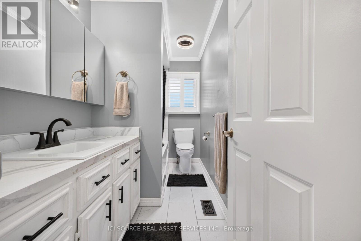
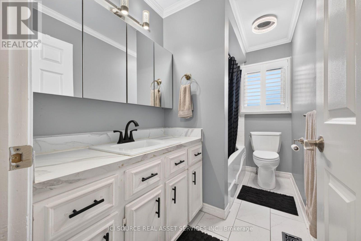
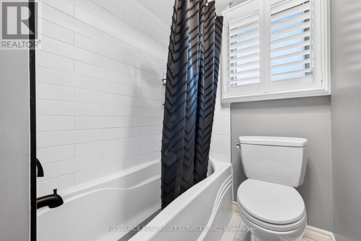
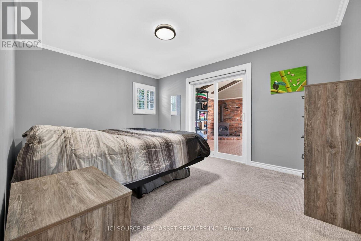
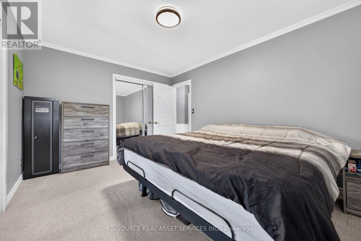
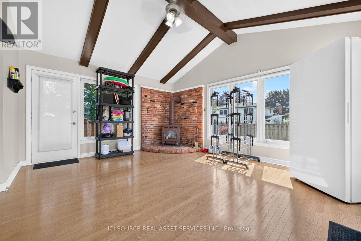
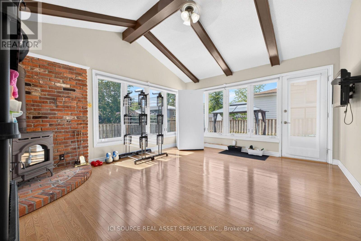
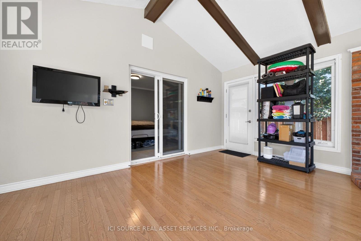
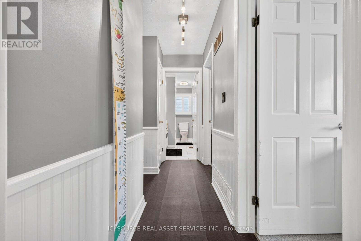
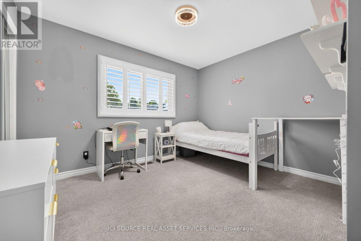
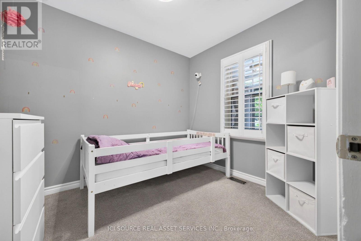
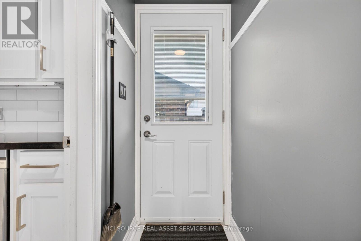
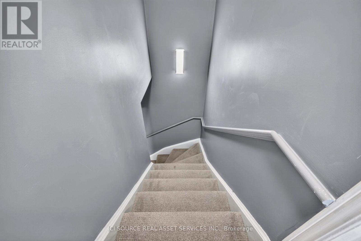
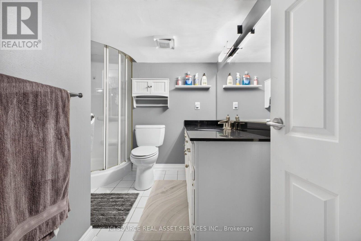
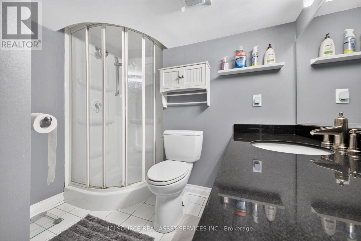
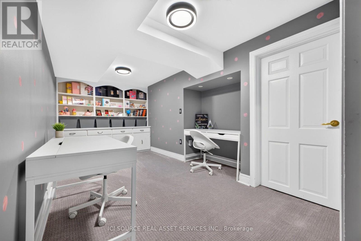
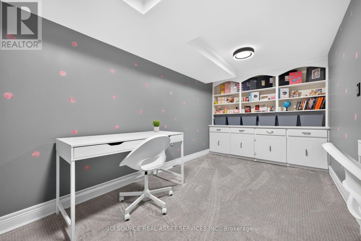
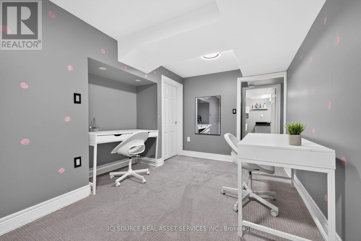
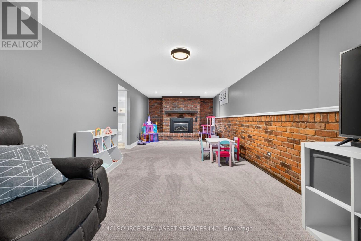
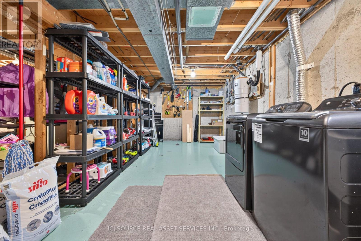
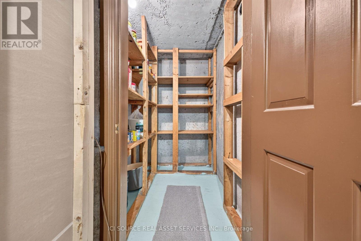
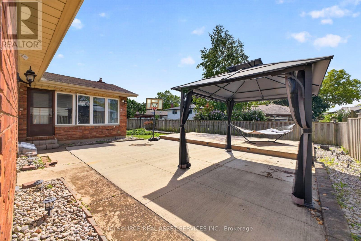
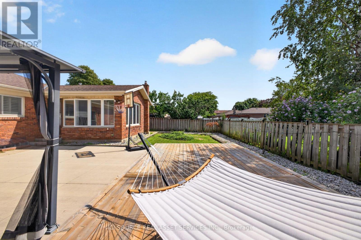
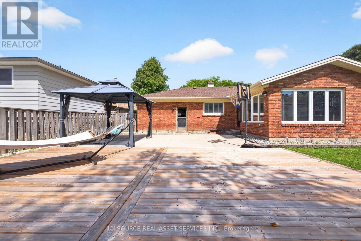
Beautifully updated all brick bungalow on a cul-de-sac in a matured, quiet neighbourhood that is 7 minutes from the Falls, 3 minutes to the QEW and 4 minutes from shopping, groceries, etc. This bungalow has almost 3000sqft of living space total and features 1469sqft above grade all of which has been heavily renovated. This bungalow sits on a lot size of 58ft x 114ft and has a long concrete driveway that can house 7 vehicles. List of updates/renovations; ALL new appliances; oven, rangehood, dish washer, washer, dryer, fridge; 2026/2024. New concrete driveway pads/extension; 2026. New raised front patio; 2026. New kitchen tile backsplash; 2026. New bathtub tile surround; 2026. New front storm door; 2026 (w/ lifetime warranty). New patio door; 2026 (w/ lifetime warranty). New window; 2026 (w/ lifetime warranty). ALL new light fixtures, switches and plugs. New shower fixtures; 2026. New large sized concrete pad; 2023.New heavy duty, winter resistant gazebo; 2023. New large sized wood deck; 2024. New bathroom vanity, sink and fixtures; 2024. New vinyl laminate flooring; 2024. New tile flooring in kitchen, bathroom, foyer; 2025. New carpet in basement and all bedrooms; 2024. New kitchen cabinets; 2025. New furnace and AC; 2023 (owned). New tankless hot water, softener, reverse osmosis; 2024 (rented). *For Additional Property Details Click The Brochure Icon Below* (id:63604)
Key Facts
Highlights
- Washer
- Refrigerator
- Dishwasher
- Oven
- Dryer
- Water Heater
Property Details
Interior features
Exterior features
Systems and association
Rooms
Virtual Tour & Media
Mortgage & Affordability
Saved Properties
Keep This One Handy
Save this listing, compare it later, or open your saved properties dashboard.
Neighbourhood
- Area
- Casey
- City
- Niagara Falls
- Postal code
- L2J 3R8
- Nearby
- Cross Streets: Harriman Street and Brady Street. ** Directions: Between Thorold Stone Road and Mountain Road, left turn off Dorchester Road onto Harriman Street.
Save This Property
Keep this home handy, return to it anytime, and let us know how to reach you about this listing.
We use this email only to connect your saved properties and saved searches.
Other Available Options
Similar Listings
Listings from our database that match closely.