7- 2006 Glenada Crescent
Oakville, ONCondo Townhouse
$888,000
MLS® W14129296
Condo Townhouse4 beds3 baths2 total
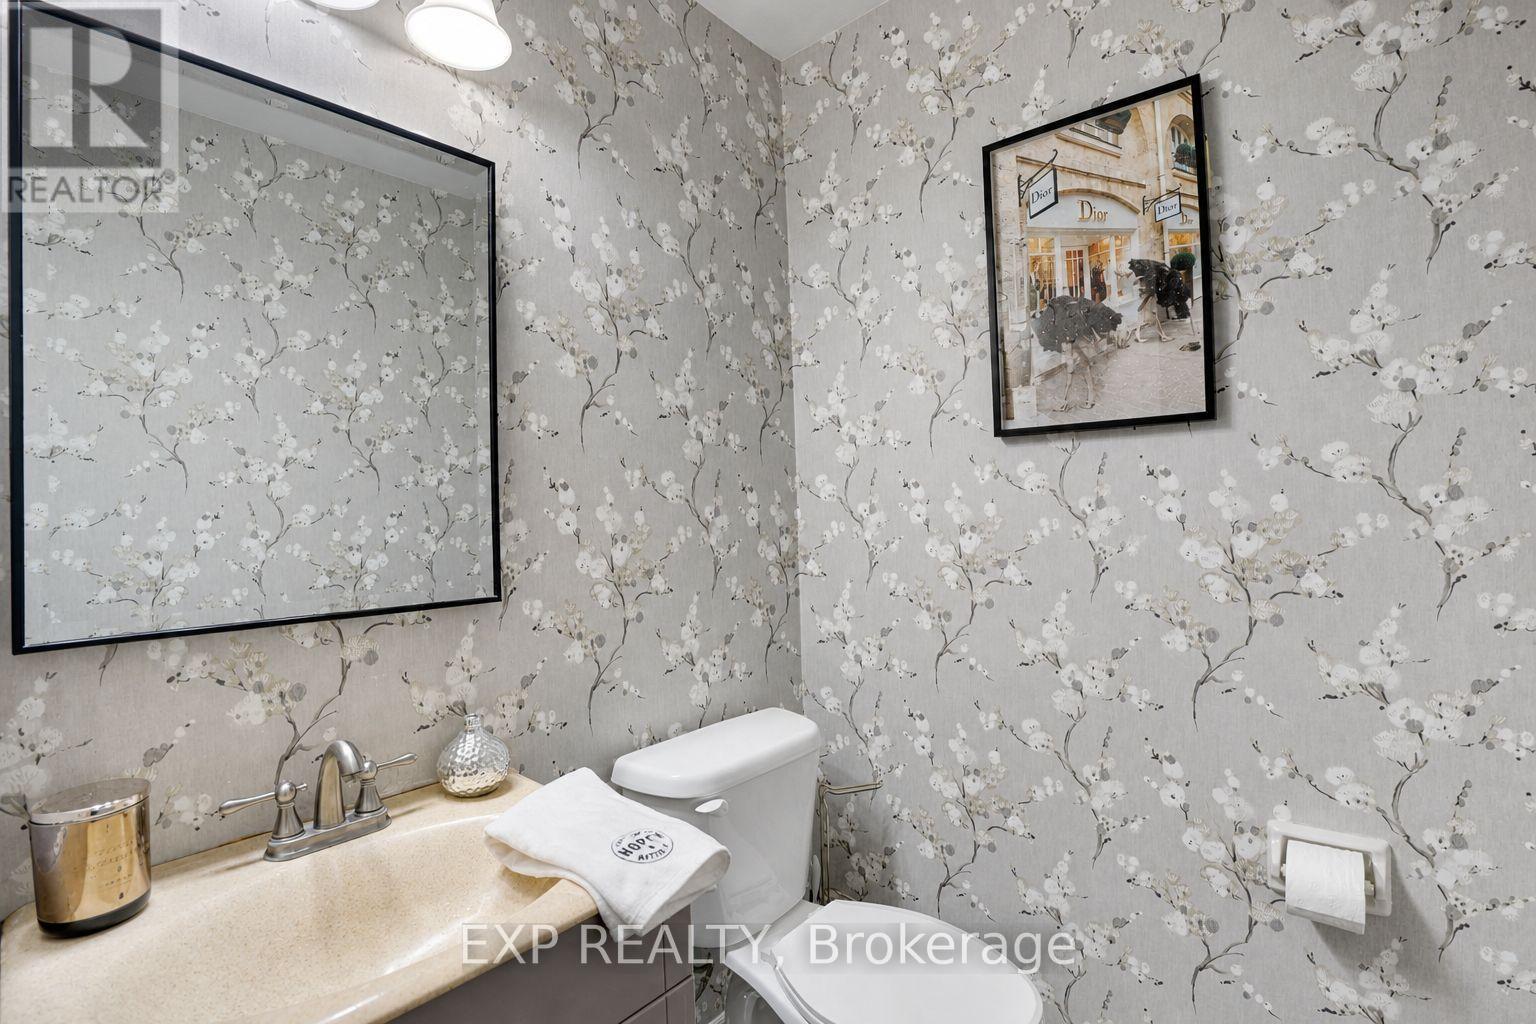
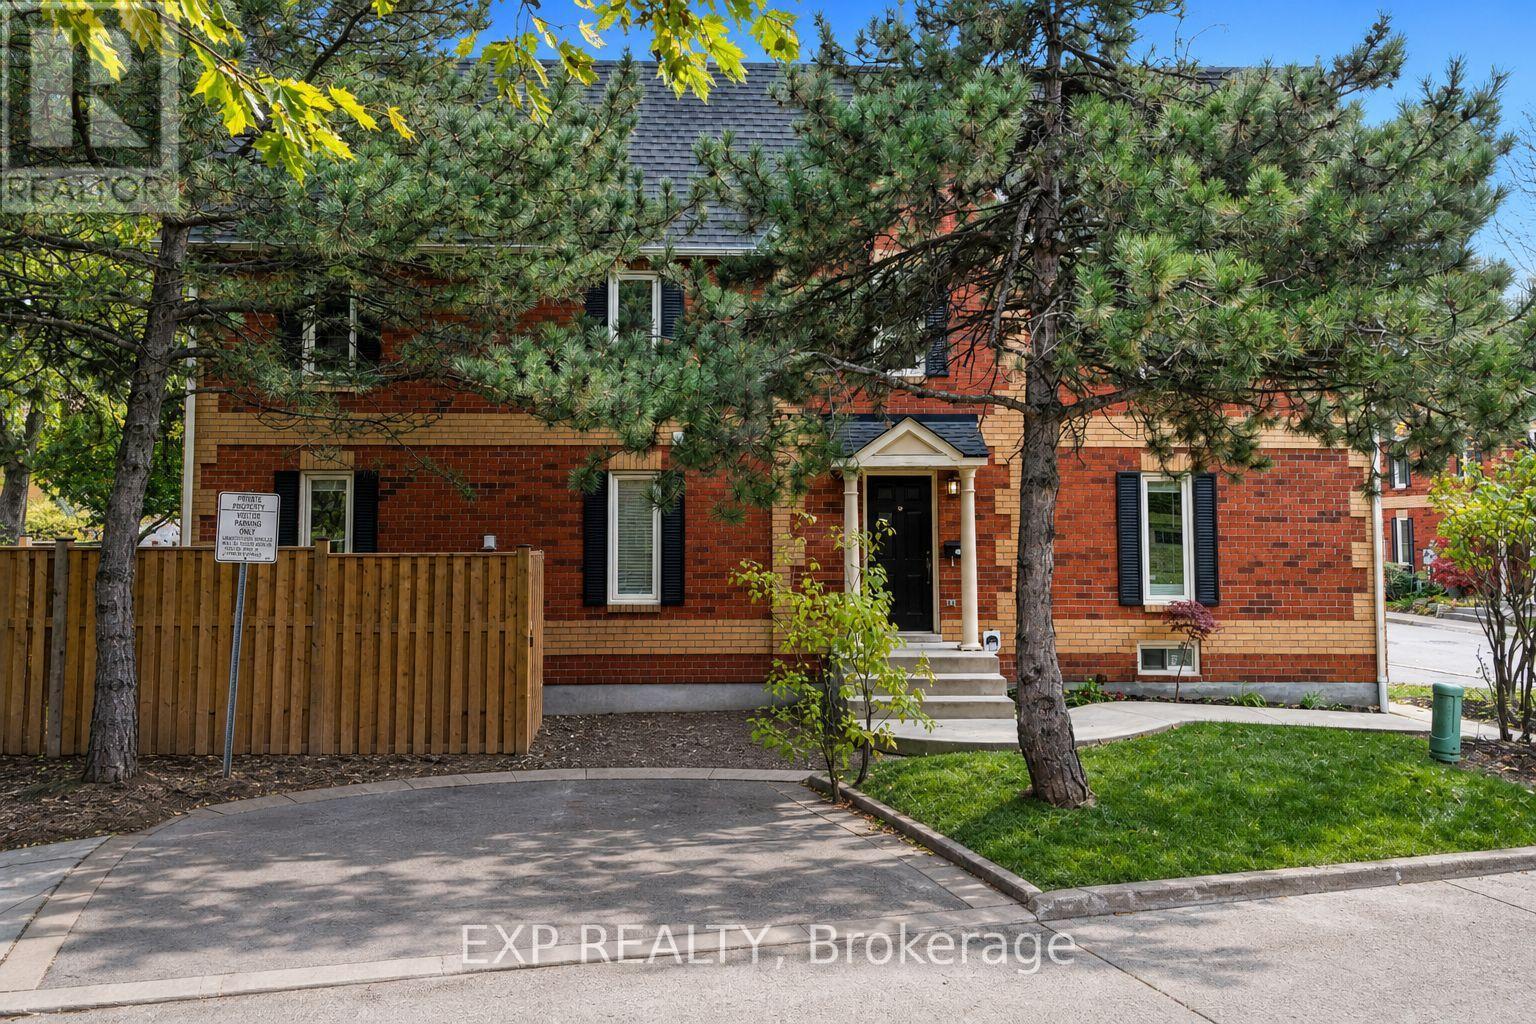
7- 2006 Glenada Crescent, Oakville, ON photo 1
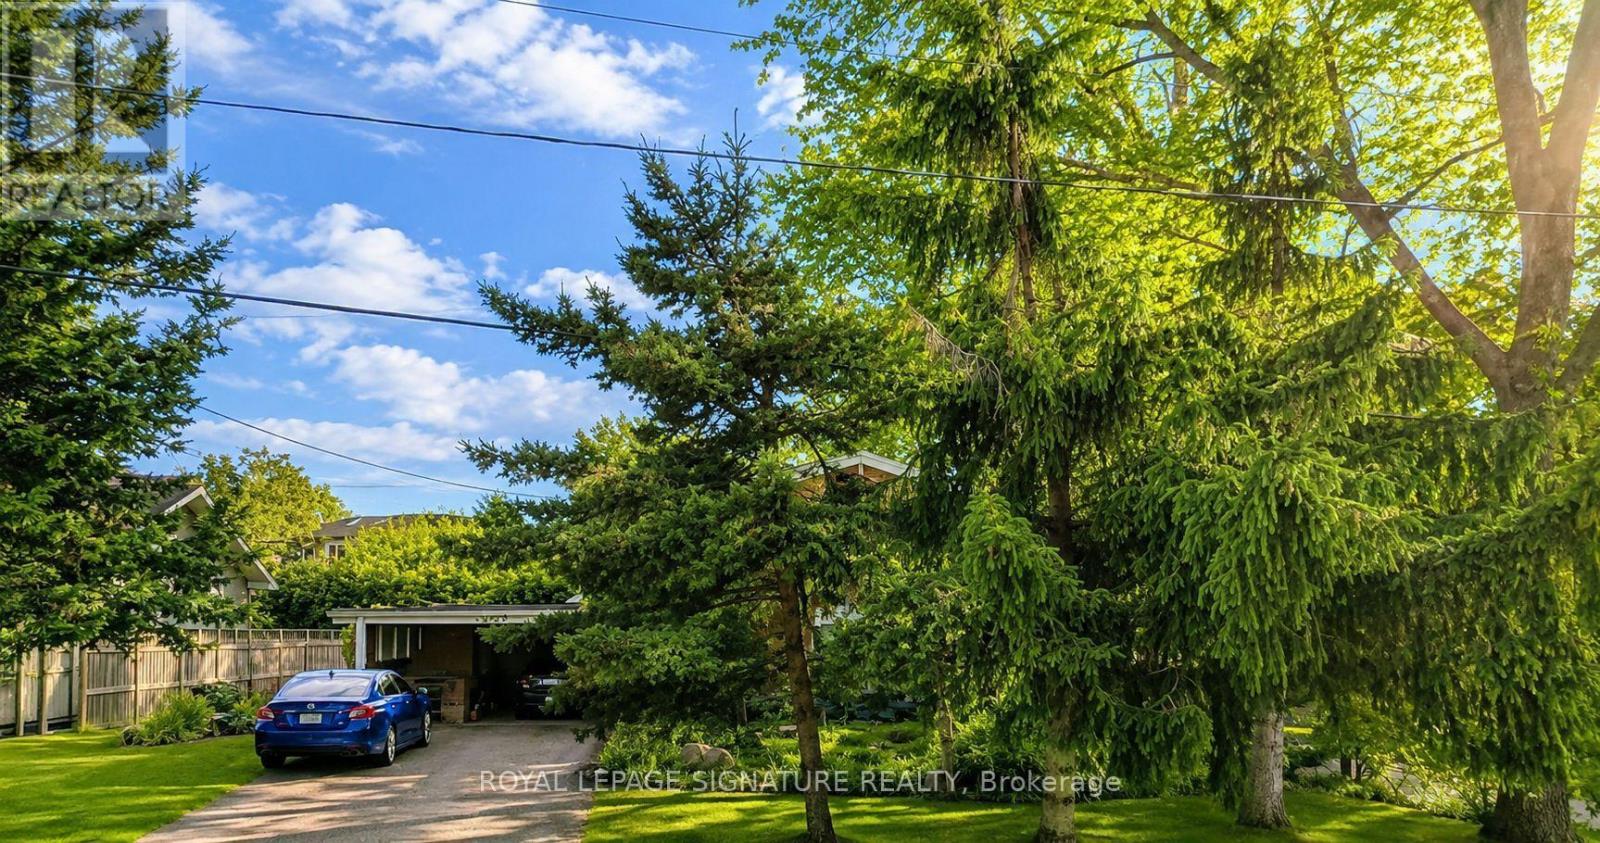
7- 2006 Glenada Crescent, Oakville, ON photo 2
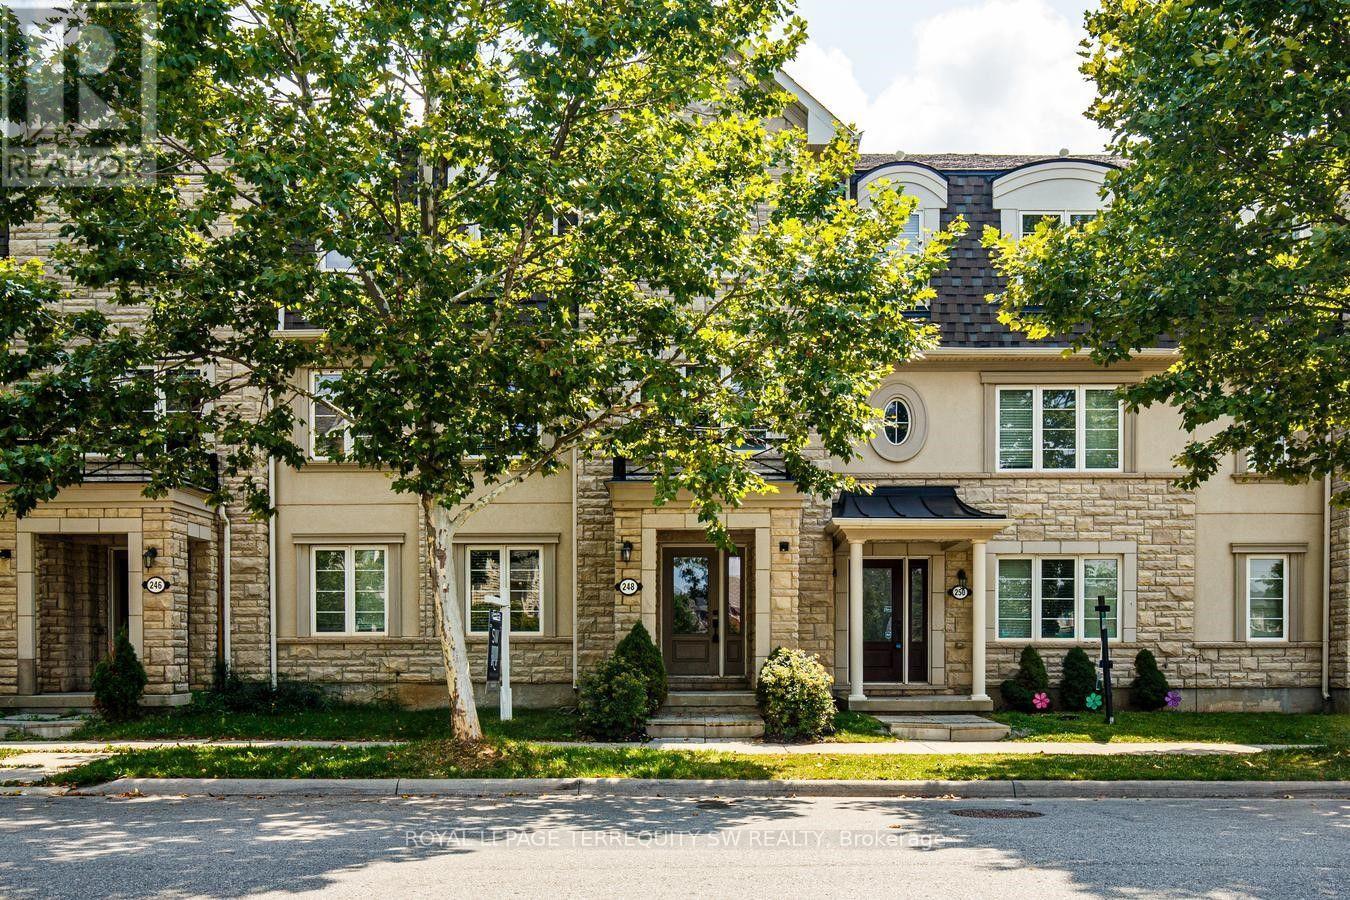
7- 2006 Glenada Crescent, Oakville, ON photo 3
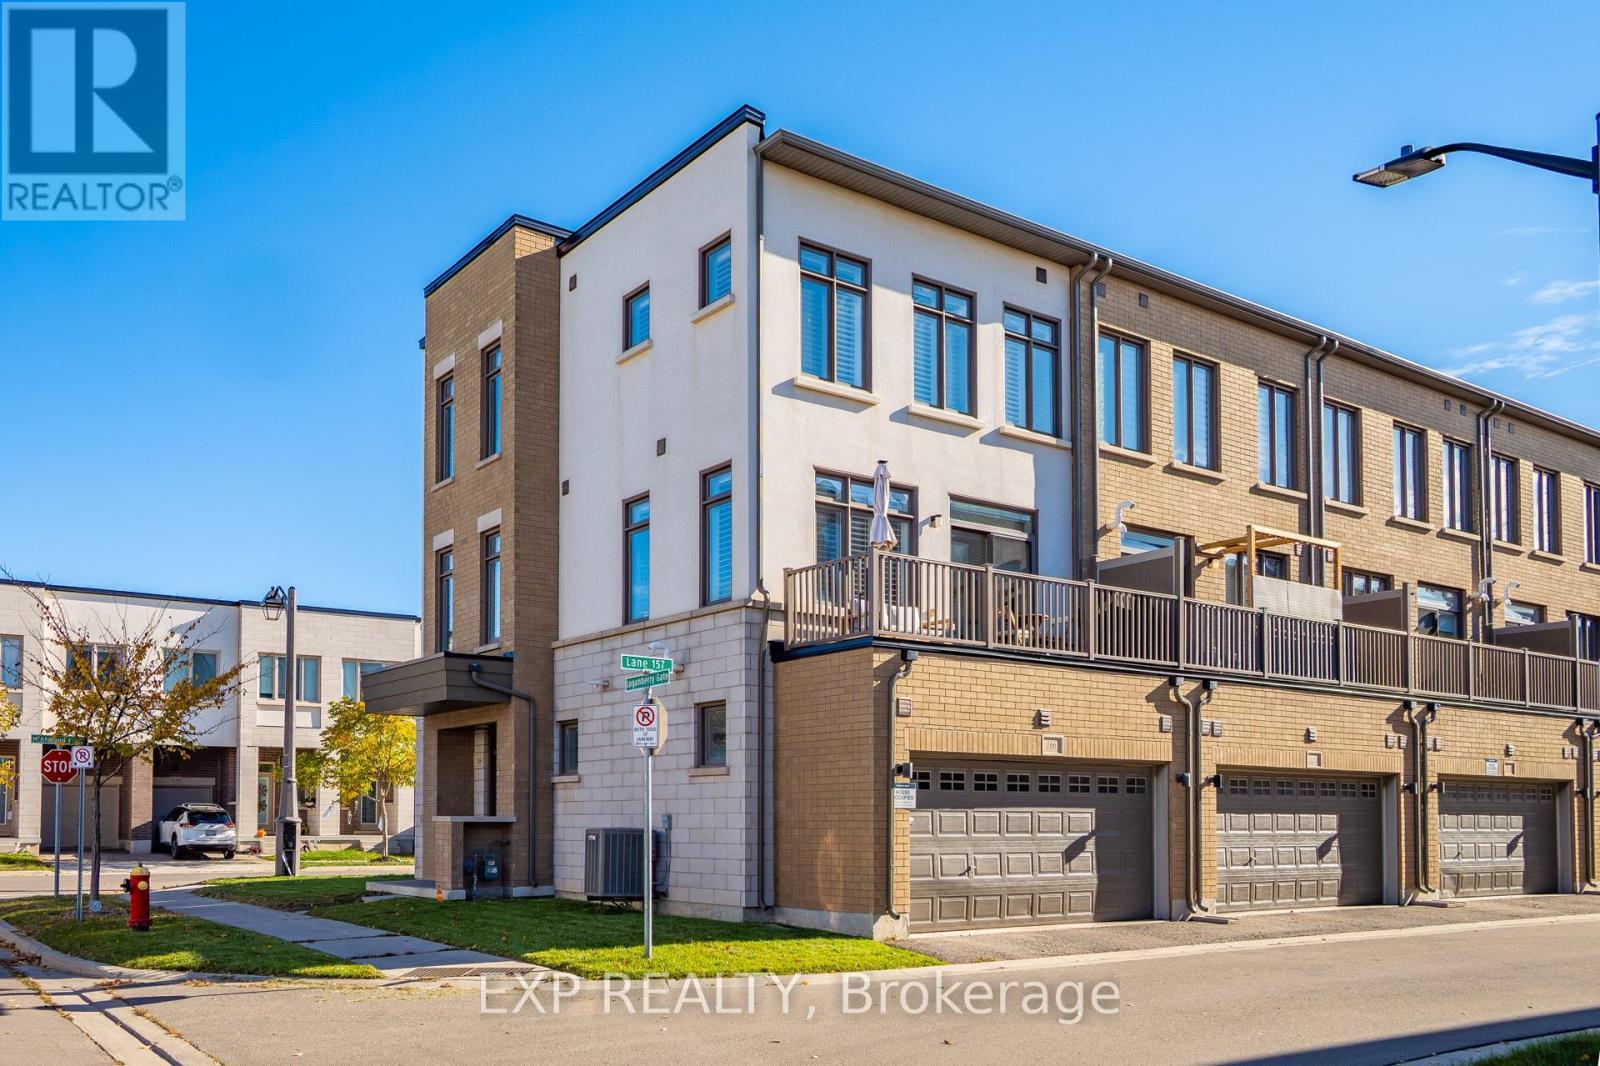
7- 2006 Glenada Crescent, Oakville, ON photo 4
7- 2006 Glenada Crescent, Oakville, ON photo 5
7- 2006 Glenada Crescent, Oakville, ON photo 6
7- 2006 Glenada Crescent, Oakville, ON photo 7
7- 2006 Glenada Crescent, Oakville, ON photo 8
7- 2006 Glenada Crescent, Oakville, ON photo 9
7- 2006 Glenada Crescent, Oakville, ON photo 10
7- 2006 Glenada Crescent, Oakville, ON photo 11
7- 2006 Glenada Crescent, Oakville, ON photo 12
7- 2006 Glenada Crescent, Oakville, ON photo 13
7- 2006 Glenada Crescent, Oakville, ON photo 14
7- 2006 Glenada Crescent, Oakville, ON photo 15
7- 2006 Glenada Crescent, Oakville, ON photo 16
7- 2006 Glenada Crescent, Oakville, ON photo 17
7- 2006 Glenada Crescent, Oakville, ON photo 18
7- 2006 Glenada Crescent, Oakville, ON photo 19
7- 2006 Glenada Crescent, Oakville, ON photo 20
7- 2006 Glenada Crescent, Oakville, ON photo 21
7- 2006 Glenada Crescent, Oakville, ON photo 22
7- 2006 Glenada Crescent, Oakville, ON photo 23
7- 2006 Glenada Crescent, Oakville, ON photo 24
7- 2006 Glenada Crescent, Oakville, ON photo 25
7- 2006 Glenada Crescent, Oakville, ON photo 26
7- 2006 Glenada Crescent, Oakville, ON photo 27
7- 2006 Glenada Crescent, Oakville, ON photo 28
7- 2006 Glenada Crescent, Oakville, ON photo 29
7- 2006 Glenada Crescent, Oakville, ON photo 30
7- 2006 Glenada Crescent, Oakville, ON photo 31
7- 2006 Glenada Crescent, Oakville, ON photo 32
7- 2006 Glenada Crescent, Oakville, ON photo 33
7- 2006 Glenada Crescent, Oakville, ON photo 34
7- 2006 Glenada Crescent, Oakville, ON photo 35
7- 2006 Glenada Crescent, Oakville, ON photo 36
7- 2006 Glenada Crescent, Oakville, ON photo 37
7- 2006 Glenada Crescent, Oakville, ON photo 38
7- 2006 Glenada Crescent, Oakville, ON photo 39
7- 2006 Glenada Crescent, Oakville, ON photo 40
7- 2006 Glenada Crescent, Oakville, ON photo 41
7- 2006 Glenada Crescent, Oakville, ON photo 42
7- 2006 Glenada Crescent, Oakville, ON photo 43
7- 2006 Glenada Crescent, Oakville, ON photo 44
7- 2006 Glenada Crescent, Oakville, ON photo 45
7- 2006 Glenada Crescent, Oakville, ON photo 46
1 / 46

BUYER ADVANTAGE

Buy with confidence

Get a full-service approach built on strategy, strong negotiation, and clear guidance from offer to close.

  • Local Market Expertise
  • Broker-level Negotiation
  • Transparent Process
  • No-pressure Guidance

The right strategy depends on your goals, timing, budget, and the type of home you are buying. Get Your Buyer Snapshot.

About This Property

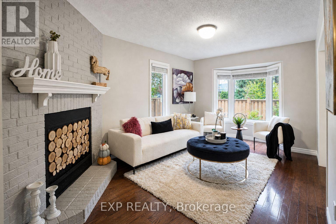
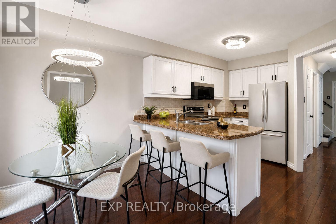
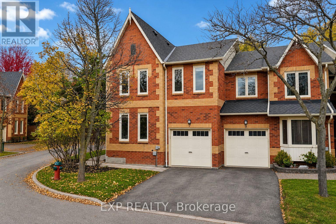
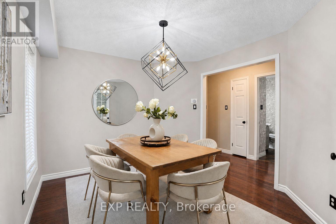
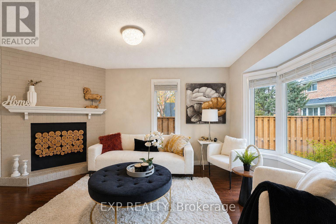
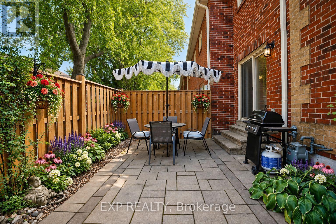
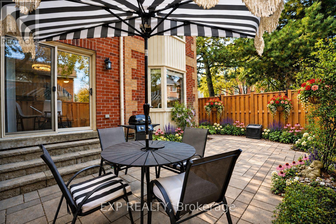
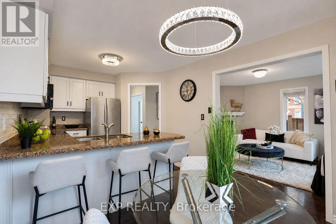
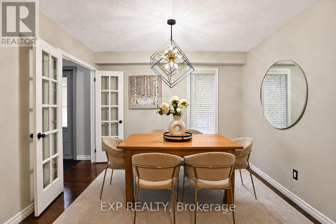
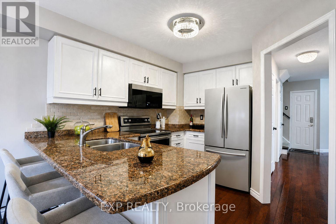
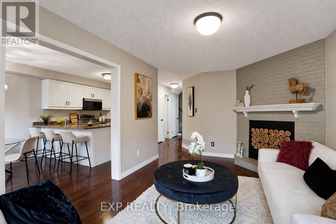
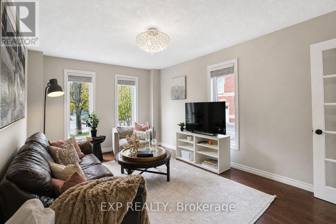
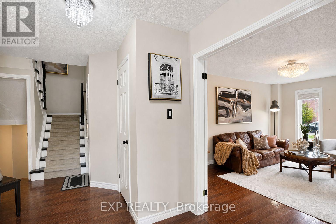
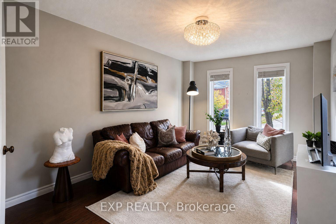
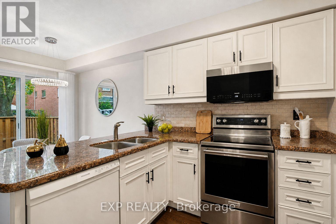
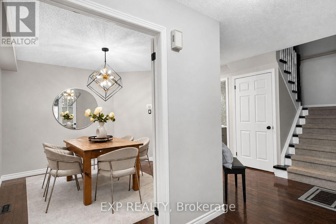
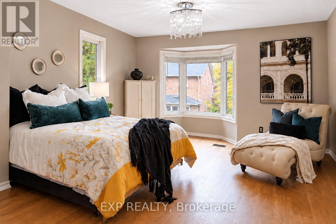
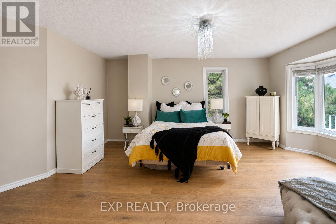
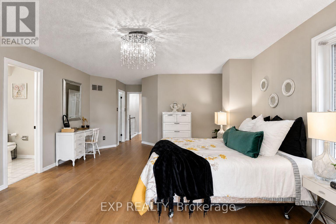
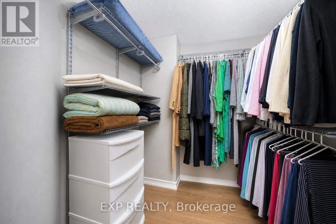
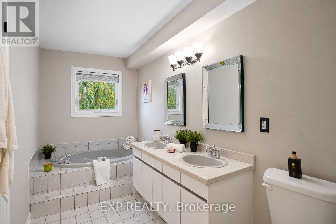
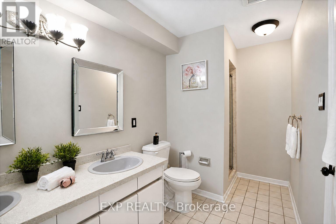
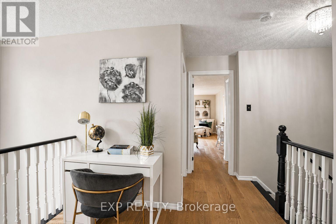
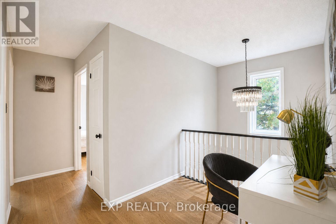
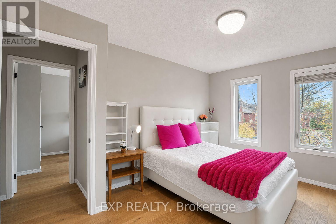
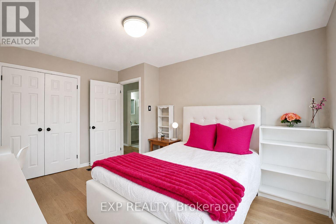
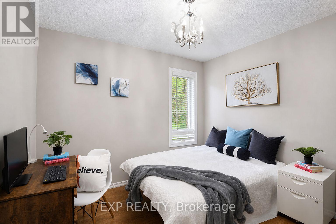
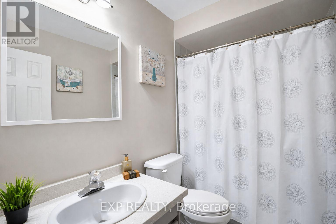
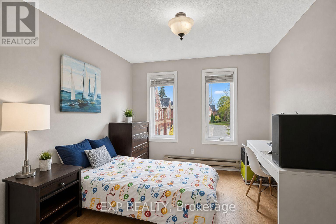
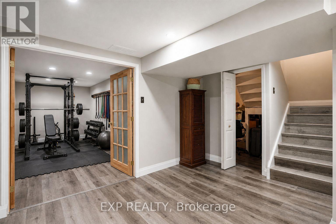
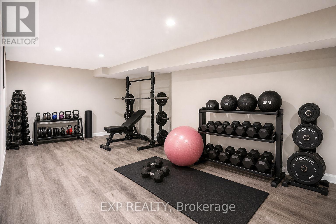
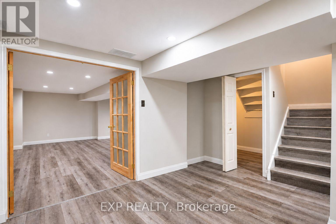
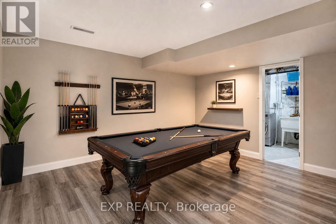
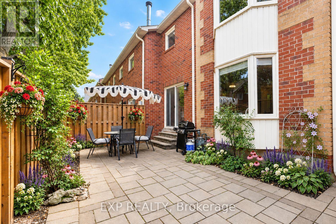
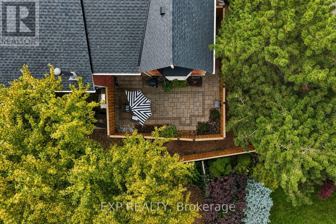
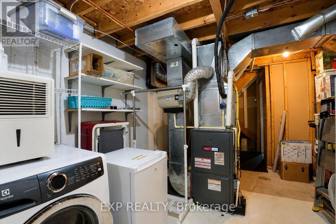
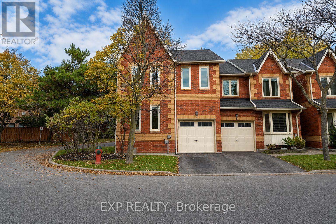
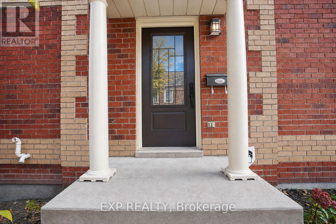
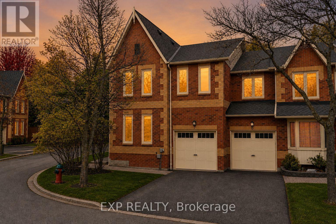
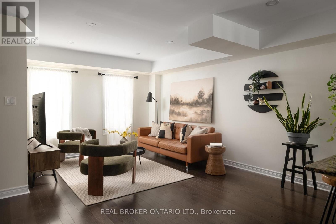
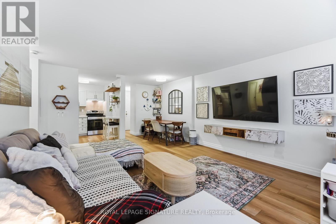
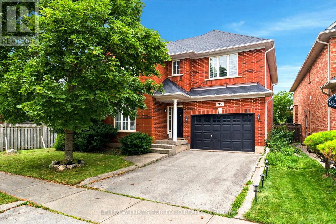
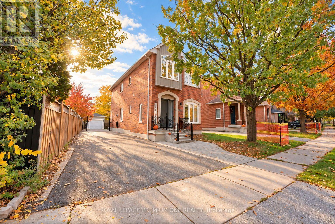
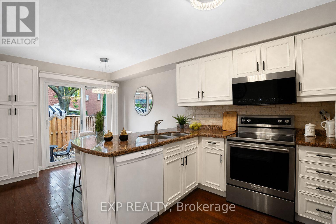
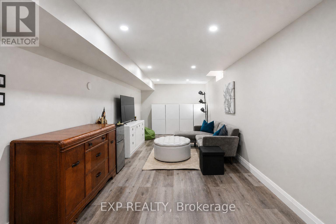
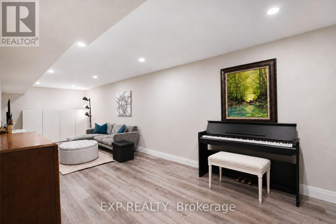
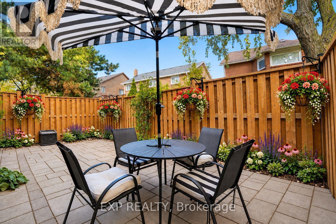
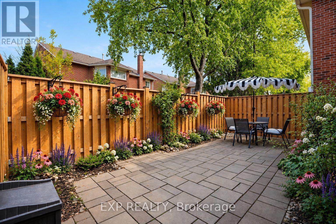
Fantastic Value in Avonlea Estates! Rarely offered end unit townhouse in Oakville's highly desirable family friendly community. With tons of natural sunlight, this bright 2,134 sqft residence plus finished basement is the largest floorplan in the complex. This home combines generous living space, recent updates, and a private fenced backyard with mature trees and a large stone interlocked patio. Recent 2022 updates include wide-plank engineered hardwood on the second level, a dark stained staircase, and a welcoming cathedral ceiling at the entry. The main level features wood-plank flooring, formal living and dining rooms, a family room with fireplace, and a white kitchen with granite countertops, breakfast bar, and walkout to the backyard. Upstairs offers three well proportioned bedrooms and two full bathrooms. The primary suite includes a five piece ensuite with soaker tub and separate shower, while a versatile loft provides space for an office, reading nook, play area, or fitness area. The finished basement adds a recreation room, exercise room, pot lights, and laminate flooring. Enjoy nearby parks, trails, groceries, shopping center (walking distance), a community recreation centre with pool and tennis courts, a library, shops, restaurants, top schools (ie. Iroquois Ridge High School) and so many amenities. Easy access to major highways, GO bus stop, makes commuting a breeze. This is the perfect place to raise a family or downsize! (id:63604)
Key Facts

Type
Condo Townhouse
Beds
4
Baths
3
Size
2,000 sqft
Parking
2 total
Condo fee
$512

Highlights

  • Washer
  • Refrigerator
  • Dishwasher
  • Stove
  • Dryer
  • Microwave
  • Window Coverings
  • Garage door opener
  • Garage door opener remote(s)
Property Details 15 details
Bedrooms
4 bedrooms
3 above grade + 1 below grade
Bathrooms
3 bathrooms
1 partial
Parking
2 parking spaces
Attached Garage · Garage
Living area
2,000 - 2,249 sq. ft.
Property
Single Family · Condo/Strata · Attached
Property subtype
Single Family
Structure type
Row / Townhouse
Ownership
Condo/Strata
Attached status
Attached
Storeys
2
Basement
Finished, Full
Heating
Forced air, Natural gas
Cooling
Central air conditioning
Fireplace
1 fireplace
Taxes
$4,072.06
Zoning
R8

Interior features

WasherRefrigeratorDishwasherStoveDryerMicrowaveWindow CoveringsGarage door openerGarage door opener remote(s)HardwoodLaminateFireplace(s)

Exterior features

Brick

Systems and association

Common Area MaintenanceInsuranceParking

Lot and water

Level lotLevel
Rooms 10 rooms
Level
Room
Dimensions
Main level
Living room
4.9 m x 3.35 m
Main level
Dining room
3.07 m x 3.07 m
Main level
Kitchen
4.9 m x 2.95 m
Main level
Family room
4.42 m x 3.33 m
Second level
Primary Bedroom
4.85 m x 4.57 m
Second level
Bedroom 2
4.19 m x 3.3 m
Second level
Bedroom 3
4.19 m x 3.02 m
Second level
Den
3.05 m x 2.77 m
Basement
Recreational, Games room
8.48 m x 4.06 m
Basement
Exercise room
6.12 m x 4.11 m
Mortgage & Affordability Estimate monthly costs
Purchase price$888,000
Down paymentNot available
Mortgage amountNot available
Principal & interestNot available
Property taxesNot available
Condo/HOA feeNot available
Insurance/OtherNot available
UtilitiesNot available
Est. monthly totalNot available
Income needed (GDS 32%)Not available
Estimates only. Not financial advice. Rates, taxes and fees vary by lender and municipality.

Saved Properties

Keep This One Handy

Save this listing, compare it later, or open your saved properties dashboard.

Manage Saved Searches
Map is approximate.

Neighbourhood

Area
WC Wedgewood Creek
City
Oakville
Postal code
L6H 5R9
Nearby
Cross Streets: Eighth Line & Glenbrook Ave. ** Directions: Visitor Parking Right Across Unit.