7- 615 Whitaker Street
Peterborough, ONCondo Townhouse
$474,900
MLS® X14148938
Condo Townhouse2 beds2 baths2 total
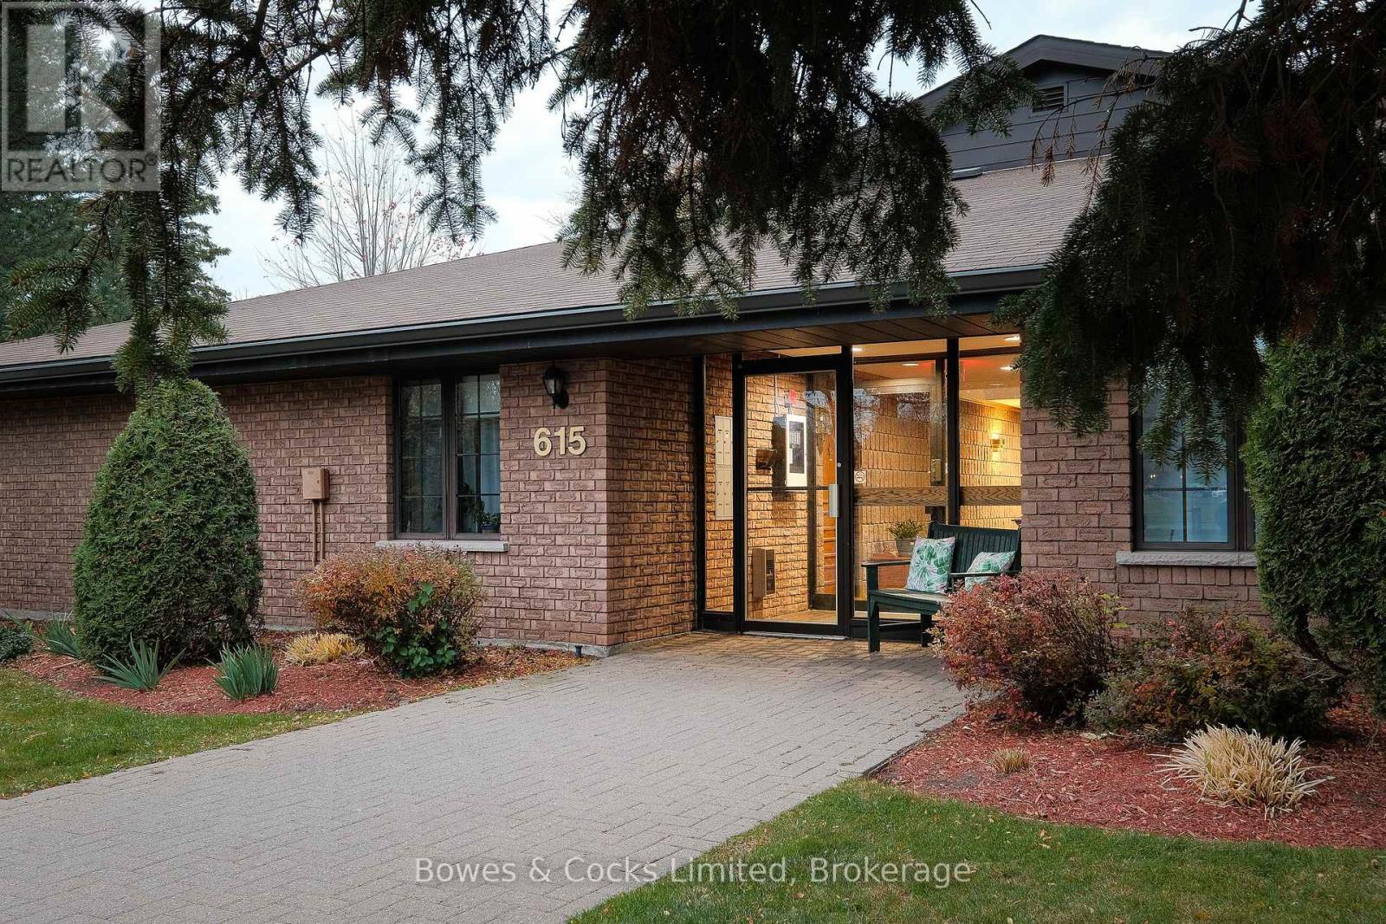
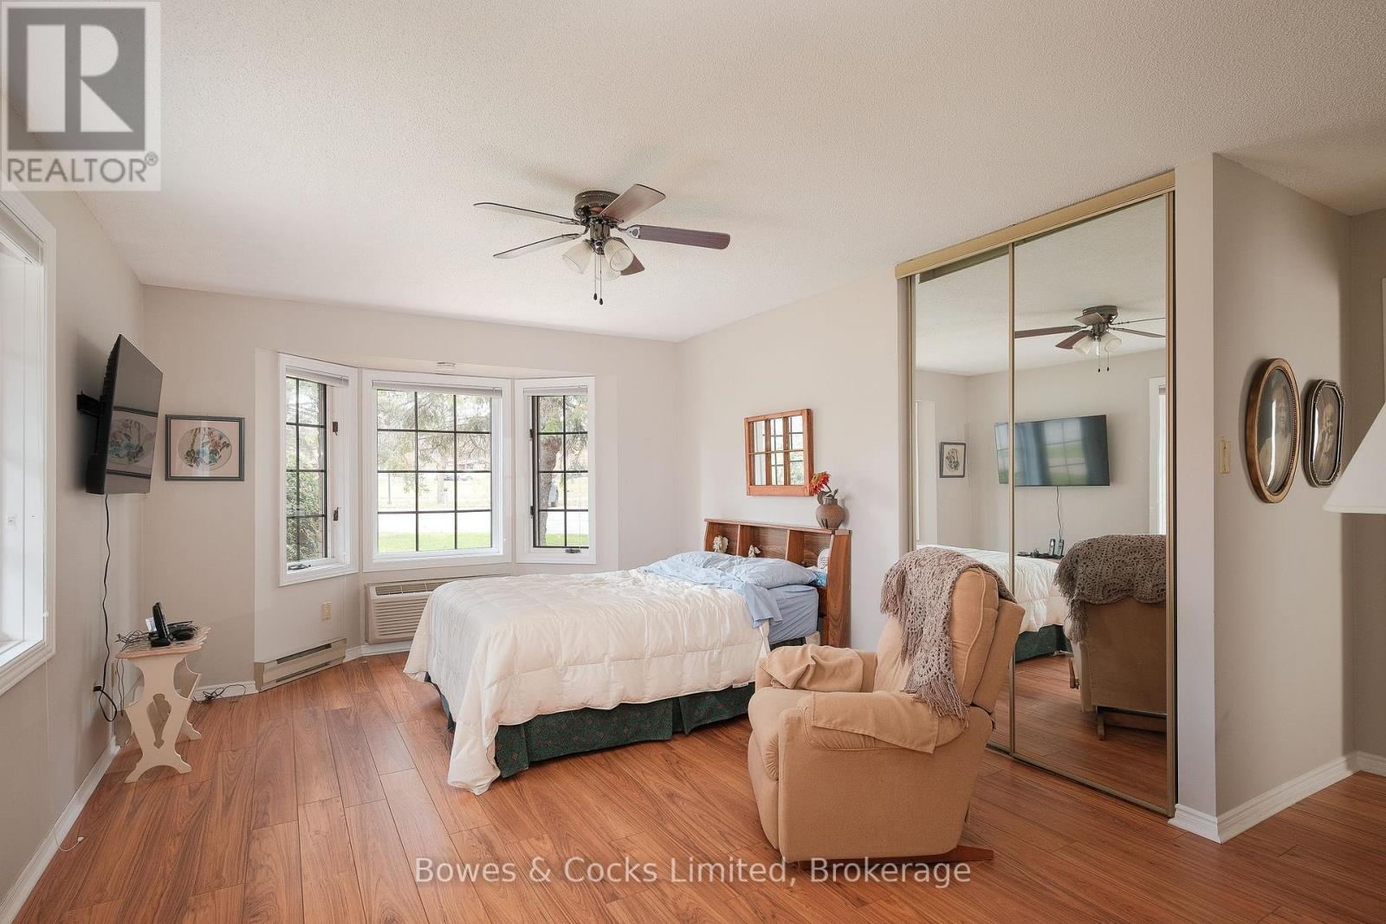
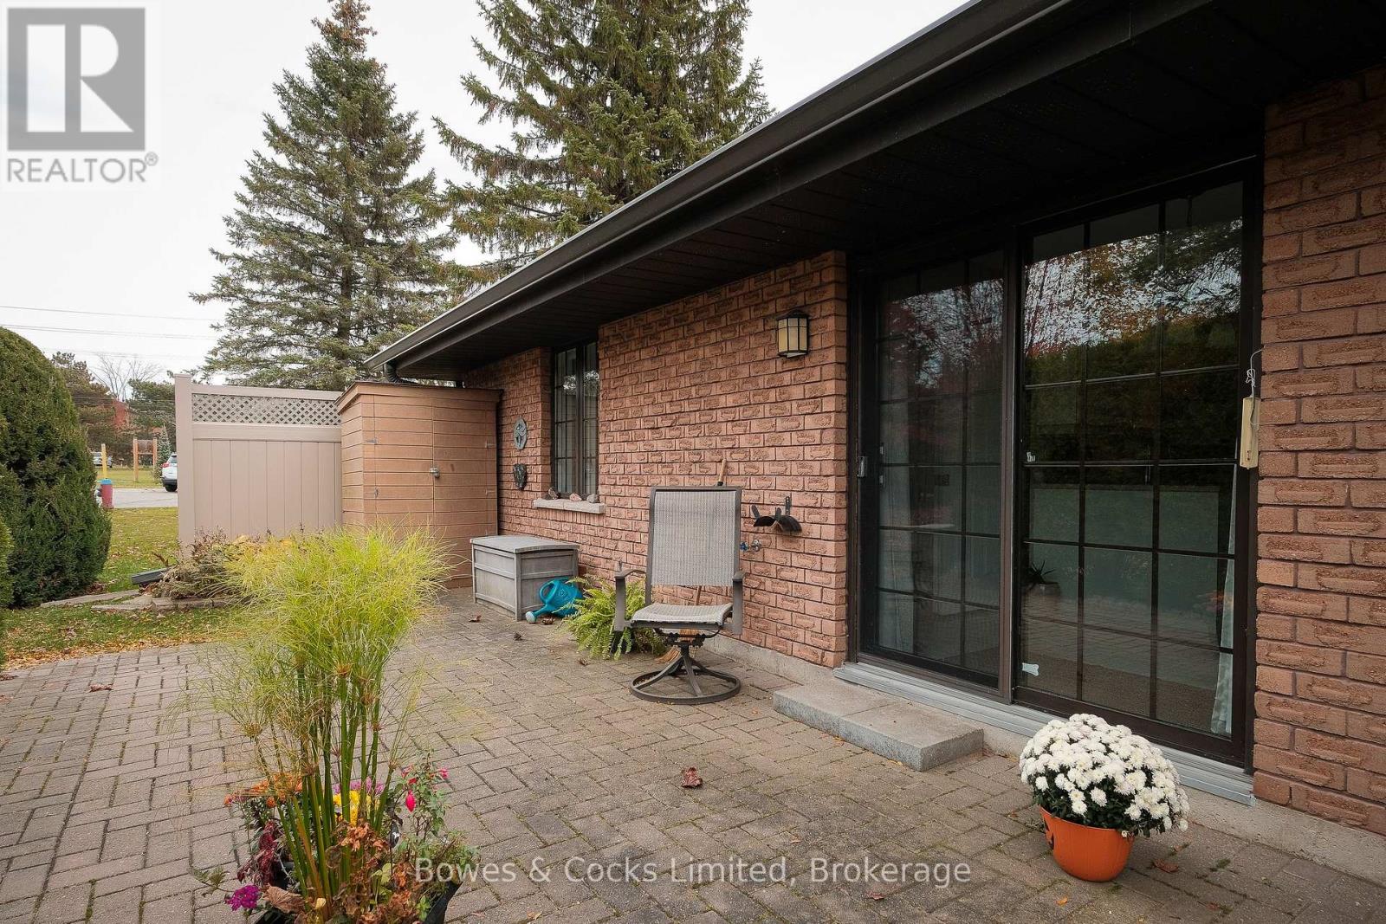
7- 615 Whitaker Street, Peterborough, ON photo 1
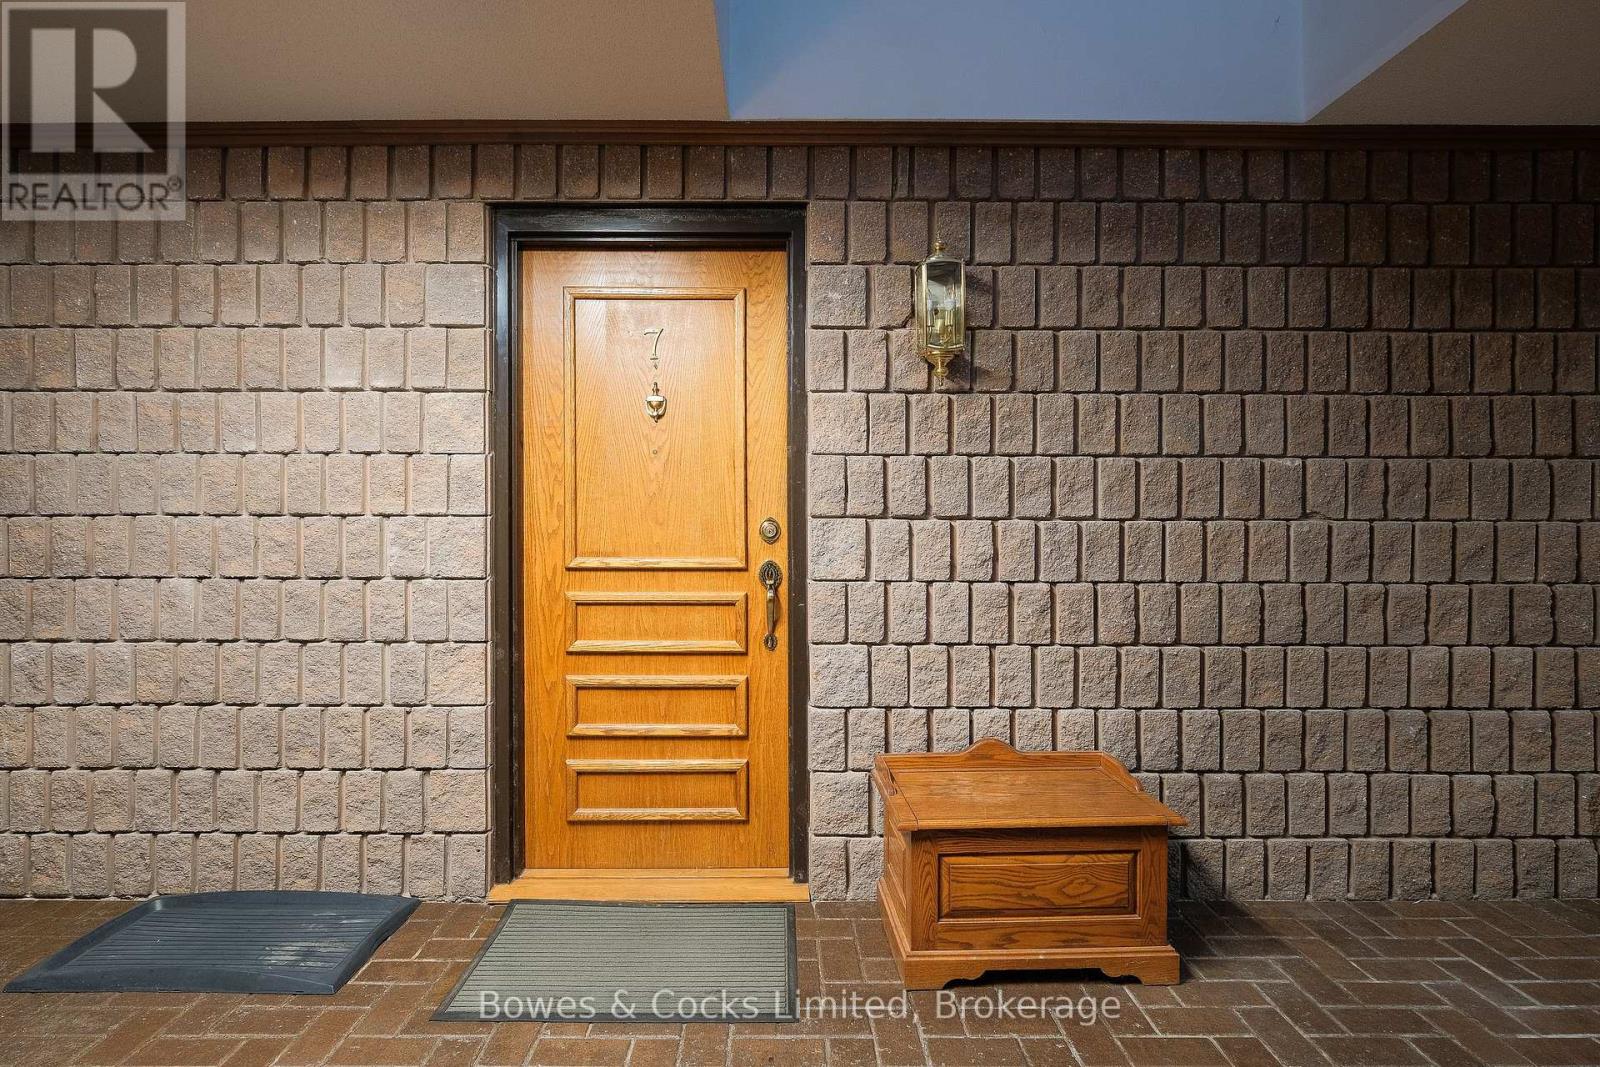
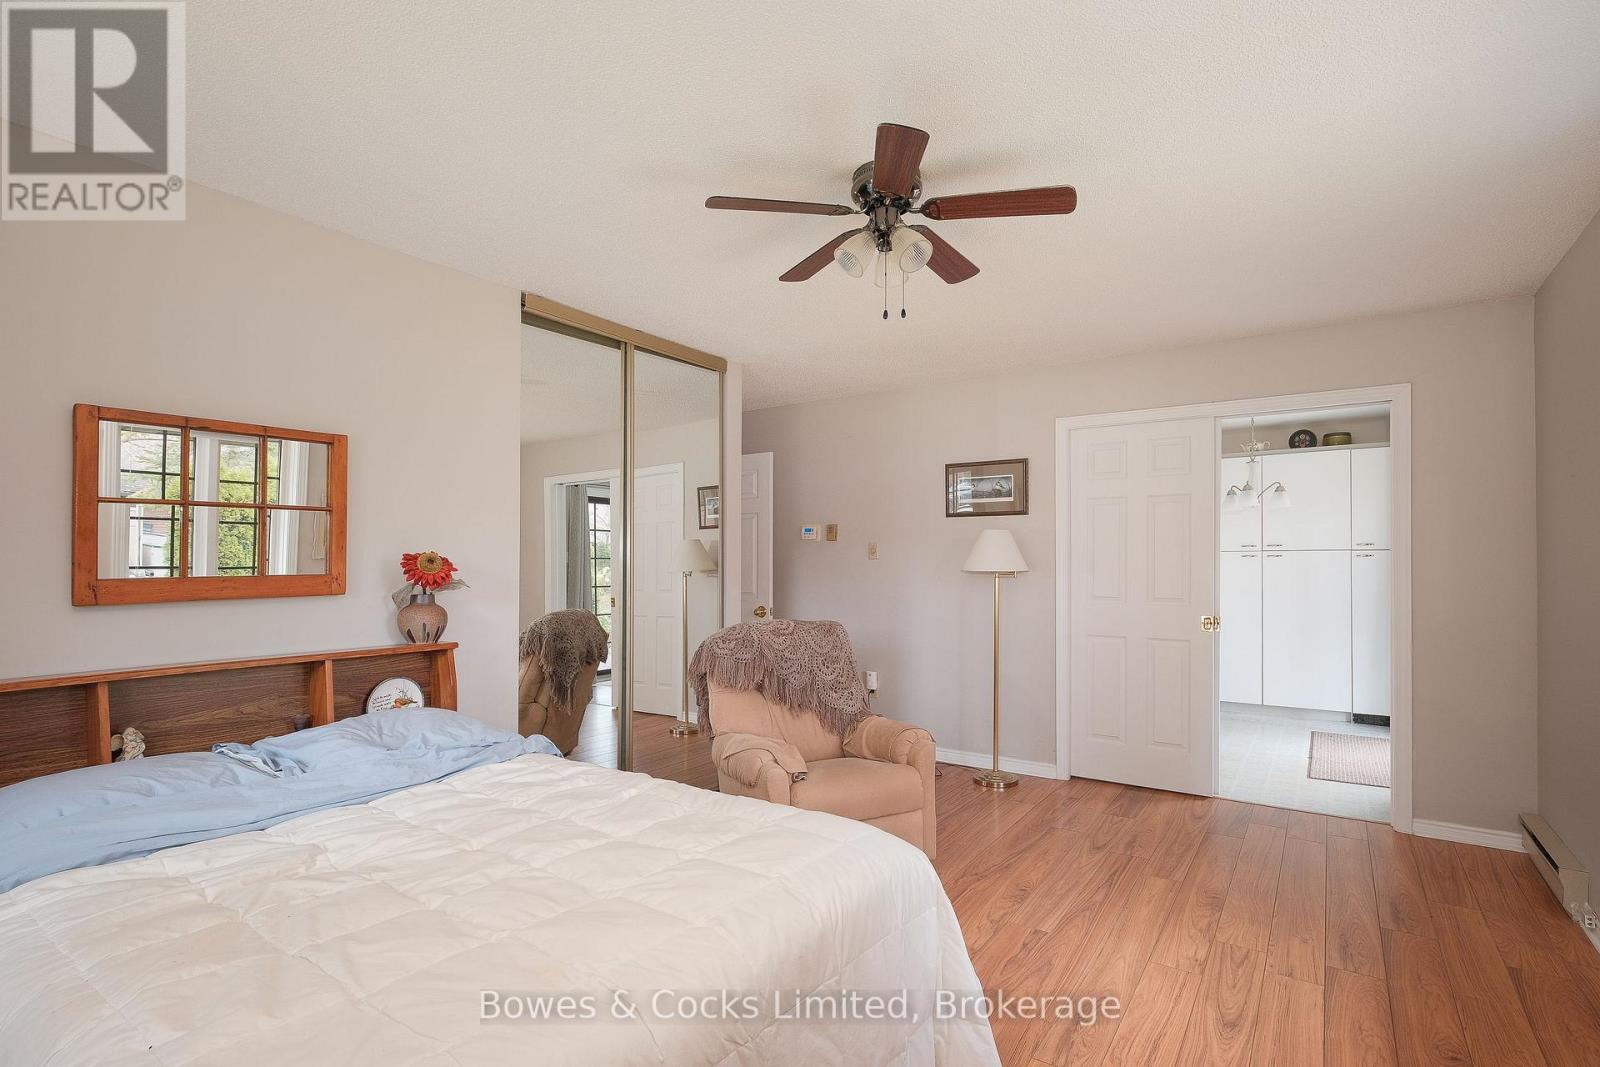
7- 615 Whitaker Street, Peterborough, ON photo 2
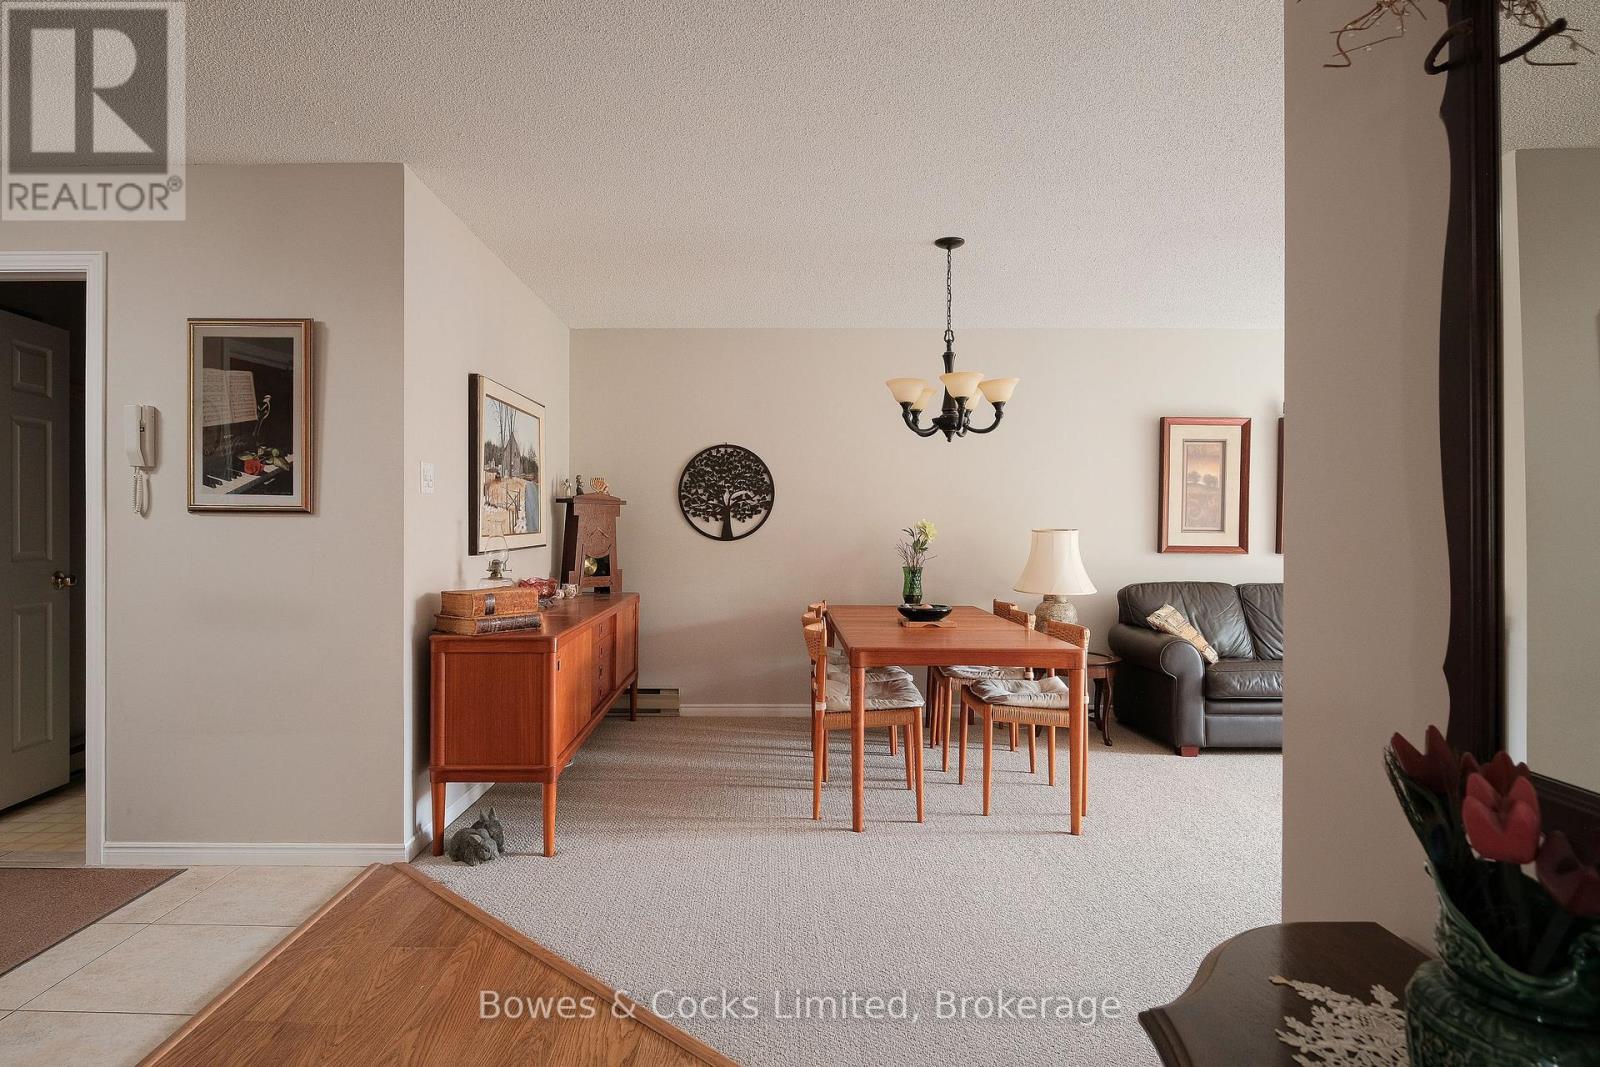
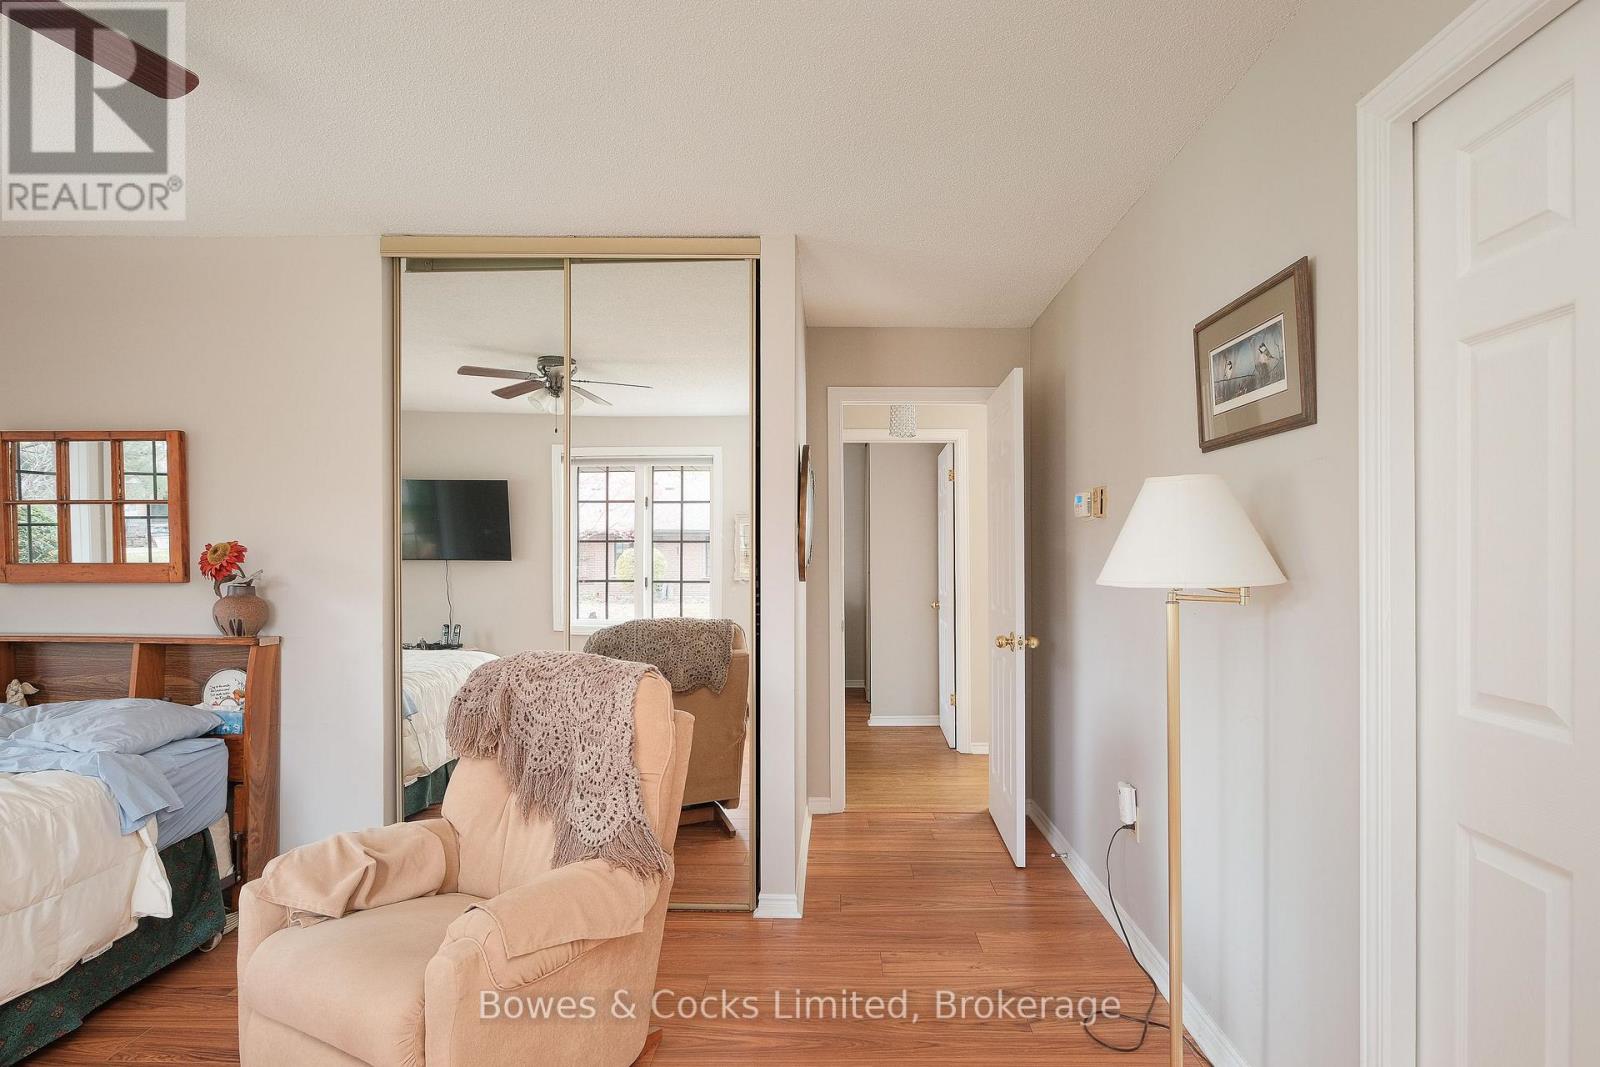
7- 615 Whitaker Street, Peterborough, ON photo 3
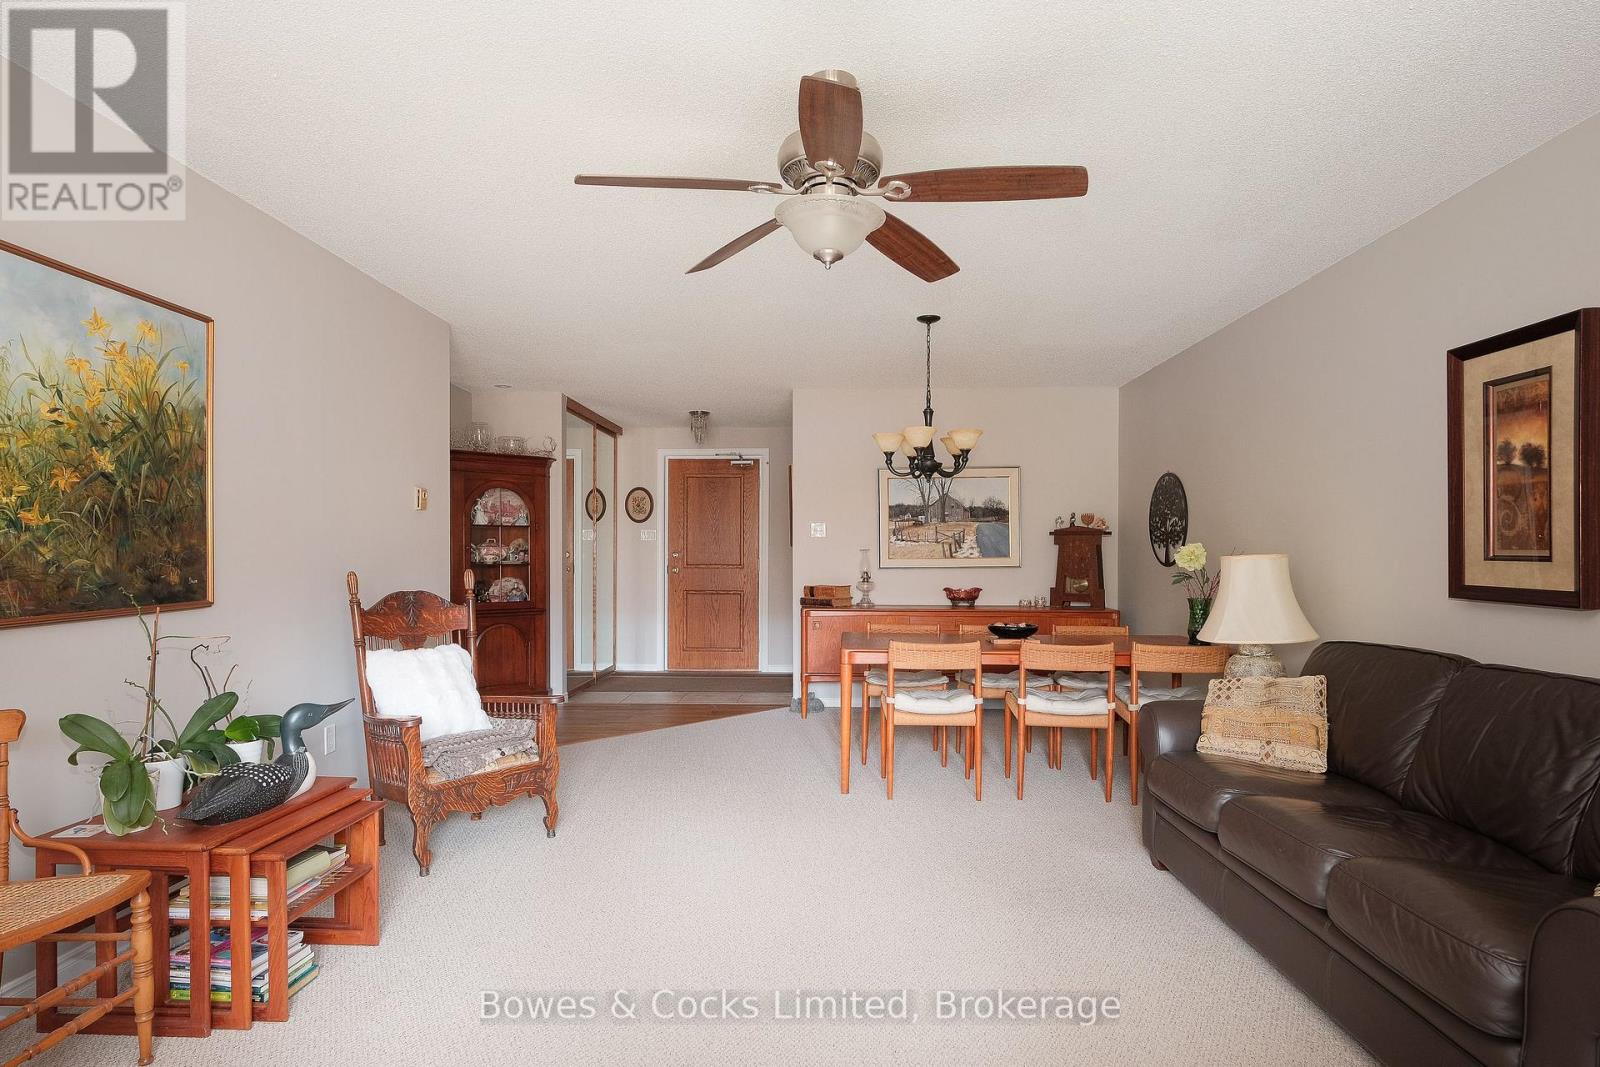
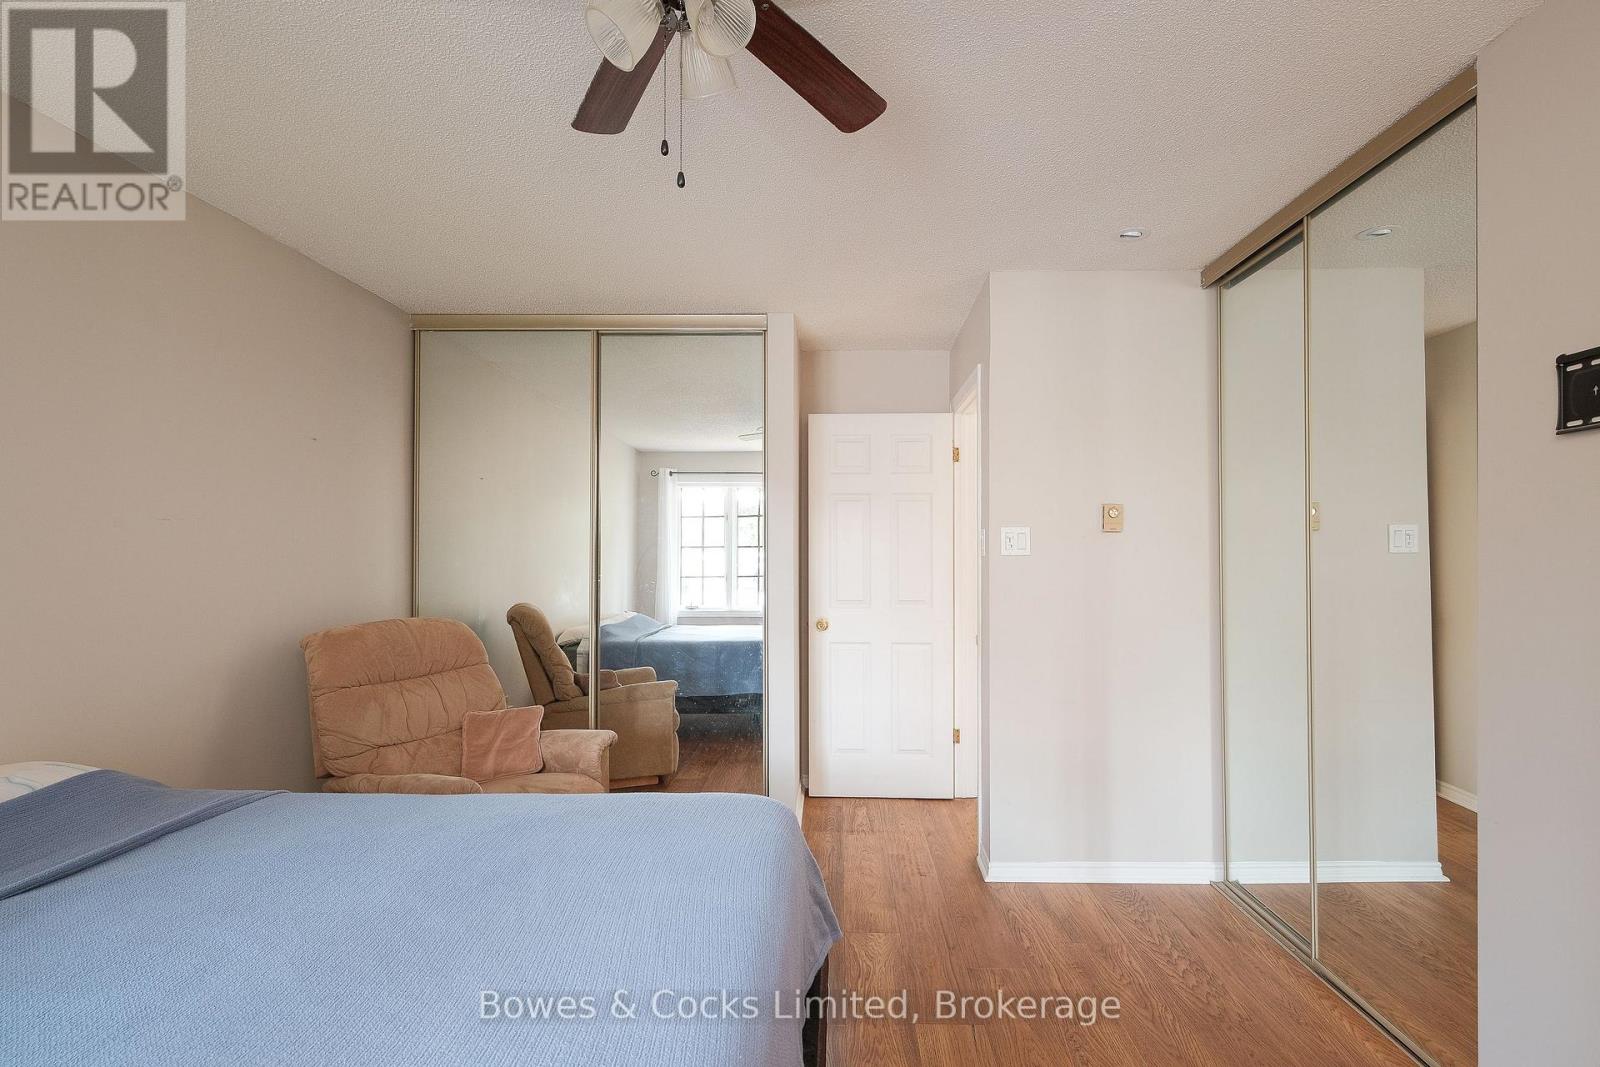
7- 615 Whitaker Street, Peterborough, ON photo 4
7- 615 Whitaker Street, Peterborough, ON photo 5
7- 615 Whitaker Street, Peterborough, ON photo 6
7- 615 Whitaker Street, Peterborough, ON photo 7
7- 615 Whitaker Street, Peterborough, ON photo 8
7- 615 Whitaker Street, Peterborough, ON photo 9
7- 615 Whitaker Street, Peterborough, ON photo 10
7- 615 Whitaker Street, Peterborough, ON photo 11
7- 615 Whitaker Street, Peterborough, ON photo 12
7- 615 Whitaker Street, Peterborough, ON photo 13
7- 615 Whitaker Street, Peterborough, ON photo 14
7- 615 Whitaker Street, Peterborough, ON photo 15
7- 615 Whitaker Street, Peterborough, ON photo 16
7- 615 Whitaker Street, Peterborough, ON photo 17
7- 615 Whitaker Street, Peterborough, ON photo 18
7- 615 Whitaker Street, Peterborough, ON photo 19
7- 615 Whitaker Street, Peterborough, ON photo 20
7- 615 Whitaker Street, Peterborough, ON photo 21
7- 615 Whitaker Street, Peterborough, ON photo 22
7- 615 Whitaker Street, Peterborough, ON photo 23
1 / 23

BUYER ADVANTAGE

Buy with confidence

Get a full-service approach built on strategy, strong negotiation, and clear guidance from offer to close.

  • Local Market Expertise
  • Broker-level Negotiation
  • Transparent Process
  • No-pressure Guidance

The right strategy depends on your goals, timing, budget, and the type of home you are buying. Get Your Buyer Snapshot.

About This Property

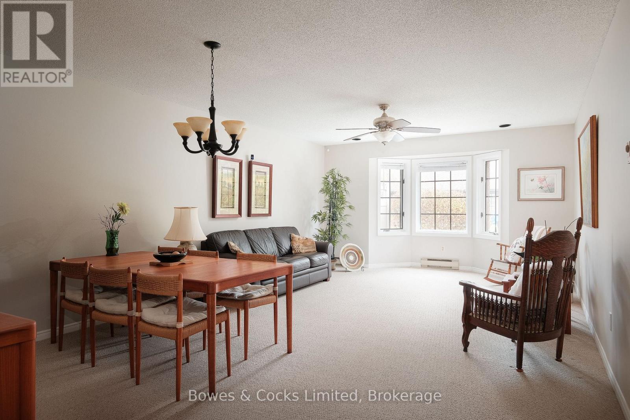
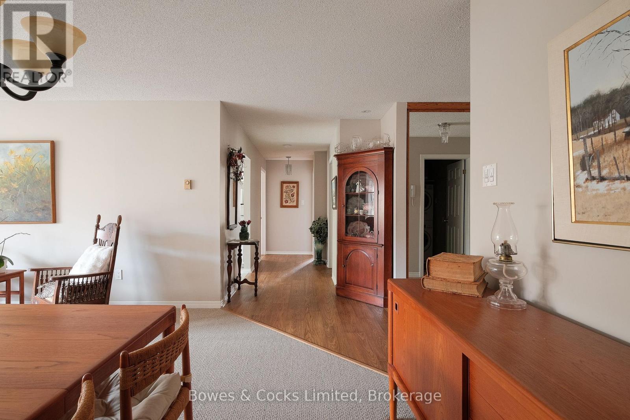
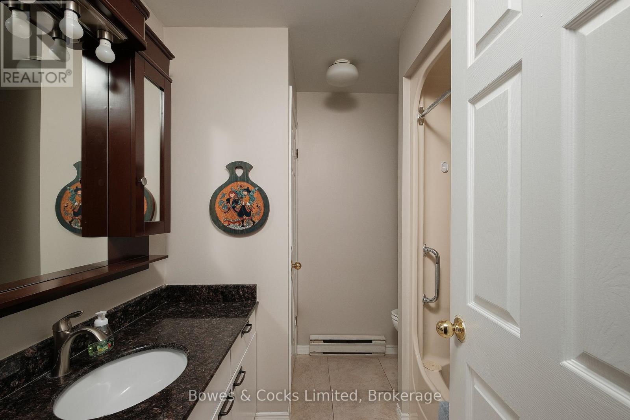
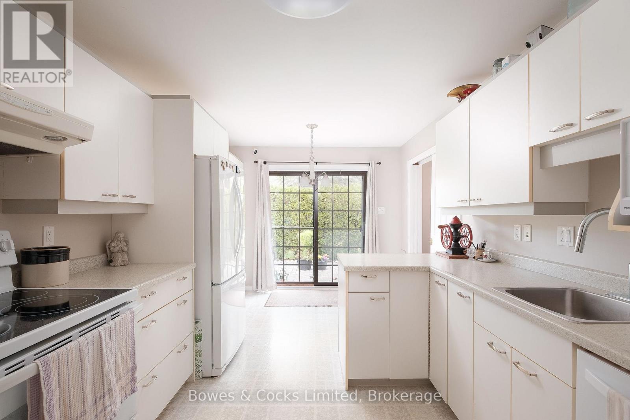
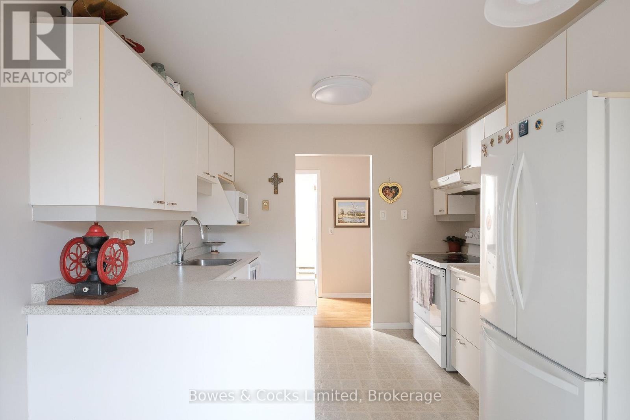
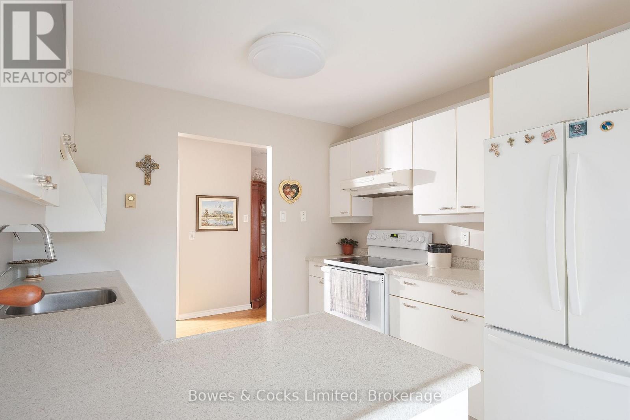
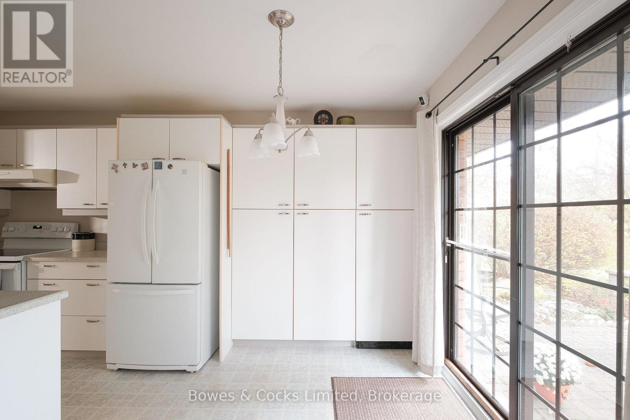
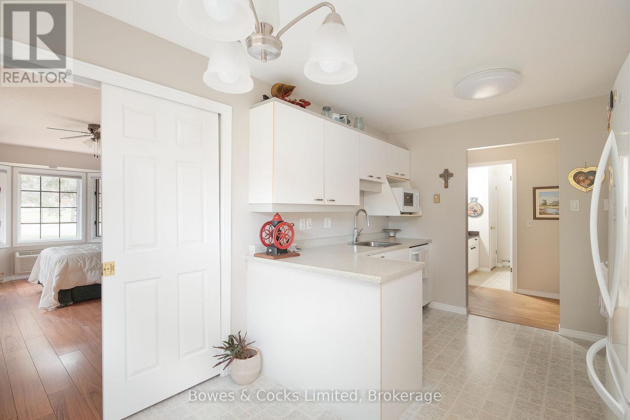
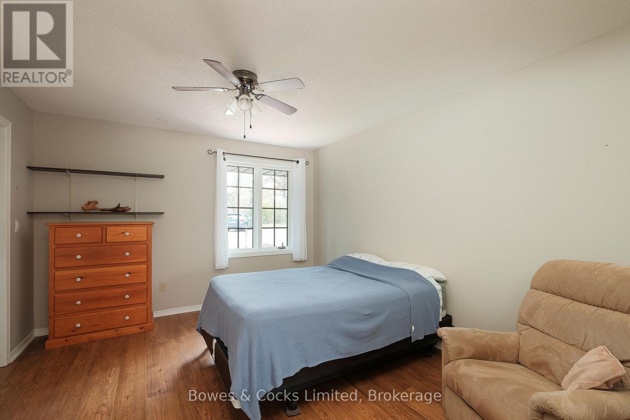
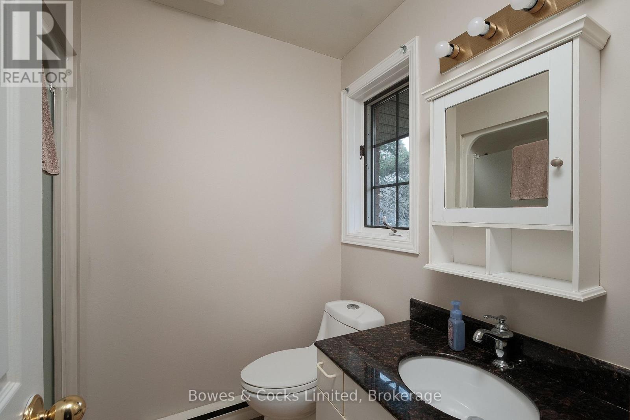
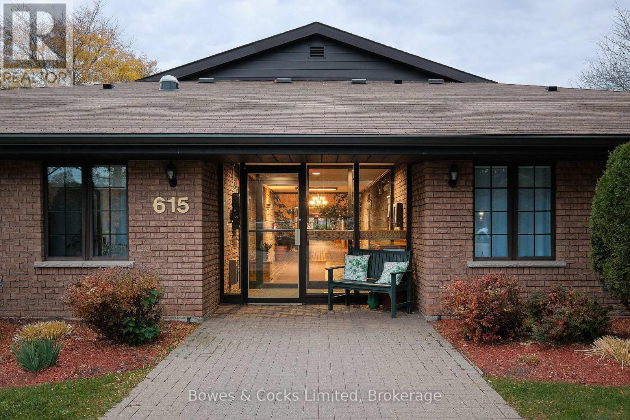
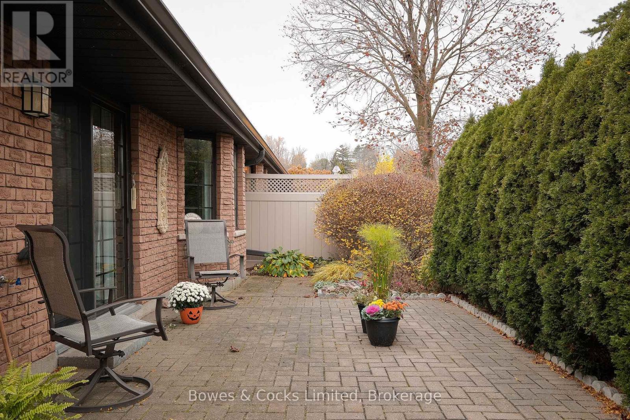
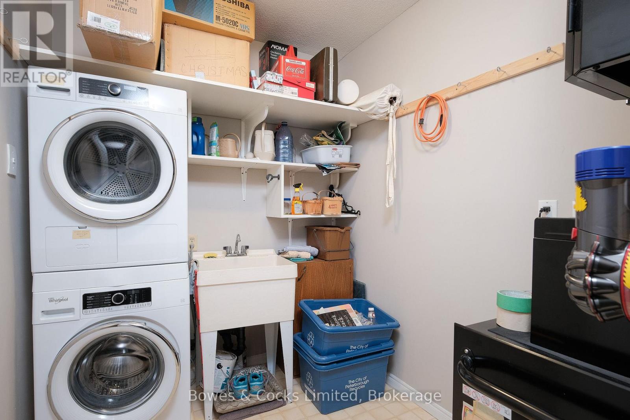
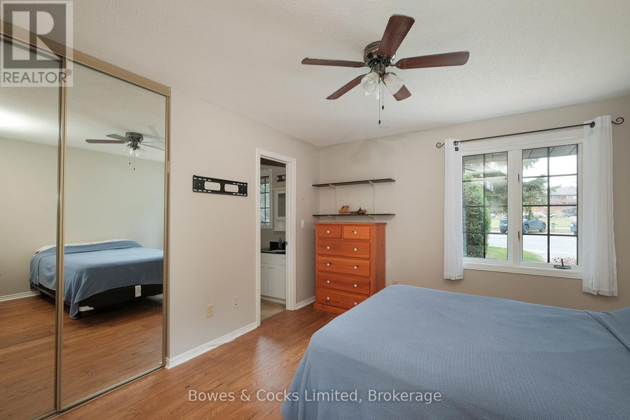
This 2-bedroom, 2-bathroom corner condo located in Peterborough's Ashburnham neighbourhood, right on the Rotary Trail and the Otonabee River. The landscaped grounds are quiet and peaceful, a tranquil setting that's still minutes from East City and downtown. As a corner unit, it offers extra privacy and easy convenience to the parking lot and visitor parking. The bright breakfast nook opens through patio doors onto your own patio, an easy spot for morning coffee or a quiet evening outdoors. Two bedrooms and two bathrooms give you room for guests, a home office or simply space to spread out. The primary suite has its own private ensuite, and in-suite laundry adds everyday convenience. You also get two parking spots, a real bonus for couples or anyone with a second vehicle. Step out the door for a walk or bike ride along the river trail, then come home to low-maintenance condo living. It's ideal for downsizers, professionals or anyone looking for calm surroundings close to everything Peterborough offers. (id:63604)

Key Facts

Type
Condo Townhouse
Beds
2
Baths
2
Size
1,200 sqft
Parking
2 total
Condo fee
$503

Highlights

  • Washer
  • Refrigerator
  • Water meter
  • Dishwasher
  • Stove
  • Dryer
  • Window Coverings
Property Details 13 details
Bedrooms
2 bedrooms
2 above grade
Bathrooms
2 bathrooms
Parking
2 parking spaces
No Garage
Living area
1,200 - 1,399 sq. ft.
Property
Single Family · Condo/Strata · Attached
Property subtype
Single Family
Structure type
Row / Townhouse
Ownership
Condo/Strata
Attached status
Attached
Heating
Baseboard heaters, Electric
Cooling
Wall unit
Fireplace
No
Taxes
$4,104.40 (2,026)
Zoning
R1

Interior features

WasherRefrigeratorWater meterDishwasherStoveDryerWindow Coverings

Exterior features

BrickConcrete

Systems and association

Common Area MaintenanceInsuranceParking

Lot and water

Level lotWooded areaRollingIn suite Laundry
Rooms 7 rooms
Level
Room
Dimensions
Main level
Living room
5.51 m x 4.19 m
Main level
Dining room
2.03 m x 4.19 m
Main level
Eating area
2.2 m x 2.97 m
Main level
Kitchen
2.89 m x 2.97 m
Main level
Laundry room
1.9 m x 2.28 m
Main level
Primary Bedroom
4.74 m x 5.61 m
Main level
Bedroom 2
3.45 m x 4.97 m
Mortgage & Affordability Estimate monthly costs
Purchase price$474,900
Down paymentNot available
Mortgage amountNot available
Principal & interestNot available
Property taxesNot available
Condo/HOA feeNot available
Insurance/OtherNot available
UtilitiesNot available
Est. monthly totalNot available
Income needed (GDS 32%)Not available
Estimates only. Not financial advice. Rates, taxes and fees vary by lender and municipality.

Saved Properties

Keep This One Handy

Save this listing, compare it later, or open your saved properties dashboard.

Manage Saved Searches
Map is approximate.

Neighbourhood

Area
Ashburnham Ward 4
City
Peterborough
Postal code
K9H 7L5
Nearby
Cross Streets: Armour Road. ** Directions: North on Armour Rd. left on Whitaker St.