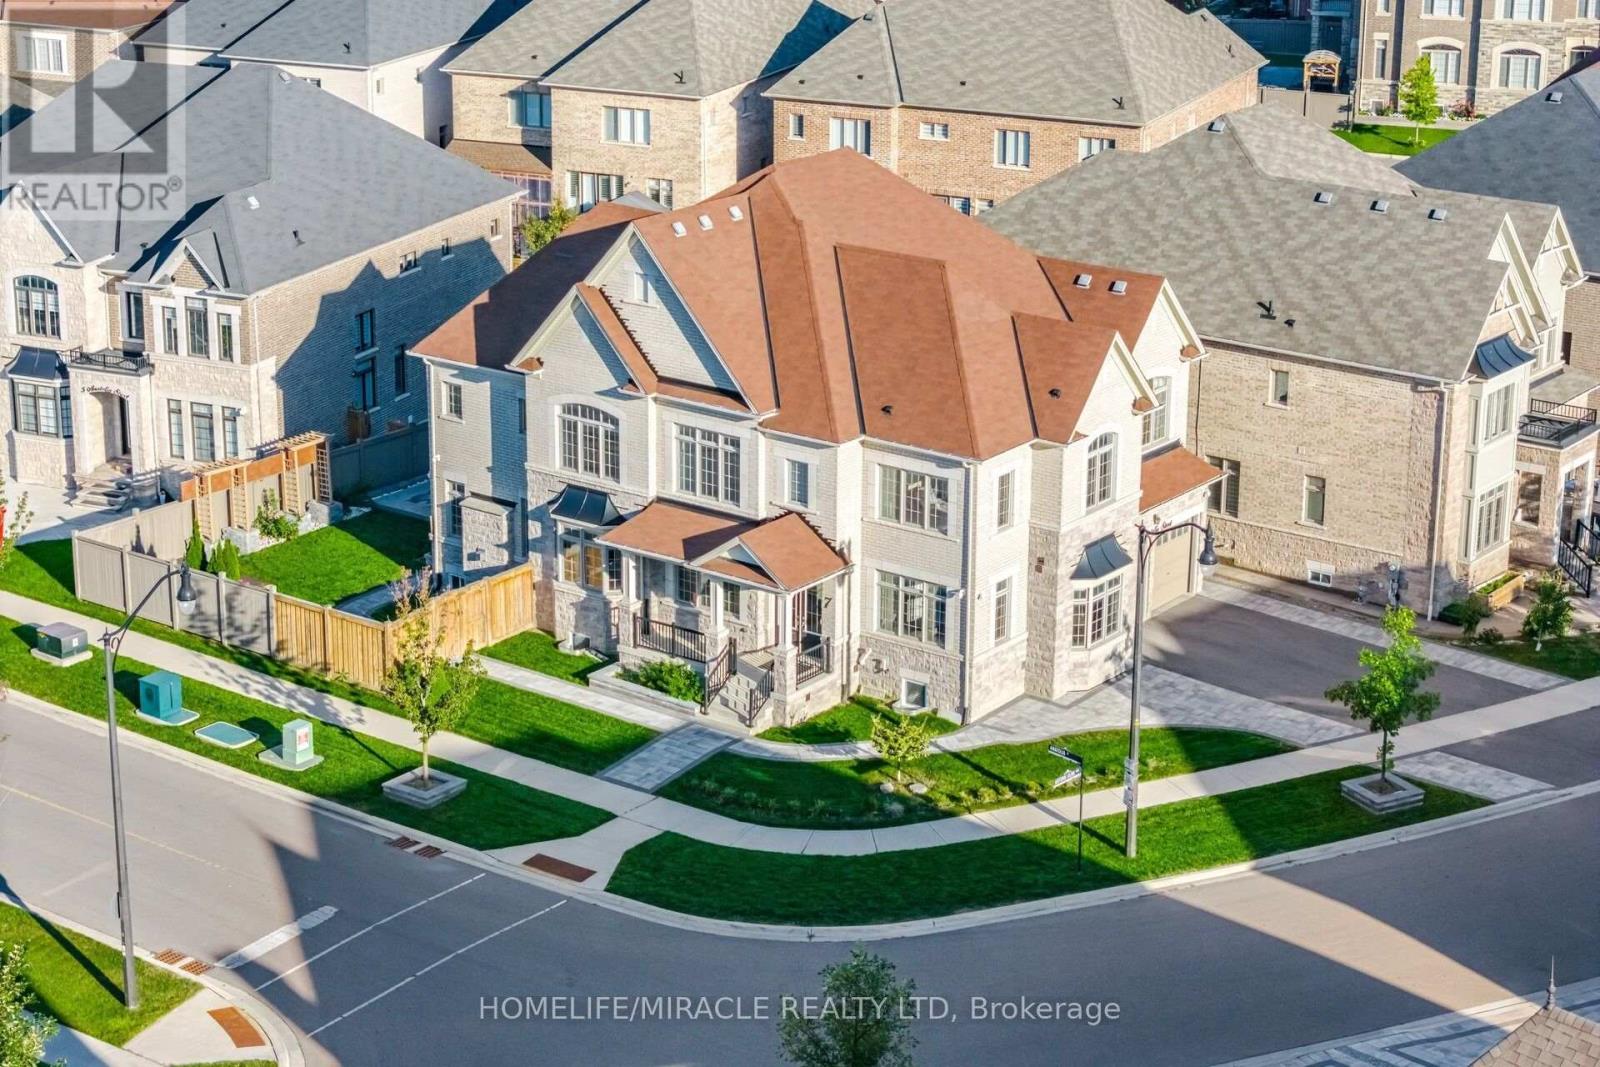
7 Anatolia Street
BUYER ADVANTAGE
Buy with confidence
Get a full-service approach built on strategy, strong negotiation, and clear guidance from offer to close.
- Local Market Expertise
- Broker-level Negotiation
- Transparent Process
- No-pressure Guidance

The right strategy depends on your goals, timing, budget, and the type of home you are buying. Get Your Buyer Snapshot.
About This Property
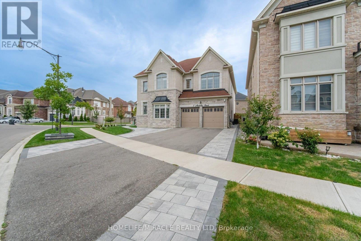
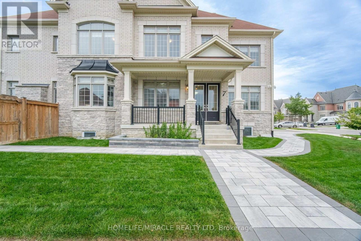
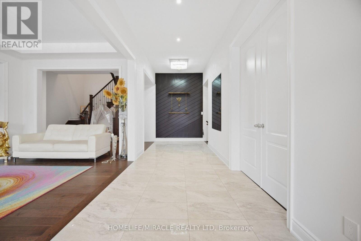
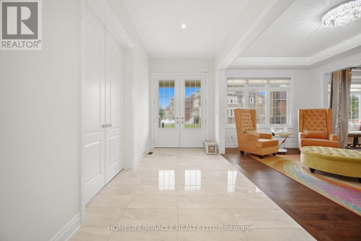
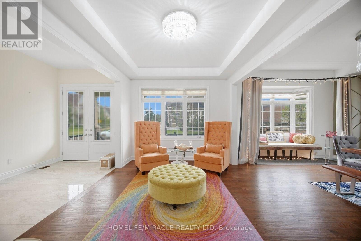
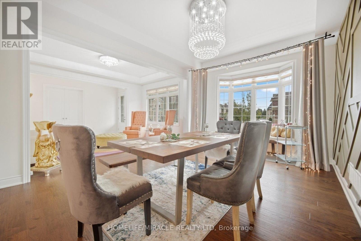
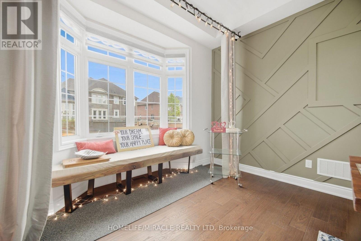
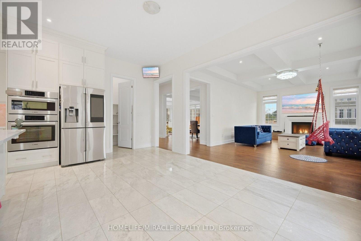
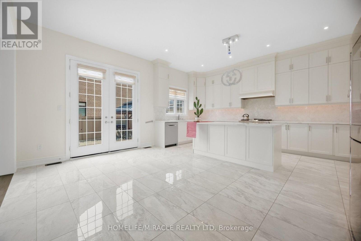
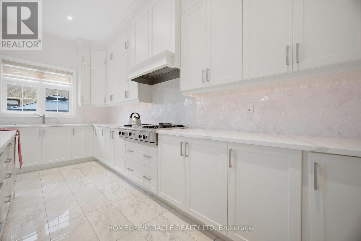
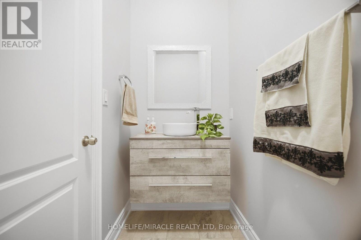
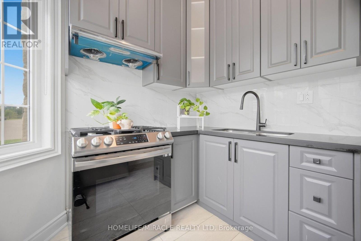
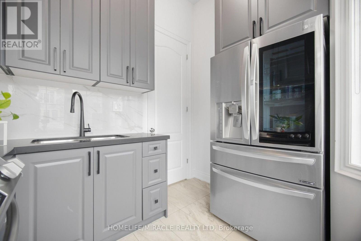
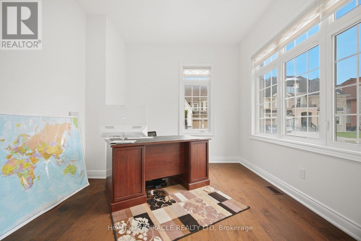
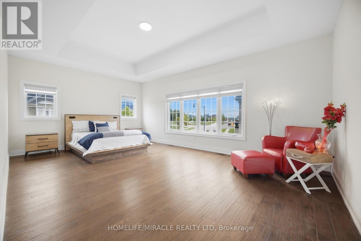
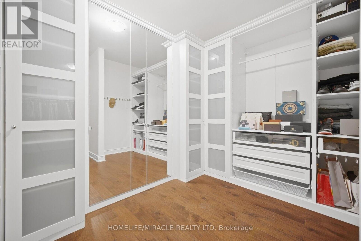
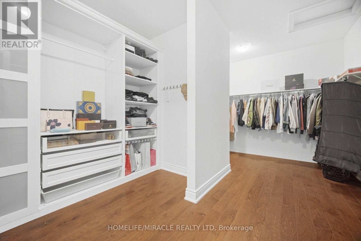
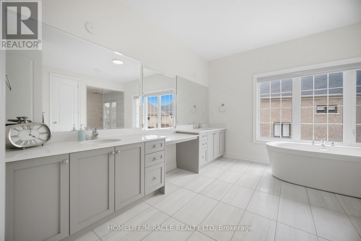
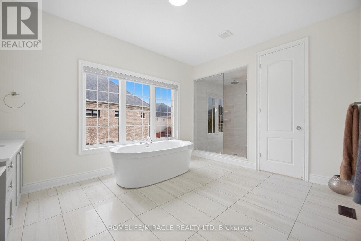
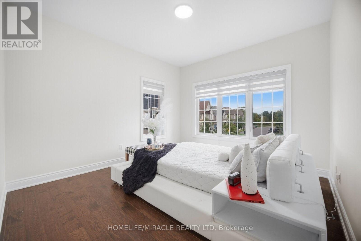
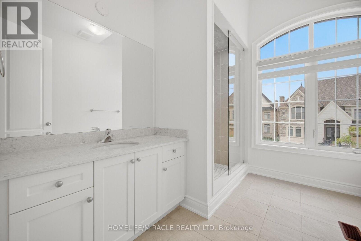
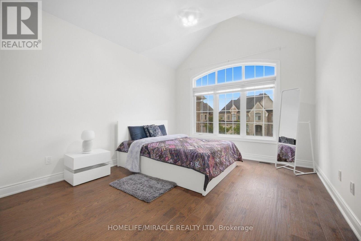
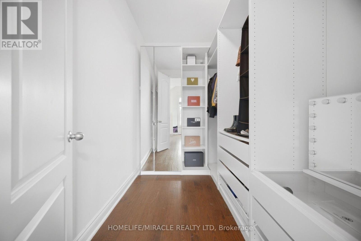
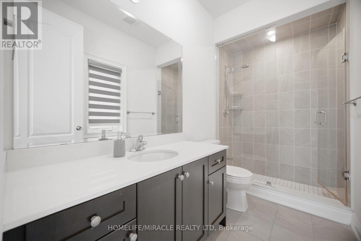
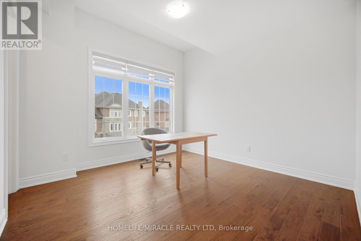
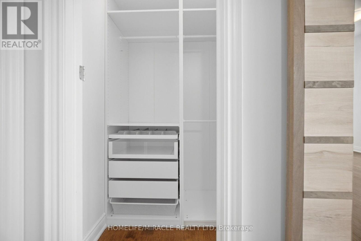
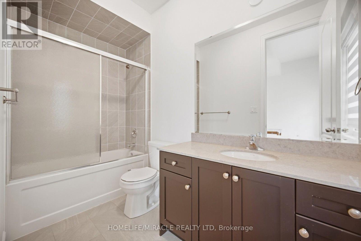
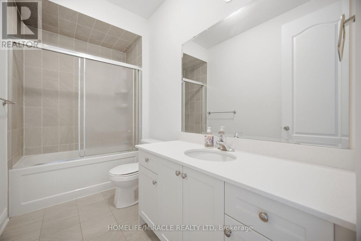
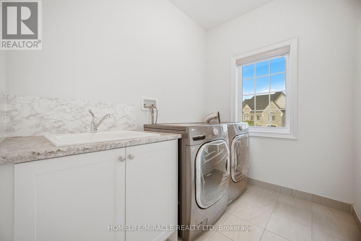
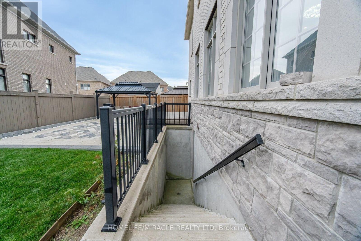
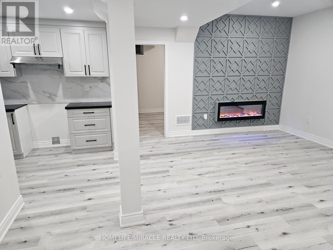
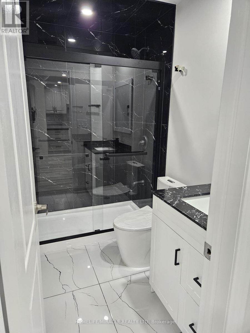
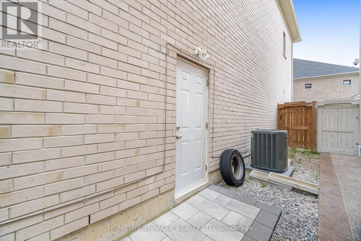
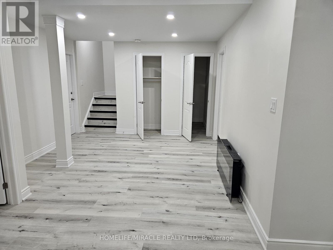
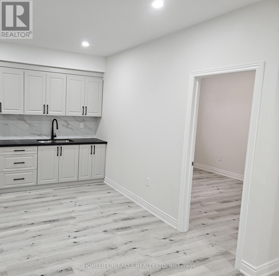
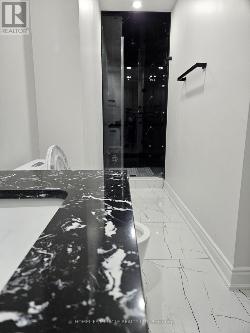
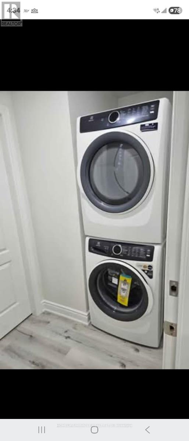
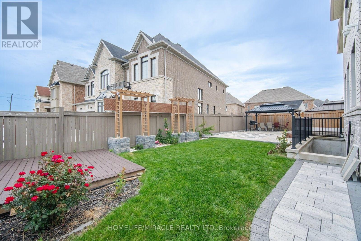
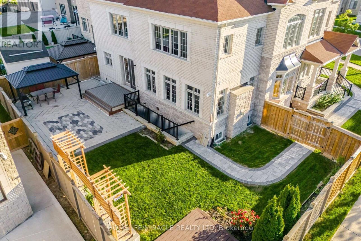
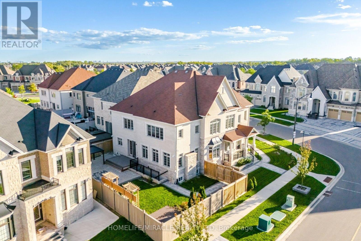
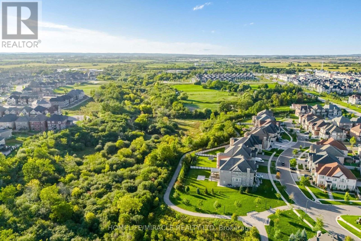
A truly exceptional home-COME SEE IT YOURSELF and discover why it could be the perfect fit for your family! LEGAL SECOND DWELLING generating rental income Approx. 1,500+ sq. ft. basement with 2 separate portions 3 bedrooms + recreation room 2 basement washrooms Builder-provided walk-up entrance Additional BASEMENT ACCESS 5 ENSUITE bedrooms Premium 67-ft CORNER LOT 3-car tandem garage 10 PARKING SPACES EV CHARGER Wi-Fi-enabled SPRINKLER system Gazebo 2 wooden DECKS 360 CAMERA system VALANCE lighting ADDITIONAL COOKING AREA 2 LAUNDRY AREAS. This immaculate fully detached luxury home offers approx. 4,514 sq. ft. as per MPAC, situated on a premium 67-ft corner lot offering enhanced natural light, openness, generous outdoor space and exceptional parking. The legal second dwelling offers approx. 1,500+ sq. ft. and is divided into 2 separate portions. One portion features 2 bedrooms, a full kitchen, washroom and builder-provided walk- up entrance. The second portion features 1 bedroom, recreation room for personal use, kitchenette, washroom and additional access. Currently generating rental income. Great tenants to be assumed, if required. Featuring 10-ft main-floor, 9-ft second-floor and 9-ft basement ceilings, 3-car tandem garage, no carpet, pot lights, and interlocked front and backyard with EV charger. Upgraded main kitchen features extended cabinetry, quartz countertops, backsplash, valance lighting, built in stainless-steel appliances and pantry, plus an ADDITIONAL FOOD-PREPARATION area with quartz finishes. Second floor features laundry and 5 spacious bedrooms, each with walk-in closet and ensuite. Primary suite offers double-door entry, private foyer, luxurious ensuite, walk-in closet and custom woodwork. Outdoor features include Wi-Fi-enabled sprinkler system, 2 wooden decks, gazebo and 360 camera system. (id:63604)
Key Facts
Highlights
- Water meter
Property Details
Interior features
Exterior features
Lot and water
Virtual Tour & Media
Mortgage & Affordability
Saved Properties
Keep This One Handy
Save this listing, compare it later, or open your saved properties dashboard.
Neighbourhood
- Area
- Toronto Gore Rural Estate
- City
- Brampton
- Postal code
- L6P 4L3
- Nearby
- McVean Dr and Countryside Dr
Save This Property
Keep this home handy, return to it anytime, and let us know how to reach you about this listing.
We use this email only to connect your saved properties and saved searches.
Other Available Options
Similar Listings
Listings from our database that match closely.