7 Bentley Drive

Toronto, ONDetached
$2,999,999
MLS® W13734980
Detached5 beds6 baths3 total
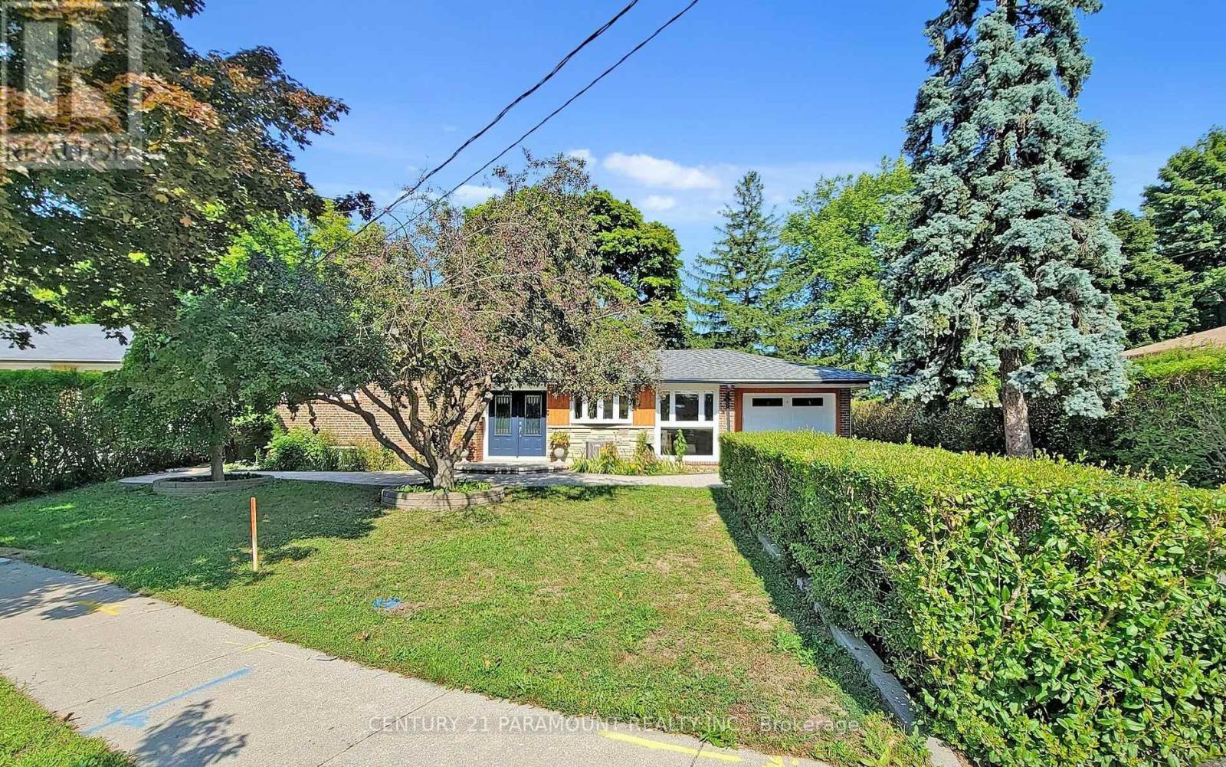
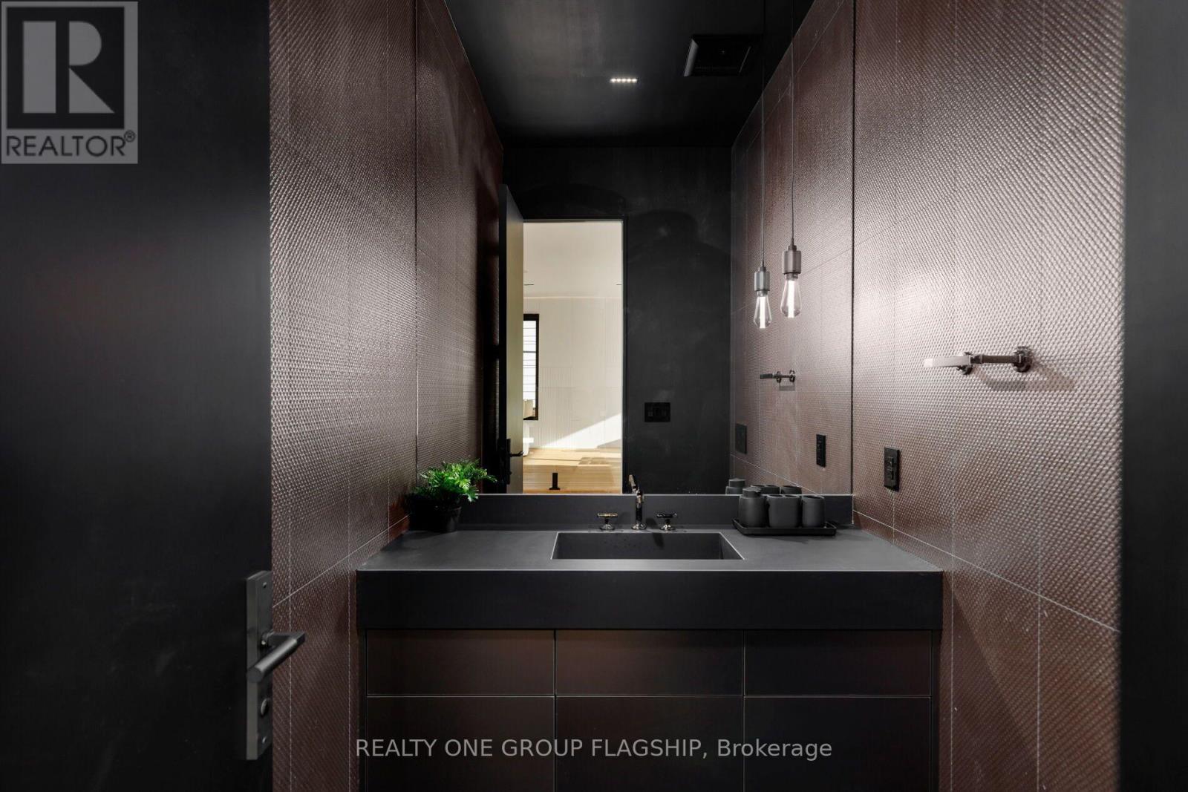
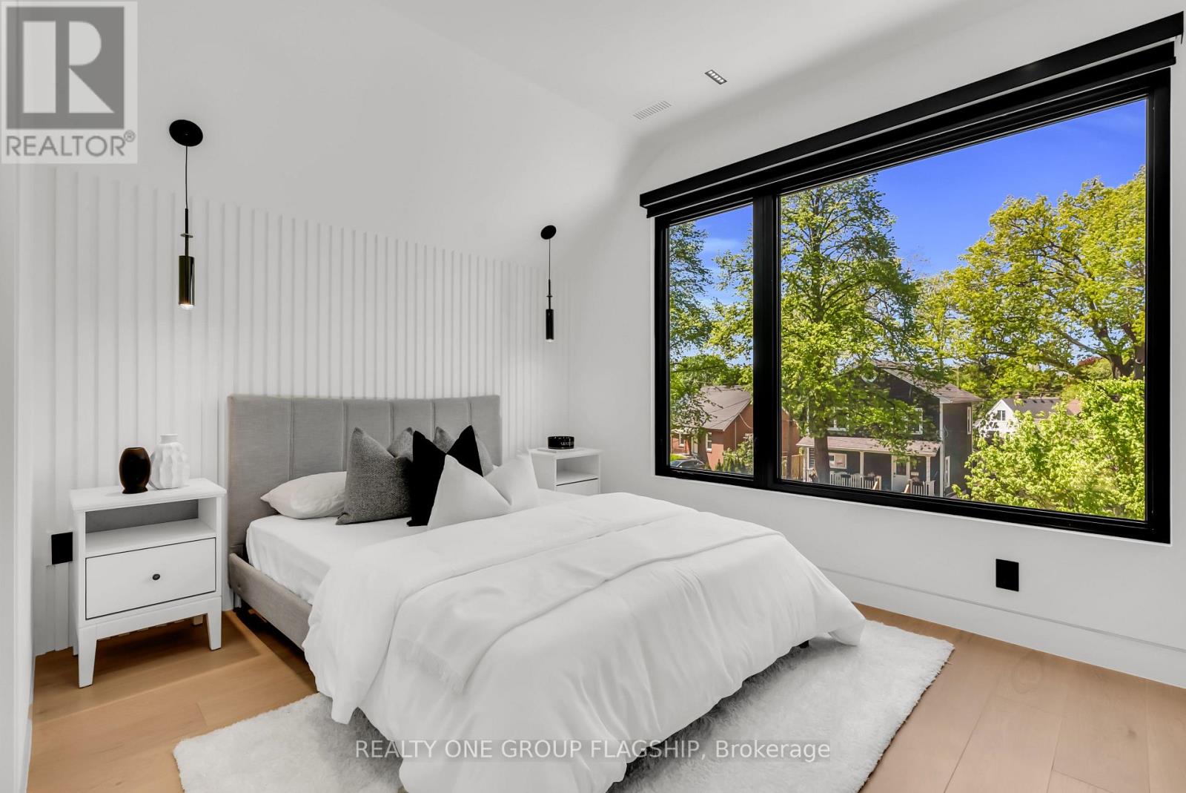
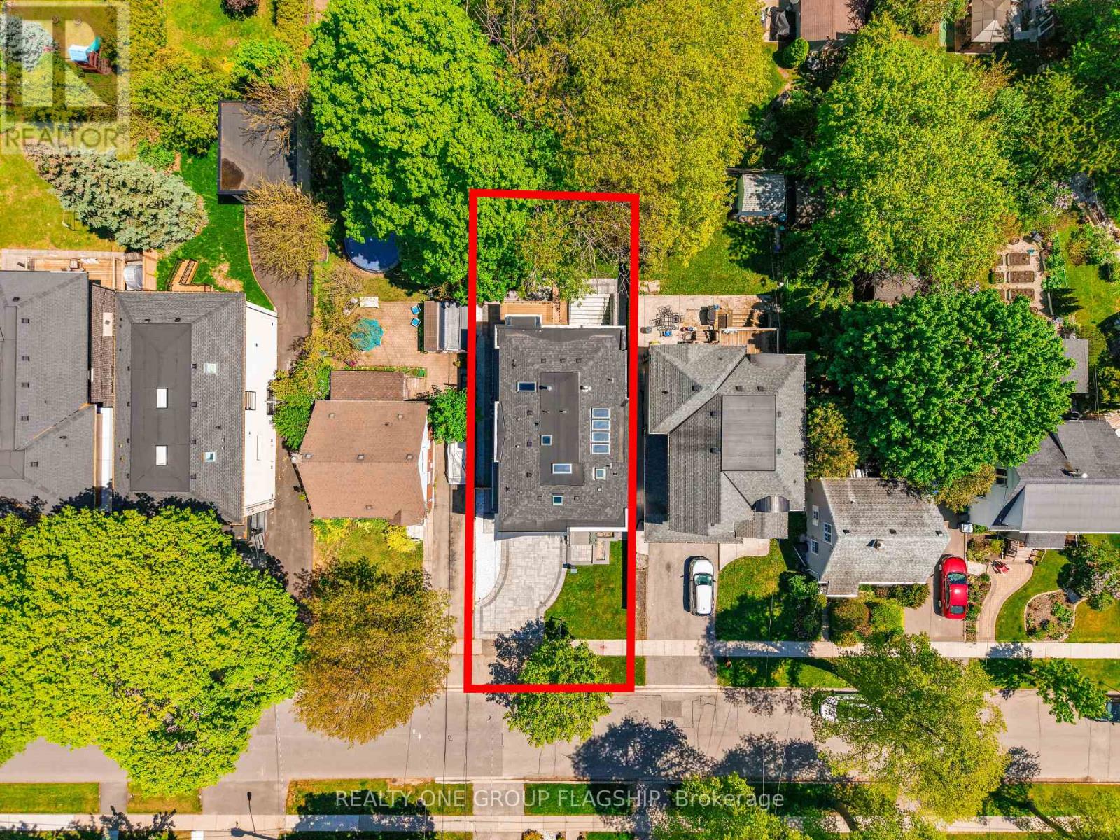
7 Bentley Drive, Toronto, ON photo 1
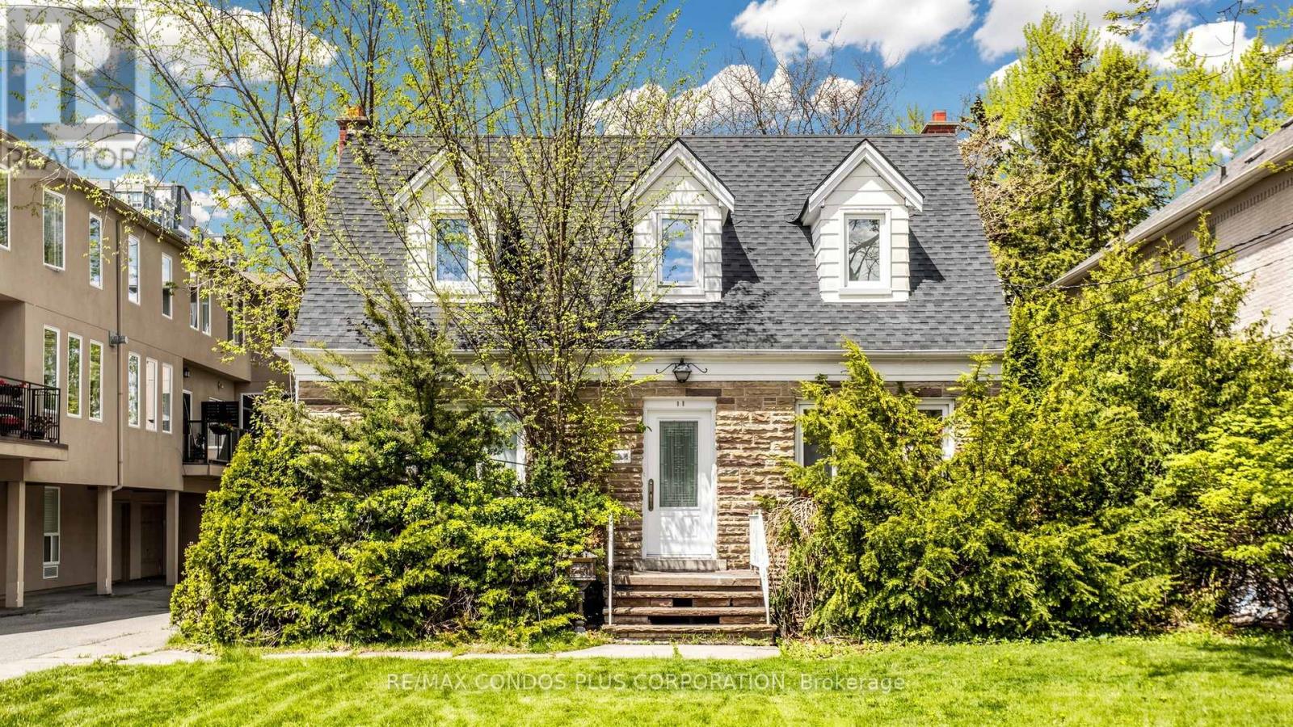
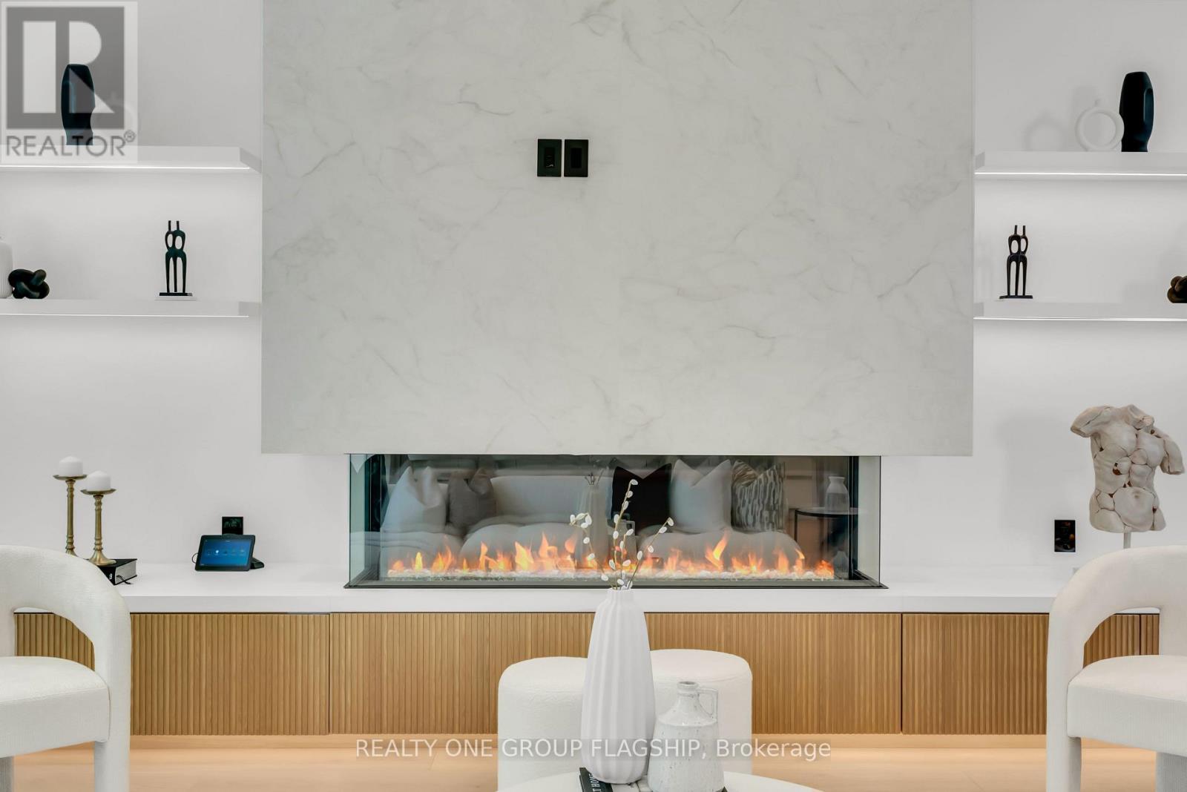
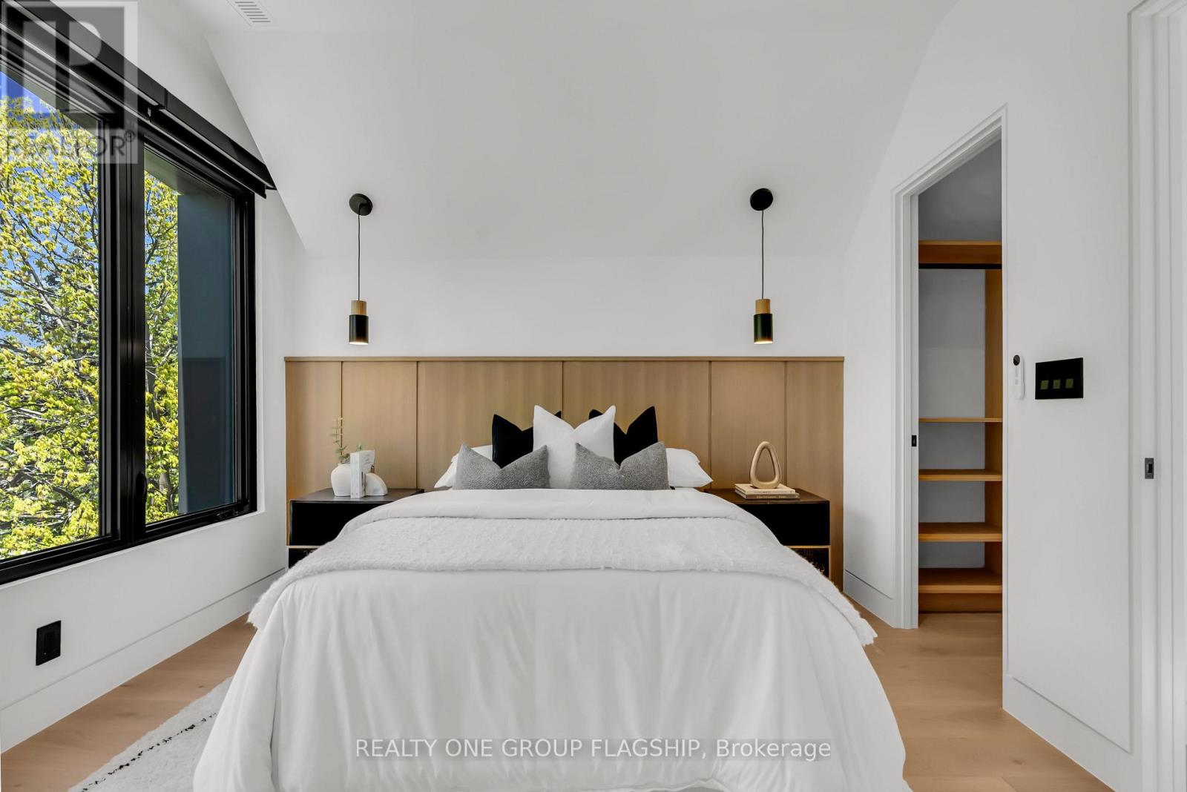
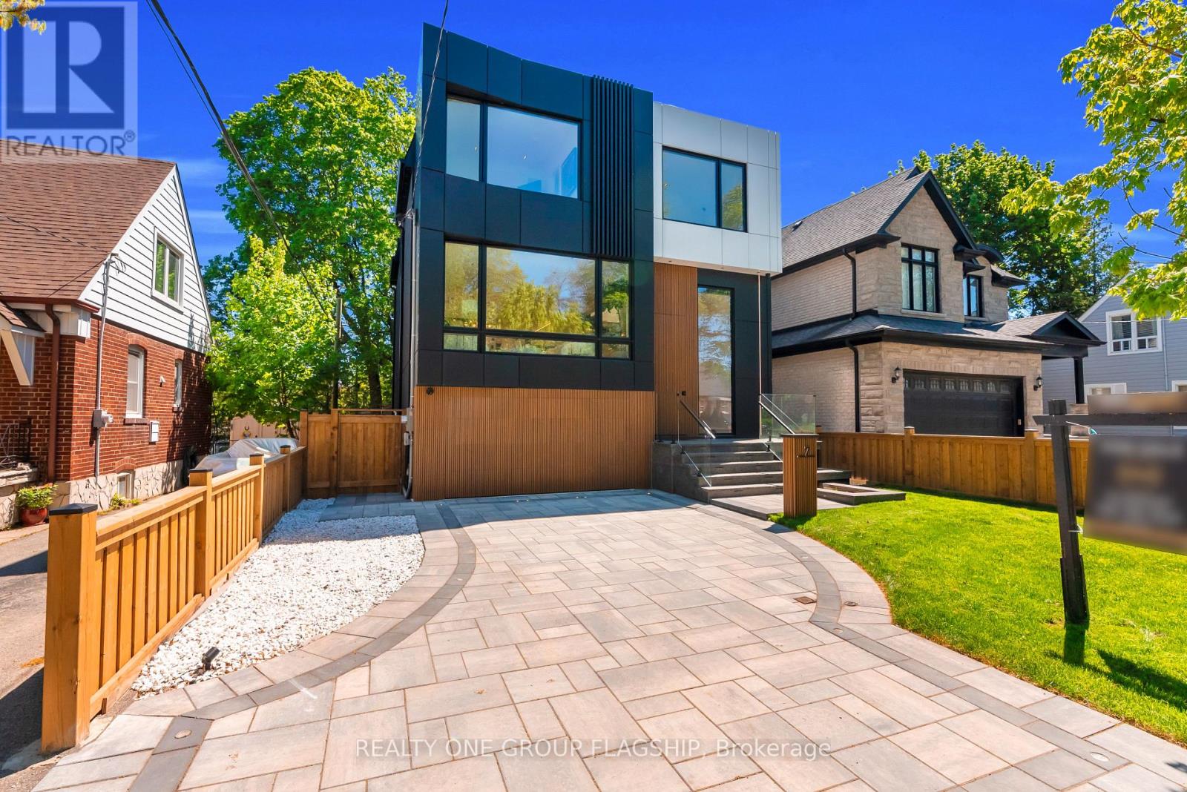
7 Bentley Drive, Toronto, ON photo 2
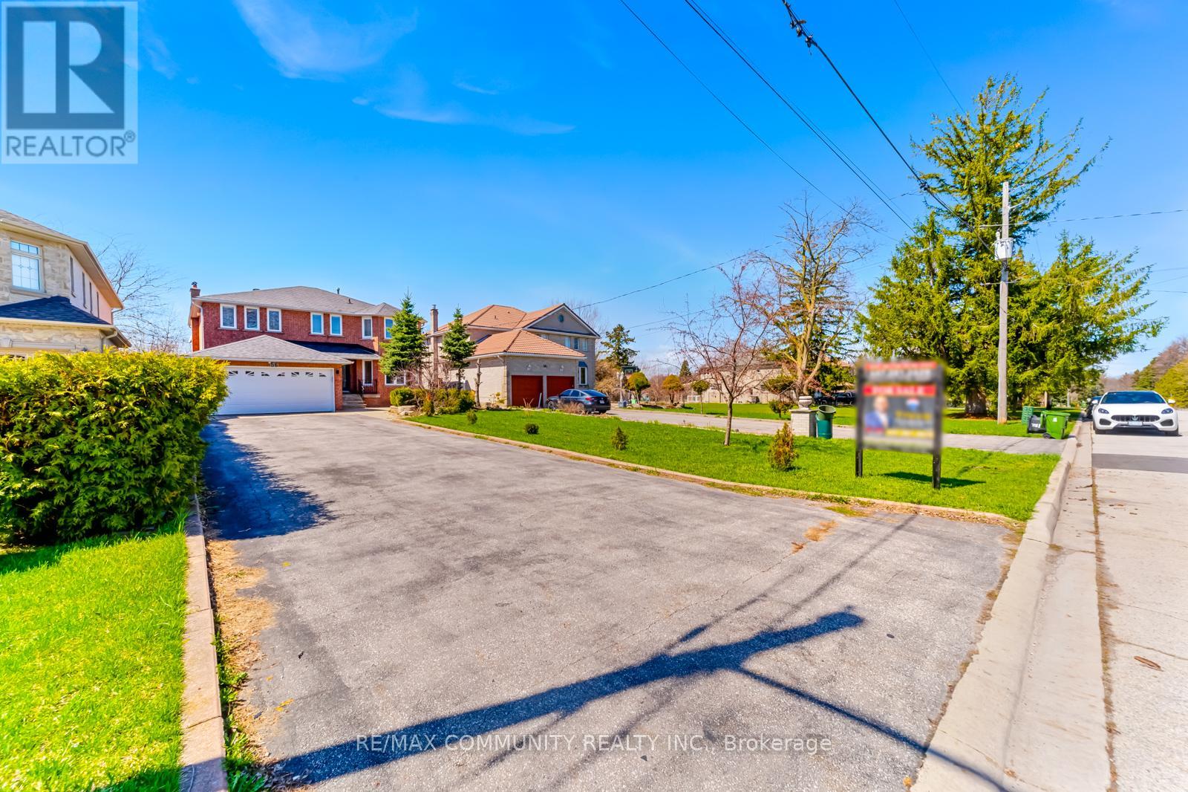
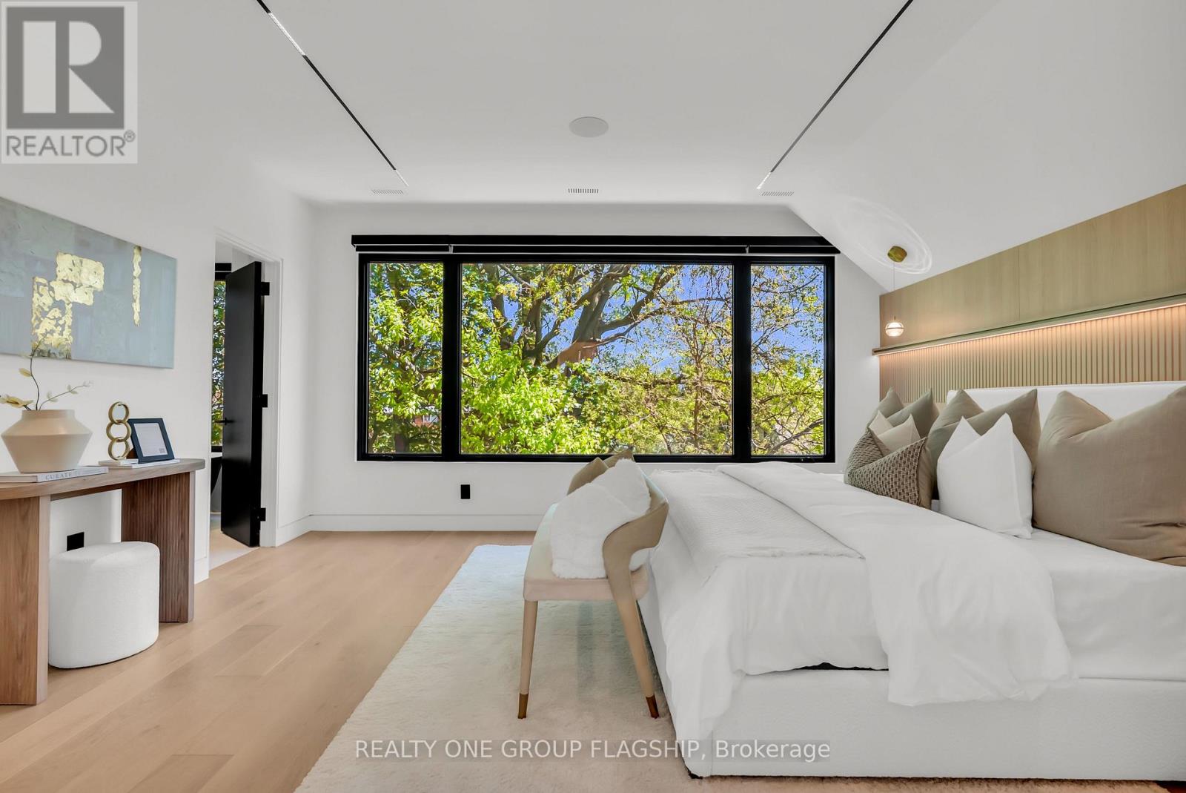
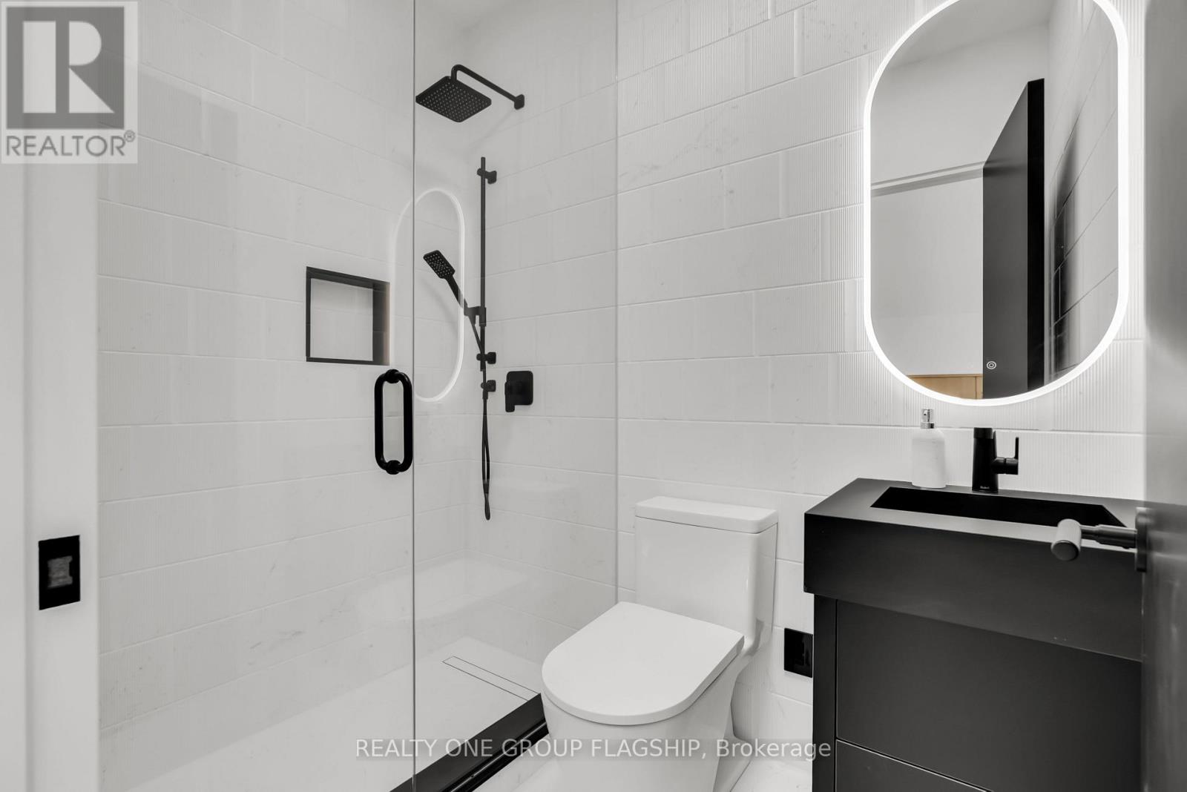
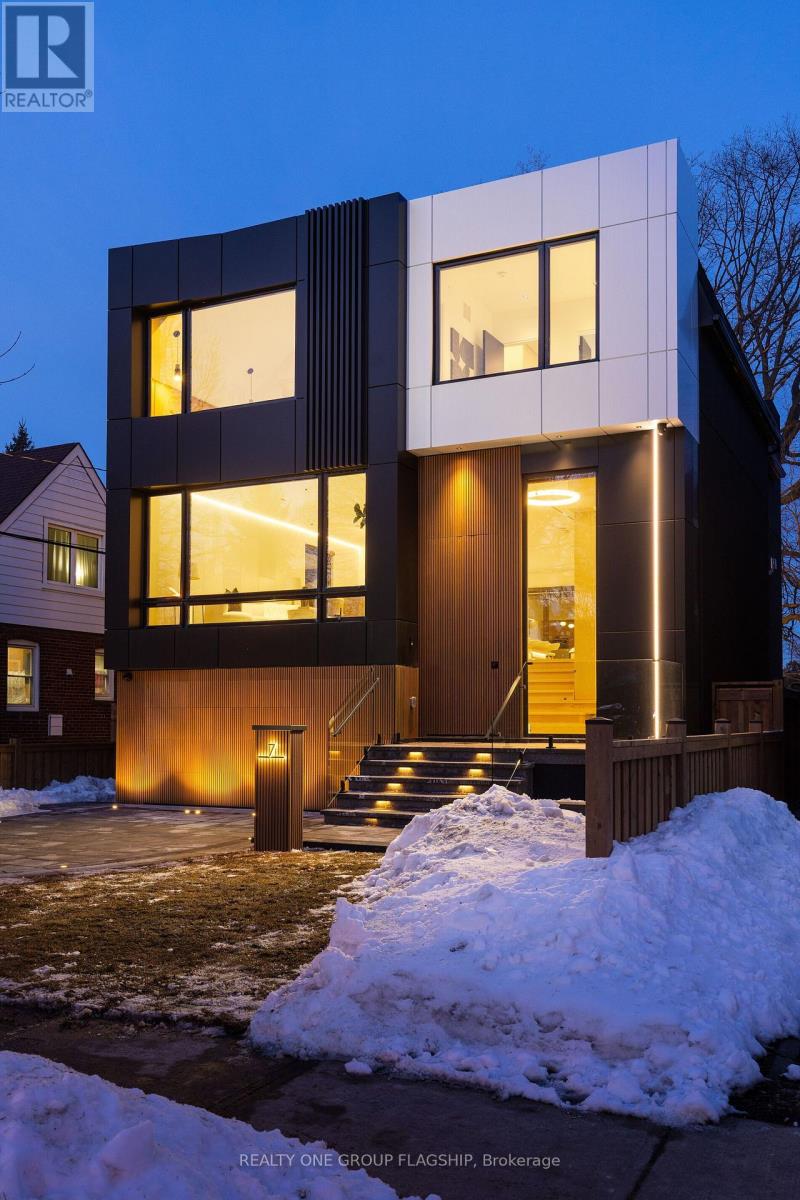
7 Bentley Drive, Toronto, ON photo 3
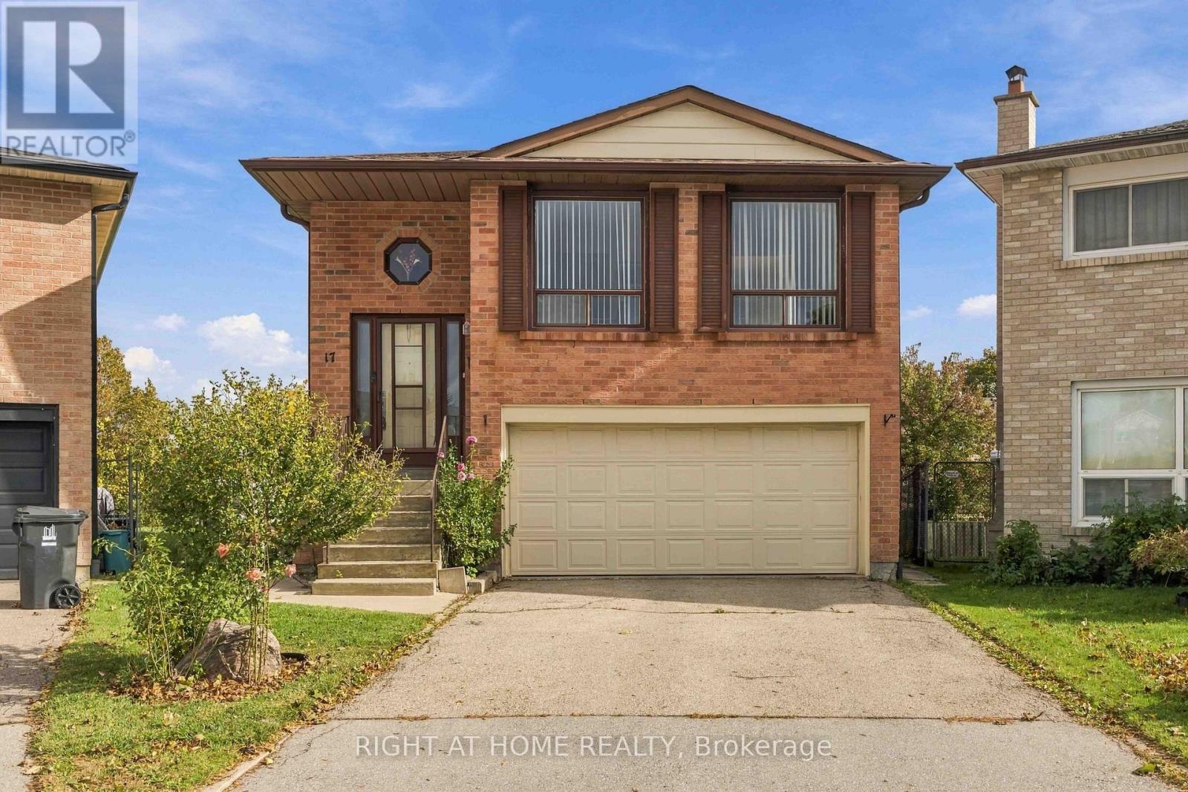
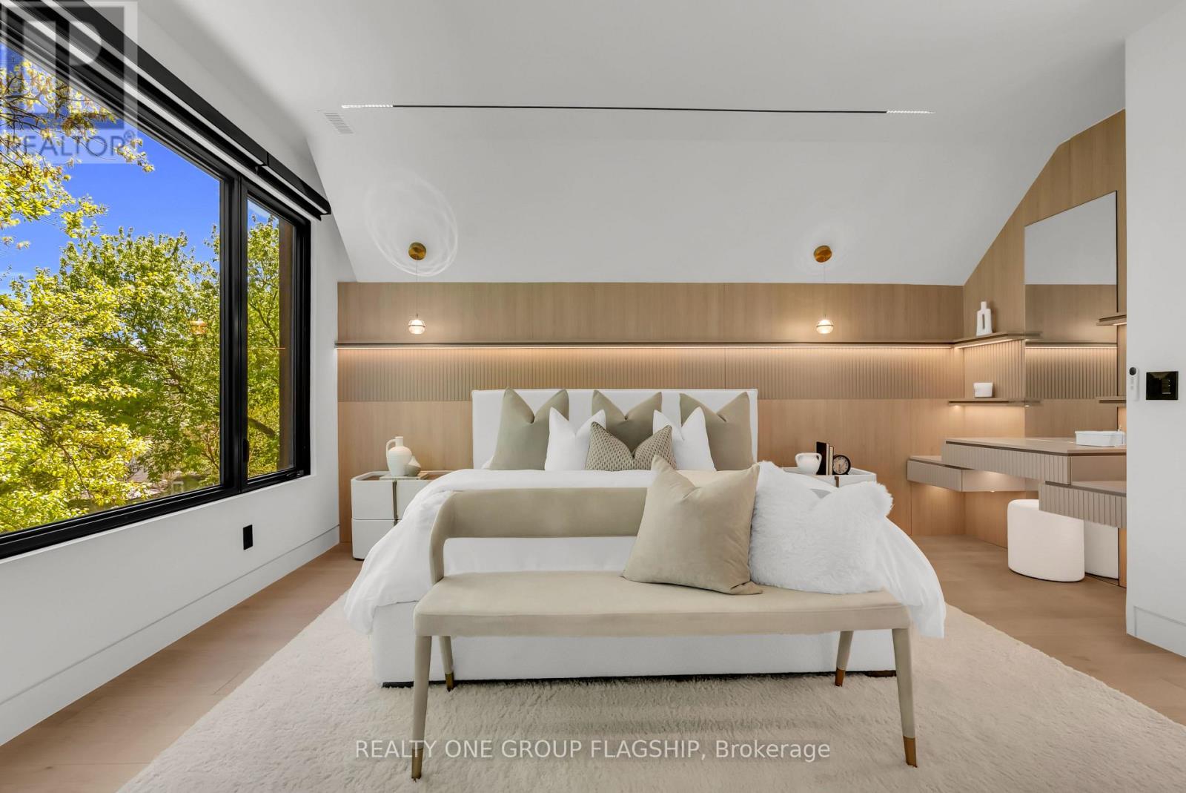
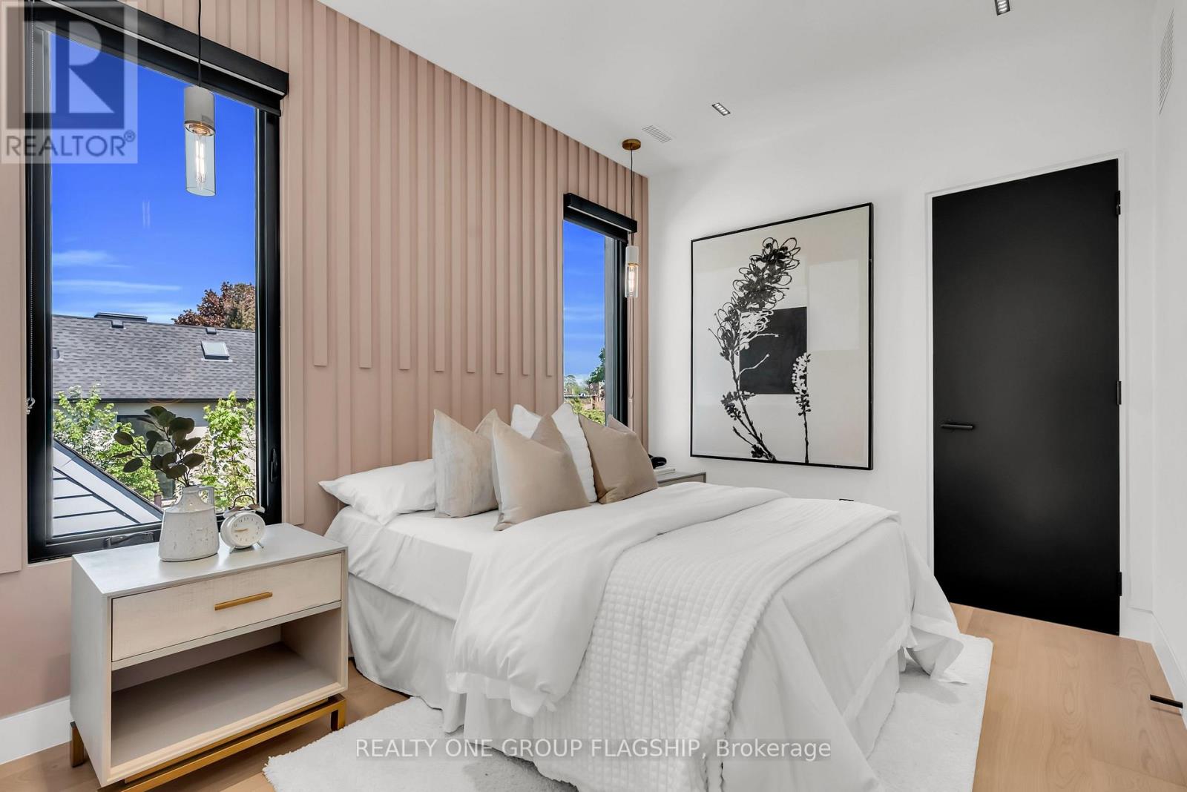
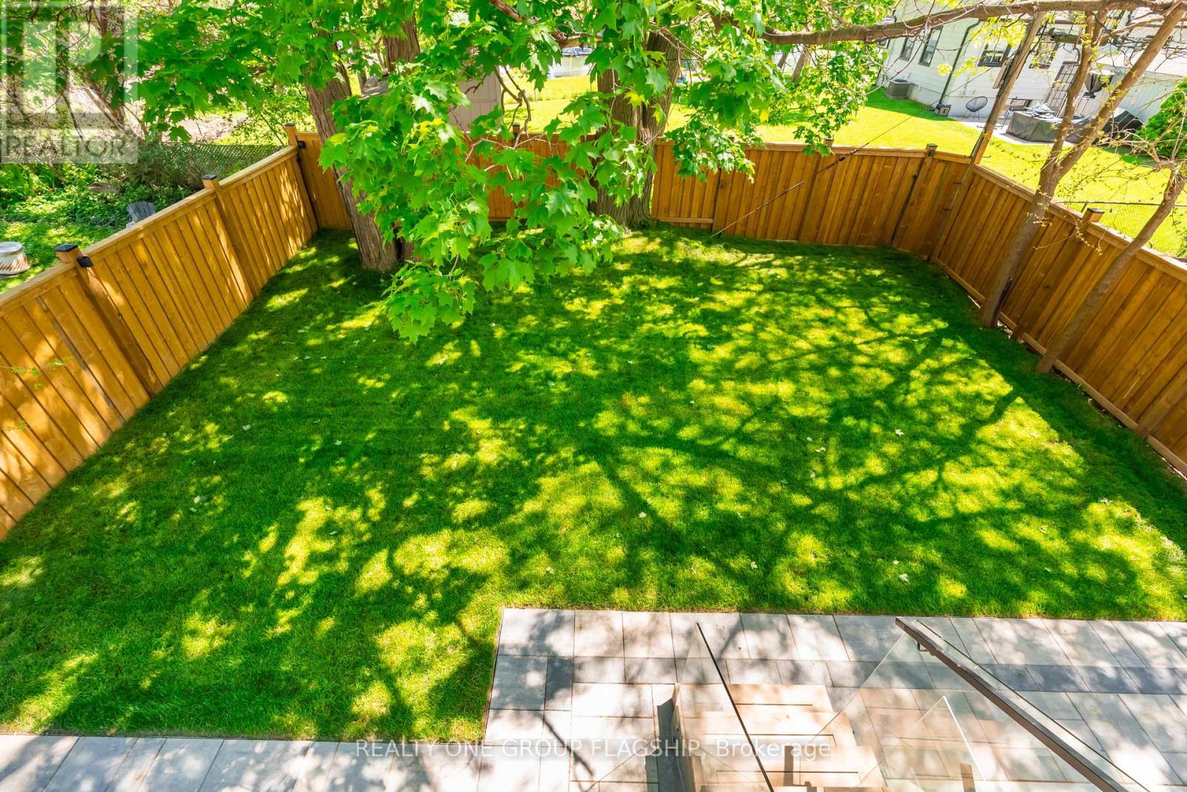
7 Bentley Drive, Toronto, ON photo 4
7 Bentley Drive, Toronto, ON photo 5
7 Bentley Drive, Toronto, ON photo 6
7 Bentley Drive, Toronto, ON photo 7
7 Bentley Drive, Toronto, ON photo 8
7 Bentley Drive, Toronto, ON photo 9
7 Bentley Drive, Toronto, ON photo 10
7 Bentley Drive, Toronto, ON photo 11
7 Bentley Drive, Toronto, ON photo 12
7 Bentley Drive, Toronto, ON photo 13
7 Bentley Drive, Toronto, ON photo 14
7 Bentley Drive, Toronto, ON photo 15
7 Bentley Drive, Toronto, ON photo 16
7 Bentley Drive, Toronto, ON photo 17
7 Bentley Drive, Toronto, ON photo 18
7 Bentley Drive, Toronto, ON photo 19
7 Bentley Drive, Toronto, ON photo 20
7 Bentley Drive, Toronto, ON photo 21
7 Bentley Drive, Toronto, ON photo 22
7 Bentley Drive, Toronto, ON photo 23
7 Bentley Drive, Toronto, ON photo 24
7 Bentley Drive, Toronto, ON photo 25
7 Bentley Drive, Toronto, ON photo 26
7 Bentley Drive, Toronto, ON photo 27
7 Bentley Drive, Toronto, ON photo 28
7 Bentley Drive, Toronto, ON photo 29
7 Bentley Drive, Toronto, ON photo 30
7 Bentley Drive, Toronto, ON photo 31
7 Bentley Drive, Toronto, ON photo 32
7 Bentley Drive, Toronto, ON photo 33
7 Bentley Drive, Toronto, ON photo 34
7 Bentley Drive, Toronto, ON photo 35
7 Bentley Drive, Toronto, ON photo 36
7 Bentley Drive, Toronto, ON photo 37
7 Bentley Drive, Toronto, ON photo 38
7 Bentley Drive, Toronto, ON photo 39
7 Bentley Drive, Toronto, ON photo 40
7 Bentley Drive, Toronto, ON photo 41
7 Bentley Drive, Toronto, ON photo 42
7 Bentley Drive, Toronto, ON photo 43
7 Bentley Drive, Toronto, ON photo 44
7 Bentley Drive, Toronto, ON photo 45
7 Bentley Drive, Toronto, ON photo 46
7 Bentley Drive, Toronto, ON photo 47
7 Bentley Drive, Toronto, ON photo 48
7 Bentley Drive, Toronto, ON photo 49
7 Bentley Drive, Toronto, ON photo 50
1 / 50

BUYER ADVANTAGE

Buy with confidence

Get a full-service approach built on strategy, strong negotiation, and clear guidance from offer to close.

  • Local Market Expertise
  • Broker-level Negotiation
  • Transparent Process
  • No-pressure Guidance

The right strategy depends on your goals, timing, budget, and the type of home you are buying. Get Your Buyer Snapshot.

About This Property

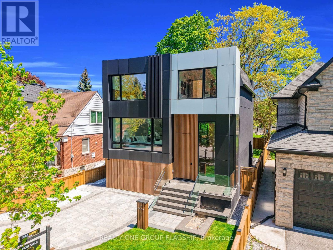
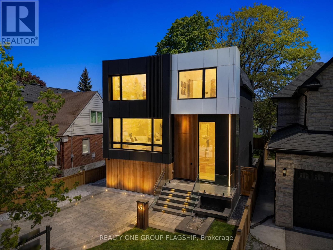
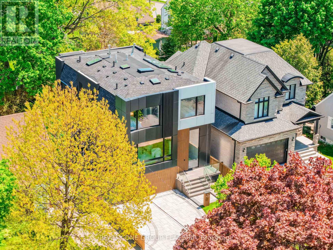
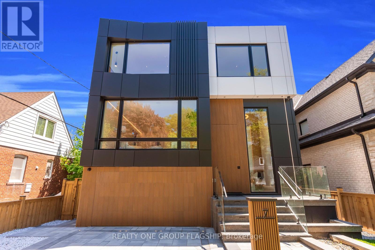
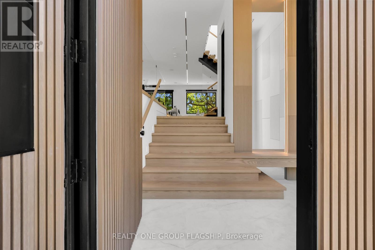
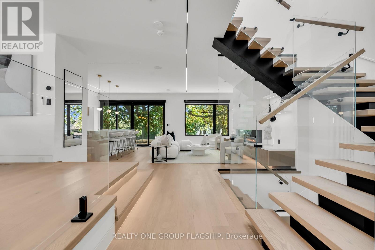
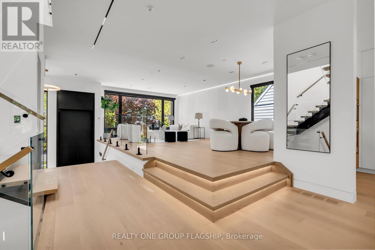
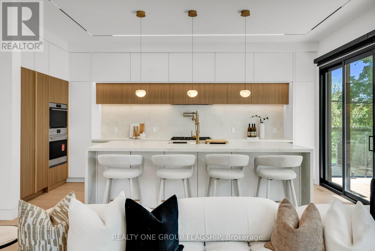
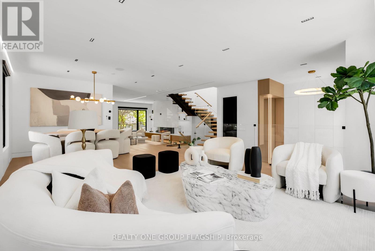
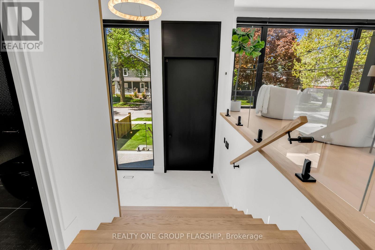
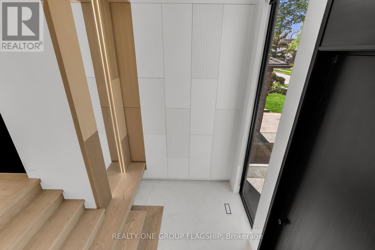
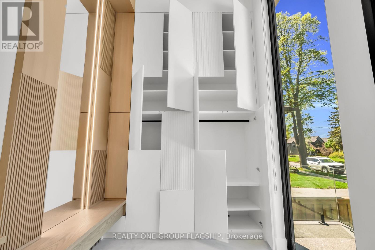
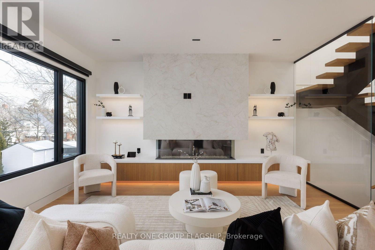
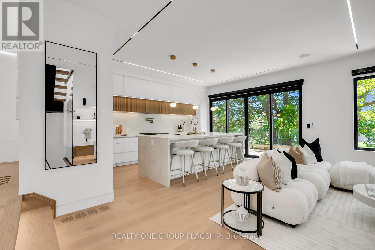
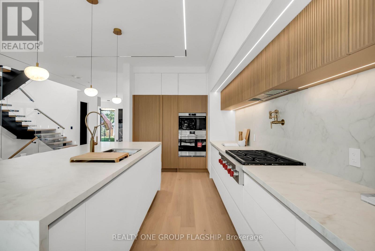
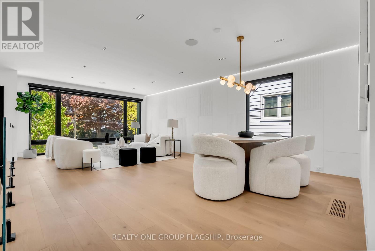
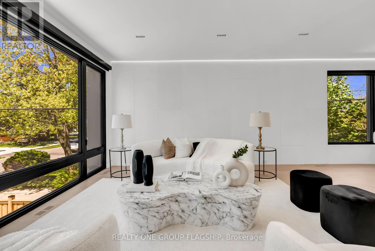
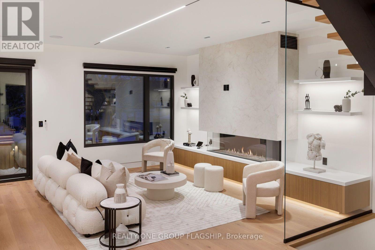
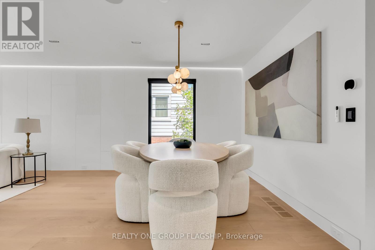
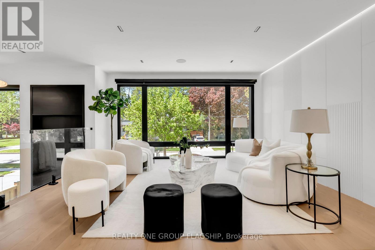
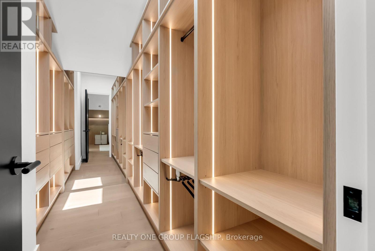
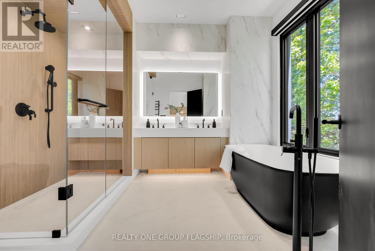
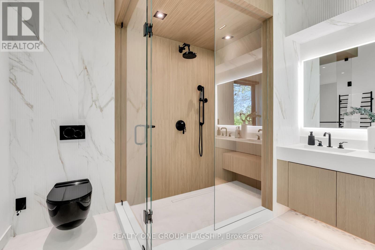
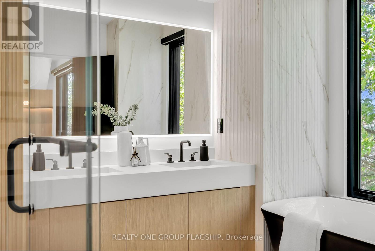
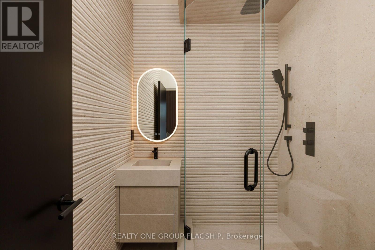
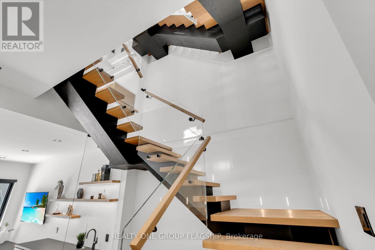
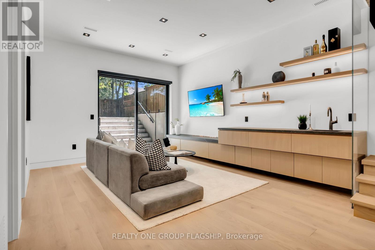
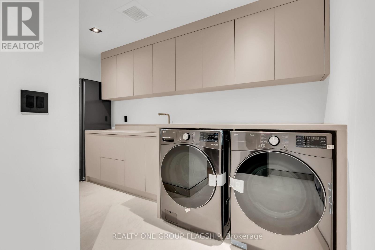
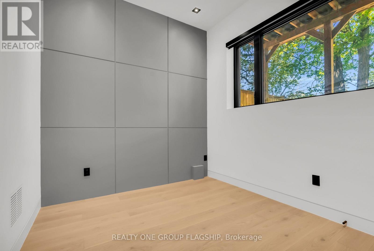
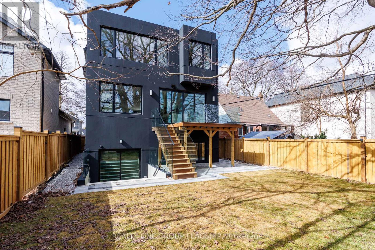
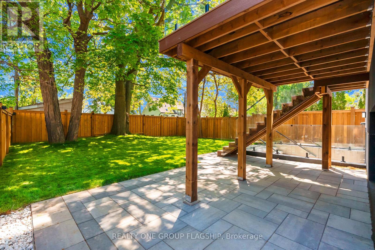
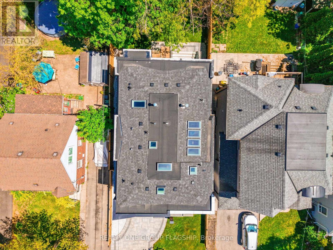
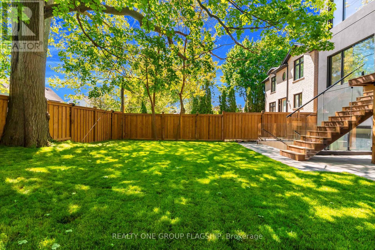
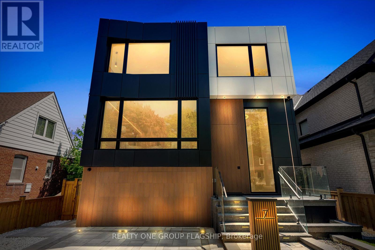
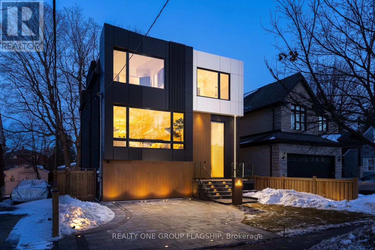
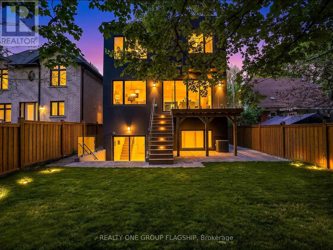
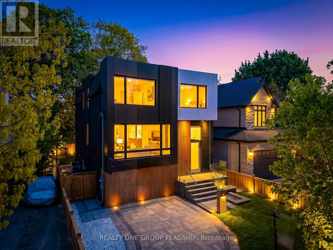
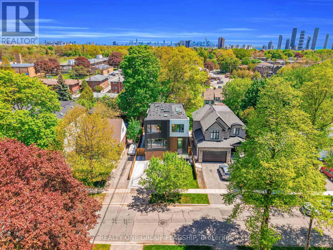
Brand-new, never-lived-in custom residence in prestigious Stonegate-Queensway, built by an HCRA-licensed builder and backed by the full Tarion New Home Warranty. Offering approx. 3,650 sq. ft. of finished living space with 4+1 bedrooms & 5+1 baths, this architecturally refined home combines sophisticated contemporary design with an exceptional level of specification rarely found in this price range. A dramatic 14-ft foyer introduces interiors where soaring ceilings, wide-plank white oak floors, bespoke millwork & a fully trimless shadow-reveal design create crisp, uninterrupted lines and a gallery-like atmosphere, enhanced by layered architectural lighting throughout. A sculptural floating mono-beam staircase wrapped in ultra-clear glass rises as a striking focal point, while a porcelain feature wall with a 3-sided fireplace anchors the principal living space with warmth & presence. The chef's kitchen showcases a waterfall porcelain island, handcrafted fluted cabinetry & a professional Sub-Zero & Wolf appliance suite seamlessly integrated into the design. Expansive walls of glass & 9 skylights draw natural light across every level, complementing curated interior illumination and heightening the home's sense of scale and calm. Integrated Control4 automation provides effortless control of lighting, audio, security & motorized window coverings. Upstairs, the primary retreat offers boutique-hotel serenity with custom millwork, a walk-in closet & a spa-inspired ensuite finished in rich porcelain & refined fixtures, while each add'l bedroom enjoys ensuite access. The bright walk-up lower level continues the architectural narrative with 10-ft ceilings, a bespoke wet bar, rec lounge, add'l bedroom & full bath. A bold contemporary façade defined by aluminum panel detailing, precision fluted elements & architectural exterior lighting, complemented by professional landscaping, completes this modern residence mins to top schools, waterfront trails, Mimico GO & downtown Toronto. (id:63604)

Key Facts

Type
Detached
Beds
5
Baths
6
Size
2,500 sqft
Lot
40.1 x 111.9 FT
Parking
3 total

Highlights

  • Washer
  • Refrigerator
  • Central Vacuum
  • Dishwasher
  • Oven
  • Dryer
  • Microwave
  • Alarm System
  • Cooktop
  • Freezer
  • Oven - Built-In
  • Humidifier
Property Details 16 details
Bedrooms
5 bedrooms
4 above grade + 1 below grade
Bathrooms
6 bathrooms
1 partial
Parking
3 parking spaces
Attached Garage · Garage
Living area
2,500 - 3,000 sq. ft.
Property
Single Family · Freehold · Detached
Property subtype
Single Family
Structure type
House
Ownership
Freehold
Attached status
Detached
Storeys
2
Basement
Finished, Walk out
Heating
Forced air, Natural gas
Cooling
Central air conditioning
Fireplace
2 fireplaces
Lot dimensions
40.1 x 111.9 FT
Frontage
40.10 feet
Taxes
$5,002.86 (2,026)
Water source
Municipal water
Sewer
Sanitary sewer

Interior features

WasherRefrigeratorCentral VacuumDishwasherOvenDryerMicrowaveAlarm SystemCooktopFreezerOven - Built-InHumidifier

Exterior features

StuccoAluminum sidingConcretePoured Concrete
Rooms 10 rooms
Level
Room
Dimensions
Main level
Living room
4.67 m x 4.48 m
Main level
Dining room
4.67 m x 3.09 m
Main level
Kitchen
2.89 m x 5.87 m
Main level
Family room
5.35 m x 5.09 m
Upper Level
Primary Bedroom
4.86 m x 4.96 m
Upper Level
Bedroom 2
3.23 m x 3.34 m
Upper Level
Bedroom 3
3.59 m x 3 m
Upper Level
Bedroom 4
2.68 m x 3.44 m
Lower level
Bedroom 5
3.77 m x 2.99 m
Lower level
Recreational, Games room
4.08 m x 5.98 m

Virtual Tour & Media

Mortgage & Affordability Estimate monthly costs
Purchase price$2,999,999
Down paymentNot available
Mortgage amountNot available
Principal & interestNot available
Property taxesNot available
Condo/HOA feeNot available
Insurance/OtherNot available
UtilitiesNot available
Est. monthly totalNot available
Income needed (GDS 32%)Not available
Estimates only. Not financial advice. Rates, taxes and fees vary by lender and municipality.

Saved Properties

Keep This One Handy

Save this listing, compare it later, or open your saved properties dashboard.

Manage Saved Searches
Map is approximate.

Neighbourhood

Area
Stonegate-Queensway
City
Toronto
Postal code
M8Z 3L9
Nearby
Cross Streets: Royal York / Queensway. ** Directions: Royal York / Queensway / Islington.