
7 Cedar Street
BUYER ADVANTAGE
Buy with confidence
Get a full-service approach built on strategy, strong negotiation, and clear guidance from offer to close.
- Local Market Expertise
- Broker-level Negotiation
- Transparent Process
- No-pressure Guidance

The right strategy depends on your goals, timing, budget, and the type of home you are buying. Get Your Buyer Snapshot.
About This Property
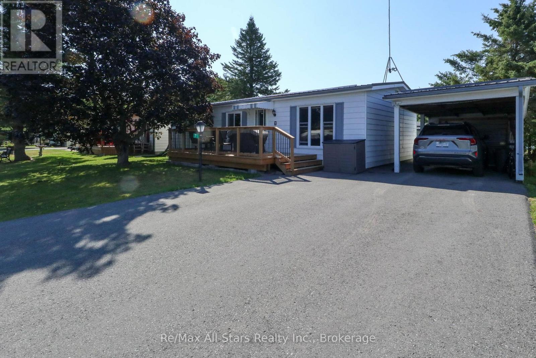
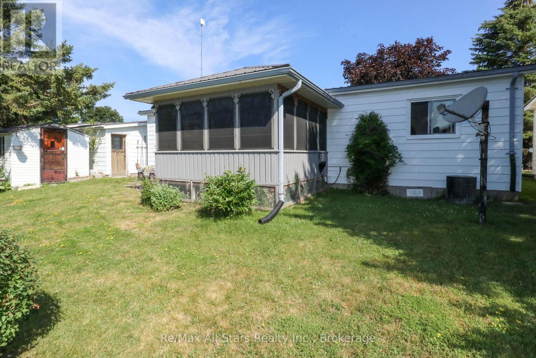
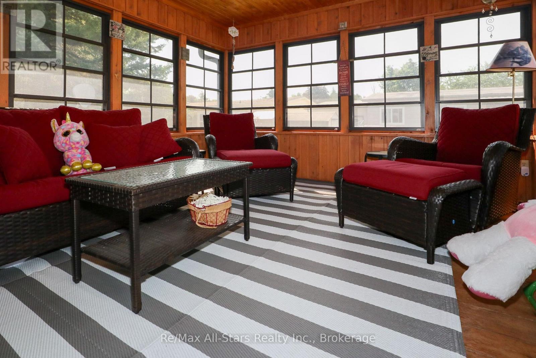
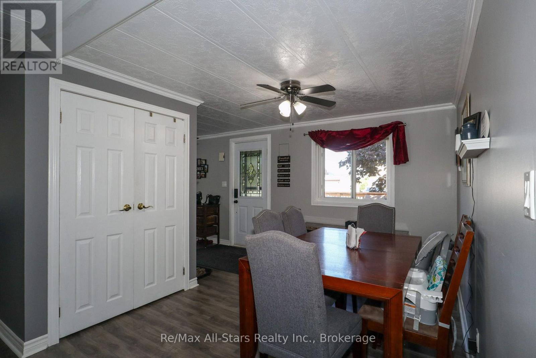
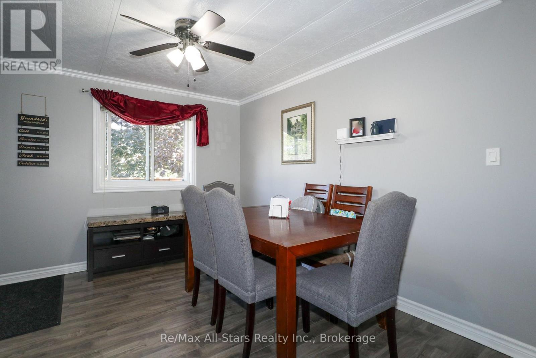
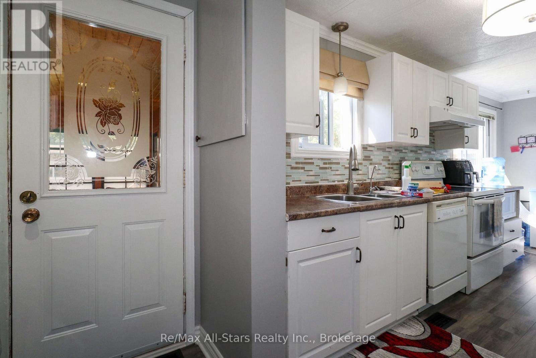
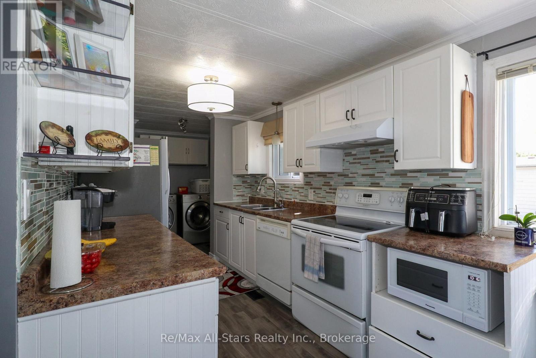
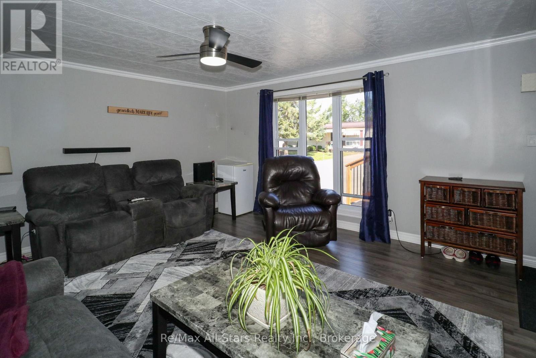
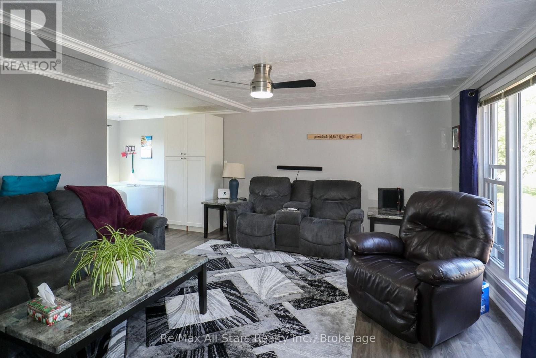
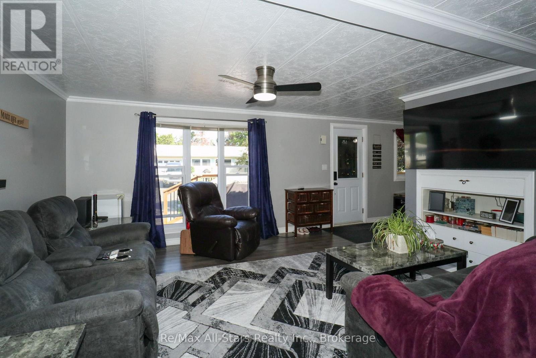
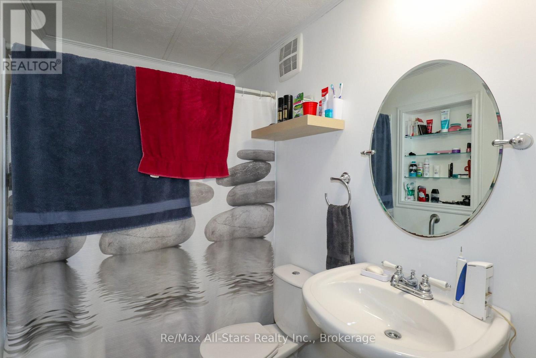
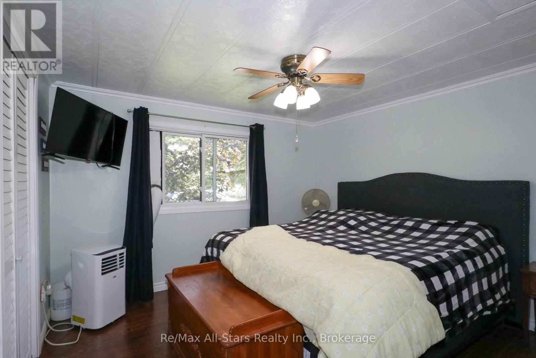
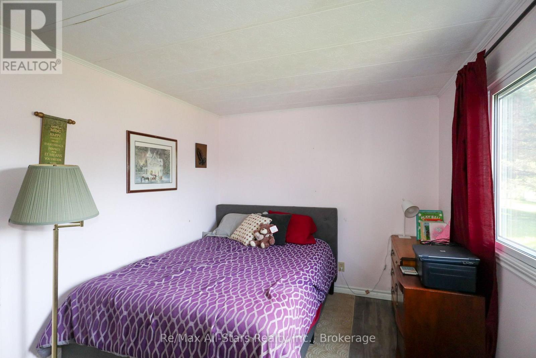
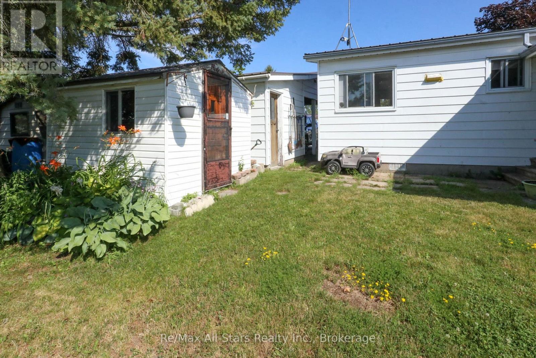
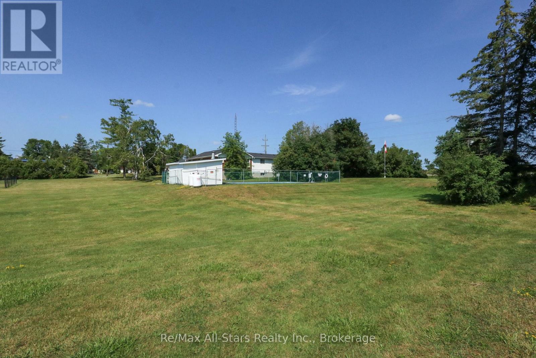
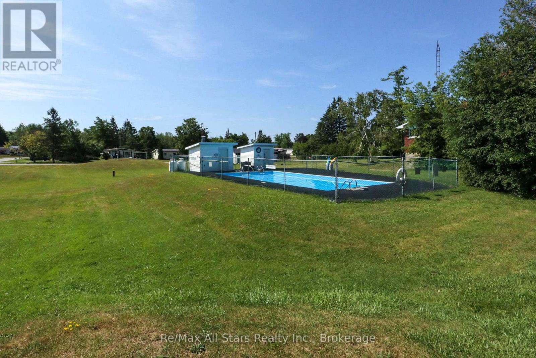
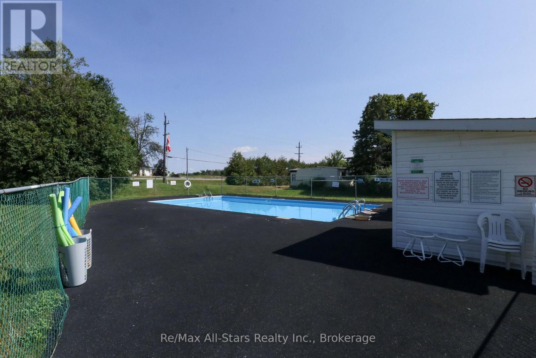
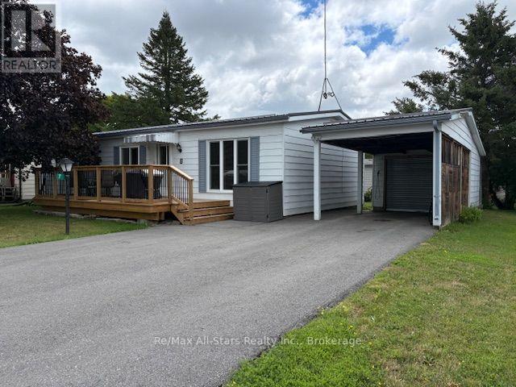
Welcome to Joy Vista Estates, a peaceful and welcoming community just minutes from Lindsay! Whether you're looking to grow your family, enjoy a quieter lifestyle, or settle into a wonderful community, this charming home offers plenty to love. Step inside to a spacious living room, a bright dining area, and a well appointed kitchen with a convenient eating area. The home features two generously sized bedrooms, a 4-piece bathroom, and a wonderful 3 season sunroom perfect for relaxing and enjoying the outdoors from the comfort of home. Outside, you'll find a large 10' x 20' front deck, new in 2025, that provides plenty of space for entertaining, BBQs, or simply soaking up the sunshine. Additional features include two storage sheds, a carport, durable steel roofing, new flooring, and fresh paint throughout. Enjoy all that Joy Vista Estates has to offer, including a club house and community pool. Don't miss your opportunity to make this lovely home and welcoming community your own! (id:63604)
Key Facts
Highlights
- Washer
- Refrigerator
- Stove
- Dryer
Property Details
Interior features
Exterior features
Lot and water
Rooms
Virtual Tour & Media
Mortgage & Affordability
Saved Properties
Keep This One Handy
Save this listing, compare it later, or open your saved properties dashboard.
Neighbourhood
- Area
- Fenelon
- City
- Kawartha Lakes
- Postal code
- K9V 4R1
- Nearby
- Cross Streets: Circle St & Cedar St. ** Directions: Cmabray rd to Circle dr.
Save This Property
Keep this home handy, return to it anytime, and let us know how to reach you about this listing.
We use this email only to connect your saved properties and saved searches.
Other Available Options
Similar Listings
Listings from our database that match closely.







