7 Cedar Street

Kawartha Lakes, ONMobile / Modular
$398,000
MLS® X14110272
Mobile / Modular2 beds1 baths2 total
7 Cedar Street, Kawartha Lakes, ON photo 1
7 Cedar Street, Kawartha Lakes, ON photo 2
7 Cedar Street, Kawartha Lakes, ON photo 3
7 Cedar Street, Kawartha Lakes, ON photo 4
7 Cedar Street, Kawartha Lakes, ON photo 5
7 Cedar Street, Kawartha Lakes, ON photo 6
7 Cedar Street, Kawartha Lakes, ON photo 7
7 Cedar Street, Kawartha Lakes, ON photo 8
7 Cedar Street, Kawartha Lakes, ON photo 9
7 Cedar Street, Kawartha Lakes, ON photo 10
7 Cedar Street, Kawartha Lakes, ON photo 11
7 Cedar Street, Kawartha Lakes, ON photo 12
7 Cedar Street, Kawartha Lakes, ON photo 13
7 Cedar Street, Kawartha Lakes, ON photo 14
7 Cedar Street, Kawartha Lakes, ON photo 15
7 Cedar Street, Kawartha Lakes, ON photo 16
7 Cedar Street, Kawartha Lakes, ON photo 17
7 Cedar Street, Kawartha Lakes, ON photo 18
1 / 18

BUYER ADVANTAGE

Buy with confidence

Get a full-service approach built on strategy, strong negotiation, and clear guidance from offer to close.

  • Local Market Expertise
  • Broker-level Negotiation
  • Transparent Process
  • No-pressure Guidance

The right strategy depends on your goals, timing, budget, and the type of home you are buying. Get Your Buyer Snapshot.

About This Property

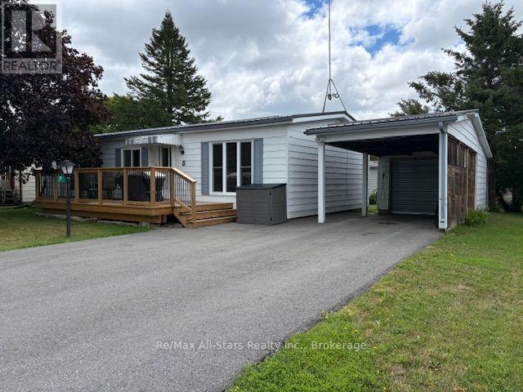
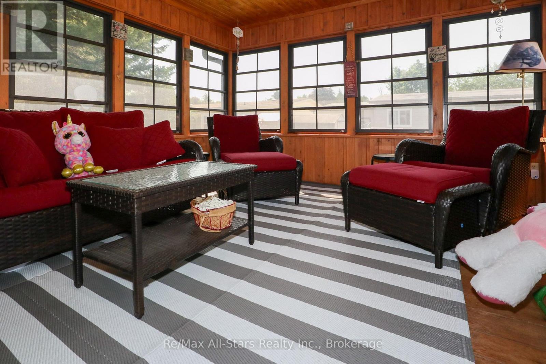
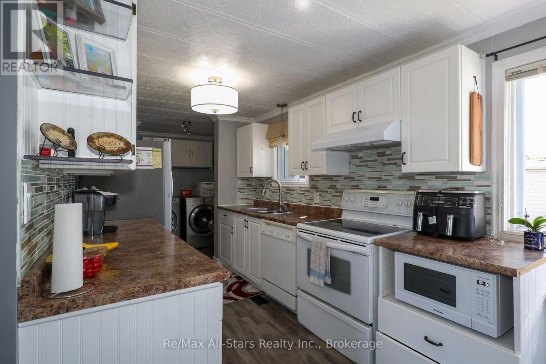
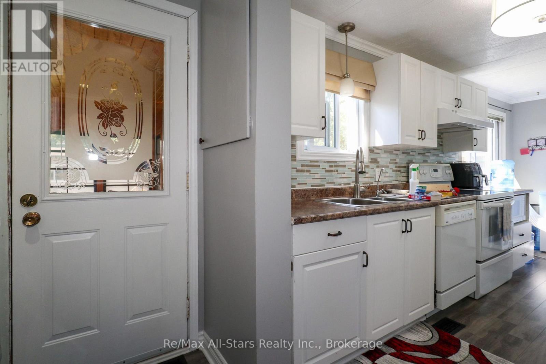
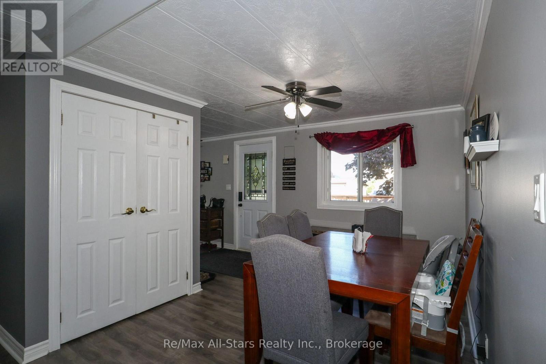
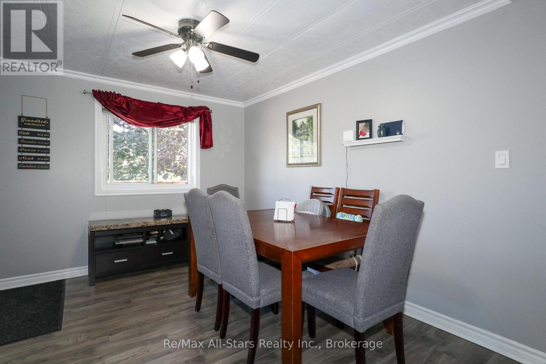
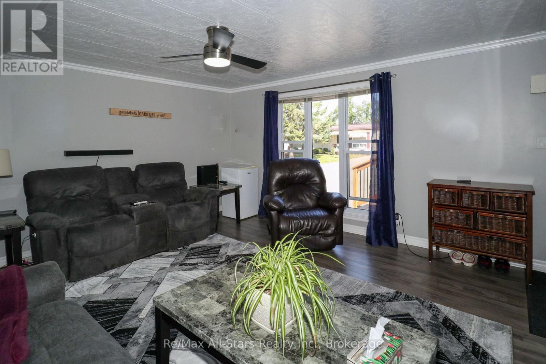
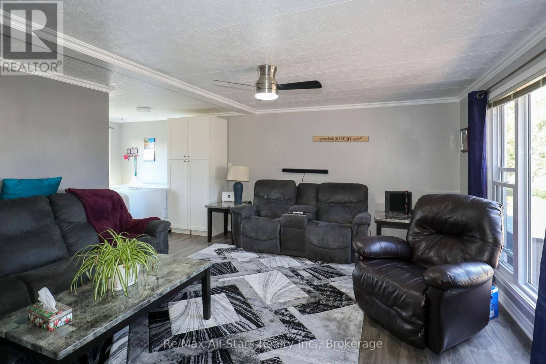
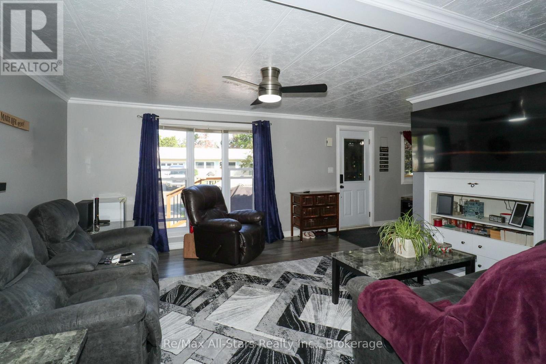
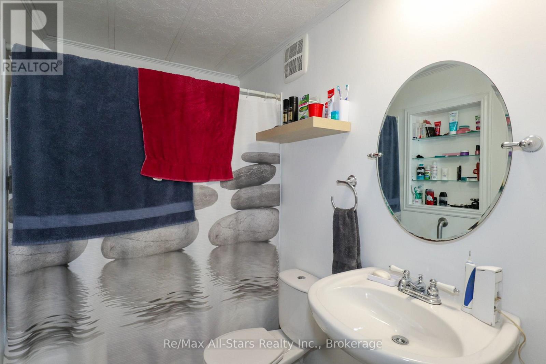
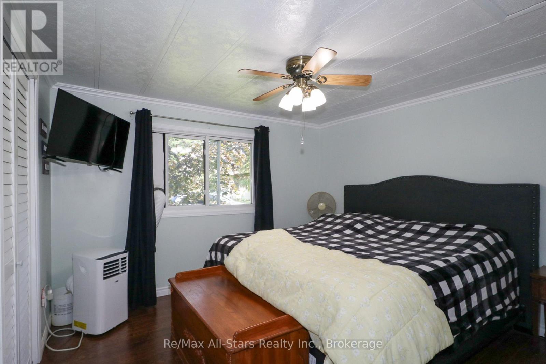
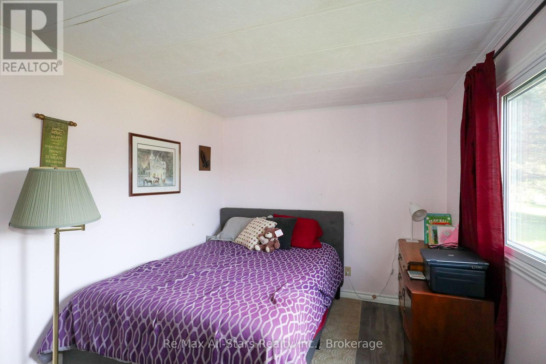
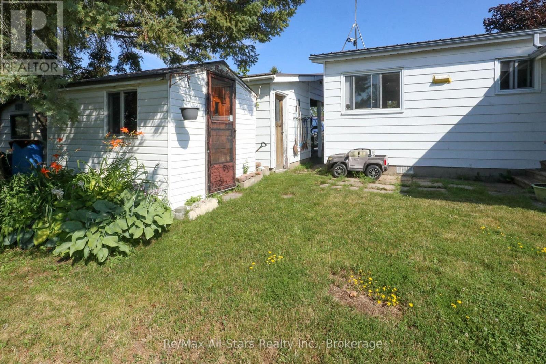
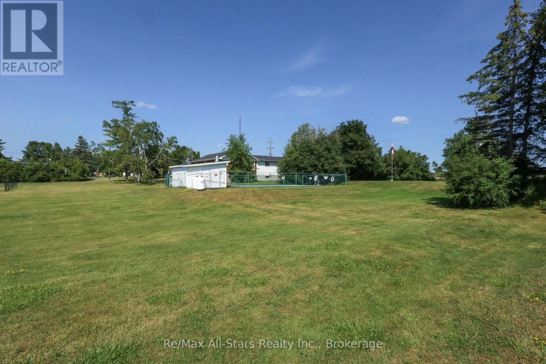
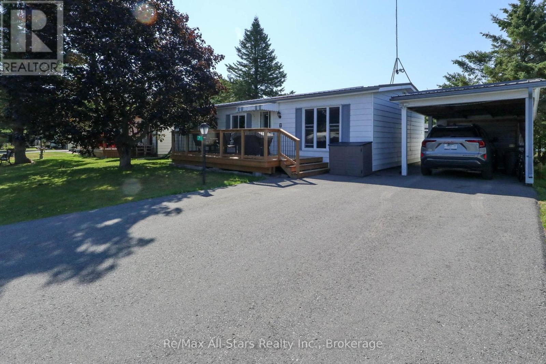
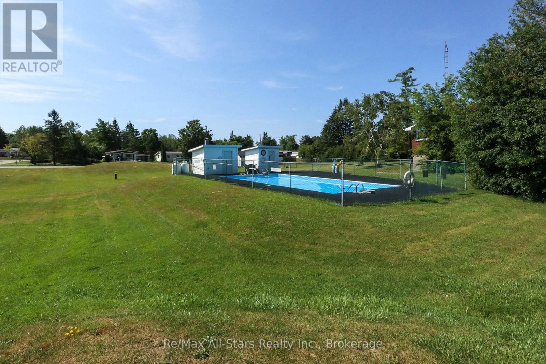
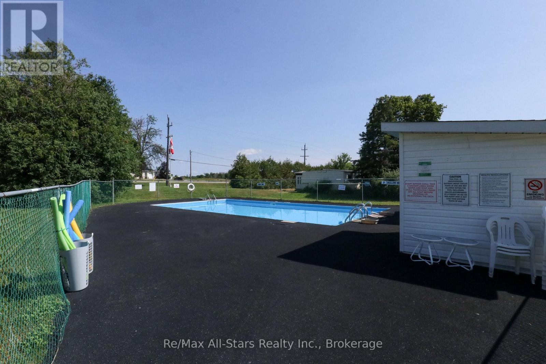
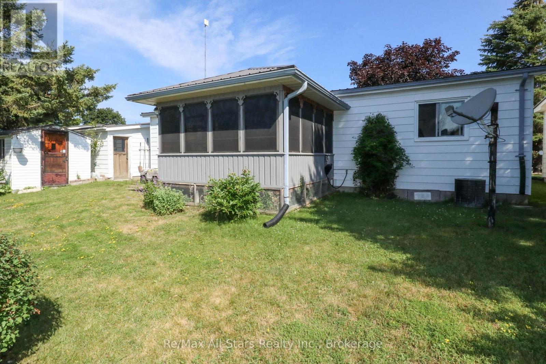
Discover comfortable living and a relaxed lifestyle at 7 Cedar St in Joy Vista Estates! Just minutes from Lindsay, this inviting home offers a welcoming community atmosphere and plenty of charm. Enjoy a spacious living room, bright dining area, well-appointed kitchen with eating area, two generously sized bedrooms, a 4-piece bathroom, and a delightful three-season sunroom. The 10' x 20' front deck, new in 2025. Additional features include two storage sheds, a carport, steel roofing, new flooring, and fresh paint throughout. Residents can also enjoy the community clubhouse and seasonal pool. A wonderful opportunity to enjoy easy living in a friendly community close to Lindsay's amenities! (id:63604)

Key Facts

Type
Mobile / Modular
Beds
2
Baths
1
Size
700 sqft
Parking
2 total

Highlights

  • Washer
  • Refrigerator
  • Stove
  • Dryer
Property Details 15 details
Bedrooms
2 bedrooms
2 above grade
Bathrooms
1 bathroom
Parking
2 parking spaces
Carport · No Garage
Living area
700 - 1,100 sq. ft.
Property
Single Family · Bungalow · Leasehold
Property subtype
Single Family
Structure type
Modular
Architectural style
Bungalow
Ownership
Leasehold
Storeys
1
Basement
Crawl space
Heating
Forced air, Electric
Cooling
Window air conditioner
Fireplace
No
Taxes
$0.00
Water source
Community Water System
Sewer
Septic System

Interior features

WasherRefrigeratorStoveDryer

Exterior features

Aluminum sidingBlock

Lot and water

Flat site
Rooms 8 rooms
Level
Room
Dimensions
Main level
Living room
4.57 m x 4.2 m
Main level
Dining room
4.26 m x 2.74 m
Main level
Kitchen
5.38 m x 2.43 m
Main level
Bedroom
3.2 m x 3.27 m
Main level
Bedroom
5.68 m x 2.89 m
Main level
Laundry room
Not specified
Main level
Bathroom
Not specified
Main level
Sunroom
3.5 m x 3.42 m

Virtual Tour & Media

Mortgage & Affordability Estimate monthly costs
Purchase price$398,000
Down paymentNot available
Mortgage amountNot available
Principal & interestNot available
Property taxesNot available
Condo/HOA feeNot available
Insurance/OtherNot available
UtilitiesNot available
Est. monthly totalNot available
Income needed (GDS 32%)Not available
Estimates only. Not financial advice. Rates, taxes and fees vary by lender and municipality.

Saved Properties

Keep This One Handy

Save this listing, compare it later, or open your saved properties dashboard.

Manage Saved Searches
Map is approximate.

Neighbourhood

Area
Fenelon
City
Kawartha Lakes
Postal code
K9V 4R1
Nearby
Cross Streets: Circle Dr & Cedar St. ** Directions: Camabray Rd to Circle Dr.