7 Clydesdale Court

Oro-Medonte, ONDetached
$1,625,000
MLS® S13759756
Detached5 beds3 baths8 total
7 Clydesdale Court, Oro-Medonte, ON photo 1
7 Clydesdale Court, Oro-Medonte, ON photo 2
7 Clydesdale Court, Oro-Medonte, ON photo 3
7 Clydesdale Court, Oro-Medonte, ON photo 4
7 Clydesdale Court, Oro-Medonte, ON photo 5
7 Clydesdale Court, Oro-Medonte, ON photo 6
7 Clydesdale Court, Oro-Medonte, ON photo 7
7 Clydesdale Court, Oro-Medonte, ON photo 8
7 Clydesdale Court, Oro-Medonte, ON photo 9
7 Clydesdale Court, Oro-Medonte, ON photo 10
7 Clydesdale Court, Oro-Medonte, ON photo 11
7 Clydesdale Court, Oro-Medonte, ON photo 12
7 Clydesdale Court, Oro-Medonte, ON photo 13
7 Clydesdale Court, Oro-Medonte, ON photo 14
7 Clydesdale Court, Oro-Medonte, ON photo 15
7 Clydesdale Court, Oro-Medonte, ON photo 16
7 Clydesdale Court, Oro-Medonte, ON photo 17
7 Clydesdale Court, Oro-Medonte, ON photo 18
7 Clydesdale Court, Oro-Medonte, ON photo 19
7 Clydesdale Court, Oro-Medonte, ON photo 20
7 Clydesdale Court, Oro-Medonte, ON photo 21
7 Clydesdale Court, Oro-Medonte, ON photo 22
7 Clydesdale Court, Oro-Medonte, ON photo 23
7 Clydesdale Court, Oro-Medonte, ON photo 24
7 Clydesdale Court, Oro-Medonte, ON photo 25
7 Clydesdale Court, Oro-Medonte, ON photo 26
7 Clydesdale Court, Oro-Medonte, ON photo 27
7 Clydesdale Court, Oro-Medonte, ON photo 28
7 Clydesdale Court, Oro-Medonte, ON photo 29
7 Clydesdale Court, Oro-Medonte, ON photo 30
7 Clydesdale Court, Oro-Medonte, ON photo 31
7 Clydesdale Court, Oro-Medonte, ON photo 32
7 Clydesdale Court, Oro-Medonte, ON photo 33
7 Clydesdale Court, Oro-Medonte, ON photo 34
7 Clydesdale Court, Oro-Medonte, ON photo 35
7 Clydesdale Court, Oro-Medonte, ON photo 36
7 Clydesdale Court, Oro-Medonte, ON photo 37
7 Clydesdale Court, Oro-Medonte, ON photo 38
7 Clydesdale Court, Oro-Medonte, ON photo 39
7 Clydesdale Court, Oro-Medonte, ON photo 40
7 Clydesdale Court, Oro-Medonte, ON photo 41
7 Clydesdale Court, Oro-Medonte, ON photo 42
7 Clydesdale Court, Oro-Medonte, ON photo 43
7 Clydesdale Court, Oro-Medonte, ON photo 44
7 Clydesdale Court, Oro-Medonte, ON photo 45
7 Clydesdale Court, Oro-Medonte, ON photo 46
7 Clydesdale Court, Oro-Medonte, ON photo 47
7 Clydesdale Court, Oro-Medonte, ON photo 48
1 / 48

BUYER ADVANTAGE

Buy with confidence

Get a full-service approach built on strategy, strong negotiation, and clear guidance from offer to close.

  • Local Market Expertise
  • Broker-level Negotiation
  • Transparent Process
  • No-pressure Guidance

The right strategy depends on your goals, timing, budget, and the type of home you are buying. Get Your Buyer Snapshot.

About This Property

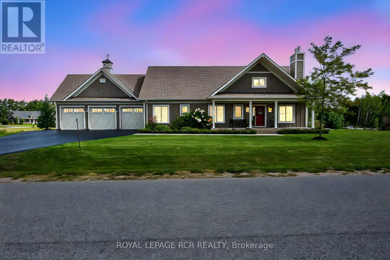
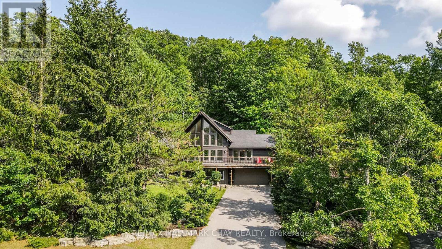
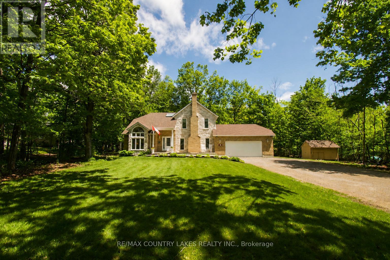
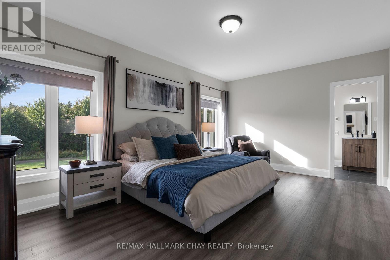
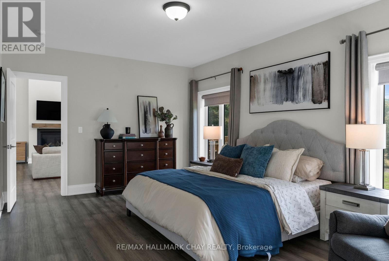
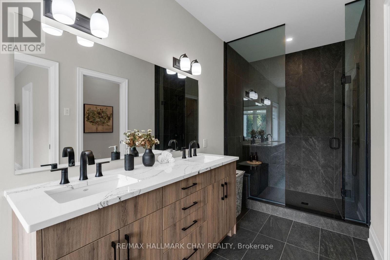
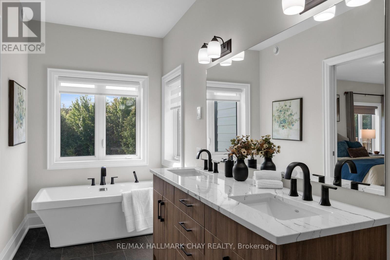
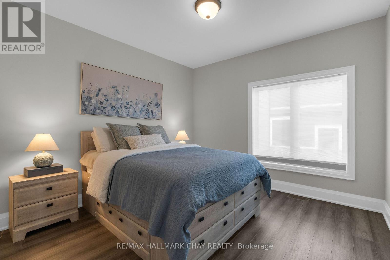
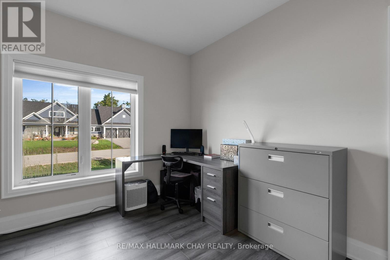
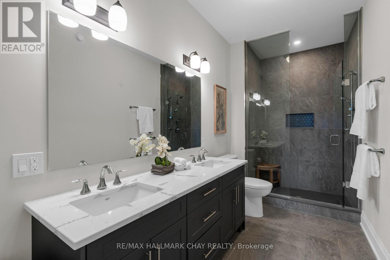
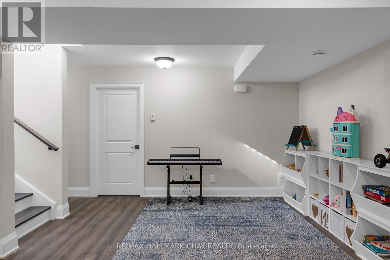
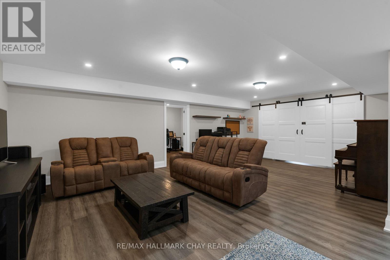
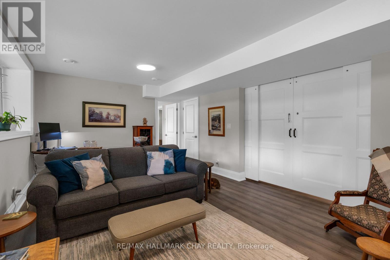
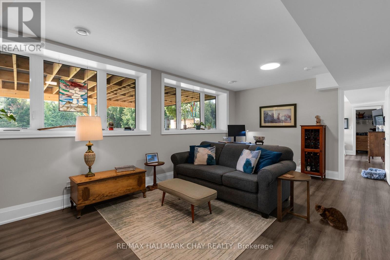
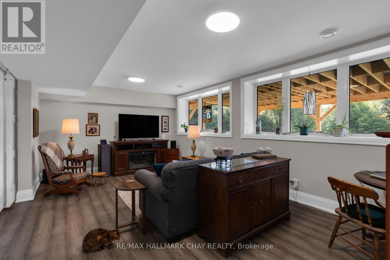
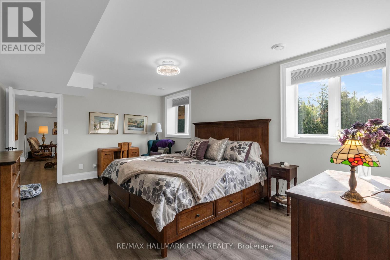
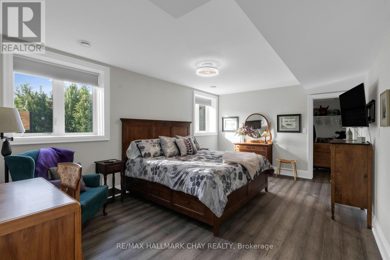
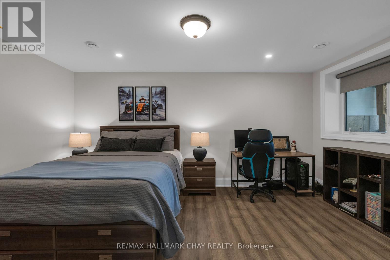
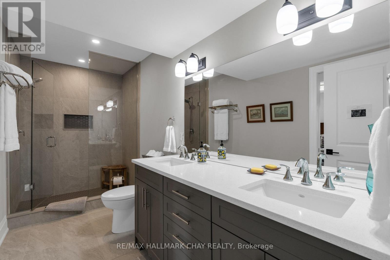
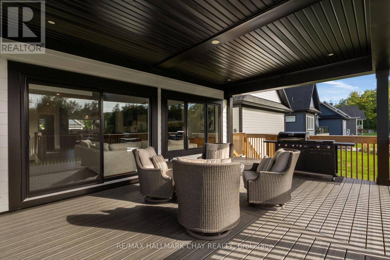
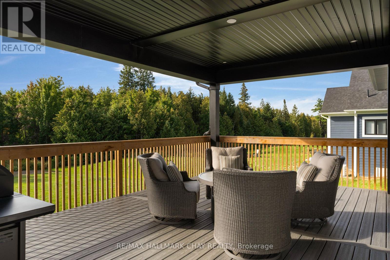
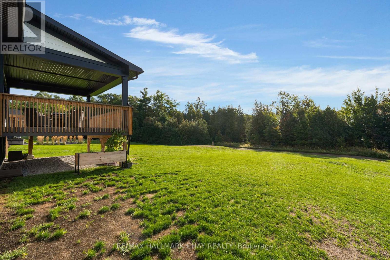
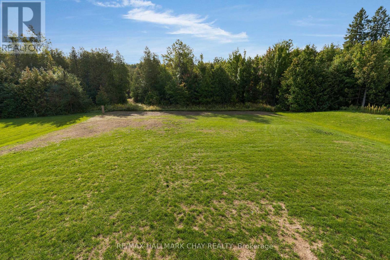
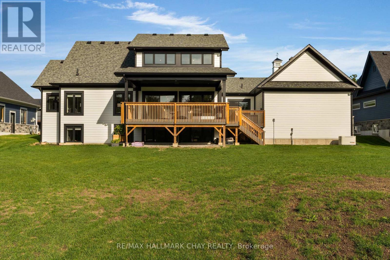
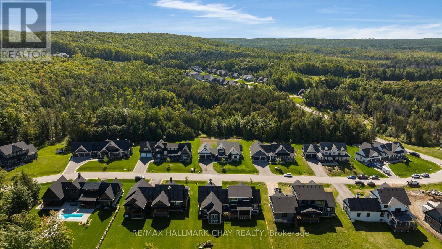
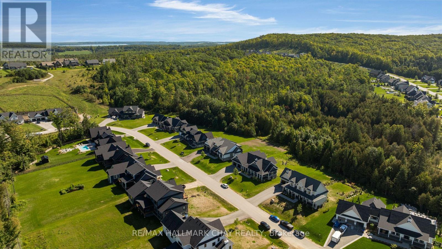
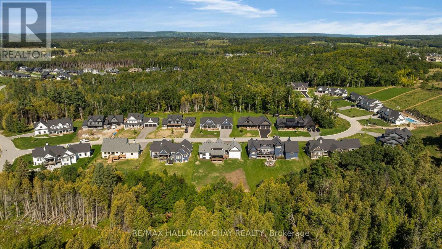
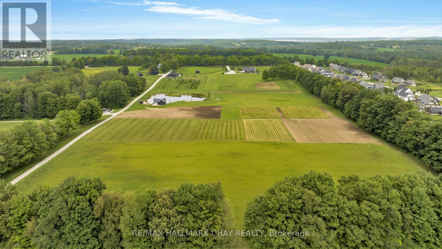
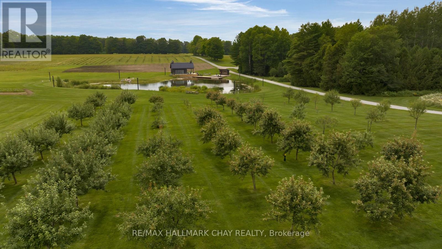
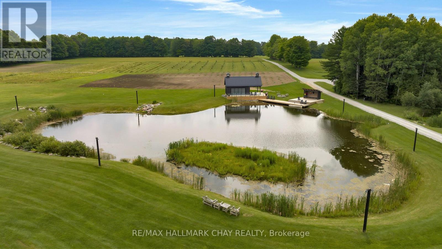
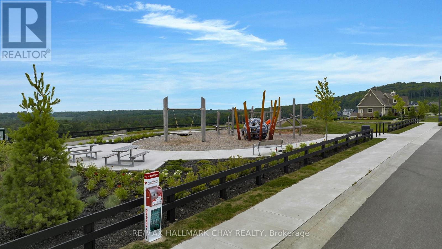
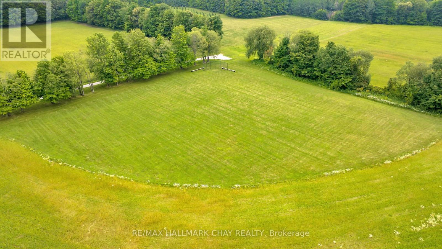
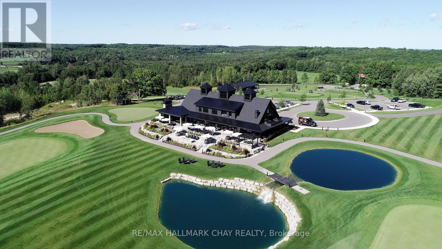
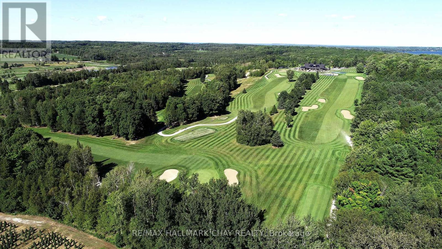
Discover Braestone, an exceptional community where neighbours know each other's names and spontaneous gatherings happen often and feel effortless. Surrounded by views of mature forests, winding trails, and peaceful ponds, Braestone is a place where nature feels like home. This stunning bungalow nestled on over 1/2 acre on a quiet cul-de-sac offers over 3,500 sq ft finished with 3 bedrooms and 2 full baths on the main level and an additional 2 bedrooms and full bath on the lower level. The heart of the home is a spacious, open-concept, eat-in kitchen featuring a large centre island, Quartz counters, extensive cabinetry, generous preparation space, high-end Thermidor appliances, pot filler, and walk-in pantry. The adjoining dining area can easily accommodate large family gatherings and flows seamlessly into an impressive sun-filled great room with gas fireplace and sliding doors to an expansive outdoor covered deck creating exceptional indoor-outdoor living and entertaining. The primary suite overlooks the rear tree-lined yard and features a large walk-in closet and beautiful 5 pc ensuite with glass shower, free standing bathtub, heated ceramic floors and vanity with quartz countertops. The bright basement is partially out of the ground which allows for large above grade windows, 2 separate recreational spaces, 2 bedrooms and a 4 pc bath. ADDITIONAL FEATURES: Radiant in-floor heating in basement. 14 KW whole home generator. Hardwood flooring throughout. Oversize - 23' wide x 33'10" deep - triple+ garage with inside entry. Be part of this fabulous close knit community united by amenities on the Braestone Farm; enjoy kms of walking/biking trails, pond skating, berry and apple picking, pumpkins, maple sugar shack, & community events on the Farm. Located approx one hour north of Toronto and just minutes from skiing at Horseshoe and Mount St. Louis, various golf courses including Braestone Club/Ktchn restaurant, biking, hiking, and the luxurious Vetta Nordic Spa. (id:63604)

Key Facts

Type
Detached
Beds
5
Baths
3
Size
2,000 sqft
Lot
100.1 x 284.2 FT; 6.17'x99.60'x254.11'x100.06'x284.17'
Parking
8 total

Highlights

  • Washer
  • Refrigerator
  • Water softener
  • Central Vacuum
  • Dishwasher
  • Stove
  • Dryer
  • Microwave
  • Garage door opener remote(s)
  • Water Heater
Property Details 20 details
Bedrooms
5 bedrooms
3 above grade + 2 below grade
Bathrooms
3 bathrooms
Parking
8 parking spaces
Attached Garage · Garage · Inside Entry
Living area
2,000 - 2,500 sq. ft.
Property
Single Family · Bungalow · Freehold · Detached
Property subtype
Single Family
Structure type
House
Architectural style
Bungalow
Ownership
Freehold
Attached status
Detached
Storeys
1
Basement
Finished, Full
Heating
Forced air, Natural gas
Cooling
Central air conditioning
Fireplace
1 fireplace
Lot dimensions
100.1 x 284.2 FT; 6.17'x99.60'x254.11'x100.06'x284.17'
Frontage
100.10 feet
Taxes
$7,418.00
Zoning
Residential
Water source
Municipal water
Sewer
Septic System

Interior features

WasherRefrigeratorWater softenerCentral VacuumDishwasherStoveDryerMicrowaveGarage door opener remote(s)Water HeaterTileHardwood

Exterior features

StonePoured Concrete

Systems and association

Smoke DetectorsElectricityGenerator

Lot and water

Cul-de-sacWooded areaBacks on greenbeltLevelCarpet Free
Rooms 11 rooms
Level
Room
Dimensions
Main level
Kitchen
4.6 m x 4.91 m
Basement
Bedroom 5
3.51 m x 5.13 m
Main level
Dining room
5.08 m x 3.2 m
Main level
Great room
6.22 m x 3.79 m
Main level
Primary Bedroom
5.61 m x 3.79 m
Main level
Bedroom 2
3.66 m x 3.51 m
Main level
Bedroom 3
3.66 m x 3.76 m
Main level
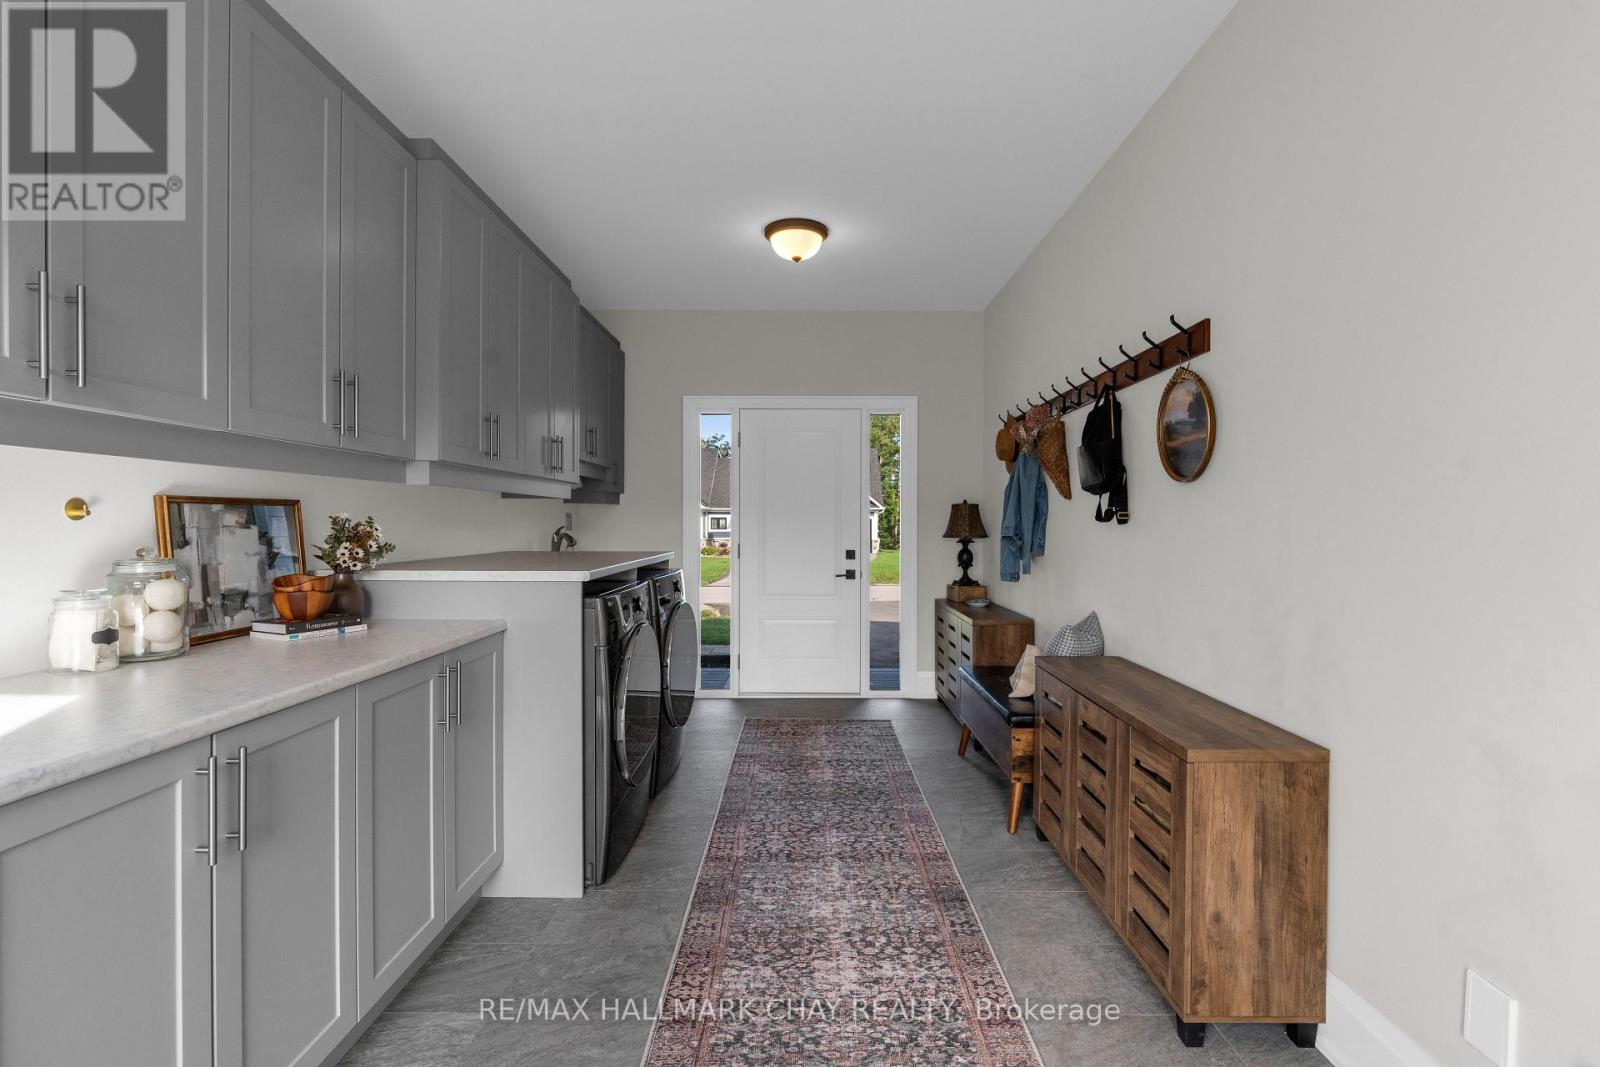
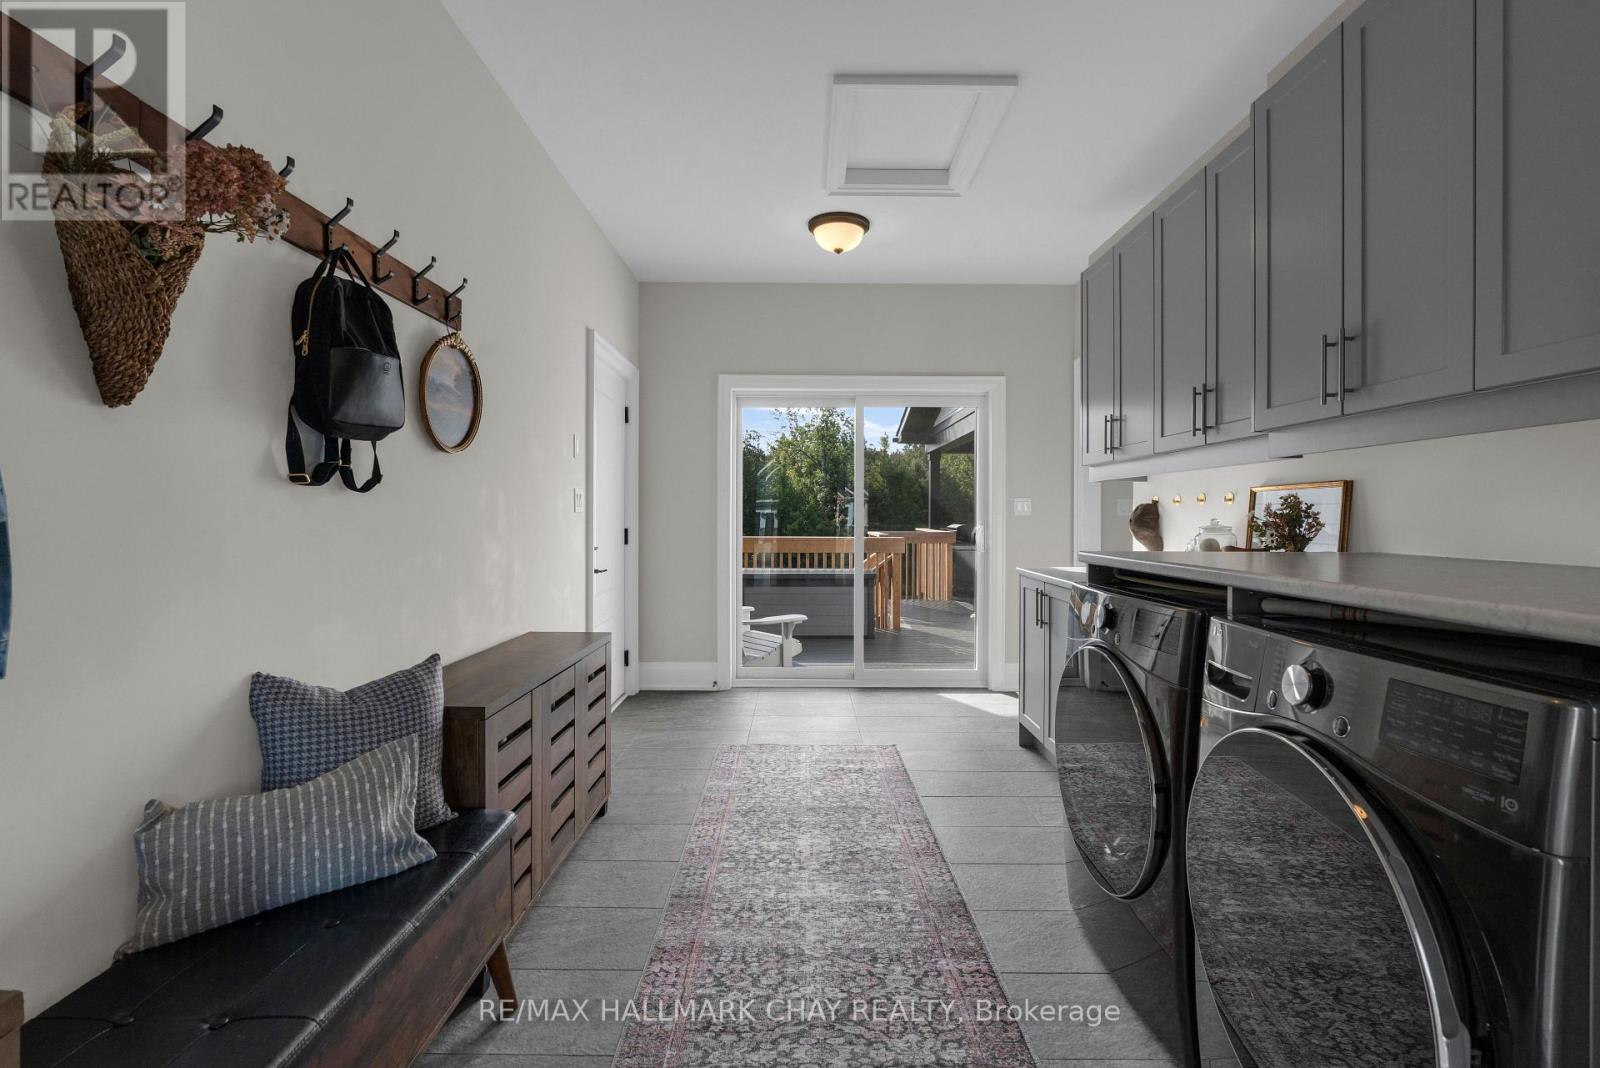
Laundry room
5.44 m x 2.9 m
Basement
Recreational, Games room
7.29 m x 7.68 m
Basement
Sitting room
6.02 m x 3.73 m
Basement
Bedroom 4
5.44 m x 3.73 m

Virtual Tour & Media

Mortgage & Affordability Estimate monthly costs
Purchase price$1,625,000
Down paymentNot available
Mortgage amountNot available
Principal & interestNot available
Property taxesNot available
Condo/HOA feeNot available
Insurance/OtherNot available
UtilitiesNot available
Est. monthly totalNot available
Income needed (GDS 32%)Not available
Estimates only. Not financial advice. Rates, taxes and fees vary by lender and municipality.

Saved Properties

Keep This One Handy

Save this listing, compare it later, or open your saved properties dashboard.

Manage Saved Searches
Map is approximate.

Neighbourhood

Area
Rural Oro-Medonte
City
Oro-Medonte
Postal code
L0K 1E0
Nearby
Cross Streets: Line 8 North and Georgian Grande Drive. ** Directions: Between Craighurst & Orillia on Horseshoe Valley Rd, South on Line 8 North, Left on Georgian Grande Dr, Right on Thoroughbred Dr, Left on Clydesdale Court. No sign on property.