7 Dove Lane
BUYER ADVANTAGE
Buy with confidence
Get a full-service approach built on strategy, strong negotiation, and clear guidance from offer to close.
- Local Market Expertise
- Broker-level Negotiation
- Transparent Process
- No-pressure Guidance

The right strategy depends on your goals, timing, budget, and the type of home you are buying. Get Your Buyer Snapshot.
About This Property
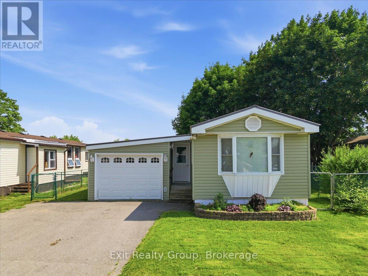
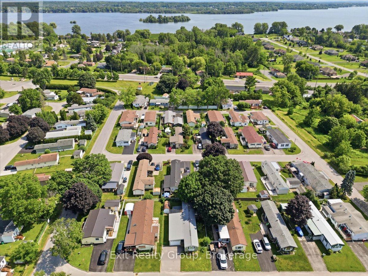
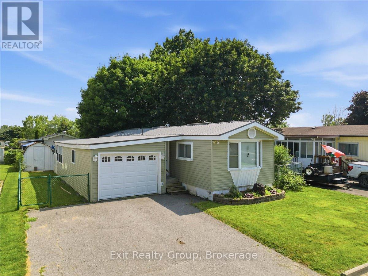
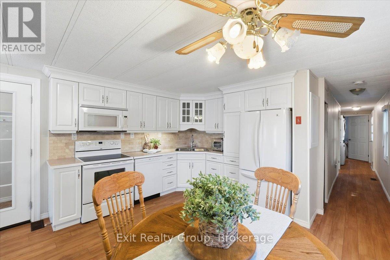
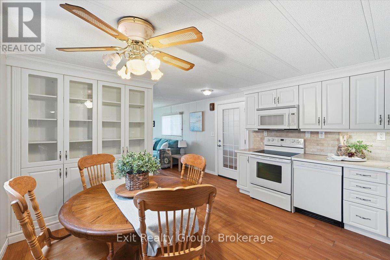
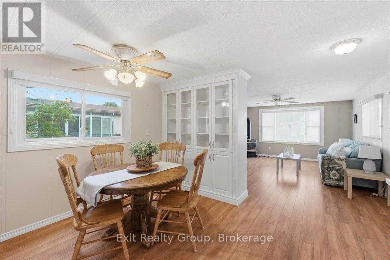
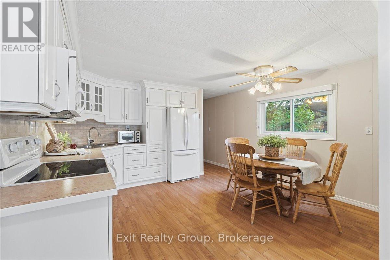
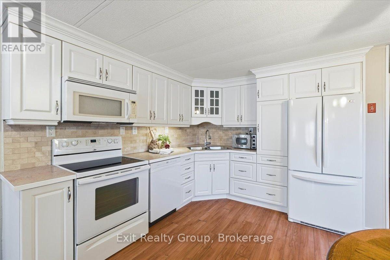
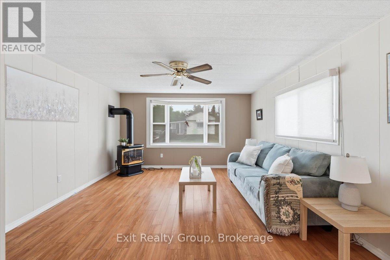
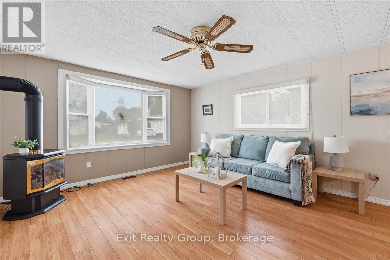
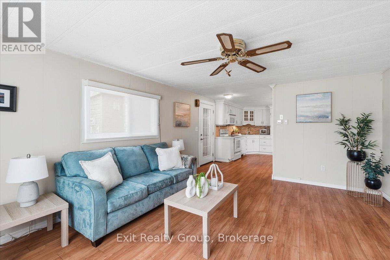
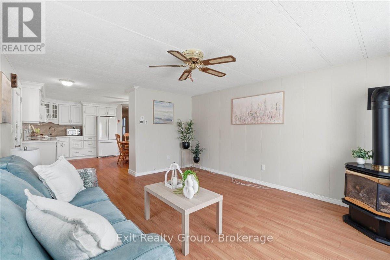
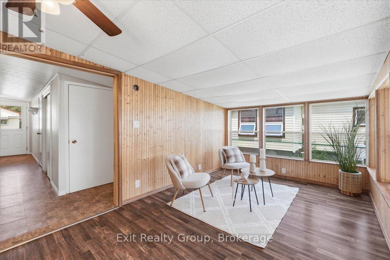
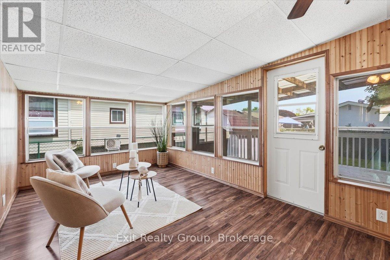
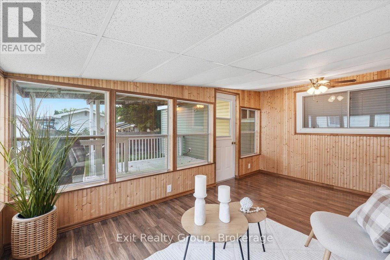
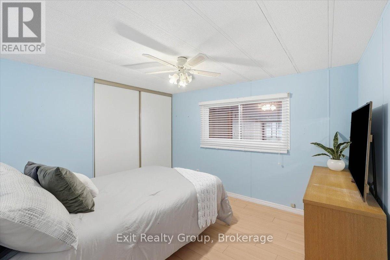
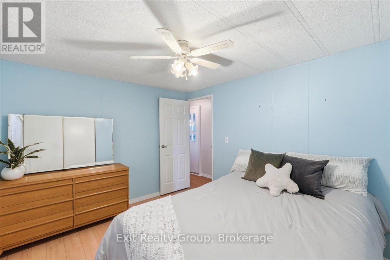
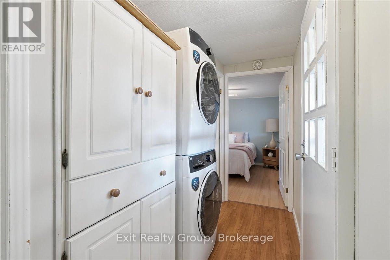
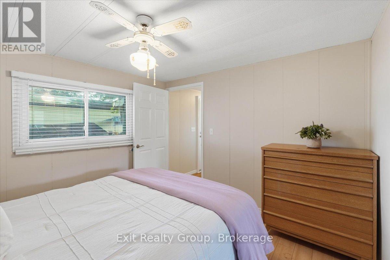
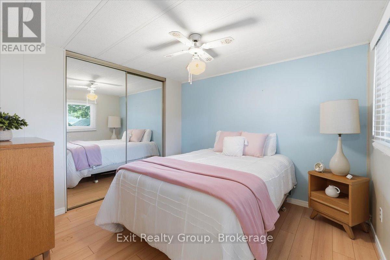
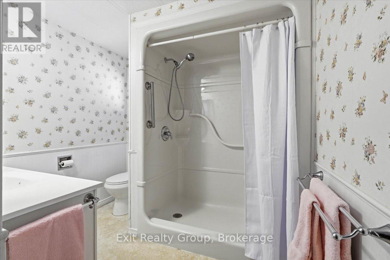
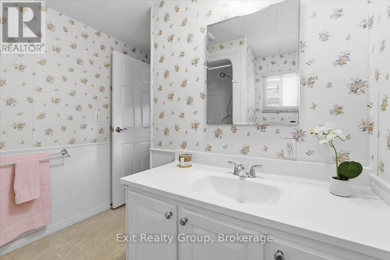
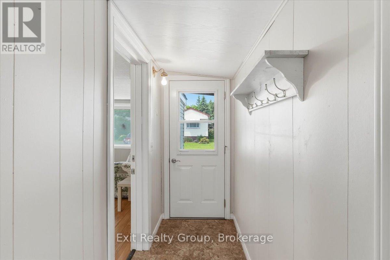
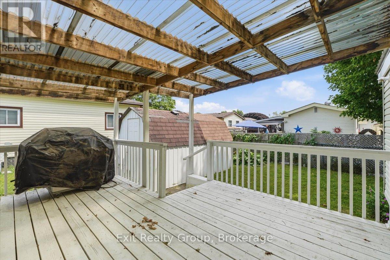
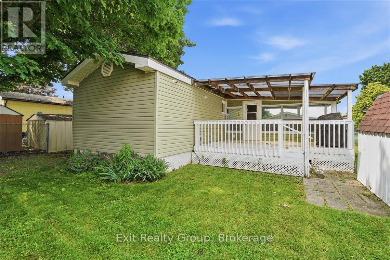
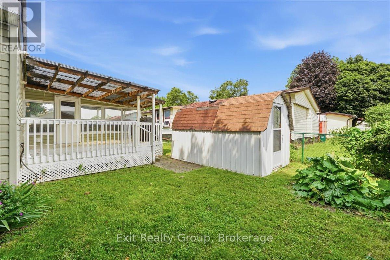
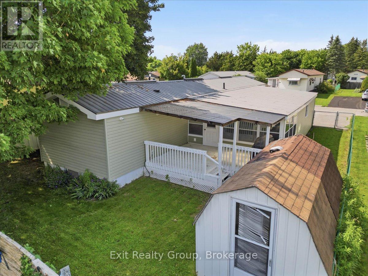
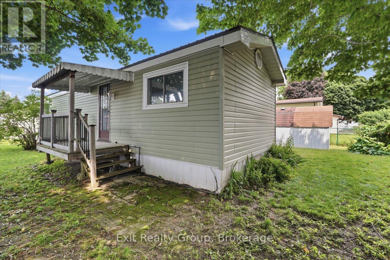
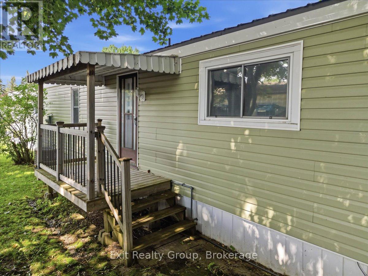
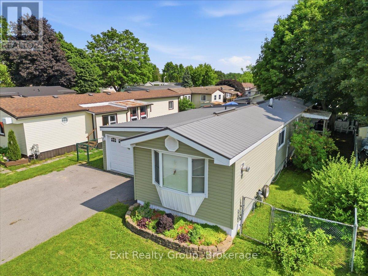
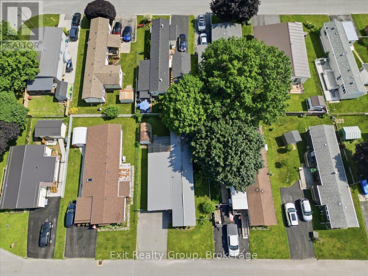
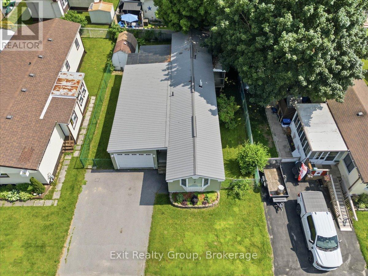
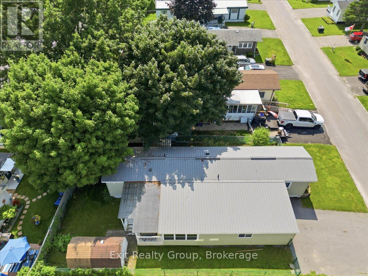
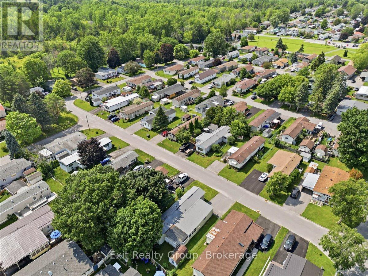
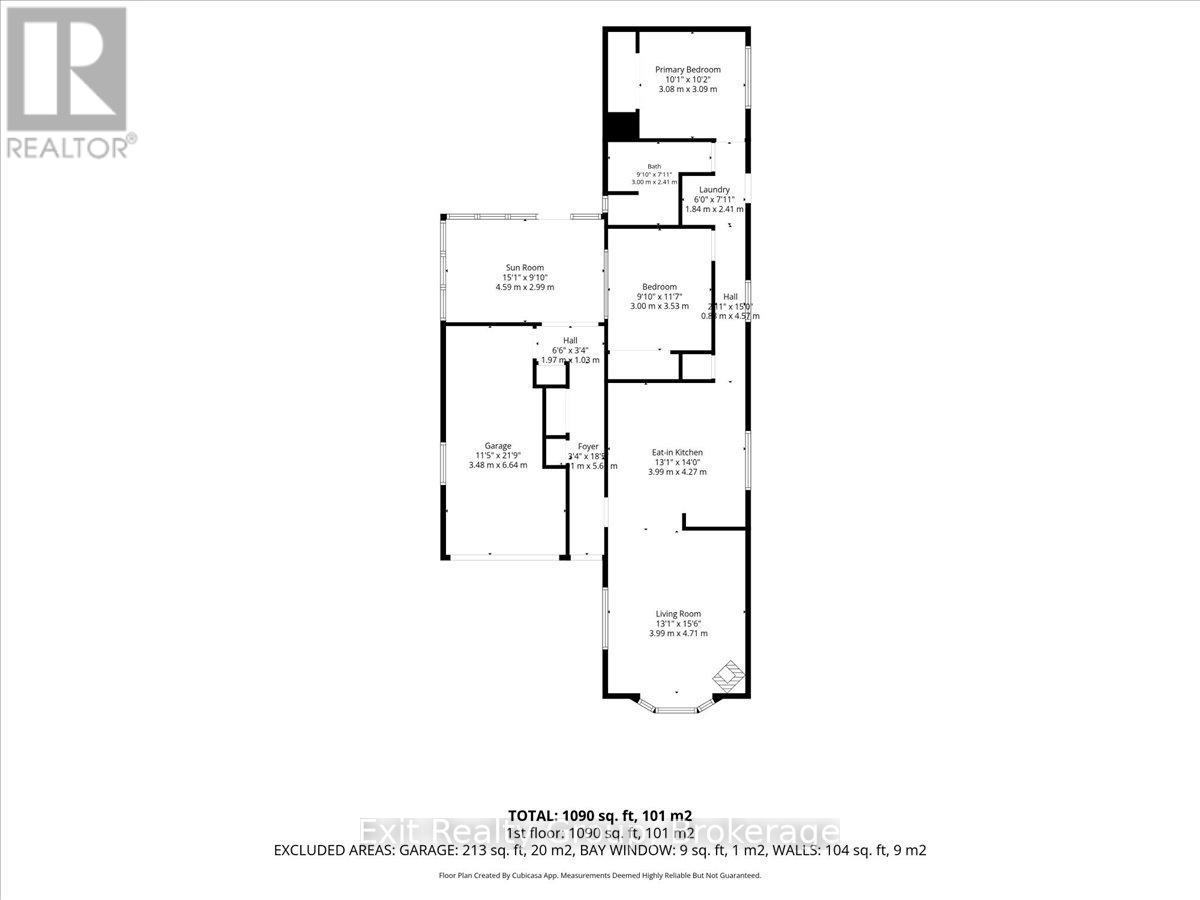
Welcome to this charming 2-bedroom, 1-bathroom mobile home in highly sought-after Kenron Estates, featuring a relaxing 3-season sunroom, a single attached garage, and a convenient breezeway leading to the backyard. Step inside this beautifully maintained home to find a thoughtfully designed layout that maximizes both comfort and function. The heart of the home is the beautifully updated kitchen, showcasing sleek built-in appliances, ample cabinetry for all your storage needs, and an adjoining dining area perfect for sharing everyday meals. The bright and inviting living room is bathed in natural light and features a warm, focal-point gas fireplace, creating an ideal setting to relax and unwind on cooler evenings. Just off the main living space, transition into the delightful 3-season sunroom. This versatile bonus area is perfect for enjoying your morning coffee or curling up with a good book, all while offering seamless access to the outdoors. Down the hall, everyday living is made easy with a conveniently located laundry area, so you never have to worry about stairs. The home also offers two comfortably sized bedrooms - ideal for a primary bedroom and a guest room or home office-both serviced by a well-appointed, easily accessible 3-piece bathroom. Outside, the fully fenced backyard provides a wonderful sense of privacy and a safe space for pets or gardening. The large back deck serves as an exceptional outdoor living area, offering plenty of room for summer barbecues and entertaining guests. Complete with a single attached garage for parking or extra storage, and a practical breezeway that makes coming and going a breeze no matter the weather, this property perfectly combines low maintenance living with fantastic amenities. (id:63604)
Key Facts
Highlights
- Washer
- Refrigerator
- Dishwasher
- Stove
- Dryer
- Microwave
- Window Coverings
- Water Heater
Property Details
Interior features
Exterior features
Systems and association
Lot and water
Rooms
Mortgage & Affordability
Saved Properties
Keep This One Handy
Save this listing, compare it later, or open your saved properties dashboard.
Neighbourhood
- Area
- Sidney Ward
- City
- Quinte West
- Postal code
- K8N 4Z3
- Nearby
- Cross Streets: Maxwell Blvd & Old Hwy 2/Dundas St. ** Directions: From Old Hwy 2 turn north onto Maxwell Blvd @ Kenron Estates. Turn left onto Maxfield Blvd, left onto Dove Lane. #7 is on the left.
Save This Property
Keep this home handy, return to it anytime, and let us know how to reach you about this listing.
We use this email only to connect your saved properties and saved searches.
Other Available Options
Similar Listings
Listings from our database that match closely.