7 Eastbank Road

Clarington, ONDetached
$749,999
MLS® E14027428
Detached4 beds2 baths3 total
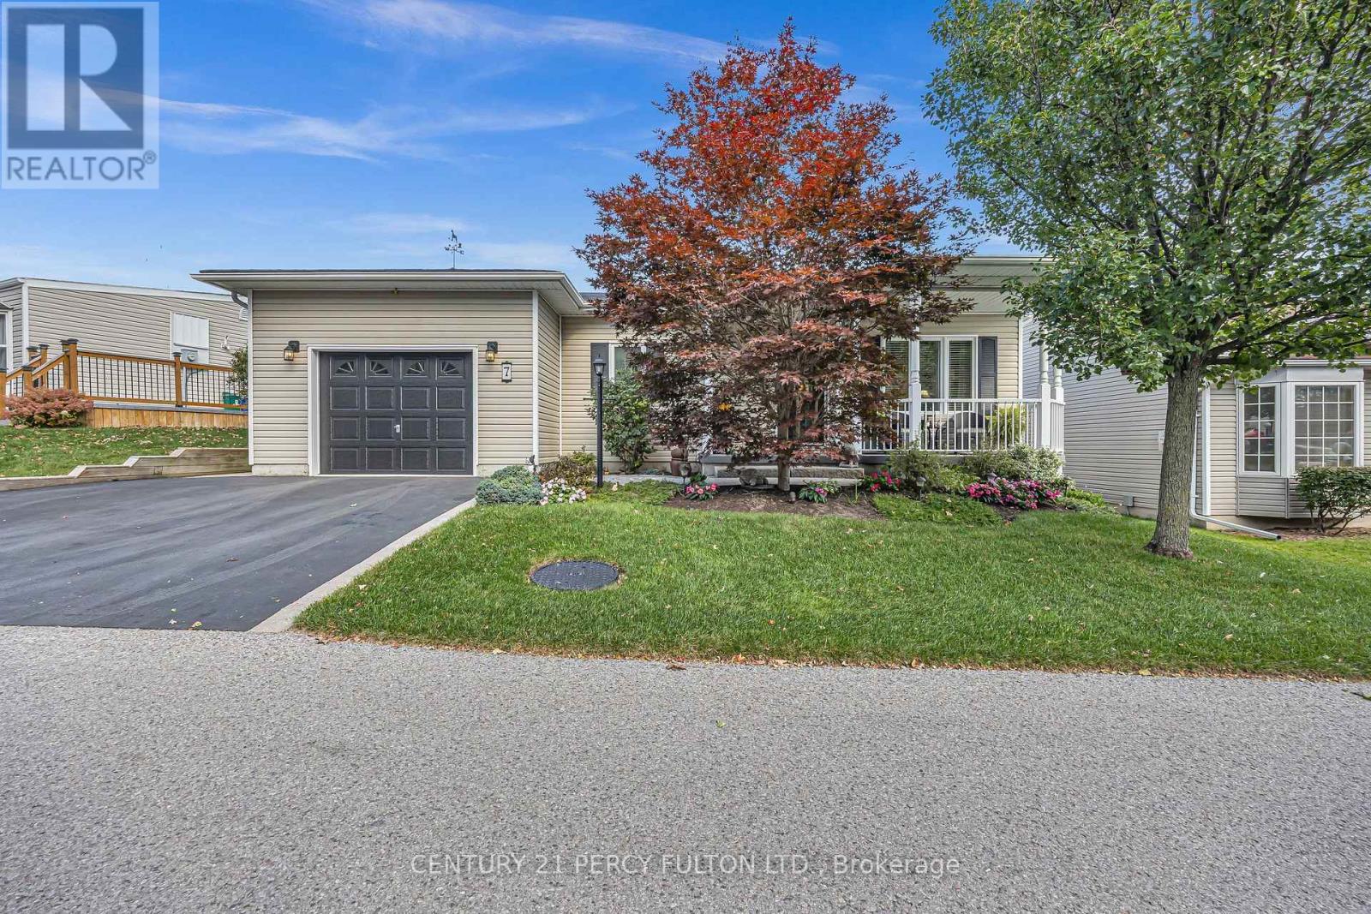
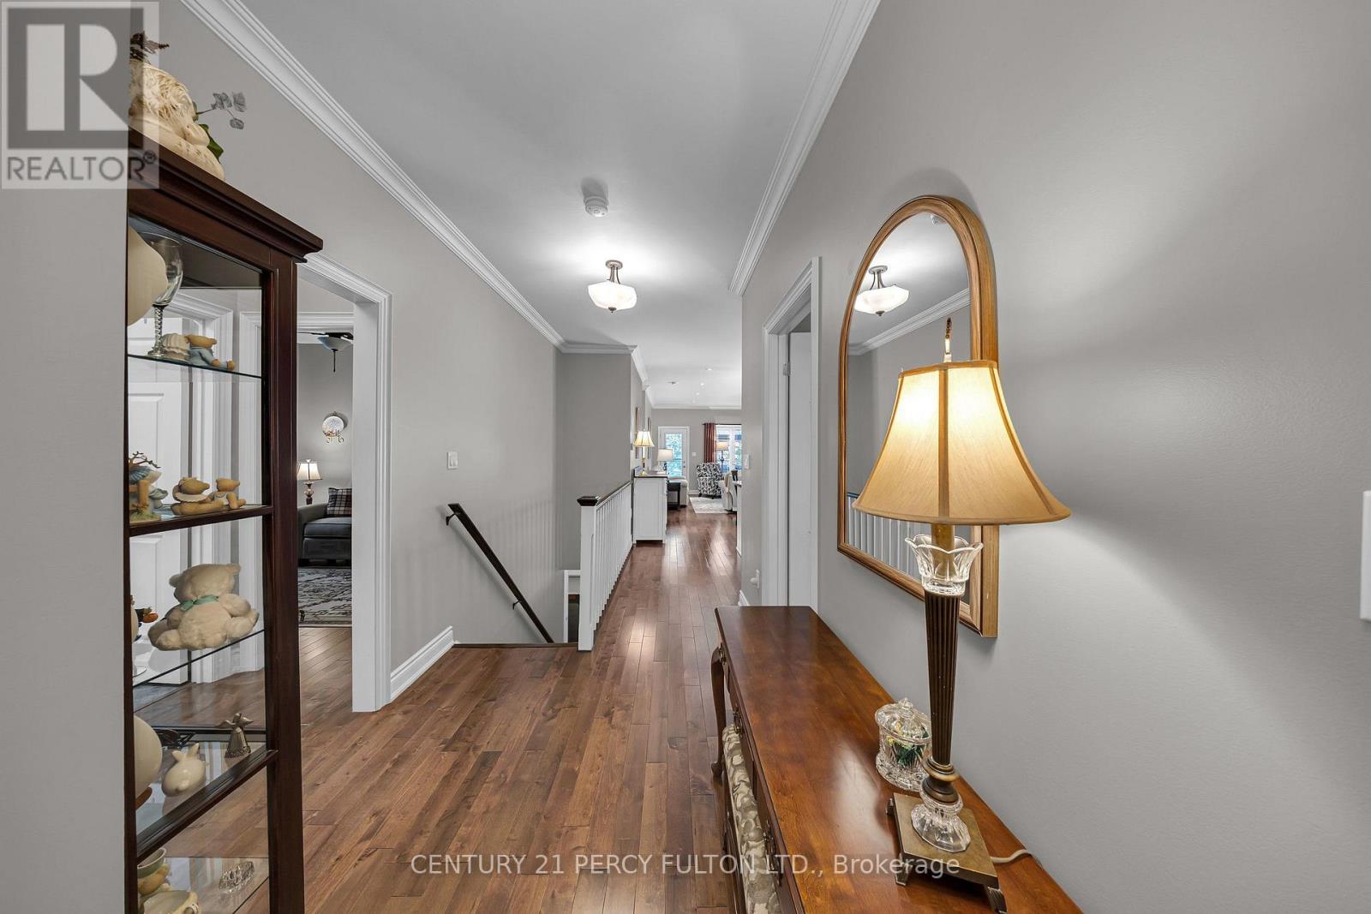
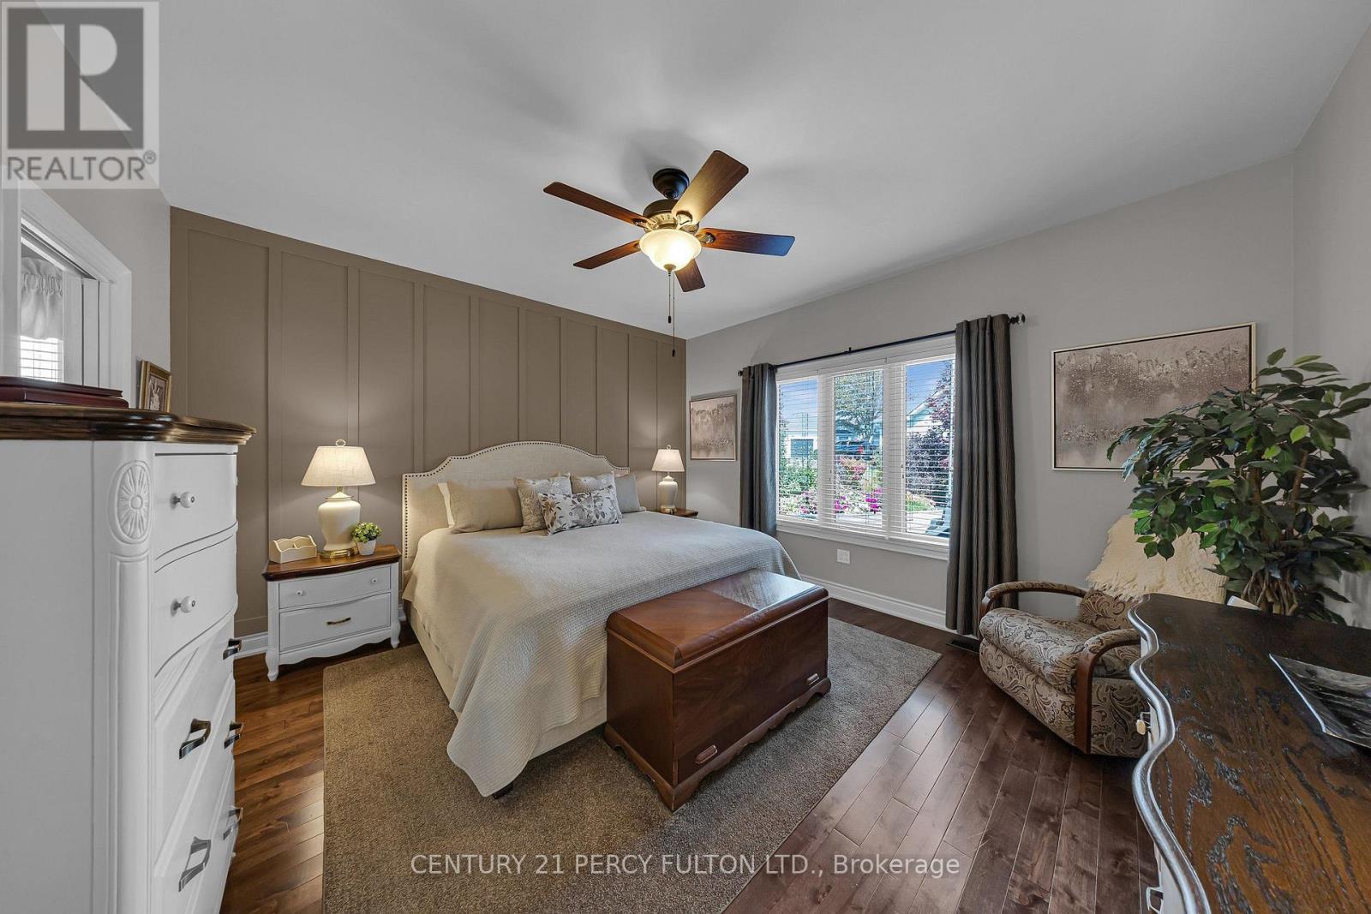
7 Eastbank Road, Clarington, ON photo 1
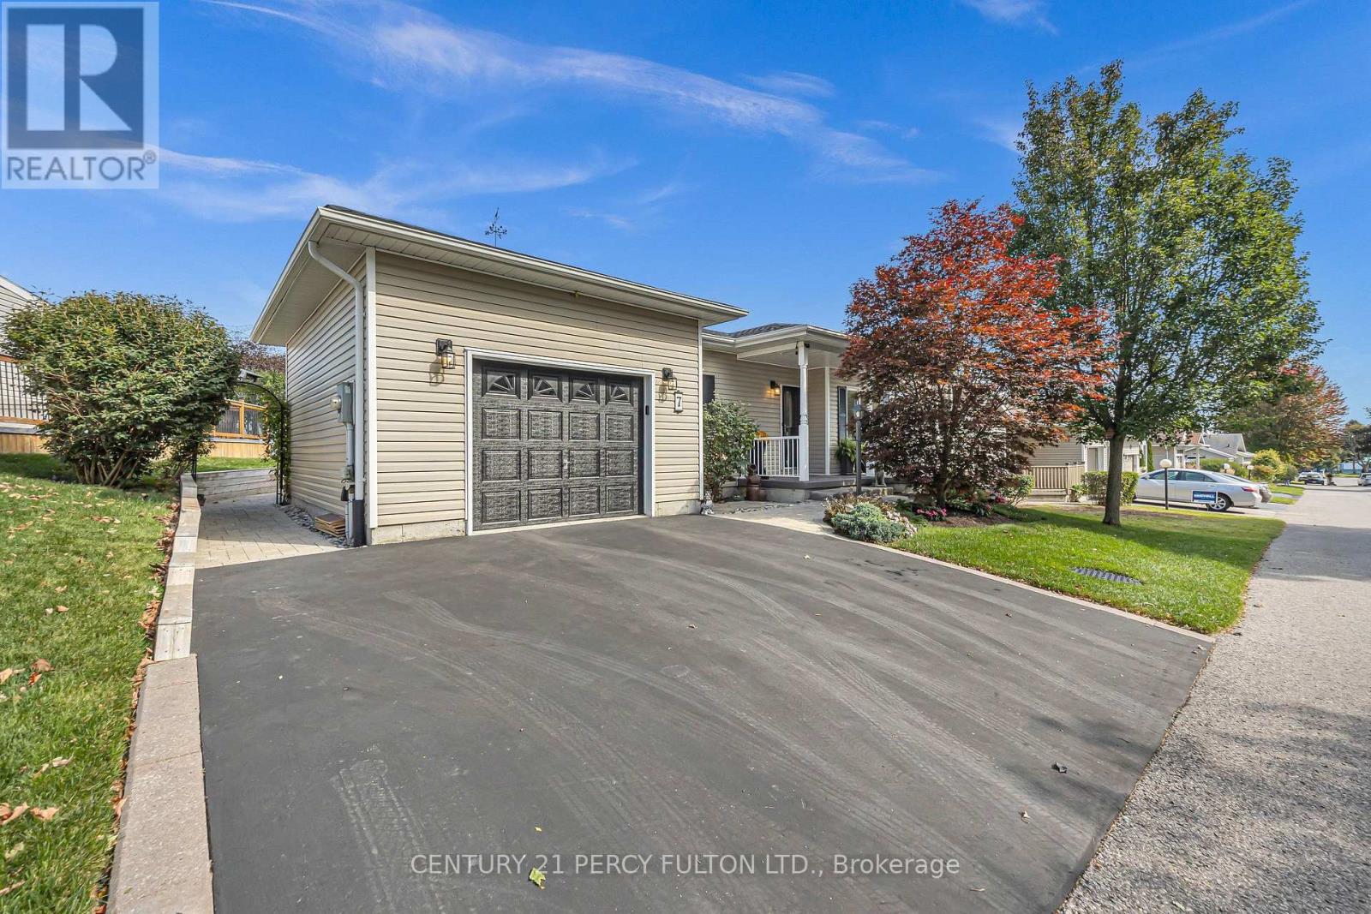
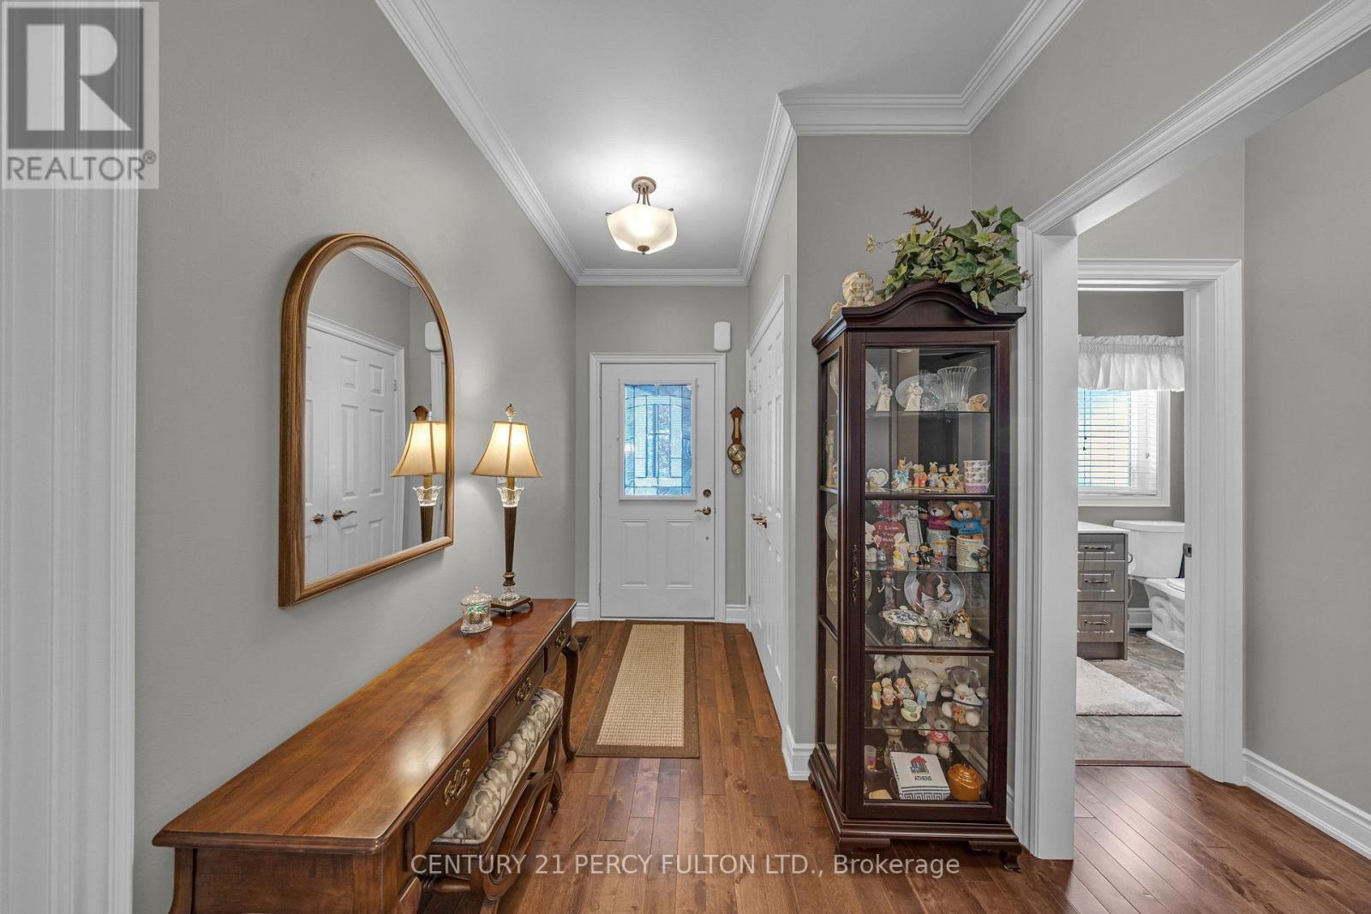
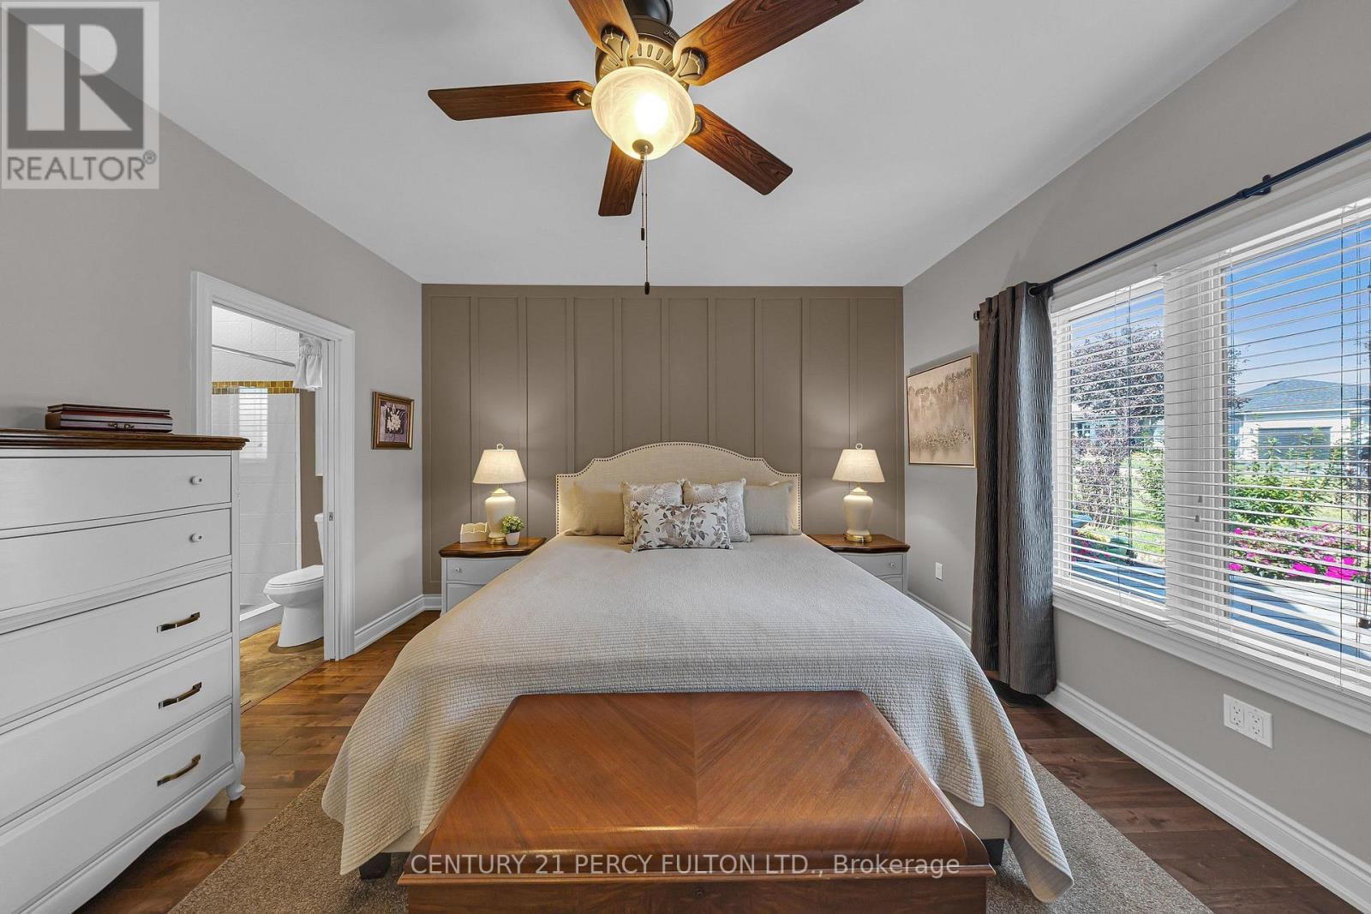
7 Eastbank Road, Clarington, ON photo 2
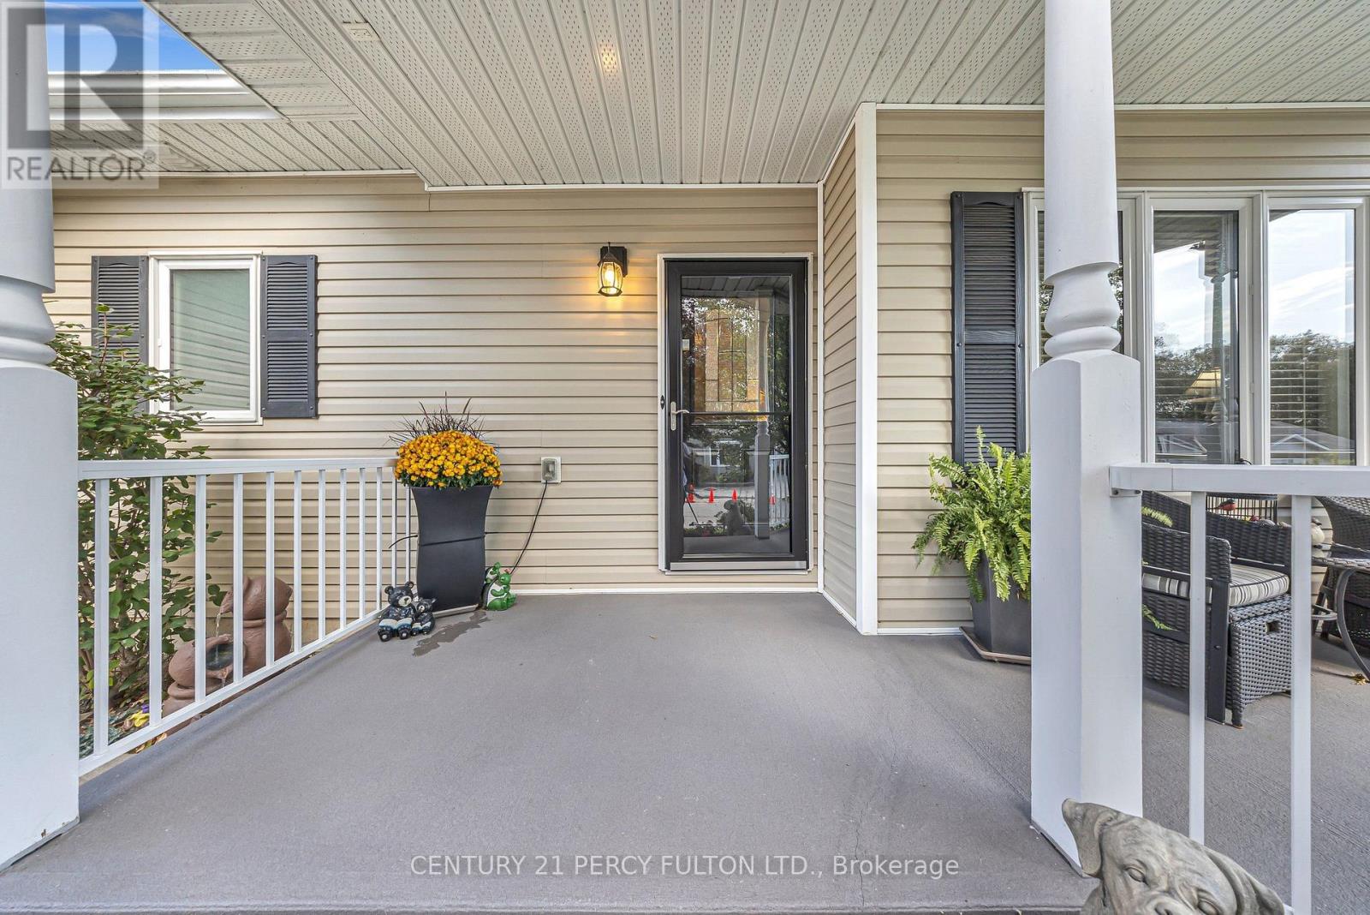
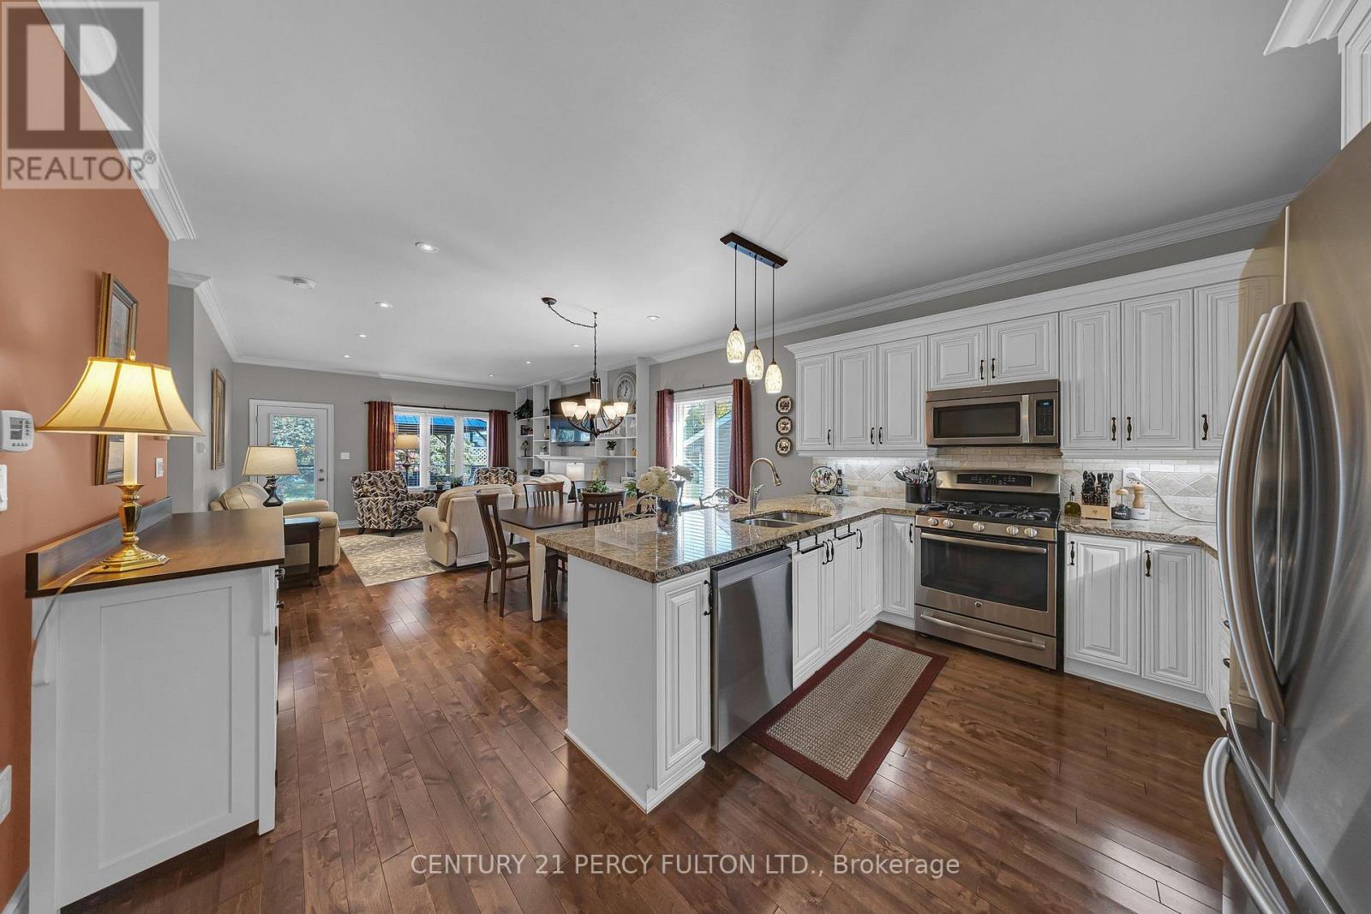
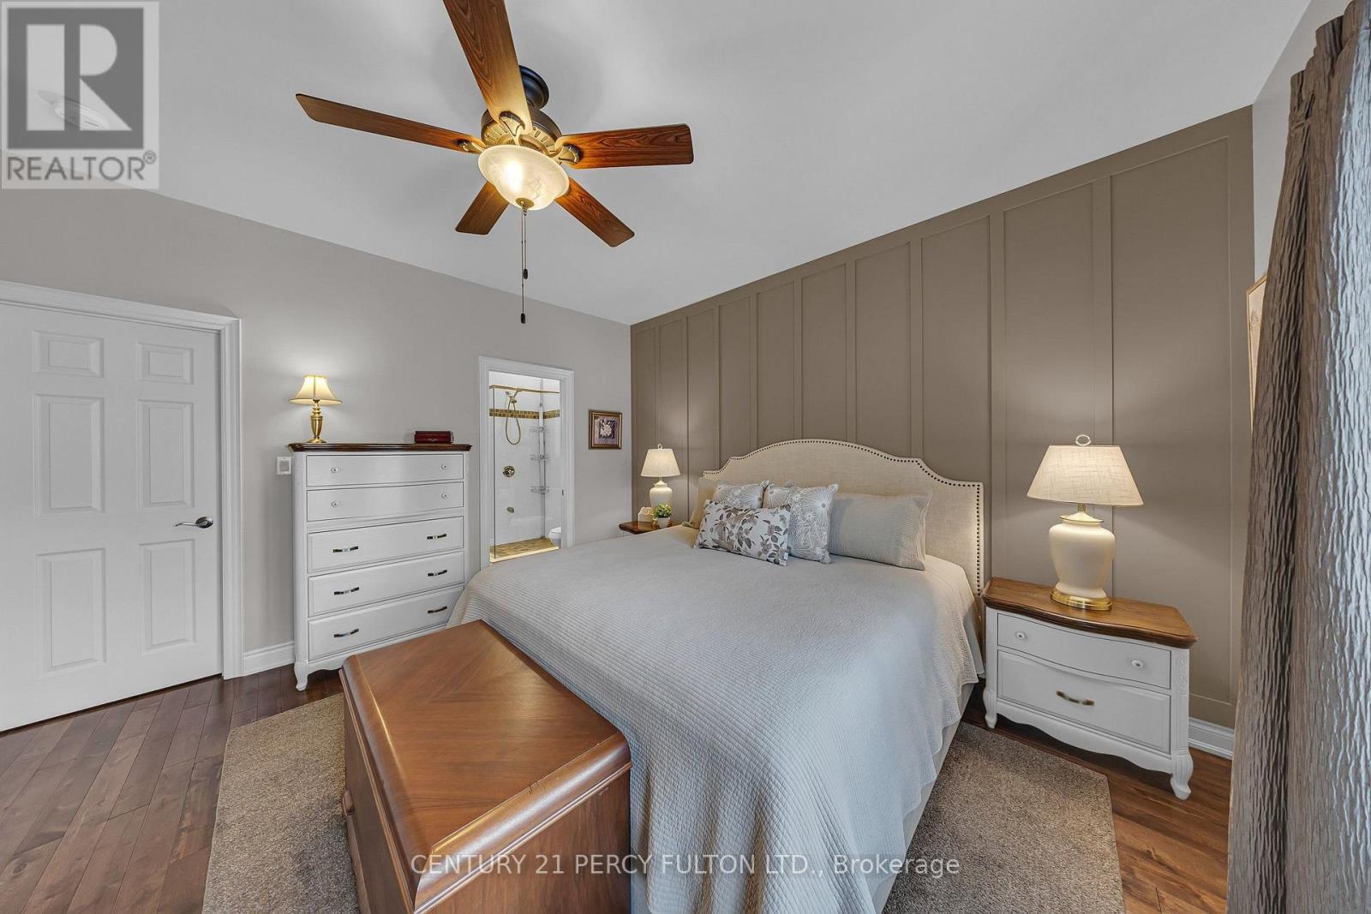
7 Eastbank Road, Clarington, ON photo 3
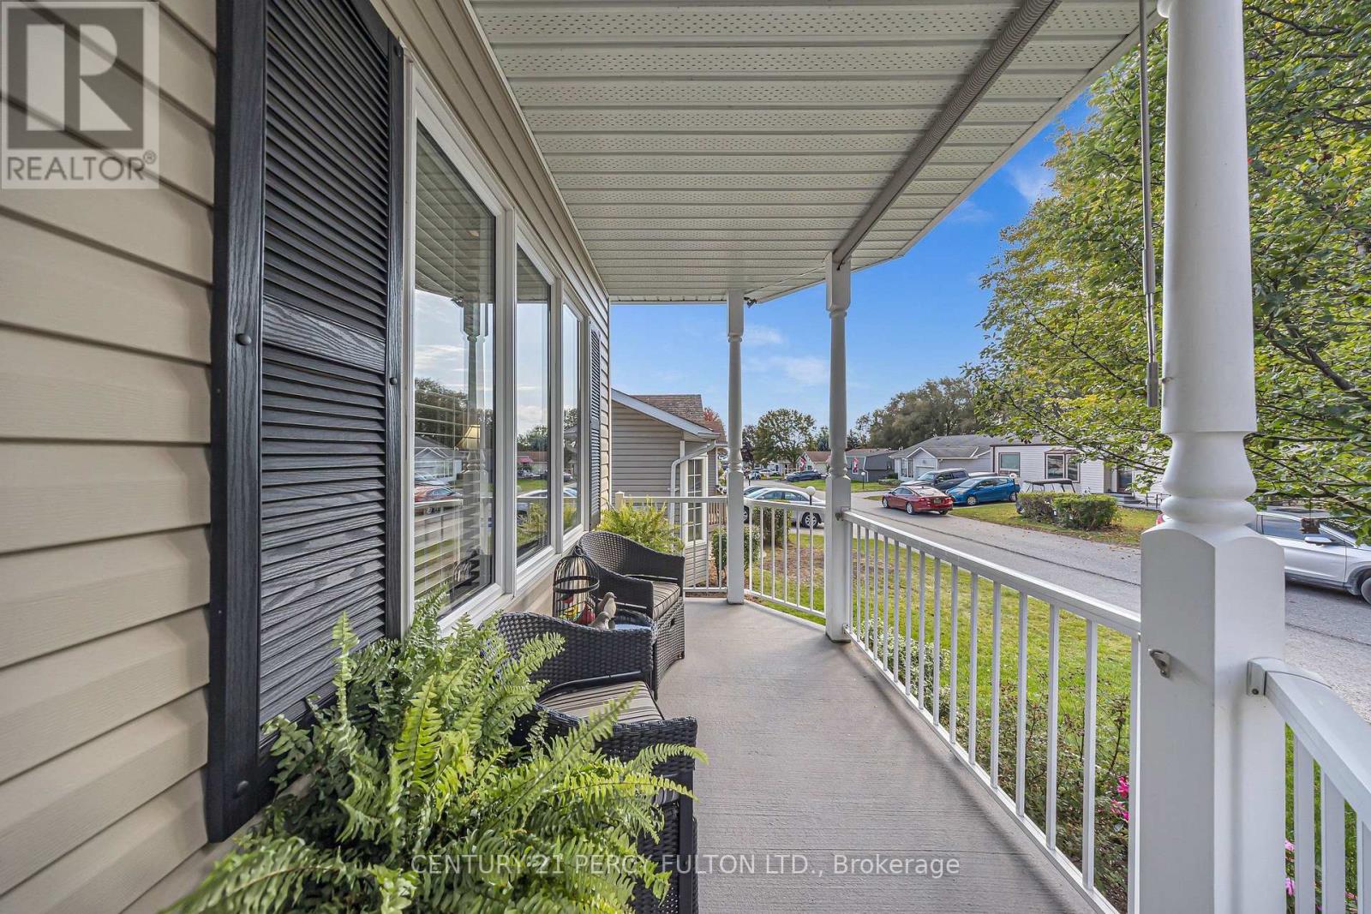
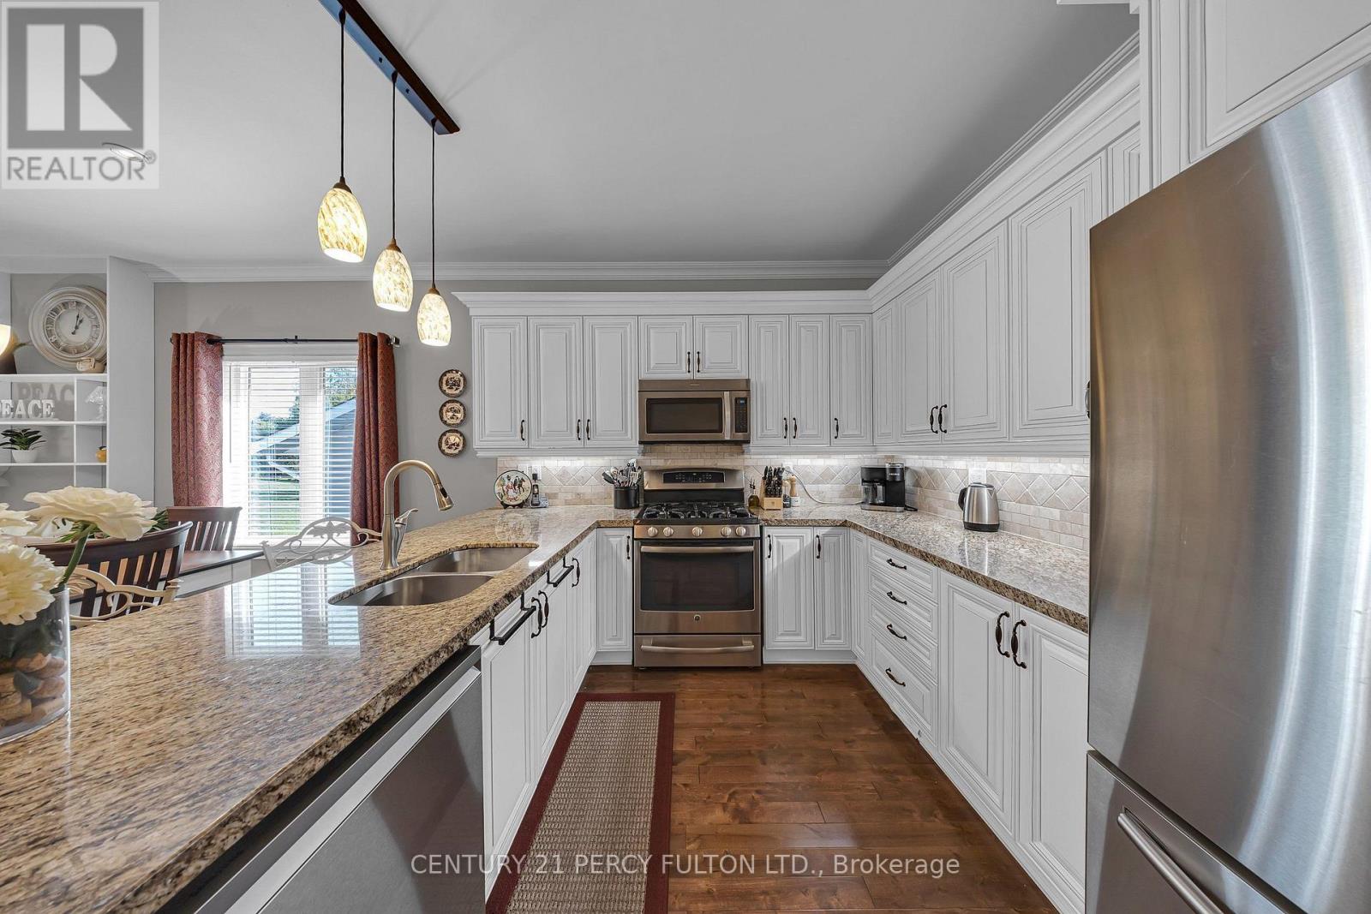
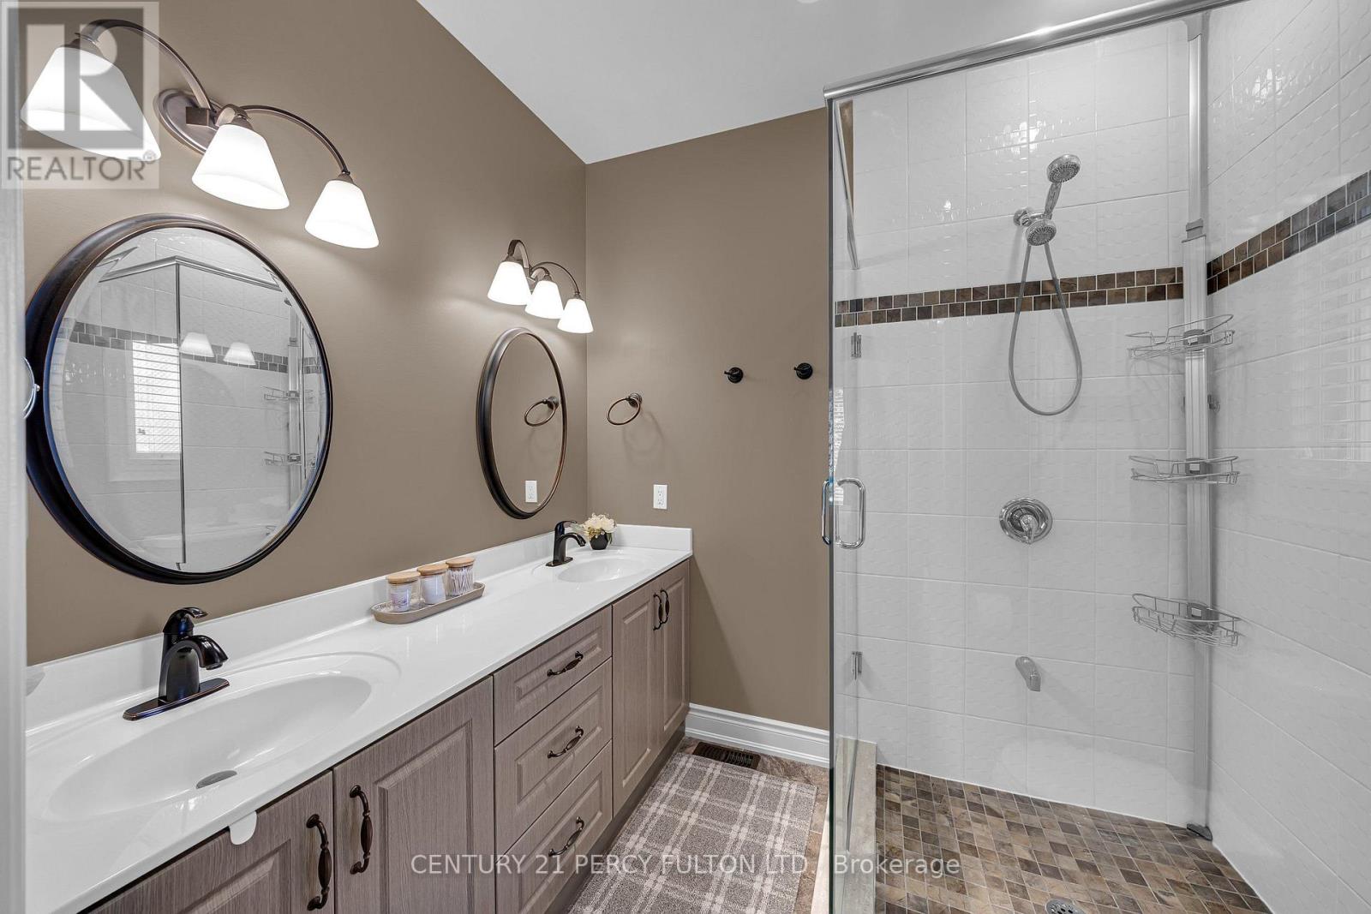
7 Eastbank Road, Clarington, ON photo 4
7 Eastbank Road, Clarington, ON photo 5
7 Eastbank Road, Clarington, ON photo 6
7 Eastbank Road, Clarington, ON photo 7
7 Eastbank Road, Clarington, ON photo 8
7 Eastbank Road, Clarington, ON photo 9
7 Eastbank Road, Clarington, ON photo 10
7 Eastbank Road, Clarington, ON photo 11
7 Eastbank Road, Clarington, ON photo 12
7 Eastbank Road, Clarington, ON photo 13
7 Eastbank Road, Clarington, ON photo 14
7 Eastbank Road, Clarington, ON photo 15
7 Eastbank Road, Clarington, ON photo 16
7 Eastbank Road, Clarington, ON photo 17
7 Eastbank Road, Clarington, ON photo 18
7 Eastbank Road, Clarington, ON photo 19
7 Eastbank Road, Clarington, ON photo 20
7 Eastbank Road, Clarington, ON photo 21
7 Eastbank Road, Clarington, ON photo 22
7 Eastbank Road, Clarington, ON photo 23
7 Eastbank Road, Clarington, ON photo 24
7 Eastbank Road, Clarington, ON photo 25
7 Eastbank Road, Clarington, ON photo 26
7 Eastbank Road, Clarington, ON photo 27
7 Eastbank Road, Clarington, ON photo 28
7 Eastbank Road, Clarington, ON photo 29
7 Eastbank Road, Clarington, ON photo 30
7 Eastbank Road, Clarington, ON photo 31
7 Eastbank Road, Clarington, ON photo 32
7 Eastbank Road, Clarington, ON photo 33
7 Eastbank Road, Clarington, ON photo 34
7 Eastbank Road, Clarington, ON photo 35
7 Eastbank Road, Clarington, ON photo 36
7 Eastbank Road, Clarington, ON photo 37
7 Eastbank Road, Clarington, ON photo 38
7 Eastbank Road, Clarington, ON photo 39
7 Eastbank Road, Clarington, ON photo 40
7 Eastbank Road, Clarington, ON photo 41
7 Eastbank Road, Clarington, ON photo 42
7 Eastbank Road, Clarington, ON photo 43
7 Eastbank Road, Clarington, ON photo 44
7 Eastbank Road, Clarington, ON photo 45
7 Eastbank Road, Clarington, ON photo 46
7 Eastbank Road, Clarington, ON photo 47
1 / 47

BUYER ADVANTAGE

Buy with confidence

Get a full-service approach built on strategy, strong negotiation, and clear guidance from offer to close.

  • Local Market Expertise
  • Broker-level Negotiation
  • Transparent Process
  • No-pressure Guidance

The right strategy depends on your goals, timing, budget, and the type of home you are buying. Get Your Buyer Snapshot.

About This Property

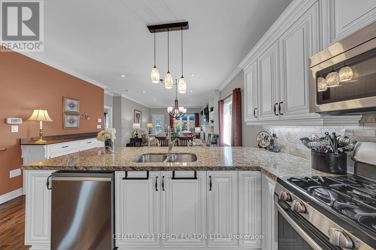
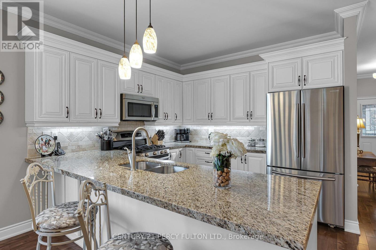
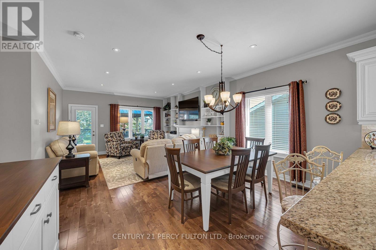
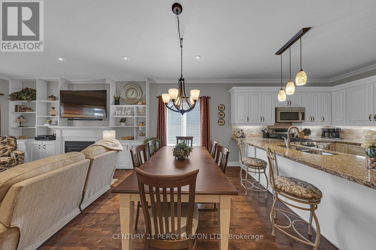
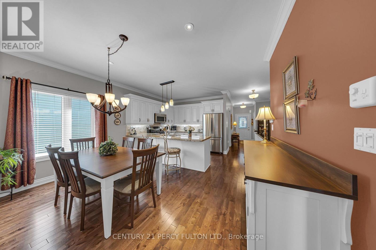
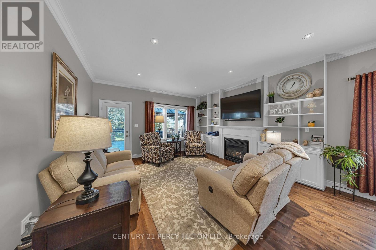
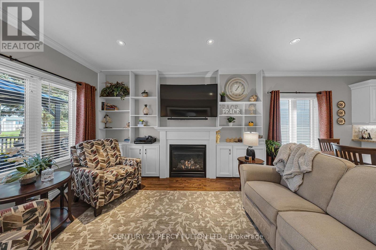
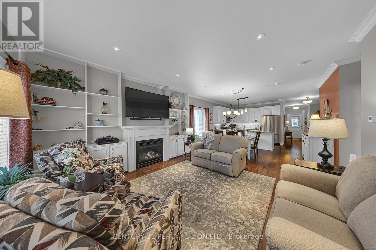
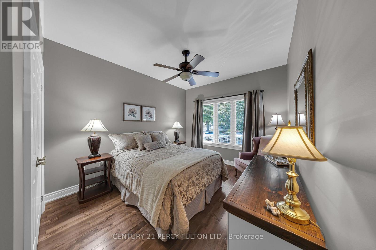
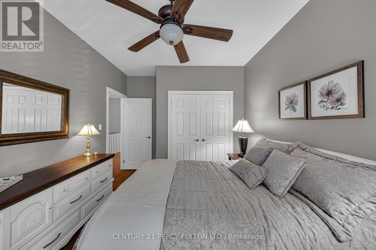
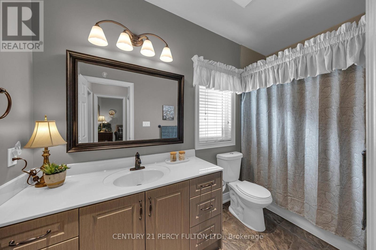
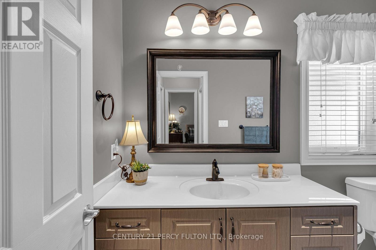
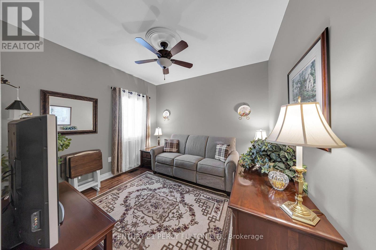
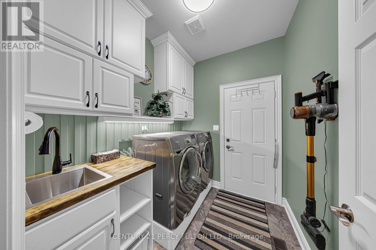
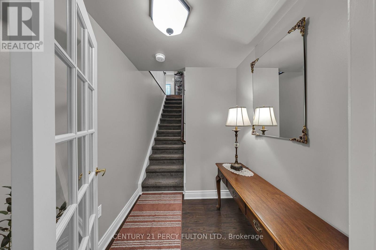
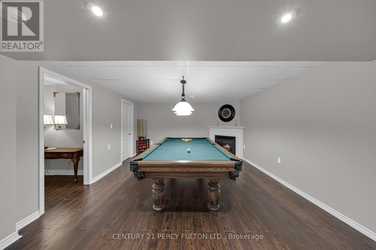
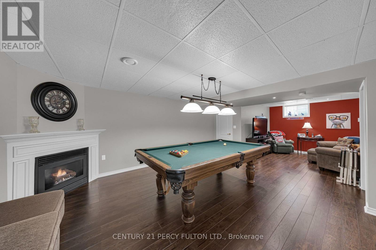
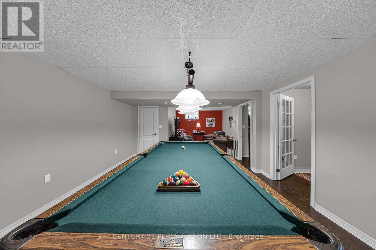
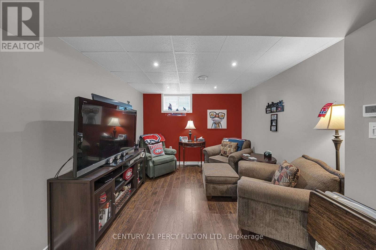
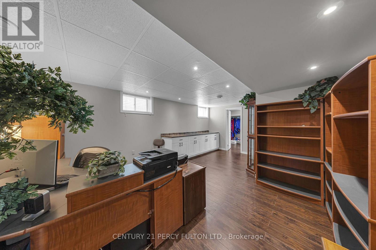
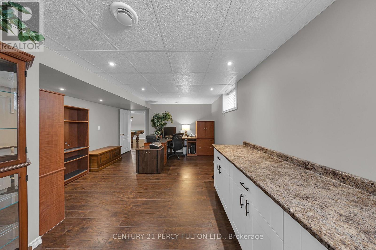
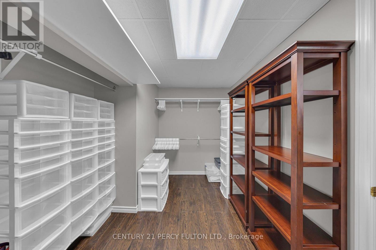
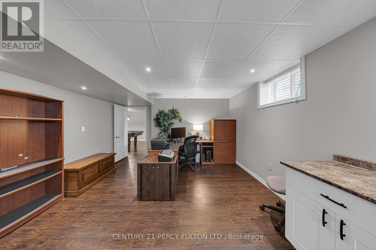
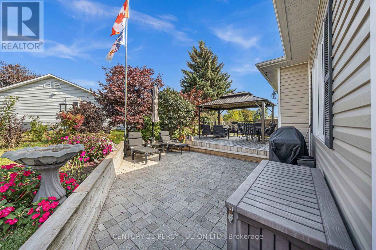
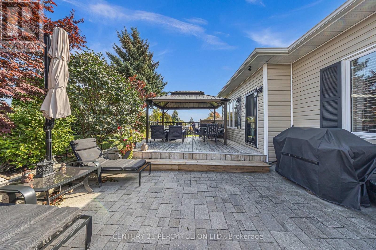
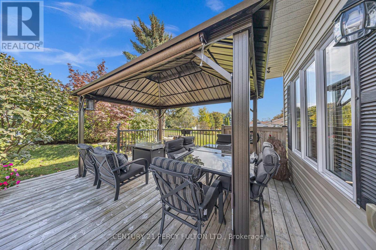
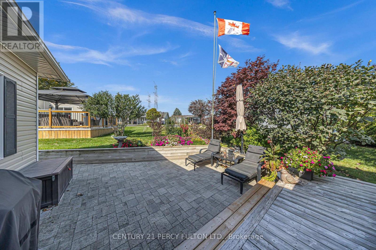
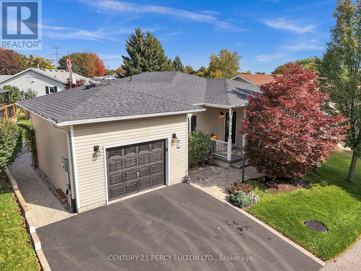
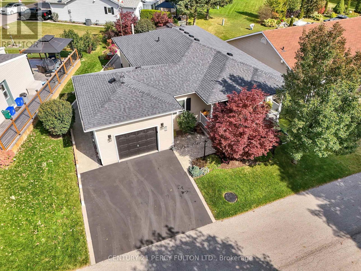
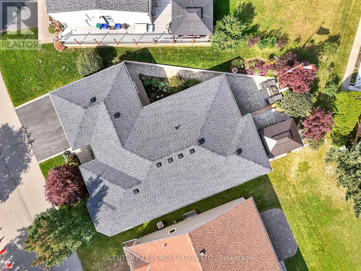
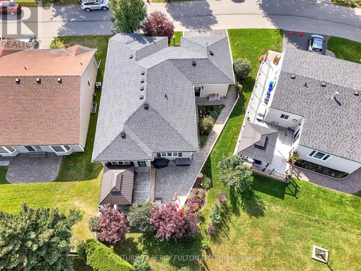
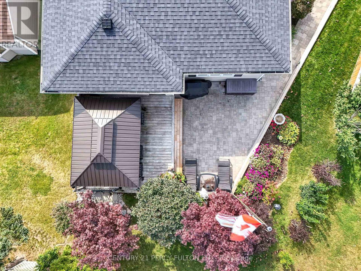
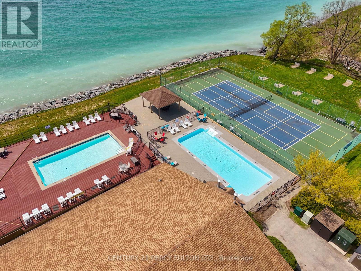
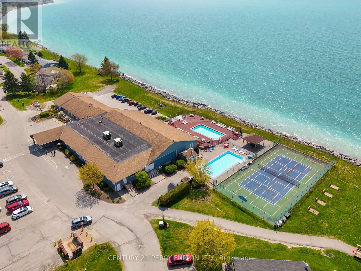
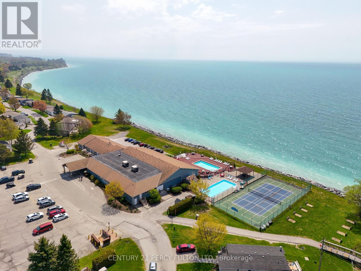
Discover the best of relaxed, resort-style living in Wilmot Creek, one of Durham Region's sought-after adult lifestyle communities along the shores of Lake Ontario in Clarington. This beautifully appointed detached bungalow offers 2 bedrooms plus a den, 2 bathrooms, an open-concept living and dining area, finished full basement and an attached single-car garage. The spacious primary suite overlooks the backyard and features a walk-in closet and upgraded ensuite with a glass-enclosed shower and double-sink vanity. The upgraded kitchen is designed for everyday living and entertaining, complete with granite countertops, stainless steel appliances, abundant cabinetry, and an oversized island that serves as the perfect gathering space. Step outside to enjoy a generously sized deck and an additional paved patio area, creating an inviting extension of your outdoor living space. A private driveway accommodates parking for two vehicles.Thoughtful Updates & Improvements: Enjoy added peace of mind with a new roof completed in July 2026, with a transferable warranty for the buyer. Additional improvements include a new hot water tank installed in 2025; fresh paint in the bedrooms and laundry room in 2025, with the remaining main-floor areas painted in 2024; a gas fireplace installed in the basement in 2022; a finished basement and updated flooring throughout the home in 2019; and a deck completed in 2016.A Lifestyle That Goes Beyond Homeownership. Wilmot Creek is a land-lease community offering an active, vibrant adult lifestyle with an impressive array of amenities and services. Enjoy scenic walking trails, hobby clubs, access to a 9-hole golf course, two outdoor swimming pools, a sauna, fitness centre, tennis and pickleball courts, billiards, shuffleboard, a woodworking shop, spacious community rooms, a library, and a dog park. Additional conveniences include an on-site salon, pharmacy, and walk-in clinic. Ideally located just minutes from Additional conveniences. (id:63604)

Key Facts

Type
Detached
Beds
4
Baths
2
Size
1,500 sqft
Parking
3 total

Highlights

  • Refrigerator
  • Central Vacuum
  • Gas stove(s)
  • Dishwasher
  • Microwave
  • Blinds
  • Garage door opener
  • Garage door opener remote(s)
Property Details 18 details
Bedrooms
4 bedrooms
3 above grade + 1 below grade
Bathrooms
2 bathrooms
Parking
3 parking spaces
Attached Garage · Garage
Living area
1,500 - 2,000 sq. ft.
Property
Single Family · Bungalow · Leasehold · Detached
Property subtype
Single Family
Structure type
House
Architectural style
Bungalow
Ownership
Leasehold
Attached status
Detached
Storeys
1
Basement
Finished, Full
Heating
Forced air, Natural gas
Cooling
Central air conditioning
Fireplace
2 fireplaces
Pool
Outdoor pool
Taxes
$3,380.16 (2,025)
Water source
Municipal water
Sewer
Sanitary sewer
Waterfront
Waterfront · Lake Ontario

Interior features

RefrigeratorCentral VacuumGas stove(s)DishwasherMicrowaveBlindsGarage door openerGarage door opener remote(s)Fireplace(s)

Exterior features

Vinyl sidingConcrete

Lot and water

RollingCarpet FreeSaunaWaterfront
Rooms 8 rooms
Level
Room
Dimensions
Main level
Dining room
4.49 m x 2.63 m
Main level
Living room
3.96 m x 4.49 m
Main level
Primary Bedroom
4.11 m x 4.3 m
Main level
Bedroom 2
3.78 m x 3.28 m
Main level
Den
3.11 m x 3.39 m
Main level
Laundry room
2.25 m x 1.95 m
Main level
Bathroom
2.38 m x 2.1 m
Main level
Bathroom
3.39 m x 1.51 m
Mortgage & Affordability Estimate monthly costs
Purchase price$749,999
Down paymentNot available
Mortgage amountNot available
Principal & interestNot available
Property taxesNot available
Condo/HOA feeNot available
Insurance/OtherNot available
UtilitiesNot available
Est. monthly totalNot available
Income needed (GDS 32%)Not available
Estimates only. Not financial advice. Rates, taxes and fees vary by lender and municipality.

Saved Properties

Keep This One Handy

Save this listing, compare it later, or open your saved properties dashboard.

Manage Saved Searches
Map is approximate.

Neighbourhood

Area
Newcastle
City
Clarington
Postal code
L1B 1B7
Nearby
Wilmot Trail and Eastbank Rd