
7 Marlene Drive

Kawartha Lakes, ONMobile / Modular
$250,000
MLS® X13654018
Mobile / Modular2 beds1 baths6 total
7 Marlene Drive, Kawartha Lakes, ON photo 1
7 Marlene Drive, Kawartha Lakes, ON photo 2
7 Marlene Drive, Kawartha Lakes, ON photo 3
7 Marlene Drive, Kawartha Lakes, ON photo 4
7 Marlene Drive, Kawartha Lakes, ON photo 5
7 Marlene Drive, Kawartha Lakes, ON photo 6
7 Marlene Drive, Kawartha Lakes, ON photo 7
7 Marlene Drive, Kawartha Lakes, ON photo 8
7 Marlene Drive, Kawartha Lakes, ON photo 9
7 Marlene Drive, Kawartha Lakes, ON photo 10
7 Marlene Drive, Kawartha Lakes, ON photo 11
7 Marlene Drive, Kawartha Lakes, ON photo 12
7 Marlene Drive, Kawartha Lakes, ON photo 13
7 Marlene Drive, Kawartha Lakes, ON photo 14
7 Marlene Drive, Kawartha Lakes, ON photo 15
7 Marlene Drive, Kawartha Lakes, ON photo 16
7 Marlene Drive, Kawartha Lakes, ON photo 17
7 Marlene Drive, Kawartha Lakes, ON photo 18
7 Marlene Drive, Kawartha Lakes, ON photo 19
7 Marlene Drive, Kawartha Lakes, ON photo 20
7 Marlene Drive, Kawartha Lakes, ON photo 21
7 Marlene Drive, Kawartha Lakes, ON photo 22
7 Marlene Drive, Kawartha Lakes, ON photo 23
7 Marlene Drive, Kawartha Lakes, ON photo 24
7 Marlene Drive, Kawartha Lakes, ON photo 25
7 Marlene Drive, Kawartha Lakes, ON photo 26
7 Marlene Drive, Kawartha Lakes, ON photo 27
7 Marlene Drive, Kawartha Lakes, ON photo 28
7 Marlene Drive, Kawartha Lakes, ON photo 29
7 Marlene Drive, Kawartha Lakes, ON photo 30
7 Marlene Drive, Kawartha Lakes, ON photo 31
7 Marlene Drive, Kawartha Lakes, ON photo 32
7 Marlene Drive, Kawartha Lakes, ON photo 33
7 Marlene Drive, Kawartha Lakes, ON photo 34
7 Marlene Drive, Kawartha Lakes, ON photo 35
7 Marlene Drive, Kawartha Lakes, ON photo 36
7 Marlene Drive, Kawartha Lakes, ON photo 37
1 / 37

BUYER ADVANTAGE

Buy with confidence

Get a full-service approach built on strategy, strong negotiation, and clear guidance from offer to close.

  • Local Market Expertise
  • Broker-level Negotiation
  • Transparent Process
  • No-pressure Guidance

The right strategy depends on your goals, timing, budget, and the type of home you are buying. Get Your Buyer Snapshot.

About This Property

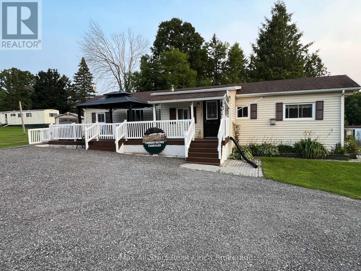
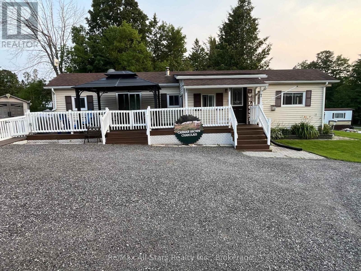
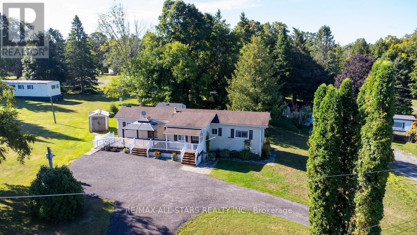
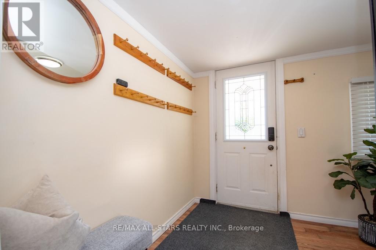
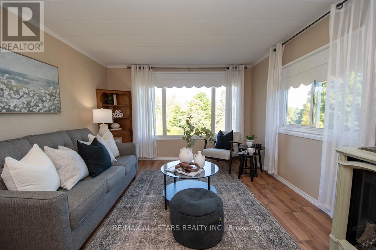
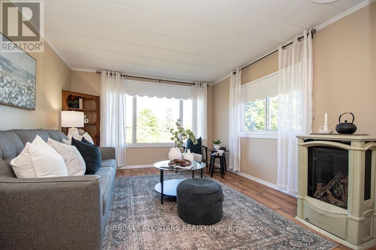
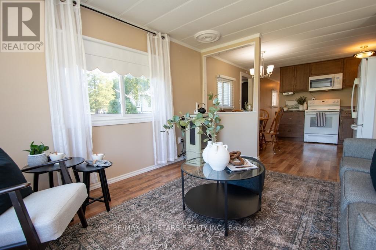
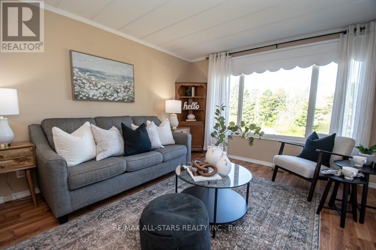
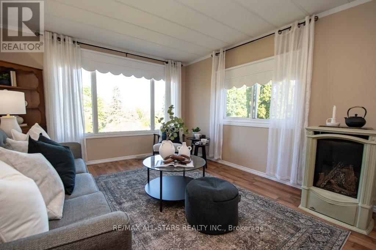
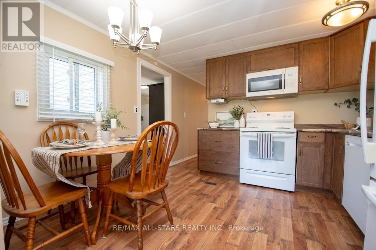
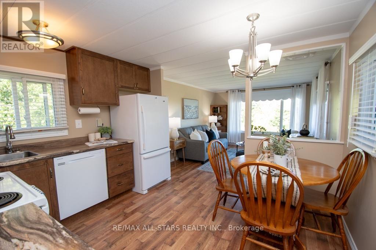
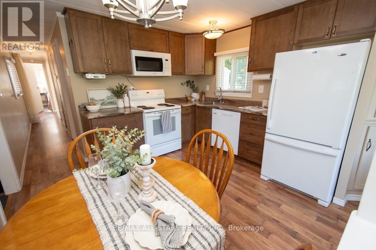
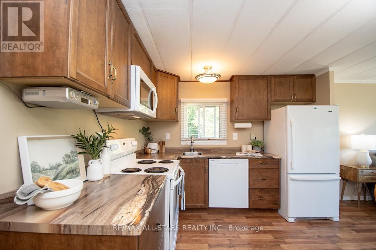
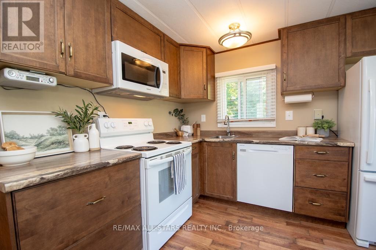
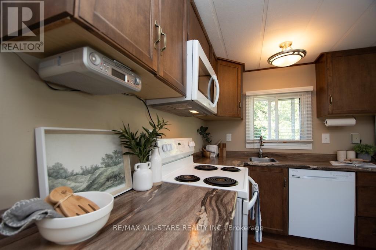
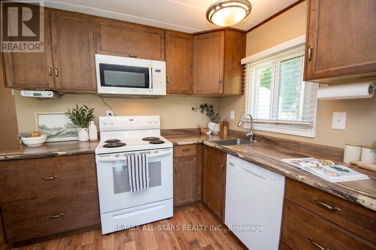
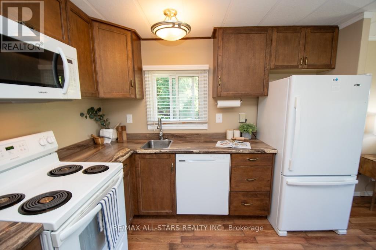
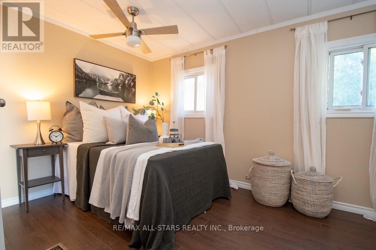
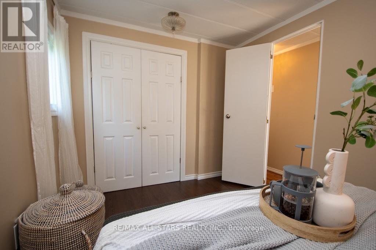
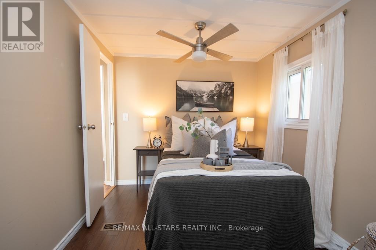
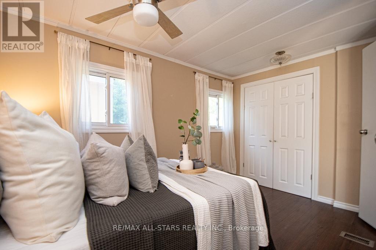
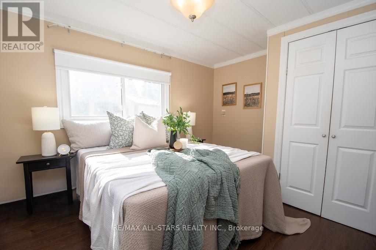
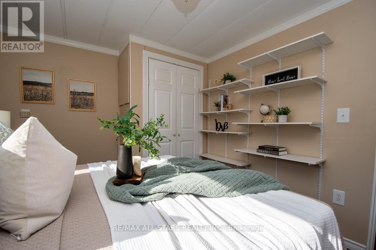
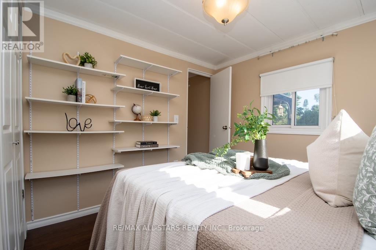
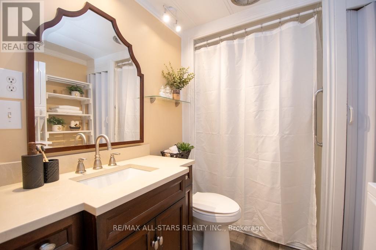
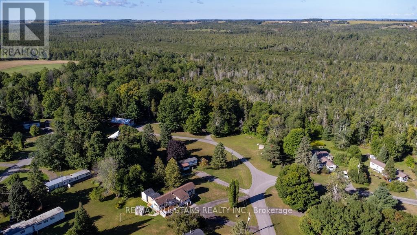
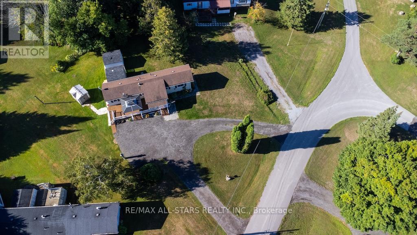
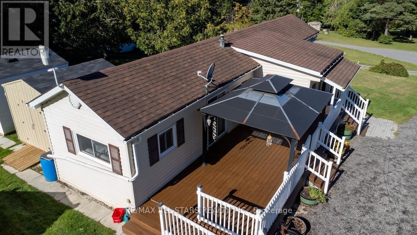
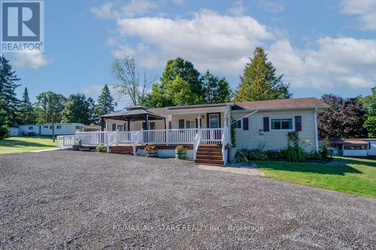
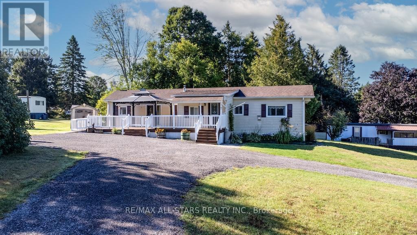
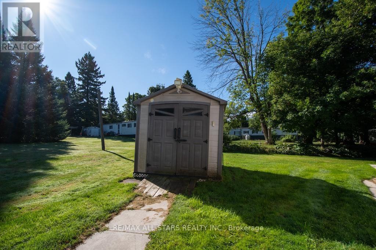
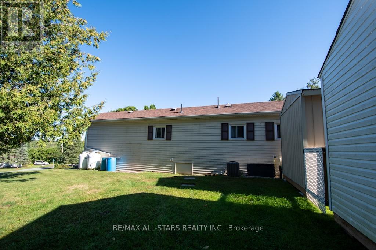
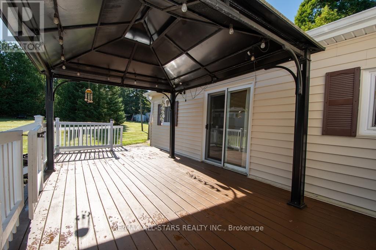
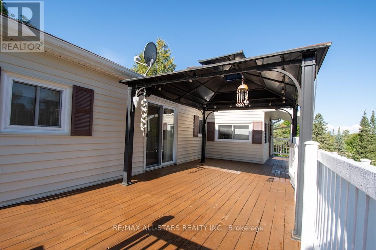
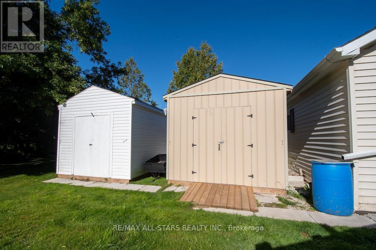
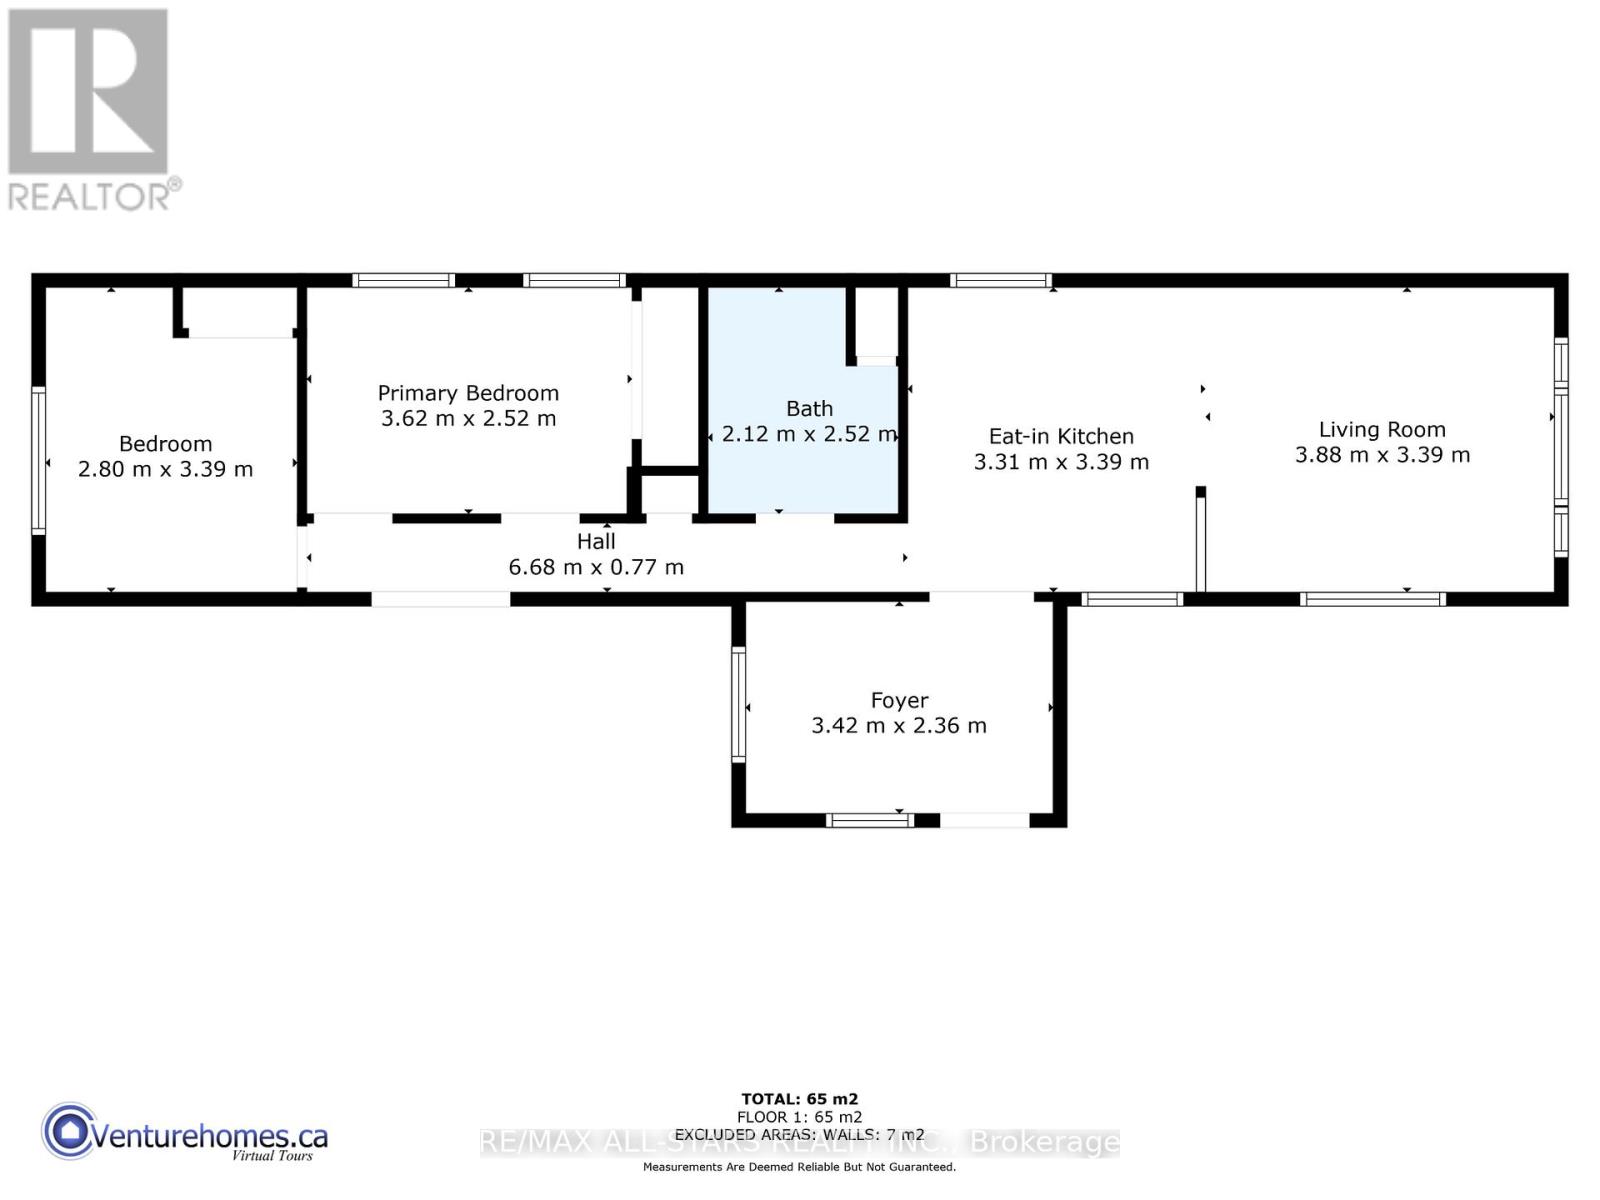
This fully updated, modern modular home is situated on a spacious, low-maintenance lot and is entirely ready for its next owner. Freshly painted throughout and exterior power-washed, this pristine property offers outstanding curb appeal and a bright, immaculate interior. Inside, you will find a newer kitchen, two generously sized bedrooms, and open, inviting living spaces equipped with propane heating and central air conditioning. The beautiful outdoor area features an accessible ramp, a private deck, and a relaxing gazebo, alongside a small, easy-to-manage yard with beautiful perennial gardens. Two handy storage sheds-including a large 10x12 space and a smaller lawnmower shed providing ample room for tools and hobbies. With low monthly park fees under $400, this property offers incredible affordability compared to other parks in and around the Kawarthas. Your monthly fee conveniently covers water, road maintenance, garbage pickup, and recycling pickup, while each unit utilizes its own private septic system requiring owner proof of clean-out every two years. This turn-key property is the perfect opportunity for a retiring couple ready to downsize. Come see it for yourself and discover the ultimate combination of independent living, outdoor freedom, and affordability. (id:63604)

Key Facts

Type
Mobile / Modular
Beds
2
Baths
1
Size
700 sqft
Parking
6 total

Highlights

  • Washer
  • Refrigerator
  • Stove
  • Dryer
  • Water Heater
Property Details 17 details
Bedrooms
2 bedrooms
2 above grade
Bathrooms
1 bathroom
Parking
6 parking spaces
No Garage
Living area
700 - 1,100 sq. ft.
Property
Single Family · Bungalow · Leasehold
Property subtype
Single Family
Structure type
Modular
Architectural style
Bungalow
Ownership
Leasehold
Storeys
1
Basement
Crawl space
Heating
Forced air, Propane
Cooling
Central air conditioning
Fireplace
1 fireplace
Taxes
$0.00
Zoning
Res
Water source
Community Water System
Sewer
Septic System

Interior features

WasherRefrigeratorStoveDryerWater HeaterFireplace(s)

Exterior features

Vinyl siding

Systems and association

Electricity

Lot and water

SlopingLevel
Rooms 6 rooms
Level
Room
Dimensions
Main level
Foyer
3.42 m x 2.36 m
Main level
Kitchen
3.31 m x 3.39 m
Main level
Living room
3.88 m x 3.39 m
Main level
Bathroom
2.12 m x 2.52 m
Main level
Primary Bedroom
3.62 m x 2.52 m
Main level
Bedroom 2
2.8 m x 3.39 m
Mortgage & Affordability Estimate monthly costs
Purchase price$250,000
Down paymentNot available
Mortgage amountNot available
Principal & interestNot available
Property taxesNot available
Condo/HOA feeNot available
Insurance/OtherNot available
UtilitiesNot available
Est. monthly totalNot available
Income needed (GDS 32%)Not available
Estimates only. Not financial advice. Rates, taxes and fees vary by lender and municipality.

Saved Properties

Keep This One Handy

Save this listing, compare it later, or open your saved properties dashboard.

Manage Saved Searches
Map is approximate.

Neighbourhood

Area
Manvers
City
Kawartha Lakes
Postal code
L0A 1A0
Nearby
Cross Streets: Highway 35 & Fleetwood Road. ** Directions: Highway 35 South of Lindsay to Fleetwood Road, Enter park and follow to the T, just to the left of the stop sign.








